
This page was printed from:
https://www.ohne-makler.net/en/property/511907/
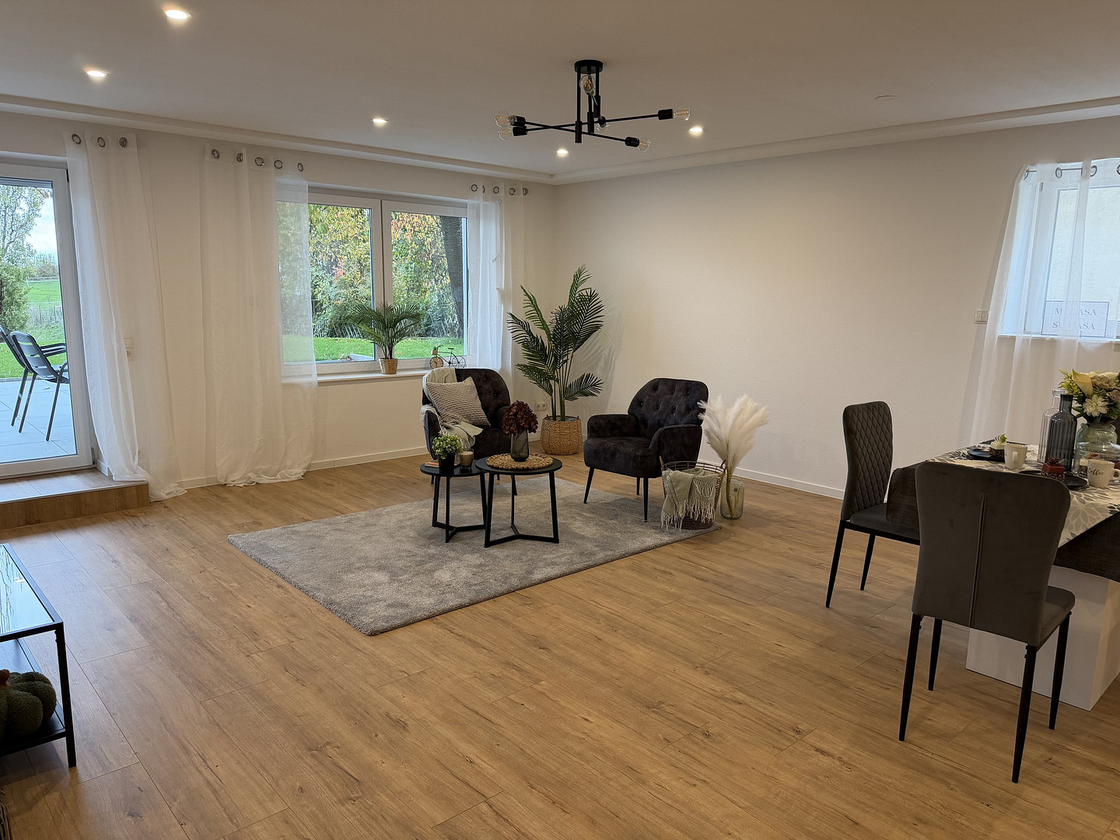
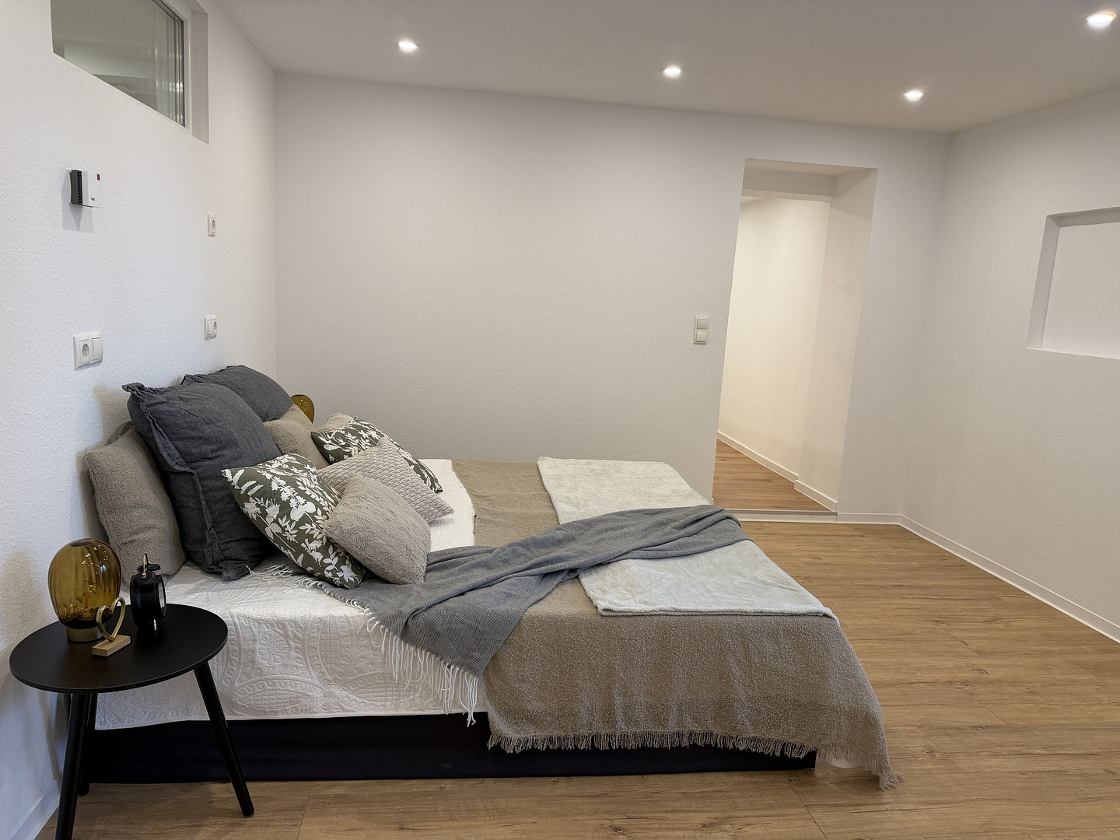
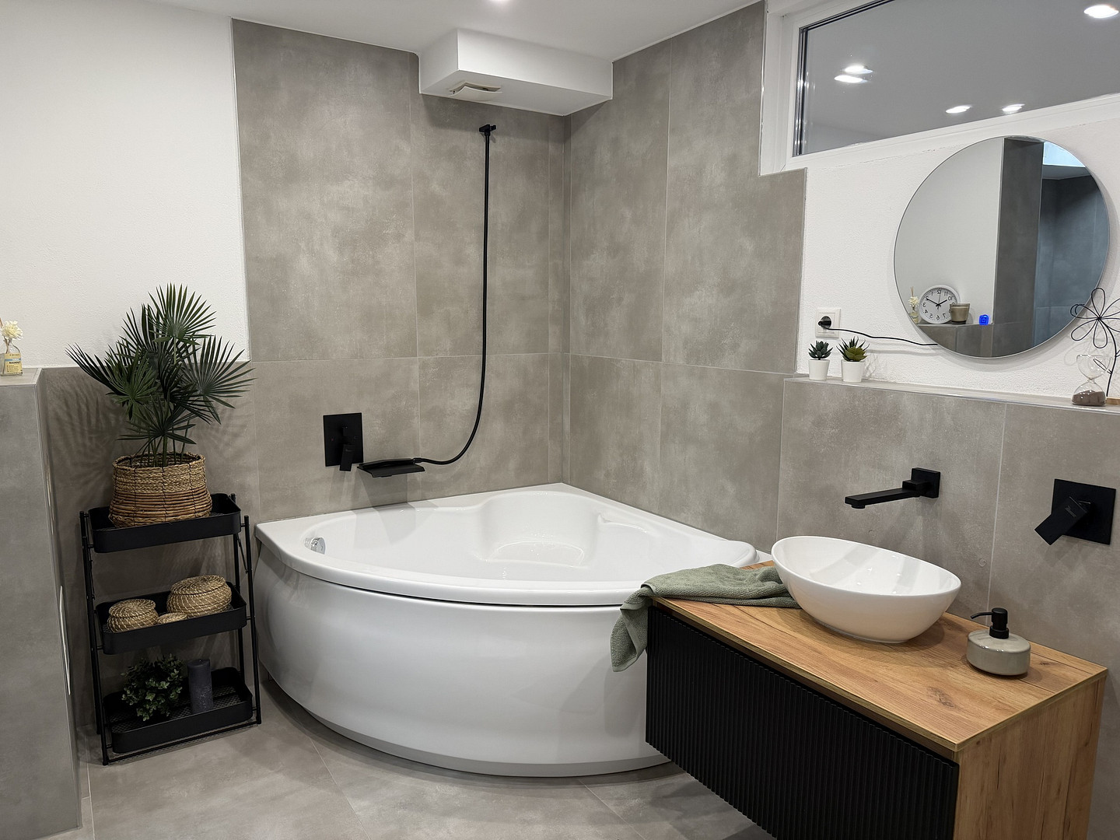
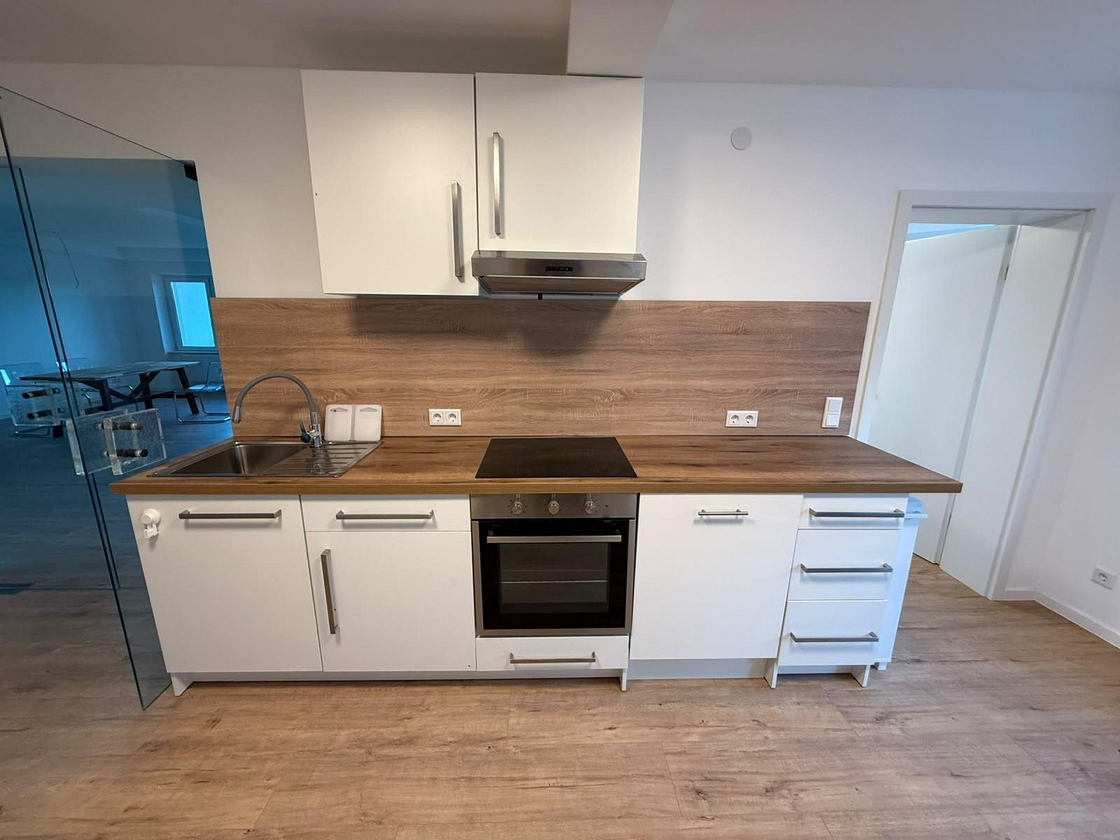
7% return | Renovated building with 12 apartments | Energy efficiency class B | No commission fees.
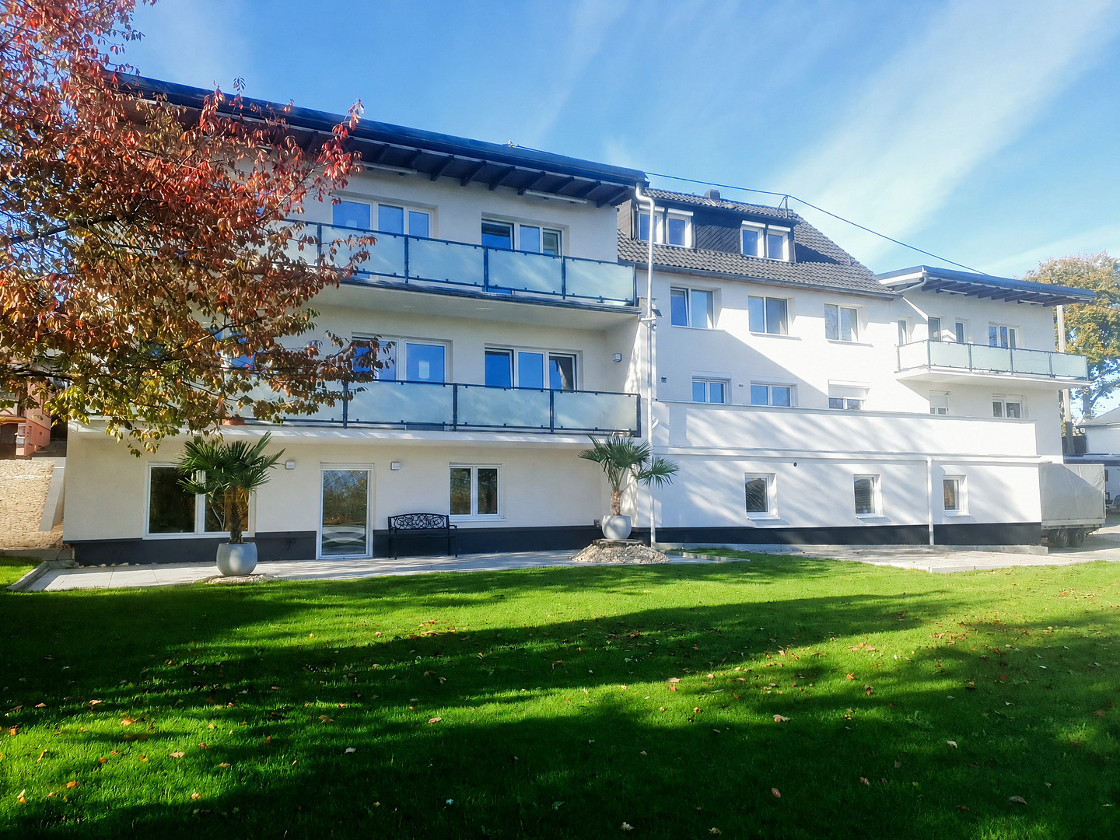
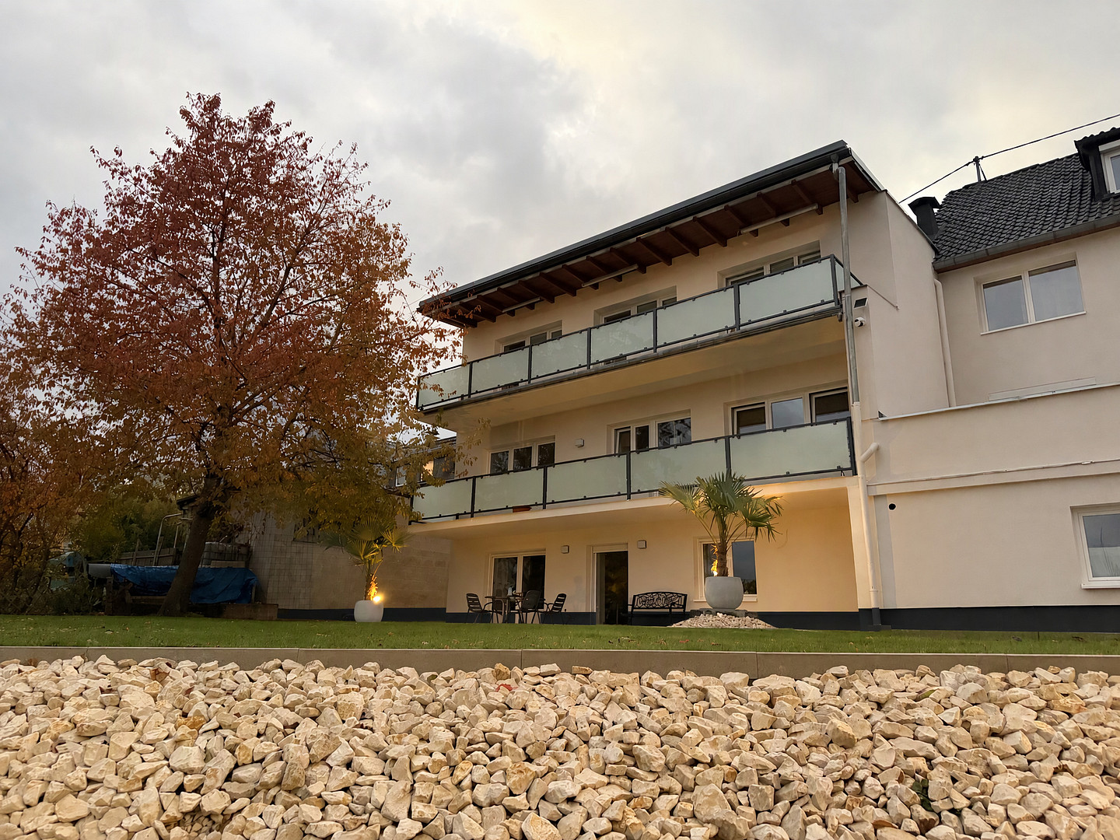
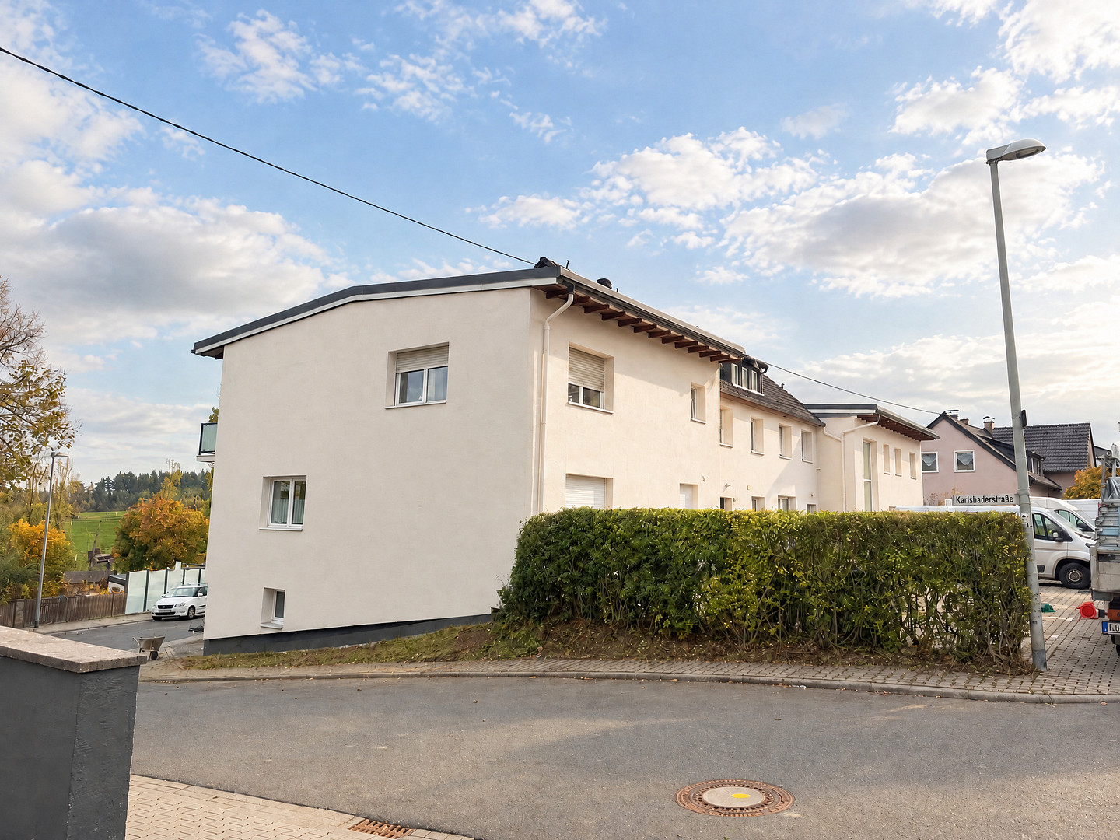
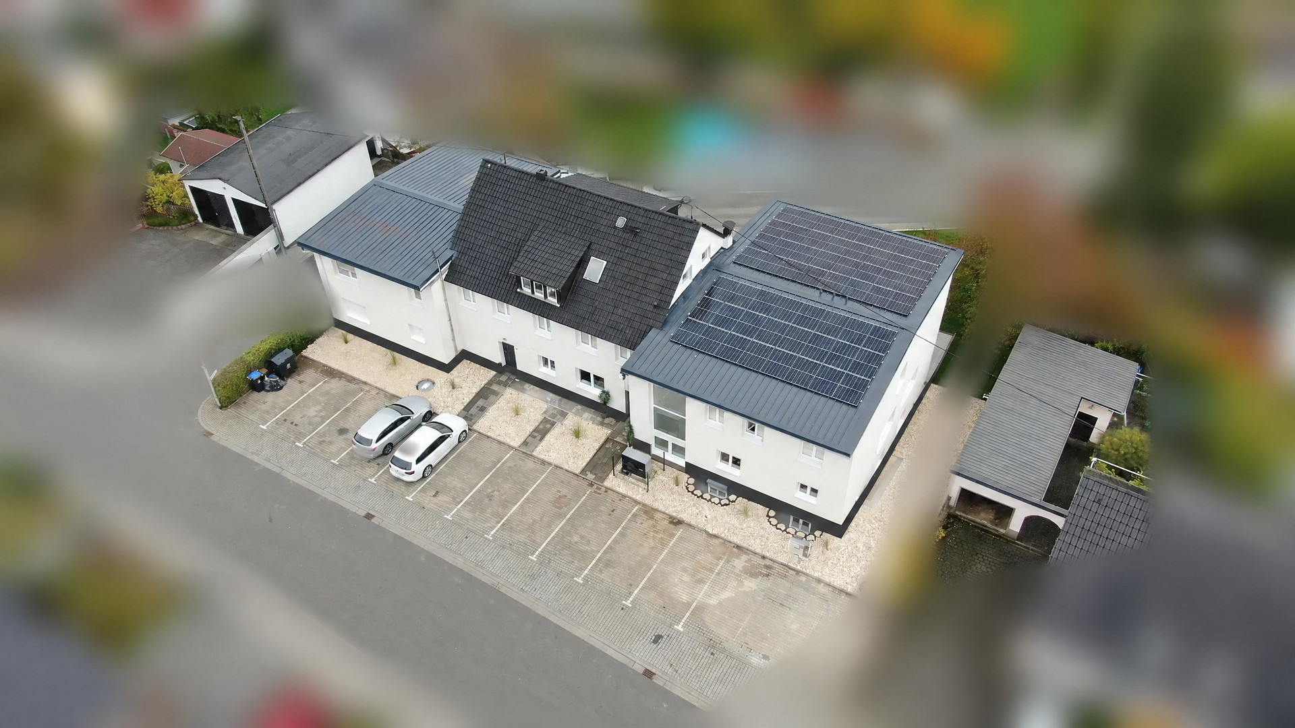
Kirchstraße 26, 65321 Heidenrod-Nauroth (Nauroth) – HessenTwelve apartments, extensive renovation, and energy class B: This multi-family building located at Kirchstraße 26 in Heidenrod-Nauroth is for sale. Currently, seven apartments are rented out; the remaining five are available for rental. The sale price includes built-in kitchens and existing furniture. KEY FACTS FOR INVESTORS:
• Purchase price: €1,590,000, commission-free for the buyer.
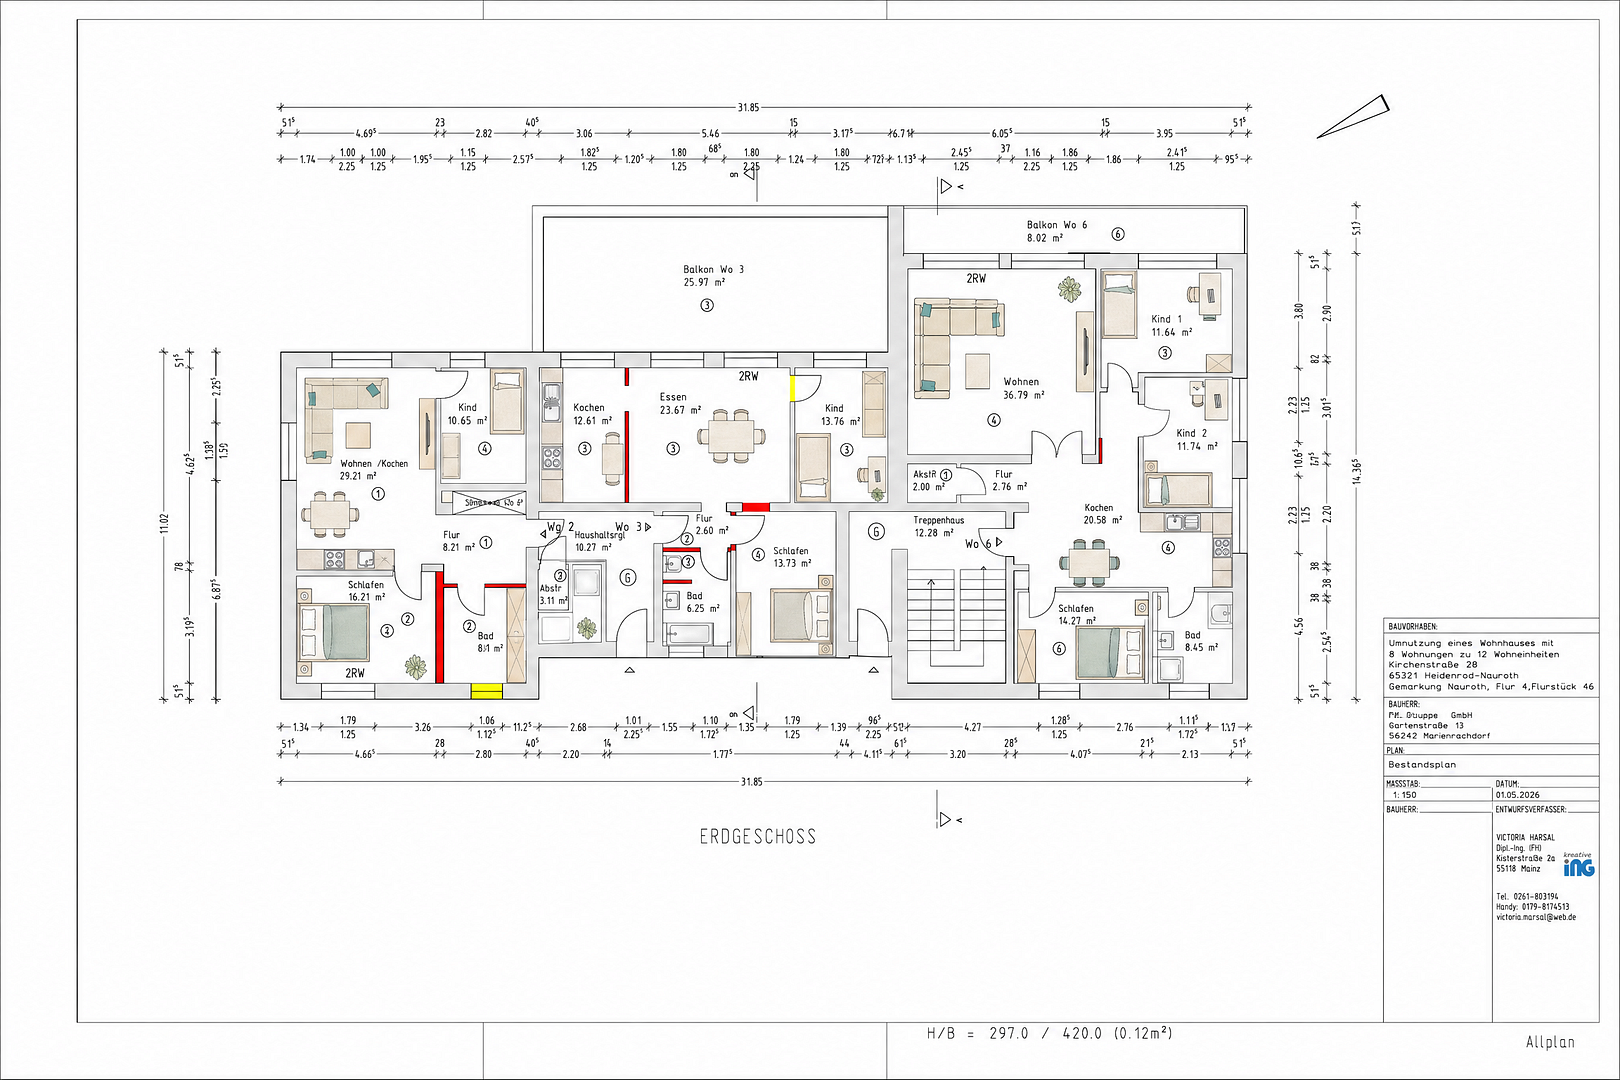
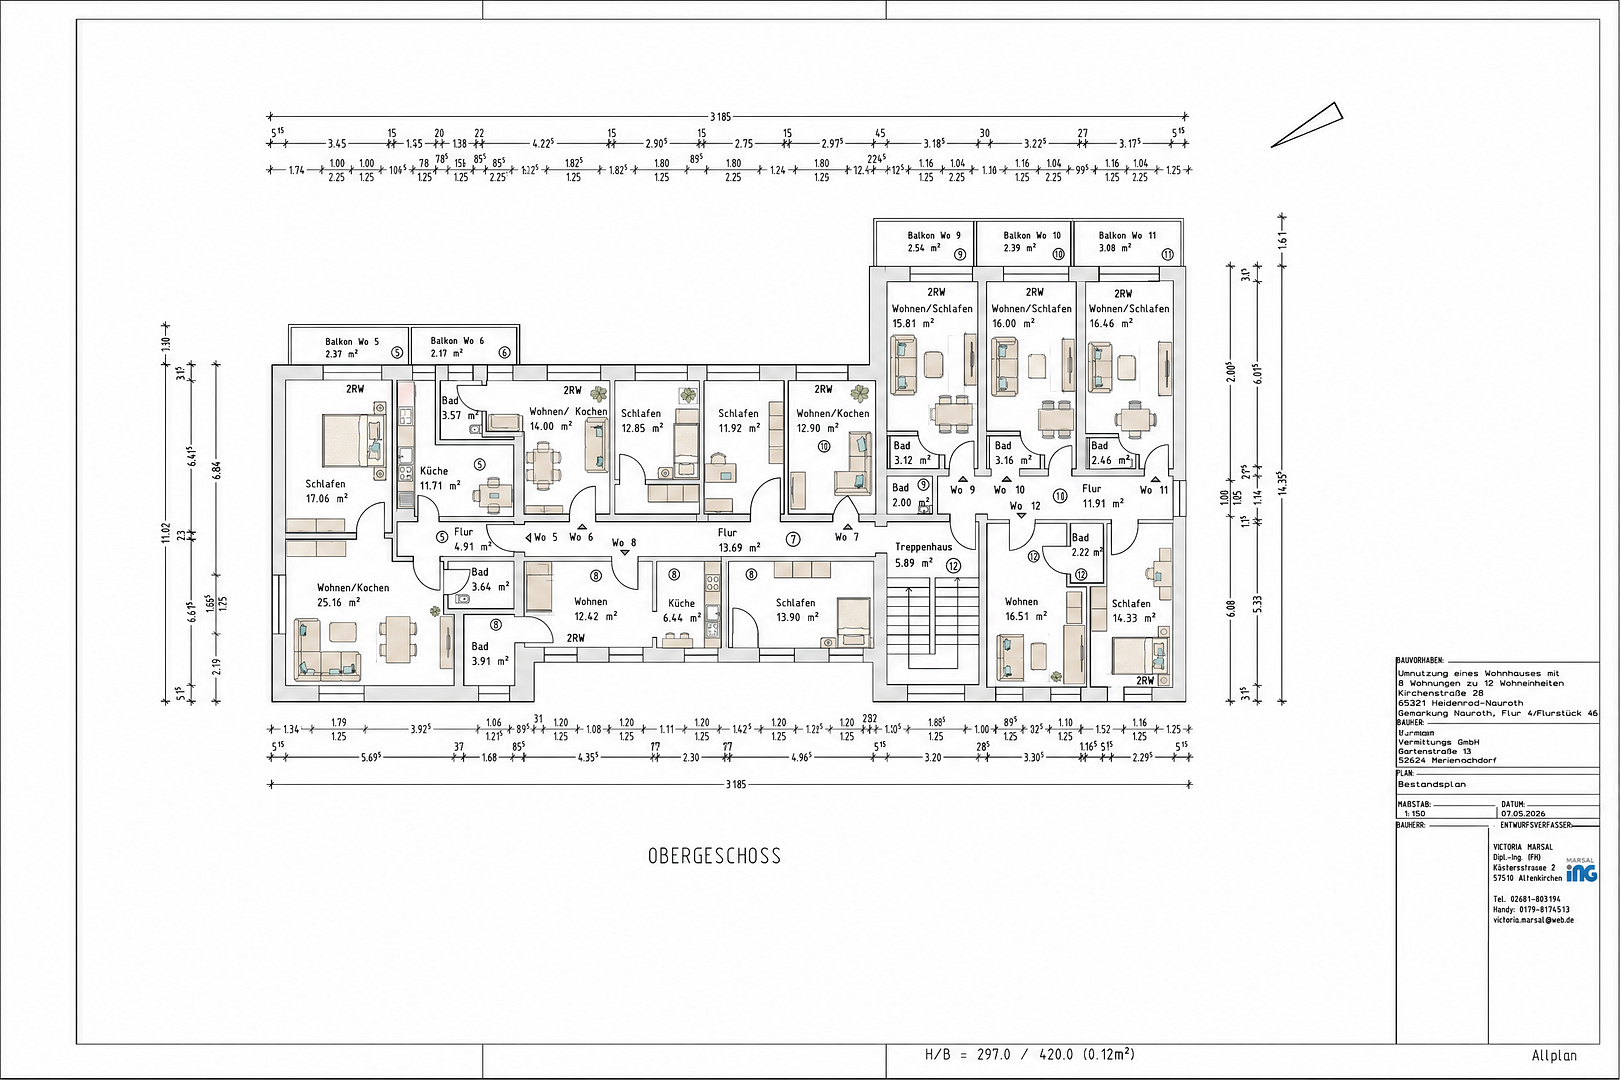
• 12 independent apartments with a total living area of 694.82 m².
• 1,285 m² of land, 14 outdoor parking spaces, and 4 garages.
• Total rent according to the rental statement: €111,474.96 per year.
• Gross rental yield: 7% (rounded); price-to-rent ratio: 14.26.
• Energy class B; final energy requirement: 50.9 kWh/(m²·a).
POTENTIAL INCOME CLEARLY DEMONSTRATED
The annual rental income consists of €106,194.96 from apartment rents and €5,280.00 from rental income for parking spaces and garages. The calculation is based on 14 outdoor parking spaces at €20.00 per month and four garages at €40.00 per month. Currently, seven of the twelve apartments are rented: units 5, 6, and 8 through 12. The remaining five apartments (units 1, 2, 3, 4, and 7) are available for rental. The stated total rent is based on the previous rental statements, including existing rents and calculated rental estimates for apartments, parking spaces, and garages. It does not represent the current rent actually being received. The gross rental yield refers to this annual rent and the purchase price; acquisition costs, financing, and ongoing owner expenses are not deducted.
RENTING OUT THE REMAINING APARTMENTS
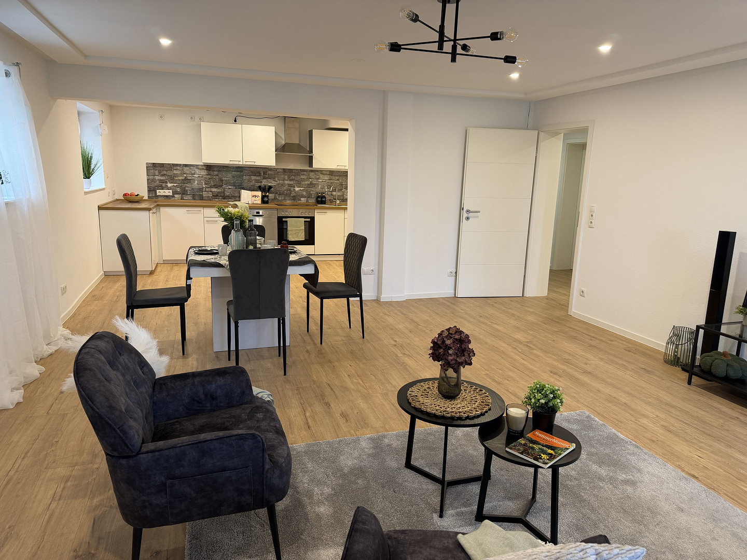
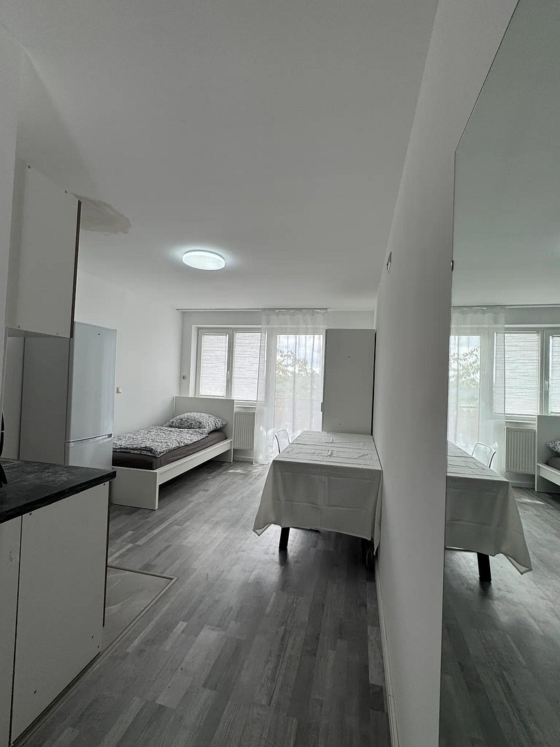
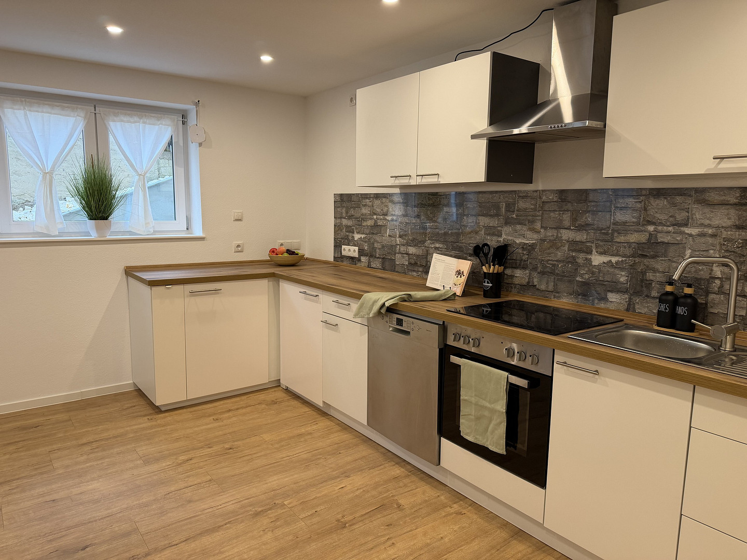
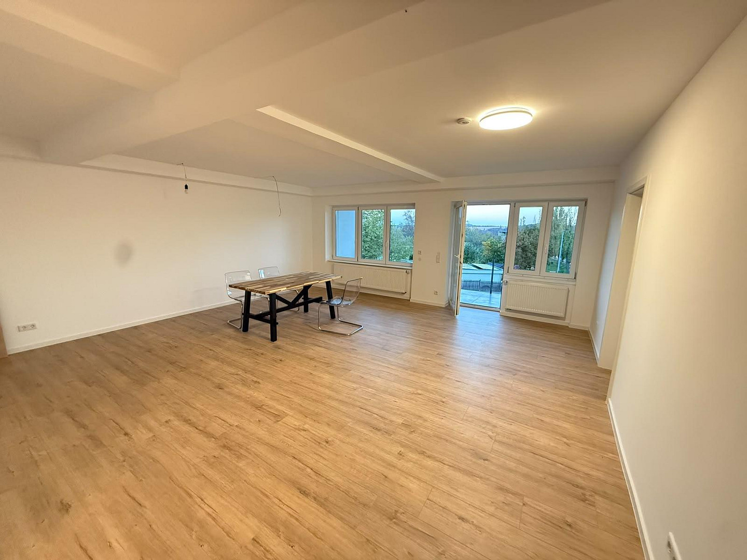
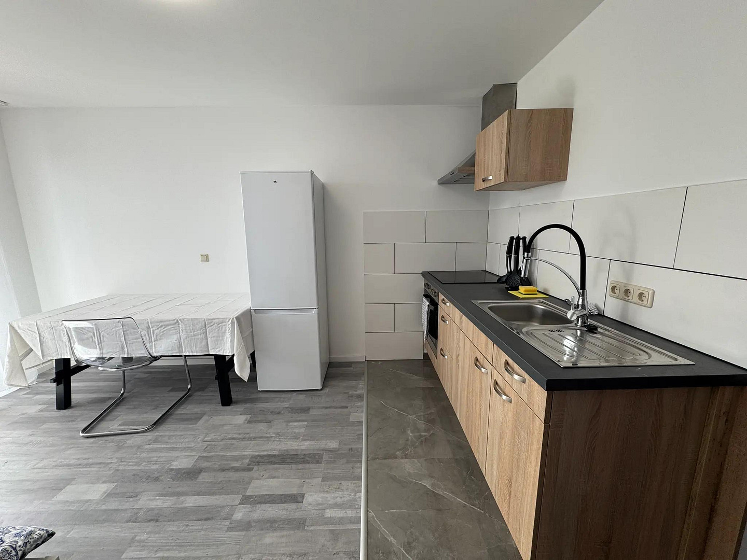
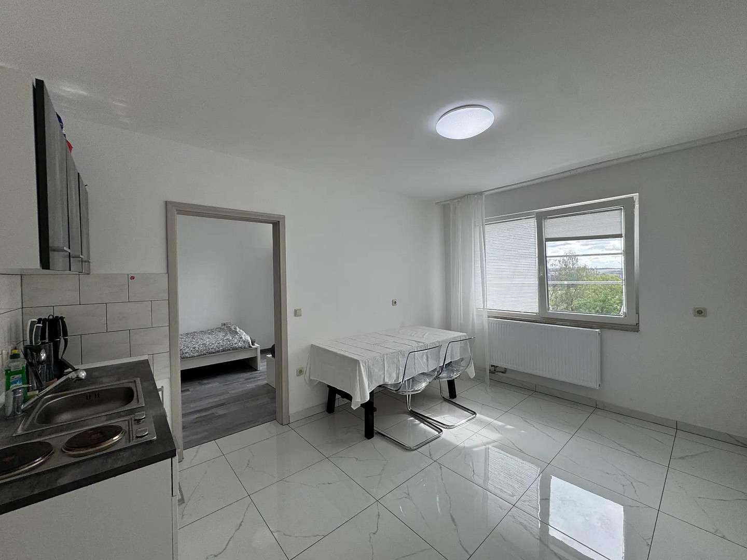
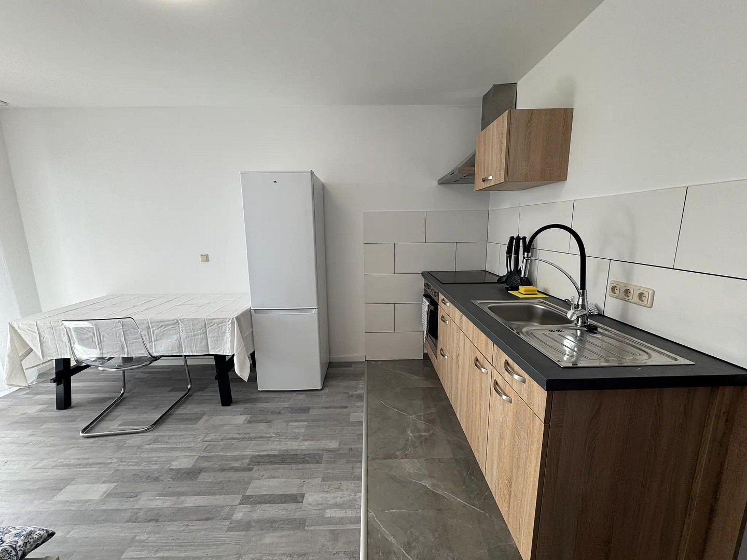
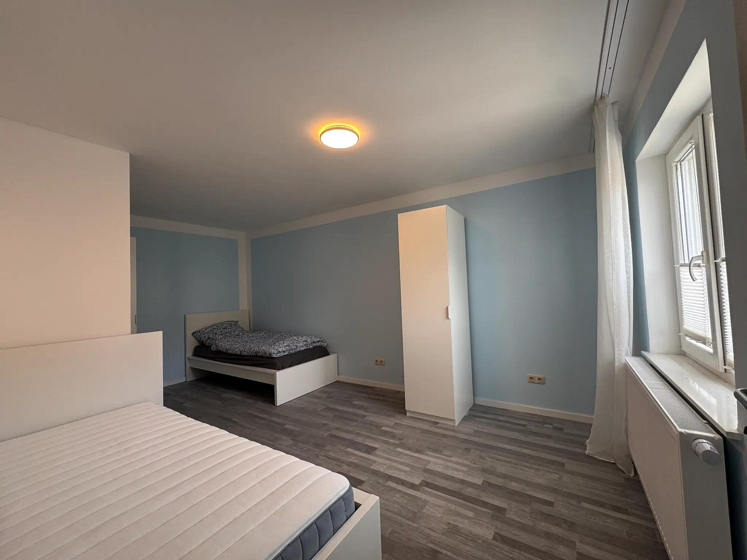
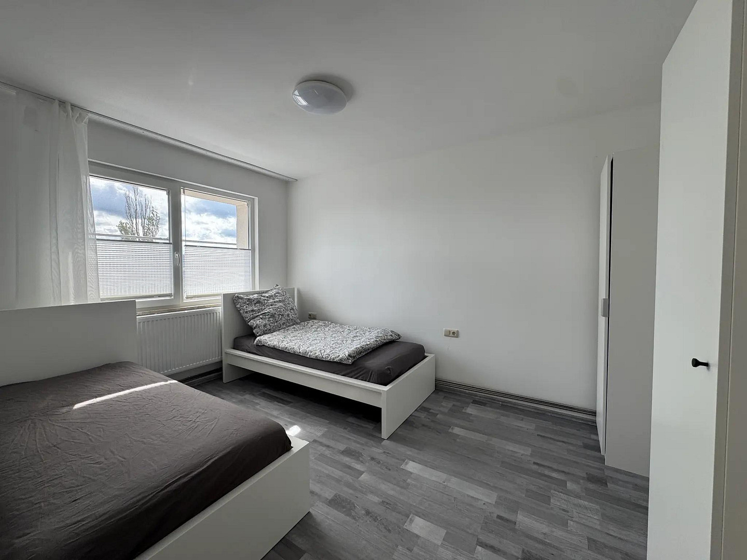
The remaining five apartments are currently being rented out. Further rental by the seller, or the transfer of the apartments that have not yet been rented, can be agreed upon individually. The scope, target rents, and timing will be determined jointly. The apartments range from compact units to an apartment of approximately 149 m² with a terrace. All twelve apartments have fitted kitchens, and eight are partially furnished. This mix allows for different rental concepts within the building.
RENOVATION AND BUILDING SYSTEMS
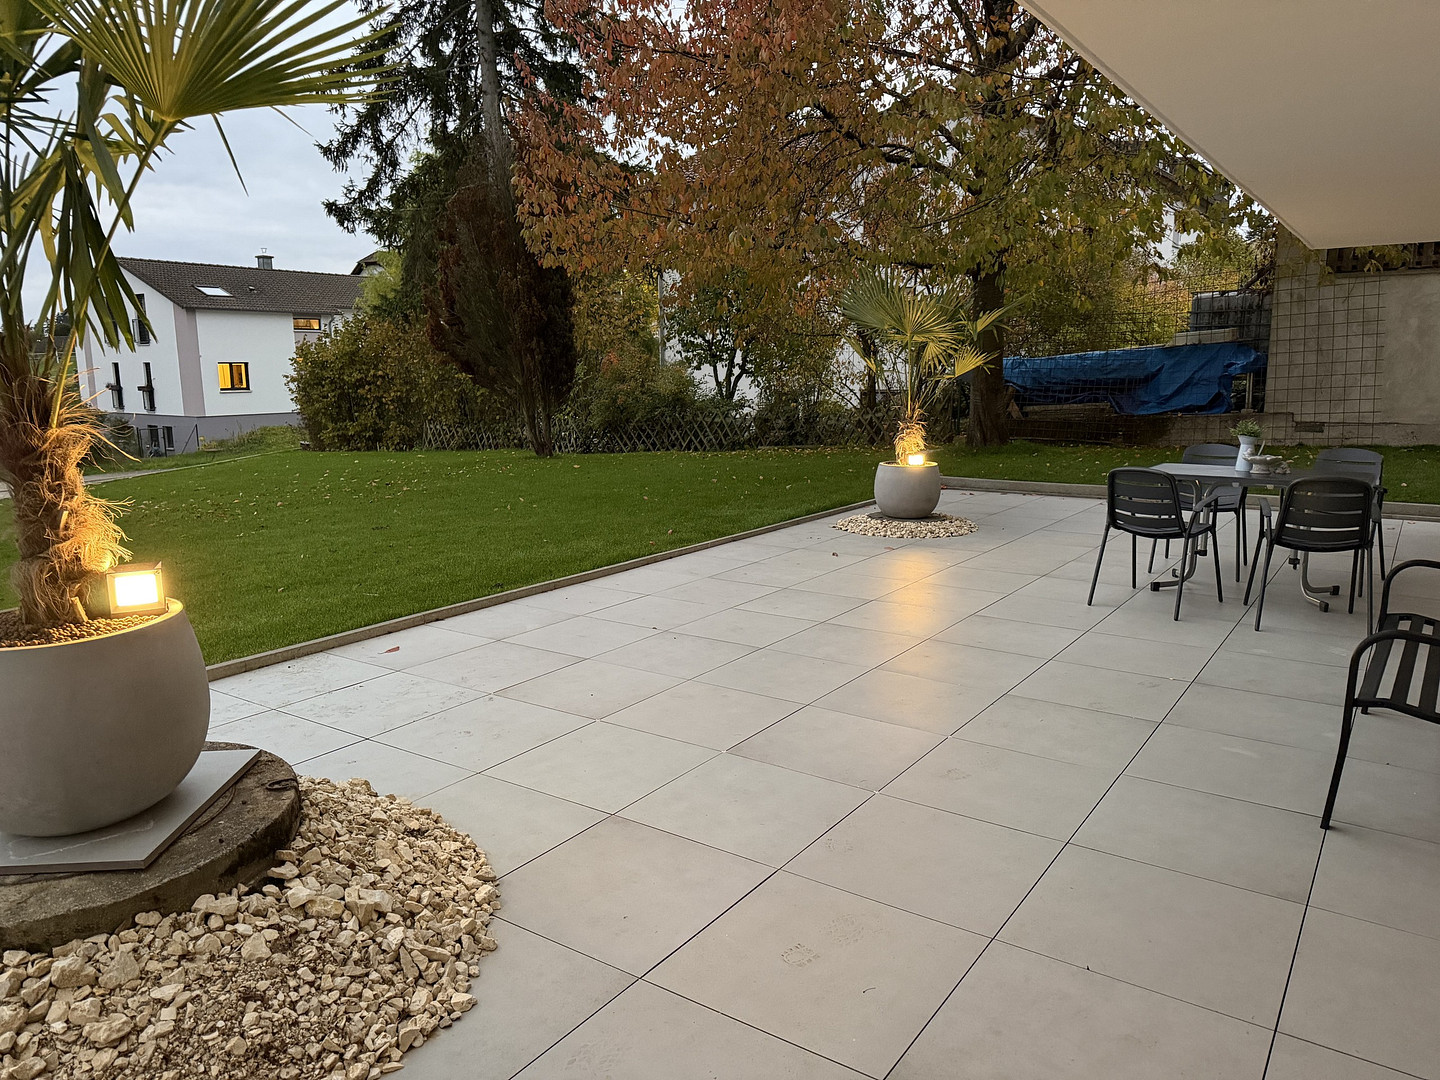
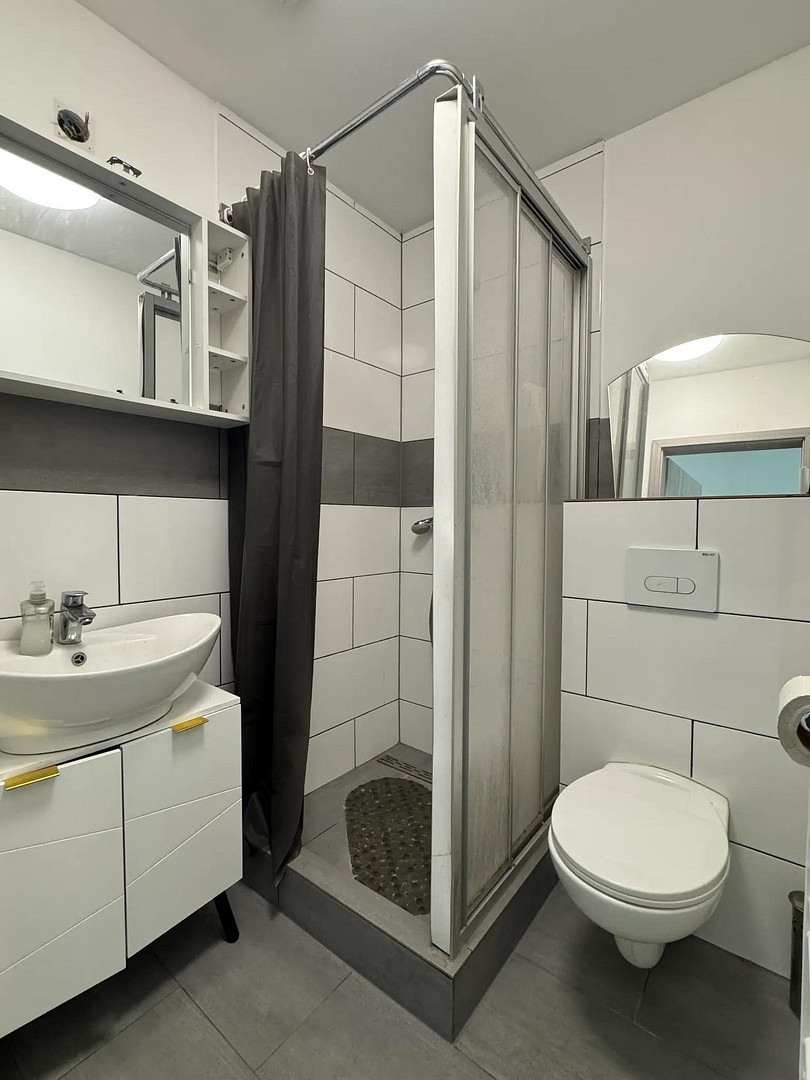
The solid building, constructed in 1962, has been extensively renovated. The renovation is scheduled for completion in 2026. The measures include facade insulation, triple-glazed energy-efficient windows, energy-efficiently renovated roof areas, renewed installations, and modernized bathrooms. The heating system utilizes an air-to-water heat pump with gas backup; a PV system with approximately 24 kWp and storage complements the technology. The outdoor area is compact. The newly laid lawn is maintained by a robotic lawnmower. Details are provided in the features section; actual operating and heating costs will depend on usage and consumption. ENTIRE PROPERTY AVAILABLE WITH POTENTIAL FOR SUBDIVISION.
The certificate of completion is available. A declaration of division does not yet exist. A future division and potential individual sales can be arranged with the notary. PRICE TRANSPARENTLY CATEGORIZED.
The purchase price is €2,288.36 per square meter of living space, before adjustments. After a standard, calculated deduction of €130,000 for the garage and parking spaces, the adjusted price per square meter of living space is €2,101.26. This deduction is for categorization purposes and does not represent a separate valuation. Please request the complete property brochure, the rental statement including additional costs and base rent, and the property documents. Viewings and assistance with financing are possible by appointment. We will provide additional photos and a property video upon request.
Are you interested in this house?
|
Object Number
|
OM-511907
|
|
Object Class
|
House
|
|
Object Type
|
Multi-family house
|
|
Is occupied
|
Occupied
|
|
Handover from
|
By arrangement
|
Purchase price & additional costs
|
purchase price
|
1.590.000 €
|
|
Purchase additional costs
|
approx. 113,915 €
|
|
Total costs
|
approx. 1,703,914 €
|
Breakdown of Costs
* Costs for notary and land register were calculated based on the fee schedule for notaries. Assumed was the notarization of the purchase at the stated purchase price and a land charge in the amount of 80% of the purchase price. Further costs may be incurred due to activities such as land charge cancellation, notary escrow account, etc. Details of notary and land registry costs
Does this property fit my budget?
Estimated monthly rate: 6,487€
More accuracy in a few seconds:
By providing some basic information, the estimated monthly rate is calculated individually for you. For this and for all other real estate offers on ohne-makler.net
Details
|
Condition
|
First occupancy after renovation
|
|
Number of floors
|
3
|
|
Number of garages
|
4
|
|
Number of parking lots
|
14
|
|
Flooring
|
Laminate, Tiles, Vinyl / PVC
|
|
Heating
|
Central heating
|
|
Year of construction
|
1962
|
|
Equipment
|
Balcony, Terrace, Basement, Full bath, Shower bath, Fitted kitchen
|
|
Infrastructure
|
Pharmacy, General practitioner, Public transport
|
Information on equipment
Comprehensive renovation, completed in 2026:
• Energy-efficient heating system upgrade, funded by KfW (German government development bank): Hybrid heating system using an air-to-water heat pump (12 kW) with gas backup, a 400-liter hot water tank, and two hot water heat pumps.
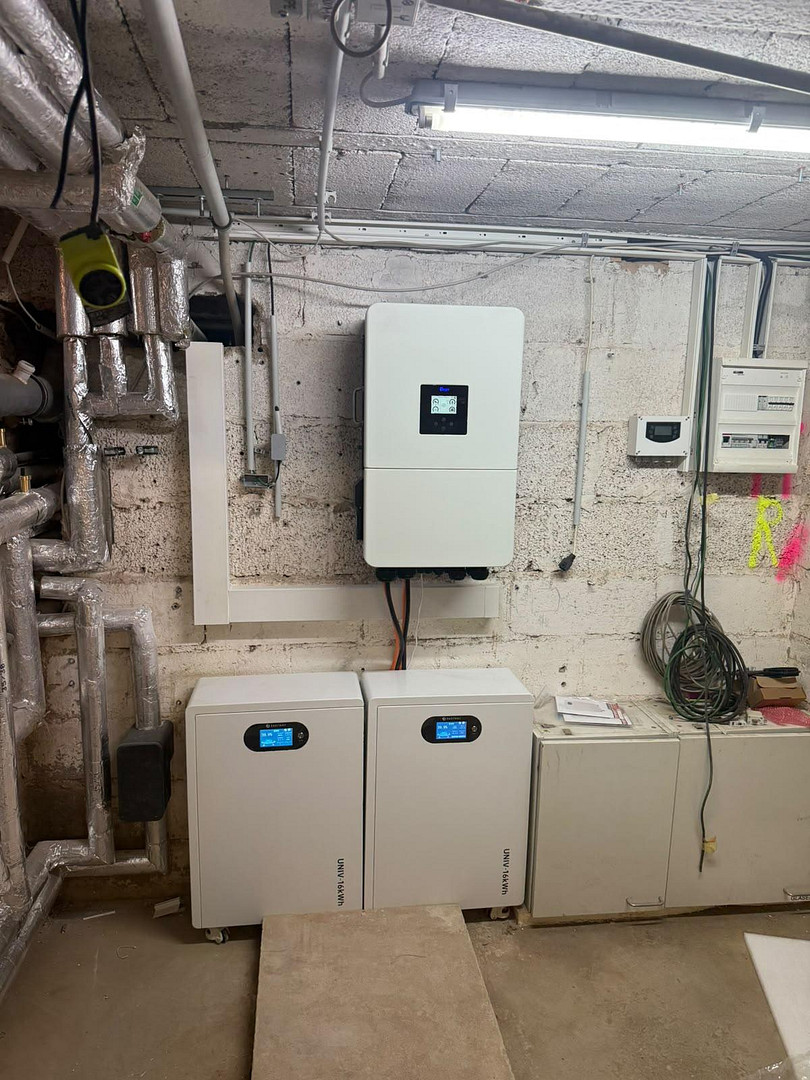
• Photovoltaic (PV) system with approximately 24 kWp, inverters, and battery storage; designed to support the heat pump, with technical provisions for tenants to utilize excess PV energy.
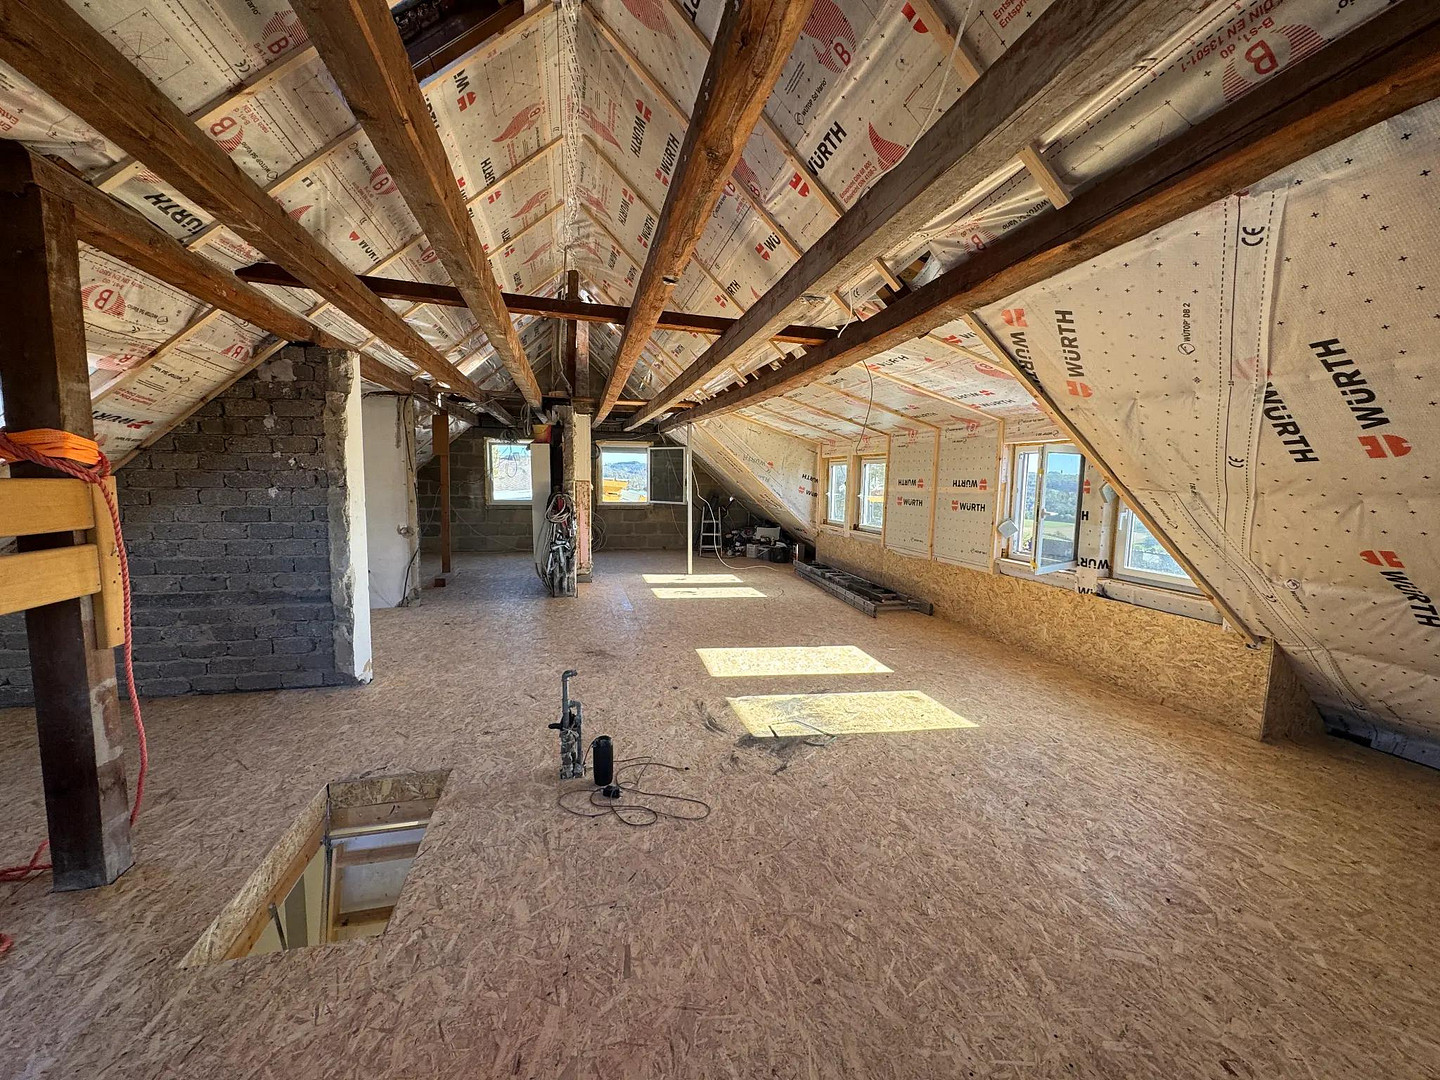
• Left and right roof areas to be energetically renovated in 2026, including the supporting structure and 15 cm PIR sandwich panels; the attic and roof insulation, as well as the new sandwich panels, were installed according to BAFA (German Federal Agency for Resource Efficiency) funding guidelines.
• 16 cm facade insulation, triple-glazed energy-efficient windows, and new insulated glazing in the stairwell.
• Renewed electrical installation, as well as water, heating, and drainage pipes.
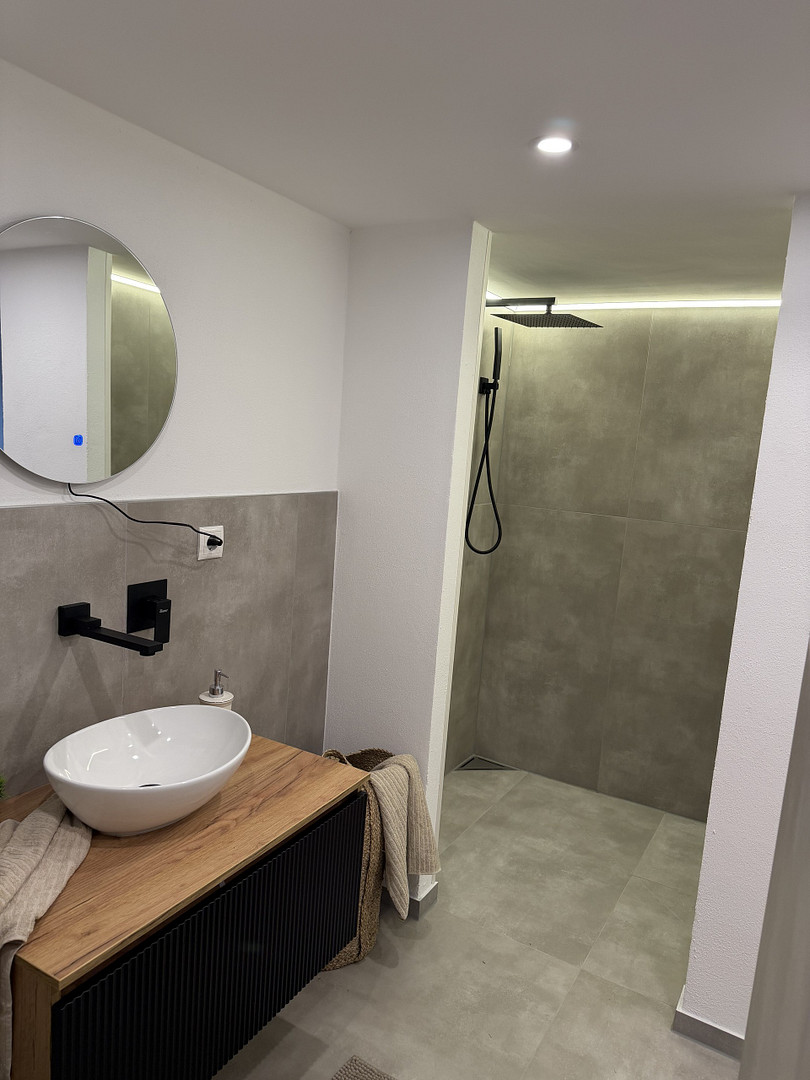
• Modernized bathrooms with large-format tiles, wall tiles up to approximately... Apartments with 1.50 m ceilings and tiled shower areas extending to the full height of the room.
• Large-format tiles, vinyl and laminate flooring with soundproofing underlay; interior finishes with new apartment and room doors.
• Renovated balcony railings with frosted glass elements.
• Fitted kitchens in all 12 apartments; eight apartments are partially furnished.
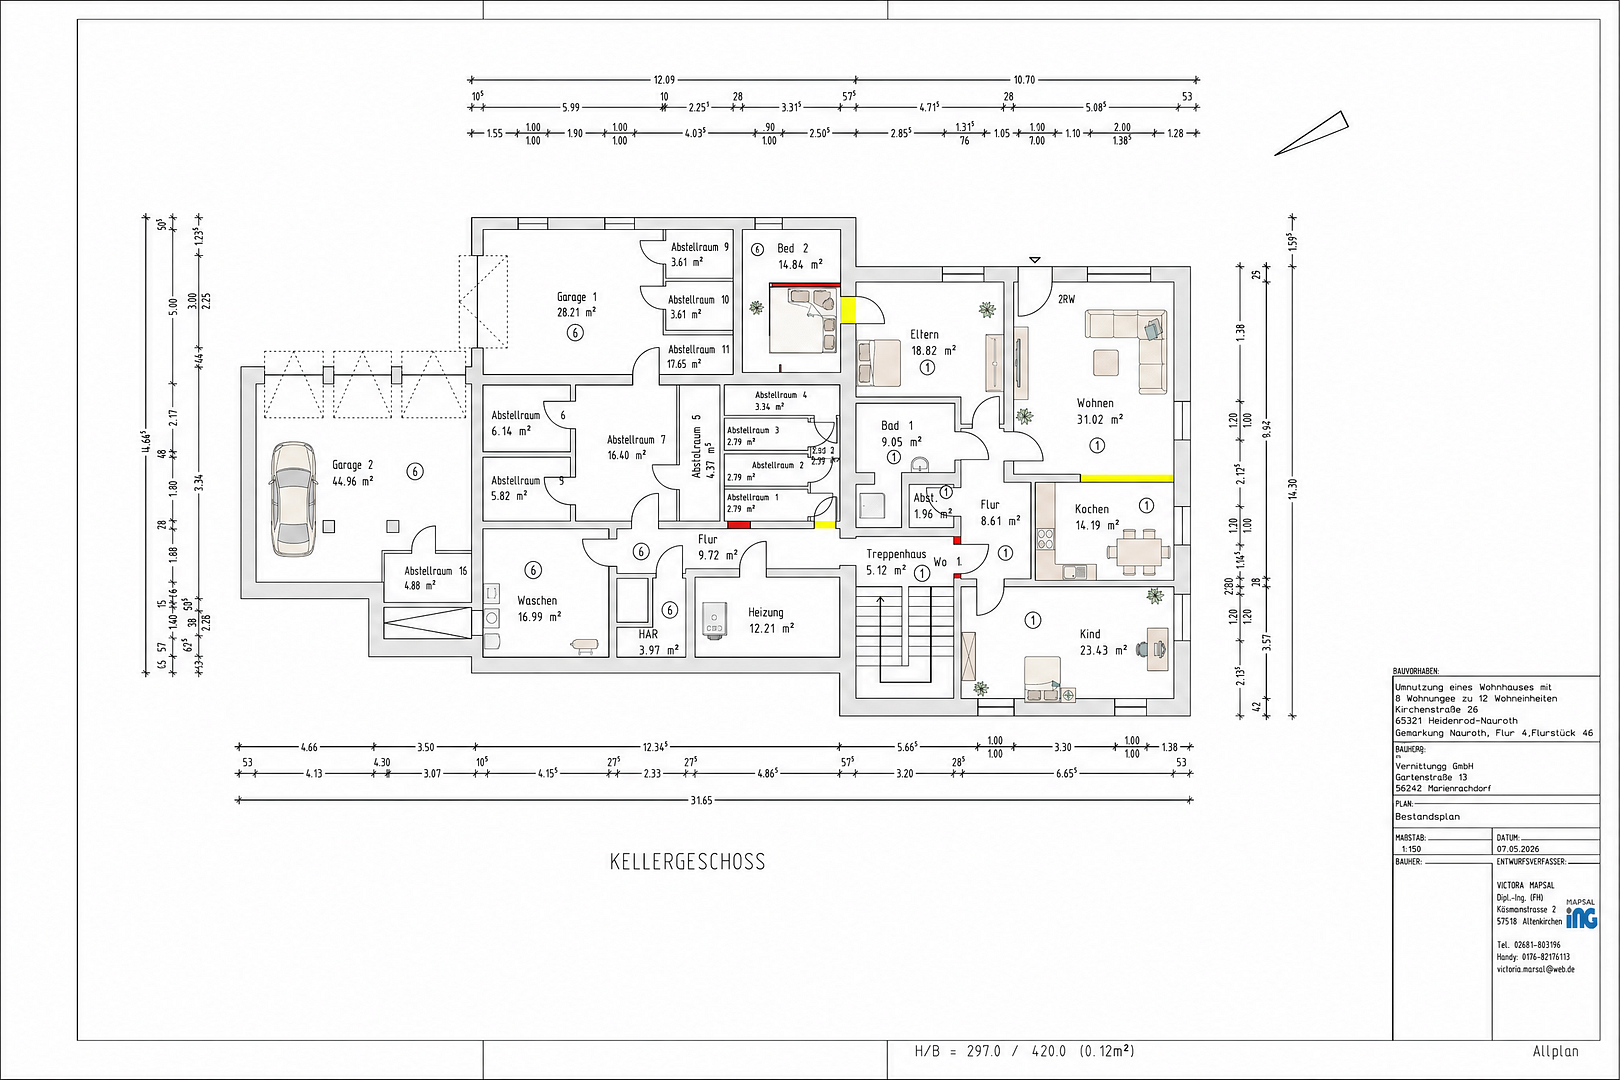
• Fully basemented with additional storage and cellar rooms.
• Newly landscaped outdoor areas with parking spaces, walkways, rolled turf, and decorative stones; the lawn is maintained exclusively by a robotic lawnmower.
• Network cabling and external camera surveillance.
Energy Performance Certificate: Consumption certificate, energy efficiency class B, final energy consumption 50.9 kWh/(m²·a), with air/water heat as the primary energy source. The outdoor area is compact. The newly installed rolled turf is maintained by a robotic lawnmower. A heat pump, photovoltaic system, facade insulation, triple-glazed windows, and the energetically renovated roof areas contribute to efficient building operation. Actual operating costs are dependent on usage and consumption.
Location
Heidenrod-Nauroth is located in the Rheingau-Taunus district, on an elevated area in the Wispertaunus region, and offers a peaceful living environment with good access to the Rhine-Main area. Via the L 3035, after approximately four kilometers, there is a connection to the B 260. Bad Schwalbach, Taunusstein, and Wiesbaden are easily accessible by car; Wiesbaden is approximately 33 kilometers (about 37 minutes) away by car, although the actual travel time depends on the route and traffic conditions.
A bus stop in the village connects Nauroth to the surrounding area via lines 202, 205, and 275. A pharmacy and general practitioner services are located in Heidenrod-Laufenselden. Shopping facilities, schools, and other essential amenities are available in the surrounding villages, as well as in Bad Schwalbach. The nearby recreational areas of the Wispertal, Rheingau, and the Aar and Lahn valleys are easily accessible.
Location Check
Energy
|
Energy efficiency class
|
B
|
|
Energy certificate type
|
Demand certificate
|
|
Main energy source
|
Air/water heat
|
|
Final energy demand
|
50.90 kWh/(m²a)
|
Miscellaneous
Provider / Imprint:
Fransen Immobilien GmbH
Königsberger Straße 28
56269 Dierdorf
Represented by the Managing Director, Alfred Fransen
Email: kontakt@fransen-immobilien.de
All information is provided to the best of our knowledge, but is non-binding and intended for initial information purposes only. Area and rental details should be verified using the available documentation. We reserve the right to sell the property before a sale is finalized and to make changes.
Broker inquiries not welcome! According to § 7 UWG, unsolicited contact by brokers without the express consent of the recipient is prohibited!
Topic portals
Send a message directly to the seller
Questions about this house? Show interest or arrange a viewing appointment?
Click here to send a message to the provider:
Offer from: Alfred Fransen

Diese Seite wurde ausgedruckt von:
https://www.ohne-makler.net/en/property/511907/