
This page was printed from:
https://www.ohne-makler.net/en/property/511755/
Dortmund-Wickede: 6 apartments - 5 garages - 3 parking spaces - Planning permission approved.
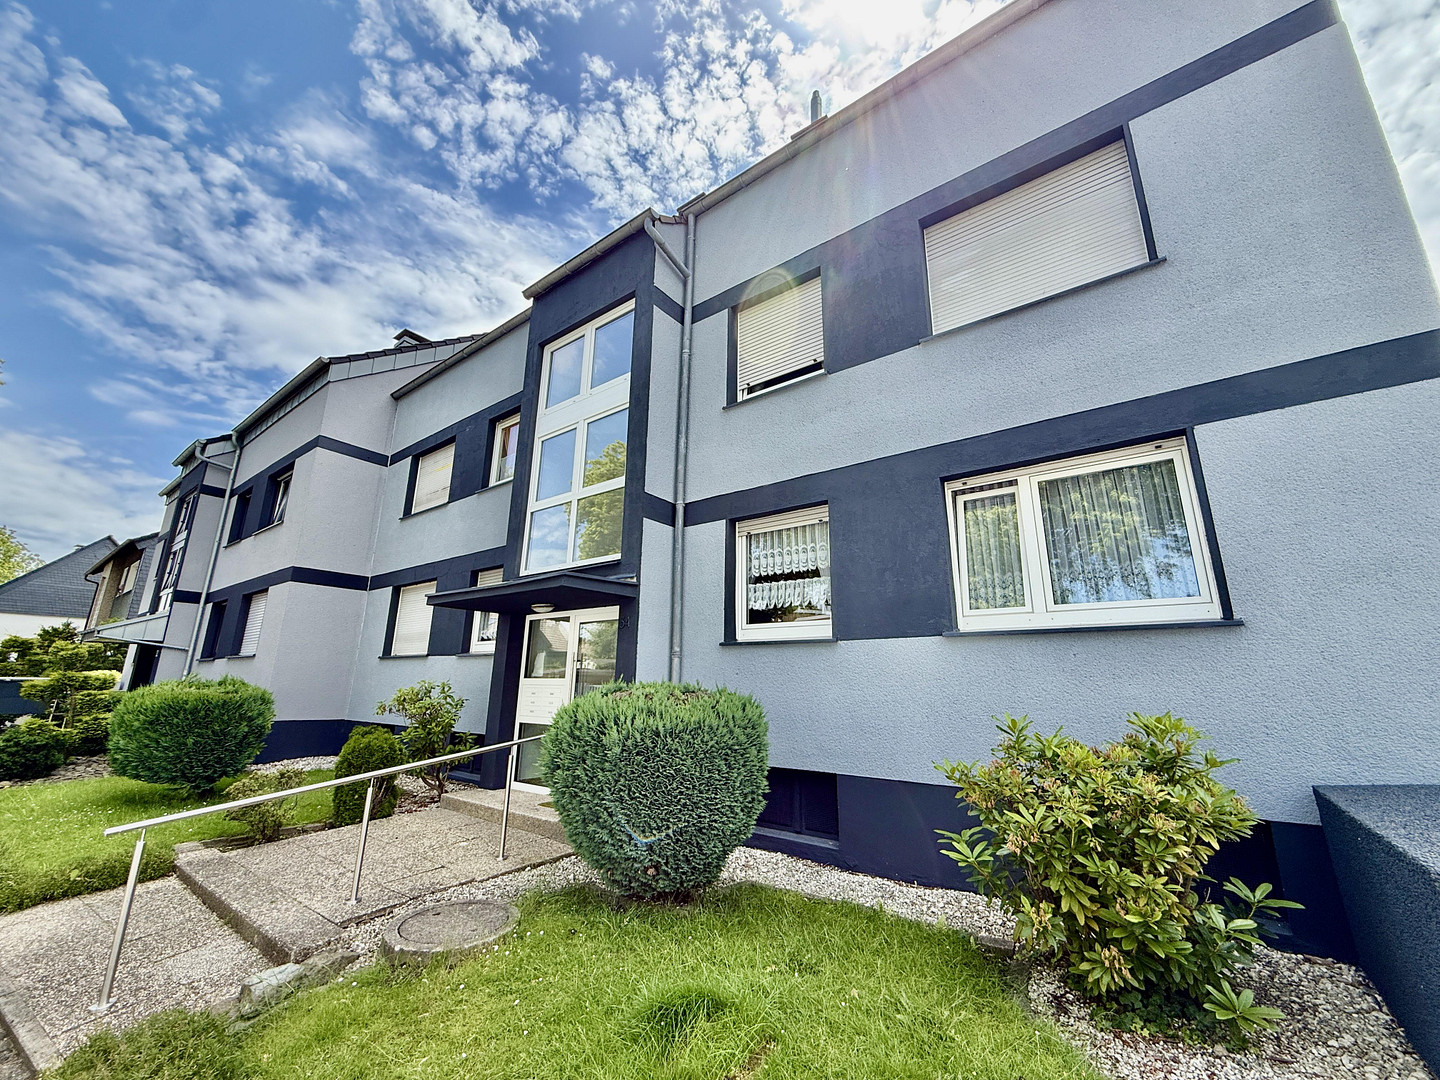
Schlangenstr. 34, 44319 Dortmund (Wickede) – Nordrhein-WestfalenSix apartments. Five garages. An attractive investment property with multiple future prospects. This well-maintained and largely modernized multi-family building in Dortmund-Wickede combines ongoing rental income with additional development potential. A key advantage over many comparable existing properties: for all six apartments, a certificate of completion has already been issued by the authorities. This creates a crucial prerequisite for potentially dividing the building into six legally independent apartments in the future. For investors, this opens up the possibility, in addition to long-term rental income, of selling the individual apartments later, once the legal division is fully implemented.
Property Overview:
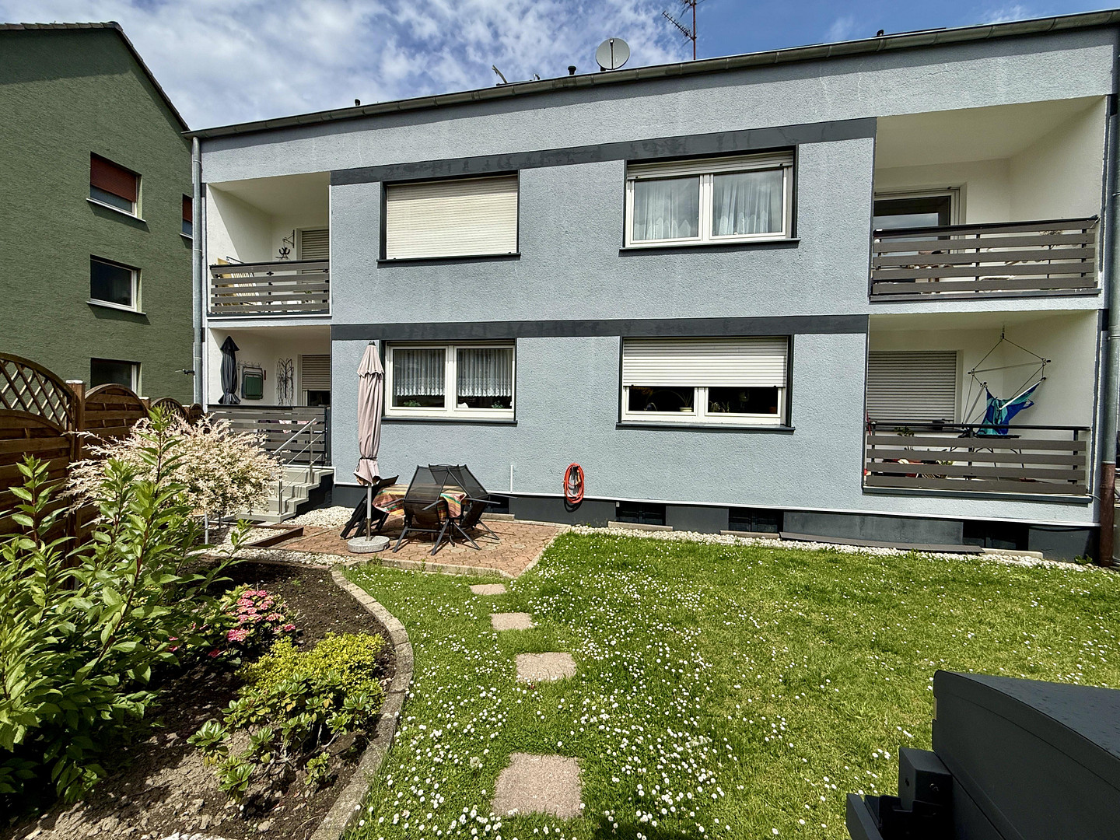
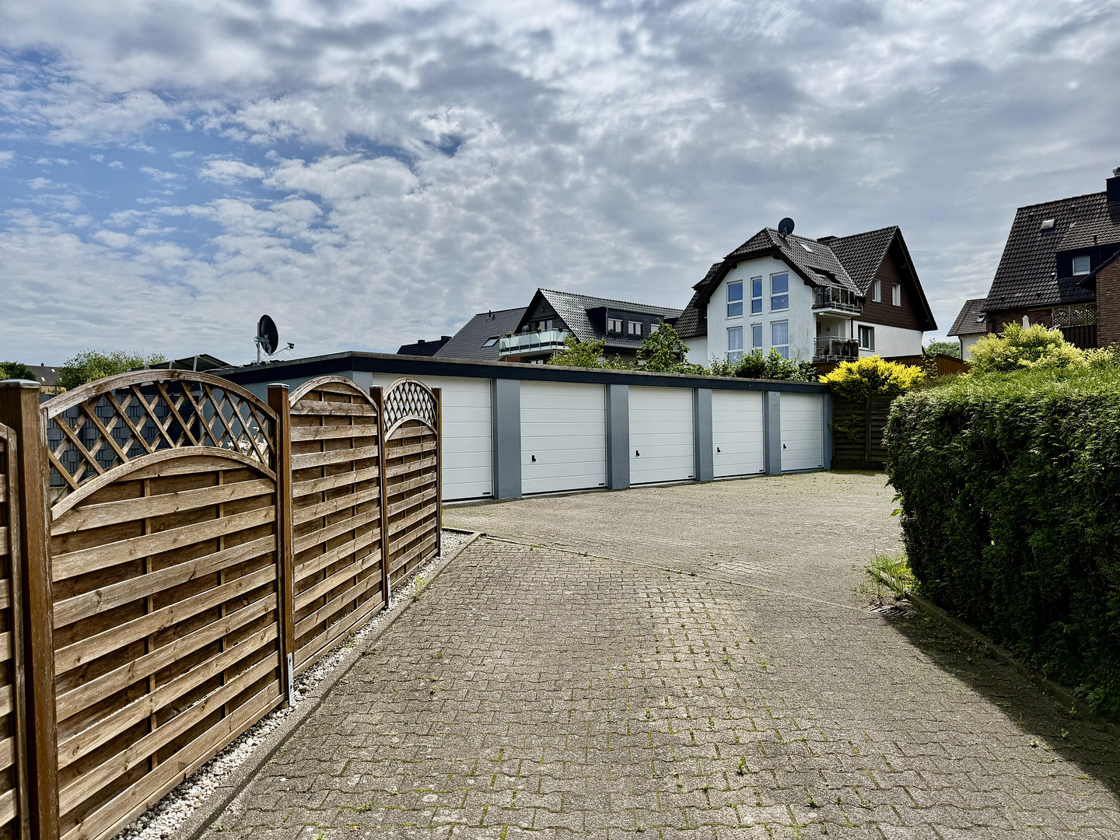
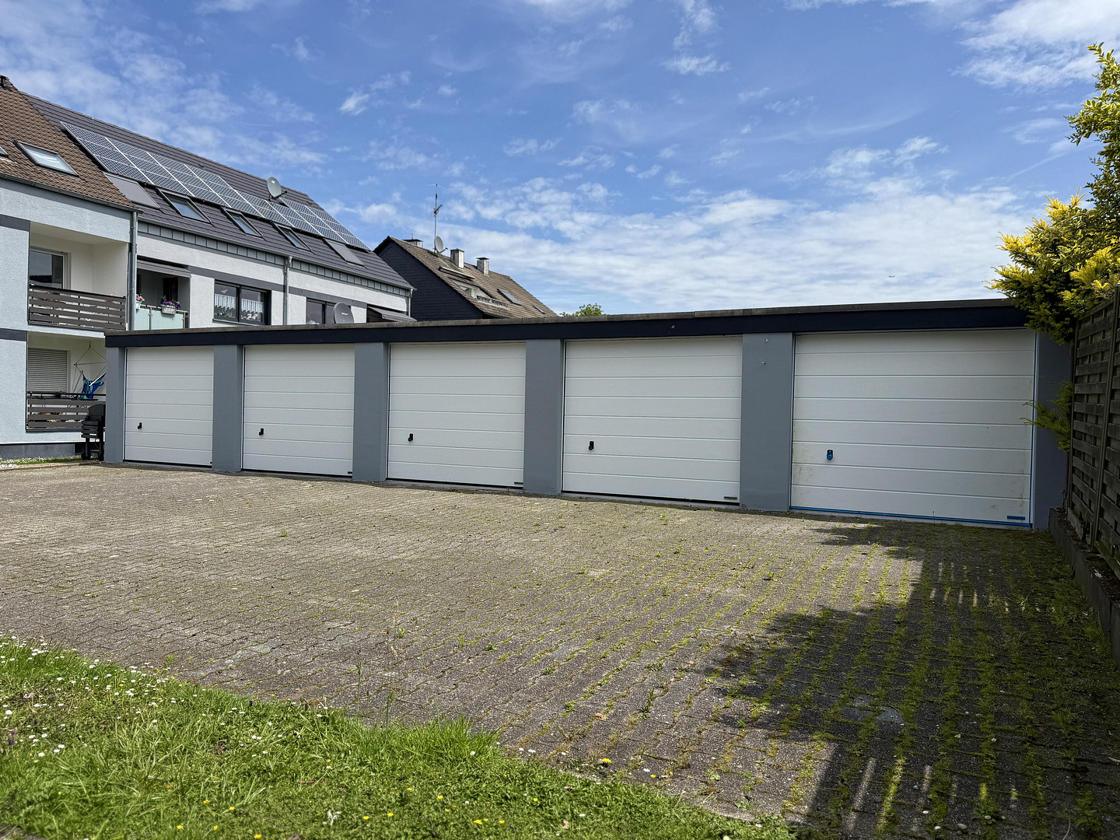
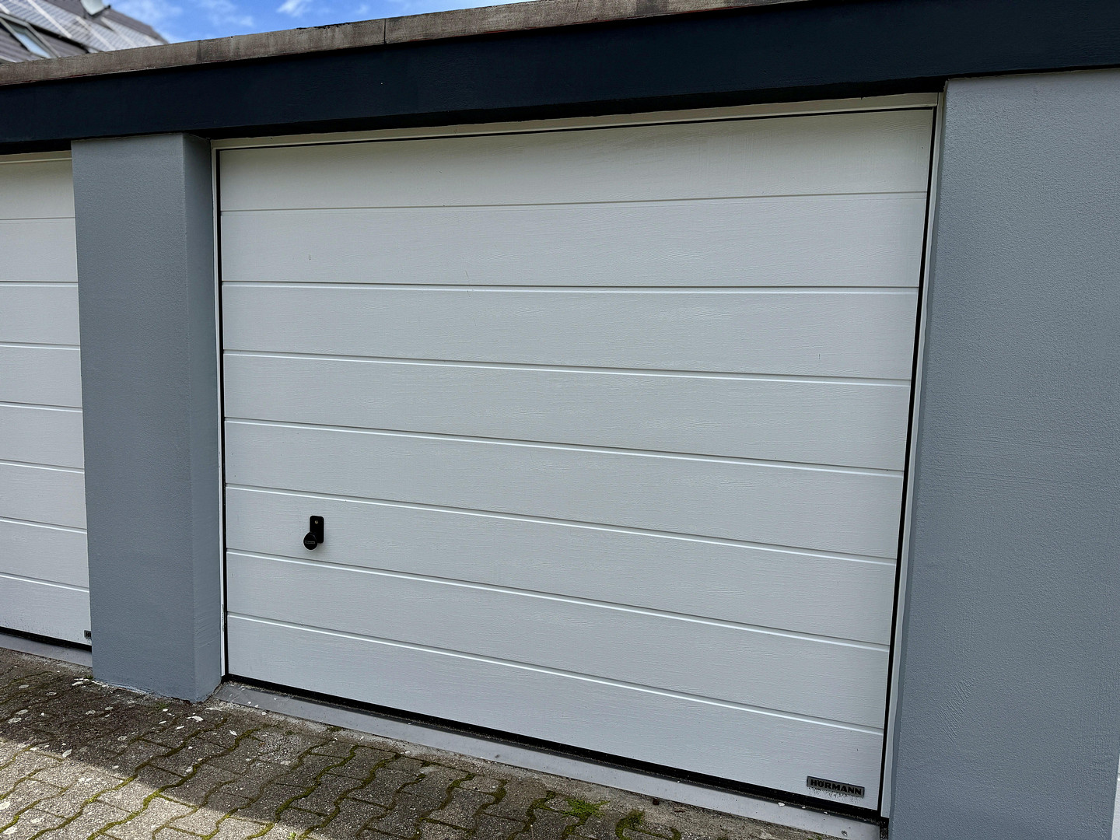
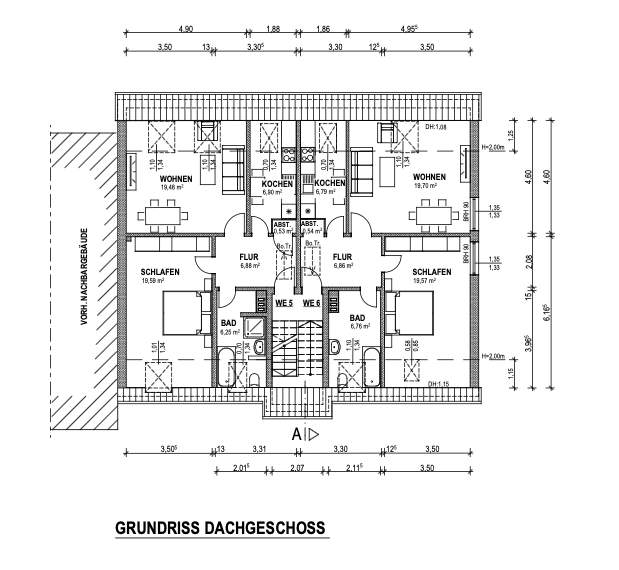
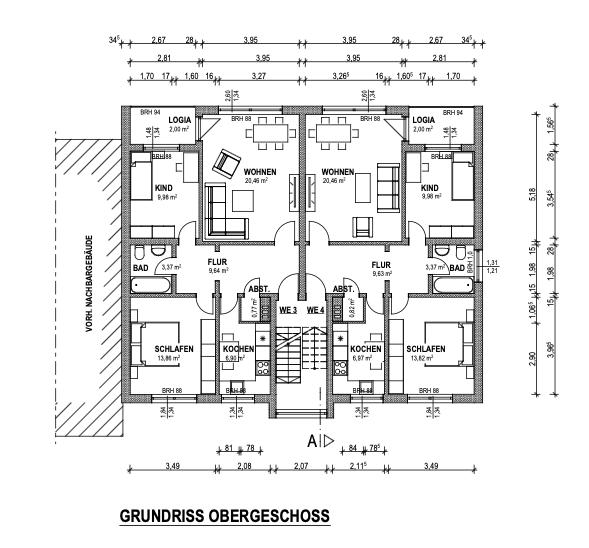
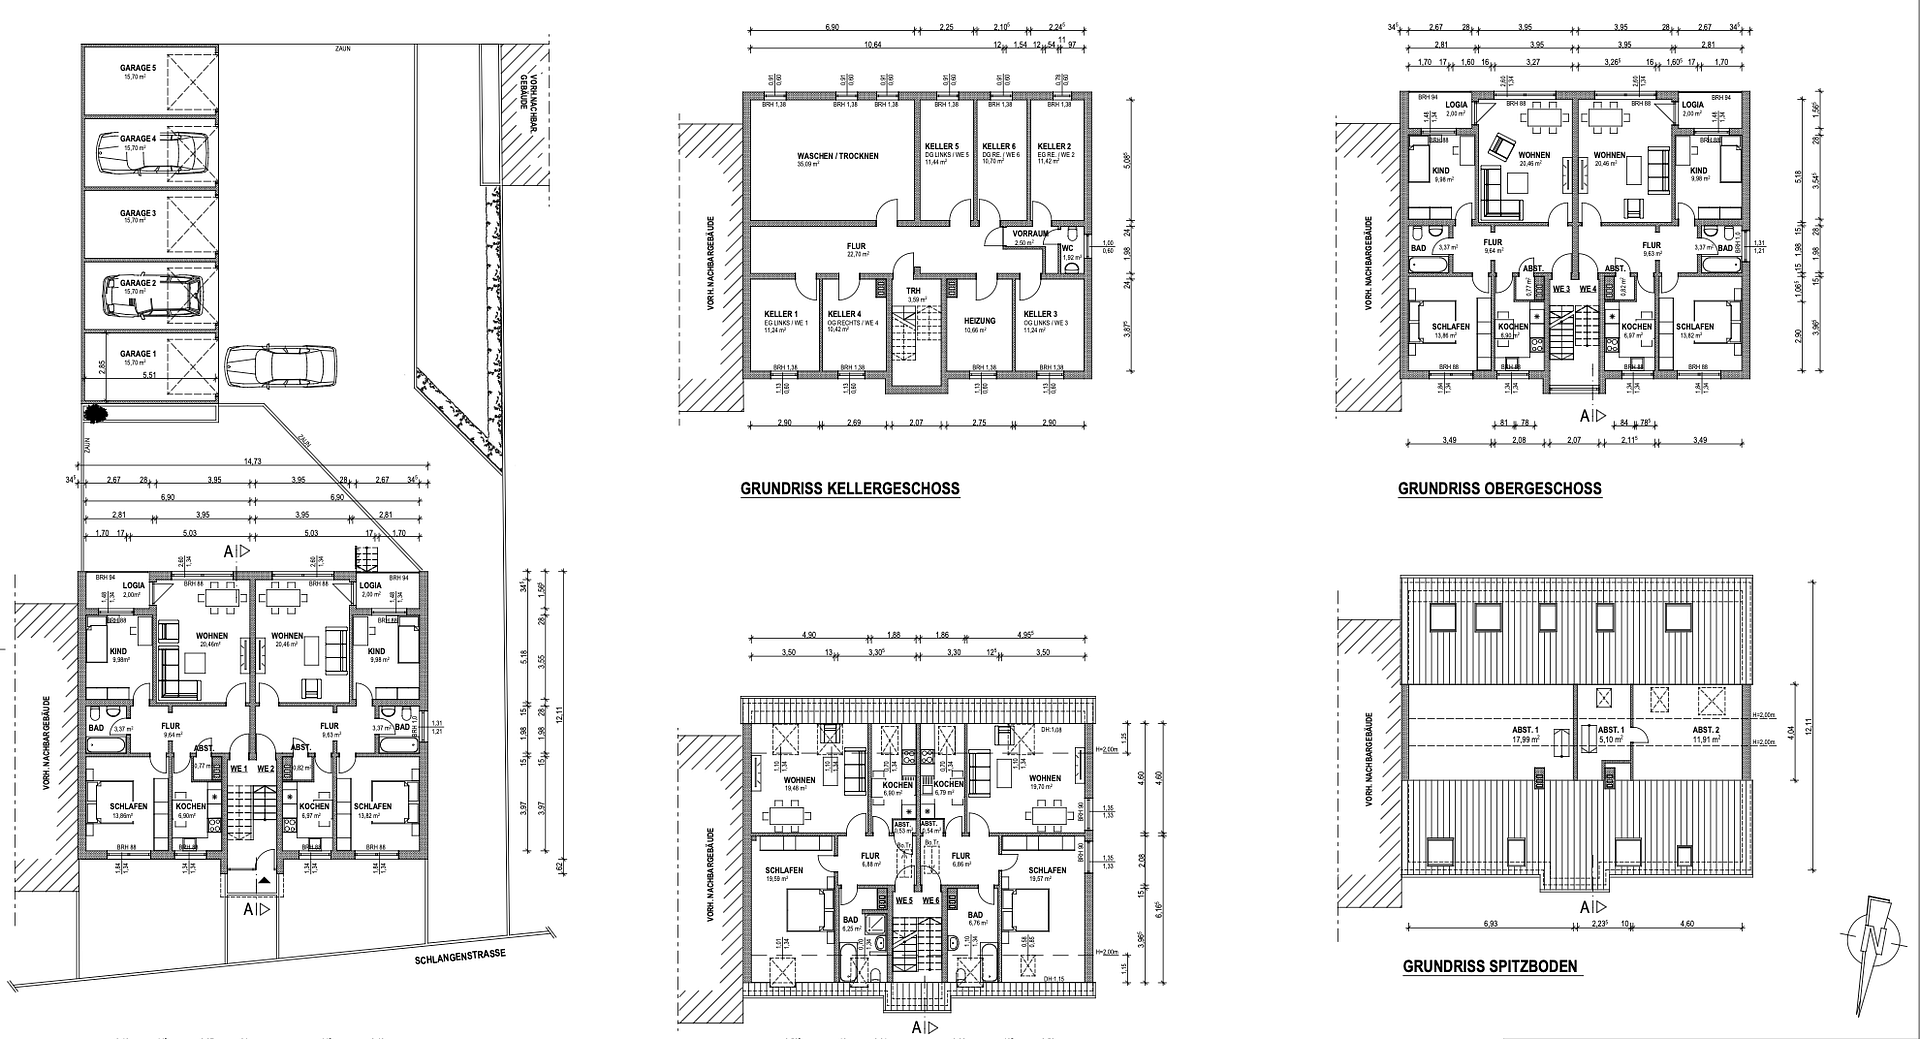
The multi-family building, constructed in 1970, is located on a 692 m² plot and comprises six apartments with a total living area of 387.88 m². The apartments range in size from 59.63 m² to 67.05 m². These compact apartment sizes are particularly suitable for singles, couples, and small families. Balconies or loggias, spacious basement areas, and well-maintained communal spaces complement the apartments. The property also includes five individual garages with new Hörmann sectional doors. In addition, the plans include three outdoor parking spaces, which still need to be constructed using paving stones. Once completed, these will provide further potential rental income.
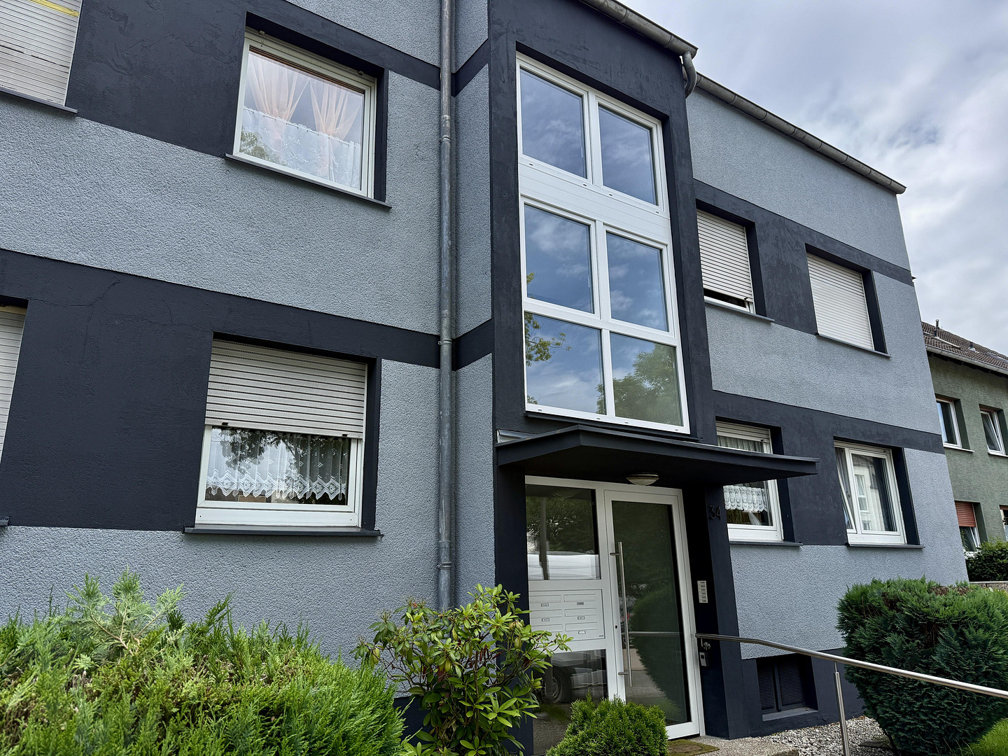
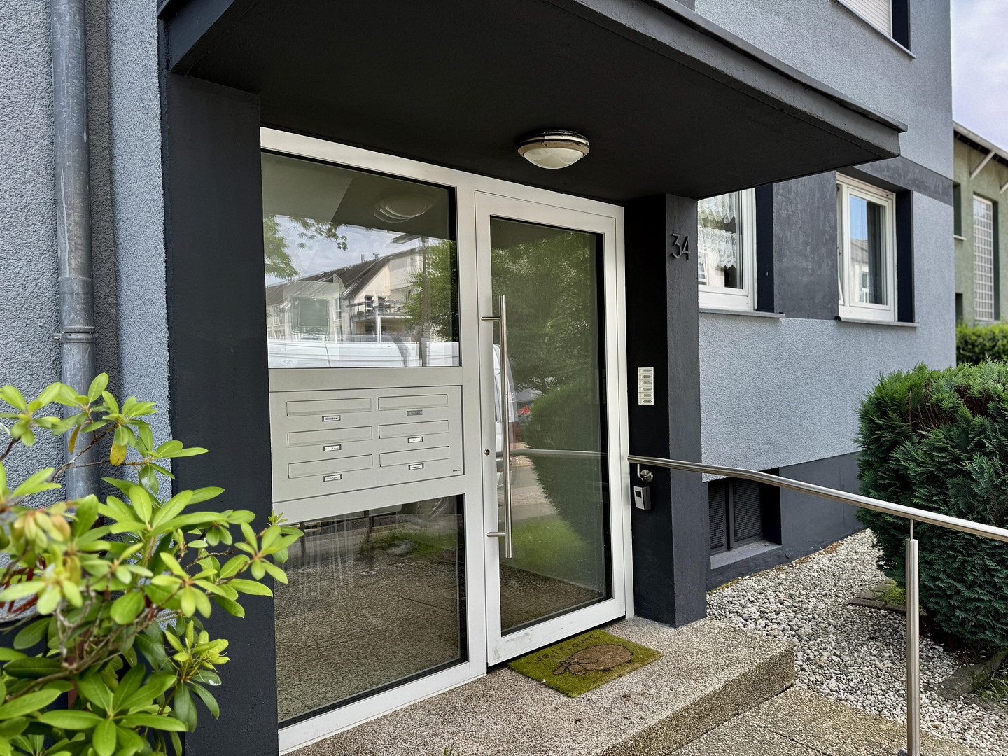
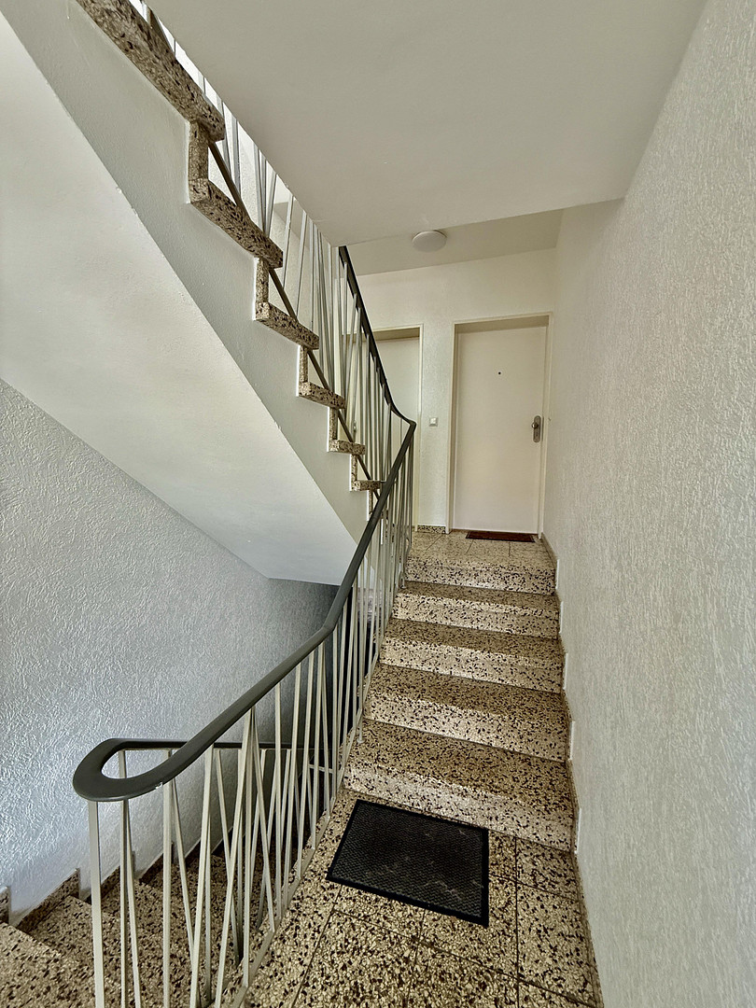
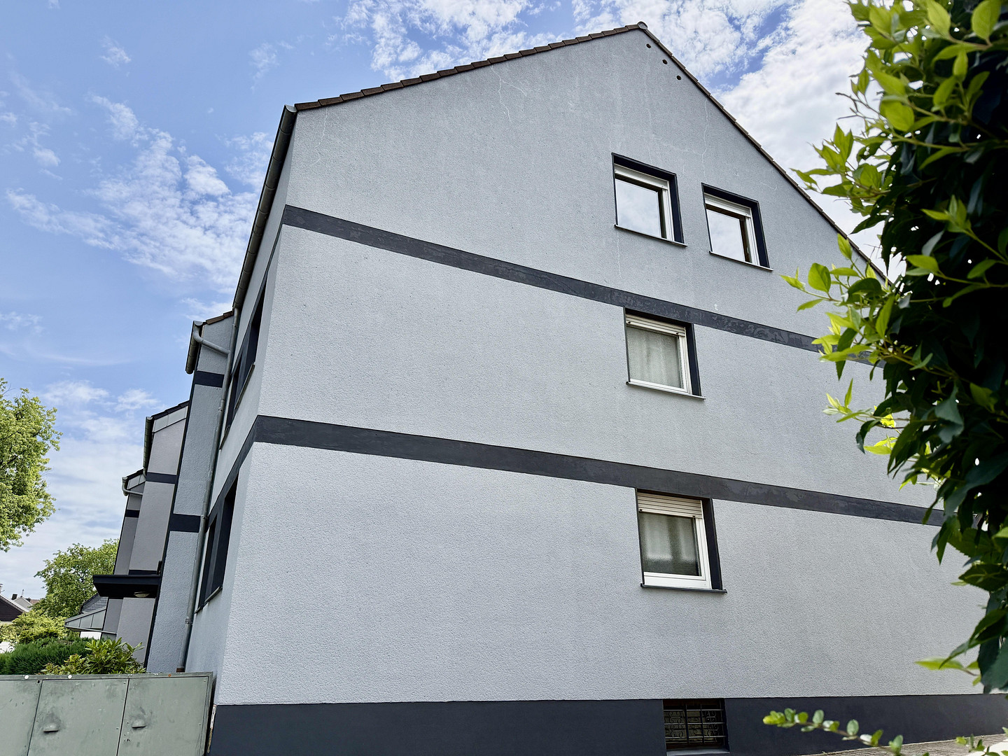
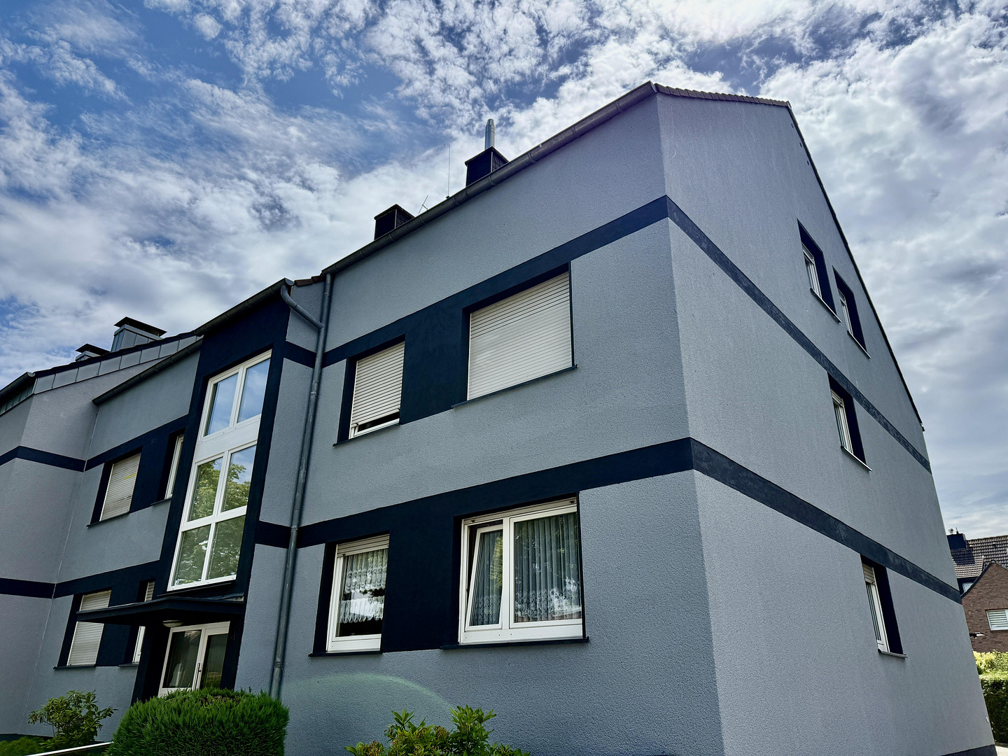
Significant investments have already been made. In recent months, numerous measures have been implemented to enhance the building. These include facade improvements, new entrance doors for the building and apartments, new windows in the stairwells, new balcony railings, and the modernization of the mailboxes and stairwell lighting. The exterior areas and the garage courtyard have also been upgraded. All five garages have been fitted with new Hörmann sectional doors. Of particular note is the extensively renovated apartment on the first floor on the left side. This apartment was successfully re-let in May 2026 at a net cold rent of €890 per month. This equates to approximately €13.29 per square meter and demonstrates the existing rental potential of the building.
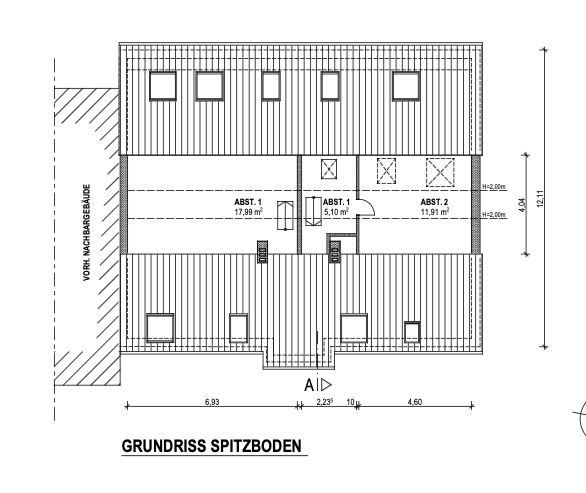
Attractive development opportunities exist. The current rental rates for several apartments range from approximately €5.09 to €8.39 per square meter. The ground-floor apartment on the left, with an area of 66.97 square meters, is expected to become vacant in the coming weeks, as the current tenant has already announced their departure. This presents the buyer with another opportunity for re-letting and economic optimization. The attic apartment on the right, with an area of 60.21 square meters, is currently vacant. For this apartment, we offer a rental guarantee of €13.00 per square meter as an alternative to the buyer re-letting it themselves. This equates to €782.73 per month. The specific terms of the guarantee will be agreed upon in a contract. Two garages that are currently not rented are also included, with a rental guarantee offered at €100 per month each.
A multi-family building with substance and potential.
The combination of existing rental income, already completed renovations, additional parking spaces, and a prepared property division makes this property particularly attractive to long-term real estate investors.
Are you interested in this house?
|
Object Number
|
OM-511755
|
|
Object Class
|
House
|
|
Object Type
|
Multi-family house
|
|
Is occupied
|
Occupied
|
|
Handover from
|
By arrangement
|
Purchase price & additional costs
|
purchase price
|
795.000 €
|
|
Purchase additional costs
|
approx. 61,422 €
|
|
Total costs
|
approx. 856,422 €
|
Breakdown of Costs
* Costs for notary and land register were calculated based on the fee schedule for notaries. Assumed was the notarization of the purchase at the stated purchase price and a land charge in the amount of 80% of the purchase price. Further costs may be incurred due to activities such as land charge cancellation, notary escrow account, etc. Details of notary and land registry costs
Does this property fit my budget?
Estimated monthly rate: 3,191€
More accuracy in a few seconds:
By providing some basic information, the estimated monthly rate is calculated individually for you. For this and for all other real estate offers on ohne-makler.net
Details
|
Condition
|
Well-kept
|
|
Number of floors
|
3
|
|
Usable area
|
264 m²
|
|
Bathrooms (number)
|
6
|
|
Bedrooms (number)
|
16
|
|
Number of garages
|
5
|
|
Number of parking lots
|
2
|
|
Heating
|
Floor heating
|
|
Year of construction
|
1970
|
|
Equipment
|
Balcony, Terrace, Garden, Basement
|
|
Infrastructure
|
Pharmacy, Grocery discount, General practitioner, Kindergarten, Primary school, Secondary school, Middle school, High school, Comprehensive school, Public transport
|
Information on equipment
Building and Land
Six residential units
Official certificate of completion for six apartments available
387.88 m² of living space
263.26 m² of usable space
692 m² of land
Five individual garages
Three additional outdoor parking spaces planned, yet to be constructed
Balconies and loggias
Plastic windows
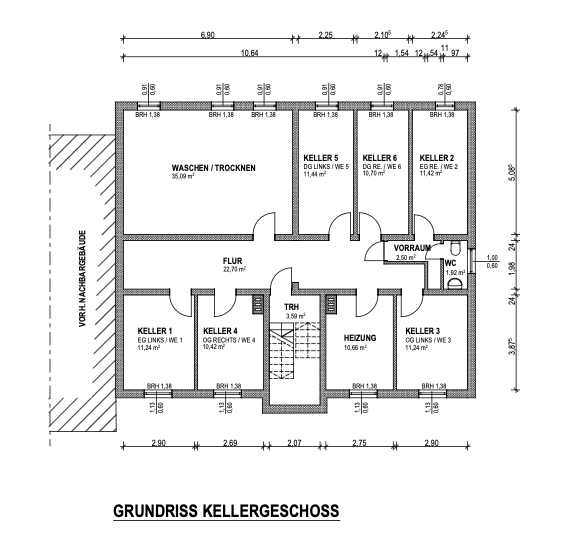
Full basement
Separate storage rooms in the basement
Shared laundry and drying room
Bike storage room
Well-maintained garden areas
Barbecue area
Garden access from the ground floor apartment on the right
Gas heating system
Modernizations:
Improved building facade
New main entrance door
New apartment entrance doors
New stairwell windows
New mailboxes
Modern LED stairwell lighting
New balcony railings
New Hörmann sectional garage doors for five garages
Extensively renovated apartment on the 1st floor, left side
Improved exterior areas
Central satellite system
Energy performance certificate
Consumption certificate
Final energy consumption: 94.6 kWh/(m²·a)
Energy efficiency class: C
Energy source: Natural gas
Year of construction: 1970
Location
Dortmund-Wickede – a well-established residential area with excellent infrastructure.
The property is located in the eastern part of Dortmund, in the established neighborhood of Wickede.
The residential environment is characterized by established housing, good local amenities, and short distances to everyday necessities.
Supermarkets, bakeries, doctors, pharmacies, kindergartens, and schools are easily accessible. The Wickeder Hellweg offers a variety of shopping opportunities.
The transportation links are also attractive. The city tram, bus lines, and suburban railway provide good connections to the center of Dortmund and in the direction of Unna.
Further business locations in the region are easily accessible via the B1, A44, and A1 motorways. Dortmund Airport is also located nearby.
The combination of excellent infrastructure, transportation links, and compact apartment sizes creates interesting conditions for long-term rental.
Location Check
Energy
|
Final energy consumption
|
94.60 kWh/(m²a)
|
|
Energy efficiency class
|
C
|
|
Energy certificate type
|
Consumption certificate
|
|
Main energy source
|
Gas
|
Miscellaneous
According to the owner, the official certificate of completion and the associated subdivision documents are available and can be reviewed as part of the due diligence process.
The notarial declaration of subdivision and the registration of individual property titles for the apartments may still need to be completed. Ownership of the apartments only becomes legally established with the completion of the subdivision process.
The offered rental guarantees for the attic apartment on the right side and for the two garages will be agreed upon in writing, specifying the duration, start date, and other conditions.
The development of the three planned outdoor parking spaces has not yet been completed.
The purchase price is €795,000.
Viewings are possible by prior appointment.
All information is based on the available property documents and information provided by the owner. Despite careful preparation, no guarantee can be given for the accuracy and completeness of the information. Errors and the possibility of a sale before the completion of the transaction are reserved.
Broker inquiries not welcome! According to § 7 UWG, unsolicited contact by brokers without the express consent of the recipient is prohibited!
Send a message directly to the seller
Questions about this house? Show interest or arrange a viewing appointment?
Click here to send a message to the provider:

Diese Seite wurde ausgedruckt von:
https://www.ohne-makler.net/en/property/511755/