
This page was printed from:
https://www.ohne-makler.net/en/property/511651/
LIMITED AVAILABILITY: January 22nd – March 1st, 2027 ★ @HOME ★ Designer townhouse with garden | West Hamburg ★ 360° virtual tour | Furnished
22547 Hamburg (Lurup)📅 Temporary Rental – Fixed Period
This fully furnished townhouse is available for rent for a fixed period:
🗓️ Move-in: Friday, January 22, 2027
🗓️ Move-out: Monday, March 1, 2027
➡️ 38 nights. A different or longer period is not possible. A later move-in or earlier move-out is possible, but does not affect the fixed price. 👥 Suitable for up to 2 adults and 2 children. No pets, no smoking. 💡 Ideal for the time between two apartments, during renovations, for a project in Hamburg, or for a longer stay in the city. We look forward to receiving your inquiry, including a brief introduction and the reason for your stay, if the above points apply to you. We cannot consider requests for different periods or a longer rental duration – thank you for your understanding. 🔎 Information about the viewing process
Viewings will take place after an initial online assessment. The process is as follows:
1. Detailed inquiry with a brief introduction and purpose of stay.
2. Virtual 360° tour upon request.
3. Preliminary assessment: Self-disclosure form, SCHUFA credit report, and proof of income.
4. In-person appointment at the property after mutual interest and a positive assessment.
5. Fixed-term rental agreement for the specified period.
We kindly request that you refrain from making general viewing requests without introducing yourselves. 💰 Terms and Conditions:
🏷️ Fixed price for the entire period: €3,690 – including heating, electricity, water, internet, complete furniture and equipment, parking space with a charging station, and final cleaning. No additional costs. 🔐 Security deposit: €6,000, refundable upon handover.
📁 Fixed-term rental agreement · Housing quality number: DEU-02000000-22-0036773-25
🏡 The House:
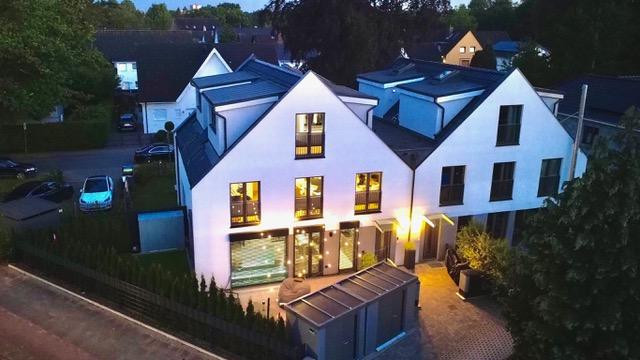
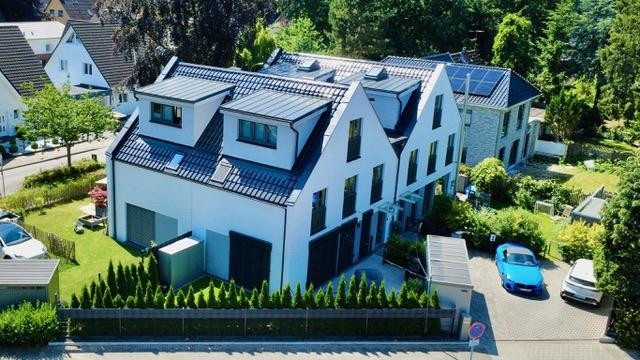
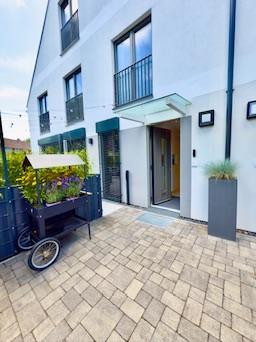
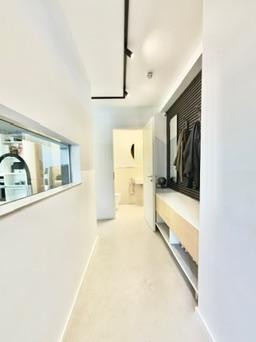
Designer townhouse (built in 2020, energy efficiency class A+) with approximately 124 m² of living space, 4.5 rooms, a private garden, and a dedicated parking space. Fully furnished and equipped. ✨ Highlights:
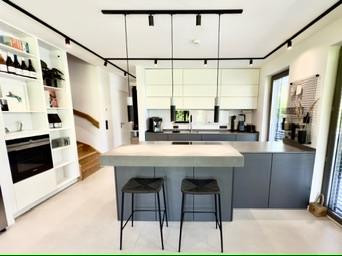
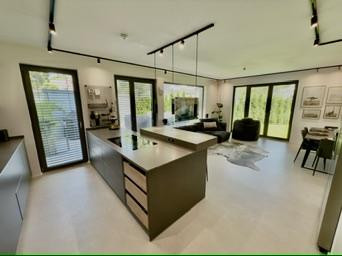
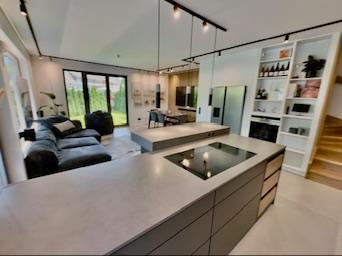
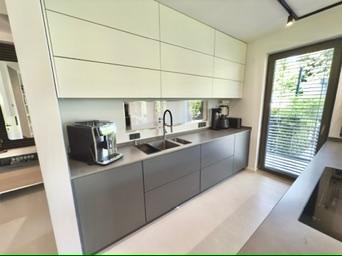
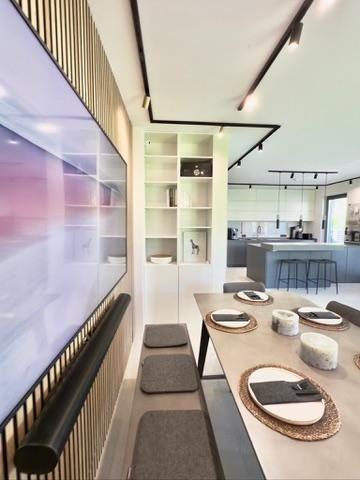
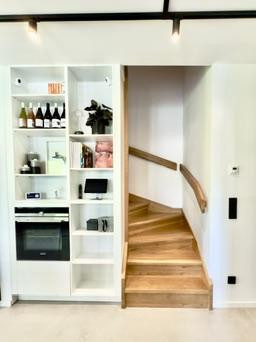
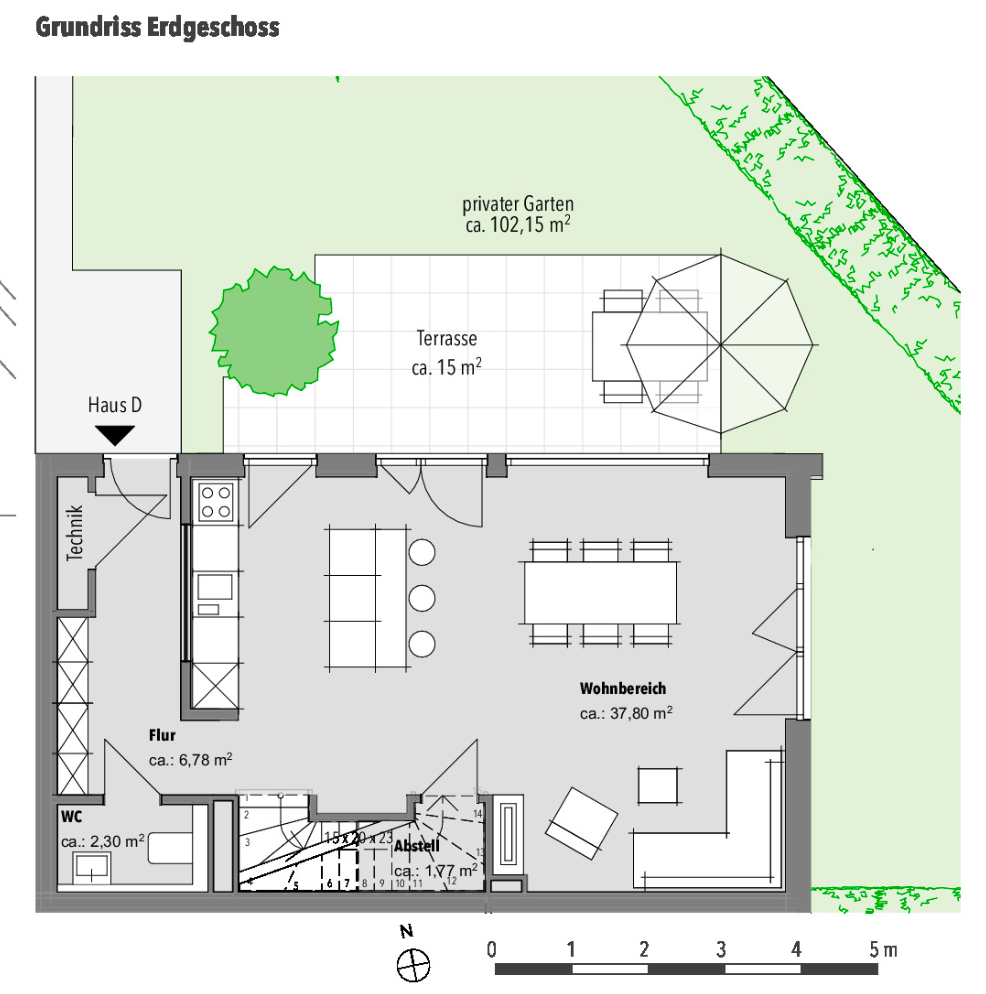
🍽️ Open-plan designer kitchen with a bar, handleless cabinets, and high-quality appliances (Siemens steam oven, side-by-side refrigerator, fully automatic coffee machine).
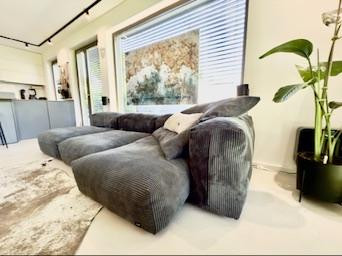
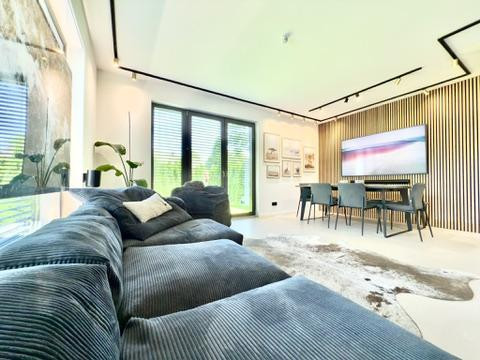
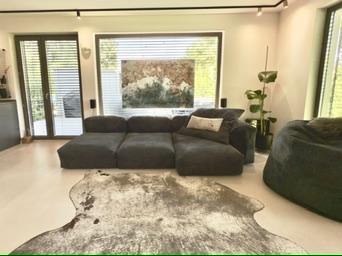
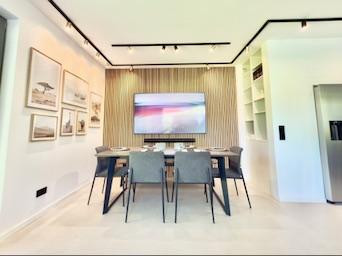
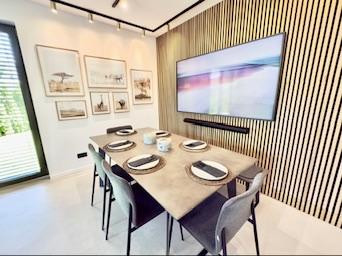
🛋️ Bright living/dining area with floor-to-ceiling windows, a Vitsak lounge sofa, a 75″ Samsung The Frame TV, a Sonos sound system, and a dining table for 7 people.
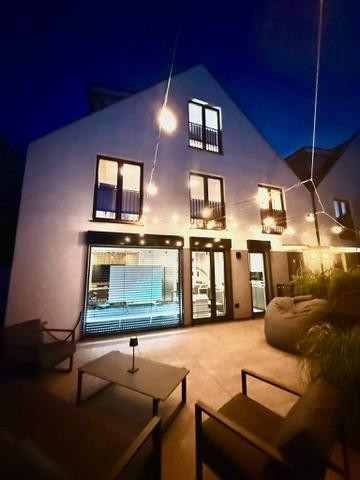
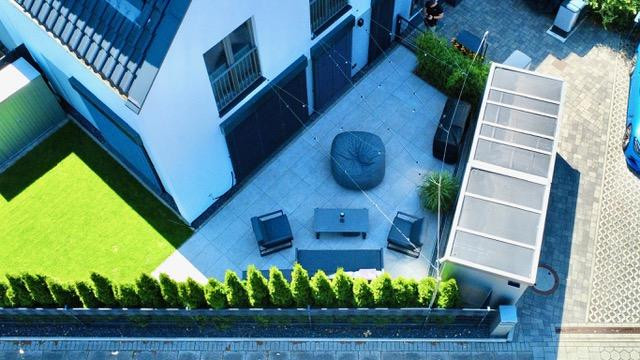
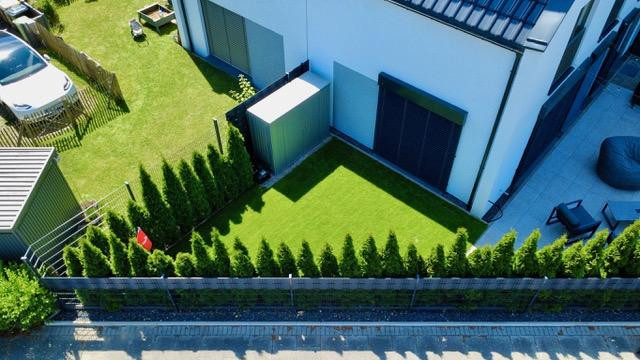
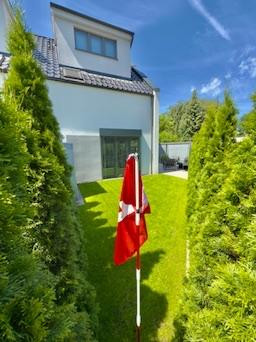
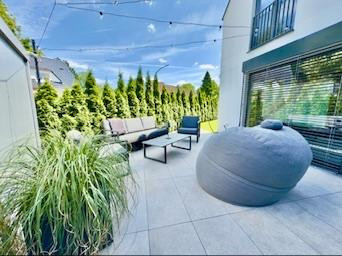
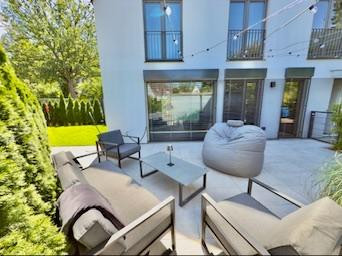
🌿 Approximately... 117 m² private garden with a lounge area, gas grill, and putting green.
🅿️ Private outdoor parking space directly in front of the house with an Alfen charging station.
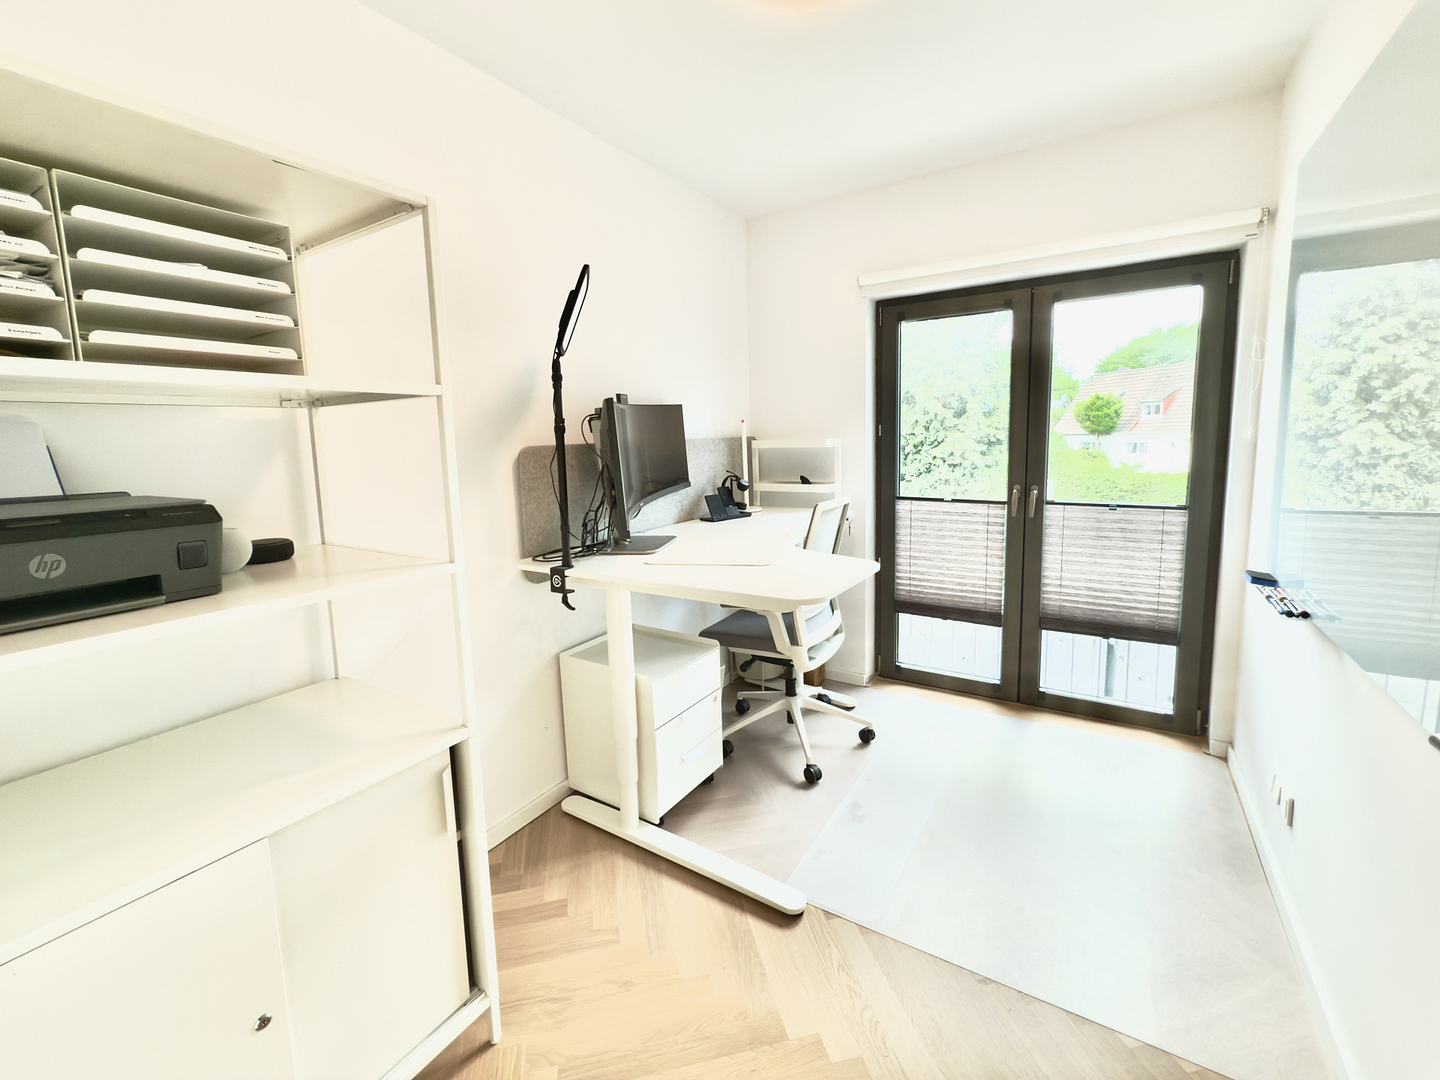
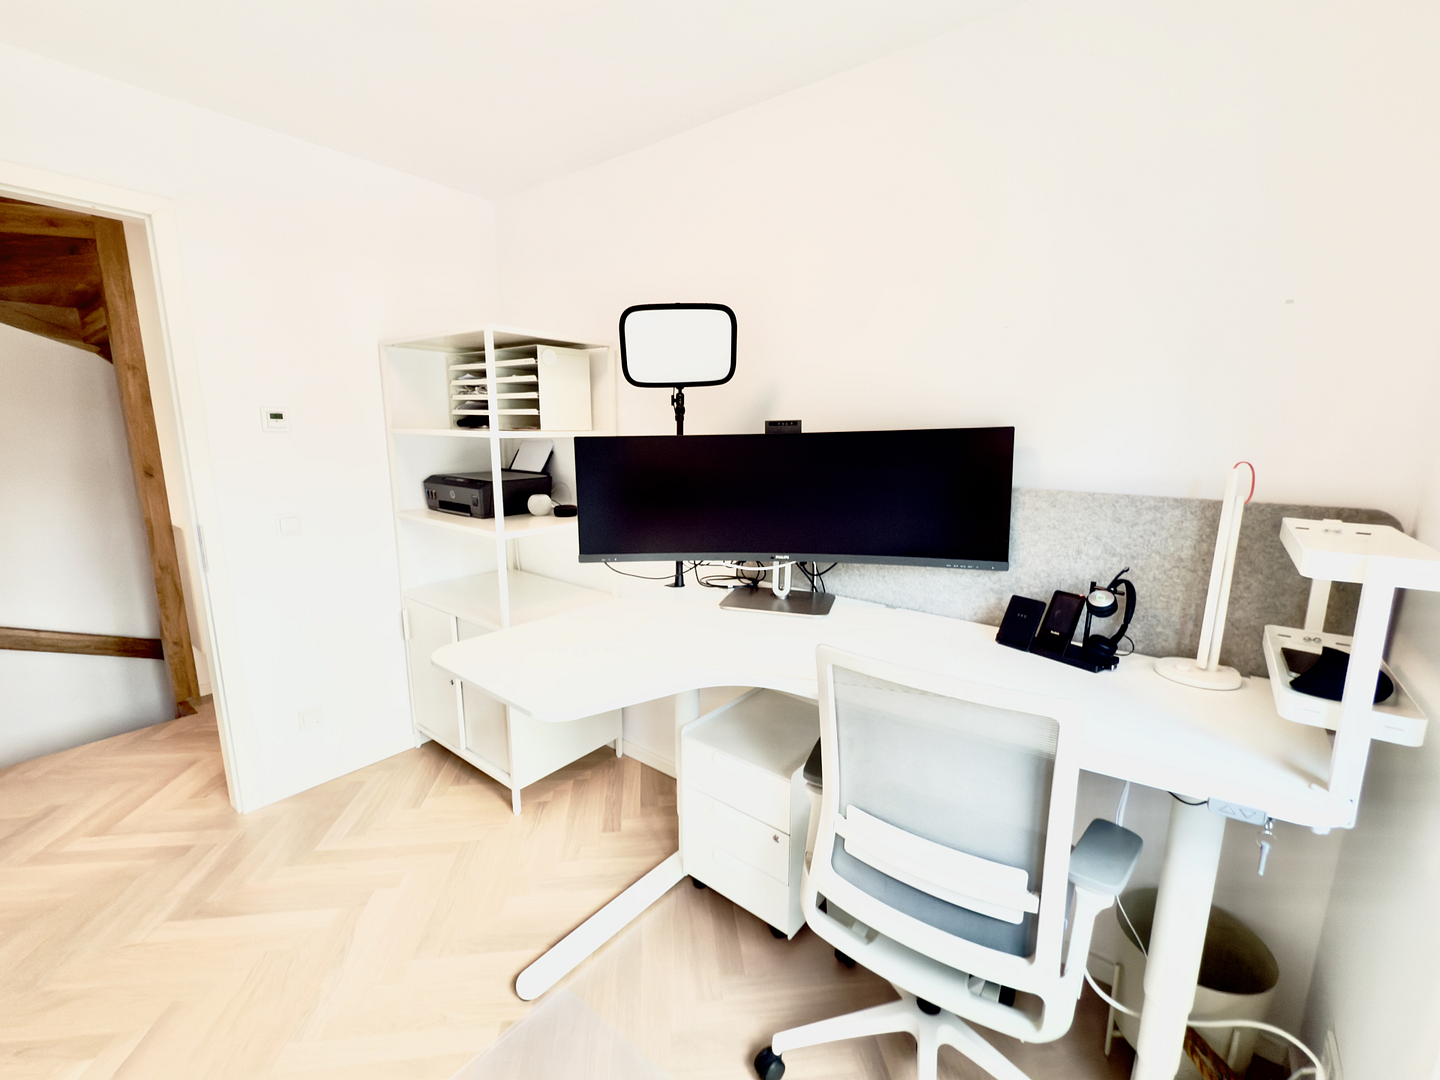
💻 Two home office workspaces with adjustable-height desks, 49" curved monitors, and Gigabit LAN.
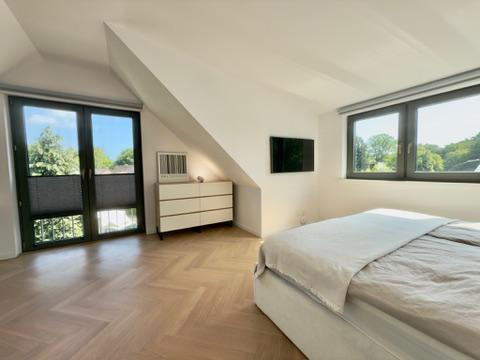
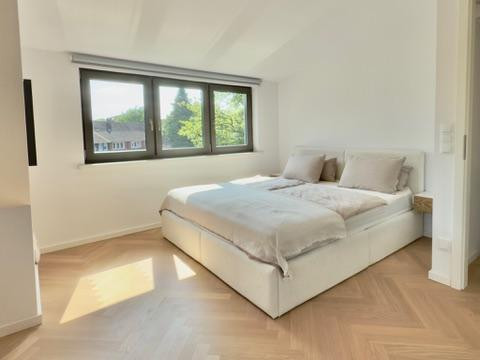
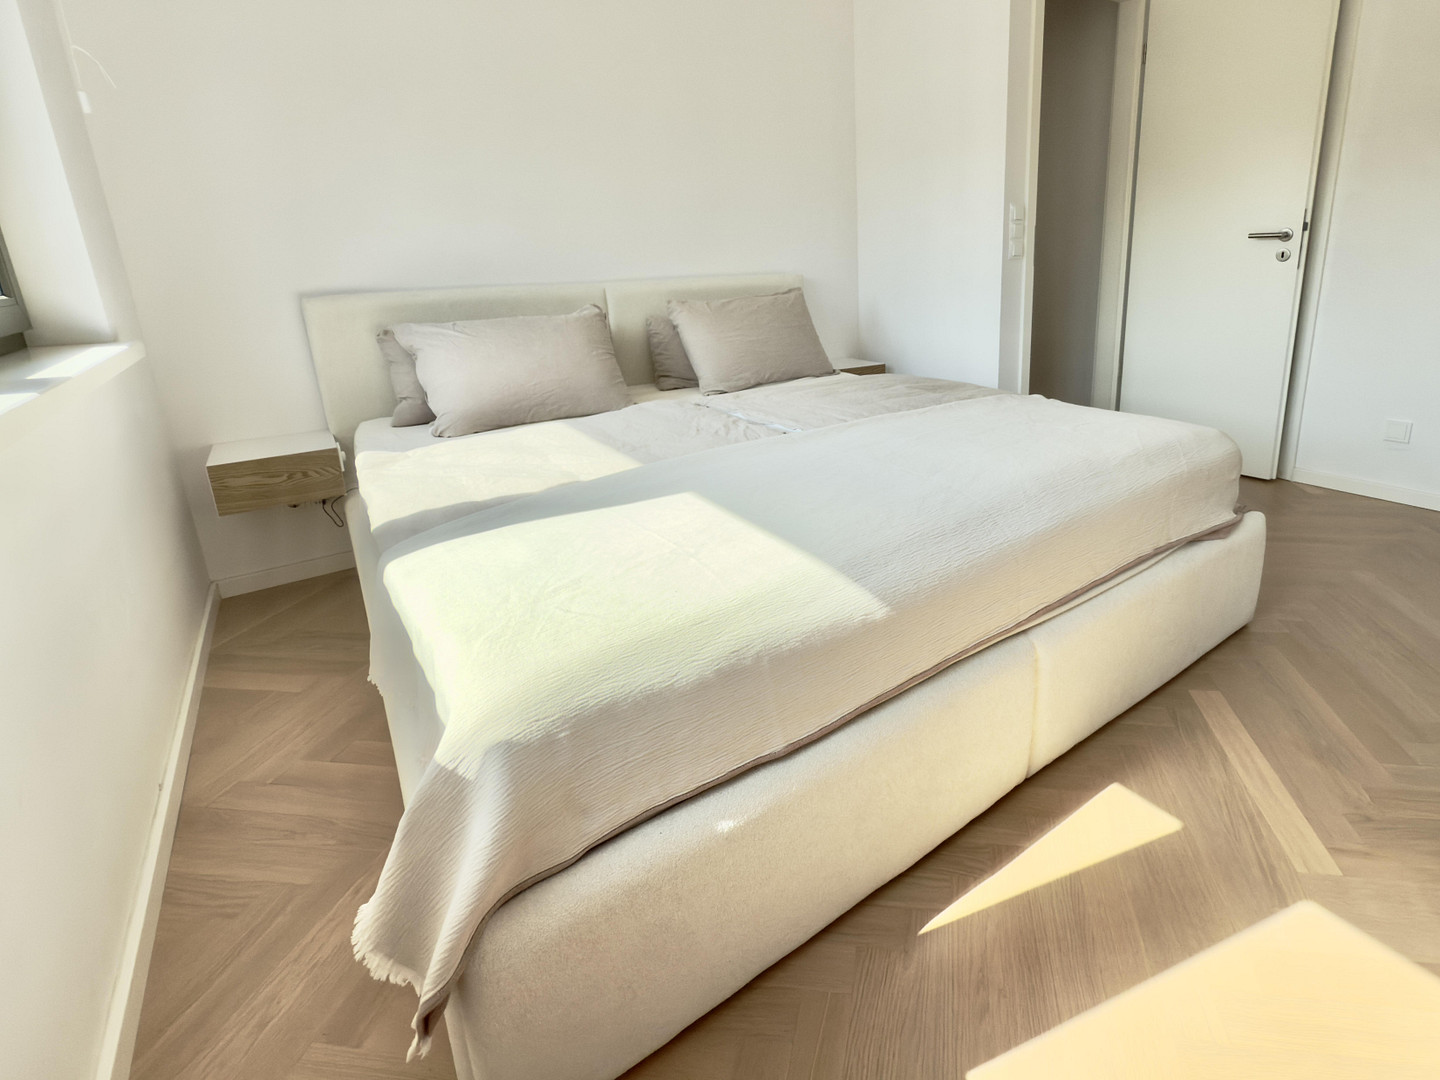
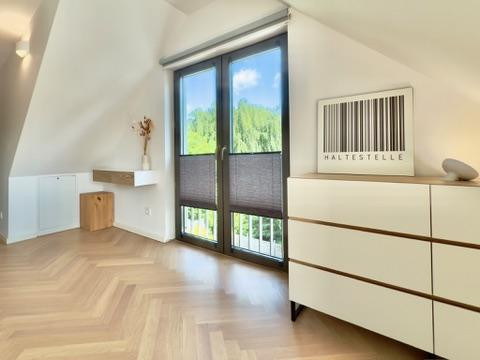
🛏️ Bedroom in the attic with a double bed (two premium mattresses), walk-in closet, and en-suite shower.
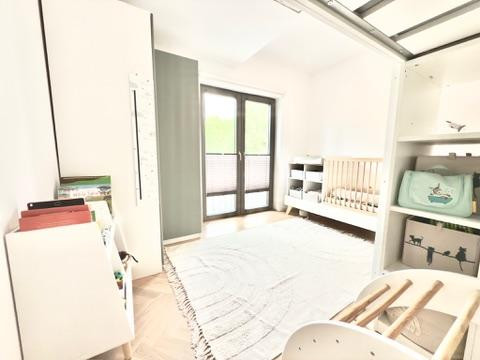
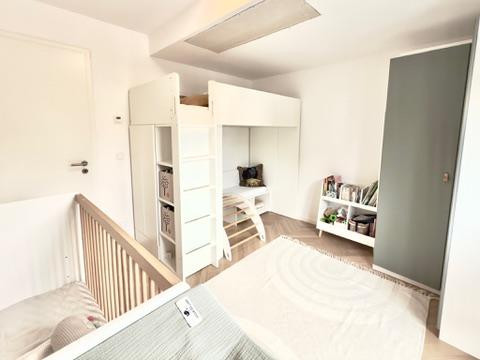
🧸 Children's room with a junior bed and a 90x200 bed, guest room with a sofa bed.
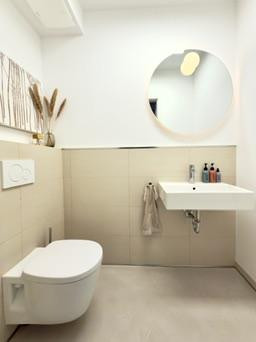
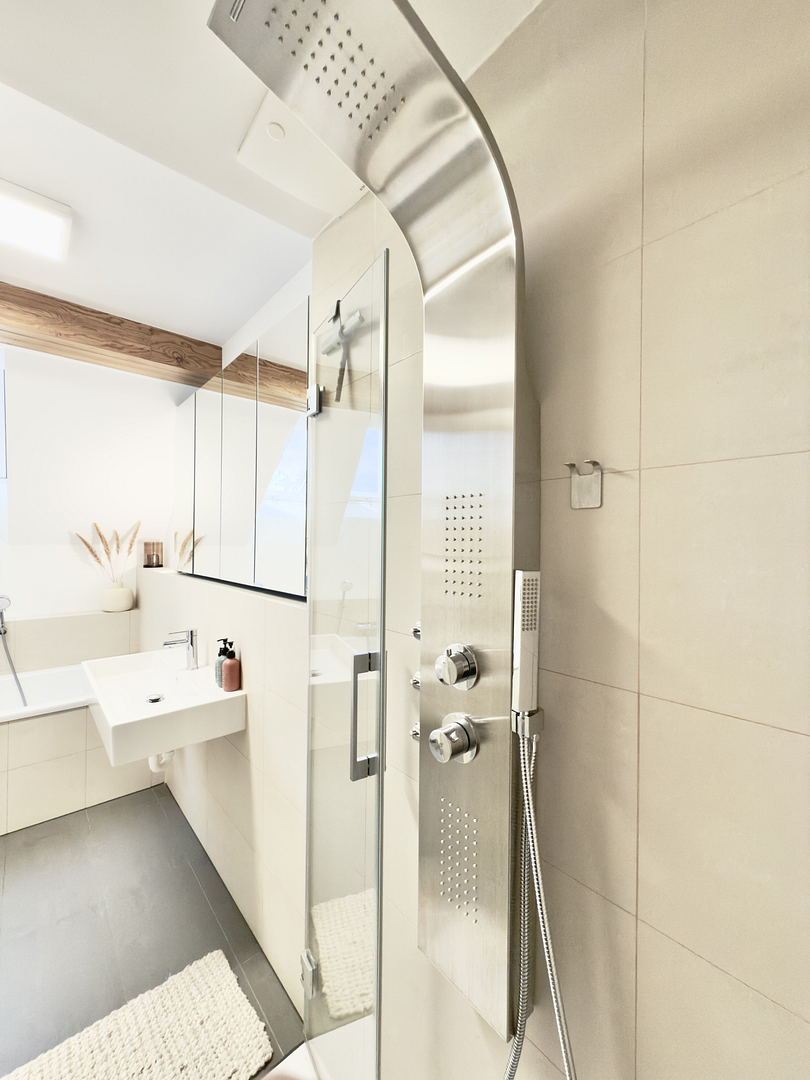
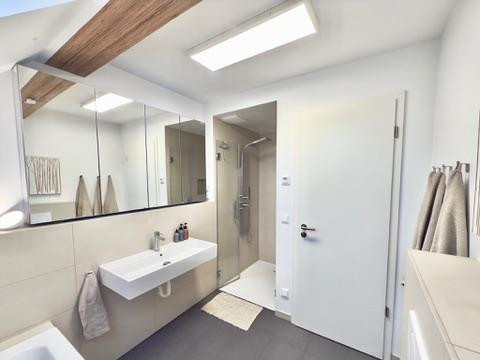
🛁 Bathroom with a bathtub and a large walk-in shower, plus an additional guest toilet.
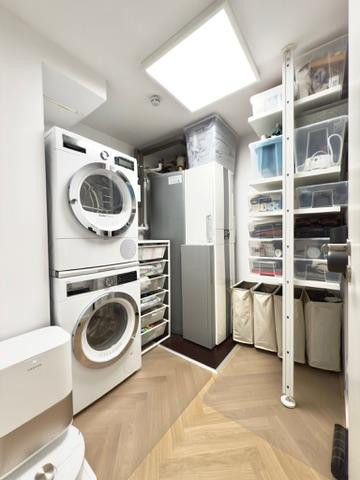
🧺 Utility room with a washing machine, dryer, and a robotic vacuum/mop.
💡 Smart home features: Keyless entry (Nuki), app-controlled blinds, lighting, and heating.
You can find a detailed description of all the rooms under "Amenities."
Are you interested in this house?
|
Object Number
|
OM-511651
|
|
Object Class
|
House
|
|
Object Type
|
Townhouse
|
|
Handover from
|
Jan. 22, 2027
|
Rent & additional costs
|
Cold rent
|
2.990 € (plus additional costs)
|
|
Heating costs
|
300 €
|
|
Additional costs without heating costs
|
400 €
|
|
Sum of additional costs/heating costs
|
700 €
|
|
Deposit
|
5,900 €
|
Details
|
Condition
|
As good as new
|
|
Number of floors
|
3
|
|
Bathrooms (number)
|
2
|
|
Bedrooms (number)
|
2
|
|
Number of parking lots
|
1
|
|
Flooring
|
Parquet, Tiles
|
|
Heating
|
Underfloor heating
|
|
Year of construction
|
2020
|
|
Equipment
|
Terrace, Garden, Full bath, Shower bath, Fitted kitchen, Guest toilet
|
|
Infrastructure
|
Pharmacy, Grocery discount, General practitioner, Kindergarten, Primary school, Secondary school, Middle school, High school, Comprehensive school, Public transport
|
Information on equipment
🌟 Key Features (Ground Floor):
- ⛳️ Putting green in the garden, 🍳 Siemens steam oven & dishwasher, 🧊 Samsung side-by-side refrigerator with ice and water dispenser, 🔥 Oranier induction cooktop, ☕ Saeco fully automatic coffee machine, 🔊 Sonos sound system, 🪑 BoConcept furniture, Vetsak sofa and beanbag, 📺 75" Samsung The Frame TV, 🔐 Keyless entry via Nuki Smartlock, ⚡ Alfen wallbox for electric vehicles, 🍗 Burnhard gas grill on the terrace.
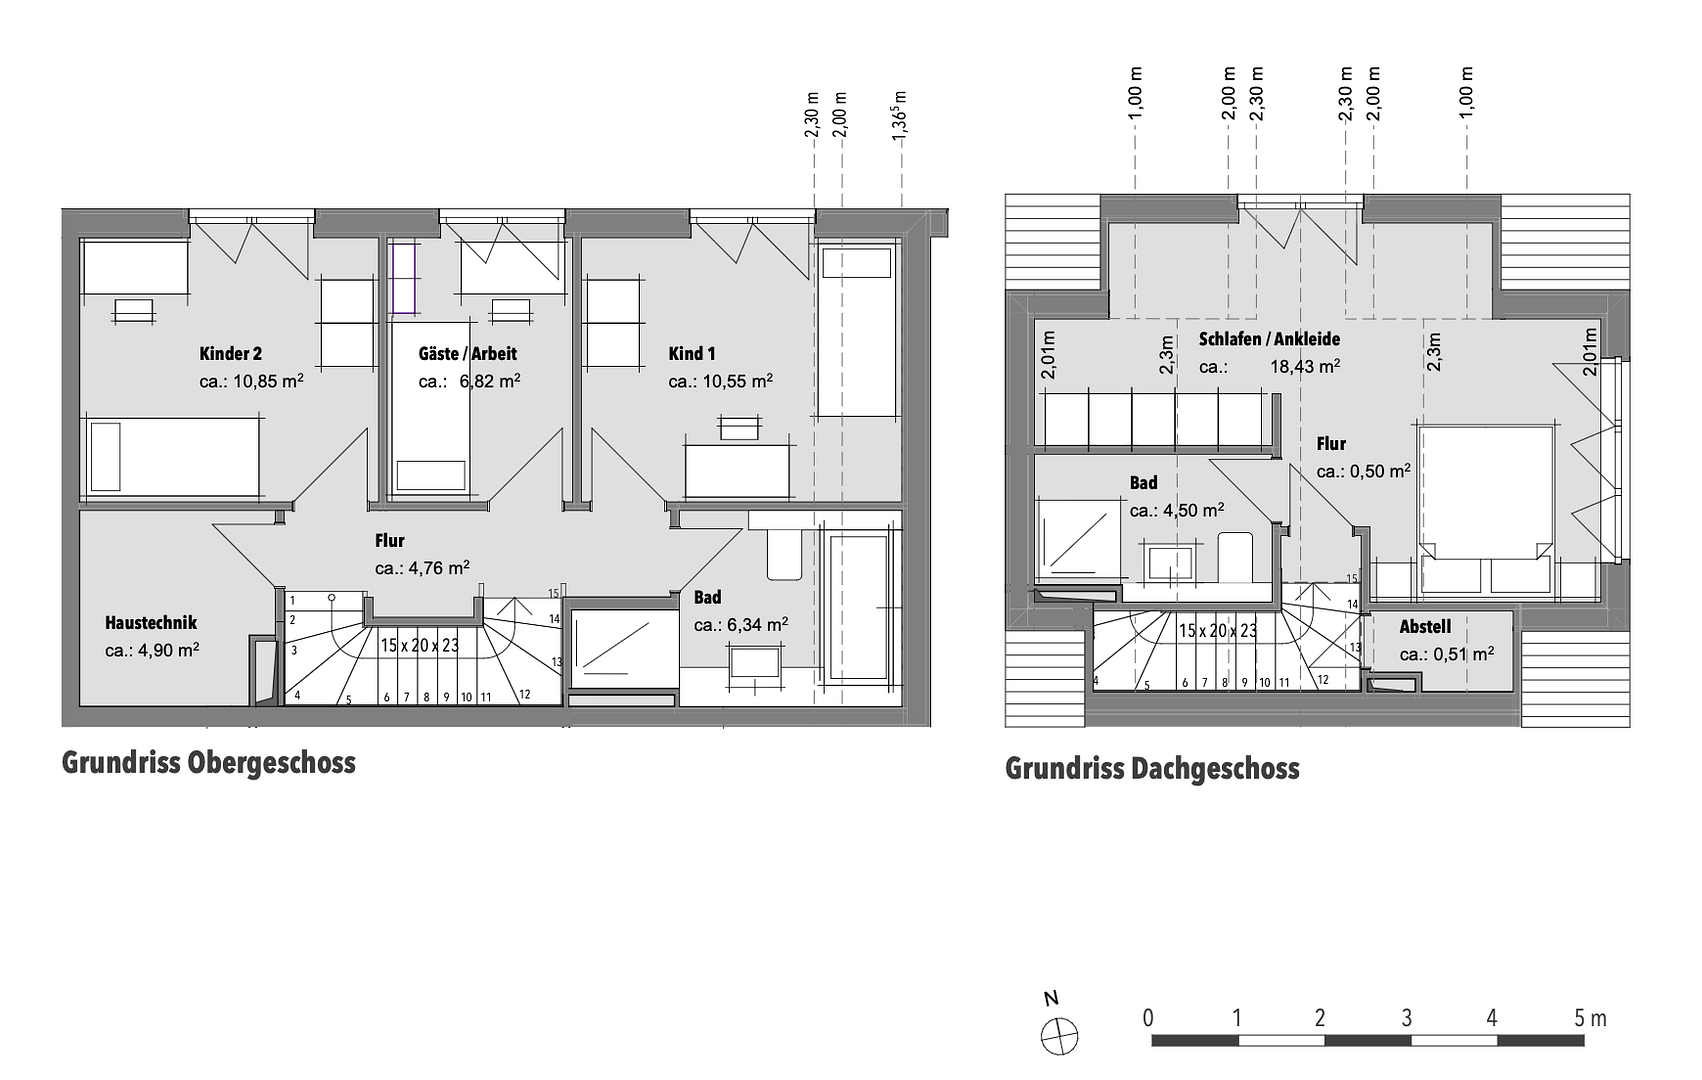
🧩 1st Floor – (Bathroom + WC, guest room, home office, children's room, utility room) – approx. 42 m²
✨ Key Facts:
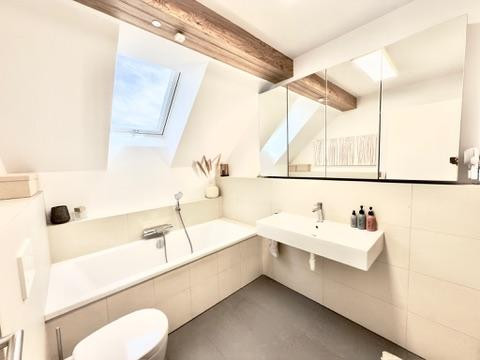
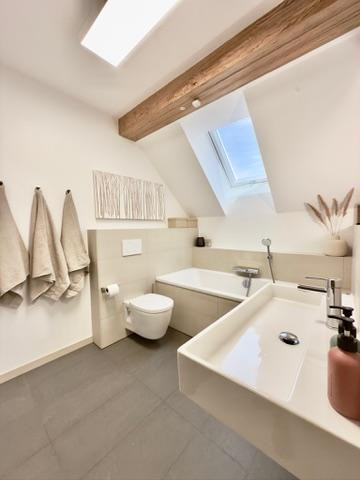
🛁 Bathroom with XL walk-in shower, bathtub, premium fixtures & double mirrored cabinet.
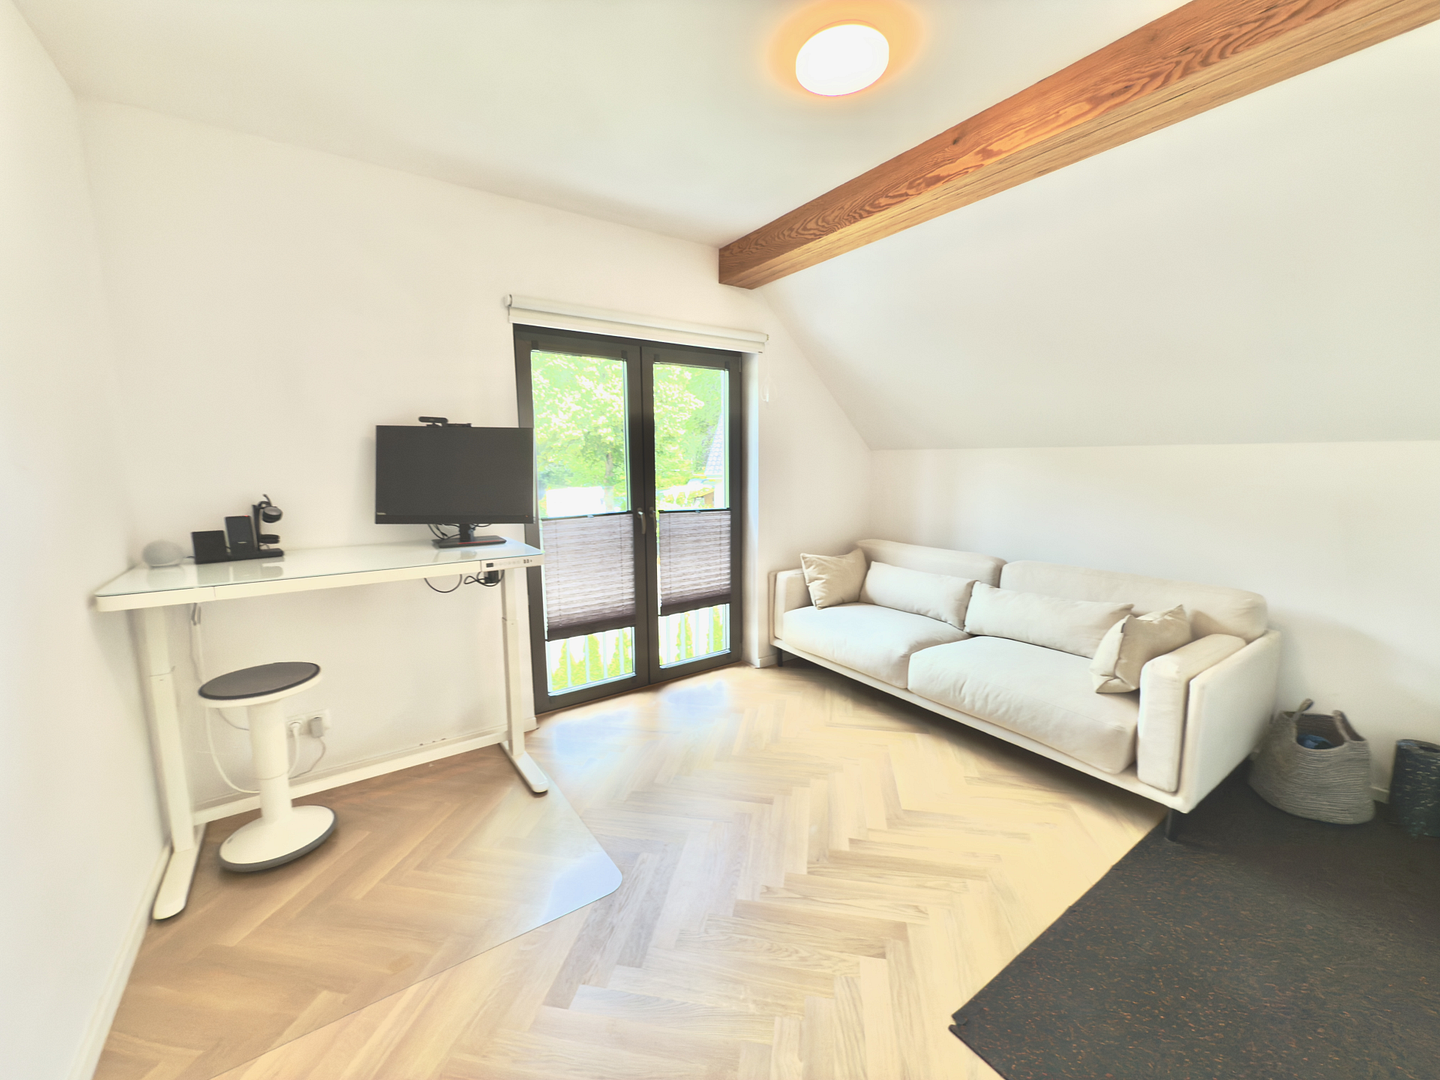
🛋️ Flex-Guest Room: Workspace + sofa bed for power naps, workouts, or overnight stays.
💼 Pro Office: Height-adjustable desk, 49" curved monitor, whiteboard, fast internet.
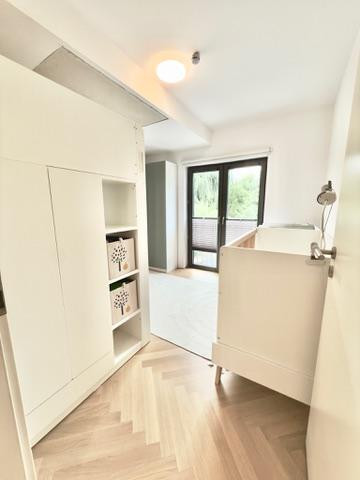
🧸 Kids Suite: Junior bed, blackout curtains, natural light, parquet flooring & storage space.
🧺 Utility Hub: Washing machine, dryer, vacuum/mop robot, heat pump, shelving.
Detailed description of the 1st floor:
🔹 Bathroom:
The modern bathroom with its XL walk-in shower, stainless steel panel, massage jets, and bathtub offers a spa-like experience in everyday life. The double vanity cabinet, high-quality fixtures, and large-format tiles complete the ambiance. 🔹 Flexible Guest Room:
This multi-functional room serves as a guest room, home gym, or relaxation area with a sofa bed. The integrated workspace, featuring a desk, monitor, and headset connection, also makes it a productive spot. 🔹 Home Office:
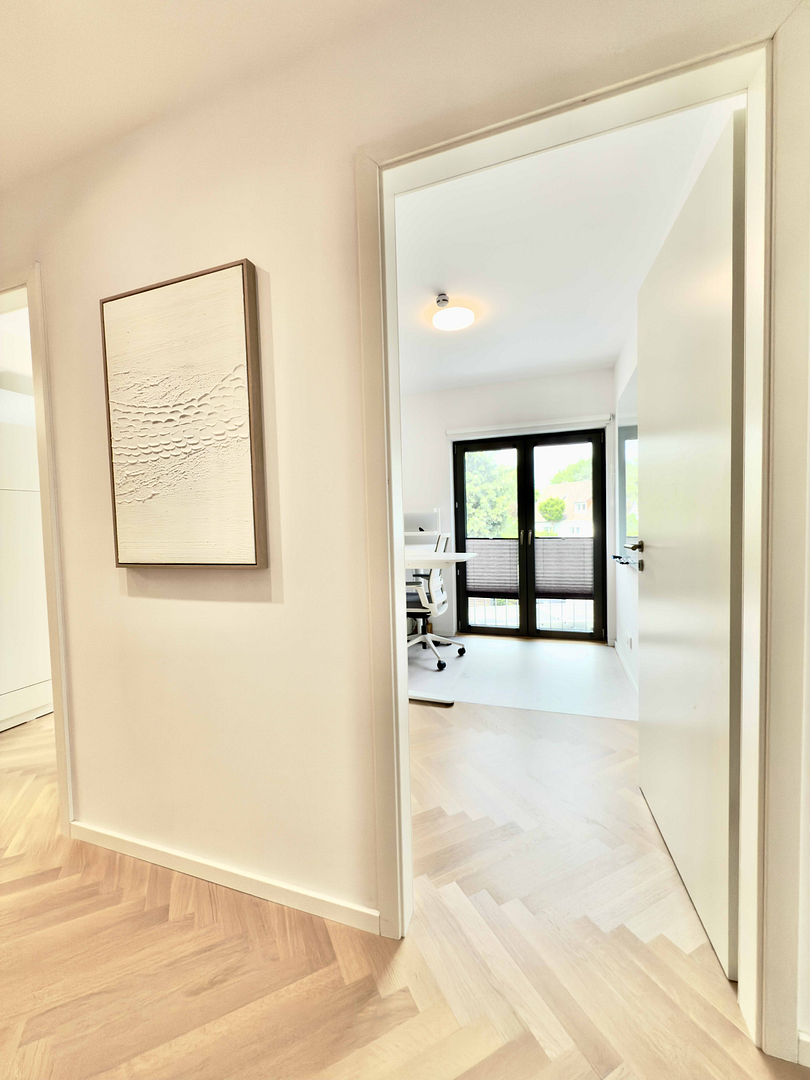
The separate office is equipped as a remote work hub, featuring an adjustable-height desk and a 49" curved monitor. A whiteboard, shelves, docking station, smart blinds, and Gigabit LAN ensure optimal working conditions. 🔹 Children's Room:
With a junior bed and a 90x200 cm bed, there's space for both toddlers and older children. Natural light, blackout blinds, parquet flooring, and clever shelving solutions create a child-friendly environment. 🔹 Utility Room:
A washing machine (10 kg), dryer (9 kg), and a vacuum/mop robot keep everyday life running smoothly. A heat pump, shelves, and a work surface provide organization and keep technology neatly stored in one place. 🌟 Highlights of the Features (1st Floor): 🚿 XL walk-in shower with stainless steel shower panel and massage jets.
🛁 Bathtub with premium fixtures.
💻 2 home office workstations with height-adjustable desks.
🖥️ 49" Philips curved monitor and whiteboard in the study.
💡 Elgato streaming light.
🪟 Eve smart blinds (app-controlled).
🧺 Bosch 10 kg washing machine and 9 kg dryer.
🤖 Dreame robotic vacuum cleaner with charging station.
🛏️ 2nd floor (shower room + toilet, bedroom) – approximately 24 m².
✨ Key Features:
🛌 Double bed with two premium mattresses – individual sleep comfort.
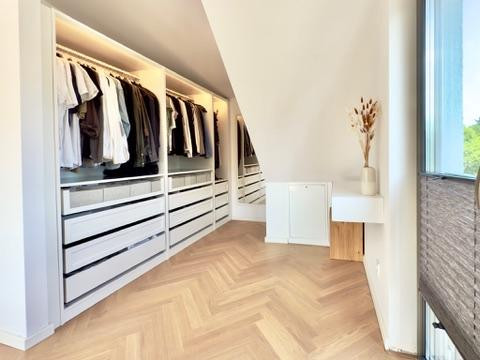
👗 En-suite walk-in closet with 2.5 linear meters of cabinet fronts, LED rods, and soft-close drawers.
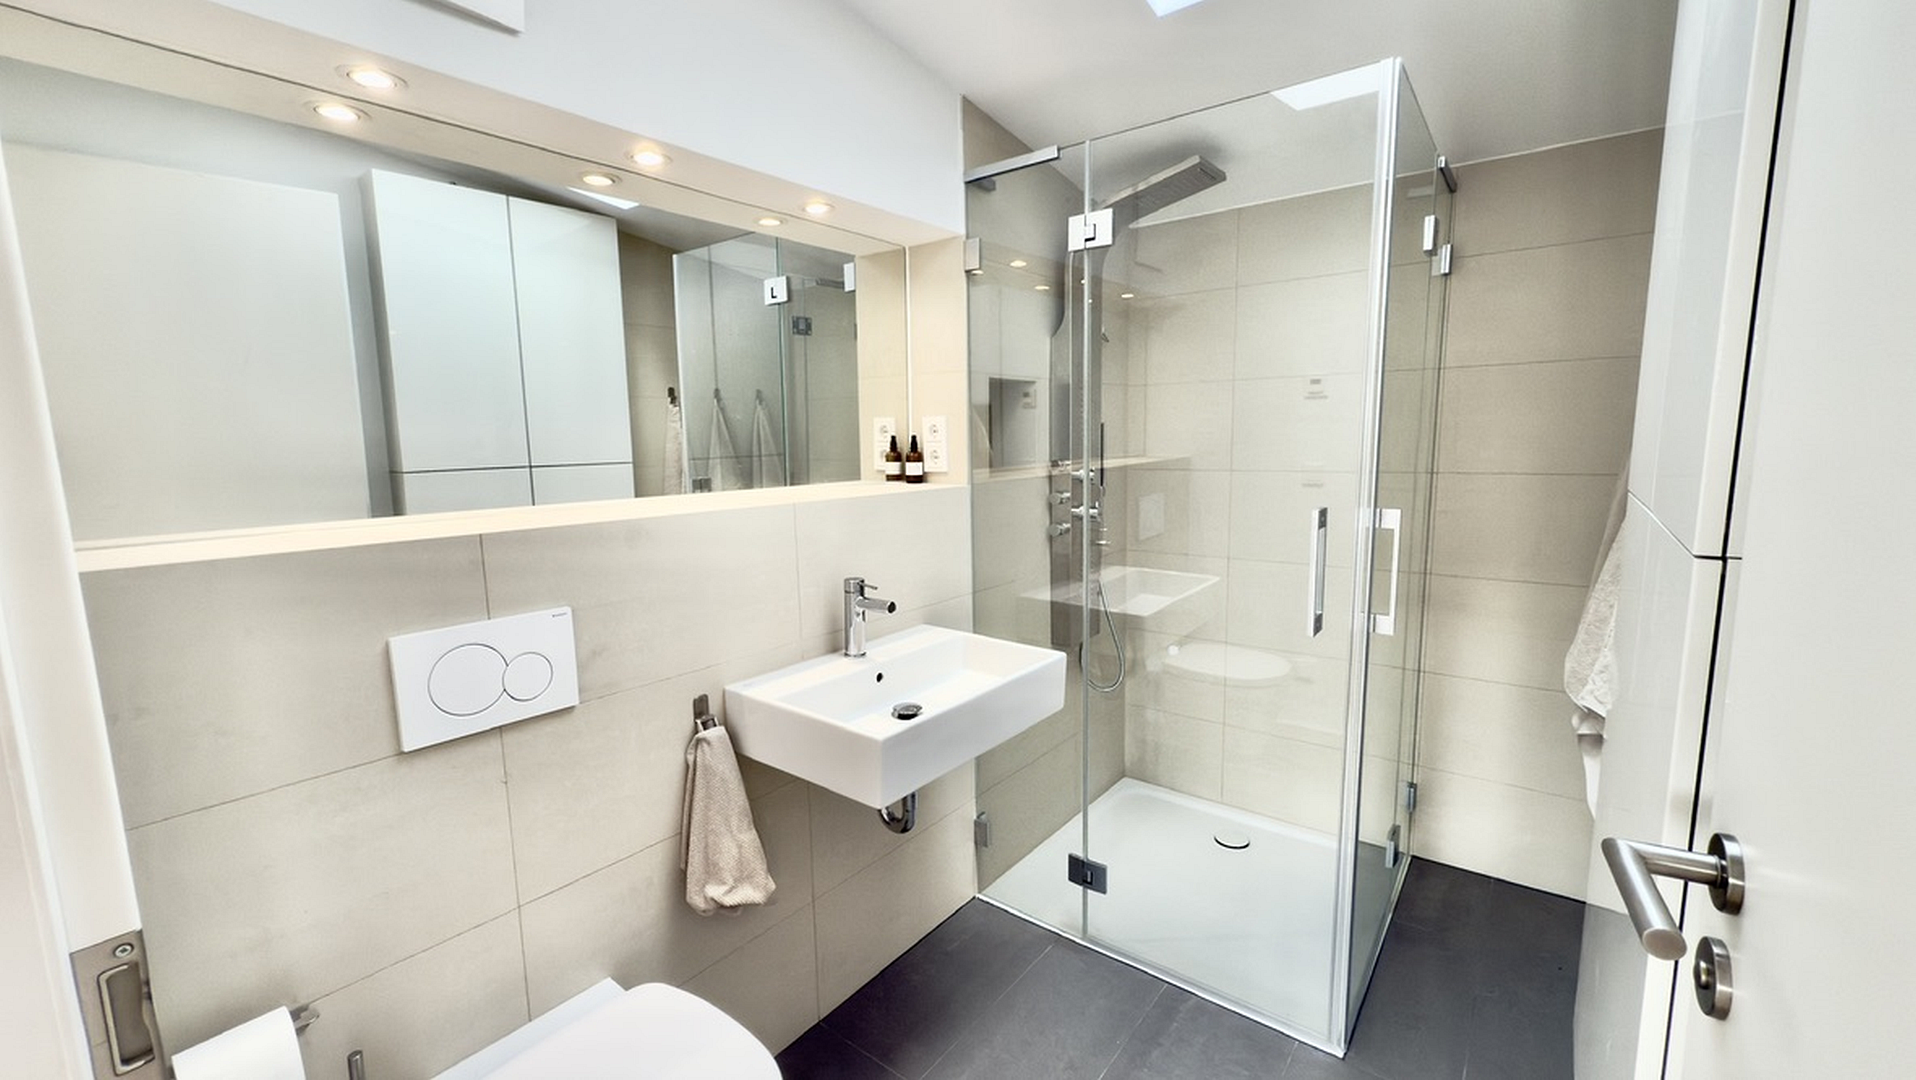
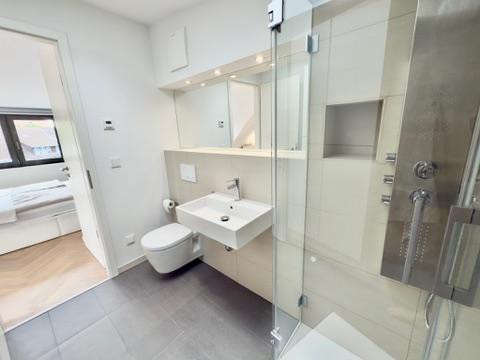
🚿 En-suite walk-in shower with stainless steel panel, massage jets, and premium fixtures.
Detailed description of the 2nd floor:
🔹 Bedroom:
The stylish bedroom on the top floor offers optimal sleep comfort with two premium mattresses. The adjacent, open-plan dressing area provides order and tranquility with LED rods, drawers, and storage space.
🔹 En-suite bathroom:
The walk-in shower with stainless steel panel and massage jets offers the highest level of showering comfort. Large-format tiles, a spacious mirror, and an additional wall cabinet complement the elegant overall design.
🌟 Highlights of the features (2nd floor):
🛌 Emma premium mattresses, 👗 En-suite dressing room with LED rods and soft-close system, 🚿 Walk-in shower with stainless steel panel and massage jets, 🪟 Eve smart blinds (app-controlled), 📺 Samsung The Frame Smart TV.
Location
📌 Key Features at a Glance
🚉 S-Bahn (suburban train): Elbgaustraße (8 minutes walk) → Central Station in 14 minutes. 🚌 Bus: Direct connections to the city center, Schanze, and the Elbe river.
🚗 Car: A7 motorway entrance Volkspark is only 3 minutes away.
🚙 Carsharing: HVV switch mobility hub at the train station – Share Now, MILES, SIXT, Free2move.
🌳 Location: Quiet, green, and close to the city – with high security.
📍 Location Description
🏙️ Close to the city center yet peaceful:
The apartment building is located in the traffic-calmed Franzosenkoppel area – nestled in a green residential neighborhood, yet surprisingly urban. 🚉 Public Transportation:
In 8 minutes walking distance, you can reach the Elbgaustraße S-Bahn station. From there, it takes 14 minutes to reach Hamburg Central Station. MetroBus lines on Luruper Hauptstraße provide direct connections to Schanze, the city center, and the Elbe river – without any transfers. 🚗 Convenient for drivers:
The A7 motorway entrance Volkspark is only three minutes away – perfect for weekend trips, commuters, or traveling to the airport. 🚙 Carsharing right outside your door:
At the Elbgaustraße train station, there is an HVV switch mobility hub with parking spaces for Share Now, MILES, SIXT share, and Free2move. Thanks to the free-floating business model of all providers, you can start and end your journeys directly at your doorstep. 🛡️ Safe and livable:
Lurup is considered a residential area with high security, a good sense of community, and at the same time, excellent connections to Hamburg's city centers.
Location Check
Energy
|
Energy efficiency class
|
A+
|
|
Energy certificate type
|
Demand certificate
|
|
Main energy source
|
Air/water heat
|
|
Final energy demand
|
16.40 kWh/(m²a)
|
Miscellaneous
🔧 Additional Features – Throughout the Entire Building:
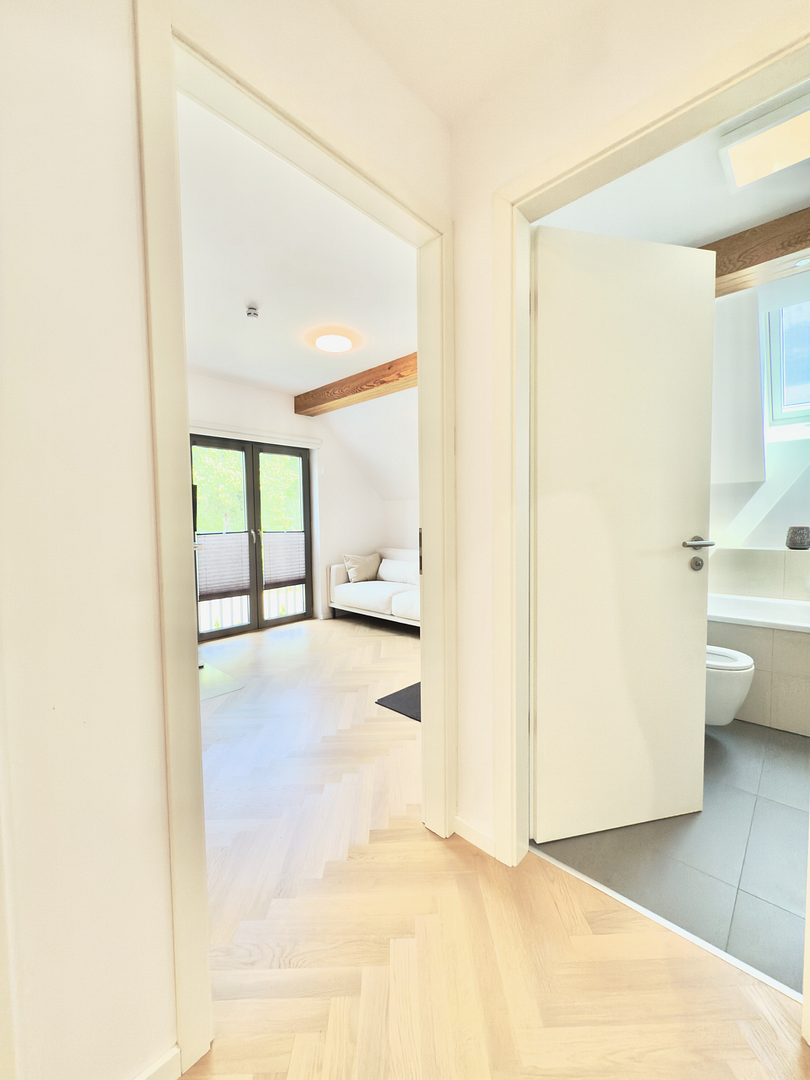
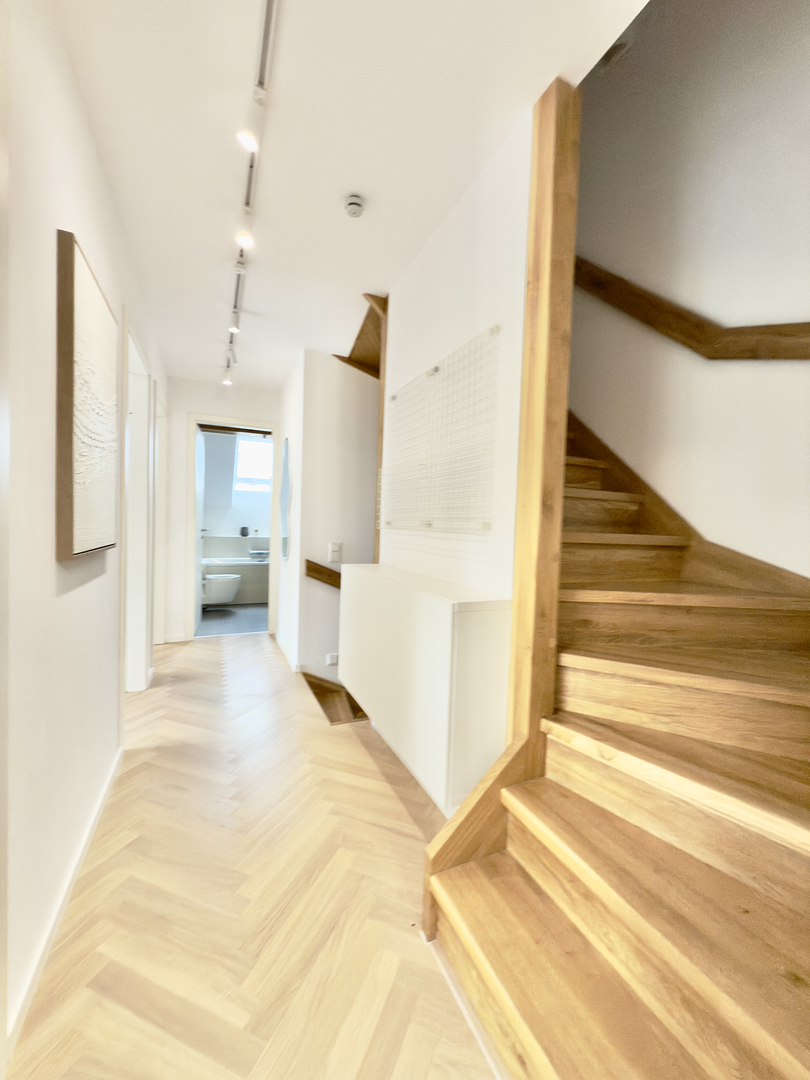
📐 Flooring: High-quality solid wood parquet (white oiled oak, herringbone pattern) on the 1st and 2nd floors, and a seamless, self-leveling floor on the ground floor, creating a modern and easy-to-maintain atmosphere.
🔥 Comfort Heating: Underfloor heating throughout the entire building – individually controllable per room via the Homematic app, wall panel, or Alexa.
💡 Lighting Control: Hue Smart Lighting in all living areas – conveniently controlled via app, voice command, or switch.
🔐 Access: Nuki Smart Lock for keyless entry – via app, code, or remote access (ideal when away).
📹 Security: Camera surveillance with Unifi Protect – the exterior and entrance areas are fully digitally secured.
📶 Internet & Network: High-speed internet via fiber optic (250 Mbit), comprehensive Wi-Fi coverage through Unifi Access Points on all floors.
📑 Required Documents for Contract Signing:
• ✍️ Personal Information Form
(Sample form: mietrecht.de)
• 📄 Current Schufa credit report
• 🪪 Copy of identity card (front and back)
• 💼 Last three income statements
ℹ️ Important Note:
All information is provided without guarantee. Changes are reserved.
Broker inquiries not welcome! According to § 7 UWG, unsolicited contact by brokers without the express consent of the recipient is prohibited!
Topic portals
Send a message directly to the landlord
Questions about this house? Show interest or arrange a viewing appointment?
Click here to send a message to the provider:

Diese Seite wurde ausgedruckt von:
https://www.ohne-makler.net/en/property/511651/