
This page was printed from:
https://www.ohne-makler.net/en/property/511369/
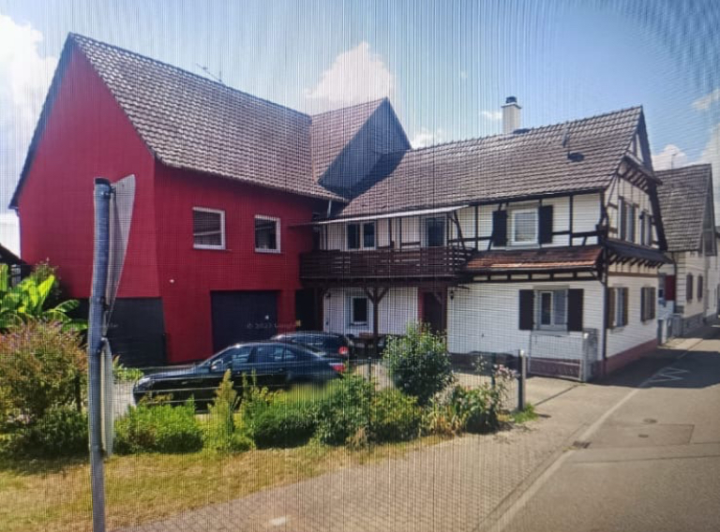
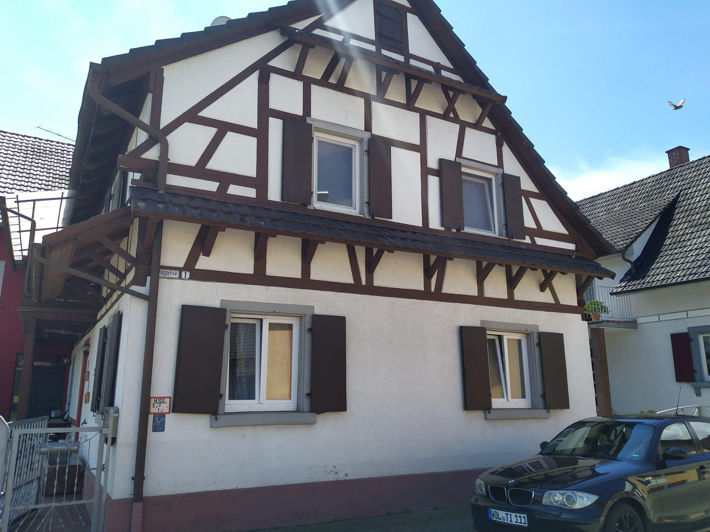
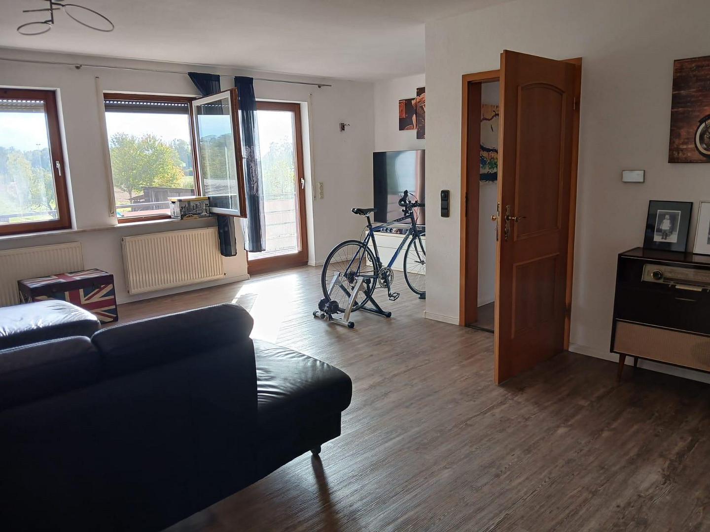
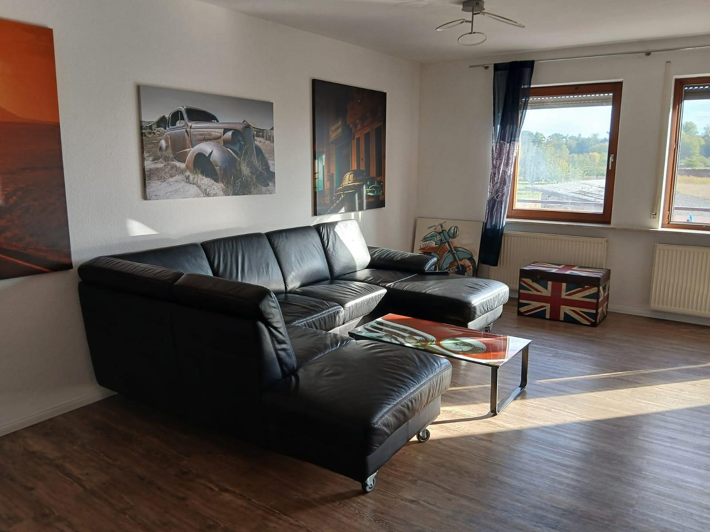
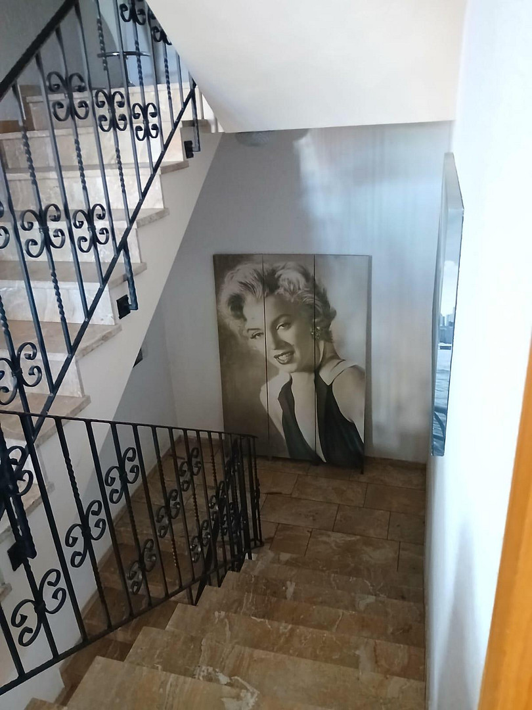
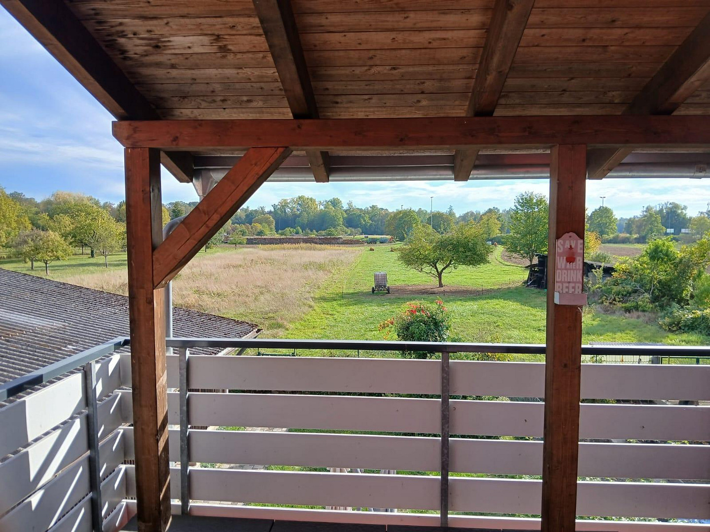
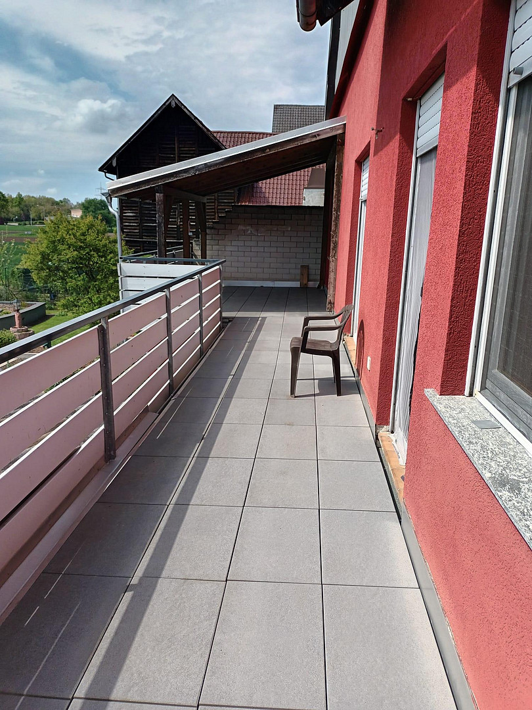
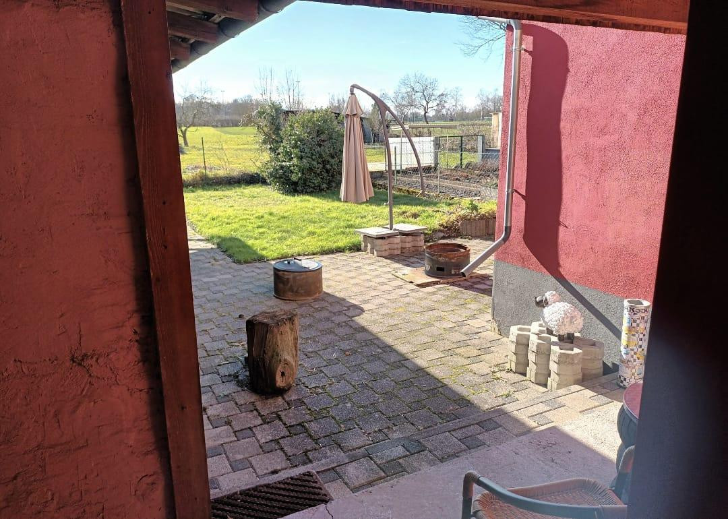
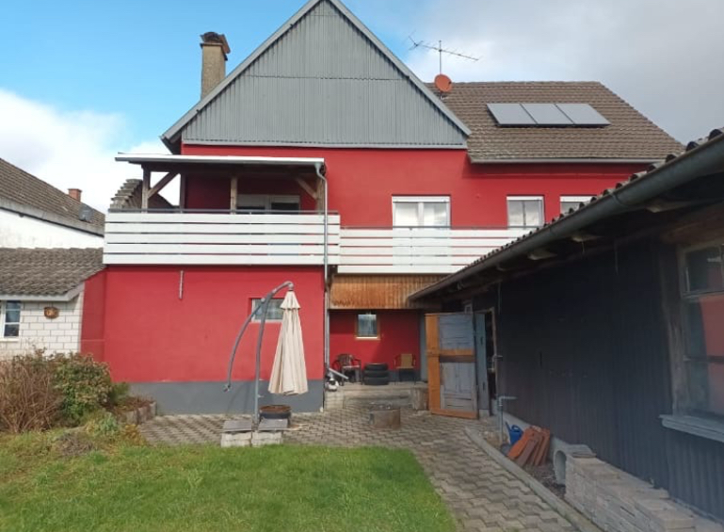
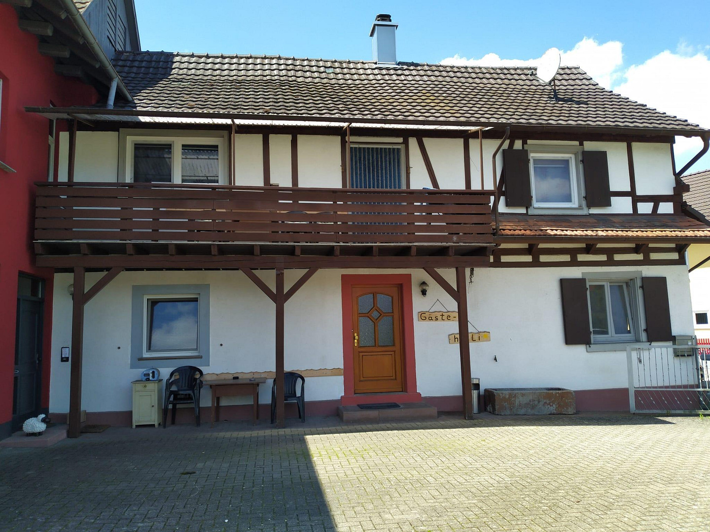
Historic half-timbered house with extension and panoramic views in Eckartsweier.
77731 Eckartsweier – Baden-WürttembergHistoric half-timbered house & spacious extension with panoramic views
Location Description:
Welcome to Eckartsweier – a charming and peaceful district of Willstätt, which combines idyllic rural living with excellent transport links. Surrounded by picturesque nature and vast fields, you're guaranteed absolute tranquility and a breathtaking, unobstructed view of the countryside, directly from your balcony. At the same time, essential amenities, schools, kindergartens, and the surrounding towns of Kehl, Offenburg, and the French border are just a few minutes away – an ideal location for nature lovers and commuters alike. Property Overview:
This versatile property, situated on a plot of approximately 600 square meters, offers enormous space and numerous possibilities thanks to its two separate buildings – whether as a spacious multi-generational home, for combining living and working (commercial use), or as a high-yield investment property. 1. The historic half-timbered house (built around 1910, continuously renovated):
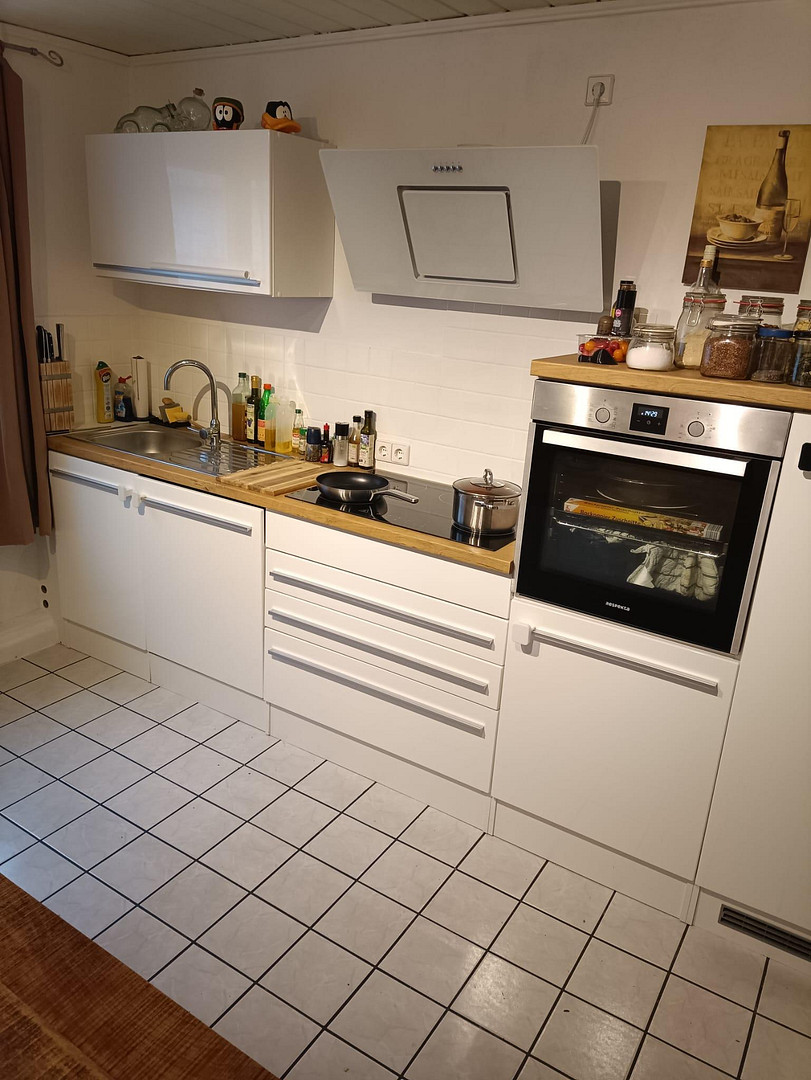
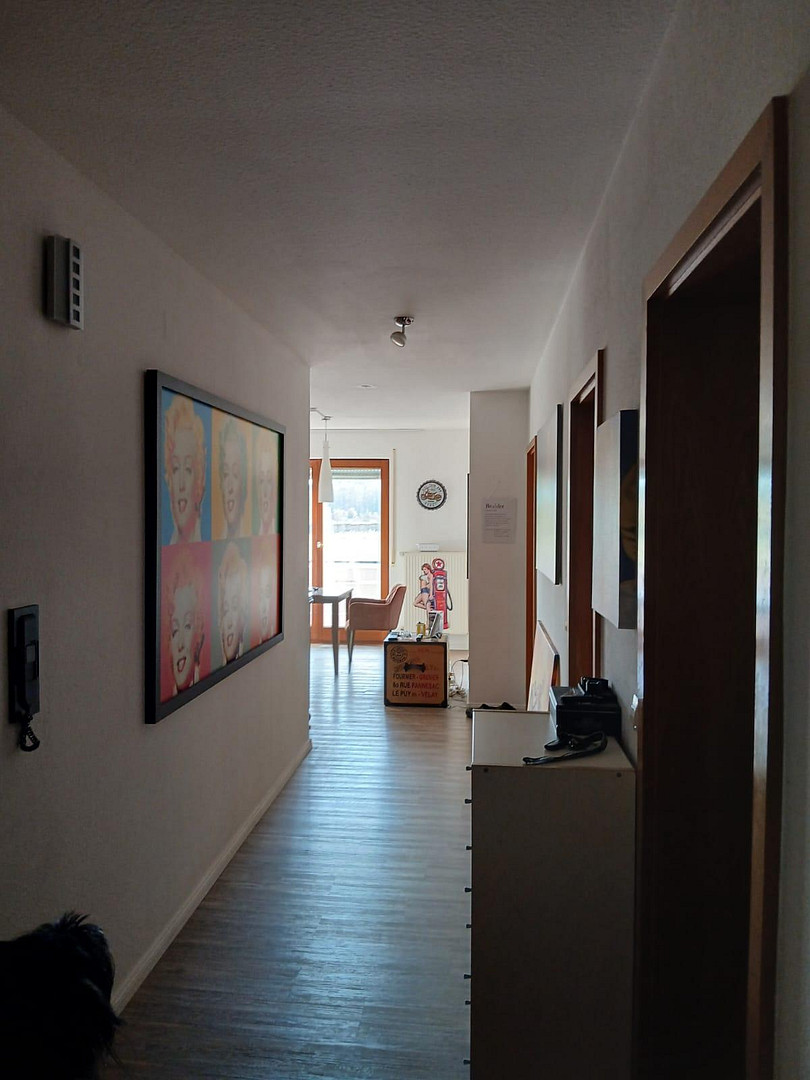
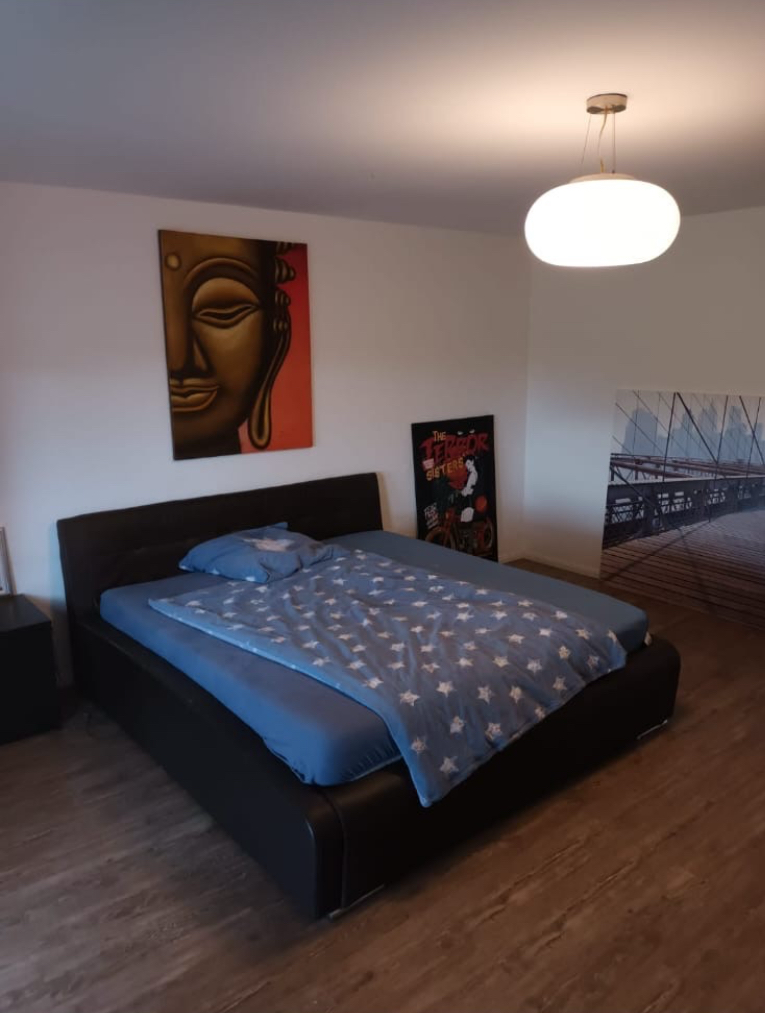
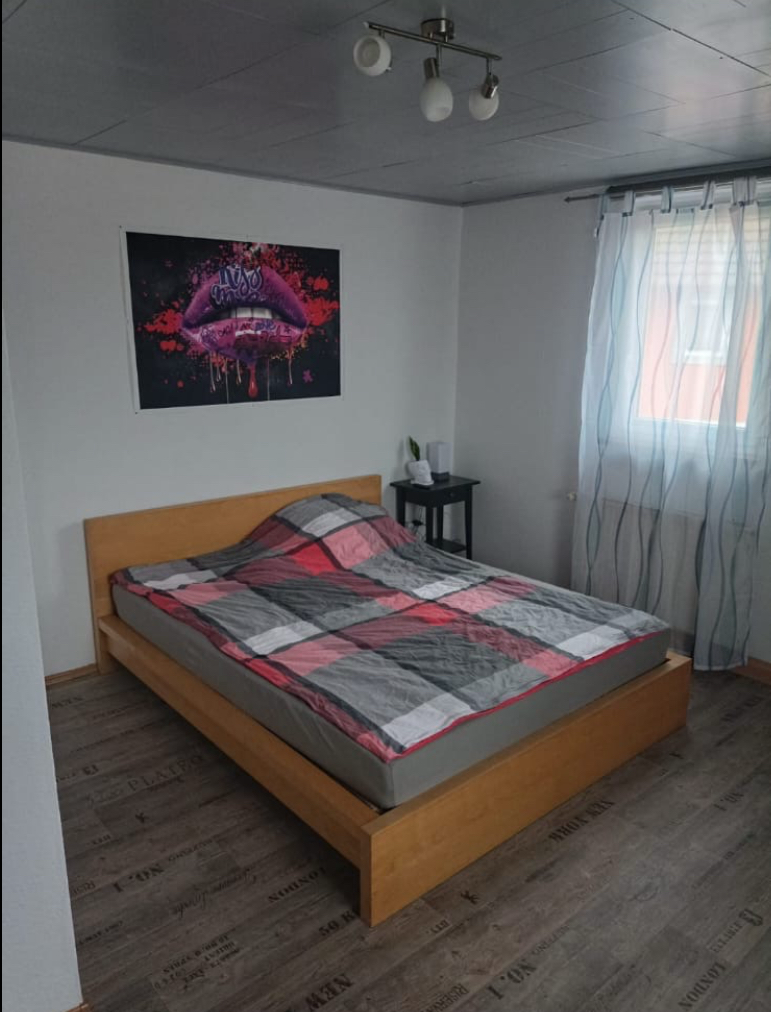
Approximately 140 square meters of living space, distributed over 5 rooms, a kitchen, and 2 bathrooms. Equipped with a cozy balcony, a small basement, and a modern heating system from 2021 (oil-powered with solar support) that serves both buildings. A special feature: In the past, rooms here were successfully rented out as popular accommodation for workers – this offers lucrative potential in the future.
2. Extension (built in 1980):
Upper floor (approx. 100 sq m): 3 rooms, kitchen, bathroom, guest toilet, and a partially covered south-facing balcony with a beautiful view of the surrounding greenery. Ground floor: Large utility room, 2 workshops, guest toilet, boiler room, and a beautiful double garage (also ideal for use as a party room). A sliding door provides direct access to the barn and the approximately 50 sq m outdoor seating area. Attic space: Approximately 75 sq m of space that is already prepared for conversion (with electrical and heating connections).
Outdoor area & Parking:
A large, shared courtyard complements the property and offers ample storage space for residents and guests with approximately 5 parking spaces. Take advantage of this opportunity – whether for living, renting, or working, all under one roof! Please feel free to arrange a viewing appointment.
Are you interested in this house?
|
Object Number
|
OM-511369
|
|
Object Class
|
House
|
|
Object Type
|
Multi-family house
|
|
Is occupied
|
Vacant
|
|
Handover from
|
By arrangement
|
Purchase price & additional costs
|
purchase price
|
640.000 €
|
|
Purchase additional costs
|
approx. 40,180 €
|
|
Total costs
|
approx. 680,180 €
|
Breakdown of Costs
* Costs for notary and land register were calculated based on the fee schedule for notaries. Assumed was the notarization of the purchase at the stated purchase price and a land charge in the amount of 80% of the purchase price. Further costs may be incurred due to activities such as land charge cancellation, notary escrow account, etc. Details of notary and land registry costs
Does this property fit my budget?
Estimated monthly rate: 2,564€
More accuracy in a few seconds:
By providing some basic information, the estimated monthly rate is calculated individually for you. For this and for all other real estate offers on ohne-makler.net
Details
|
Condition
|
Well-kept
|
|
Number of floors
|
2
|
|
Bathrooms (number)
|
3
|
|
Number of garages
|
2
|
|
Number of parking lots
|
5
|
|
Heating
|
Central heating
|
|
Year of construction
|
1910
|
|
Equipment
|
Balcony, Terrace, Garden, Basement, Shower bath, Guest toilet
|
|
Infrastructure
|
Pharmacy, Grocery discount, General practitioner, Kindergarten, Primary school, Secondary school, Middle school
|
Location
Location Check
Energy
|
Energy efficiency class
|
E
|
|
Energy certificate type
|
Demand certificate
|
|
Main energy source
|
Oil
|
|
Final energy demand
|
155.60 kWh/(m²a)
|
Miscellaneous
Send a message directly to the seller
Questions about this house? Show interest or arrange a viewing appointment?
Click here to send a message to the provider:
Offer from: Andrea Dombrowski

Diese Seite wurde ausgedruckt von:
https://www.ohne-makler.net/en/property/511369/