
This page was printed from:
https://www.ohne-makler.net/en/property/511360/
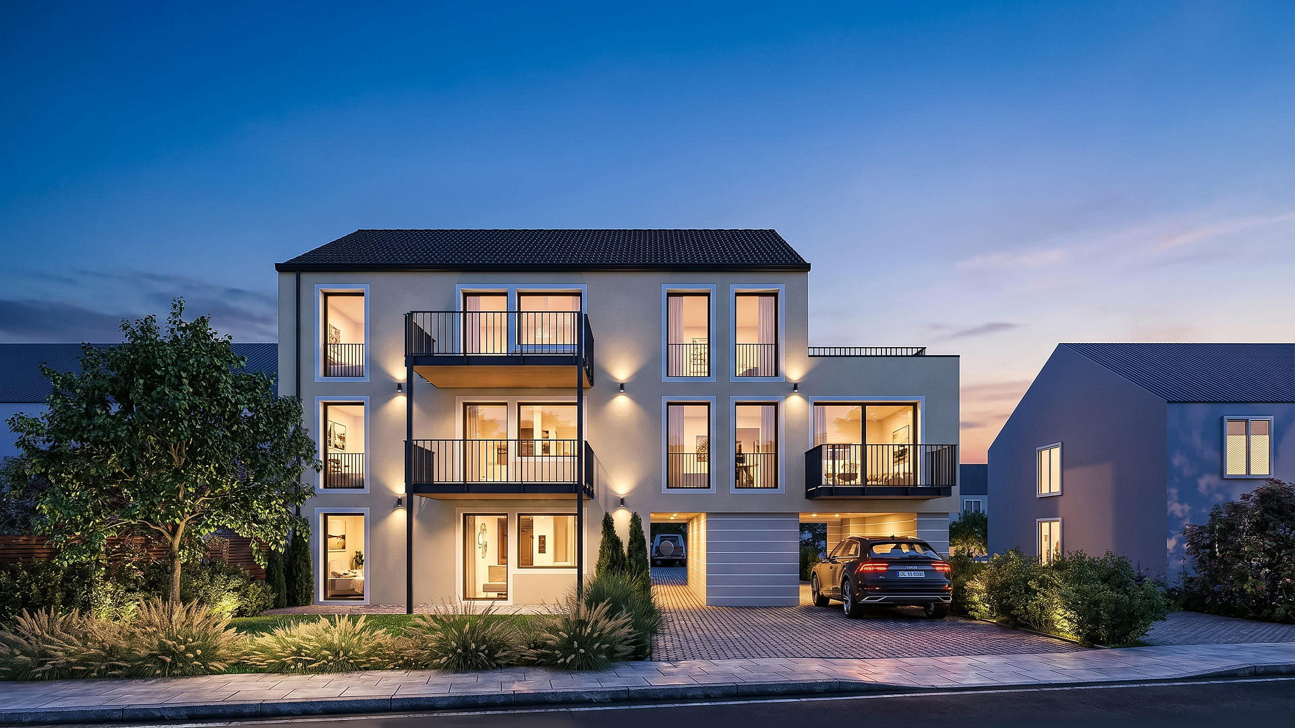
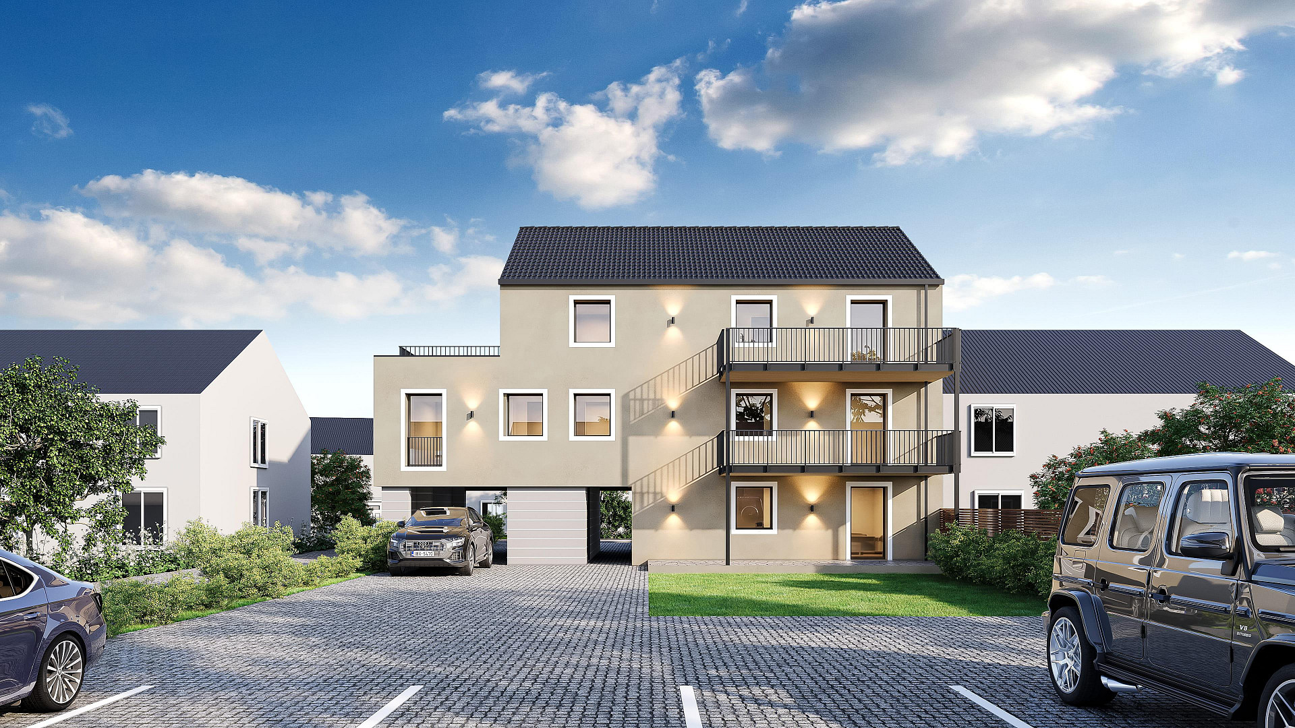
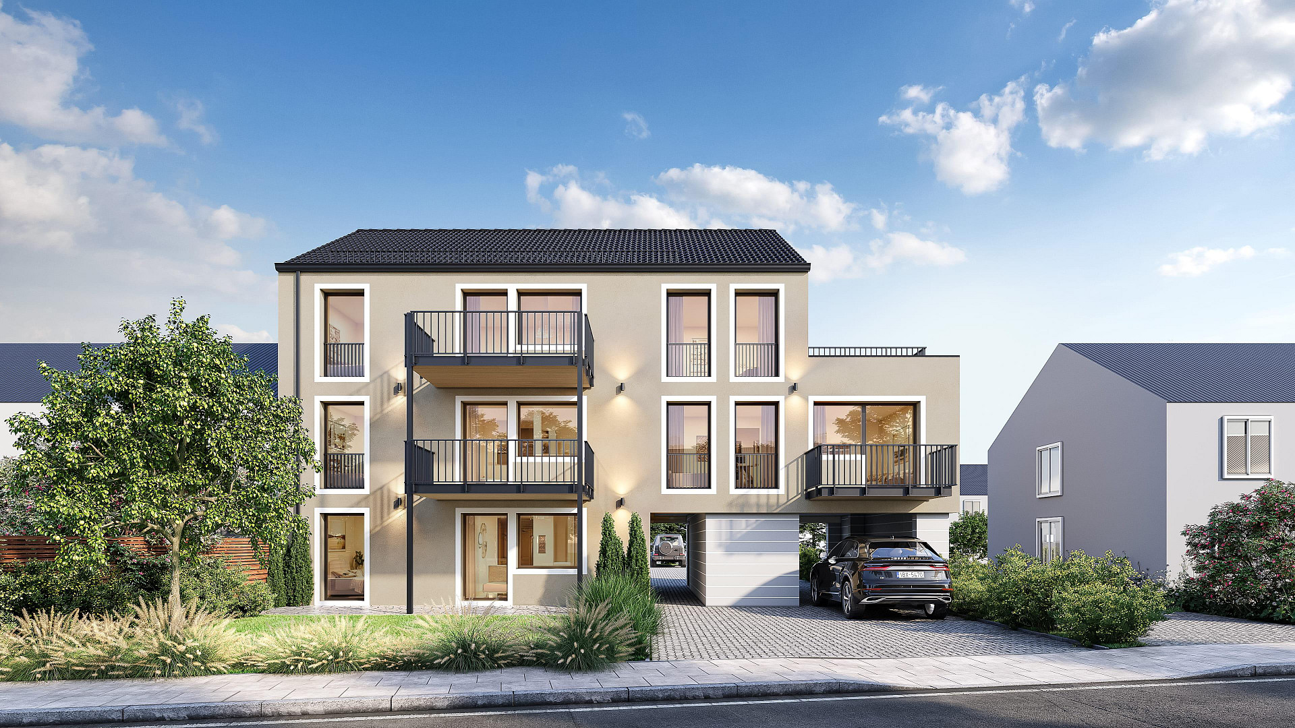
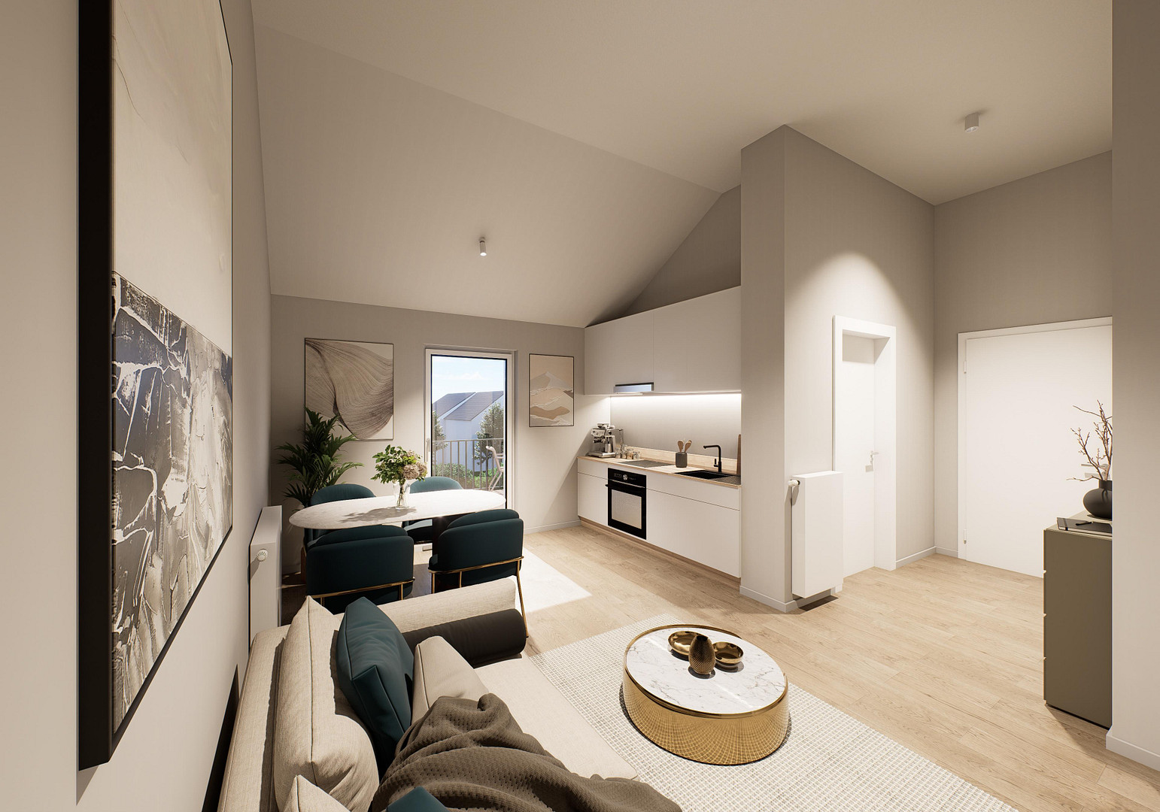
Brand new and practically like new: 2-room attic apartment with ceiling heights up to 3.5 meters in Ebersberg – no commission fees.
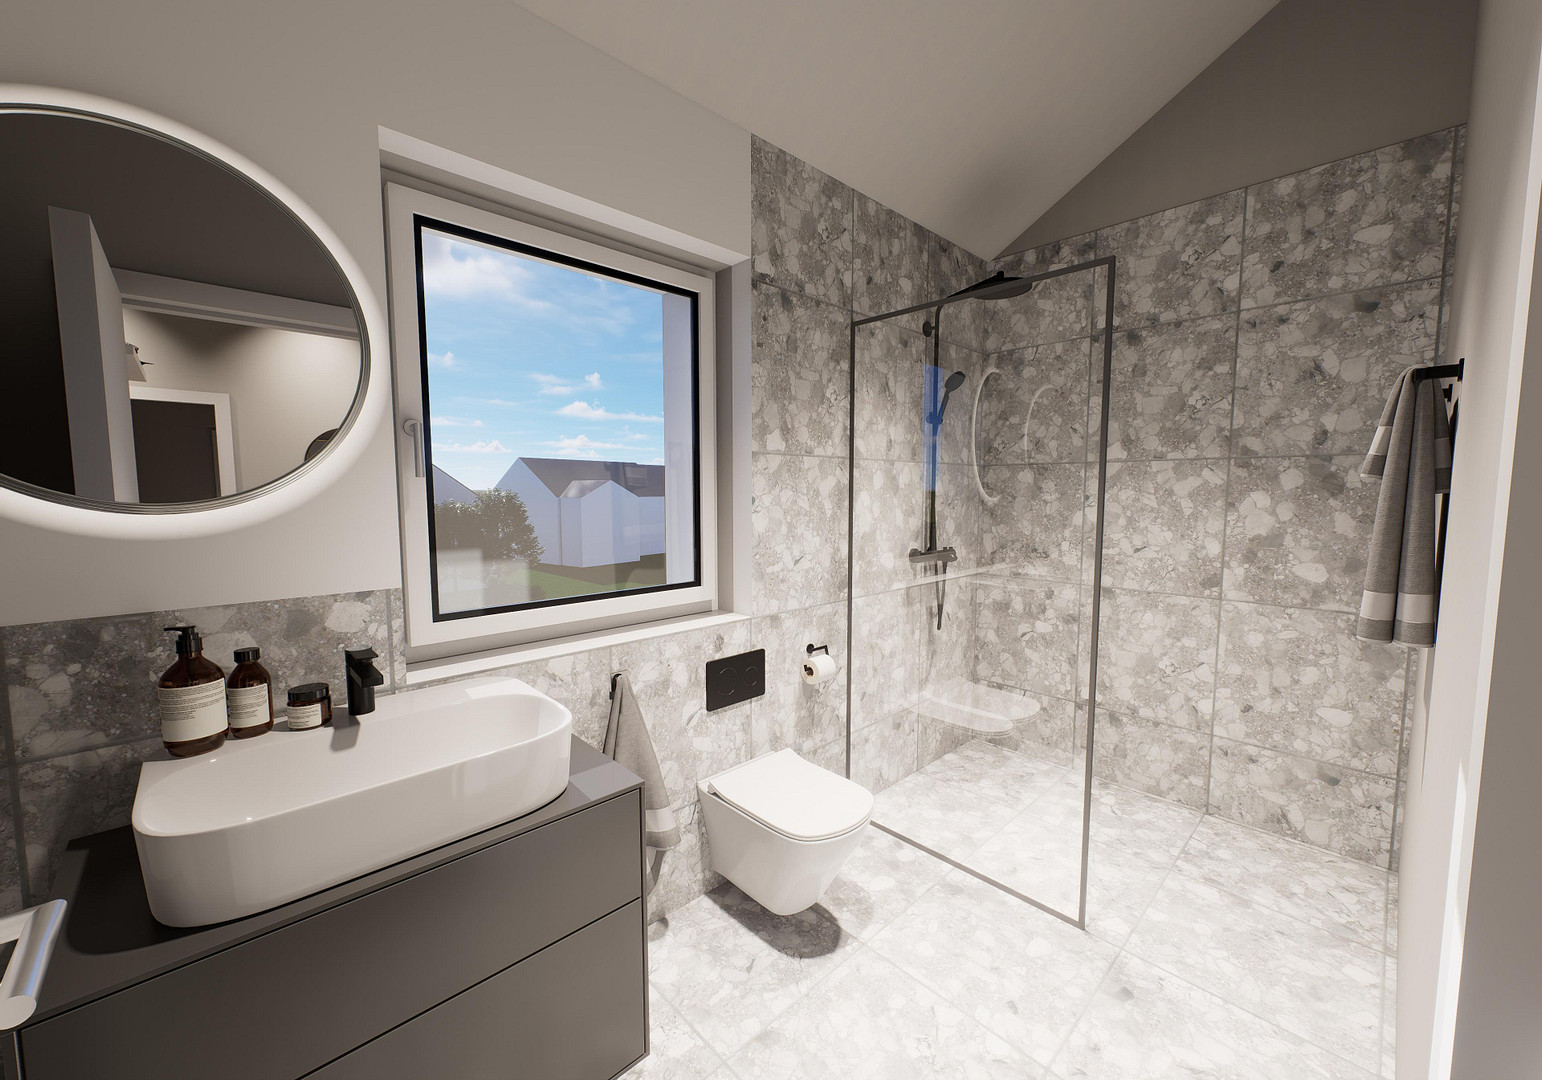
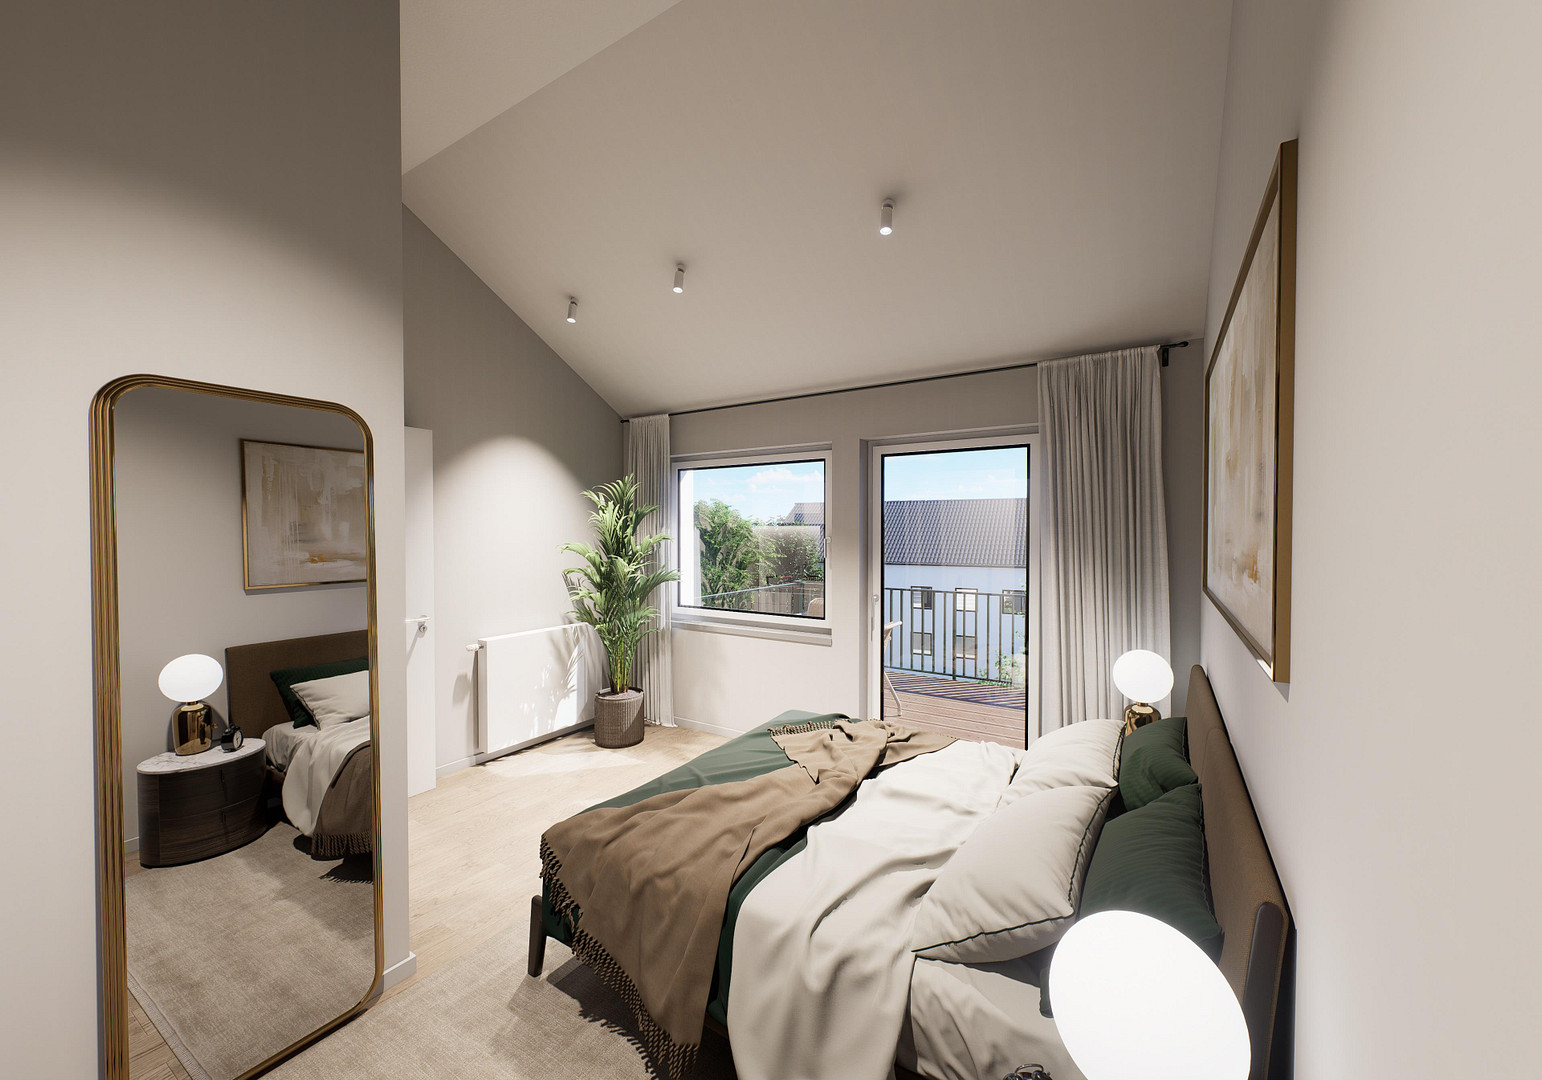
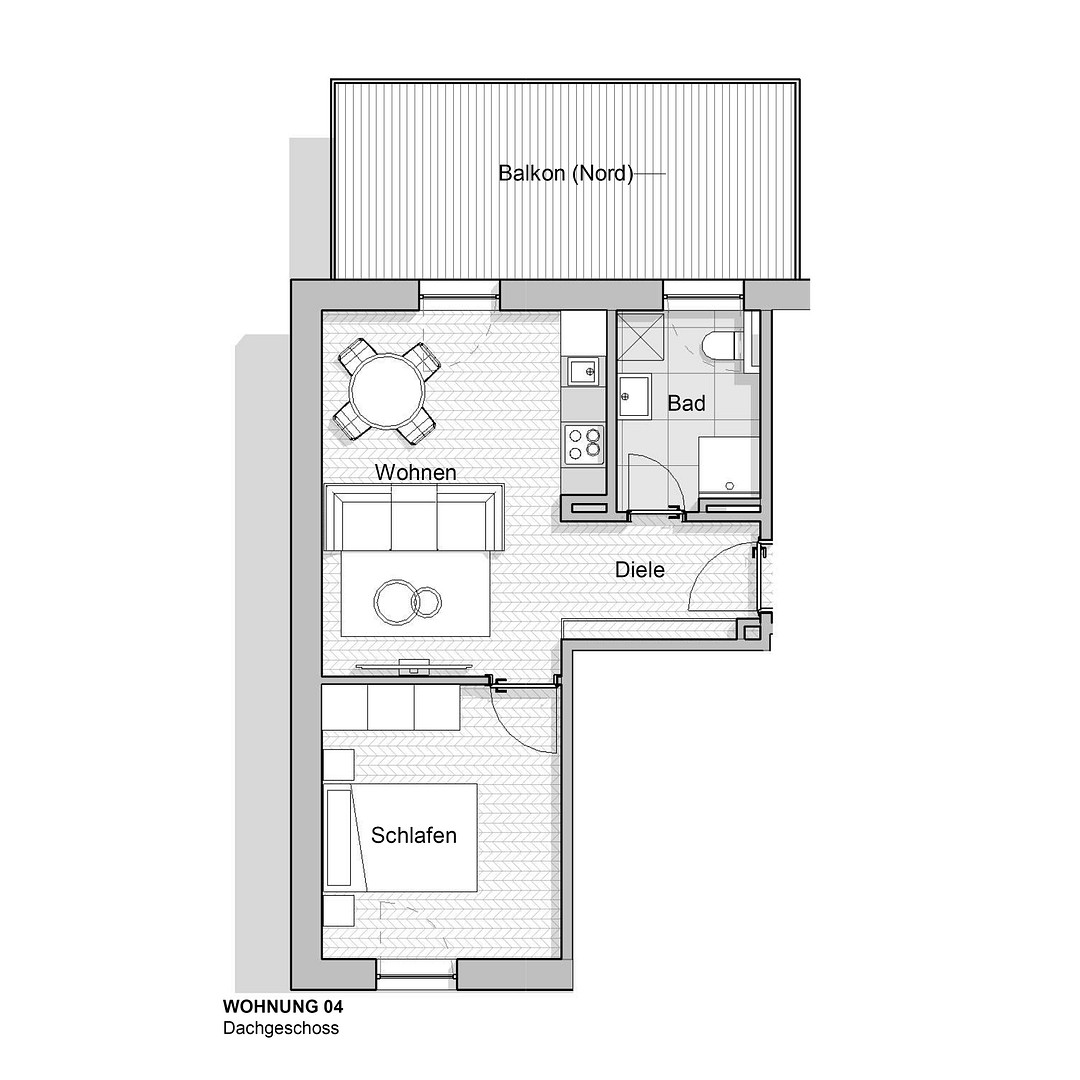
Wildermuthstraße 12, 85560 Ebersberg – BayernApartment 04 is a direct result of the redevelopment of Wildermuthstraße 12. As part of a comprehensive renovation, the existing roof was completely removed and rebuilt during a roof raise. This created new living space in the attic, resulting in this 2-room apartment with 44.04 m². You're moving into a brand new apartment within a fundamentally modernized building. A particular focus has been placed on light and ceiling height. Under the open roof, the living area reaches up to 3.5 meters in some places – this gives the apartment a spacious, gallery-like feel. The living, dining, and kitchen areas are open-plan, and the triple-glazed windows let in plenty of natural light. Directly in front of the living area is your own balcony. The bedroom is quietly separated, and the bathroom is located in the hallway. Electrically operated blinds allow for individual shading. The entire building envelope has also been completely renovated for energy efficiency: the facade has been fitted with a new external thermal insulation composite system (ETICS) and new exterior plaster. The new roof structure and insulation, along with the other measures, contribute to bringing the building up to the Efficiency House 70 standard. Technically, everything here is new: The heating is provided by an energy-efficient heat pump, the electrical installation including the fuse box, and the plumbing and heating pipes have all been completely renewed and meet today's standards for comfort, safety, and energy efficiency. Inside, the high-quality finish continues: There's genuine oak parquet flooring with a plank design, and a newly designed bathroom featuring Italian porcelain tiles, a nearly flush shower, and Hansgrohe chrome fixtures. The kitchen is prepared with all the necessary connections for your individual design. The apartment includes an outdoor parking space and a storage room in the basement. With 44 square meters and a special sense of space, this apartment is the ideal starting point for homeownership – perfect for singles and couples who no longer want to pay rent and are looking for a long-term solution.
Are you interested in this apartment?
|
Object Number
|
OM-511360
|
|
Object Class
|
Apartment
|
|
Object Type
|
Attic apartment
|
|
Is occupied
|
Vacant
|
|
Handover from
|
April 1, 2027
|
Purchase price & additional costs
|
purchase price
|
285.000 €
|
|
Purchase additional costs
|
approx. 14,003 €
|
|
Total costs
|
approx. 299,003 €
|
|
Purchase price garage/parking space
|
15,000 €
|
Breakdown of Costs
* Costs for notary and land register were calculated based on the fee schedule for notaries. Assumed was the notarization of the purchase at the stated purchase price and a land charge in the amount of 80% of the purchase price. Further costs may be incurred due to activities such as land charge cancellation, notary escrow account, etc. Details of notary and land registry costs
Does this property fit my budget?
Estimated monthly rate: 1,182€
More accuracy in a few seconds:
By providing some basic information, the estimated monthly rate is calculated individually for you. For this and for all other real estate offers on ohne-makler.net
Details
|
Condition
|
First occupancy after renovation
|
|
Number of floors
|
3
|
|
Level
|
3rd floor
|
|
Number of parking lots
|
1
|
|
Flooring
|
Parquet, Tiles
|
|
Heating
|
Central heating
|
|
Year of construction
|
1958
|
|
Equipment
|
Balcony, Basement, Shower bath
|
|
Infrastructure
|
Pharmacy, Grocery discount, General practitioner, Kindergarten, Primary school, Secondary school, Middle school, High school, Comprehensive school, Public transport
|
Information on equipment
The project: Wildermuthstraße is located in a well-established residential area whose history is closely linked to the rebuilding efforts after World War II. In the early 1950s, the so-called Wildermuth or VdK housing estate was built north of the street, providing new homes for people who had been injured in the war. Over the decades, a community developed in this area, where people settled, formed families, and established their lives. Our building at Wildermuthstraße 12, originally built in 1958 and expanded in 1970, also reflects this development. The established character of the neighborhood and our desire to treat existing buildings responsibly have reinforced our decision to avoid a complete demolition. We want to continue the history of the building while also renovating it so that future generations can feel at home here for years to come. To achieve this, the building will undergo a comprehensive energy-efficient renovation. We have already completely removed the old roof. In its place, we are constructing a new, insulated roof structure as part of a roof raise. Two new apartments are being created in the attic, with ceiling heights of up to approximately 3.5 meters in some areas. The rest of the house is also being fundamentally modernized: the facade is being insulated, new triple-glazed windows will bring in plenty of natural light, and an energy-efficient heat pump is replacing the existing heating system. All electrical, plumbing, and heating installations are being renewed. The goal of these energy-saving measures is to achieve the Energy Efficiency Standard 70. In total, five individually designed 2- and 3-room apartments are being created, with living areas ranging from approximately 44 to 78 square meters. Real wood parquet flooring, new bathrooms, and well-designed layouts create a comfortable environment for your everyday life. Each apartment has its own balcony or terrace. With architectural planning and personal dedication, we are developing a house where you can begin your own story. Other apartments in the building:
• W2 – 1st floor, 3 rooms, 66.48 m², open-plan living area, two balconies
• W3 – 1st floor, 3 rooms, 53.17 m², separate kitchen, south-facing balcony
• W4 – Attic, 2 rooms, 44.04 m², up to 3.5 m ceiling height, balcony
• W5 – Attic, 3 rooms, 66.10 m², 28 m² roof terrace plus balcony
Each apartment includes an outdoor parking space. We would be happy to send you the complete brochure with all floor plans.
Location
Ebersberg combines the best of both worlds: the high quality of life of a well-established, nature-oriented town, with the easy accessibility of the metropolis of Munich. As a district town, Ebersberg offers an excellent infrastructure with a wide range of shops, schools, kindergartens, medical facilities, and a diverse culinary scene. At the same time, short distances, plenty of green spaces, and the immediate connection to nature define the town's unique character. A significant advantage is the excellent transport links. Munich is easily accessible by public transport via the S-Bahn (suburban railway) and regional train, while various bus lines connect Ebersberg with the surrounding communities. Road access to Munich and the wider road network is also good via regional transport routes. Ebersberg is particularly attractive to those who value an active lifestyle in a natural environment. The Ebersberg Forest, numerous cycling and hiking trails, and a wide range of sports and leisure activities offer a high level of recreational opportunities right on your doorstep. At the same time, the historic city center, with its shops, cafes, and restaurants, offers everything needed for a vibrant everyday life. Thanks to the combination of nature, excellent infrastructure, and its proximity to Munich, Ebersberg has developed into an attractive residential location in the Munich metropolitan area. The town is particularly suitable for families, couples, and commuters who consciously want to live in a quieter and greener environment, without having to forgo the advantages and opportunities of a major city.
Location Check
Energy
|
Energy efficiency class
|
A+
|
|
Energy certificate type
|
Demand certificate
|
|
Main energy source
|
Air/water heat
|
|
Final energy demand
|
12.60 kWh/(m²a)
|
Miscellaneous
Topic portals
Send a message directly to the seller
Questions about this apartment? Show interest or arrange a viewing appointment?
Click here to send a message to the provider:
Offer from: Mission Wohnwert GmbH

Diese Seite wurde ausgedruckt von:
https://www.ohne-makler.net/en/property/511360/