
This page was printed from:
https://www.ohne-makler.net/en/property/510825/
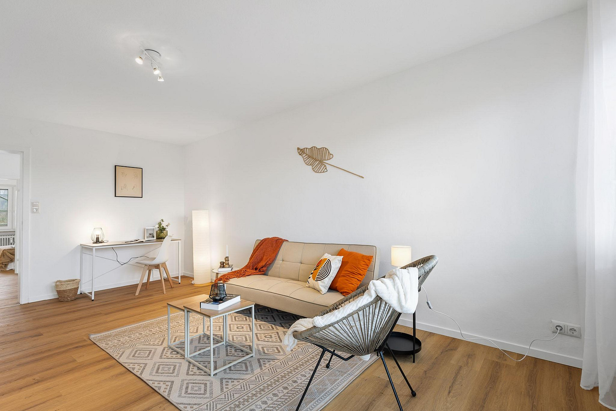
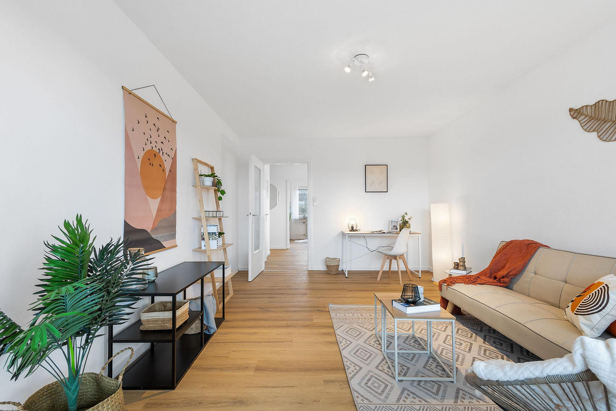
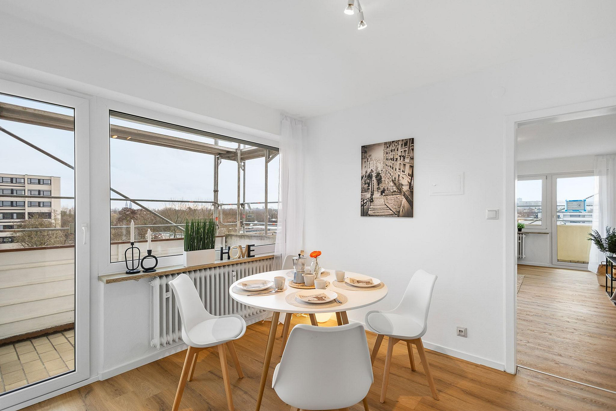
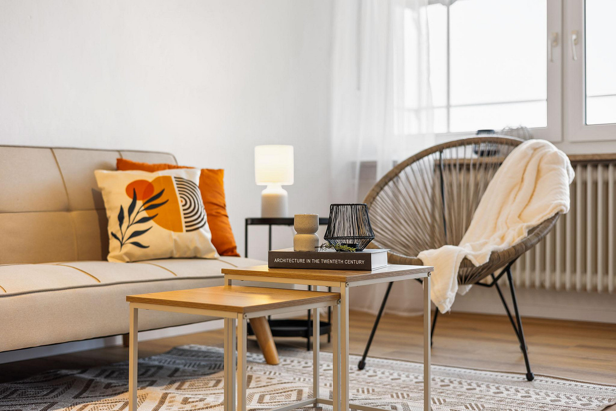
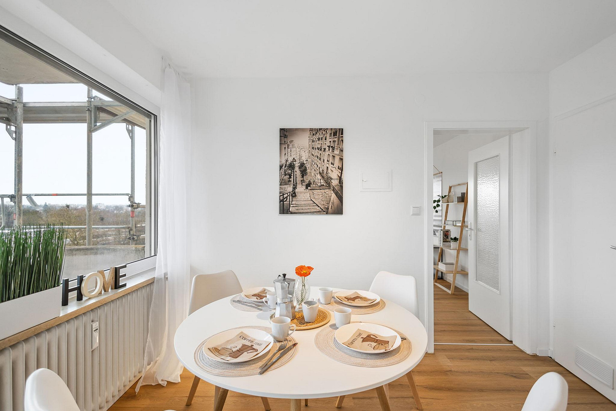
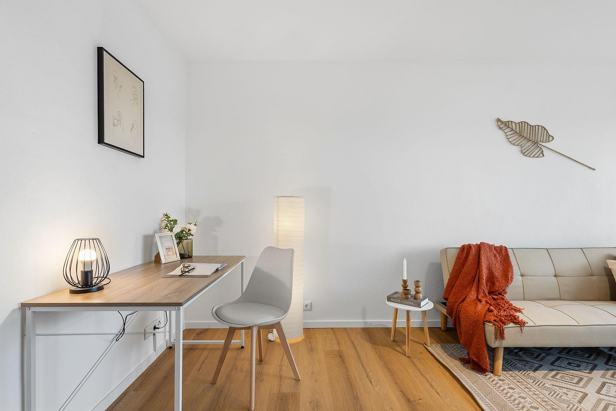
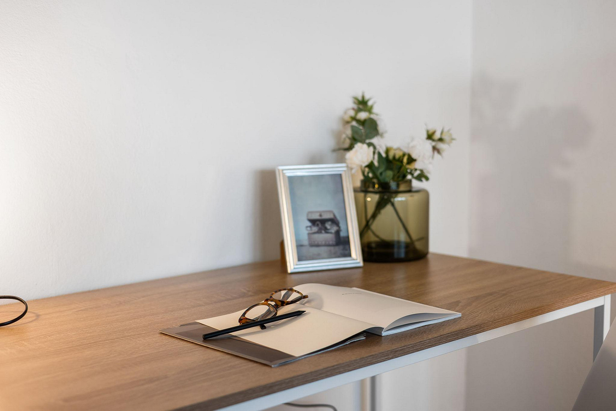
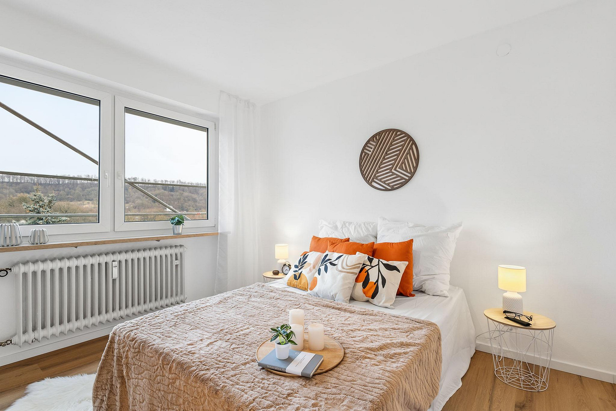
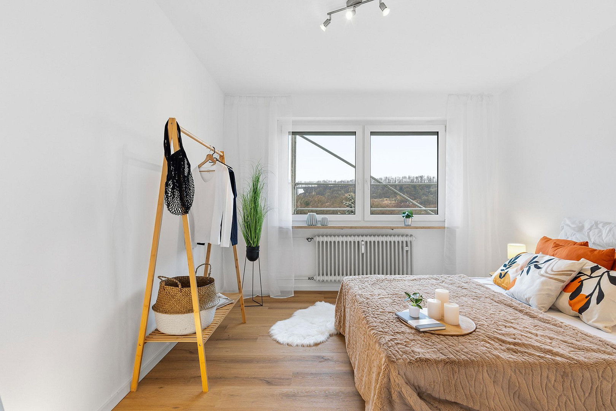
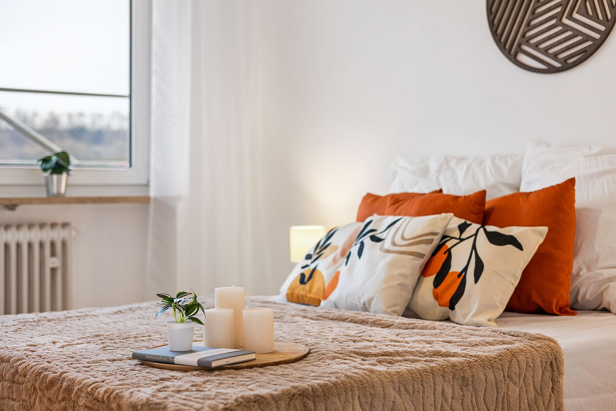
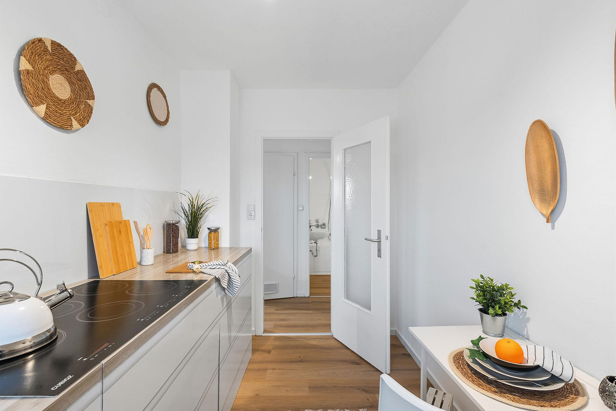
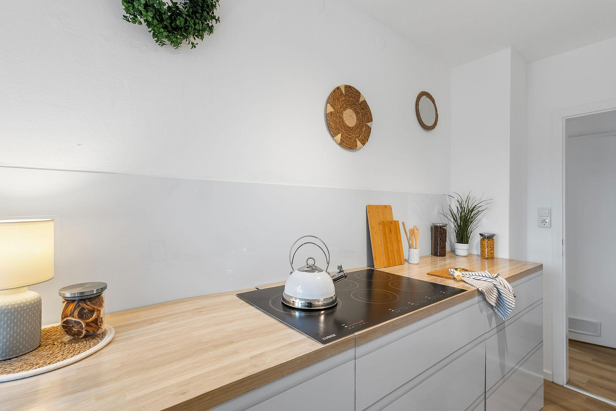
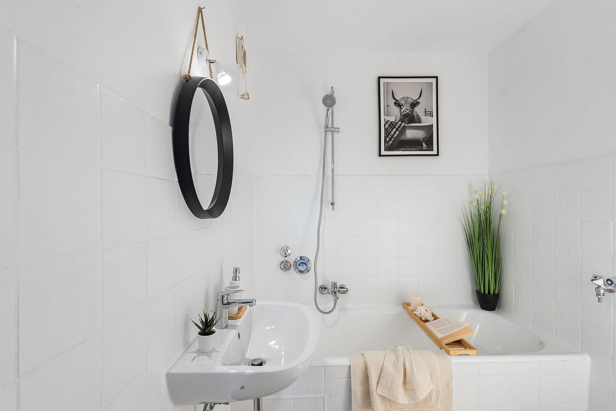
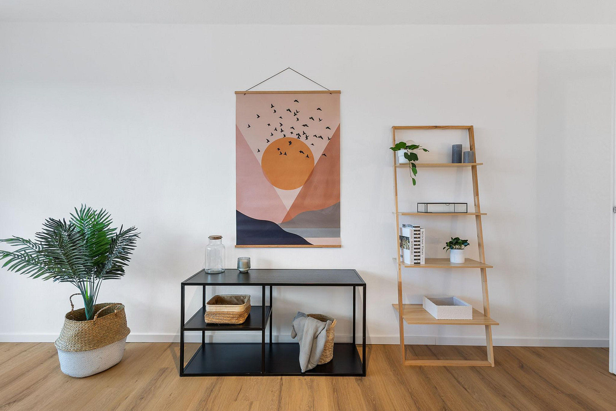
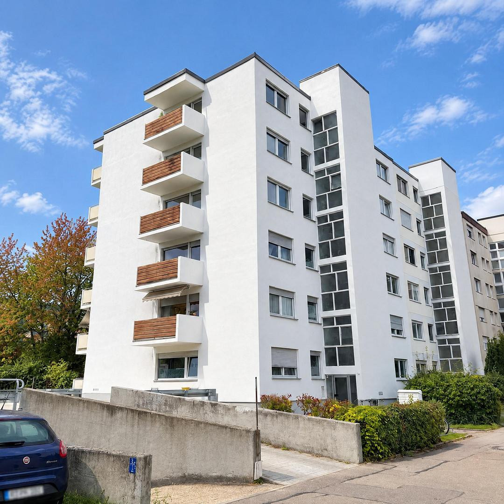
Ready to move in! Modernized 3.5-room apartment with a south-facing balcony and elevator, located in the western district of Regensburg.
93049 Regensburg (Westenviertel) – BayernThis 3.5-room apartment is located on the fifth and therefore top floor of a well-maintained building with 18 apartments in the western district of Regensburg. An elevator takes you directly to the door. With approximately 70.6 square meters, there is space for couples, small families, or a shared living arrangement. It is also suitable as an investment property, as apartments in this district are consistently in demand by renters. The apartment was renovated in 2026, and the bathroom was also renovated in 2026. It is currently vacant, and the handover can be arranged.
Layout and Rooms:
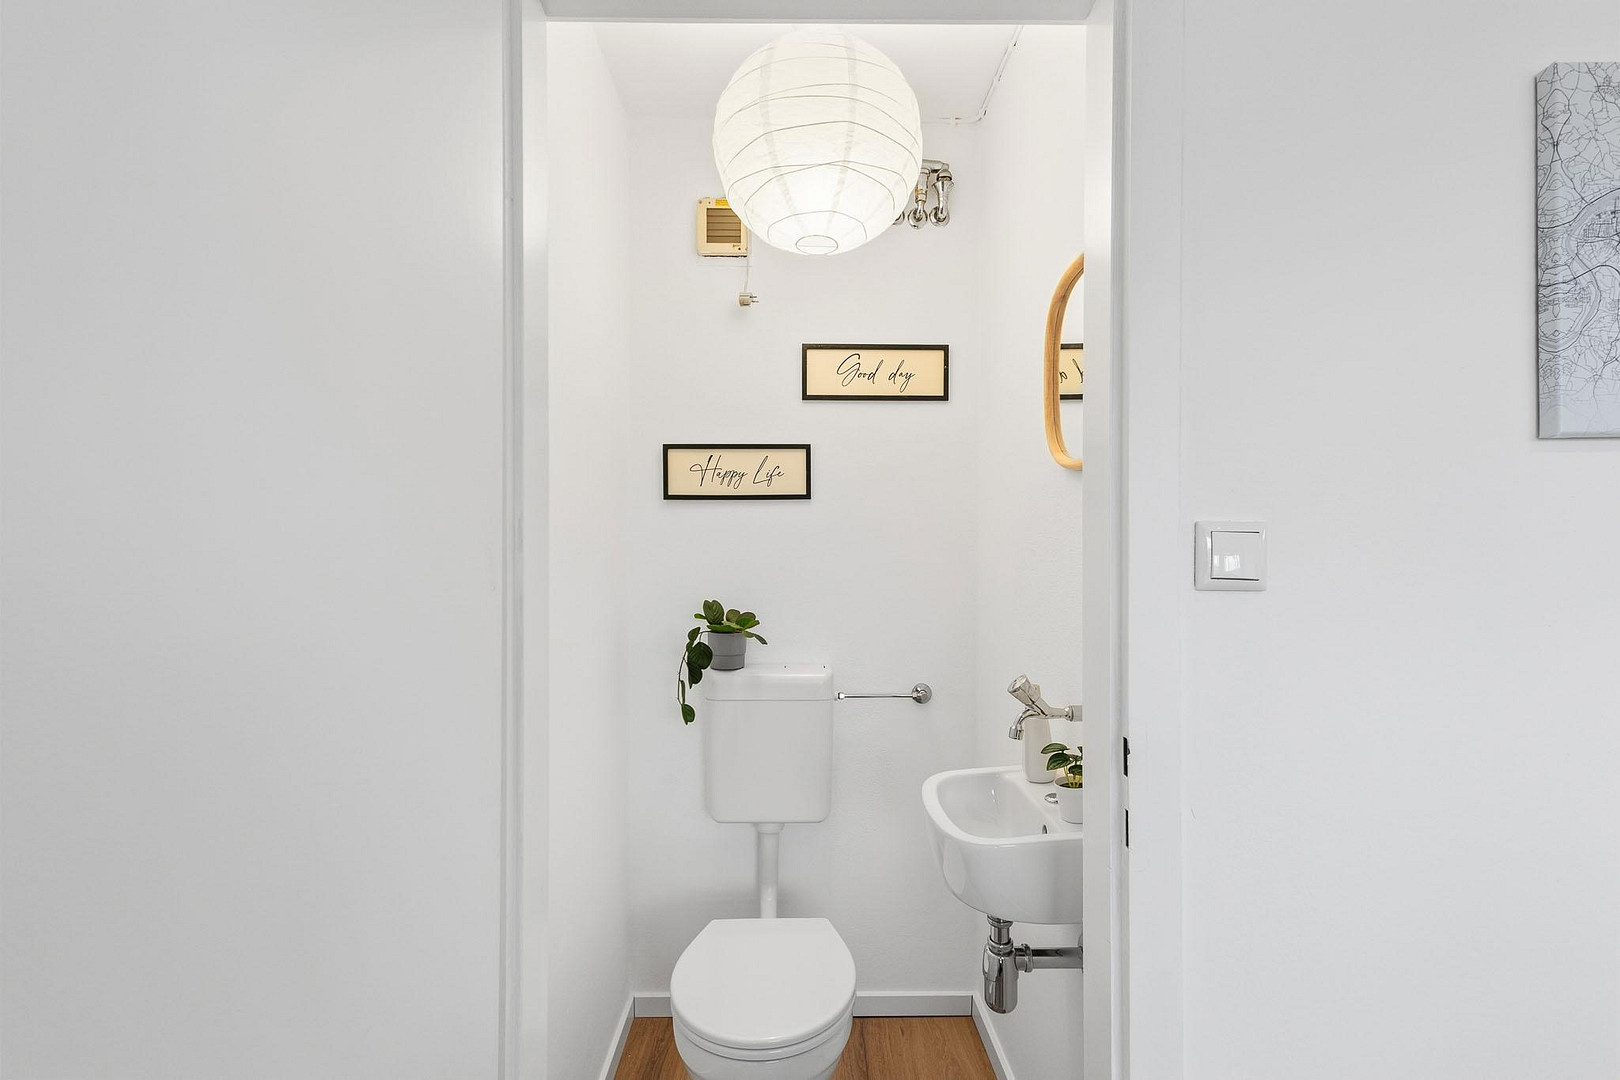
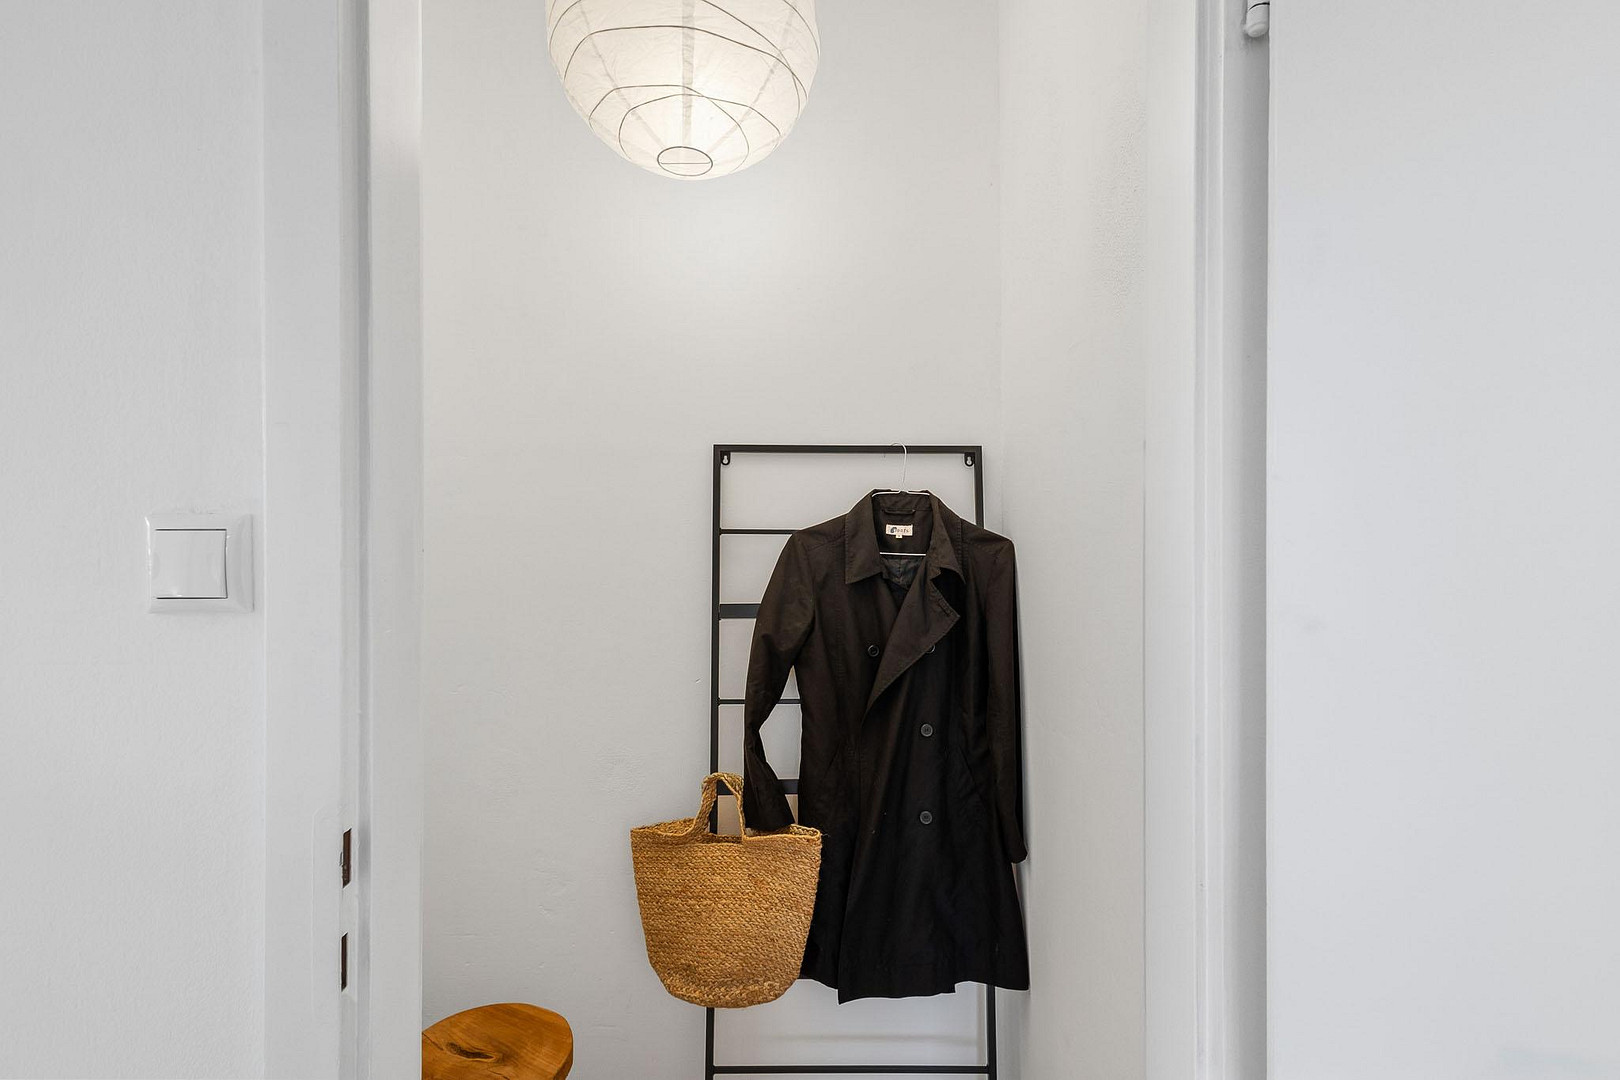
From the entrance hall, you enter the dining area, which connects the apartment in the center. This half-room offers space for a dining table or a workspace. To the south is the living room, the largest room in the apartment, with access to the balcony. To the north are the bedroom, with space for a large wardrobe, a second room that can be used as a children's room, guest room, or office, and the separate kitchen with a window and space for a small breakfast table. This ensures that the days are bright and the nights are peaceful. The bathroom has a bathtub, and there is a separate toilet. In addition, there is a storage room in the entrance hall and a private cellar room of approximately 10 square meters. Modernization planned for 2026:
Inside the apartment: new oak-effect vinyl flooring, freshly painted walls and ceilings, some walls have been re-plastered, new electrical outlets and light switches, doors and radiators have been painted.
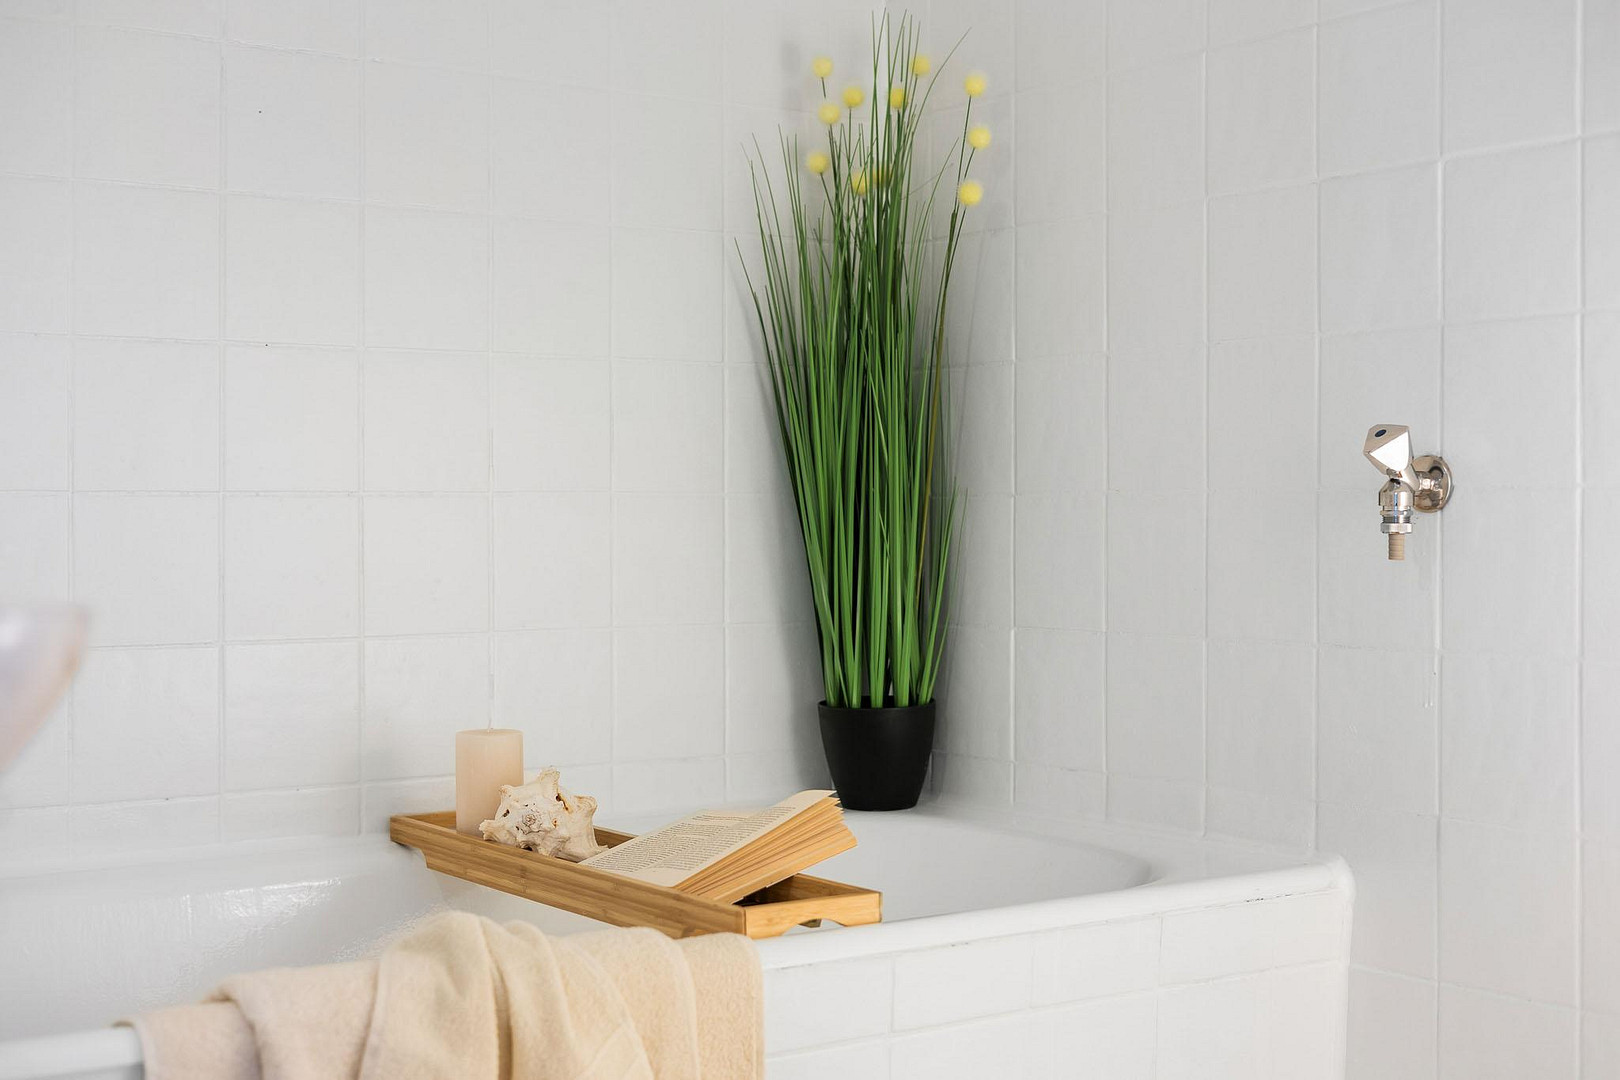
The bathroom, featuring a bathtub, has been modernized. There is a separate toilet.
The facade has been renovated with 6 cm of insulation plaster, a new coat of paint, and new window sills.
The stairwell has been completely repainted.
Elevator: Modernization planned for October 2026; the costs have already been covered by the seller.
The Building:
Built in 1972, the building has 18 apartments, six floors, and a full basement. Heating is provided by a central oil-fired heating system. The estimated monthly building service charges are approximately €270. Optionally, you can purchase an underground parking space for €15,000 or an outdoor parking space for €10,000. The apartment is being sold directly by the owner, without commission. The floor plan and property details are included in the attachment. We look forward to hearing from you.
Are you interested in this apartment?
|
Object Number
|
OM-510825
|
|
Object Class
|
Apartment
|
|
Object Type
|
Apartment
|
|
Is occupied
|
Vacant
|
|
Handover from
|
By arrangement
|
Purchase price & additional costs
|
purchase price
|
299.890 €
|
|
Purchase additional costs
|
approx. 14,887 €
|
|
Total costs
|
approx. 314,777 €
|
|
Purchase price garage/parking space
|
15,000 €
|
|
HOA fee
|
270 €
|
Breakdown of Costs
* Costs for notary and land register were calculated based on the fee schedule for notaries. Assumed was the notarization of the purchase at the stated purchase price and a land charge in the amount of 80% of the purchase price. Further costs may be incurred due to activities such as land charge cancellation, notary escrow account, etc. Details of notary and land registry costs
Does this property fit my budget?
Estimated monthly rate: 1,256€
More accuracy in a few seconds:
By providing some basic information, the estimated monthly rate is calculated individually for you. For this and for all other real estate offers on ohne-makler.net
Details
|
Condition
|
Modernized
|
|
Number of floors
|
6
|
|
Level
|
5th floor
|
|
Usable area
|
9.9 m²
|
|
Bathrooms (number)
|
1
|
|
Bedrooms (number)
|
2
|
|
Number of underground garages
|
1
|
|
Flooring
|
Tiles, Vinyl / PVC
|
|
Heating
|
Central heating
|
|
Year of construction
|
1972
|
|
Equipment
|
Balcony, Basement, Elevator
|
|
Infrastructure
|
Pharmacy, Grocery discount, General practitioner, Kindergarten, Primary school, Secondary school, Middle school, High school, Public transport
|
Location
The Westenviertel district is one of the most popular and stable areas in Regensburg. It's a green and growing area, yet so central that you hardly need a car for everyday life. It takes about eight minutes by bike to reach the Old Town, and about seven minutes on foot to reach the Danube River.
Educational Institutions and Healthcare
Barmherzige Brüder Hospital: approximately 7 minutes by bike
St. Hedwig Clinic: approximately 7 minutes by bike
OTH Regensburg (University of Applied Sciences): approximately 15 minutes
University of Regensburg: approximately 15 minutes
Families
Kindergartens and daycare centers: approximately 5 minutes
Schools: 3 to 7 minutes by car
Transportation
Bus stop Weinweg: approximately 5 minutes on foot
Highway A93, continuing to A3: approximately 3 minutes by car
Old Town: approximately 8 minutes by bike
Daily Life and Leisure
Supermarkets, pharmacies, and bakeries: approximately 3 minutes by bike
Westbad swimming pool, Danube Park, and City Park: 4 to 5 minutes by bike
Danube River and sports facilities at Weinweg: approximately 7 minutes on foot.
Location Check
Energy
|
Final energy consumption
|
115.29 kWh/(m²a)
|
|
Energy efficiency class
|
D
|
|
Energy certificate type
|
Consumption certificate
|
|
Main energy source
|
Oil
|
 Grundriss
 Exposé
Miscellaneous
Your contact person is Tatiane Bernardino. You can reach her by phone at 0176 45926798 or by email.
Broker inquiries not welcome! According to § 7 UWG, unsolicited contact by brokers without the express consent of the recipient is prohibited!
Topic portals
Send a message directly to the seller
Questions about this apartment? Show interest or arrange a viewing appointment?
Click here to send a message to the provider:
Offer from: Tatiane Bernardino

Diese Seite wurde ausgedruckt von:
https://www.ohne-makler.net/en/property/510825/