
This page was printed from:
https://www.ohne-makler.net/en/property/510793/
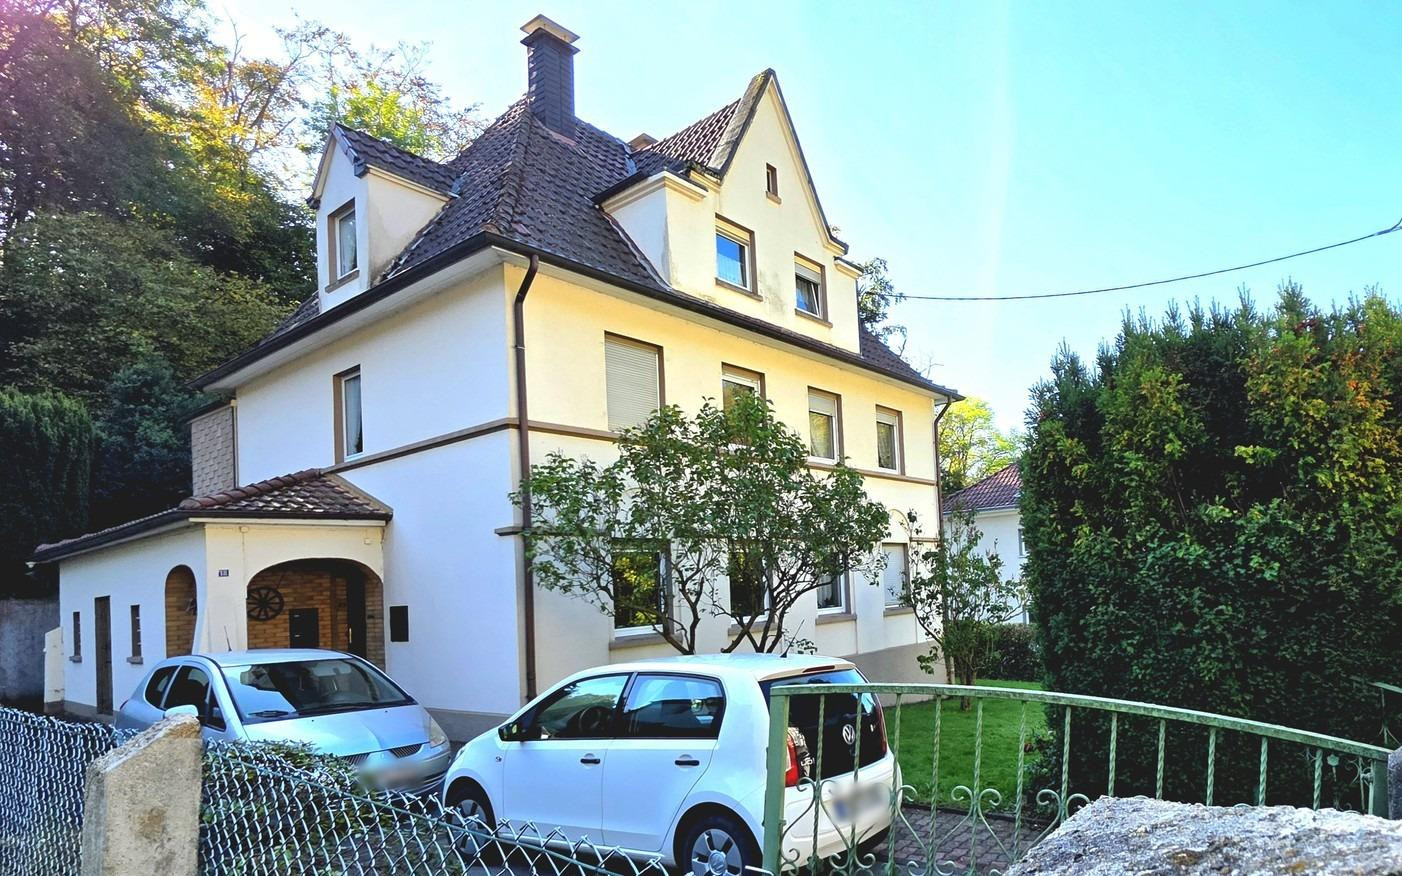
Two-family house located near the "Felsenmeer" (rocky landscape), with a garden, basement, and finished attic.
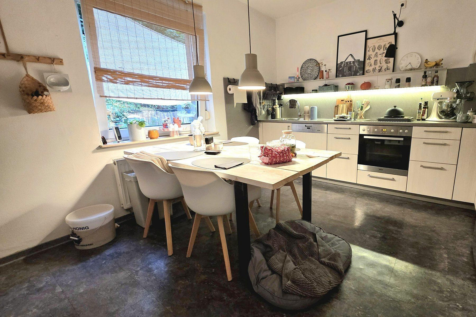
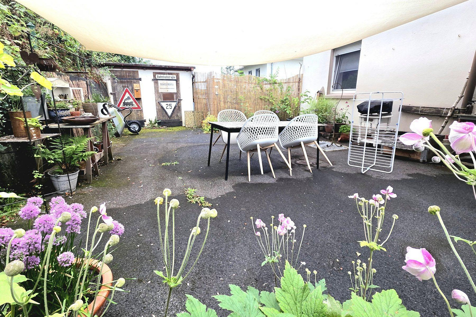
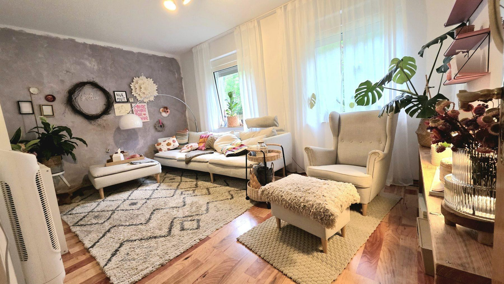
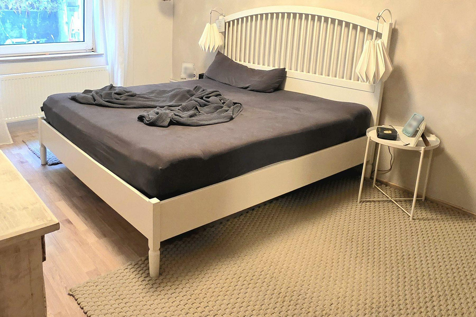
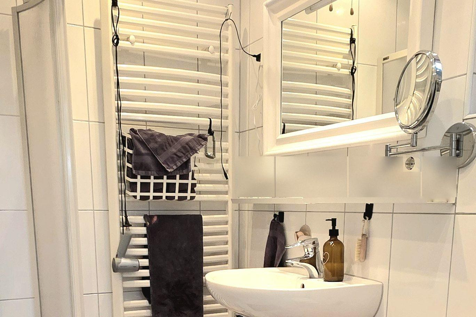
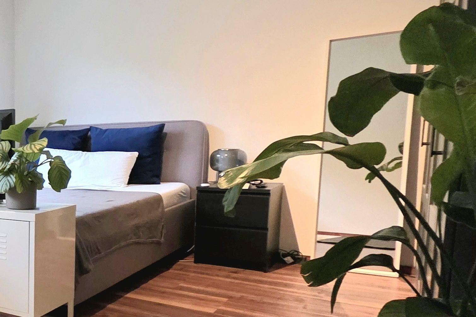
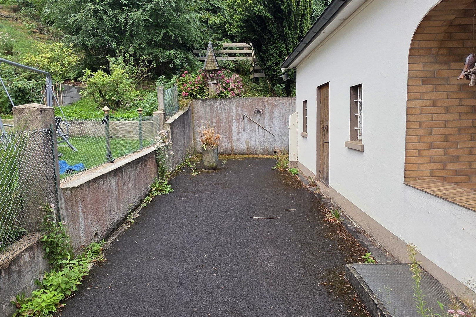
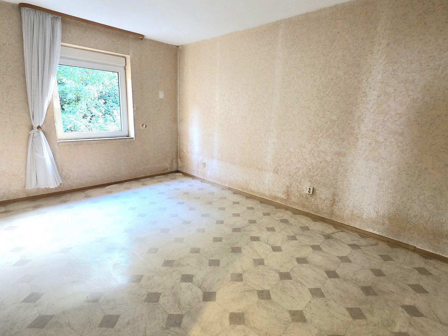
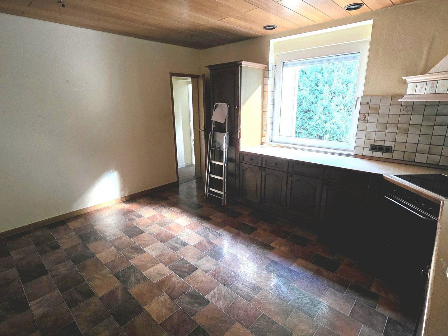
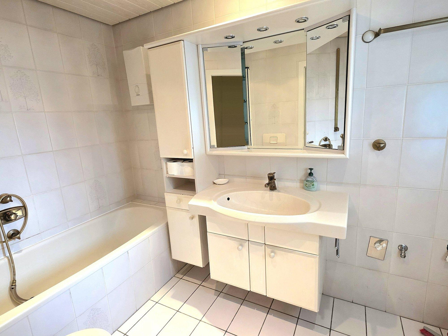
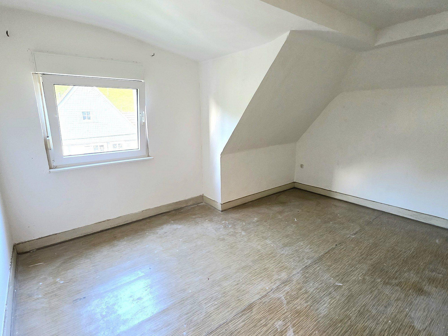
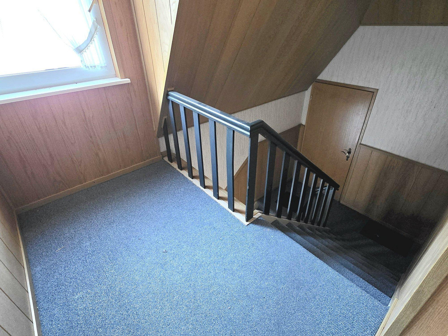
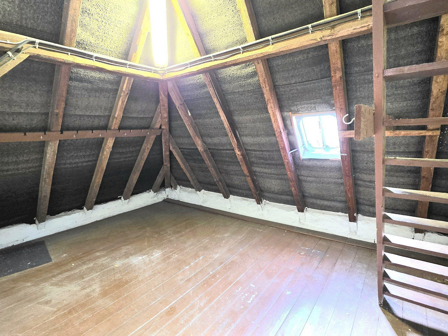
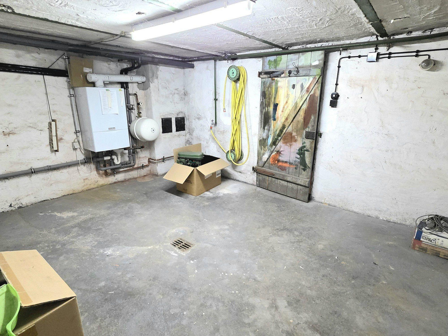
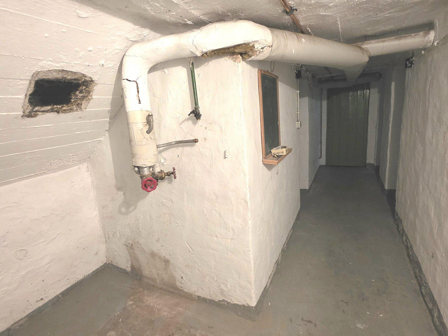
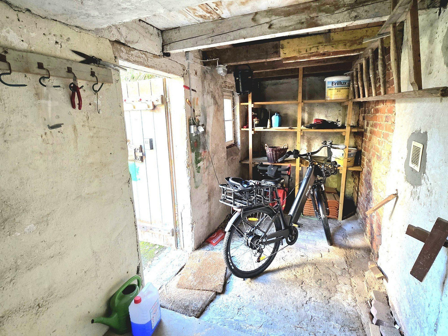
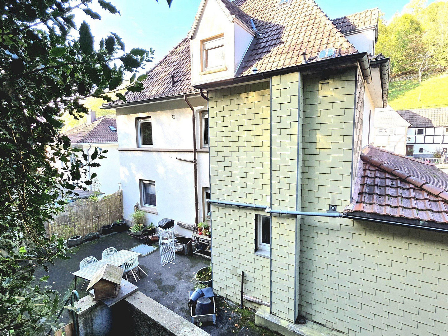
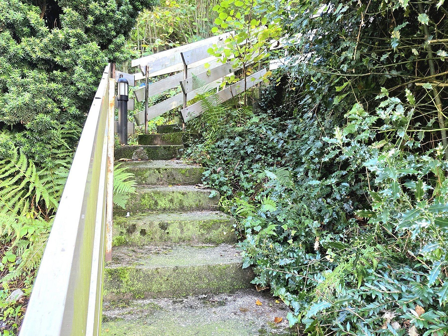
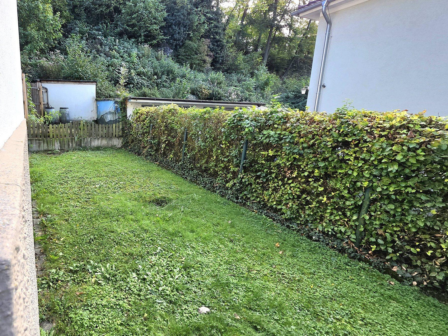
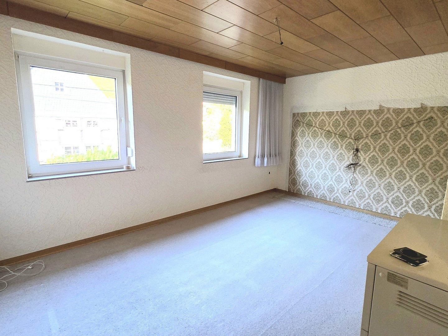
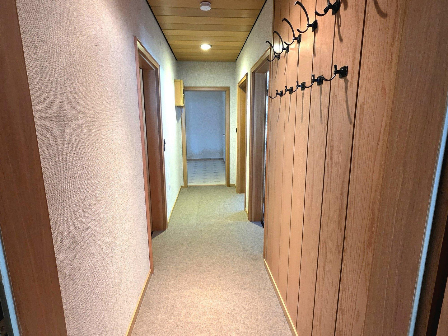
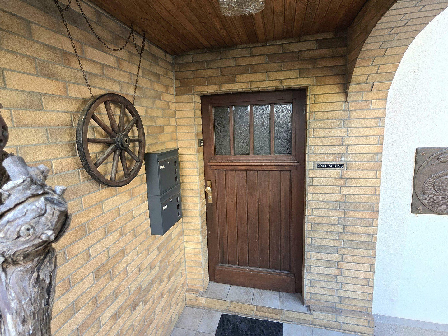
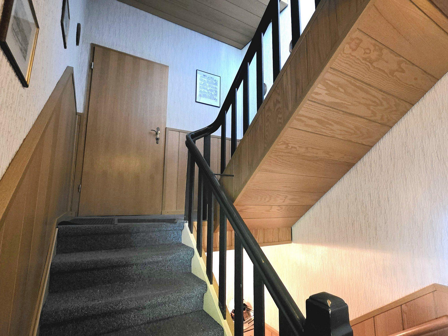
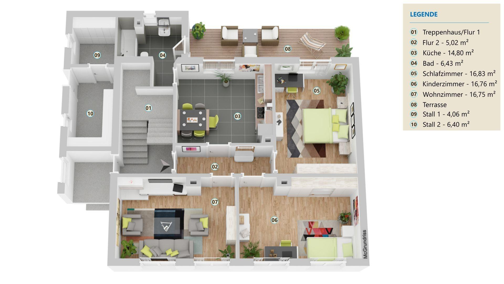
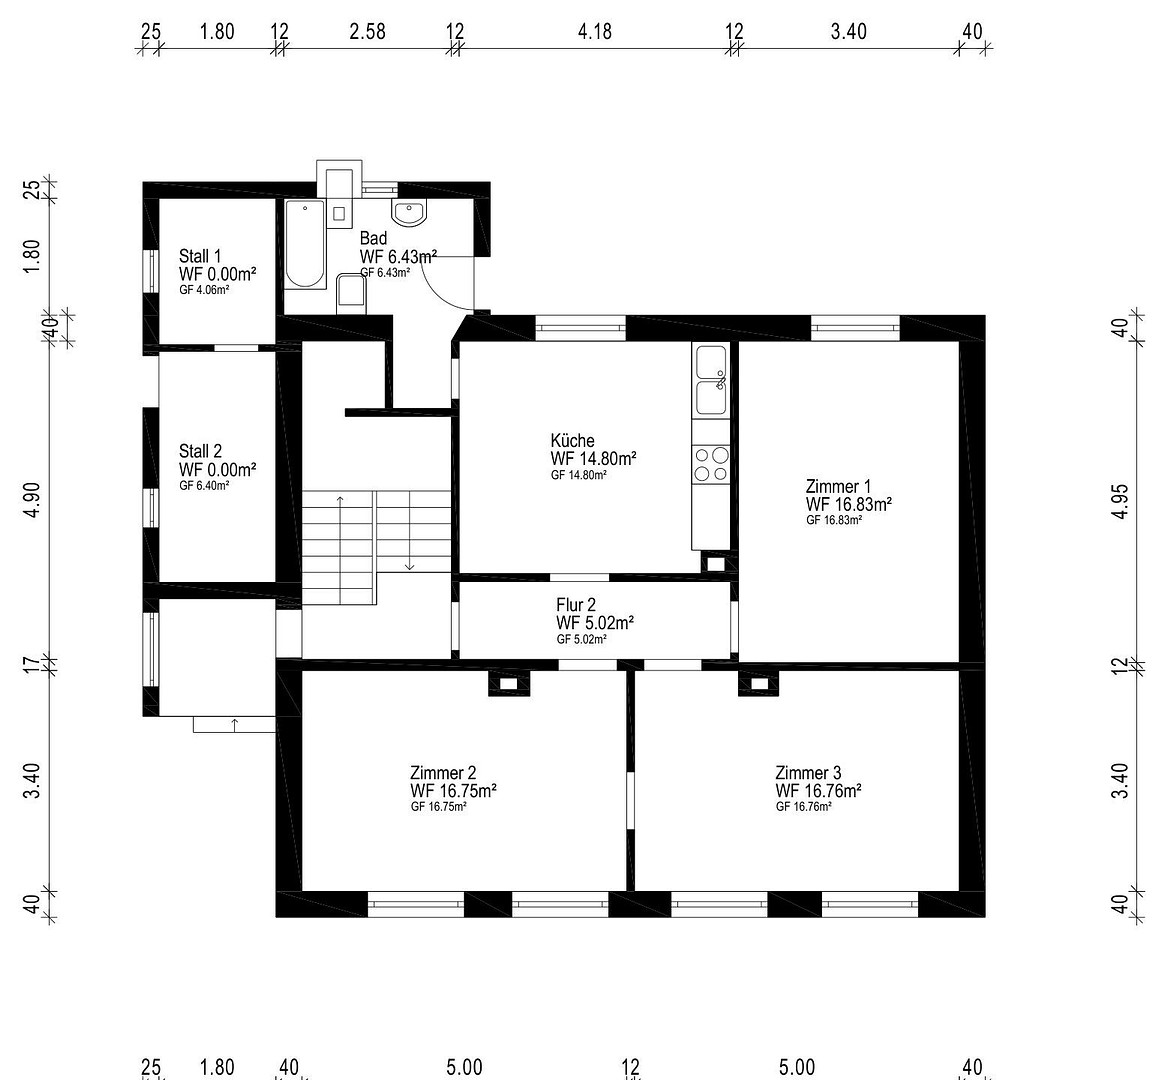
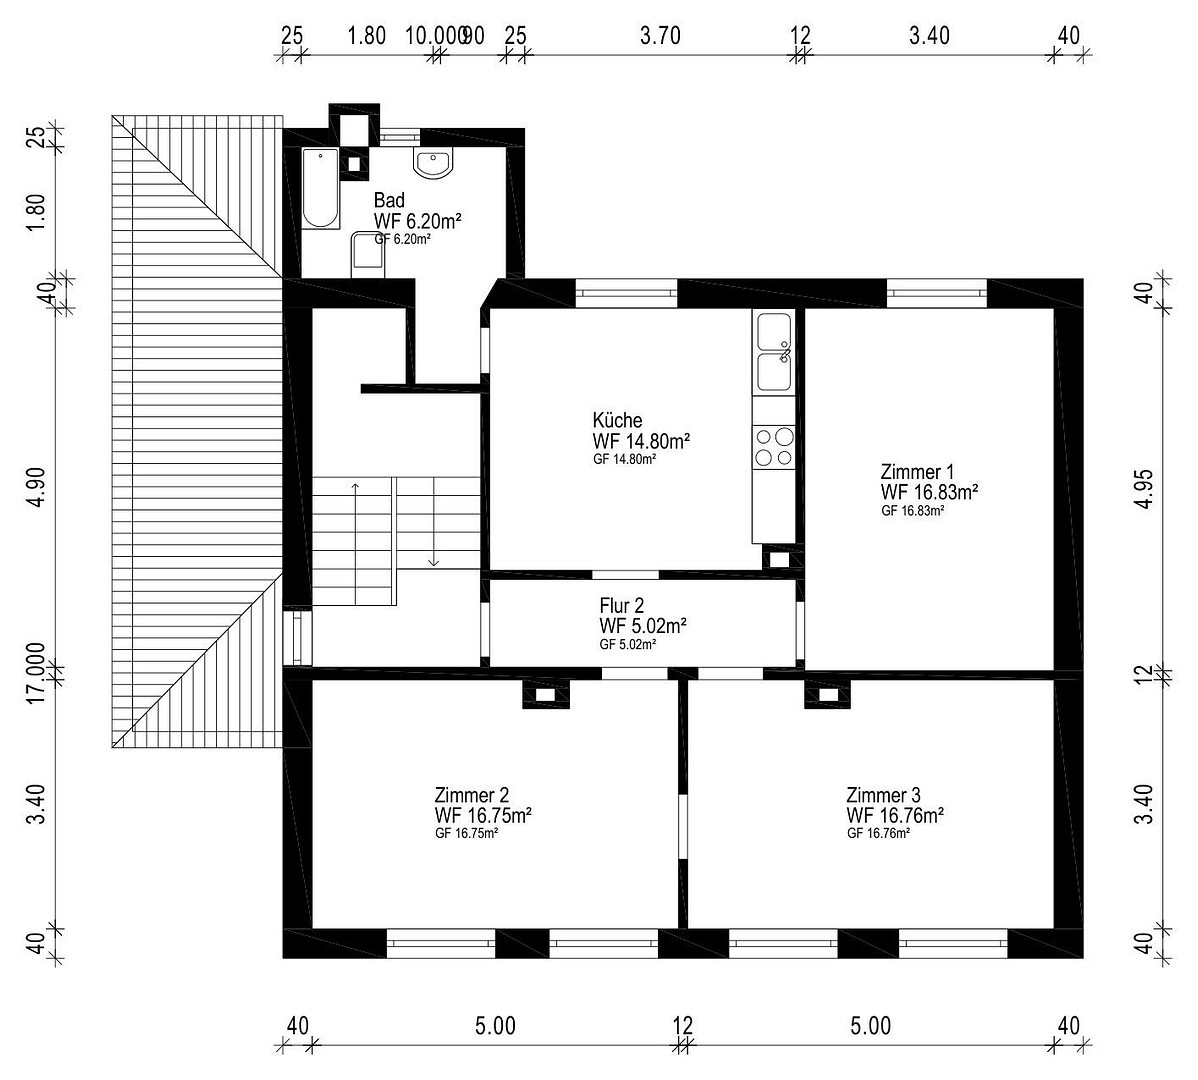
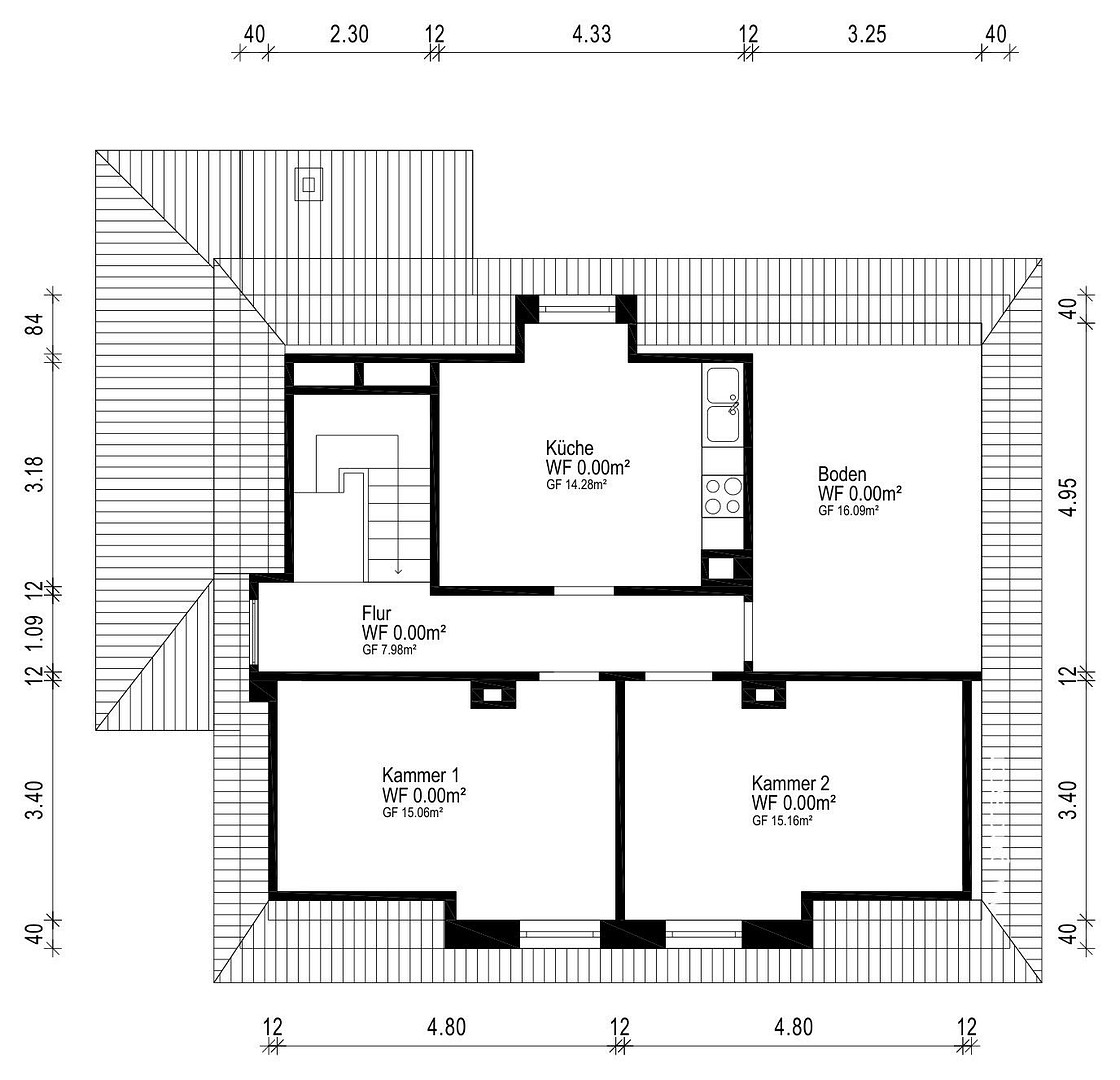
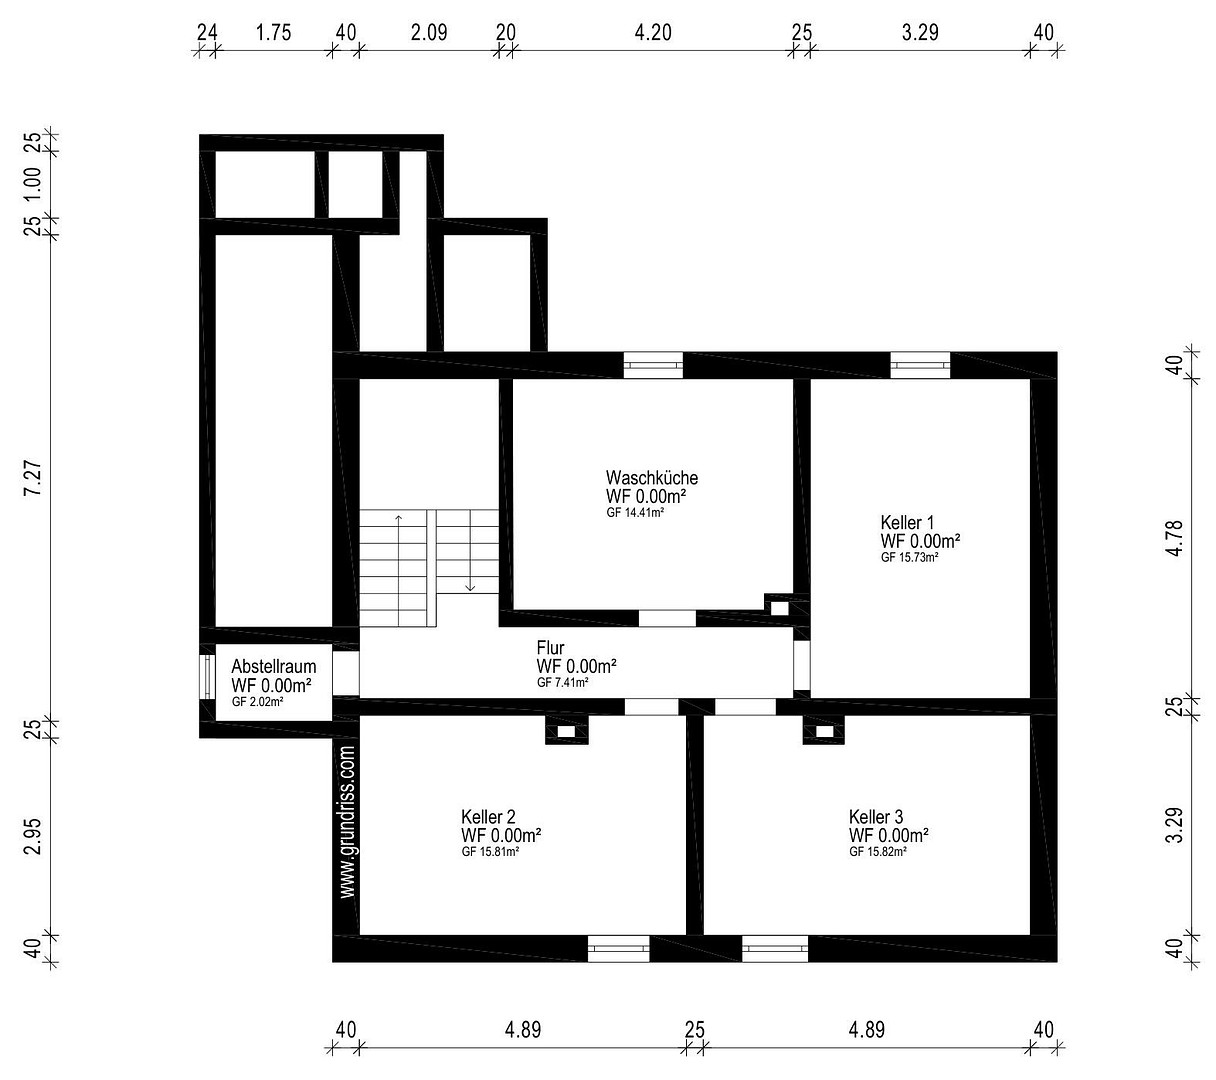
Felsenmeerstraße 18, 58675 Hemer – Nordrhein-WestfalenThis duplex, built in 1924, offers approximately 153 m² of living space, divided into two identical apartments, each with three rooms, a kitchen, and a bathroom. In addition, there are three converted rooms in the attic, a large basement of approximately 71 m², and a 647 m² property with a courtyard, lawn, and hillside garden. How you use the space is up to you. You could live as a family across two floors, with living and cooking areas downstairs and children's bedrooms upstairs. Alternatively, you could live with parents or grandparents in their own apartment under the same roof. Or, you could live in one apartment and rent out the other, which would help with financing. The ground floor and the upper floor have the same layout: three rooms, each approximately 17 m², a kitchen of around 15 m², a hallway, and a bathroom added in 1961. Between the kitchen and the bathroom is a small entrance hall, which also serves as the entrance to the courtyard on the ground floor. Both apartments are self-contained, have their own meters, and are accessed via a shared staircase. The ground floor is approximately 76.59 m², and the upper floor is approximately 76.36 m². Above the two apartments is an expanded attic space with three rooms, totaling approximately 48 square meters: two rooms of around 15 square meters each, and a former kitchen area of about 18 square meters (with existing connections). In addition, there is a hallway, flooring, and a small storage space. One of the rooms is currently used by the tenant. The original building plans from 1924 already included rooms in this area. Today, the attic serves as a hobby and storage space, perfect for a workbench, toys, or seasonal items. In the basement, built with stone, you'll find the laundry room with the gas boiler, three cellar rooms, a storage room, and a hallway, ideal for storage, a workshop, or a hobby area. Adjacent to the house are two former stables, now used as a storage space for bicycles and tools, with an electrical connection. Outside, behind the house, there is a paved courtyard area that is now used as a terrace: plenty of space for a large table, a grill, and children's vehicles. To the side, a lawn area is bordered by a hedge. The property slopes upwards at the rear, with a staircase leading to a natural hillside garden. The possibilities are endless: flower beds, a play area, a garden shed, or simply lots of greenery. The electricity, heating, and plumbing are all in working order. The electrical system throughout the house is three-wire and includes an RCD (residual current device) for safety. The meters have been replaced. The Vaillant gas condensing boiler is regularly serviced and was converted to natural gas (H) in 2023. The gas pipe inside the house was replaced and tested for leaks in 2022. The roof is in good condition. The bathroom on the ground floor was renovated in 2016, and the kitchen in 2011. The kitchen on the upper floor dates back to the 1980s. New copper pipes run to the upper floor, and the bathroom has a bathtub. The upper floor is heated with modern storage heaters. On the upper floor, you can customize many aspects to your liking: a new heating system, a bathroom to your taste, new flooring, and new paint colors. With an energy efficiency rating of H, the house meets the basic requirements for the KfW (German government-backed development bank) "Jung kauft Alt" (Young buys Old) subsidized loan, which offers up to €180,000 at a very low interest rate. Families with at least one child can qualify for a subsidized loan; a sample calculation is included in the property details. The upper floor is immediately available.
Are you interested in this house?
|
Object Number
|
OM-510793
|
|
Object Class
|
House
|
|
Object Type
|
Two-family house
|
|
Is occupied
|
Occupied
|
|
Handover from
|
Immediately
|
Purchase price & additional costs
|
purchase price
|
199.900 €
|
|
Purchase additional costs
|
approx. 16,033 €
|
|
Total costs
|
approx. 215,933 €
|
Breakdown of Costs
* Costs for notary and land register were calculated based on the fee schedule for notaries. Assumed was the notarization of the purchase at the stated purchase price and a land charge in the amount of 80% of the purchase price. Further costs may be incurred due to activities such as land charge cancellation, notary escrow account, etc. Details of notary and land registry costs
Does this property fit my budget?
Estimated monthly rate: 857€
More accuracy in a few seconds:
By providing some basic information, the estimated monthly rate is calculated individually for you. For this and for all other real estate offers on ohne-makler.net
Details
|
Number of floors
|
2
|
|
Usable area
|
155 m²
|
|
Bathrooms (number)
|
2
|
|
Bedrooms (number)
|
5
|
|
Number of parking lots
|
2
|
|
Flooring
|
Laminate, Carpet, Vinyl / PVC
|
|
Heating
|
Other
|
|
Year of construction
|
1924
|
|
Equipment
|
Terrace, Garden, Basement, Full bath, Shower bath, Fitted kitchen, Guest toilet
|
|
Infrastructure
|
Pharmacy, Grocery discount, General practitioner, Kindergarten, Primary school, Secondary school, Middle school, High school, Comprehensive school, Public transport
|
Information on equipment
• Two-family house, built in 1924, renovated in 1961.
• Two identical, self-contained apartments, each with 3 rooms, a kitchen, and a bathroom.
• Approximately 153 m² of living space according to German building regulations (ground floor approximately 76.59 m², first floor approximately 76.36 m²).
• Each apartment has three rooms, each approximately 17 m², and a kitchen of around 15 m².
• A hallway and entrance area connect the kitchen and bathroom; the ground floor has access to the courtyard.
• Separate meters for each apartment, shared staircase.
• Ground floor: Bathroom renovated in 2016, kitchen renovated in 2011.
• First floor: Kitchen from the 1980s, new copper pipes, bathroom with a bathtub.
• Converted attic with three rooms (approximately 48 m² of floor space), a hallway, and a landing (total approximately 73 m²), with an attic space above.
• Cellar built with fieldstone, approximately... 71 m² of usable space: Laundry room, three cellar rooms, storage room, hallway.
• Two former stables used as storage for bicycles and tools, with electrical connection.
• Vaillant high-efficiency gas boiler for the ground floor, regularly maintained, converted to natural gas (H) in 2023.
• Modern storage heaters on the upper floor.
• Gas line in the house renewed and tested for leaks in 2022.
• Three-wire electrical system throughout the house with RCD (residual current device) protection, meter replaced.
• Roof in good condition.
• Paved courtyard area used as a terrace, lawn with hedge, natural hillside garden with steps.
• 647 m² plot of land, street frontage 26.50 m.
• Self-managed by the owners.
• Upper floor immediately available.
Location
The Felsenmeerstraße is located in Hemer, near the Felsenmeer rock formations. It's approximately 400 meters to the Felsenmeer, a nature reserve with hiking trails, and around 800 meters to the Sauerlandpark. The nearest bus stop is about 250 meters away, and the elementary school is approximately 750 meters.
You can find bakeries, doctors, and pharmacies within a radius of one kilometer, and Lidl and Aldi supermarkets are about one kilometer away. The city center, with the town hall and public library, is about 1.2 kilometers away, and a secondary school is located at the same distance.
Distances are given as straight-line distances, rounded.
Distances (straight-line, rounded): Bus stop approx. 250 m | Felsenmeer approx. 400 m | Elementary school approx. 750 m | Sauerlandpark approx. 800 m | Supermarket (Lidl, Aldi) approx. 1.0 km | Hemer city center with town hall and public library approx. 1.2 km | Secondary school approx. 1.2 km
Location Check
Energy
|
Energy efficiency class
|
H
|
|
Energy certificate type
|
Demand certificate
|
|
Main energy source
|
Gas
|
|
Final energy demand
|
279.70 kWh/(m²a)
|
Miscellaneous
The house has been divided into two apartments since 1999, each with a 50/100 share of ownership (property registers 7475 and 7476). Both apartments are being offered together, so you would be purchasing the entire house with a garden, basement, and attic. The purchase price for the entire house is €199,900. The buyer's commission is 3.57% of the purchase price, including statutory VAT. For a purchase price of €199,900, this amounts to €7,136.43. The upper floor is available immediately. The ground floor is currently rented, and the tenants are aware of the sales plans. We can discuss the handover details in person. The house is currently self-managed by the owners, and we would be happy to provide you with a breakdown of the ongoing costs. We have the floor plans and living area calculations according to the WoFlV standard: ground floor approximately 76.59 m², upper floor approximately 76.36 m², plus approximately 3.89 m² of usable area in the attic (sloping roof). The total area according to the certificate is 156.84 m². The staircase, stables, basement, and attic are communal property and are listed separately from the living area of the apartments. The financing example in the brochure is non-binding. Whether the funding is granted in a specific case will be determined by the KfW (German government-owned development bank) and your bank. If you would like to use KfW funding program 308, it is best to speak with your bank beforehand. You will receive all the necessary documents in writing in advance: the declaration of division, extracts from the land register, the energy performance certificate, floor plans of all floors, the calculation of living space, information from the city of Hemer and the Märkischer Kreis from August 2026, and an overview of the renovations. Please call or email us briefly, and we will arrange a viewing appointment. You are welcome to bring your contractor or energy consultant to the appointment. Contact person: Hendrik Ebel, phone 0172 70 22 135.
All information is based on information provided by the sellers. No guarantee is given for the accuracy, completeness, or timeliness of the information. Errors and sales to third parties are reserved. The stated areas are approximate figures and do not constitute an agreement regarding the nature of the property. Furniture and objects shown in the pictures are not included in the offer.
Broker inquiries not welcome! According to § 7 UWG, unsolicited contact by brokers without the express consent of the recipient is prohibited!
Send a message directly to the seller
Questions about this house? Show interest or arrange a viewing appointment?
Click here to send a message to the provider:
Offer from: Hendrik Ebel

Diese Seite wurde ausgedruckt von:
https://www.ohne-makler.net/en/property/510793/