
This page was printed from:
https://www.ohne-makler.net/en/property/510700/
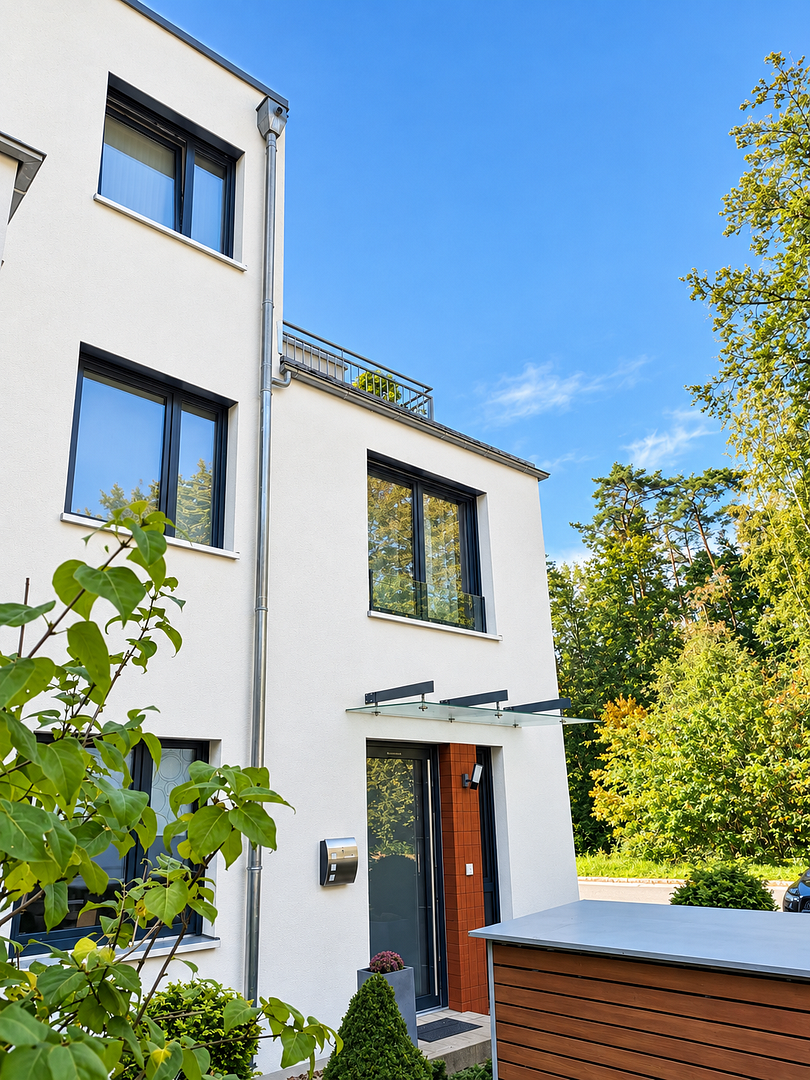
No commission: House near the forest in Burgthann-Mimberg - Walking distance to the S-Bahn (suburban train) to Nuremberg & Energy efficiency class A.
90559 Burgthann-Mimberg (Mimberg) – BayernHIGHLIGHTS AT A GLANCE:
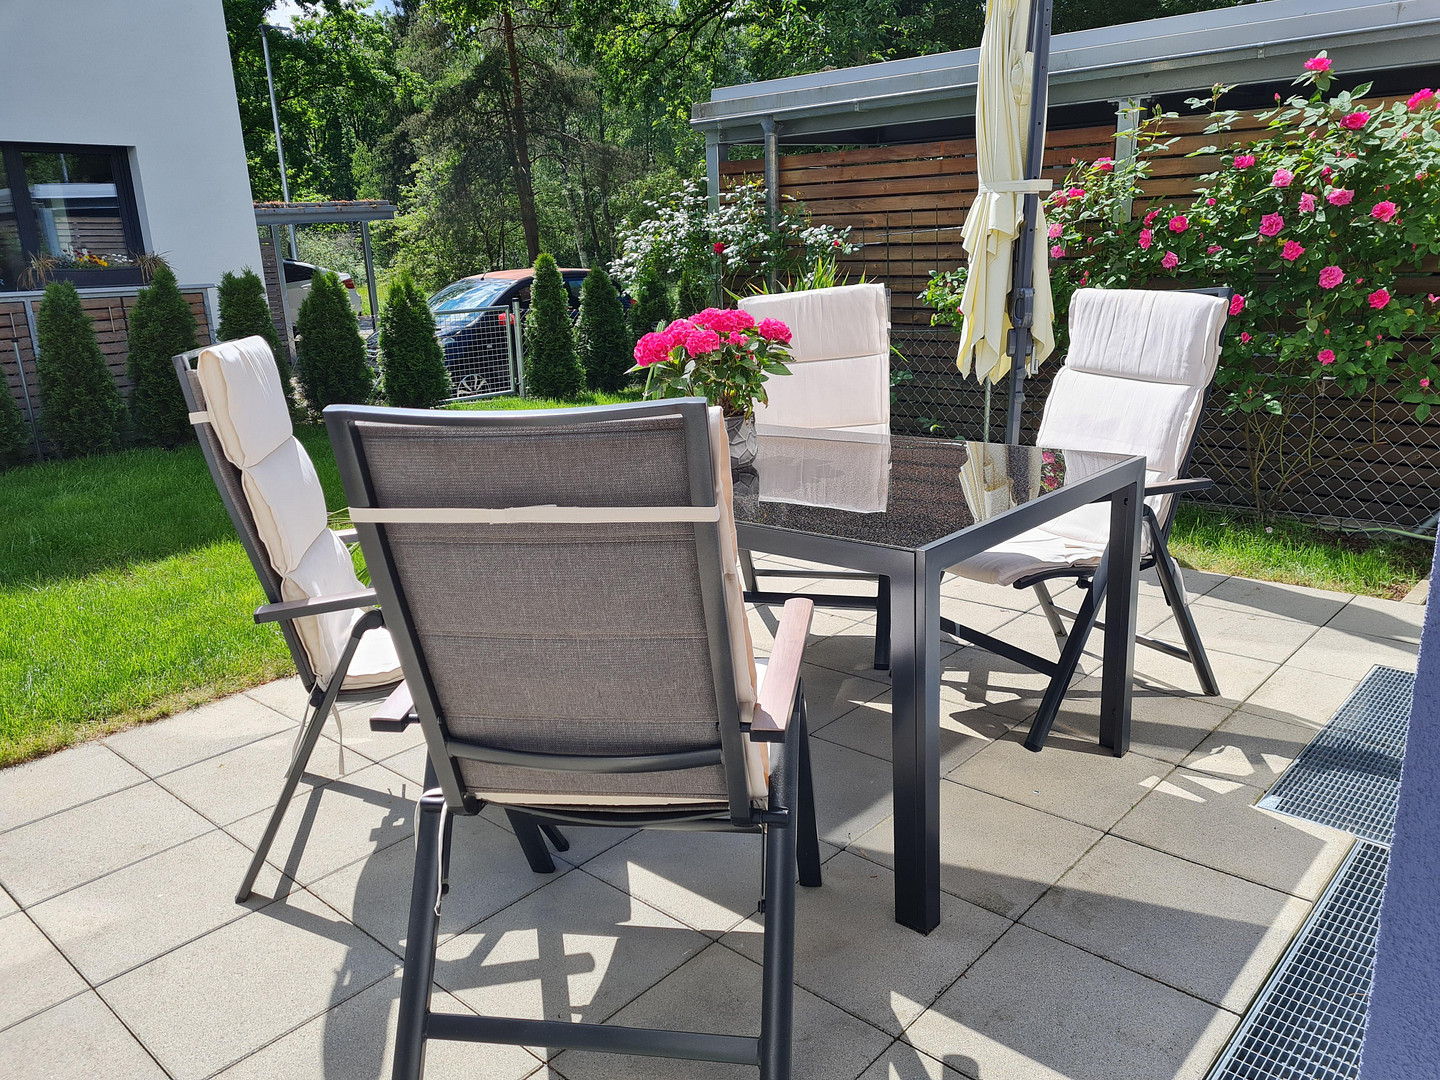
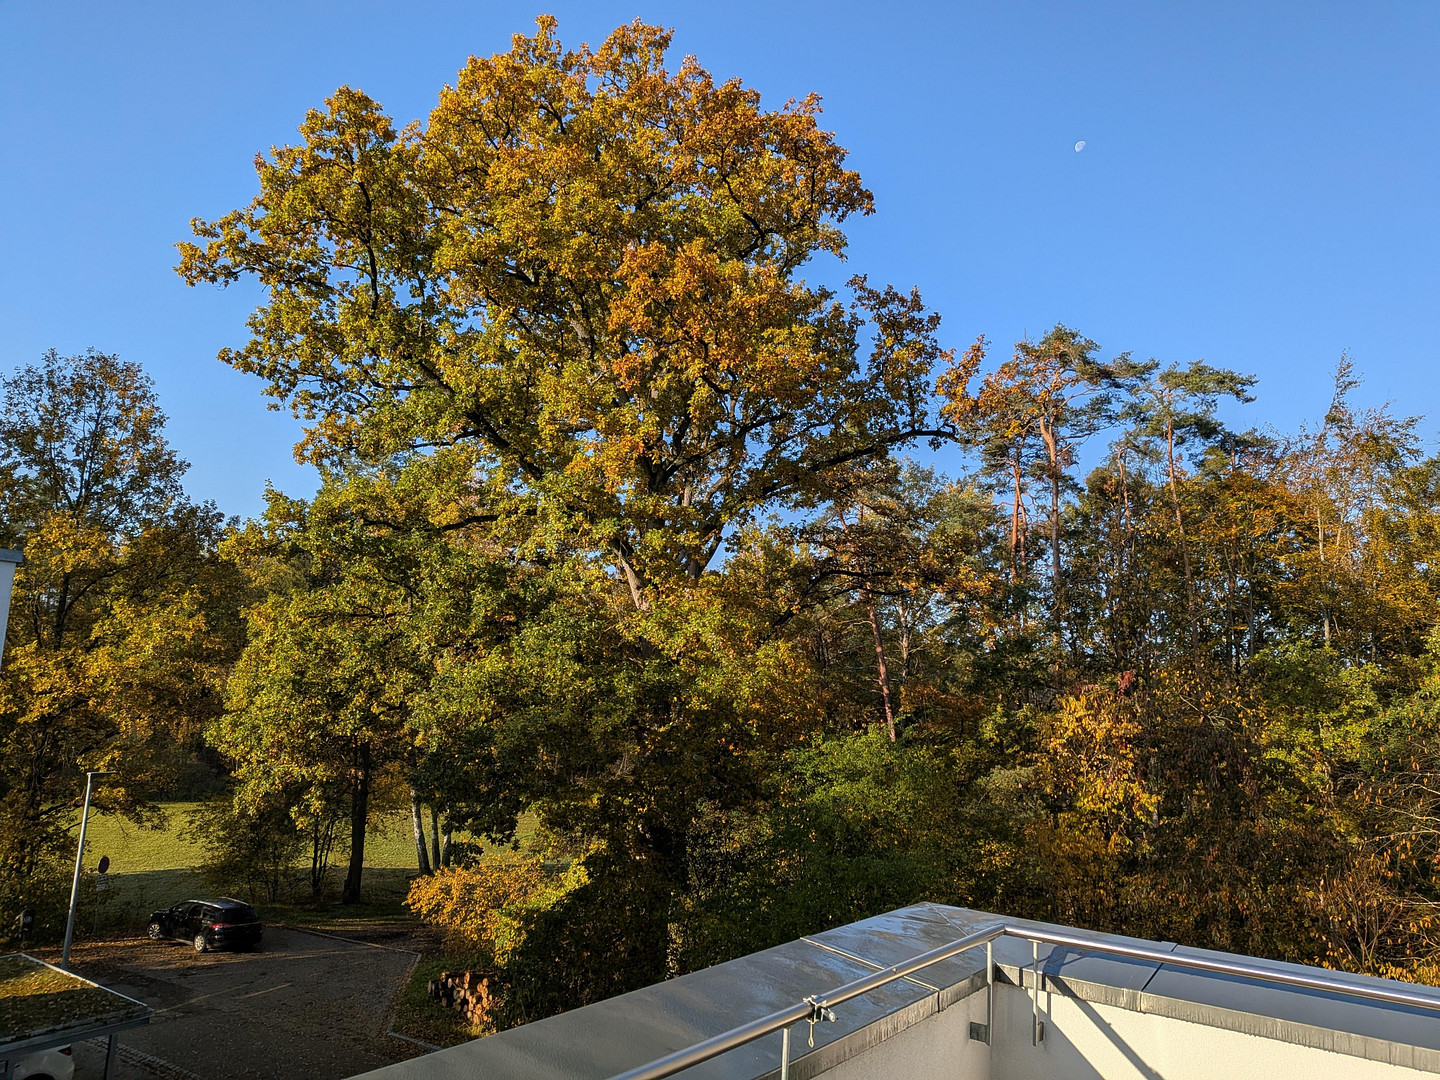
- PRIME LOCATION IN BURGTHANN-MIMBERG: Situated directly on the edge of the forest – absolutely quiet, located on a single-lane cul-de-sac. - EXCELLENT S-BAHN (SUBWAY) CONNECTION: Mimberg S-Bahn station (S3) is within walking distance – approximately 20 minutes to Nuremberg Central Station. - MAXIMUM ENERGY EFFICIENCY (CLASS A): Built in 2017, solid construction with full insulation. Ensures minimal heating costs and qualifies for favorable "green building loans" from banks. - AMPLE OUTDOOR SPACE: Southwest-facing garden with a terrace, plus two sunny rooftop terraces on the 2nd floor, offering unobstructed views of the greenery. - SPACIOUS LAYOUT ON 3 FLOORS + BASEMENT: 134 m² of living space, fully basemented, with additional heated utility areas (ideal for a home office/hobby room). - INCLUDING PARKING SPACES & NO COMMISSION: Carport and outdoor parking space directly at the house. The sale is free of real estate agent fees. PROPERTY DESCRIPTION:
Welcome to your new home! This modern and practically new terraced house, built in 2017, combines energy-efficient living with an idyllic natural setting and excellent connections to the Nuremberg metropolitan area. LOCATION & QUALITY OF LIFE:
The property is located in a highly desirable, exceptionally quiet area in the Burgthann-Mimberg district. Directly behind the house, and accessible via a private cul-de-sac, is the forest. Here, you can enjoy maximum privacy and unspoiled nature every day. At the same time, you are perfectly connected: The Mimberg S-Bahn station, which is within walking distance, allows you to reach Nuremberg Central Station in approximately 20 minutes without any transfers. THOUGHTFULLY DESIGNED LAYOUT OVER 3 FLOORS:
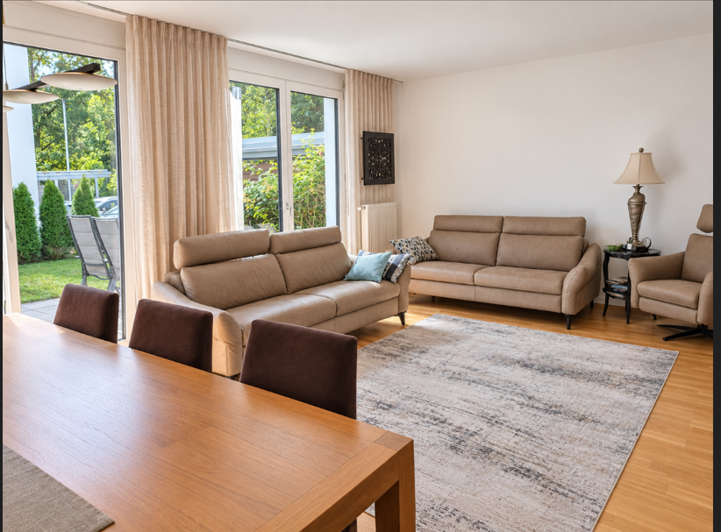
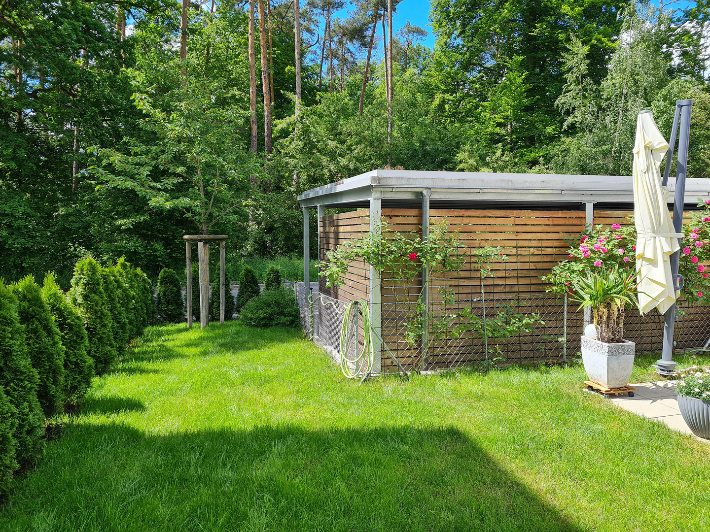
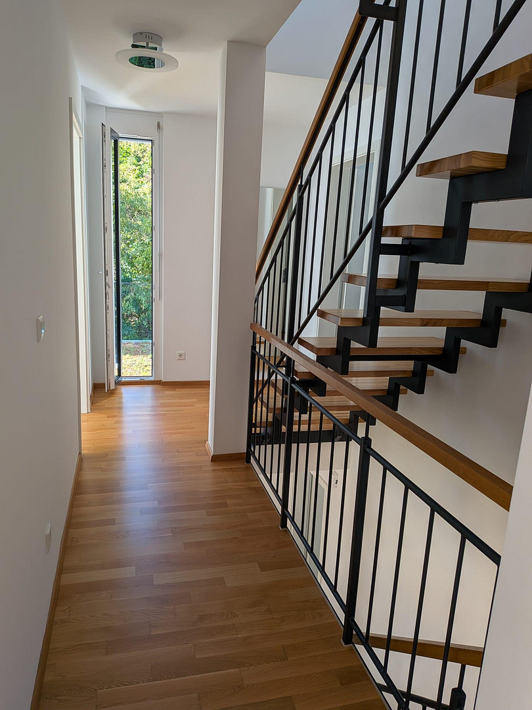
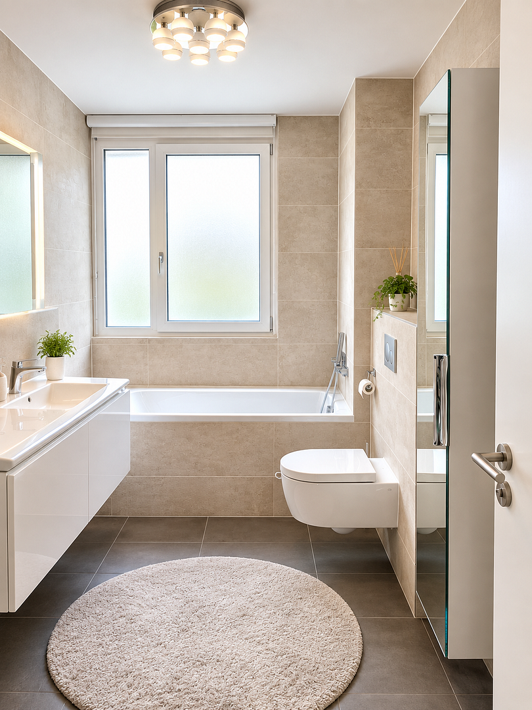
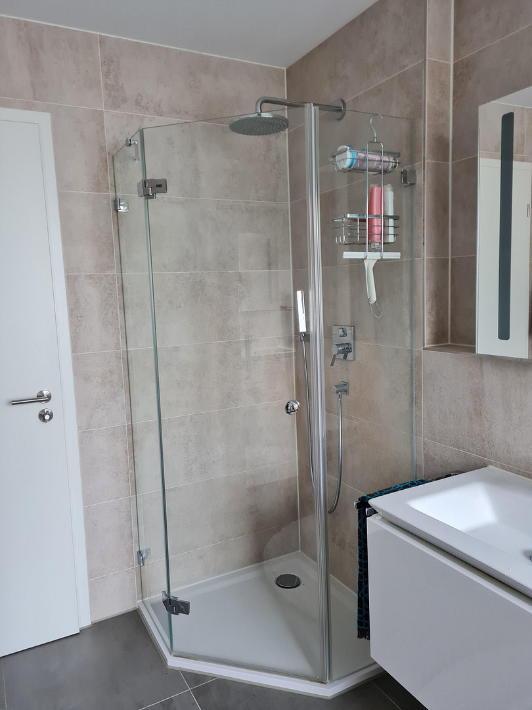
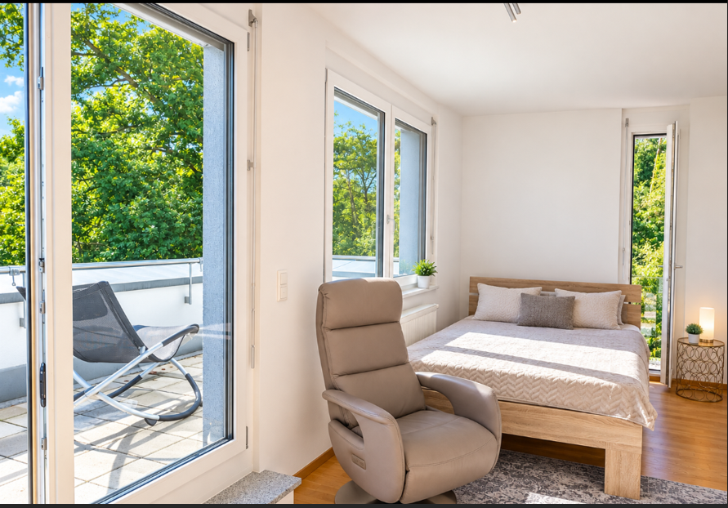
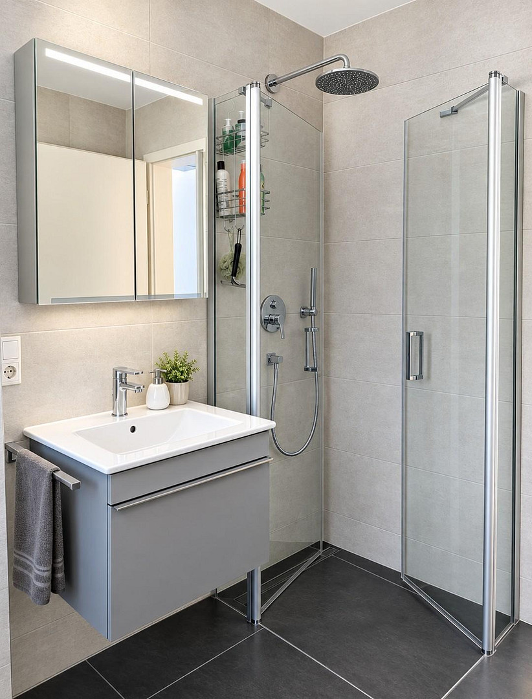
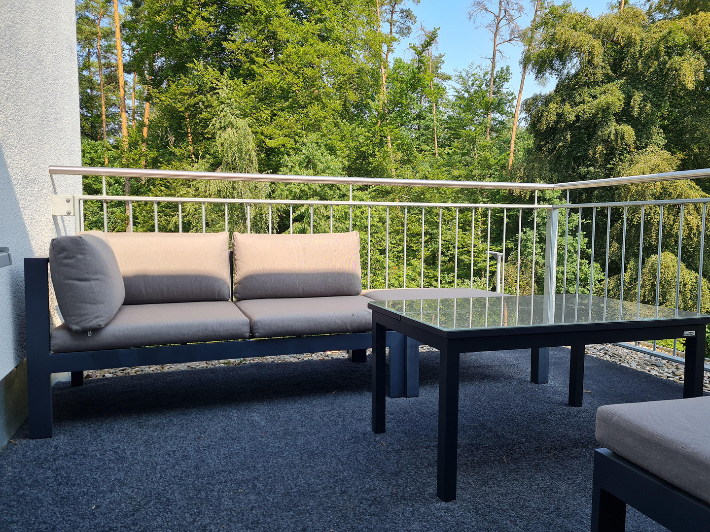
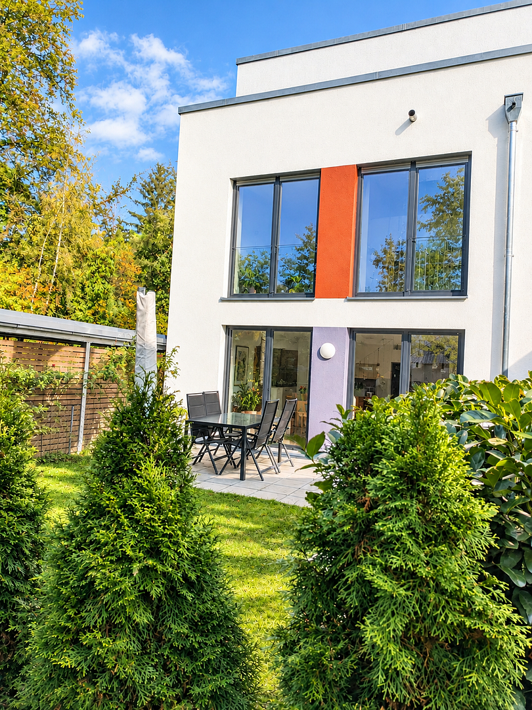
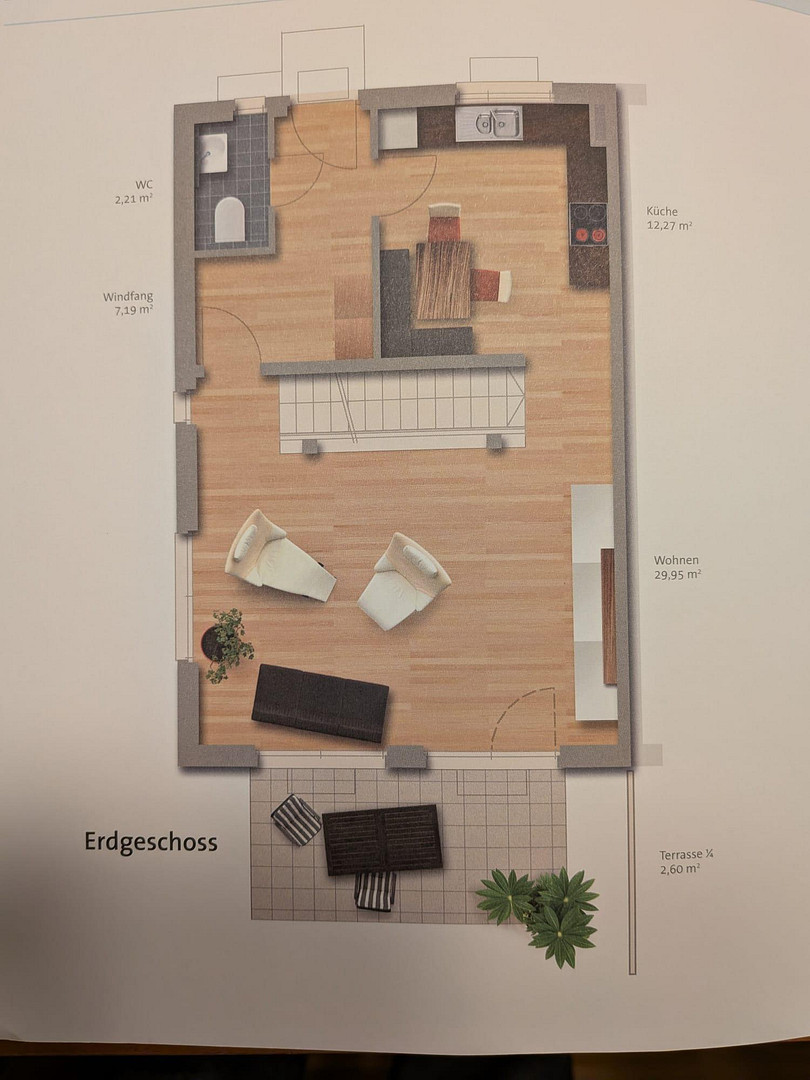
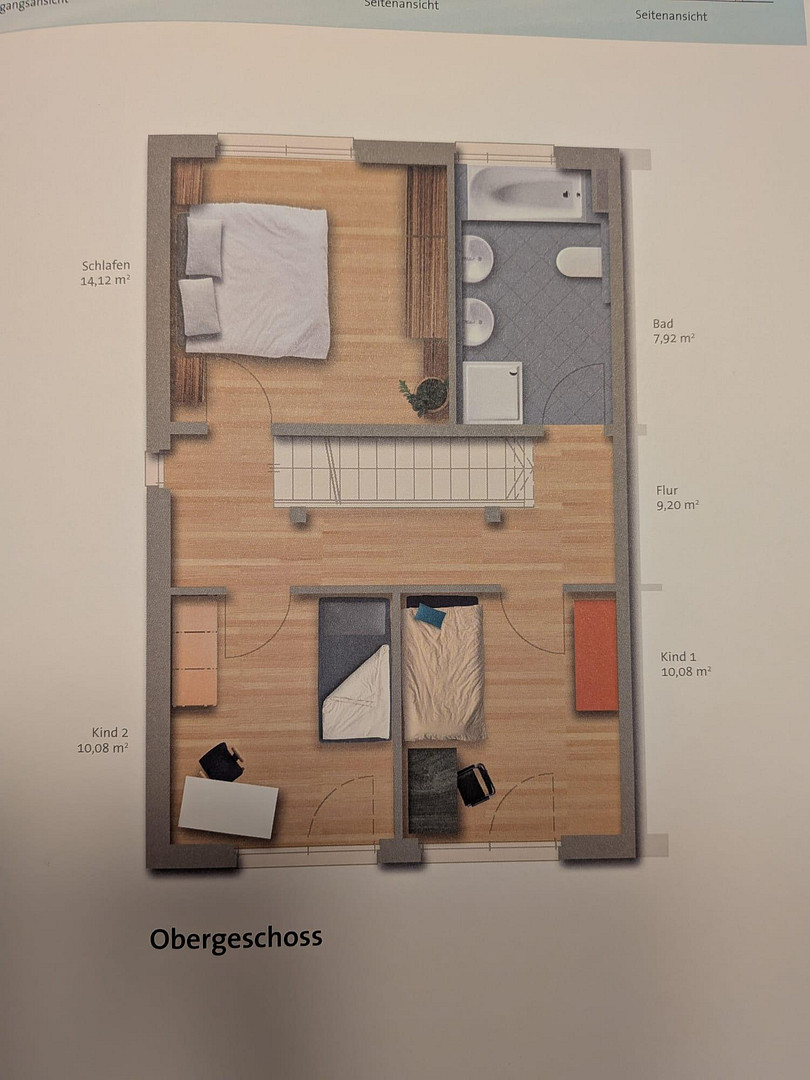
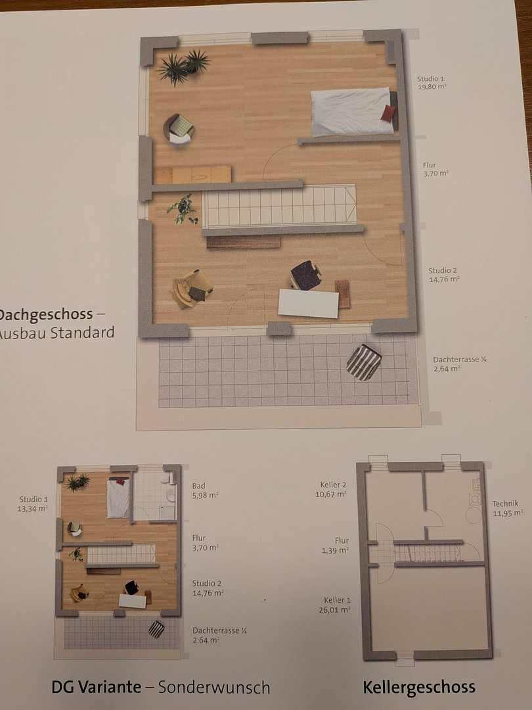
Ground Floor: The bright and spacious living and dining area forms the heart of the house. Large windows bring in natural light and provide direct access to the beautifully landscaped southwest-facing garden with a sun terrace. 1st Floor: Offers generous rooms for bedrooms, children's rooms, or a home office, as well as the main bathroom. 2nd Floor (Studio Level): An absolute highlight! The studio apartment features its own, separate shower room and is flanked by two private roof terraces, offering a dreamlike view of the greenery. FULLY BASEMENTED & FUTURE-PROOF:
Thanks to its full basement, this solid-built house offers valuable additional space. The heated basement rooms can be flexibly used as a home office, gym, workshop, or laundry room. Thanks to their outstanding energy efficiency rating of A, you not only benefit from minimal monthly operating costs, but you can also secure significant interest rate advantages through green financing options offered by many financial institutions. A covered carport parking space and an additional outdoor parking space directly in front of the house perfectly complement this ready-to-move-in property.
Are you interested in this house?
|
Object Number
|
OM-510700
|
|
Object Class
|
House
|
|
Object Type
|
End-terrace house
|
|
Is occupied
|
Vacant
|
|
Handover from
|
By arrangement
|
Purchase price & additional costs
|
purchase price
|
589.000 €
|
|
Purchase additional costs
|
approx. 28,214 €
|
|
Total costs
|
approx. 617,214 €
|
Breakdown of Costs
* Costs for notary and land register were calculated based on the fee schedule for notaries. Assumed was the notarization of the purchase at the stated purchase price and a land charge in the amount of 80% of the purchase price. Further costs may be incurred due to activities such as land charge cancellation, notary escrow account, etc. Details of notary and land registry costs
Does this property fit my budget?
Estimated monthly rate: 2,380€
More accuracy in a few seconds:
By providing some basic information, the estimated monthly rate is calculated individually for you. For this and for all other real estate offers on ohne-makler.net
Details
|
Condition
|
As good as new
|
|
Number of floors
|
3
|
|
Usable area
|
184 m²
|
|
Bathrooms (number)
|
2
|
|
Bedrooms (number)
|
4
|
|
Number of carports
|
1
|
|
Number of parking lots
|
1
|
|
Flooring
|
Parquet, Tiles
|
|
Heating
|
Central heating
|
|
Year of construction
|
2017
|
|
Equipment
|
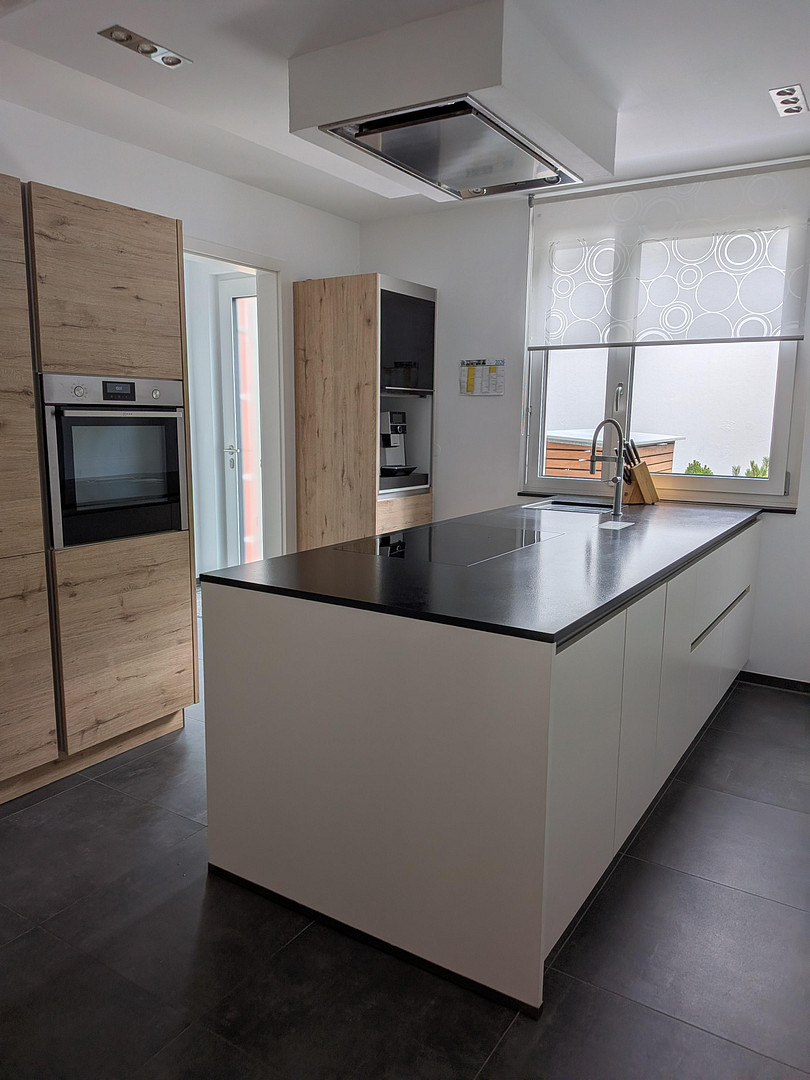
Terrace, Garden, Basement, Roof terrace, Full bath, Shower bath, Fitted kitchen, Guest toilet
|
|
Infrastructure
|
Pharmacy, Grocery discount, General practitioner, Kindergarten, Primary school, Secondary school, Public transport
|
Information on equipment
- Sale directly from the owner, without any commission.
- Carport and an additional outdoor parking space included in the purchase price.
- Top energy efficiency class A (annual energy consumption: 42.2 kWh/(m²a)).
- Modern gas heating system combined with a solar thermal system.
- Full insulation and triple-glazed windows.
- Five rooms spread across three spacious living levels.
- Fully basement with heated utility rooms (e.g., for a home office/hobby room).
- Southwest-facing garden with a sun terrace.
- Two additional roof terraces on the second floor with views of the greenery.
- High-quality parquet flooring in the living areas.
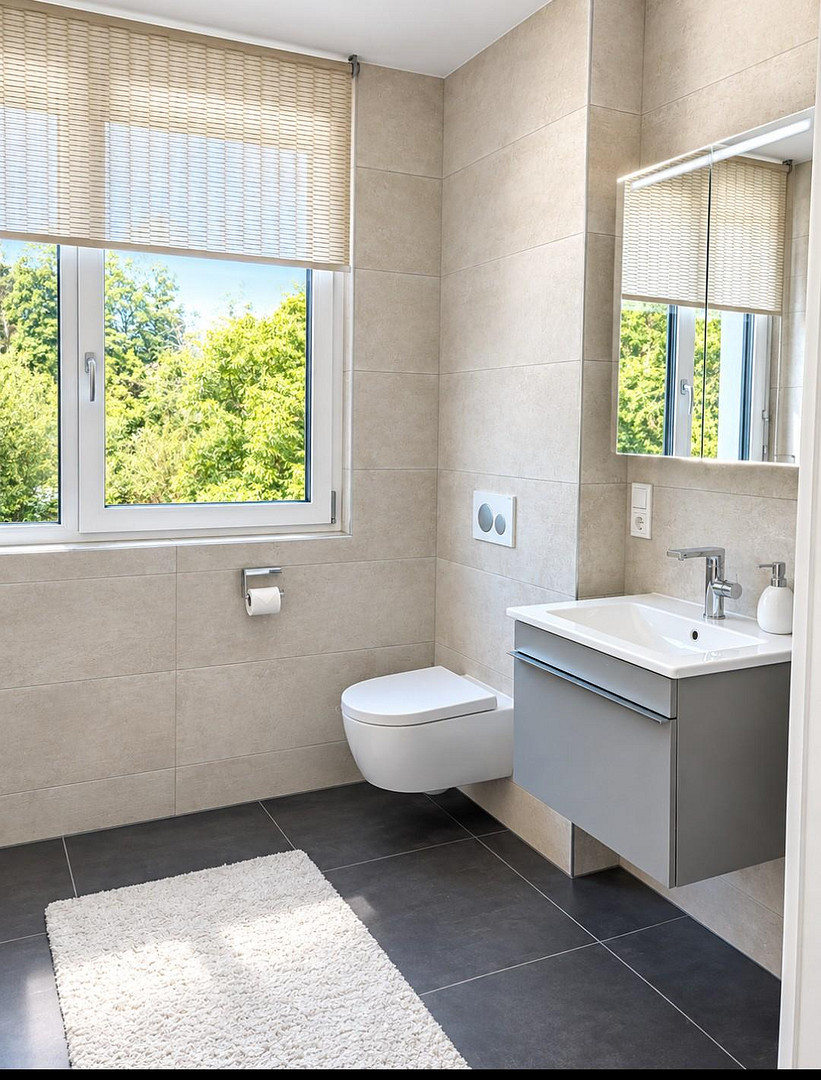
- High-quality sanitary fixtures (including from Villeroy & Boch).
- Main bathroom on the first floor, separate shower room on the second floor, and guest toilet on the ground floor.
- Future-proof fiber optic connection available.
Location
This terraced house is located in a desirable and nature-rich area in the Mimberg district of the town of Burgthann, in the Nuremberg rural district. PERFECT LOCATION ON THE EDGE OF THE FOREST:
Directly behind the house, and opposite, lies the forest, accessible via a quiet, single-lane cul-de-sac. Here, you can enjoy maximum privacy, complete tranquility, and an unobstructed view of the greenery every day. The surrounding area offers a variety of walking, running, and recreational opportunities right from your doorstep. EXCELLENT S-BAHN (SUBURBAN RAIL) CONNECTION TO NUREMBERG:
At the same time, you are well-connected: The Mimberg S-Bahn station (S3) is conveniently located just a 10-minute walk away. From there, you can reach Nuremberg Central Station directly in just 20 minutes, without any transfers. This is ideal for commuters who want to combine peaceful living in a green environment with proximity to the city. INFRASTRUCTURE & FAMILY-FRIENDLY:
Burgthann-Mimberg is an excellent location for families and couples. Daycare centers are located directly in Mimberg, as well as in the main town of Burgthann. There are also primary schools and after-school care facilities in the municipality. Shops for daily necessities, supermarkets, doctors, and pharmacies are located in the immediate vicinity and can be reached in just a few minutes.
Location Check
Energy
|
Energy certificate type
|
Demand certificate
|
|
Main energy source
|
Gas
|
|
Final energy demand
|
42.20 kWh/(m²a)
|
Miscellaneous
FREE OF CHARGES: The sale is handled directly by the owner, so there are no real estate agent fees.
VIEWING APPOINTMENTS: Private viewings are possible by prior arrangement and can be scheduled flexibly.
DOCUMENTS: All relevant property documents (energy certificate, floor plans, property description, invoices, etc.) are complete and can be provided promptly upon request.
AVAILABLE: The property is available to move into upon agreement.
Broker inquiries not welcome! According to § 7 UWG, unsolicited contact by brokers without the express consent of the recipient is prohibited!
Send a message directly to the seller
Questions about this house? Show interest or arrange a viewing appointment?
Click here to send a message to the provider:

Diese Seite wurde ausgedruckt von:
https://www.ohne-makler.net/en/property/510700/