
This page was printed from:
https://www.ohne-makler.net/en/property/510372/
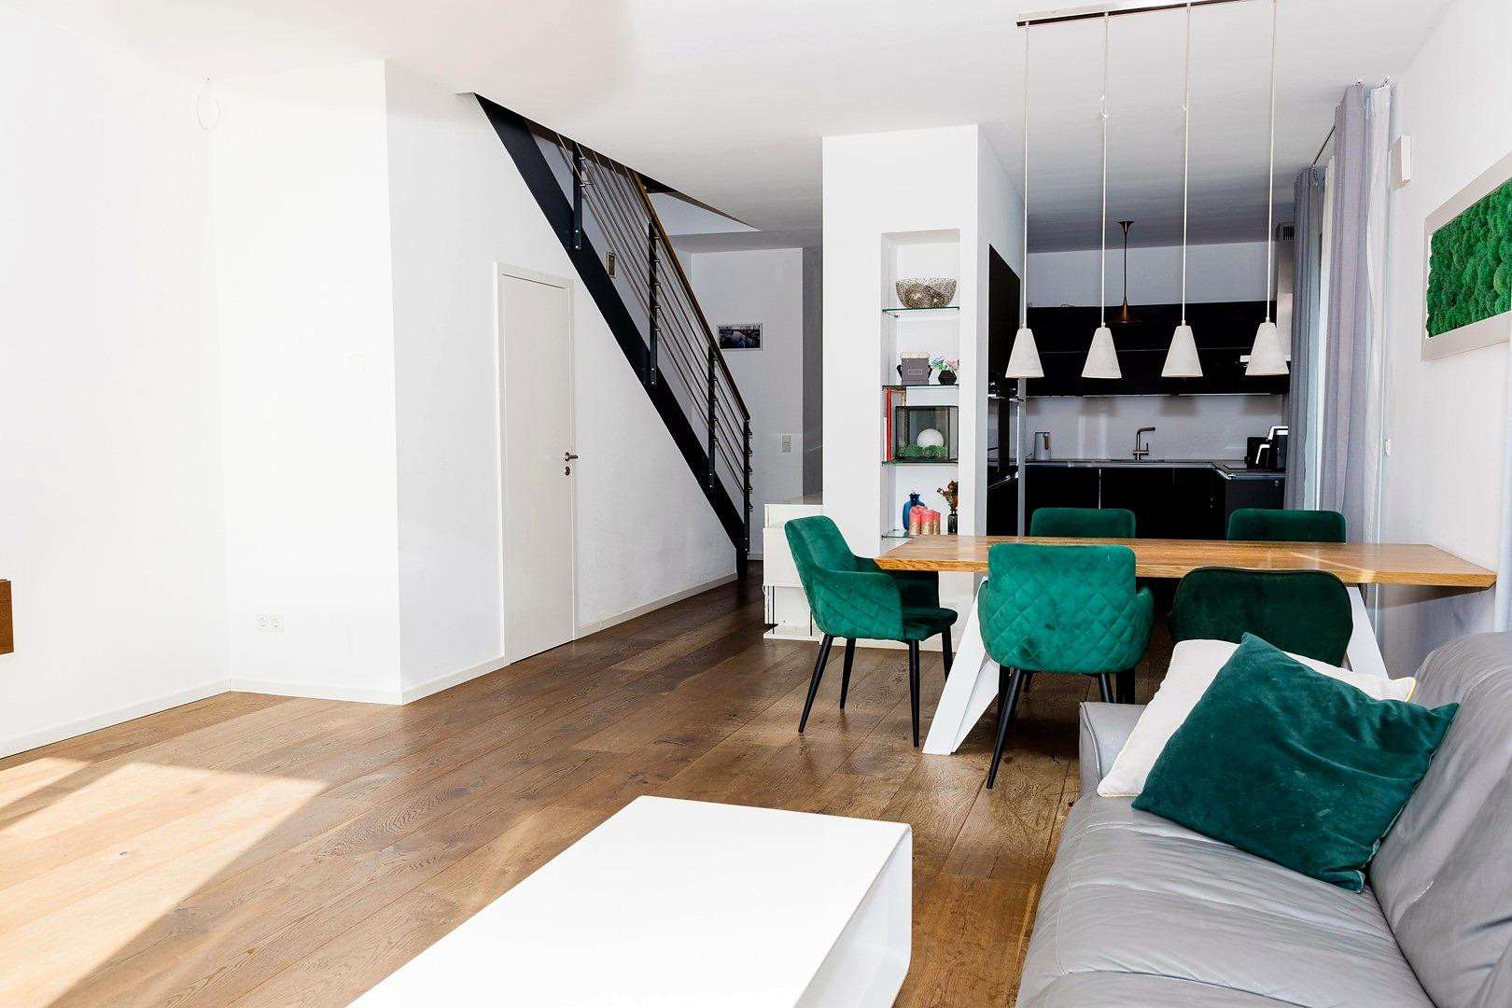
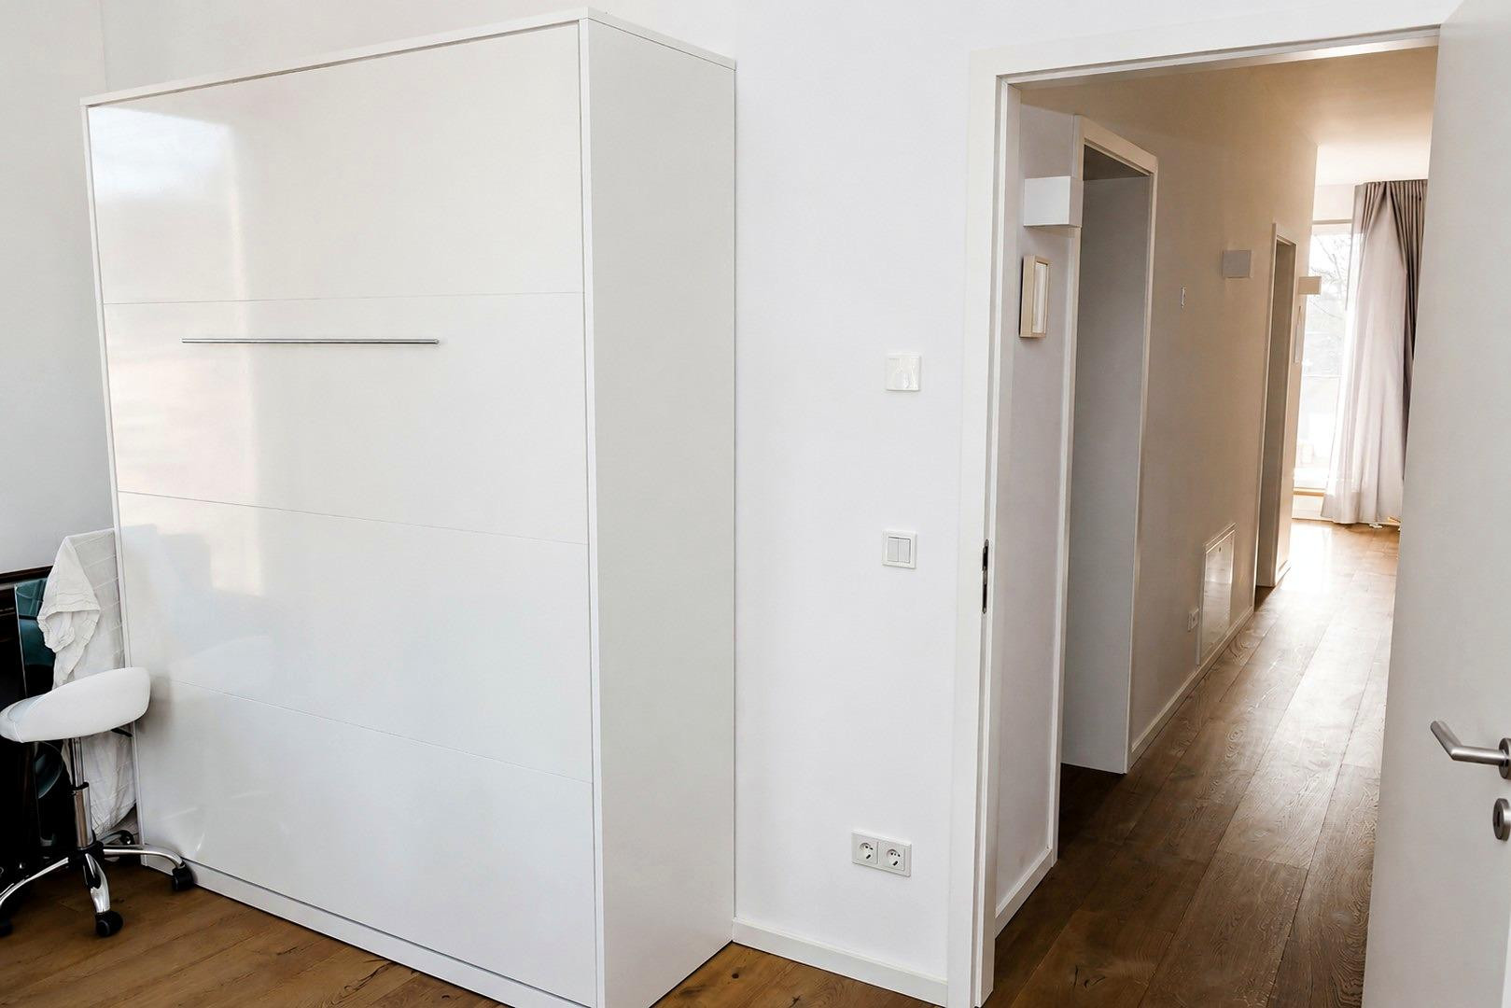
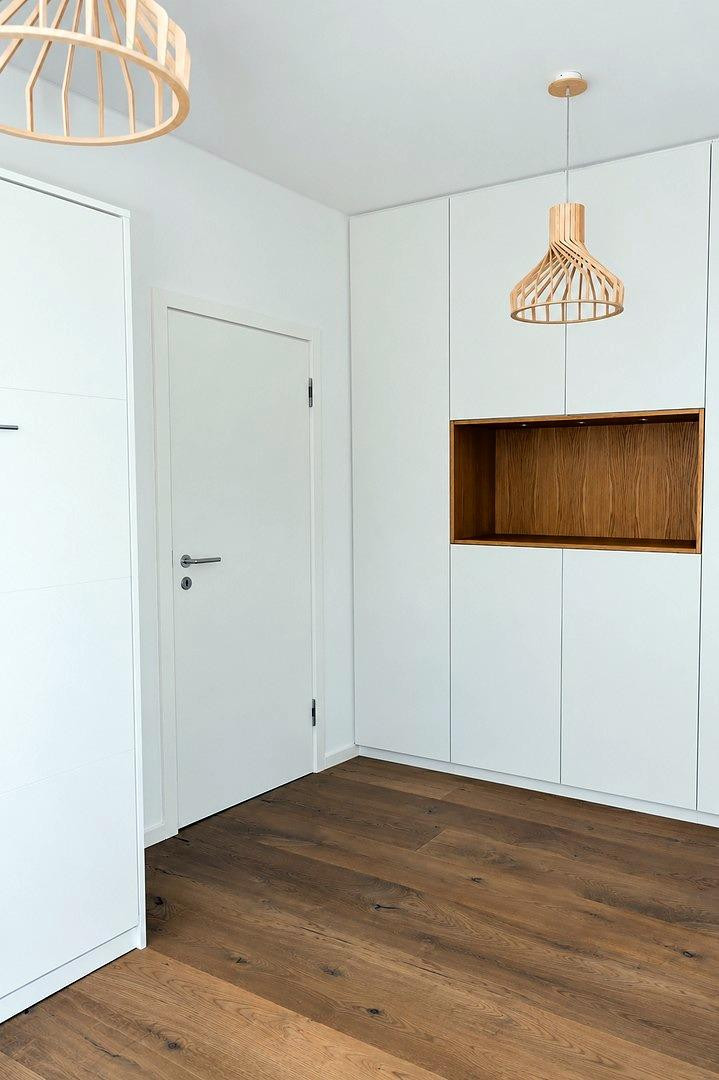
Living in the historic Netzfabrik: Family townhouse with a south-facing terrace, available without commission.
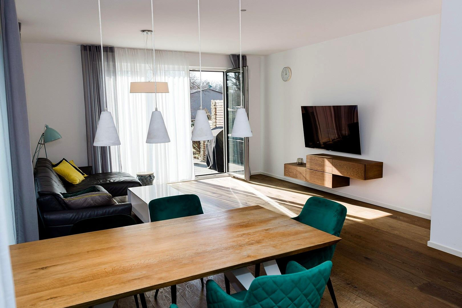
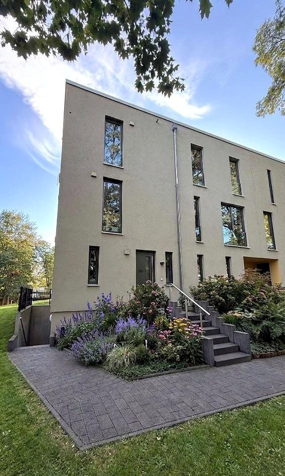
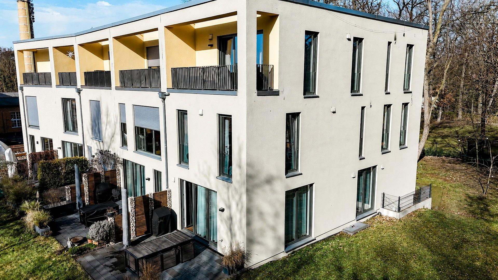
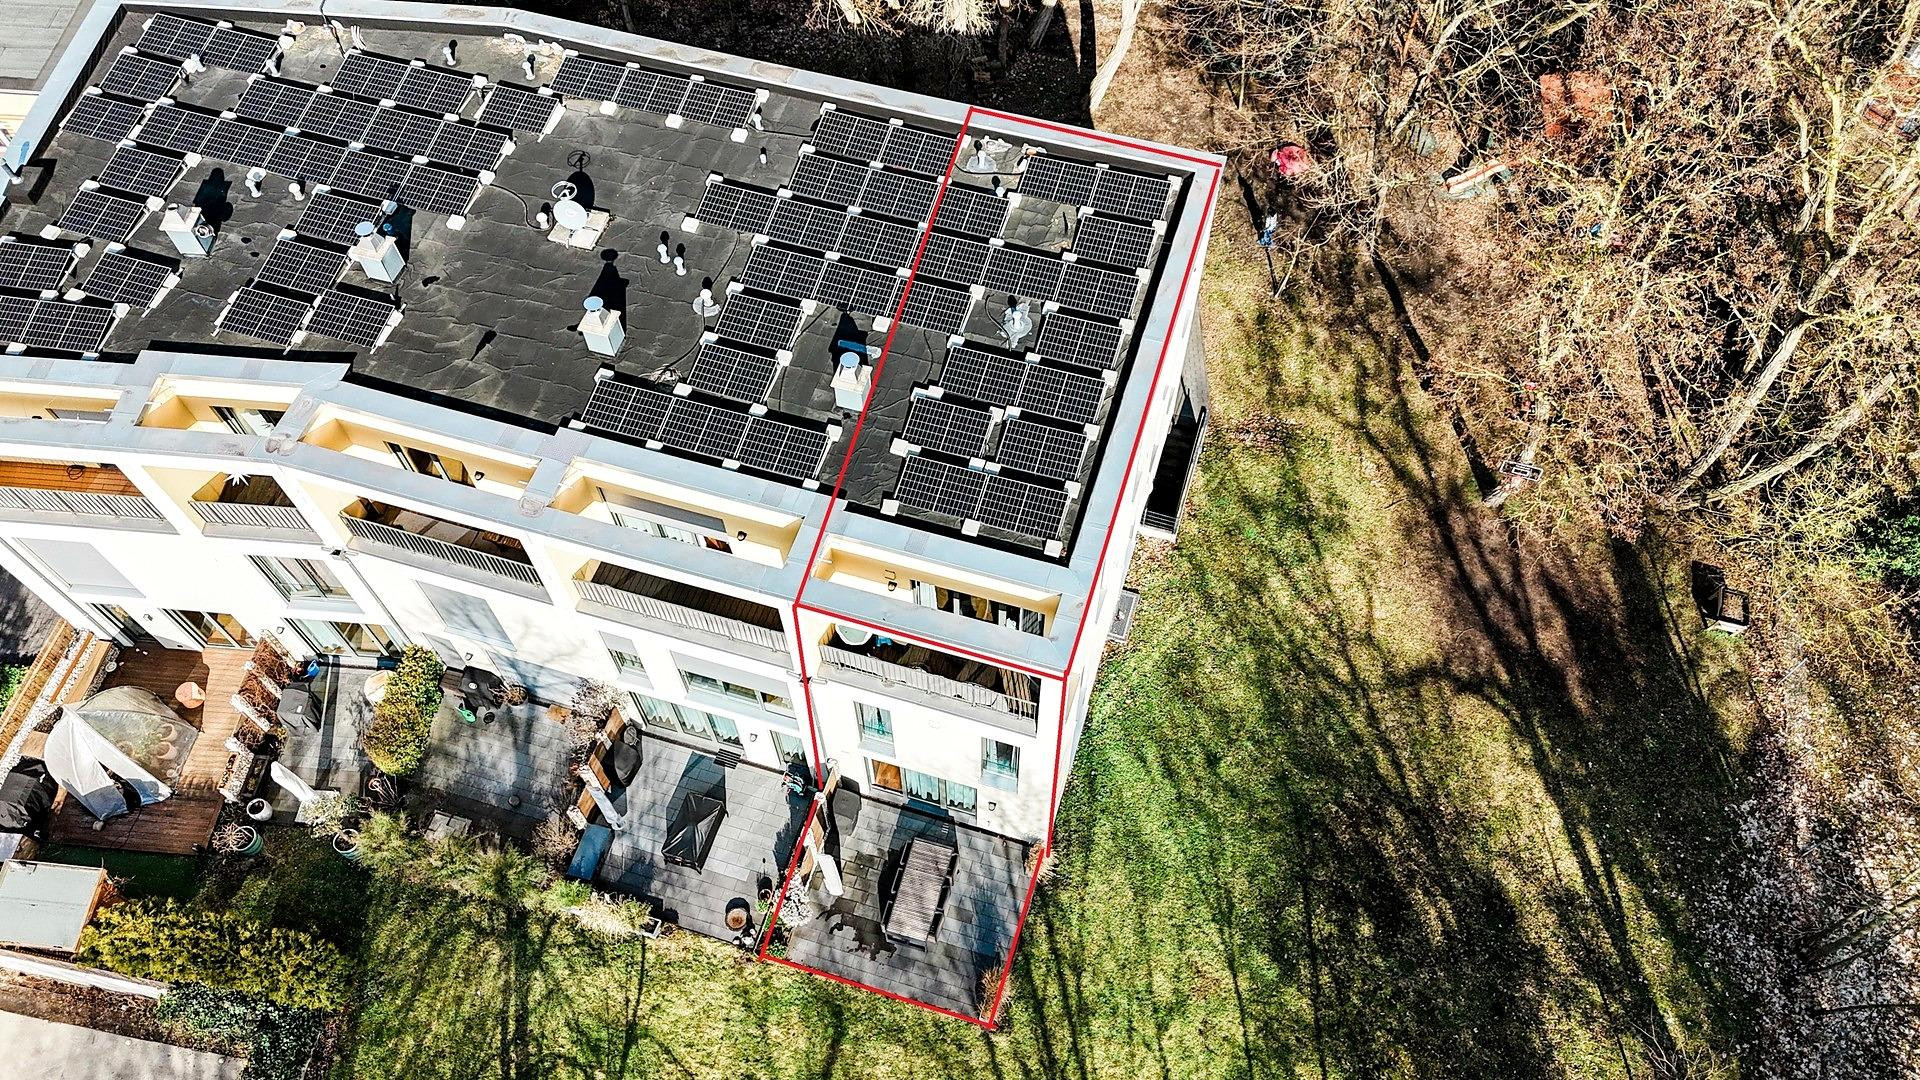
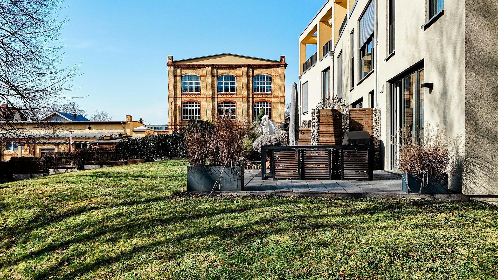
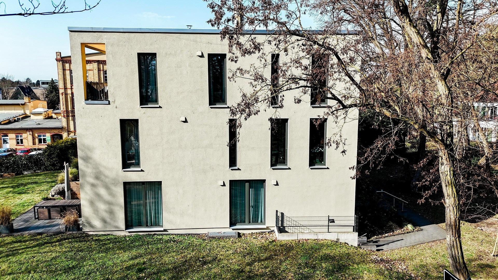
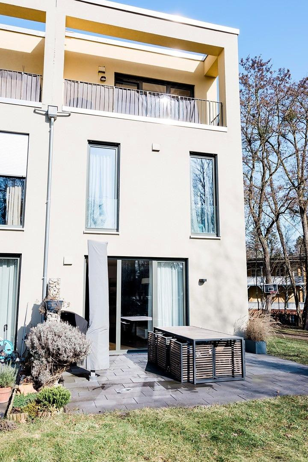
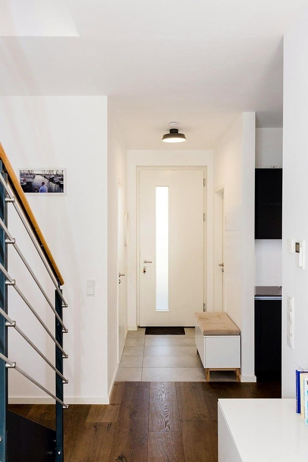
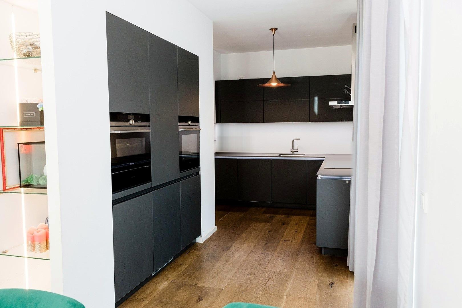
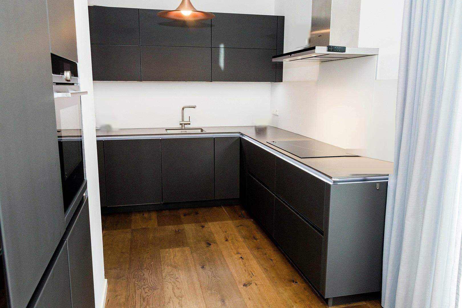
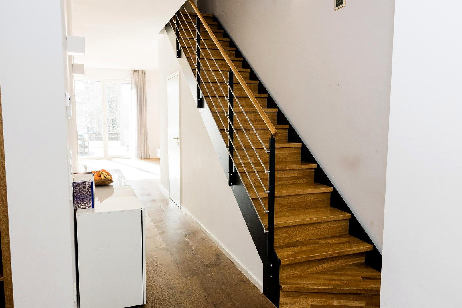
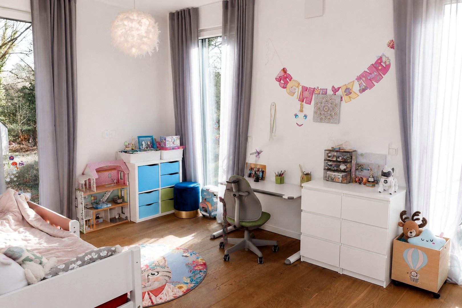
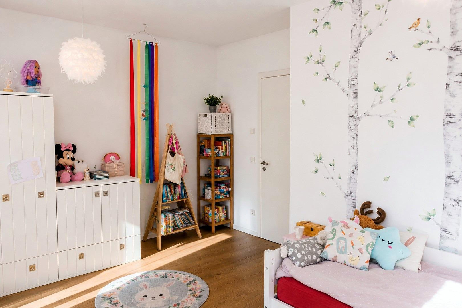
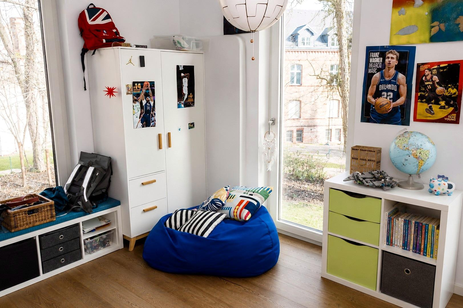
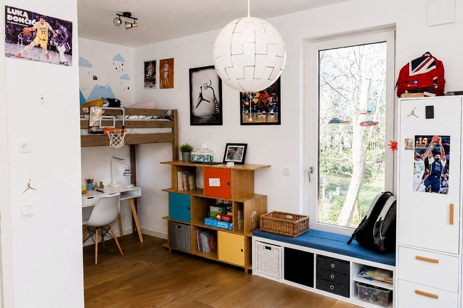
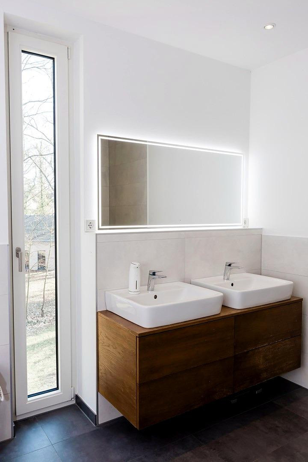
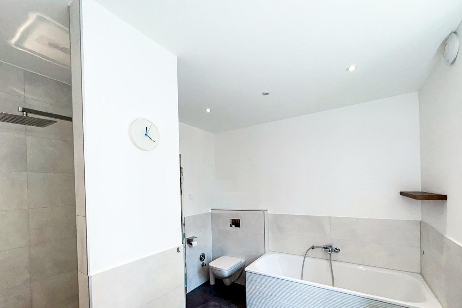
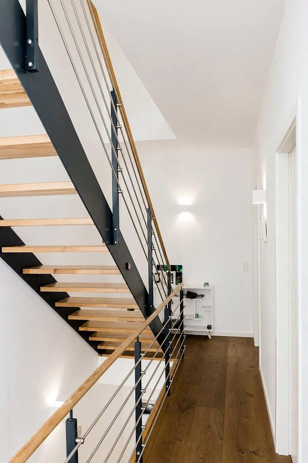
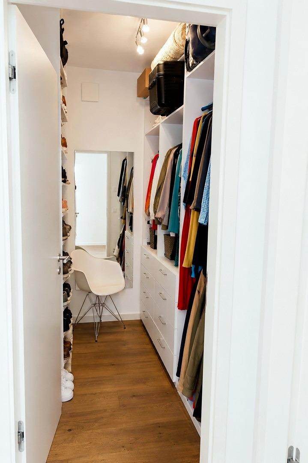
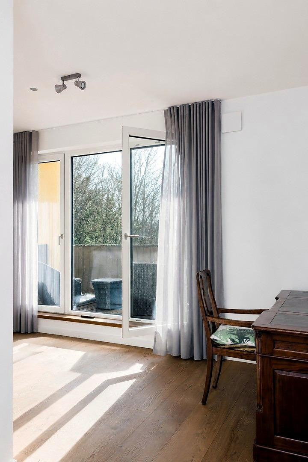
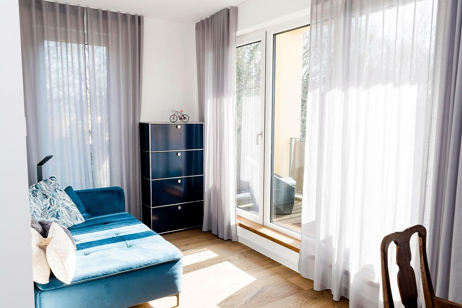
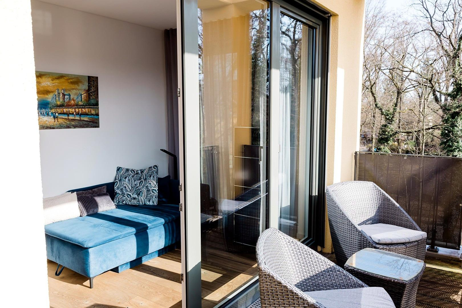
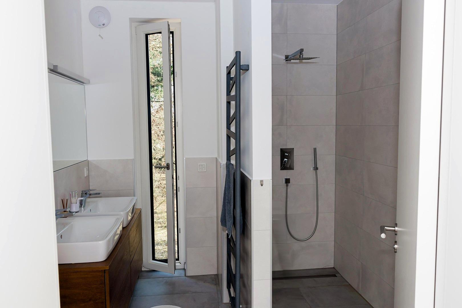
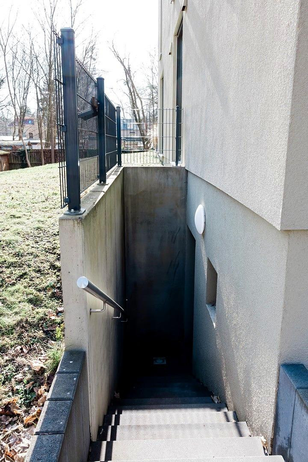
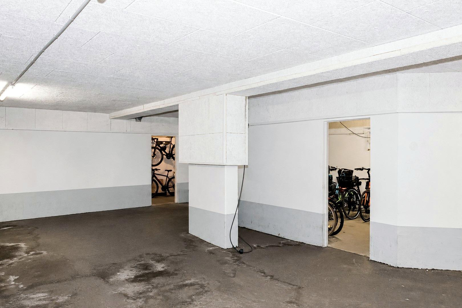
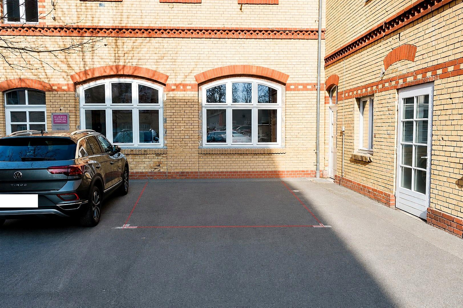
14482 Potsdam (Babelsberg) – BrandenburgThis practically new townhouse, built in 2017, combines the feeling of owning a detached house with the convenience of a well-maintained complex: three bright living levels, a south-facing terrace, a south-facing loggia, and very low energy costs – all without the need for your own gardening. This end-of-row house (House E) is part of a small homeowners' association consisting of only five houses on a green property of approximately 2,500 m², featuring mature trees and a playground. A caretaker service maintains the exterior grounds. Legally, this is considered condominium ownership, not a separately surveyed plot of land. Ground floor: Open-plan living and dining area (approximately 34 m²) with a fitted kitchen, floor-to-ceiling windows, and direct access to the approximately 30 m² south-facing terrace. Also includes a hallway with a coat closet and a guest toilet. First floor: Two spacious children's rooms (approximately 17 and 19 m²), a dressing room, and a bathroom with a bathtub. Second floor: Master bedroom, guest room, an open studio that can be used as a workspace, a shower room, and the approximately 8 m² south-facing loggia. The interior walls are predominantly constructed using lightweight building techniques (except in the bathrooms). This allows for relatively easy adaptation of the layout to suit different life stages. The building's technology is designed for low operating costs: it features an air-to-water heat pump with a natural gas high-efficiency supplement for peak loads and hot water, a photovoltaic system dedicated solely to this unit (expandable with a storage system), underfloor heating, and a decentralized ventilation system with heat recovery. The unit includes a parking space in an underground garage and an outdoor parking space, a cellar room, a storage room under the stairs, and access to the communal bicycle storage area. Available upon agreement.
Are you interested in this house?
|
Object Number
|
OM-510372
|
|
Object Class
|
House
|
|
Object Type
|
End-terrace house
|
|
Is occupied
|
Vacant
|
|
Handover from
|
By arrangement
|
Purchase price & additional costs
|
purchase price
|
1.195.000 €
|
|
Purchase additional costs
|
approx. 91,894 €
|
|
Total costs
|
approx. 1,286,893 €
|
Breakdown of Costs
* Costs for notary and land register were calculated based on the fee schedule for notaries. Assumed was the notarization of the purchase at the stated purchase price and a land charge in the amount of 80% of the purchase price. Further costs may be incurred due to activities such as land charge cancellation, notary escrow account, etc. Details of notary and land registry costs
Does this property fit my budget?
Estimated monthly rate: 4,788€
More accuracy in a few seconds:
By providing some basic information, the estimated monthly rate is calculated individually for you. For this and for all other real estate offers on ohne-makler.net
Details
|
Condition
|
As good as new
|
|
Number of floors
|
3
|
|
Bathrooms (number)
|
2
|
|
Bedrooms (number)
|
4
|
|
Number of garages
|
1
|
|
Number of parking lots
|
1
|
|
Flooring
|
Parquet
|
|
Heating
|
Underfloor heating
|
|
Year of construction
|
2017
|
|
Equipment
|
Balcony, Terrace, Garden, Basement, Full bath, Shower bath, Fitted kitchen, Guest toilet
|
|
Infrastructure
|
Pharmacy, Grocery discount, General practitioner, Kindergarten, Primary school, Secondary school, Middle school, High school, Comprehensive school, Public transport
|
Information on equipment
• Real wood parquet flooring in a classic plank style throughout all living areas, ceiling height approximately 2.75 meters.
• Triple-glazed wood-aluminum windows, floor-to-ceiling; electric blinds with central control on each floor.
• High-quality fitted kitchen.
• Bathroom with bathtub and double vanity, shower room with a walk-in shower, guest toilet.
• Air-to-water heat pump, with gas condensing boiler as a supplementary system, underfloor heating in all rooms.
• Private photovoltaic system (battery storage can be added).
• Decentralized ventilation system with heat recovery, descaling system.
• Video intercom system, network cabling in all rooms, pre-installation for an alarm system on the ground floor.
• Walk-in closet, cellar room, storage room, communal bicycle storage.
Location
This townhouse is located in North Babelsberg, on the grounds of the historic Netzfabrik: it offers a green and peaceful environment, with everything you need for daily life within walking distance, and quick access to Berlin by train.
Schools and kindergartens are easily accessible on foot or by bike, including the Griebnitzseeschule, the Internationale Grundschule, the Marienschule, and the Bertha-von-Suttner-Gymnasium. Children can easily and independently navigate their way around.
Gym: approximately 50 meters
Supermarket: approximately 100 meters
Baker, restaurant, ice cream parlor: approximately 300 meters
Bus stop: approximately 3 minutes walk
Tram to the city center: approximately 7 minutes walk
S-Bahn station Griebnitzsee: approximately 8-10 minutes walk
Shore of Griebnitzsee lake: approximately 10 minutes walk
Potsdam city center: approximately 15 minutes by public transport
Berlin Hauptbahnhof (main station): approximately 35 minutes by S-Bahn.
Location Check
Energy
|
Main energy source
|
Air/water heat
|

Miscellaneous
Further details can be found at: townhouse-babelsberg.de
For serious interested parties, the following documents are available: declaration of division, service charge statements, minutes of owners' meetings, calculation of living space, and floor plans.
Viewings are by appointment only. We kindly request a brief introduction and information regarding your financing arrangements.
Broker inquiries not welcome! According to § 7 UWG, unsolicited contact by brokers without the express consent of the recipient is prohibited!
Topic portals
Send a message directly to the seller
Questions about this house? Show interest or arrange a viewing appointment?
Click here to send a message to the provider:
Offer from: Hasselbrink

Diese Seite wurde ausgedruckt von:
https://www.ohne-makler.net/en/property/510372/