
This page was printed from:
https://www.ohne-makler.net/en/property/510348/
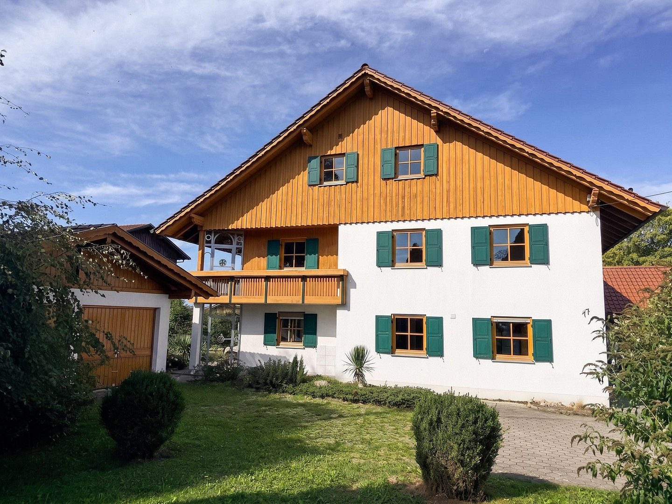
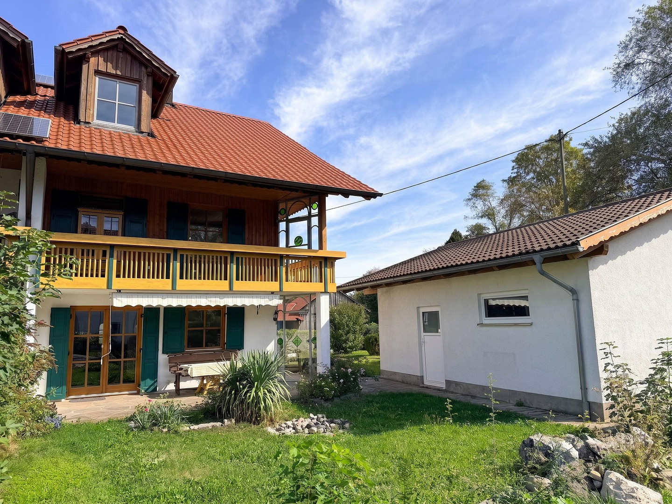
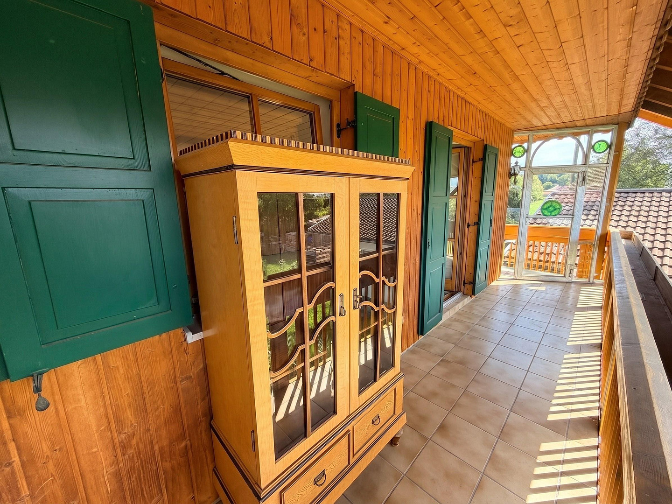
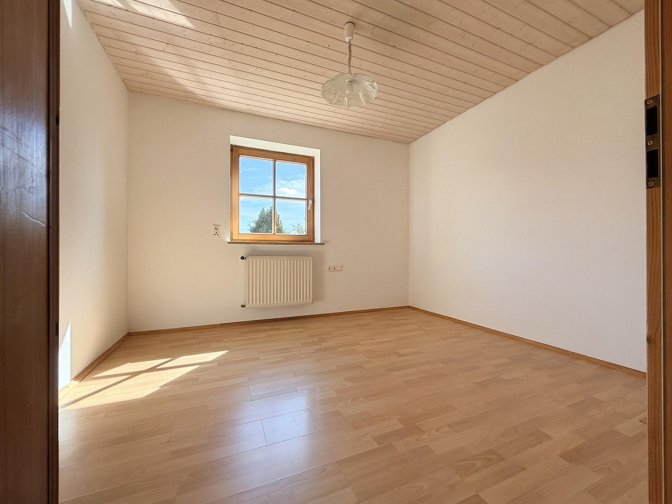
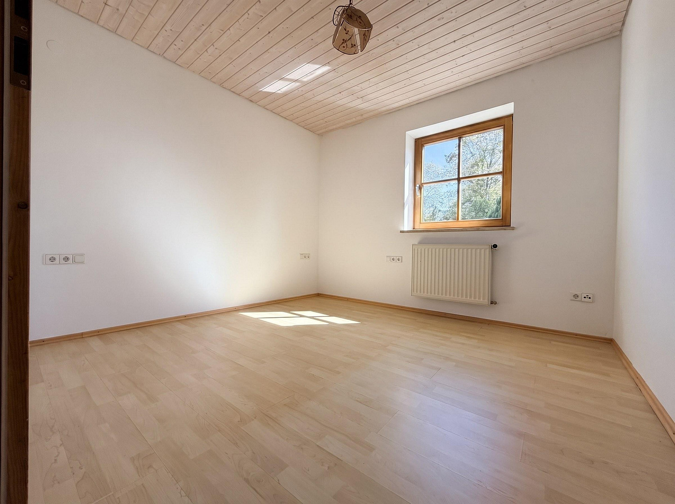
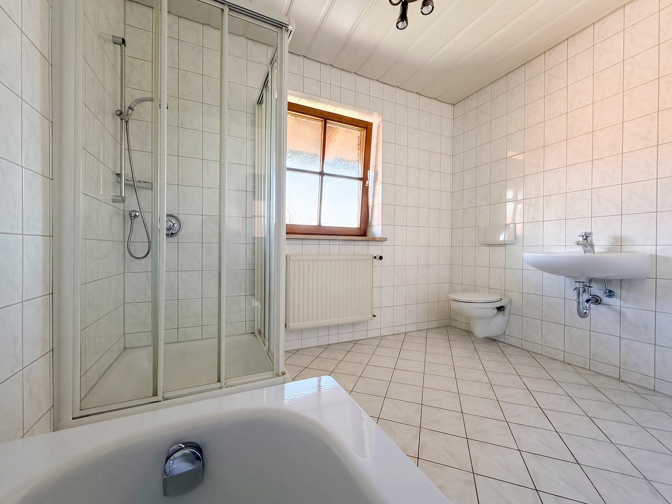
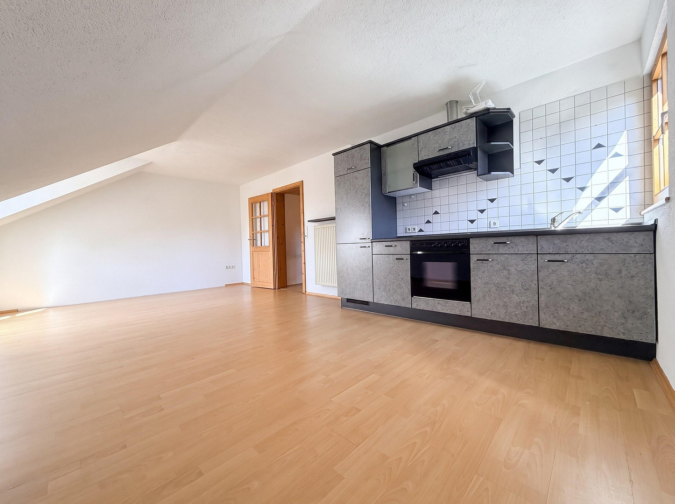
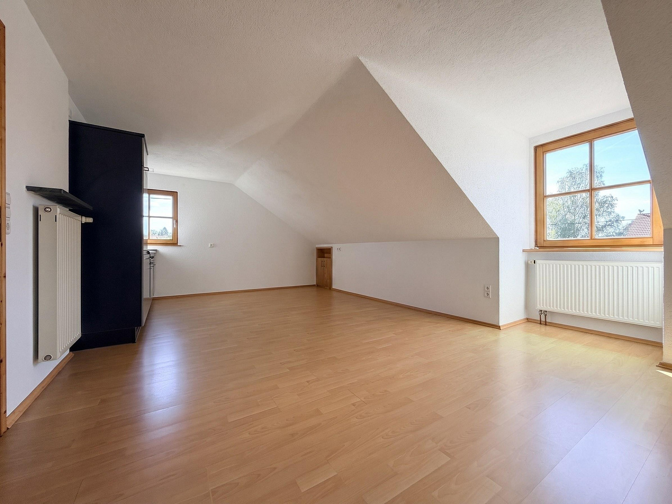
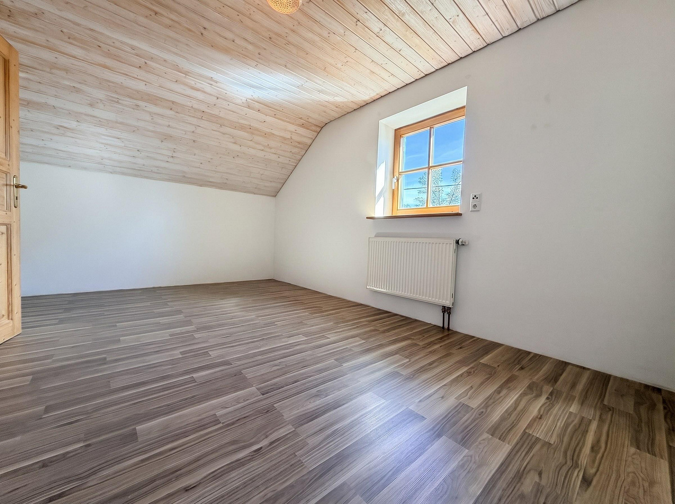
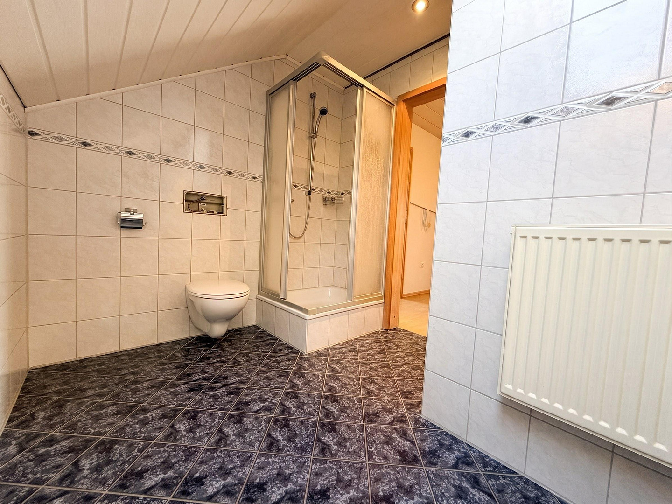
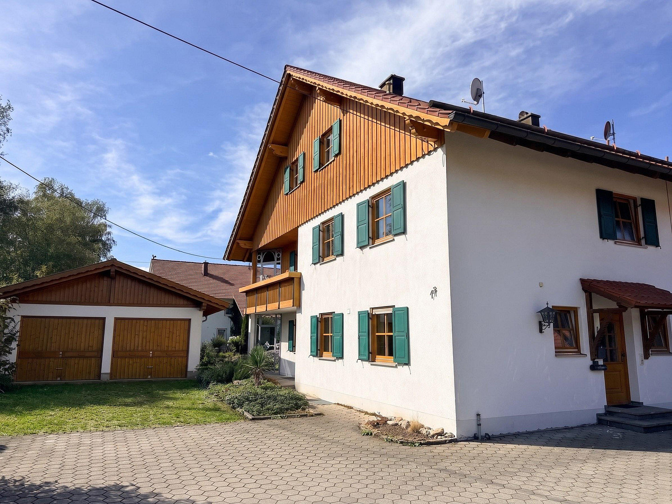
6-room semi-detached house with a garden, south-facing balcony, and garage, located in Germaringen.
87656 Germaringen (Untergermaringen) – BayernOn the outskirts of Untergermaringen, I am renting out a semi-detached house with 174.7 square meters of living space, spread over three levels. The house is well-maintained throughout and is currently vacant – move-in is possible immediately.
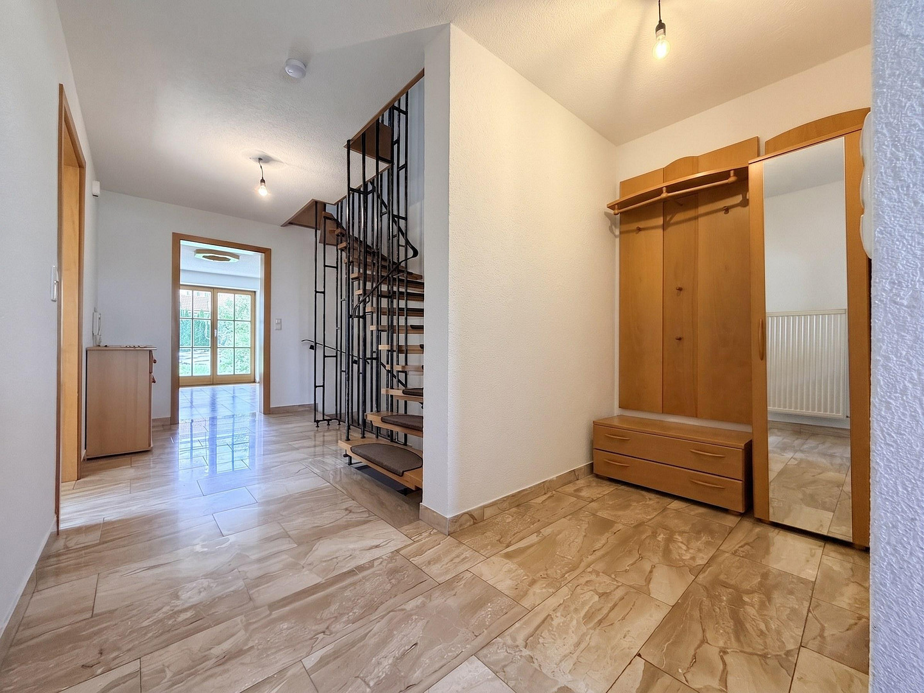
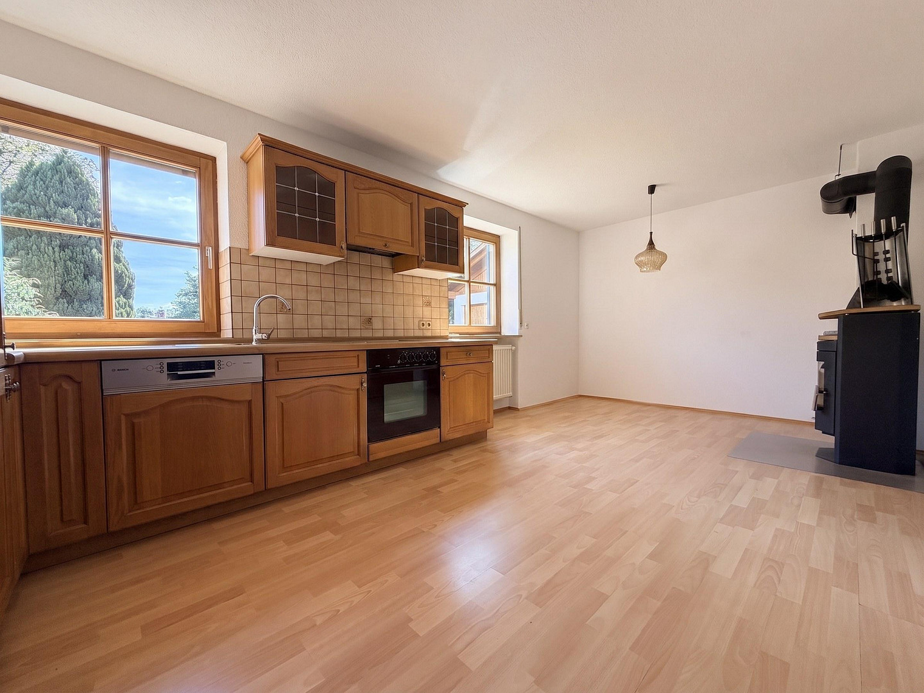
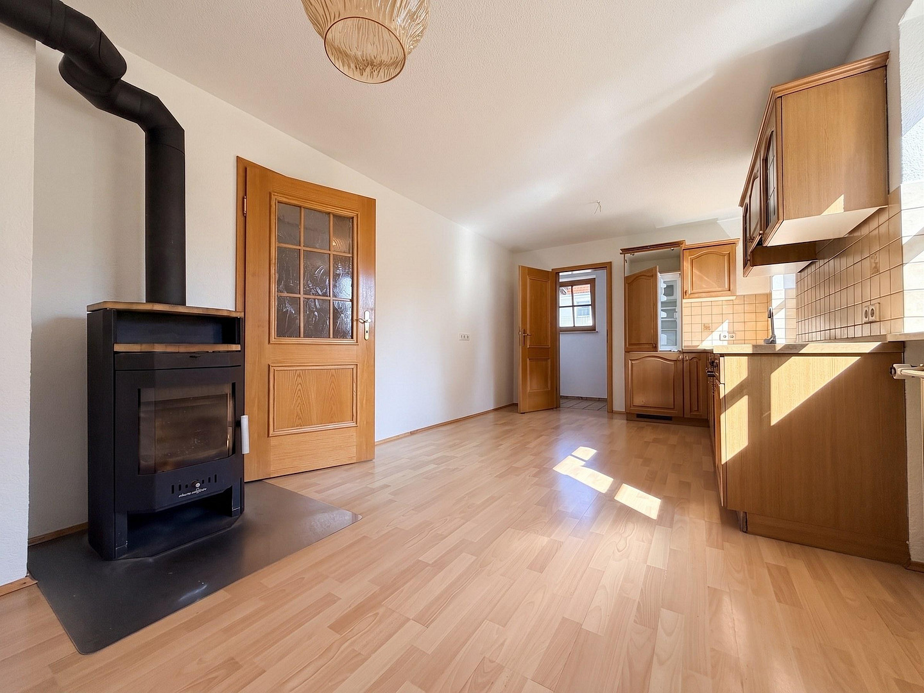
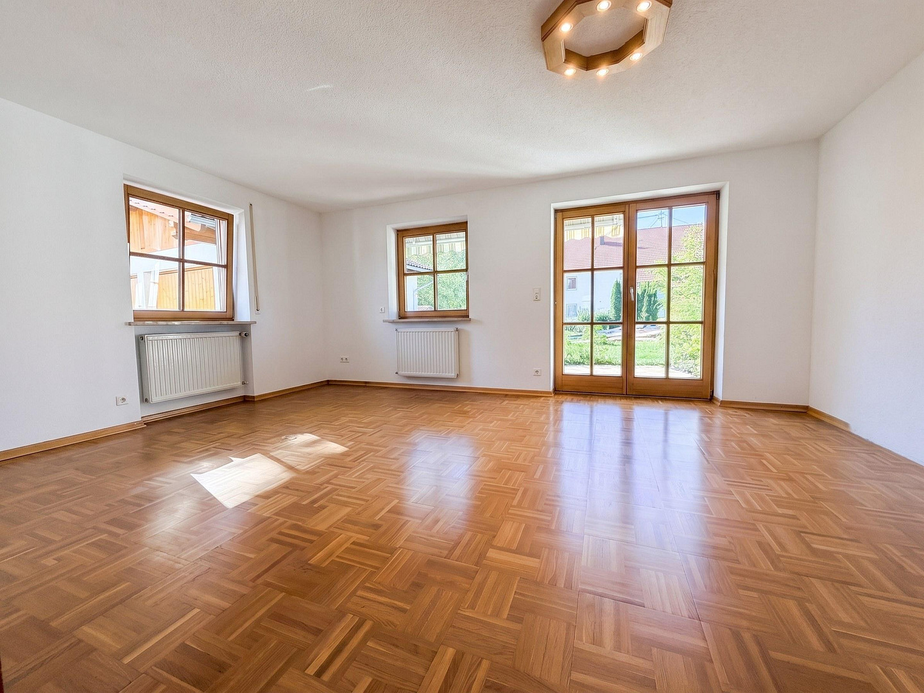
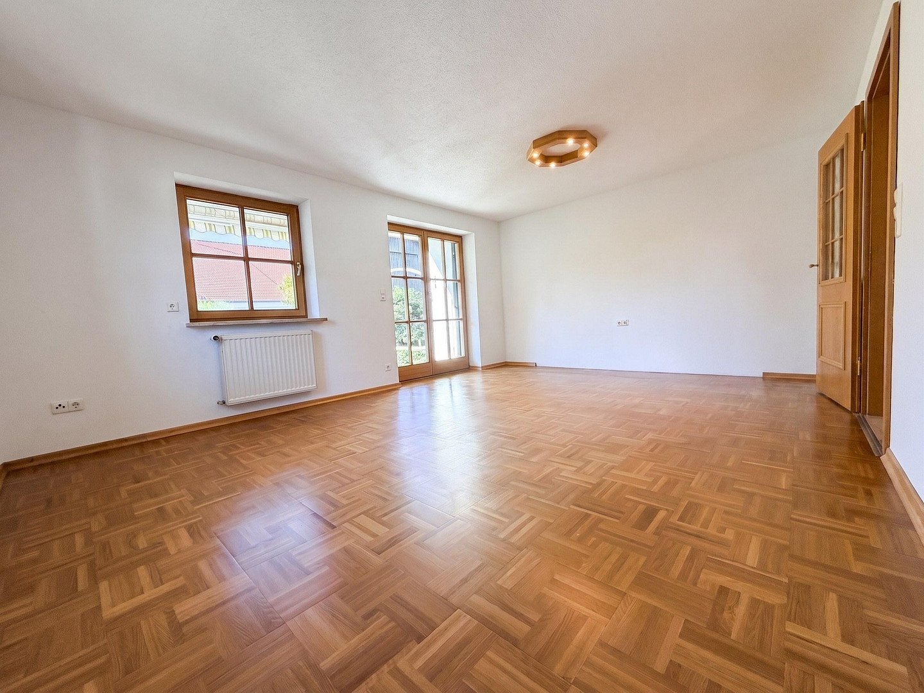
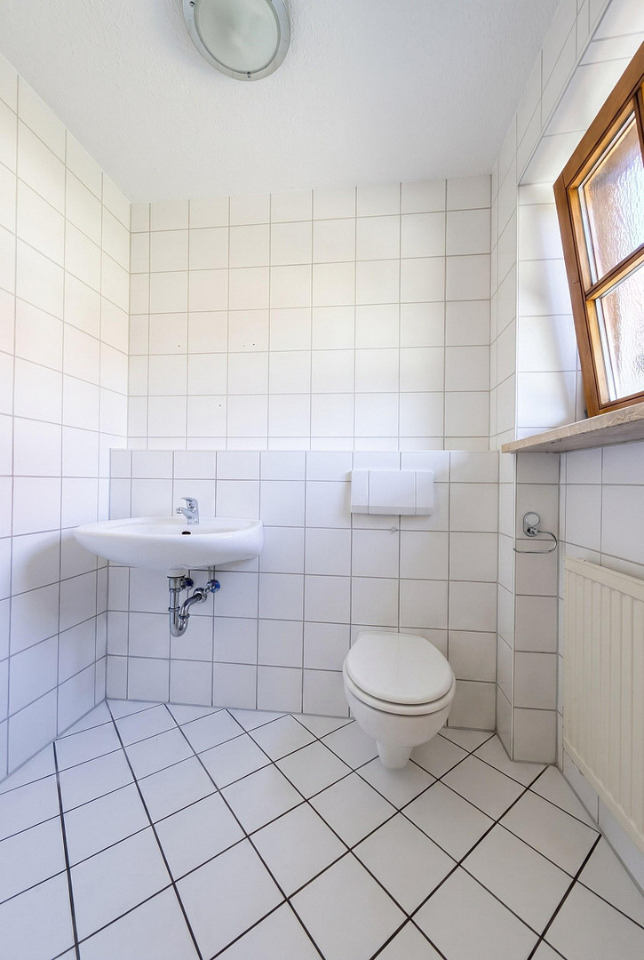
The ground floor is accessed through an entrance hall with a coat closet, from which an open staircase leads upstairs. Adjacent to the hall are the kitchen with a pantry, the dining area with a fireplace, and the living room, which is 21.4 square meters in size and features mosaic parquet flooring and a door leading to the terrace. A guest toilet completes this level.
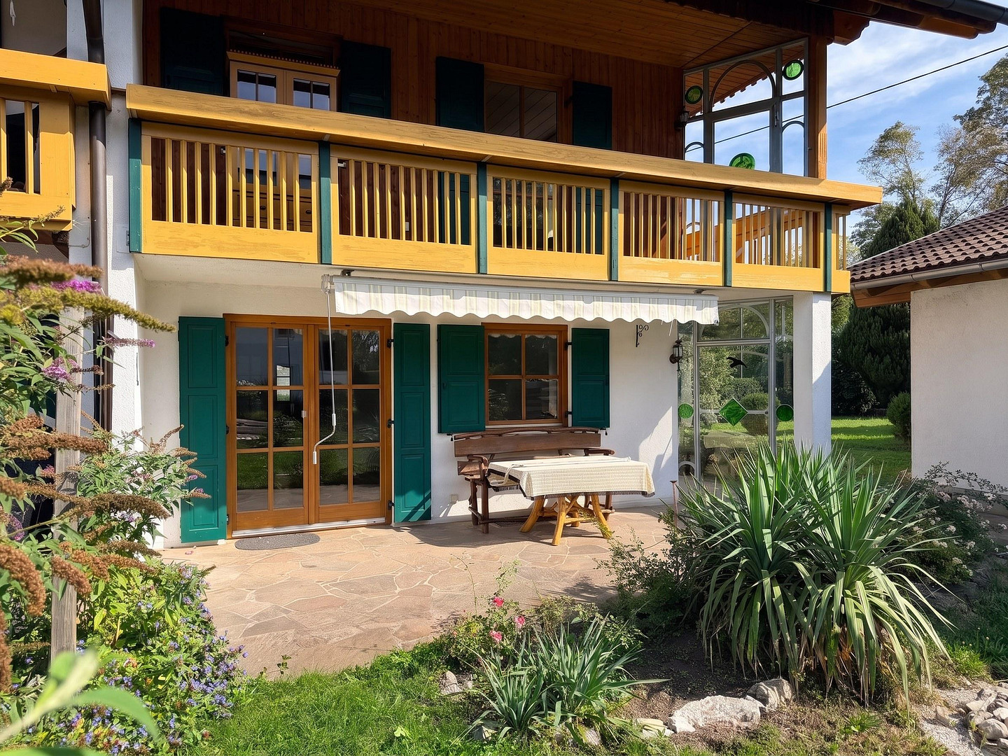
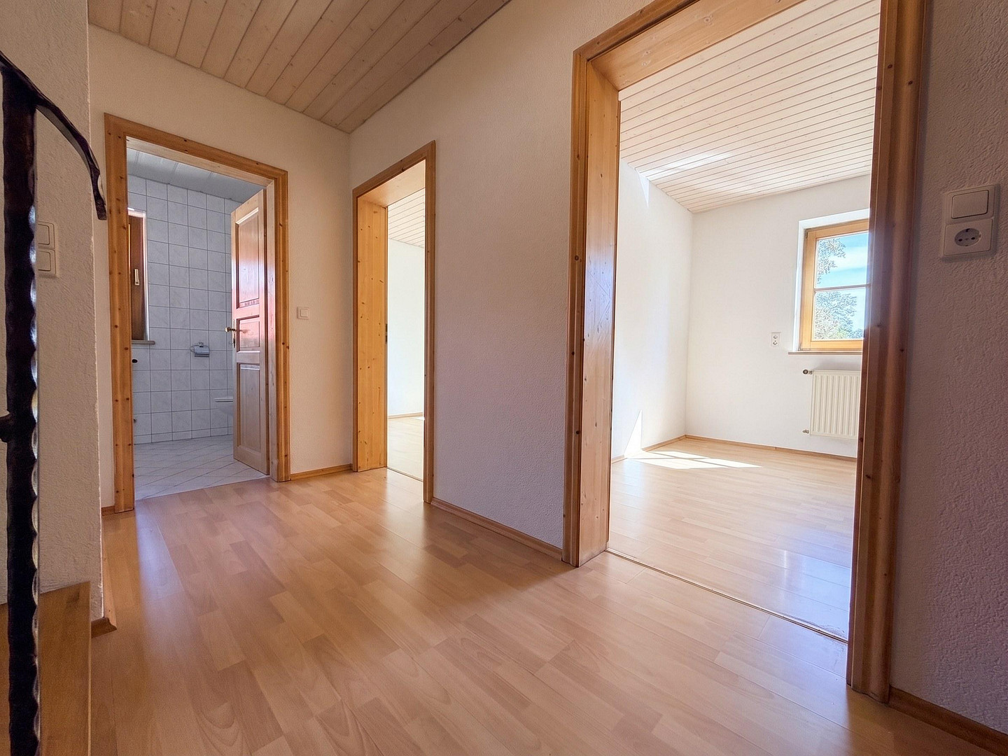
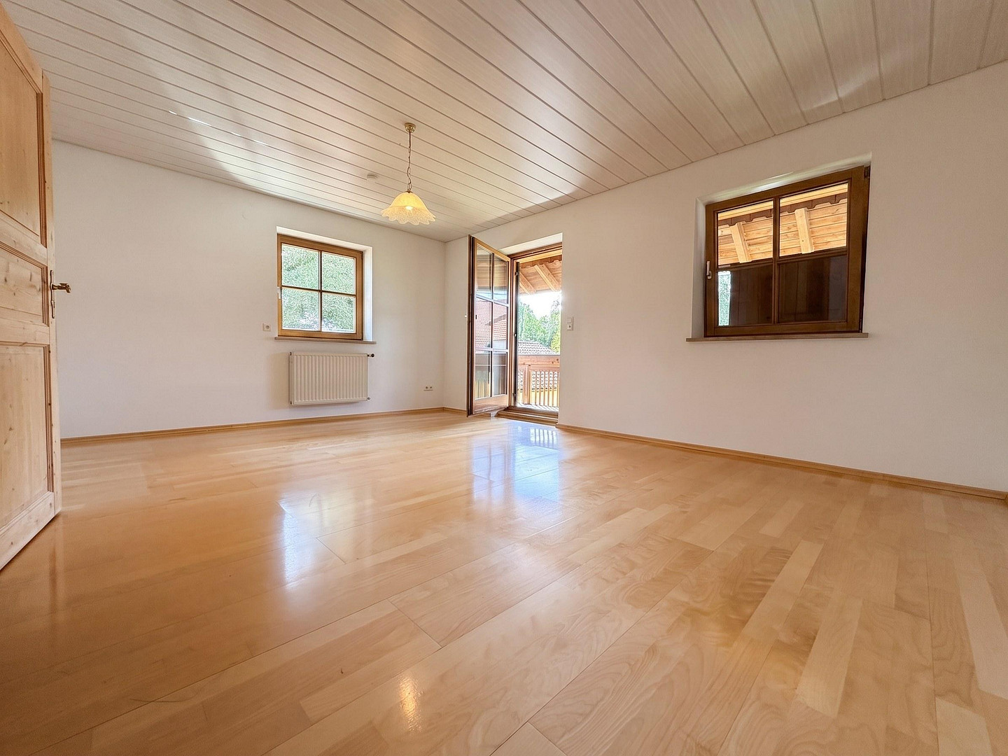
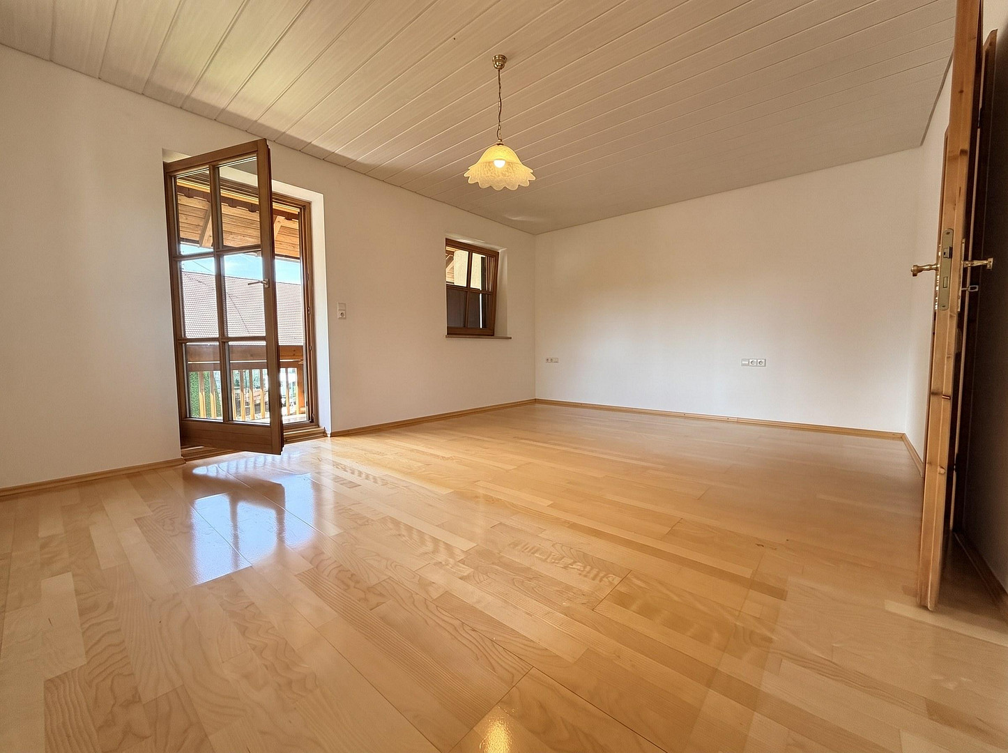
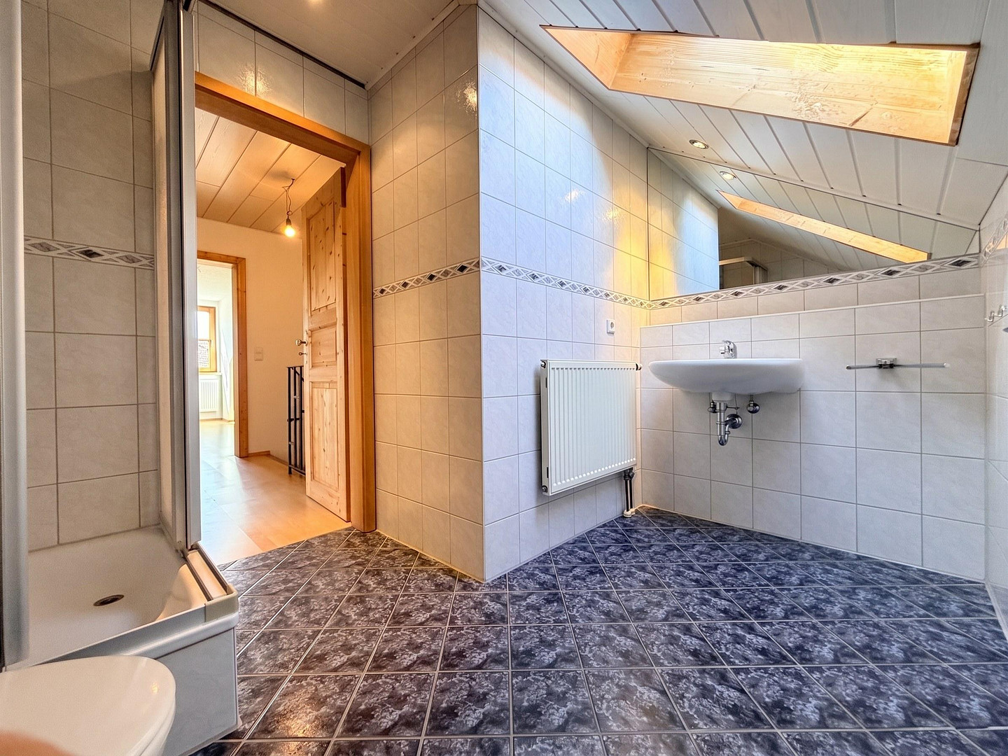
On the first floor, three rooms are arranged around a bright hallway – the largest is 21.4 square meters and has its own access to the covered south-facing balcony. There is also a bathroom with a corner shower and natural light.
The second floor is a self-contained living unit with a living area and kitchenette, a bedroom, and a shower room, which is open to the staircase. It is suitable for guests, a home office, or older children who need their own space.
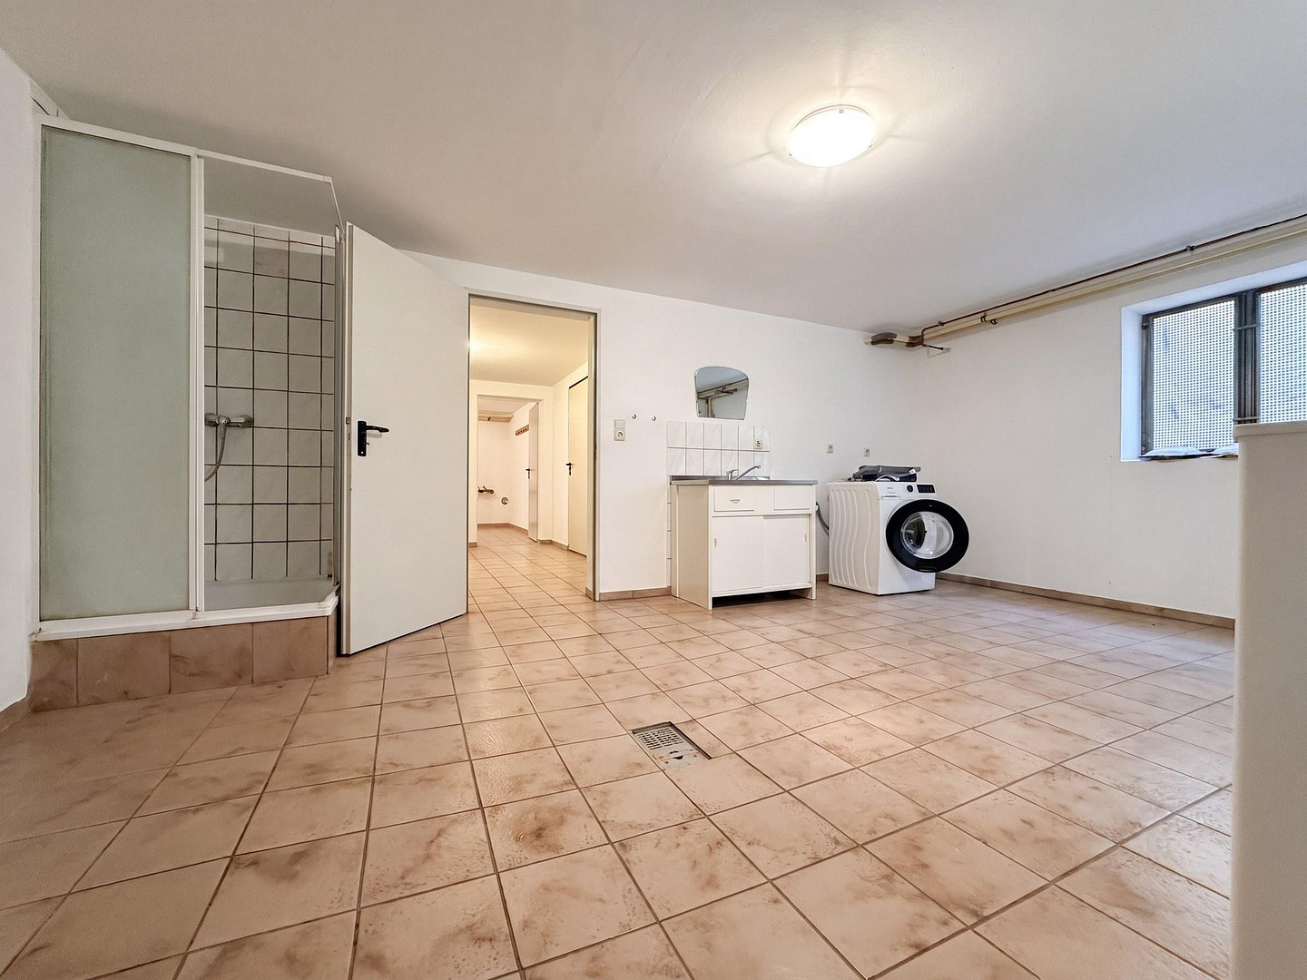
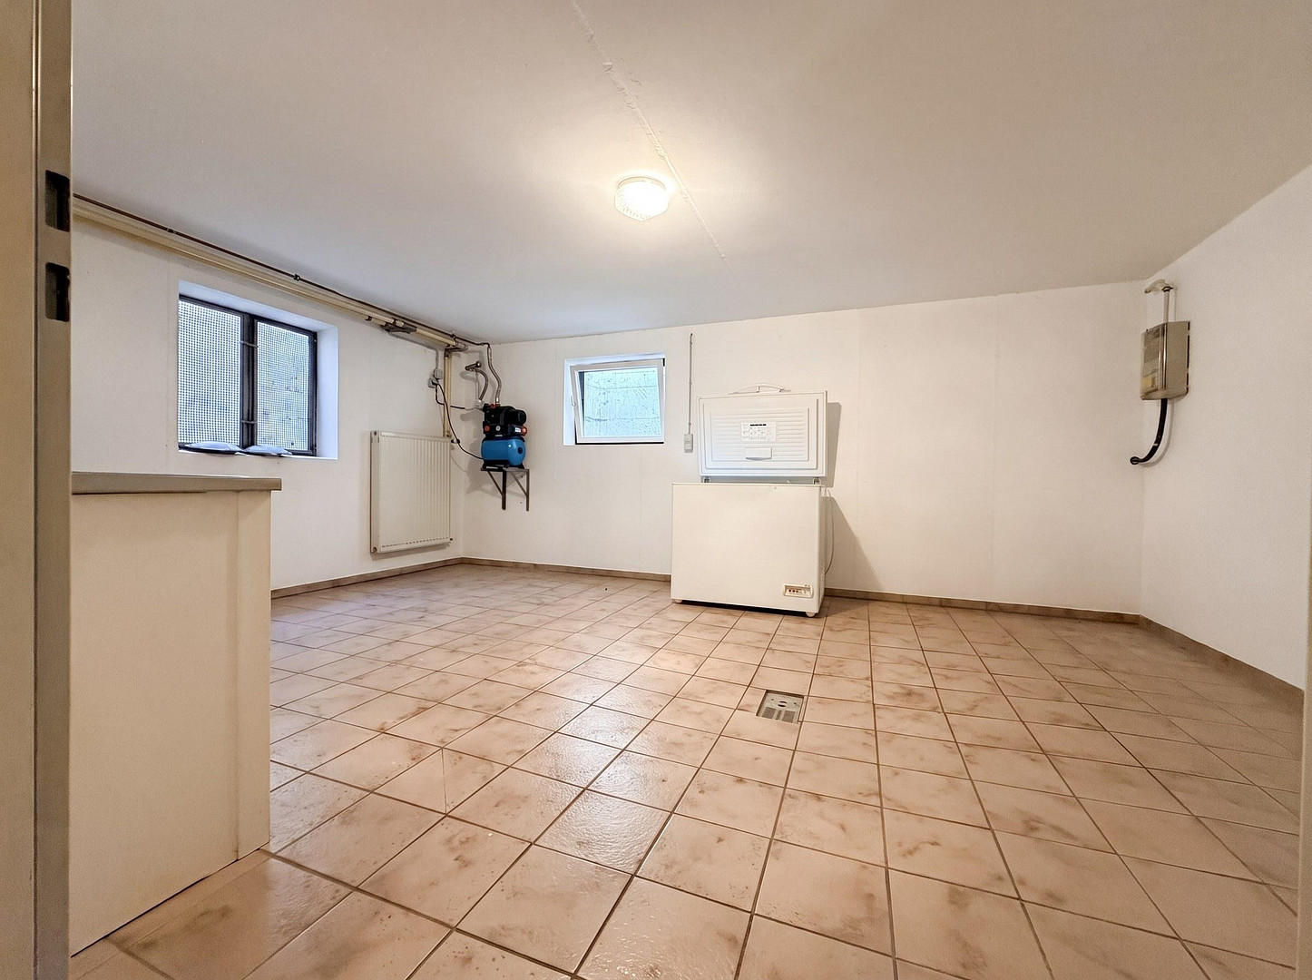
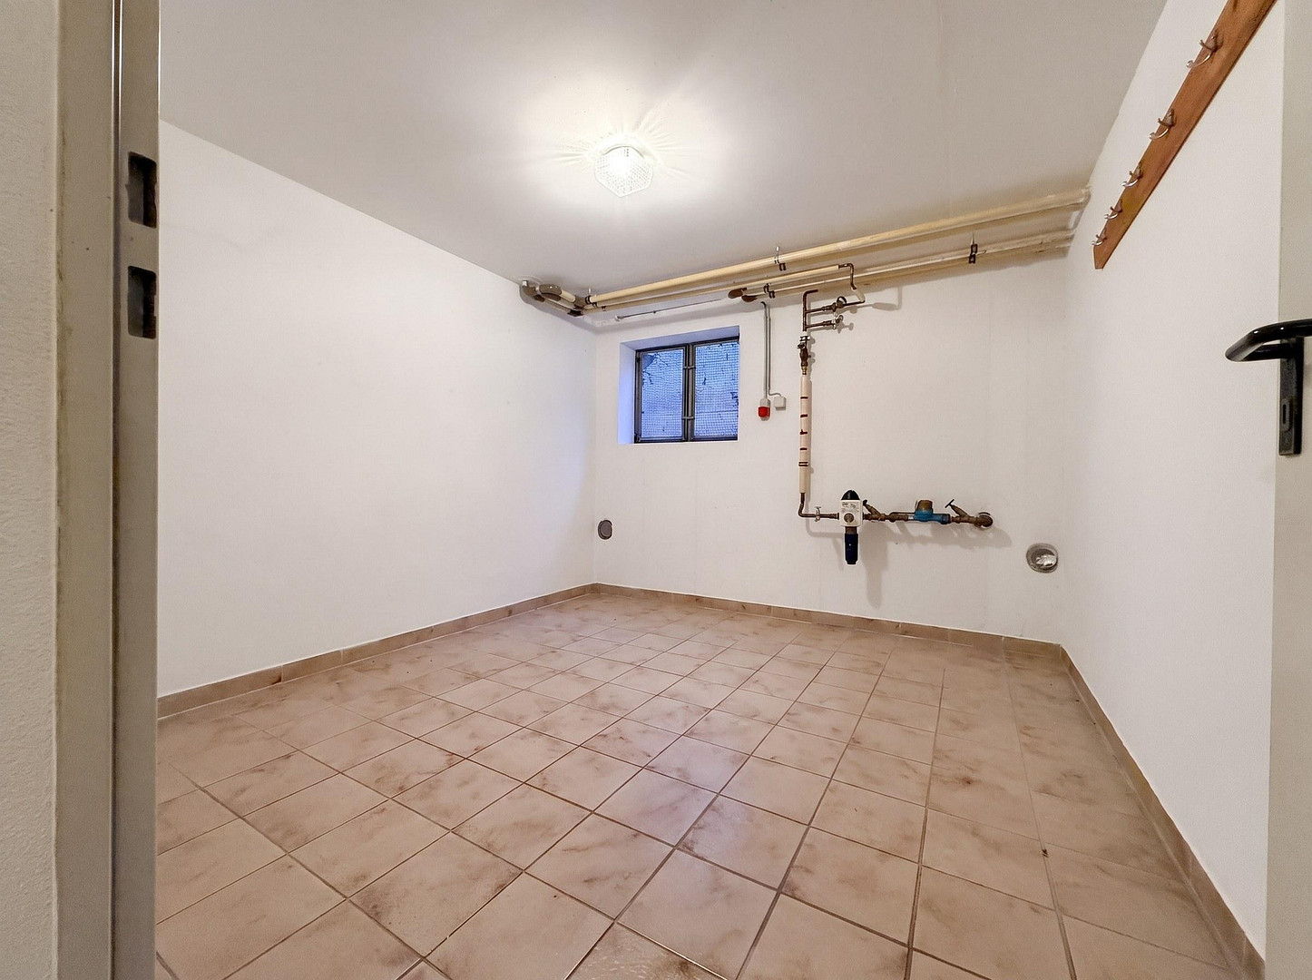
The basement is fully finished: it includes a large room with a laundry area, a shower, and storage space, as well as a second basement room and the boiler room.
Are you interested in this house?
|
Object Number
|
OM-510348
|
|
Object Class
|
House
|
|
Object Type
|
Semi-detached house
|
|
Handover from
|
Immediately
|
Rent & additional costs
|
Cold rent
|
1.750 € (plus additional costs)
|
|
Additional costs without heating costs
|
215 €
|
|
Deposit
|
5,250 €
|
Details
|
Condition
|
Well-kept
|
|
Number of floors
|
3
|
|
Usable area
|
64.2 m²
|
|
Bathrooms (number)
|
2
|
|
Bedrooms (number)
|
4
|
|
Number of garages
|
1
|
|
Flooring
|
Parquet, Laminate, Tiles
|
|
Heating
|
Central heating
|
|
Year of construction
|
1992
|
|
Equipment
|
Balcony, Terrace, Garden, Basement, Full bath, Shower bath, Fitted kitchen, Guest toilet, Fireplace
|
|
Infrastructure
|
Pharmacy, Grocery discount, General practitioner, Kindergarten, Primary school, Secondary school, Public transport
|
Information on equipment
- 6 rooms spread across three levels, with a living area of 174.7 m²
- Two bathrooms – a bathtub with a corner shower on the first floor, and a shower room on the second floor – and a guest toilet.
- Two built-in kitchens, located on the ground floor and the second floor; both remain in the house without any additional cost.
- Fireplace in the dining area.
- Mosaic parquet flooring in the living room, natural stone in the entrance hall, laminate and tiles in the remaining rooms.
- Wooden windows with shutters, wooden ceilings on the upper floors.
- Covered south-facing balcony, terrace with awning, and a private garden.
- Fully developed basement: a large room with a laundry area, shower, and washing machine connection, plus a second basement room.
- One parking space in the detached double garage.
- Oil-fired central heating system.
Location
Germaringen is located in the Ostallgäu district, in the Wertach valley between Kaufbeuren and Bad Wörishofen; Untergermaringen is one of the town's districts. The house is situated on the edge of town, in a quiet location with views of the greenery.
The community is well-suited for families: kindergartens, a primary school, and a secondary school with a special program are located in the town. A secondary school and a grammar school can be reached in Kaufbeuren or Buchloe. Everyday needs are also met locally – there are shops, doctors, and a gas station in Germaringen itself. Train stations are located in Kaufbeuren and Buchloe, both approximately the same distance away; Kempten is easily accessible in just over half an hour via the B12.
Surrounding the town is the Allgäu region: meadows and forests begin immediately behind the town, and the lakes and mountains of the Ostallgäu are a short drive away.
Location Check
Energy
|
Final energy consumption
|
75.20 kWh/(m²a)
|
|
Energy efficiency class
|
C
|
|
Energy certificate type
|
Consumption certificate
|
|
Main energy source
|
Oil
|
Miscellaneous
Costs:
The listed price is the base rent. In addition to this, there is a utility advance payment of €215 (excluding heating oil and electricity), bringing the total base rent to €1,965. The parking space in the double garage is included in the rental and costs an additional €80, resulting in a total monthly cost of €2,045. Security deposit: €5,250.
The property is heated with oil. The tenant is responsible for purchasing the heating oil themselves, and they are also responsible for setting up the electricity contract – neither of these are included in the utility advance payment.
Important Information:
- Available immediately; the property is currently vacant.
- The rental agreement is for a long-term, indefinite period.
- If you wish to install your own kitchen, you are welcome to do so; the existing kitchens can be removed beforehand if desired.
- The tenant is responsible for garden maintenance and snow removal.
Your Inquiry:
To ensure I can respond quickly, please include the following information in your inquiry:
- The number of people who will be moving in.
- Your profession and type of employment contract.
- The total net monthly income of all occupants.
- Your desired move-in date.
I will schedule viewings in fixed time blocks. I will not be able to consider inquiries that do not include this information.
Broker inquiries not welcome! According to § 7 UWG, unsolicited contact by brokers without the express consent of the recipient is prohibited!
Topic portals
Send a message directly to the landlord
Questions about this house? Show interest or arrange a viewing appointment?
Click here to send a message to the provider:
Offer from: Franz S. Lipp

Diese Seite wurde ausgedruckt von:
https://www.ohne-makler.net/en/property/510348/