
This page was printed from:
https://www.ohne-makler.net/en/property/510337/
A home with space for generations.
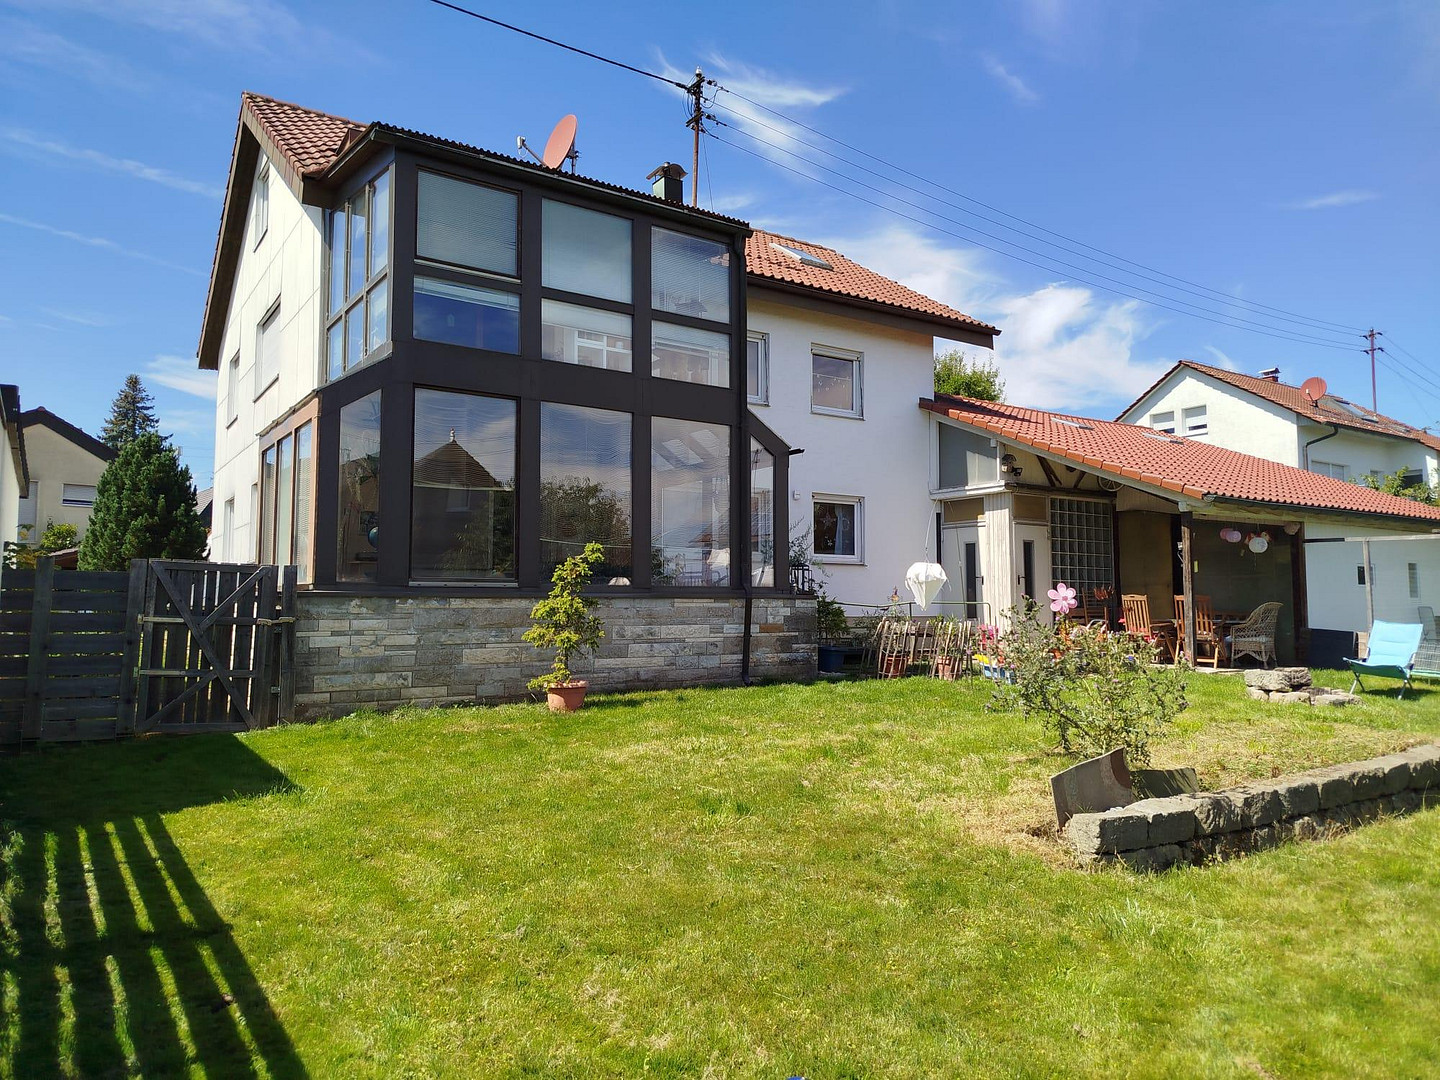
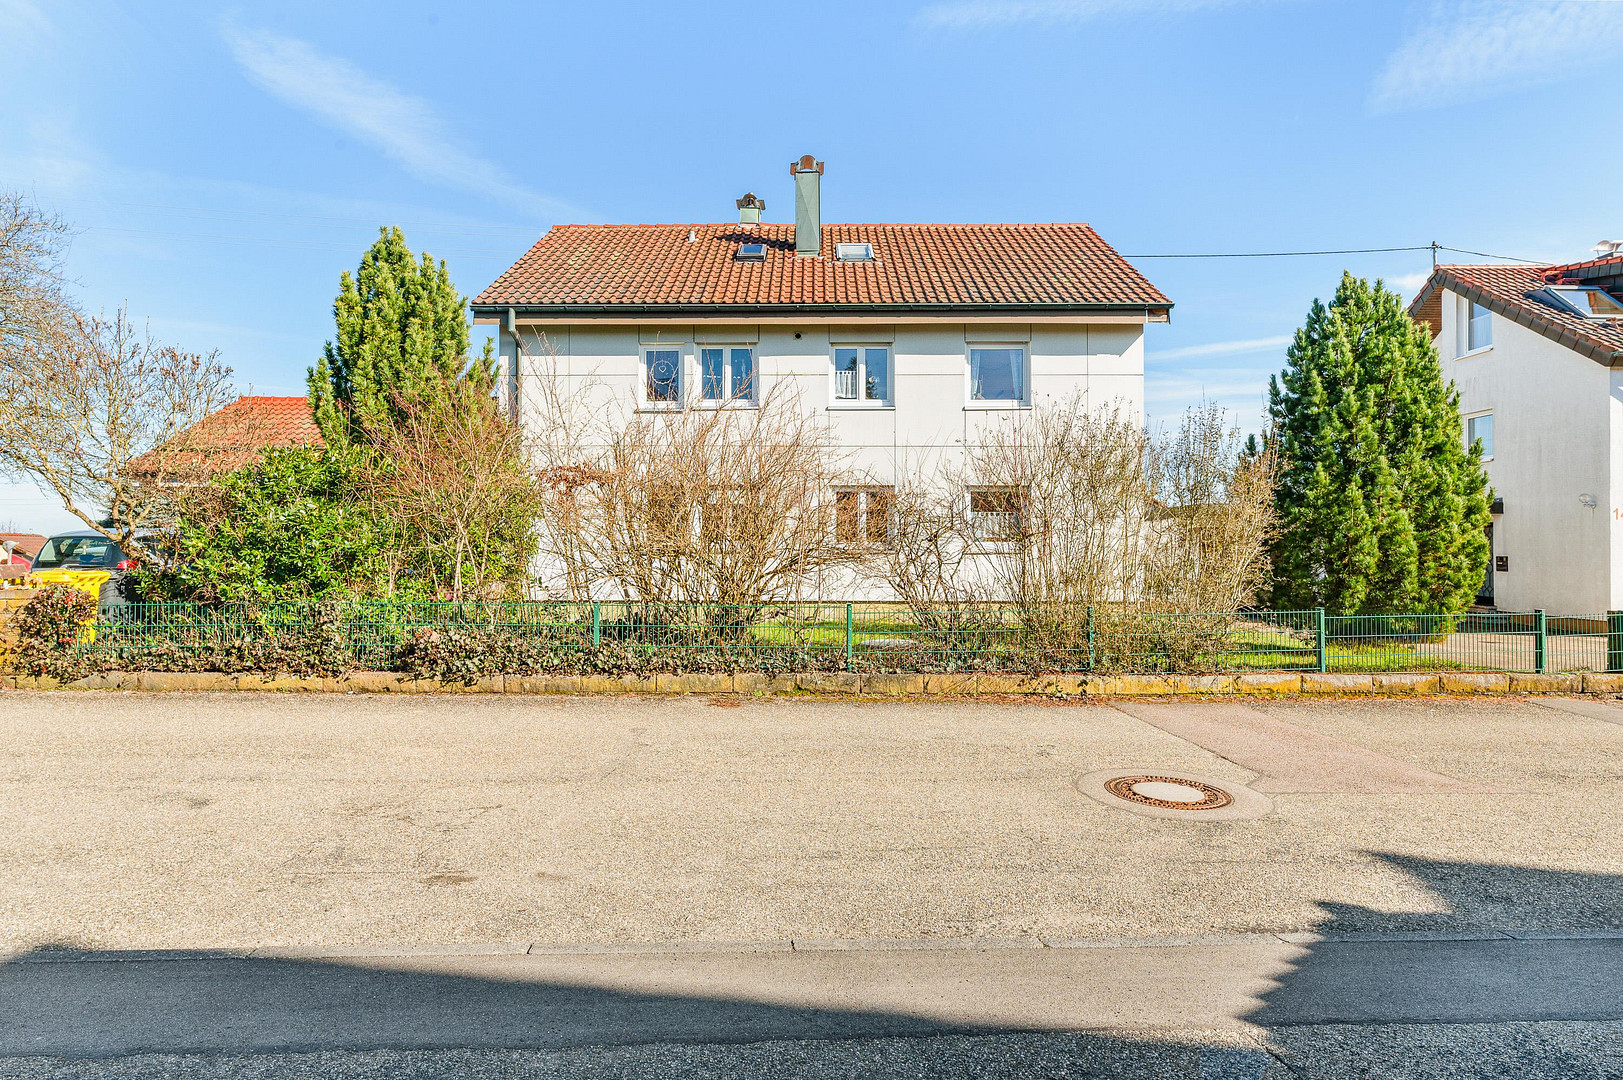
73667 Kaisersbach – Baden-WürttembergTwo-family house in Kaisersbach with a large garden, sunrooms, and plenty of space for two families, living, and new ideas. This house tells a story of space, tranquility, and possibilities. This charming two-family house, built in 1964, is located in a picturesque cul-de-sac and, with approximately 200 square meters of living space, a large garden, and additional space in the attic and basement, offers ideal conditions for two families, multi-generational living, or the combination of living and working. Those who want to live close to nature while still being well-connected will find a home here with great potential.
Are you interested in this house?
|
Object Number
|
OM-510337
|
|
Object Class
|
House
|
|
Object Type
|
Multi-family house
|
|
Is occupied
|
Occupied
|
|
Handover from
|
By arrangement
|
Purchase price & additional costs
|
purchase price
|
439.000 €
|
|
Purchase additional costs
|
approx. 27,793 €
|
|
Total costs
|
approx. 466,793 €
|
Breakdown of Costs
* Costs for notary and land register were calculated based on the fee schedule for notaries. Assumed was the notarization of the purchase at the stated purchase price and a land charge in the amount of 80% of the purchase price. Further costs may be incurred due to activities such as land charge cancellation, notary escrow account, etc. Details of notary and land registry costs
Does this property fit my budget?
Estimated monthly rate: 1,765€
More accuracy in a few seconds:
By providing some basic information, the estimated monthly rate is calculated individually for you. For this and for all other real estate offers on ohne-makler.net
Details
|
Condition
|
Modernized
|
|
Number of floors
|
3
|
|
Bathrooms (number)
|
3
|
|
Bedrooms (number)
|
5
|
|
Number of garages
|
2
|
|
Number of parking lots
|
2
|
|
Flooring
|
Parquet, Tiles
|
|
Heating
|
Central heating
|
|
Year of construction
|
1964
|
|
Equipment
|
Balcony, Terrace, Winter garden, Garden, Basement, Full bath, Shower bath, Guest toilet
|
|
Infrastructure
|
Kindergarten, Primary school, Public transport
|
Information on equipment
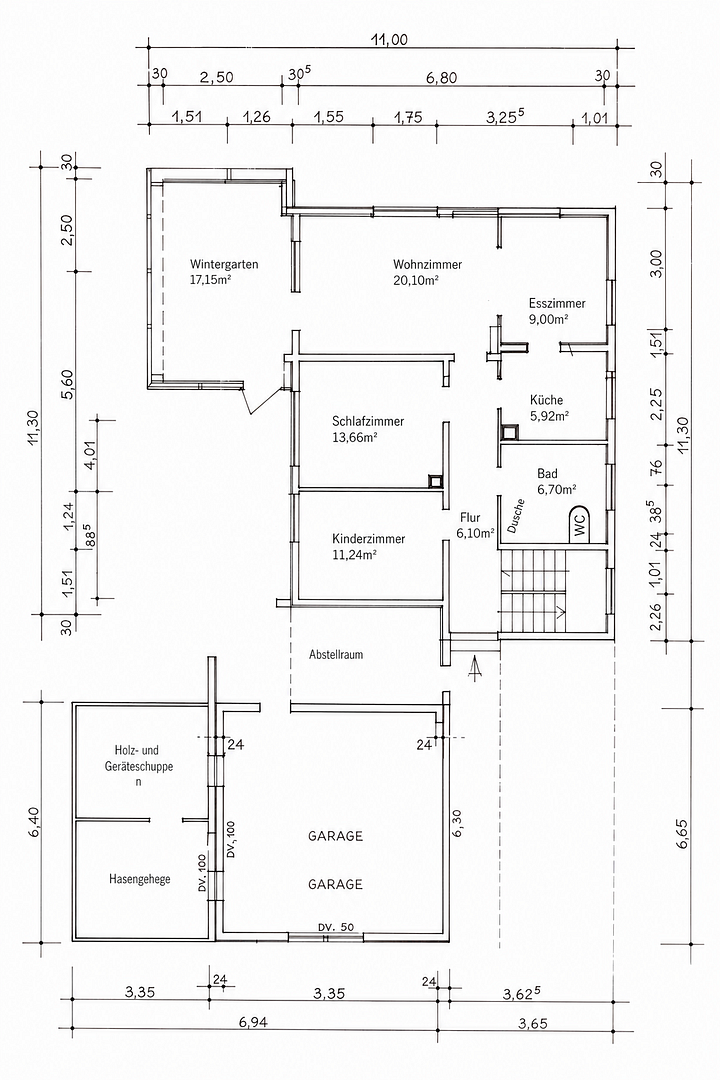
Ground Floor:
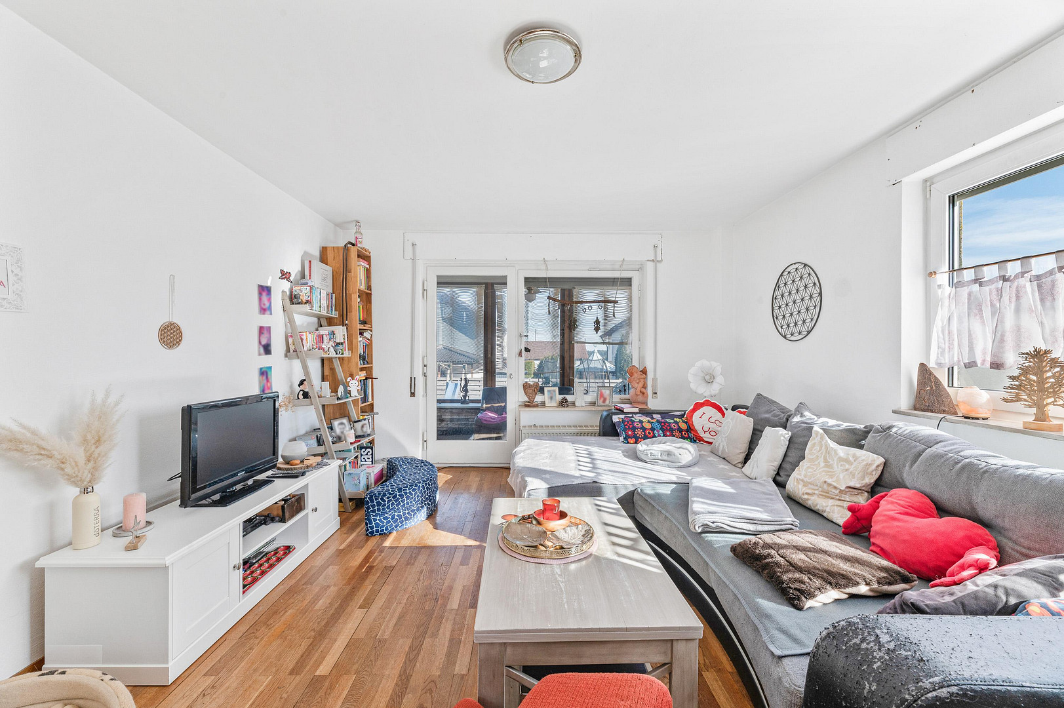
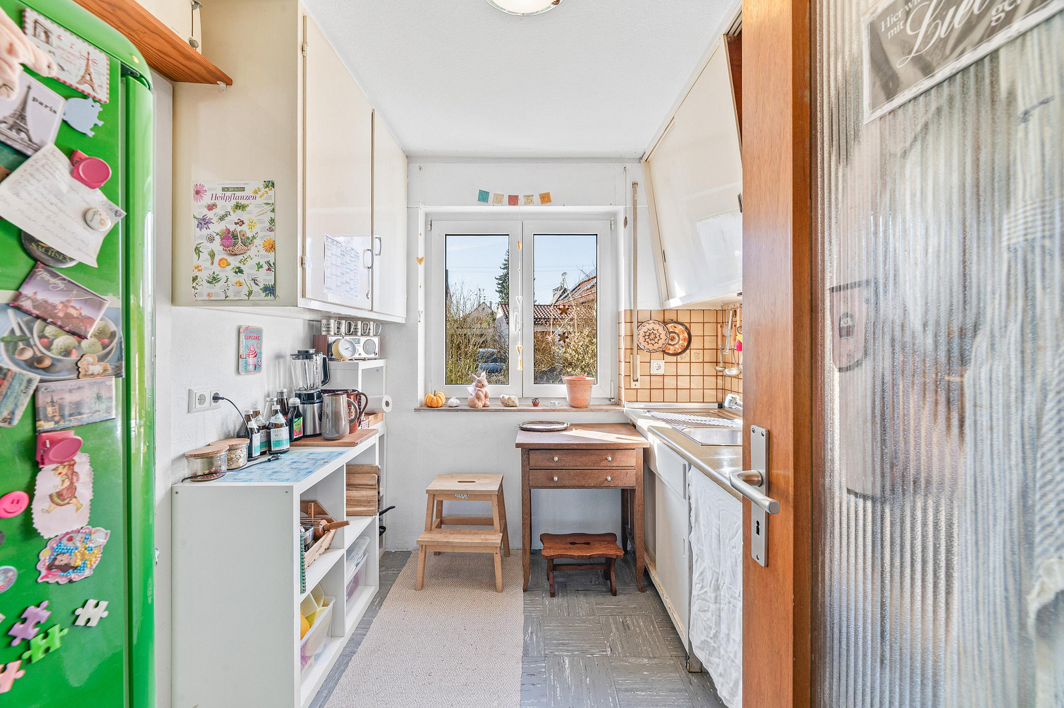
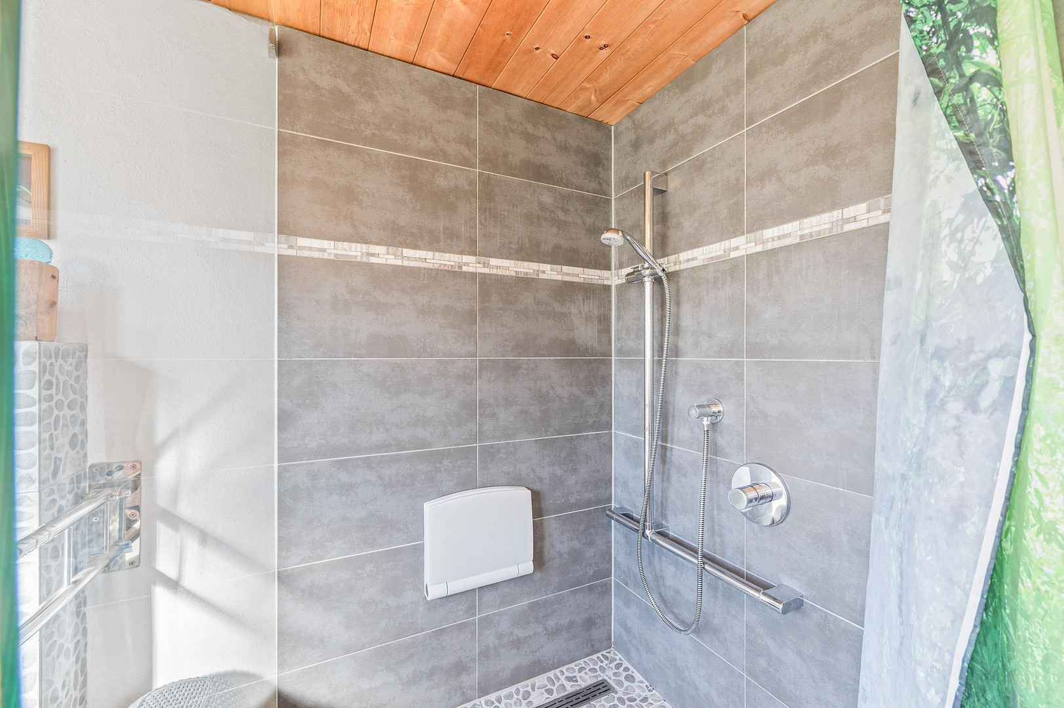
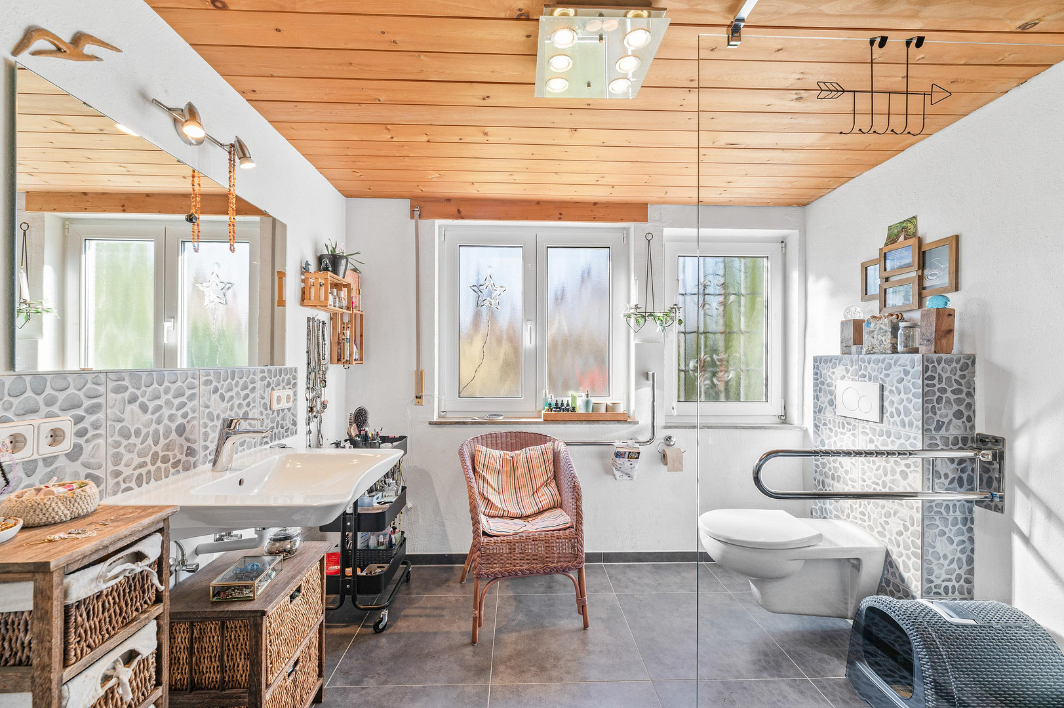
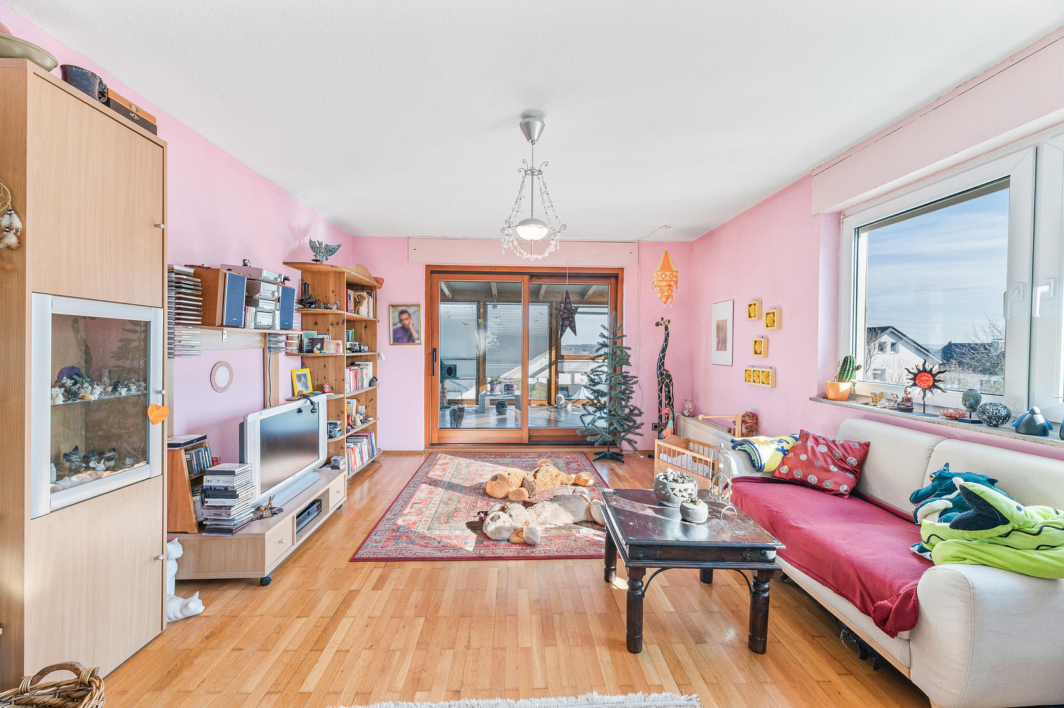
Spacious living and dining area with a conservatory, direct access to the garden, and a large terrace. The oak parquet flooring was completely sanded and oiled in 2017. In addition, the ground floor includes a bedroom, a children's room, a kitchen, and a barrier-free bathroom with a solid Swiss pine wood ceiling.
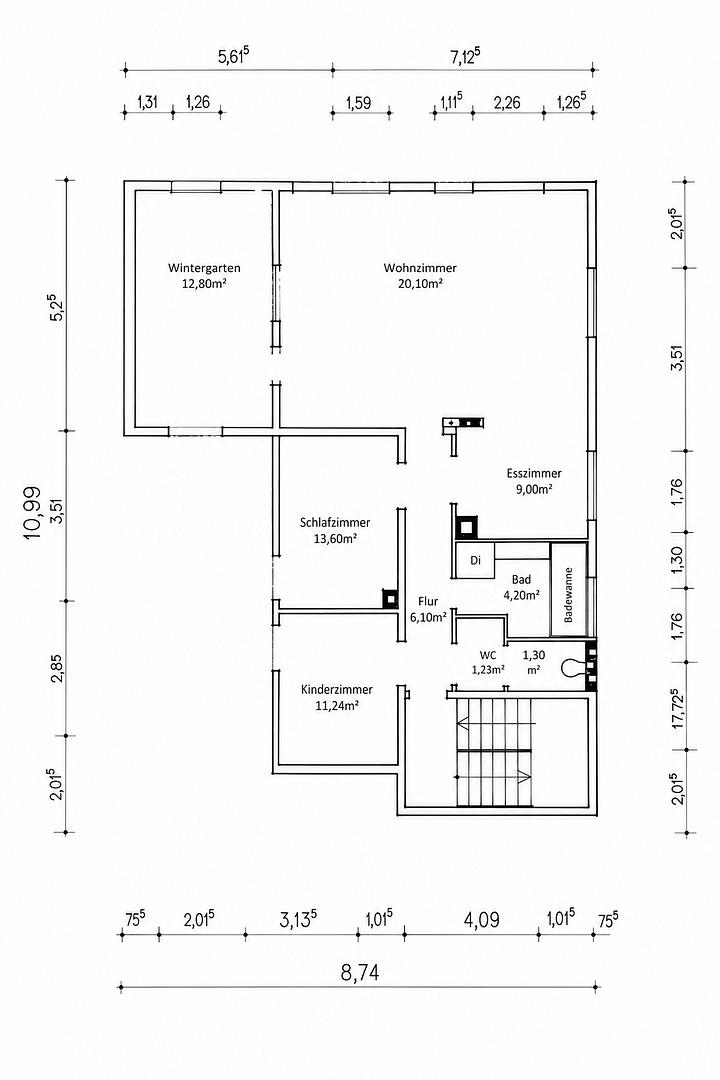
First Floor:
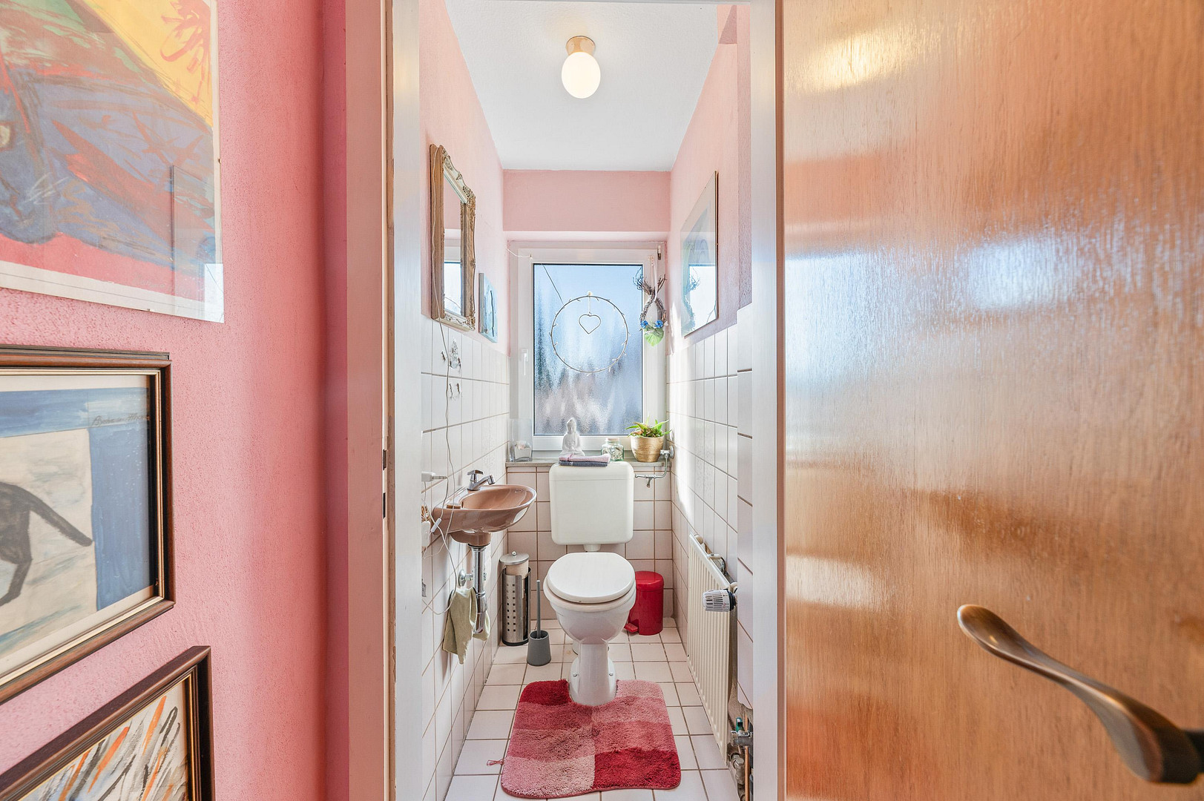
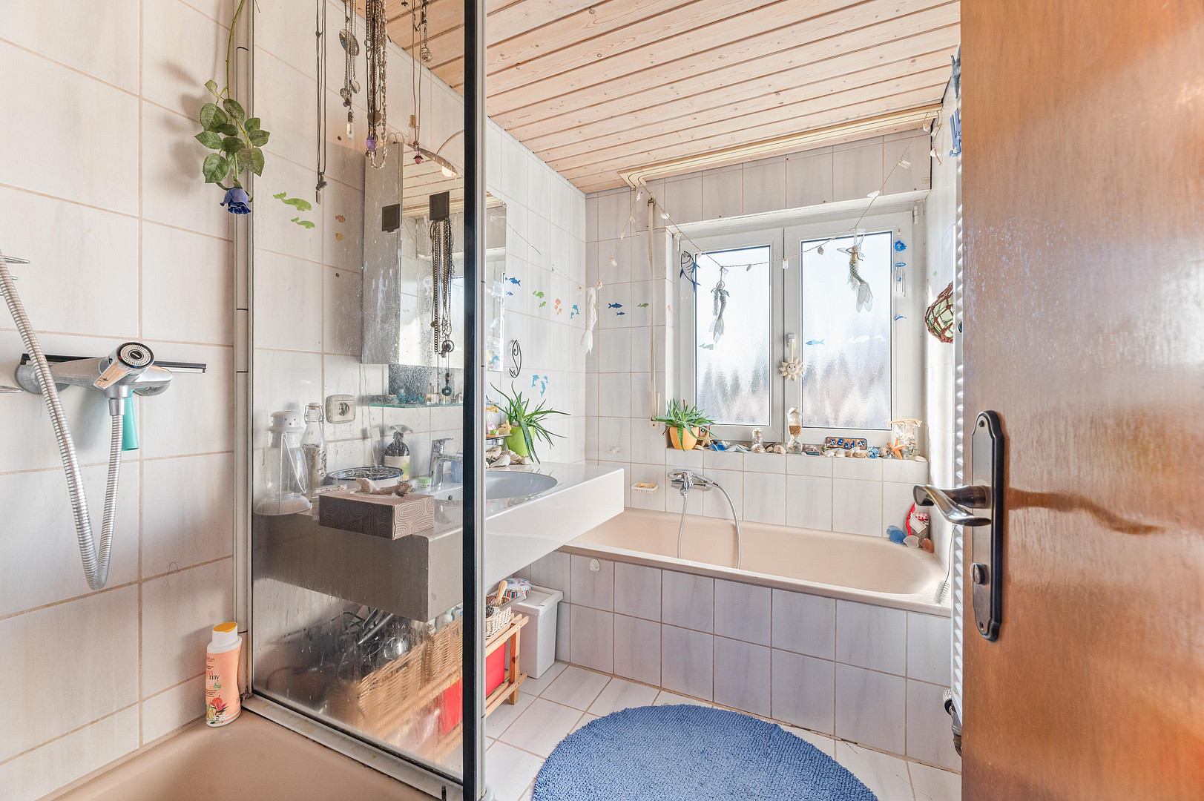
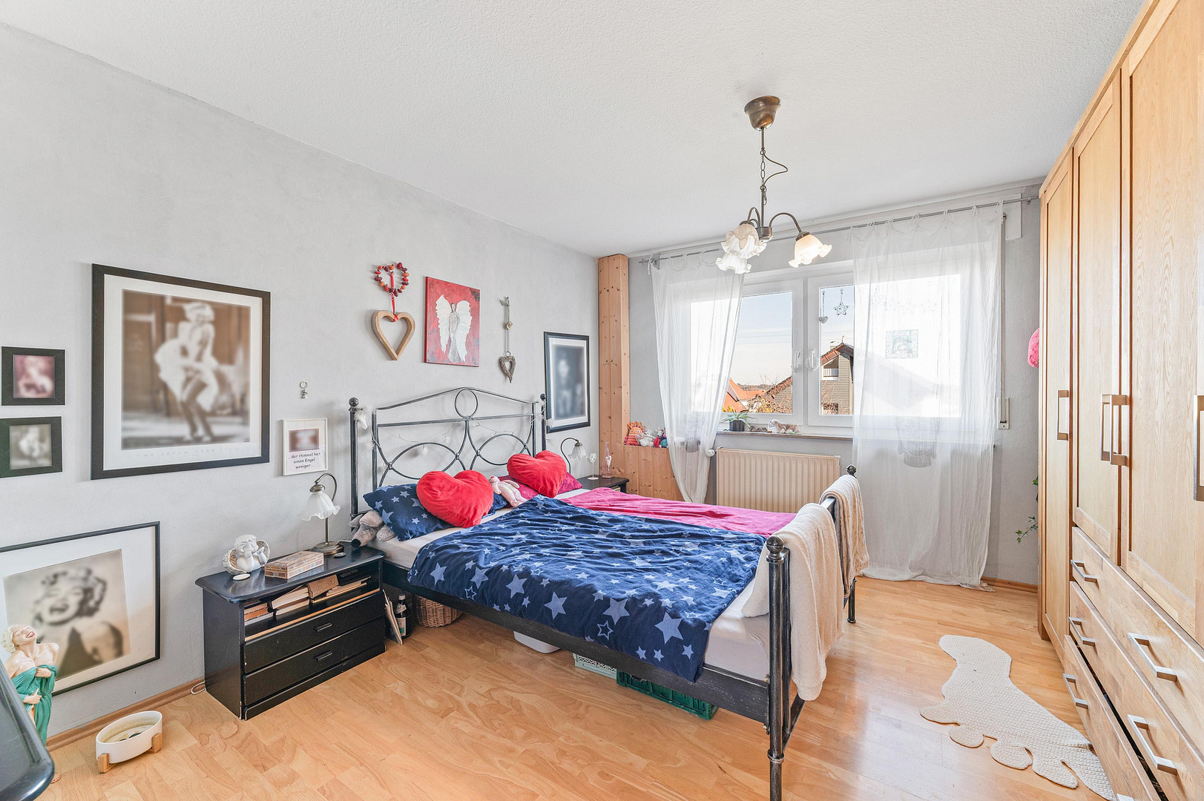
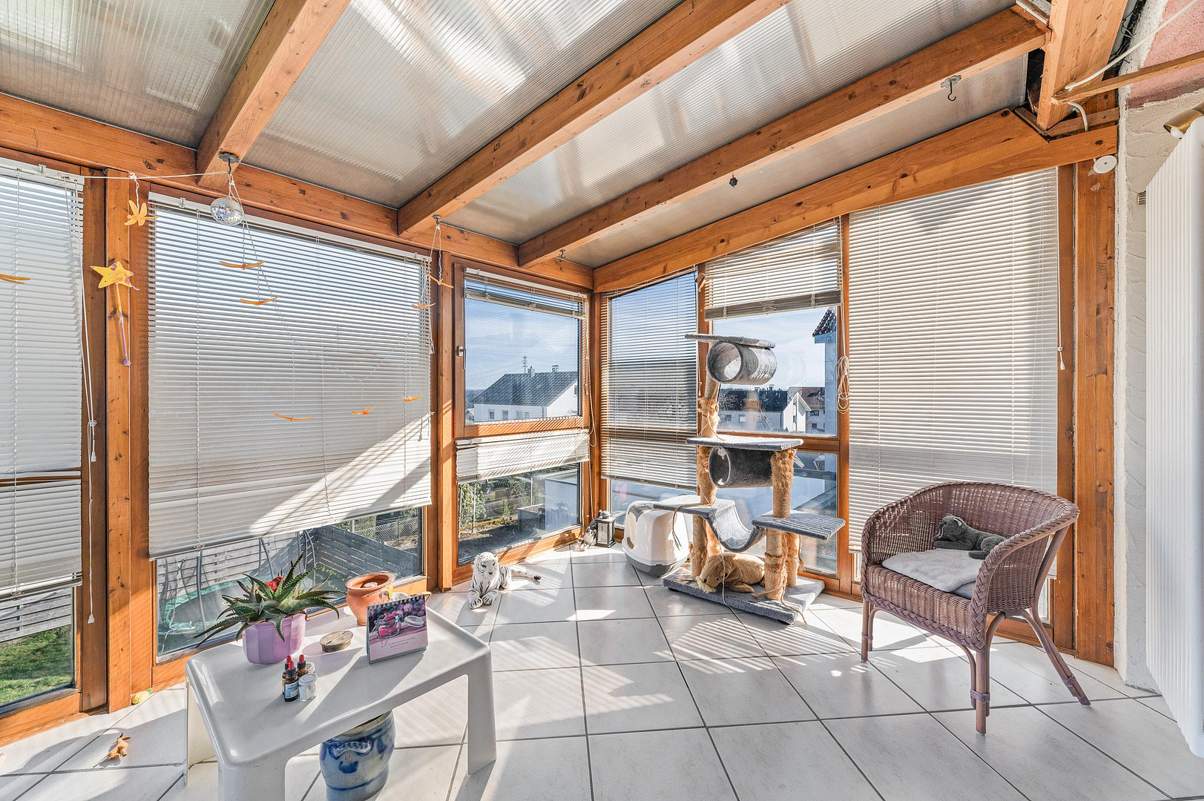
Spacious living and dining area with a conservatory, open-plan kitchen, bedroom, children's room, bathroom with shower, and a separate toilet. The flooring is easy to maintain and suitable for everyday use.
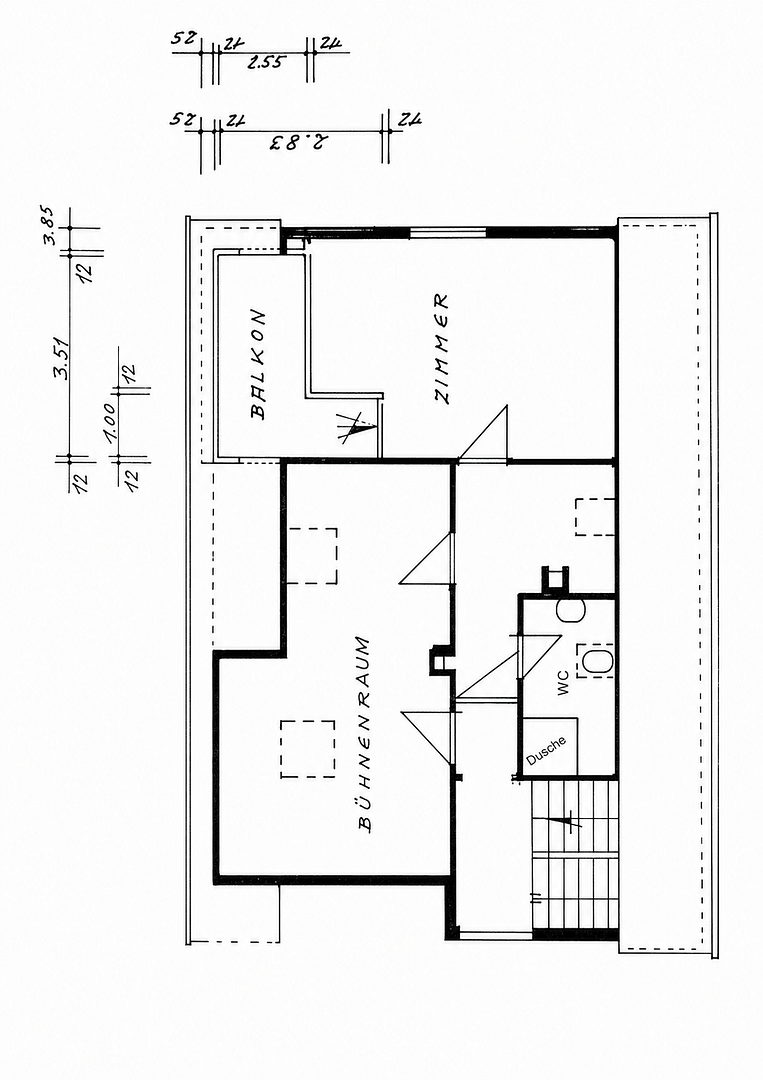
Attic:
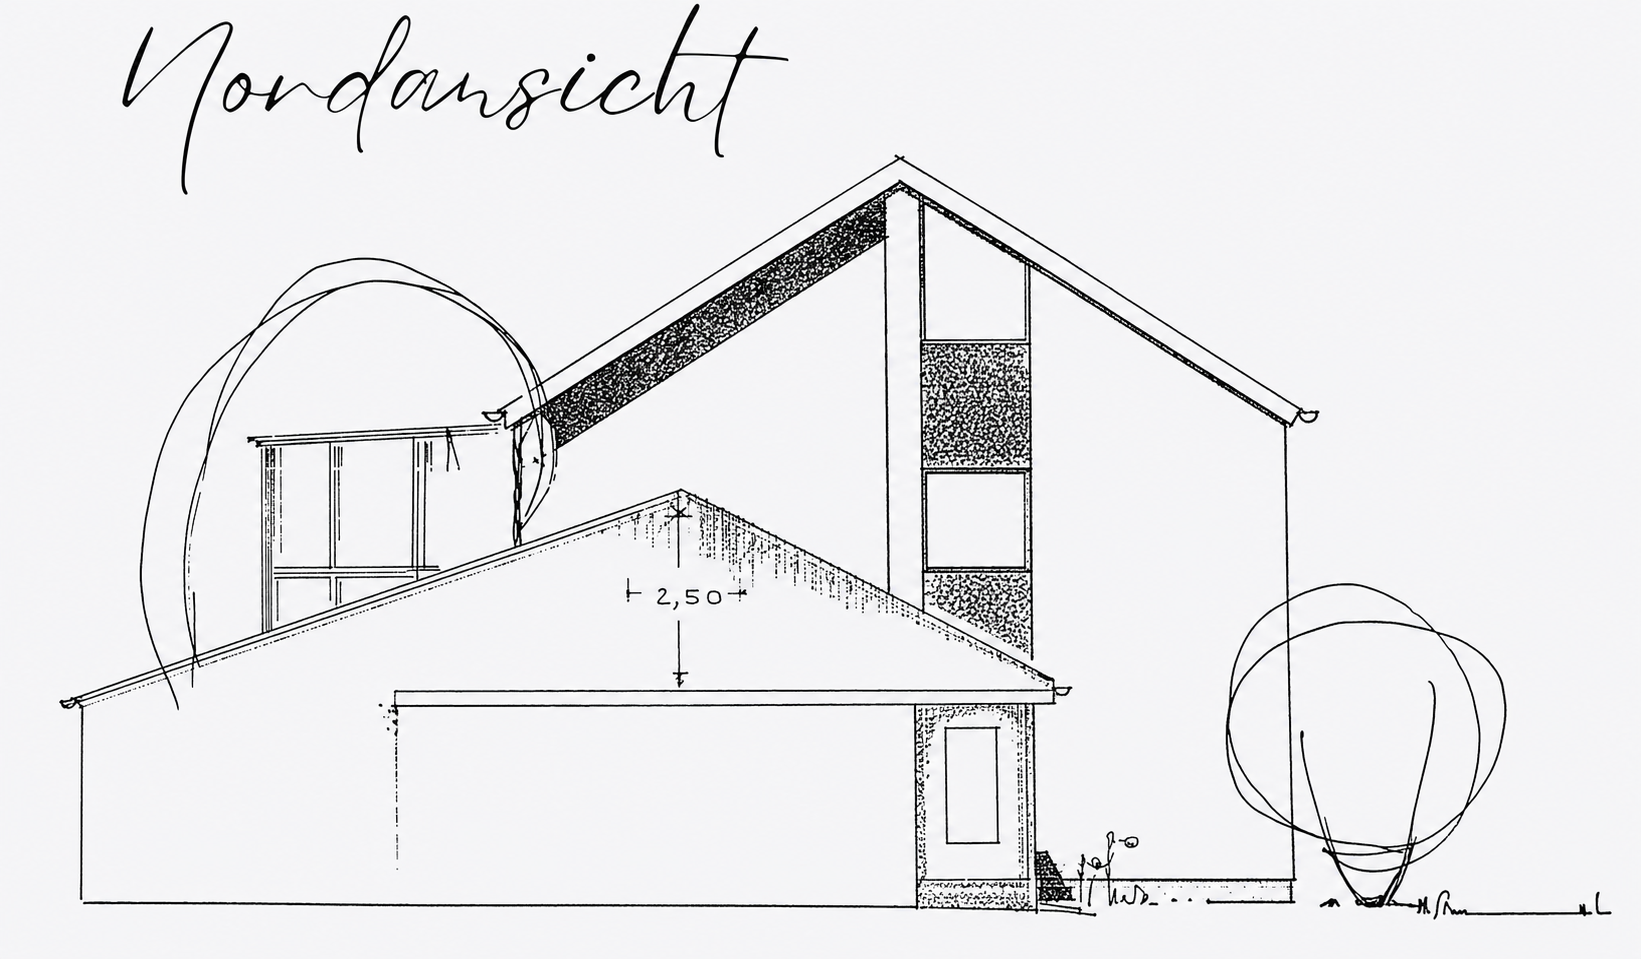
A large room and a smaller room, a small roof terrace, and a bathroom with toilet and shower. Building permits, including plans for a dormer window, are available.
Basement/Cellar:
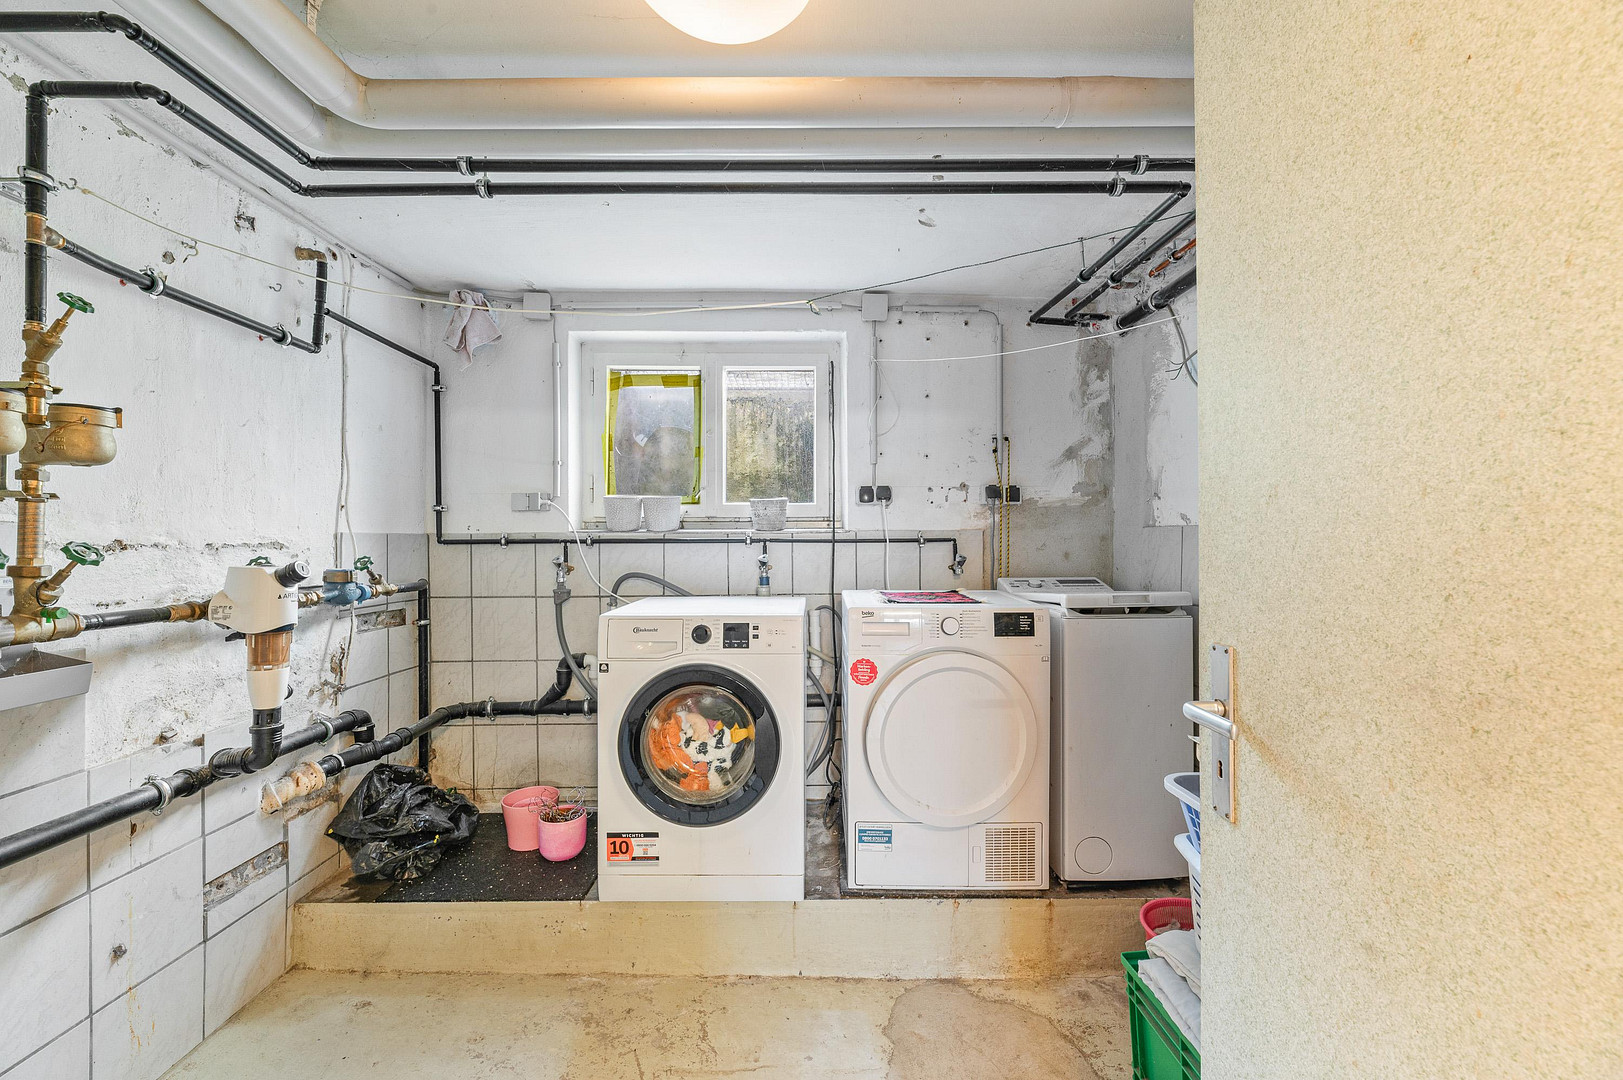
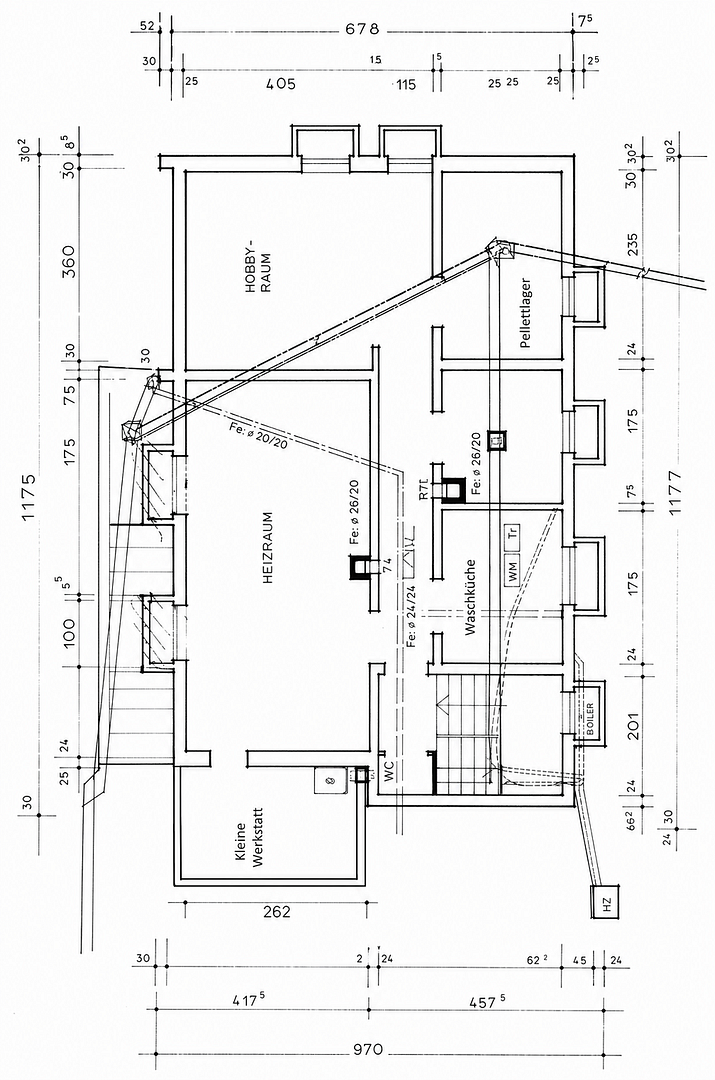
Laundry room, hobby room, workshop, and direct access to the garden provide additional utility and flexible usage options.
Garden and Outdoor Area:
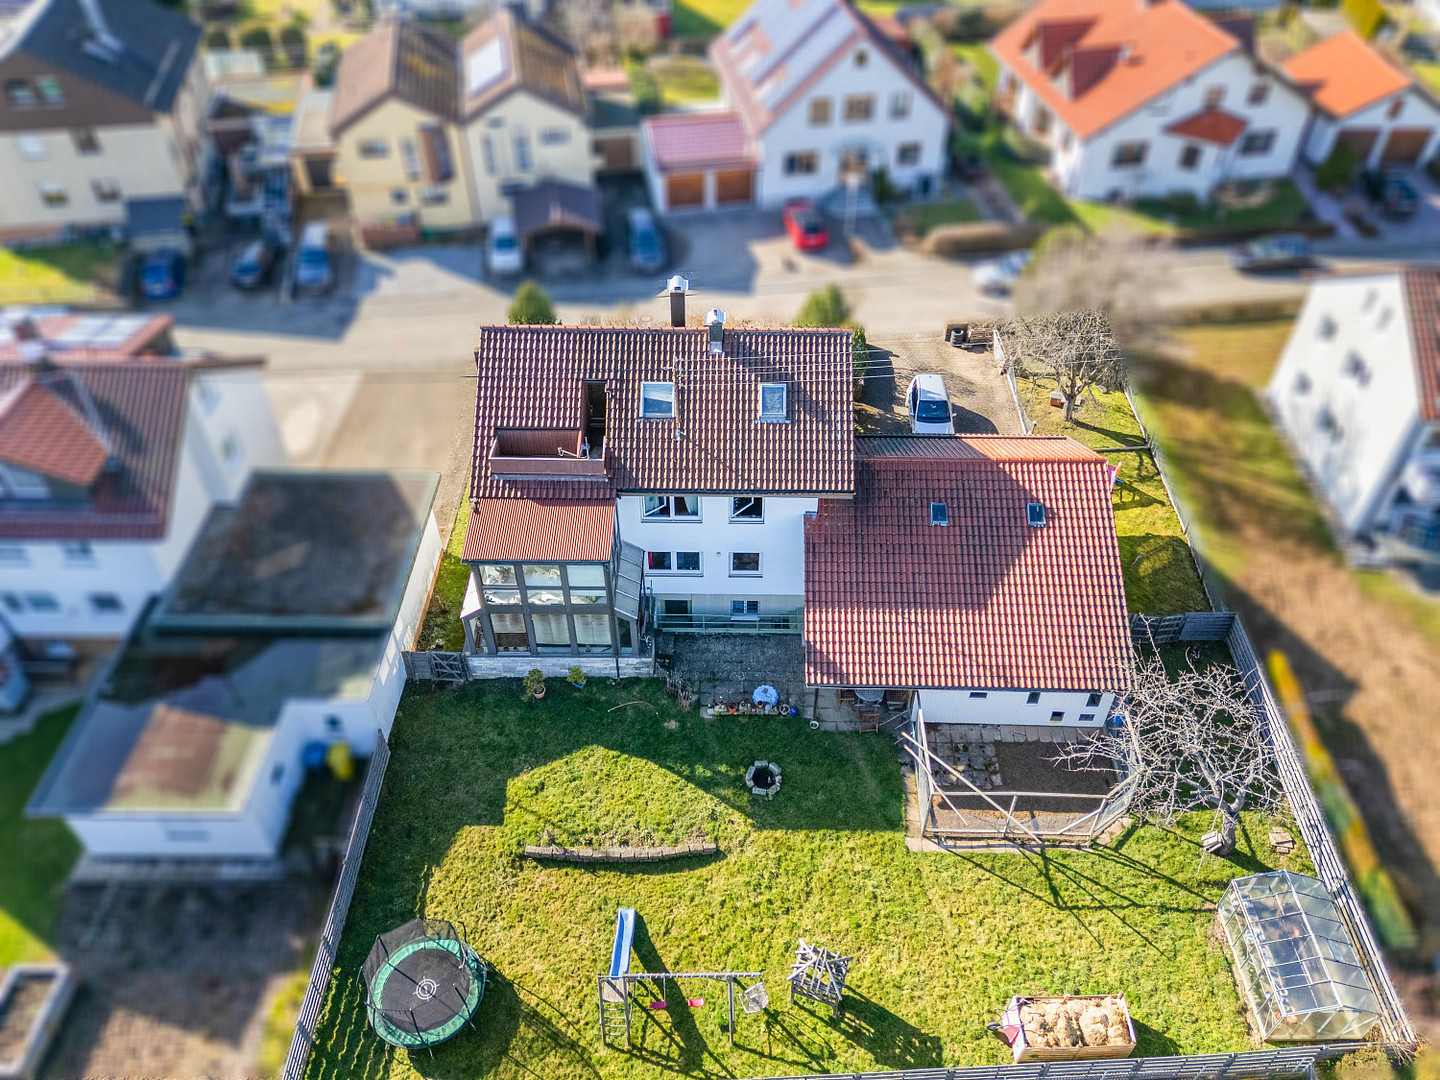
The large garden is one of the most beautiful features of this house: plenty of greenery, space for playing, gardening, relaxing, and socializing. A cistern supports irrigation, and the high-quality Douglas fir fence provides a well-maintained setting for the outdoor area. This versatile outbuilding with storage space offers additional possibilities. Features and highlights:
• Large plot of approximately 951 m²
• Approximately 200 m² of living space, distributed across 8 rooms
• Two living units plus additional rooms in the attic
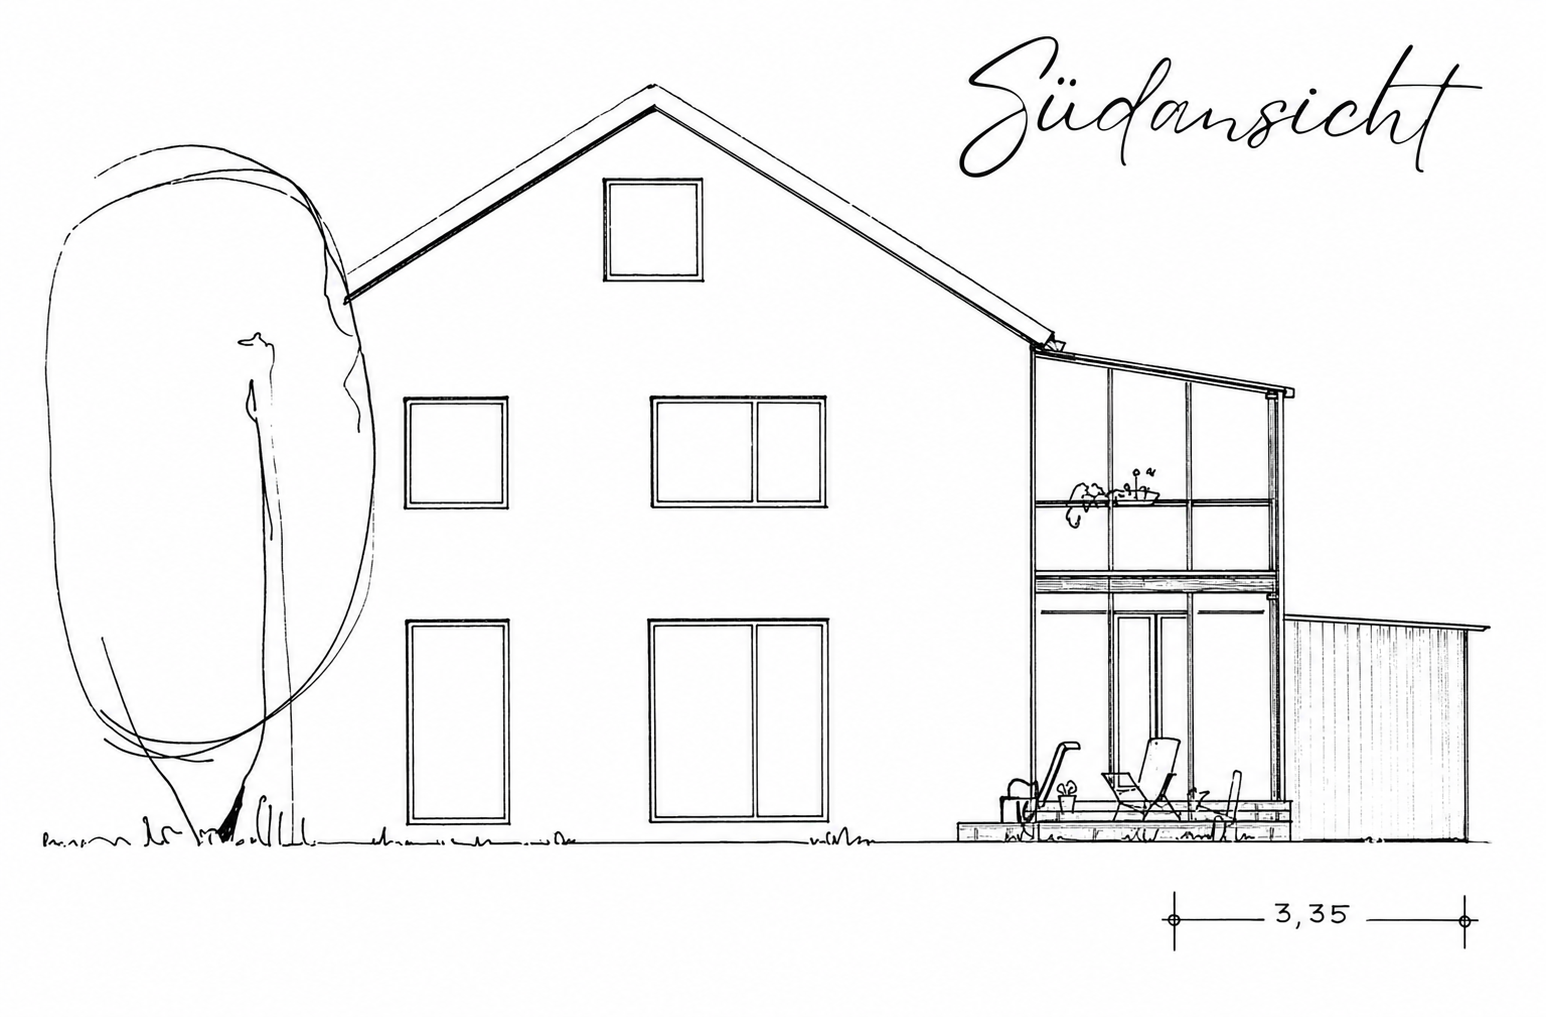
• Sunrooms on the ground floor and upper floor
• Large garden with a terrace and direct access from the ground floor
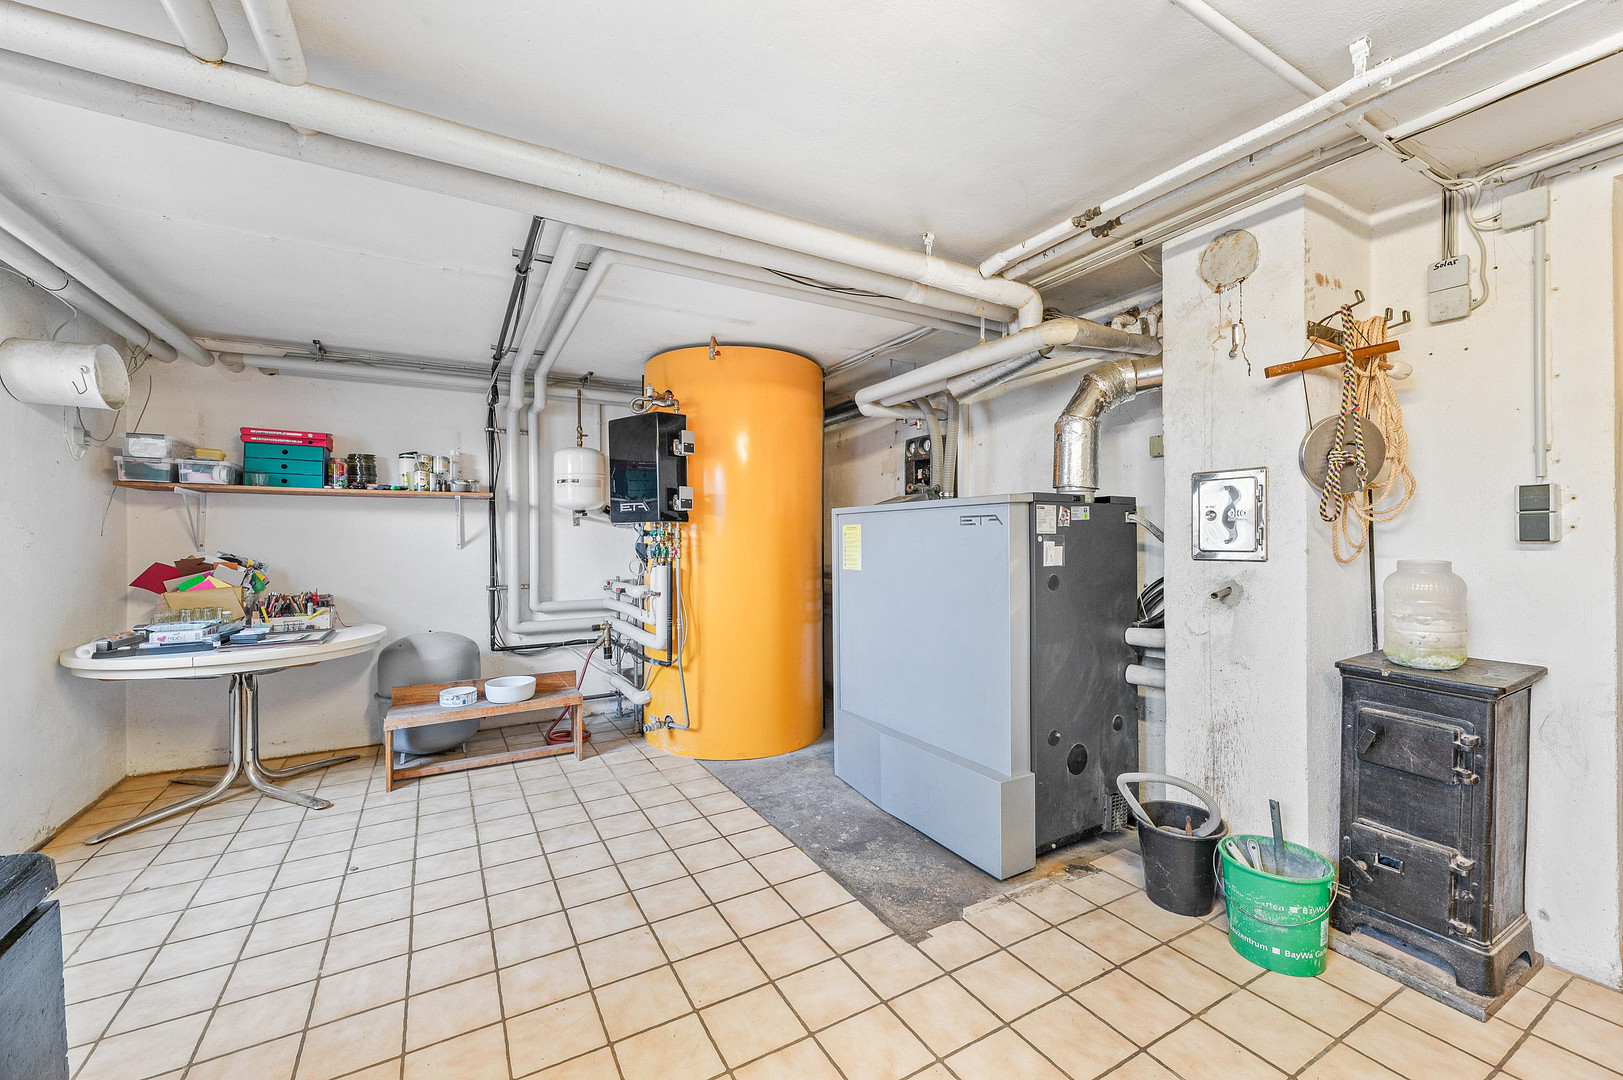
• Pellet central heating system installed in 2015
• Photovoltaic system for hot water production
• Fiber optic connection
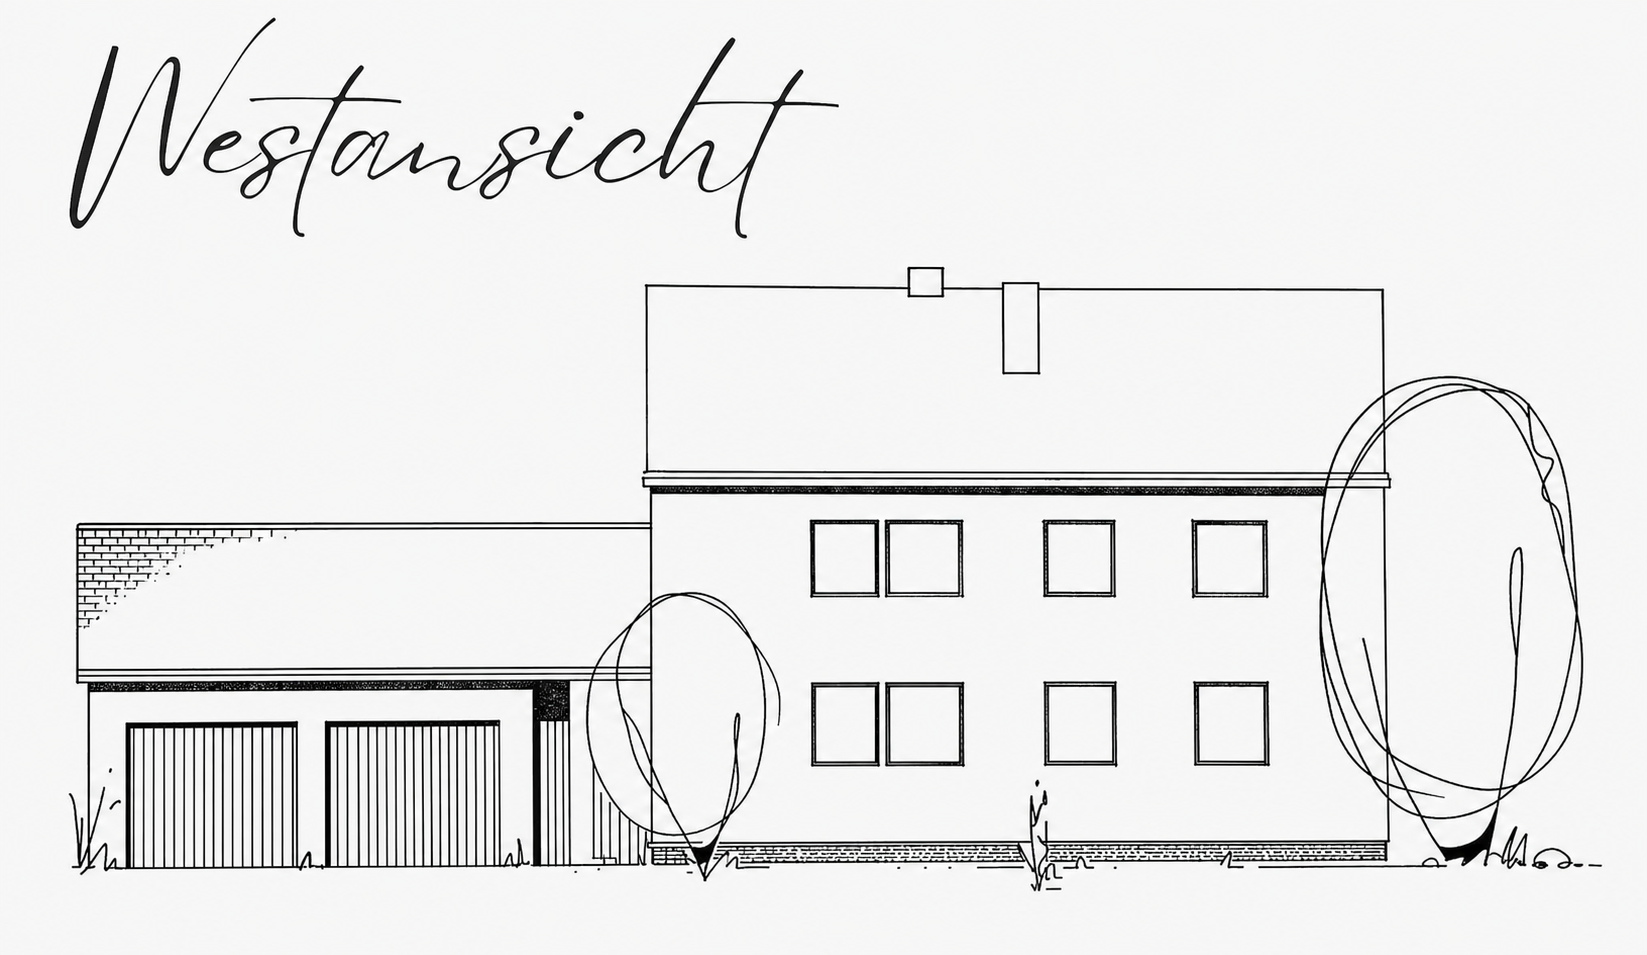
• 2 garages plus a storage room
• Ecological building materials used during renovations
• Plastic windows, replaced in 1992/1998
Location
The property is located in a quiet, family-friendly area of Kaisersbach. A kindergarten, elementary school, playground, and two lakes are nearby. Its location at the end of a cul-de-sac creates a pleasant living environment – ideal for people who appreciate nature, tranquility, and a safe place to call home.
Location Check
Energy
|
Energy efficiency class
|
H
|
|
Energy certificate type
|
Demand certificate
|
|
Main energy source
|
Wood pellets
|
|
Final energy demand
|
377.90 kWh/(m²a)
|
Miscellaneous
Send a message directly to the seller
Questions about this house? Show interest or arrange a viewing appointment?
Click here to send a message to the provider:
Offer from: Diotima Neuner-Jehle

Diese Seite wurde ausgedruckt von:
https://www.ohne-makler.net/en/property/510337/