
This page was printed from:
https://www.ohne-makler.net/en/property/510326/
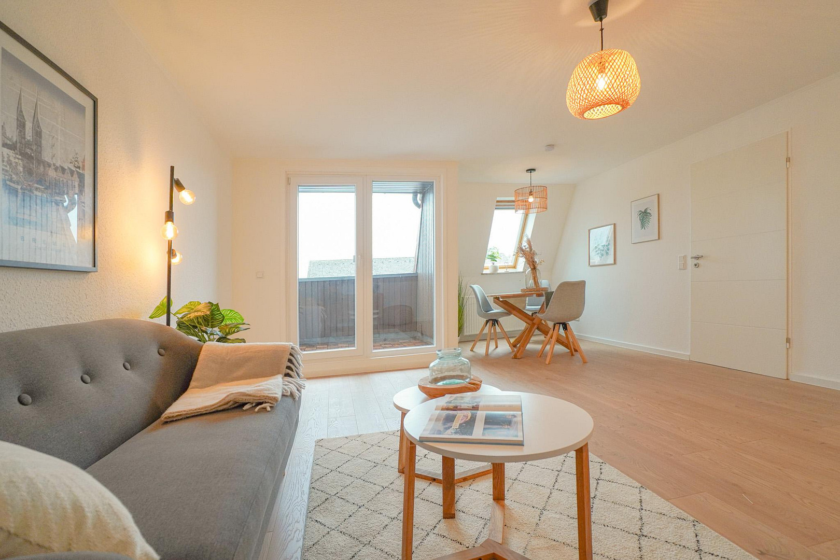
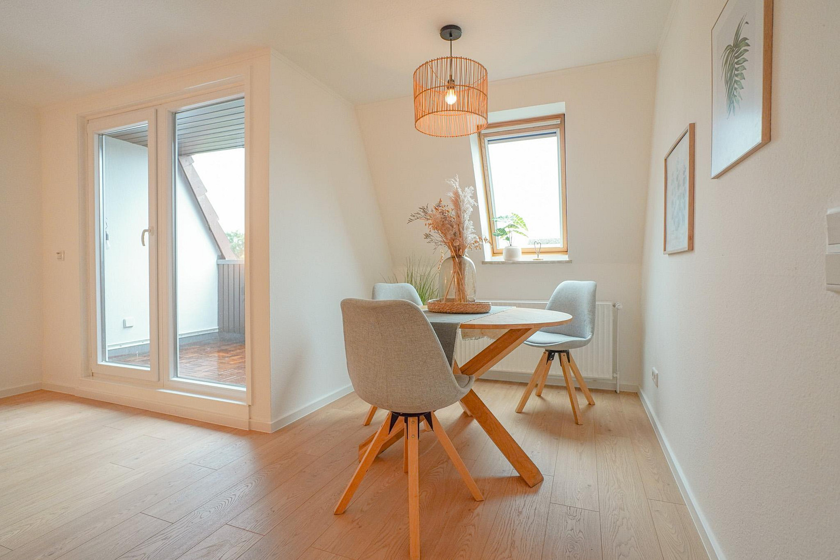
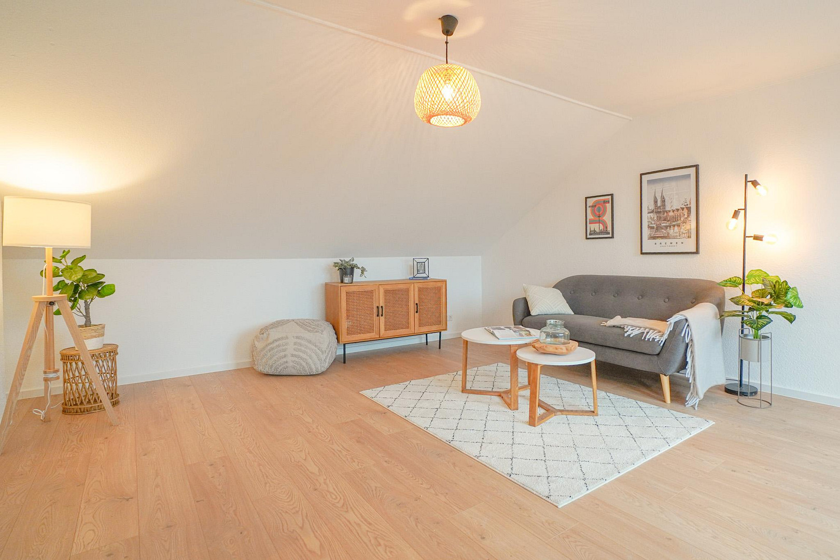
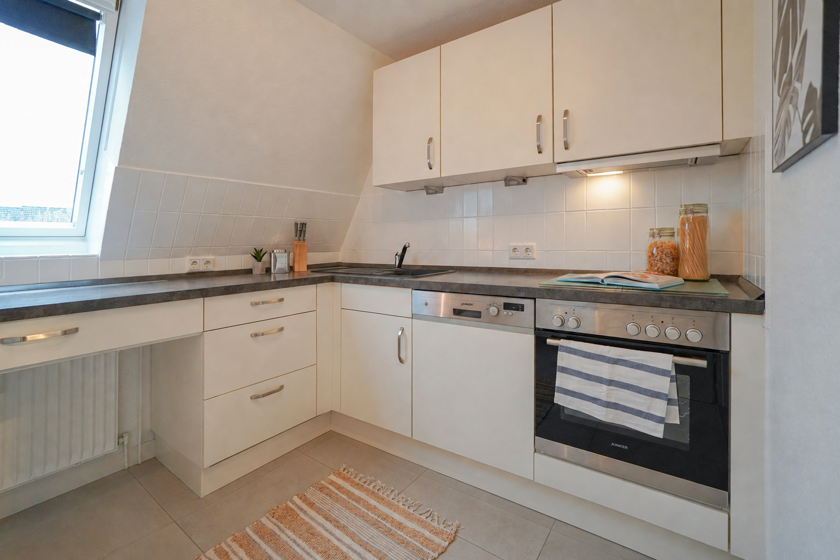
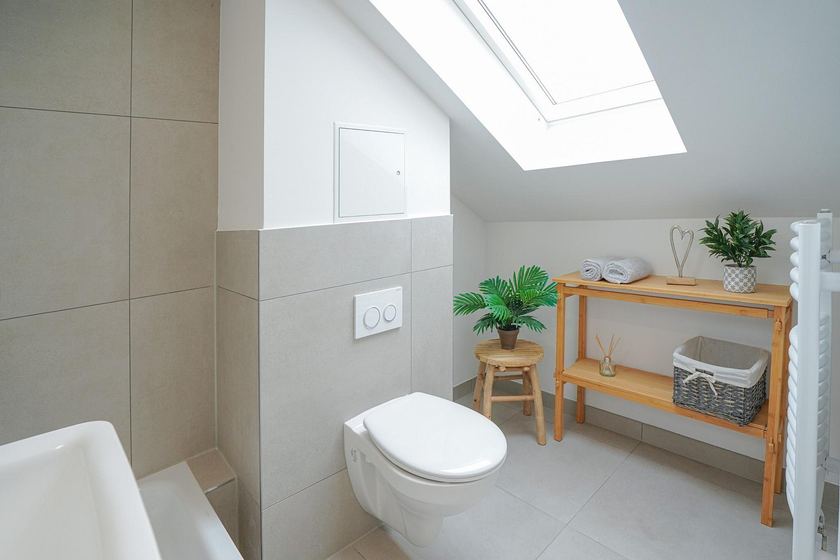
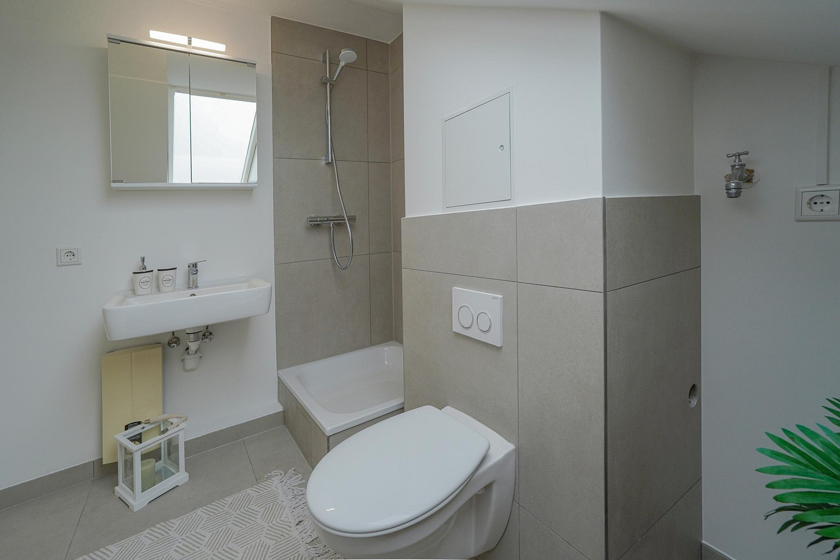
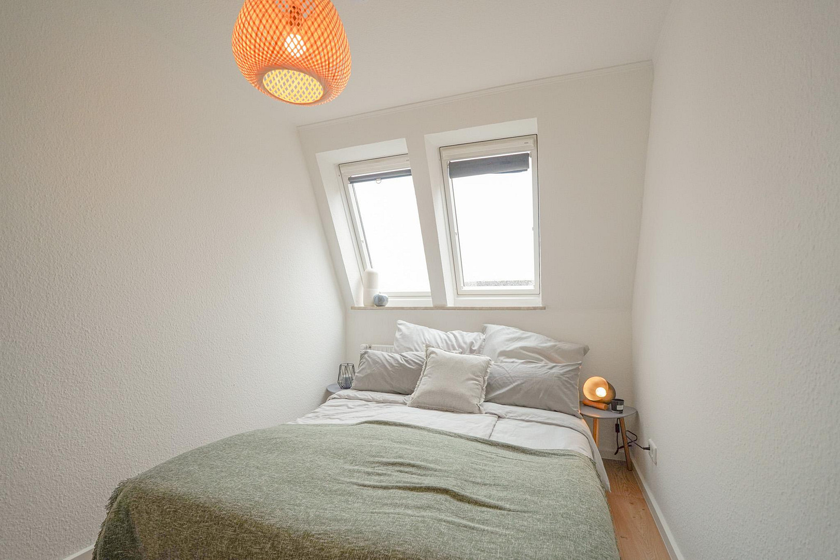
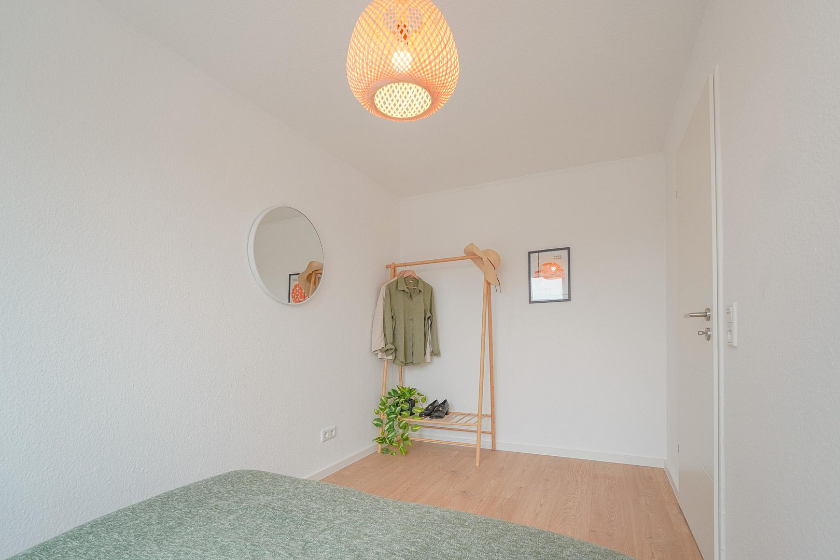
Live in one and rent out the other: 2 apartments, 99 m², attic freshly renovated, new heating system - Lilienthal Mitte.
Dr.-Sasse-Str. 10, 28865 Lilienthal – NiedersachsenLIVE ON THE TOP FLOOR, RENT OUT THE BOTTOM: 99 m² IN LILIENTHAL CENTER FOR €298,000, NO COMMISSION
The attic apartment has been recently renovated and is immediately available. The apartment on the 3rd floor is currently rented out and generates rental income every month. It also features a new gas central heating system (October 2025), an underground parking space, an outdoor parking space, and a storage room for each apartment. PRICE & SIZE
• Purchase price for both apartments: €298,000 (approx. €2,999/m²)
• Directly from the owner, no buyer's commission
• Living area: 99.37 m² according to the German living area regulations (calculation date: October 28, 2026)
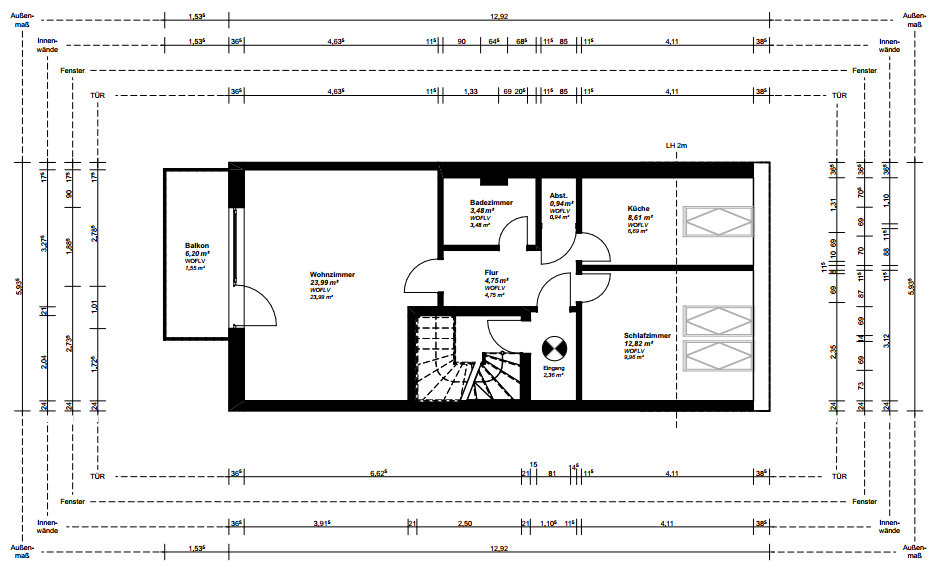
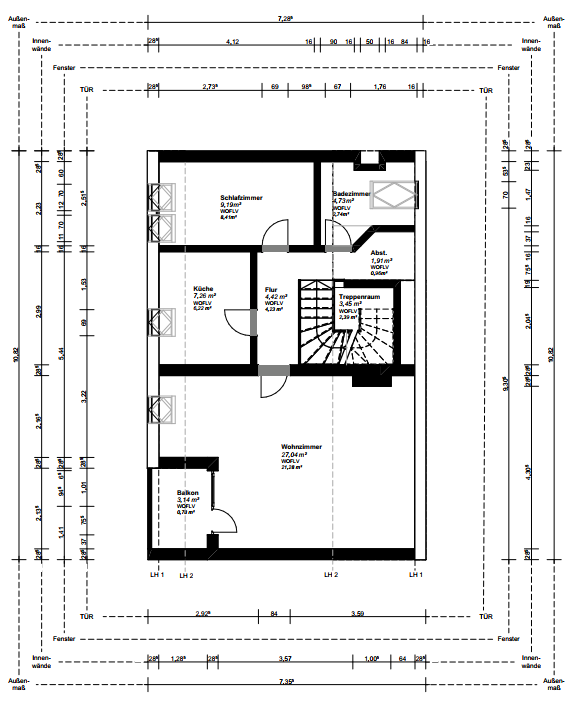
• Attic: 47.57 m², 3rd floor: 51.80 m²
ATTIC APARTMENT: IMMEDIATELY AVAILABLE
• Renovated in 2026
• Includes underground parking space No. 26
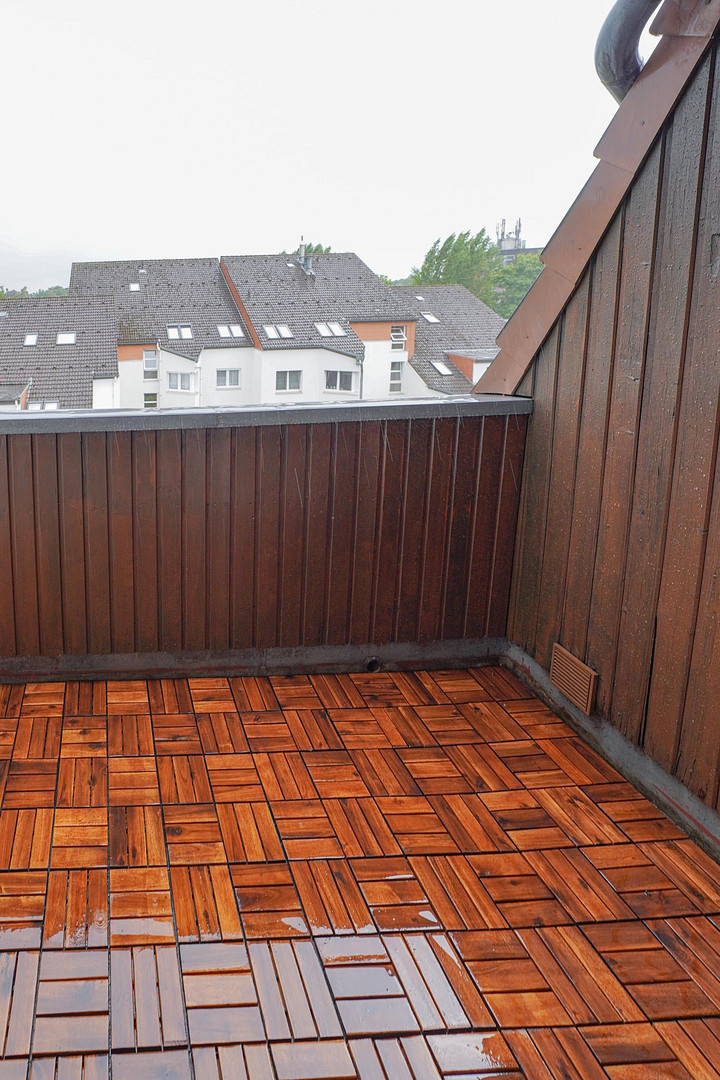
• Fitted kitchen, south/west-facing balcony, storage room
3RD FLOOR APARTMENT: RENTED OUT
• Tenant since 2020
• Agreed-upon cold rent: €560 per month (€6,720 per year) plus €150 in utilities
• Includes outdoor parking space No. 5
• Fitted kitchen, south/west-facing balcony, storage room HOUSE & COSTS
• New central gas heating system, installed in October 2025, funded from the reserve fund.
• Monthly service charges for both apartments: €582.47 (from January 1, 2027: €660).
• Reserve fund for the building: €89,186 (as of December 31, 2025, after payment for the heating system).
• No elevator.
WHAT YOU GAIN:
1. The rent helps cover the costs. The base rent for the 3rd floor apartment (€6,720 per year) almost covers the entire monthly service charge for both apartments (€6,990 per year).
2. Move in without construction. In the attic (DG), everything is new in 2026: electrical wiring with a new fuse box, laminate and tile flooring, a completely new bathroom with new ceramics, new doors, and freshly painted walls.
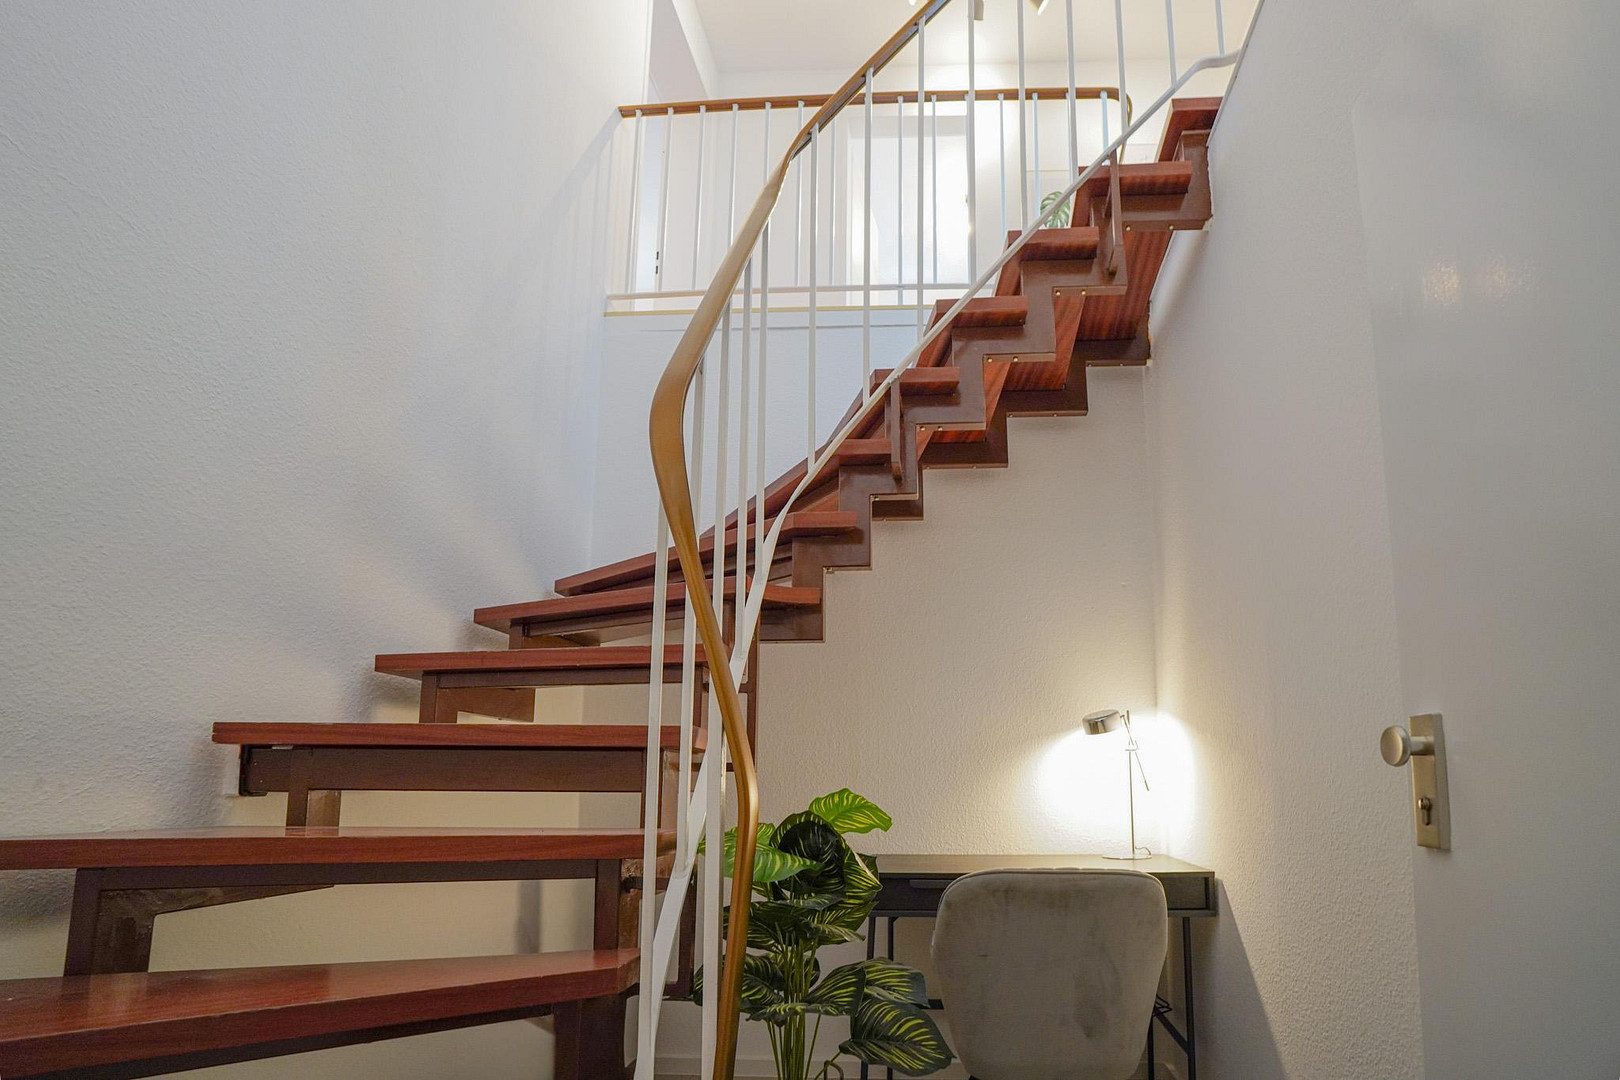
3. More space than the living area suggests. Under the sloping ceilings and in the private staircase, there are approximately 58 m² of floor space, of which 47.57 m² can be considered usable. There is a practical storage space under the stairs.
4. The major expenses are taken care of. The heating system was replaced in 2025, the reserve fund is full, and all documents for the homeowners' association are available in advance.
WHO IS THIS SUITABLE FOR?
• Owner-occupiers who want to offset some of the costs through rental income.
• Investors: One apartment is rented, and the second is immediately available. Example calculation (not guaranteed): Attic apartment at approximately €12.50/m² = approximately €595 base rent. The combined annual cold rent for both apartments is approximately €13,860, which is roughly 4.7% of the purchase price.
• Families who want to accommodate two generations in the same house: two separate apartments, one entrance.
HONEST AND UPFRONT:
The apartments are registered in the land registry as a single unit and will only be sold together. There is no elevator. Due to consideration for the tenants, there are no interior photos from the 3rd floor.
ENERGY:
Energy performance certificate: Building year 2003, natural gas, 84 kWh/(m²·a), class C, valid until 2028. The energy certificate still shows the previous heating system. It was replaced in October 2025 with a new gas central heating system (year of construction of the heating system: 2025).
HOW TO GET A QUICK RESPONSE:
Please write to me briefly, stating:
1. Are you planning to live in the property yourself, rent it out, or both?
2. How will you finance the purchase (own funds, bank confirmation)?
3. By when would you like to complete the purchase?
I typically respond within 24 hours and will immediately send you the property details, floor plans, living space calculation, energy certificate, service charges statements, meeting minutes, and financial plan. Viewings are available in the evenings and on weekends. Notarization (legal closing) is possible this year.
Are you interested in this apartment?
|
Object Number
|
OM-510326
|
|
Object Class
|
Apartment
|
|
Object Type
|
Apartment
|
|
Is occupied
|
Occupied
|
|
Handover from
|
By arrangement
|
Purchase price & additional costs
|
purchase price
|
298.000 €
|
|
Purchase additional costs
|
approx. 19,291 €
|
|
Total costs
|
approx. 317,291 €
|
|
HOA fee
|
582 €
|
Breakdown of Costs
* Costs for notary and land register were calculated based on the fee schedule for notaries. Assumed was the notarization of the purchase at the stated purchase price and a land charge in the amount of 80% of the purchase price. Further costs may be incurred due to activities such as land charge cancellation, notary escrow account, etc. Details of notary and land registry costs
Does this property fit my budget?
Estimated monthly rate: 1,242€
More accuracy in a few seconds:
By providing some basic information, the estimated monthly rate is calculated individually for you. For this and for all other real estate offers on ohne-makler.net
Details
|
Condition
|
Modernized
|
|
Number of floors
|
4
|
|
Level
|
3rd floor
|
|
Bathrooms (number)
|
2
|
|
Bedrooms (number)
|
2
|
|
Number of underground garages
|
1
|
|
Number of parking lots
|
1
|
|
Flooring
|
Laminate, Tiles
|
|
Heating
|
Central heating
|
|
Year of construction
|
1983
|
|
Equipment
|
Balcony, Basement, Shower bath, Fitted kitchen
|
|
Infrastructure
|
Pharmacy, Grocery discount, General practitioner, Kindergarten, Primary school, Middle school, High school, Comprehensive school, Public transport
|
Information on equipment
ATTIC APARTMENT (to be modernized in 2026)
• Electrical system renewed: new fuse box, new switches and outlets, additional outlets in the kitchen and living room.
• Laminate flooring in the living areas, tiles in the kitchen, bathroom, and staircase.
• Bathroom completely retiled, walls plastered, new ceramics and fixtures.
• Door frames painted, new door panels, all walls and ceilings freshly painted.
• Fitted kitchen, storage room, south/west-facing balcony.
• Private, enclosed staircase with a practical storage area underneath.
3RD FLOOR
• Fitted kitchen, bathroom, storage area.
• South/west-facing balcony.
BOTH APARTMENTS
• One cellar compartment each.
• Separate meters for each apartment (water, gas, heating): simple billing with tenants.
• Shared, enclosed entrance hallway, accessible only from the two apartments.
HOUSE & COMMUNITY
• New gas central heating system installed since October 2025.
• Underground garage with gate/barrier.
• Caretaker, garden maintenance, and building cleaning are organized through the homeowners' association.
Location
Located in the center of Lilienthal, within walking distance of the main street with shops, medical practices, and restaurants.
SHOPPING
• EDEKA supermarket and bakery: approximately 300 meters
• Lidl and Netto: approximately 1.3 kilometers
DOCTORS & PHARMACIES
• Three pharmacies and several general practitioners: 400–650 meters
TRANSPORTATION
• Bus stop "Lilienthal Dr.-Sasse-Straße": approximately 100 meters
• Tram line 4, stop "Lilienthal-Mitte": approximately 325 meters
CHILDREN & SCHOOLS
• Daycare center: approximately 500 meters
• Elementary school, secondary school, high school, and comprehensive school located in the town.
Location Check
Energy
|
Final energy consumption
|
84.00 kWh/(m²a)
|
|
Energy efficiency class
|
C
|
|
Energy certificate type
|
Consumption certificate
|
|
Main energy source
|
Gas
|
Miscellaneous
Send a message directly to the seller
Questions about this apartment? Show interest or arrange a viewing appointment?
Click here to send a message to the provider:
Offer from: Lukas Kibilka

Diese Seite wurde ausgedruckt von:
https://www.ohne-makler.net/en/property/510326/