
This page was printed from:
https://www.ohne-makler.net/en/property/510280/
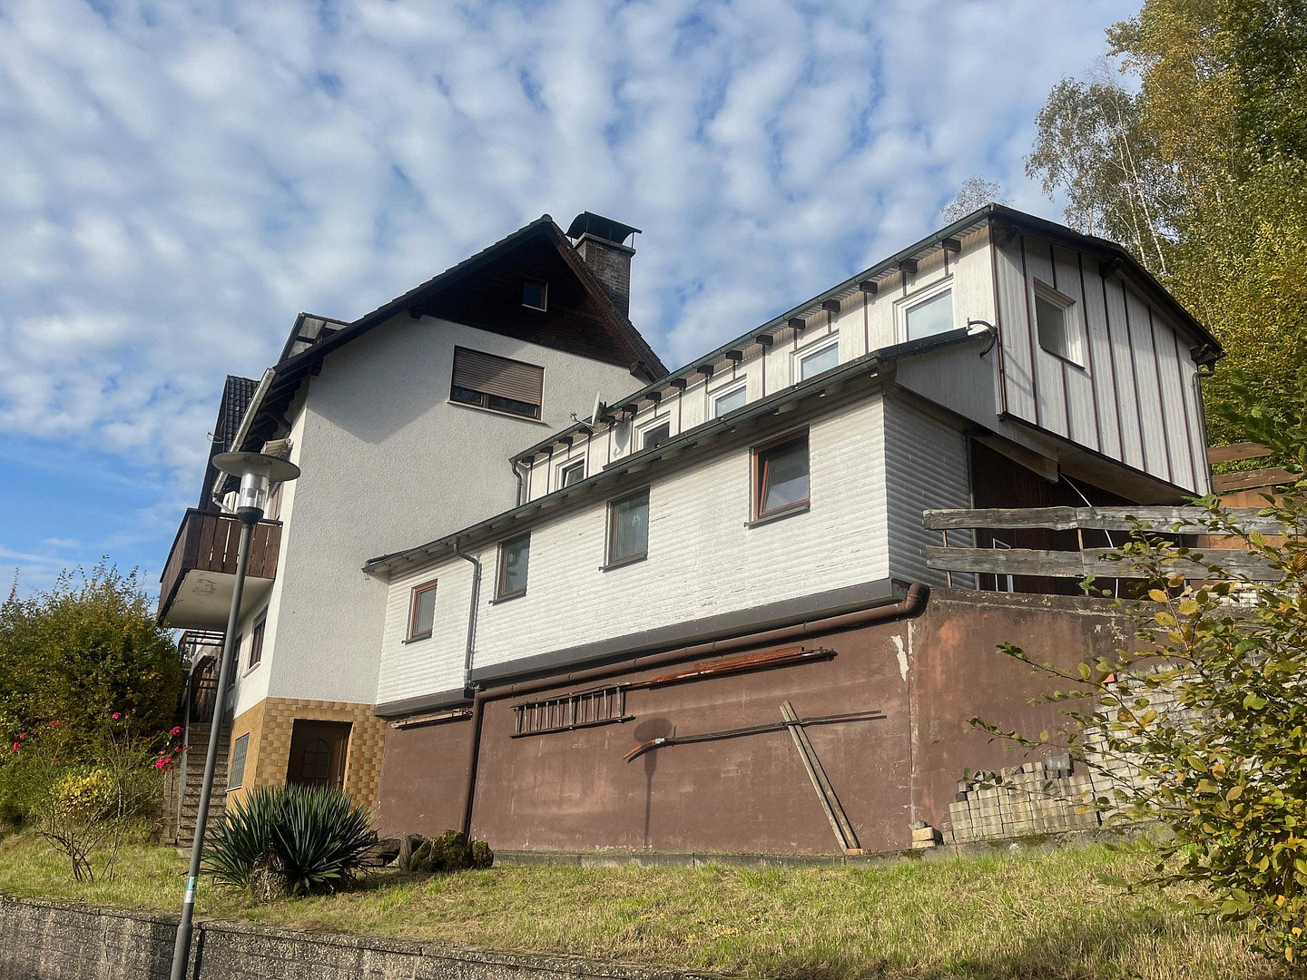
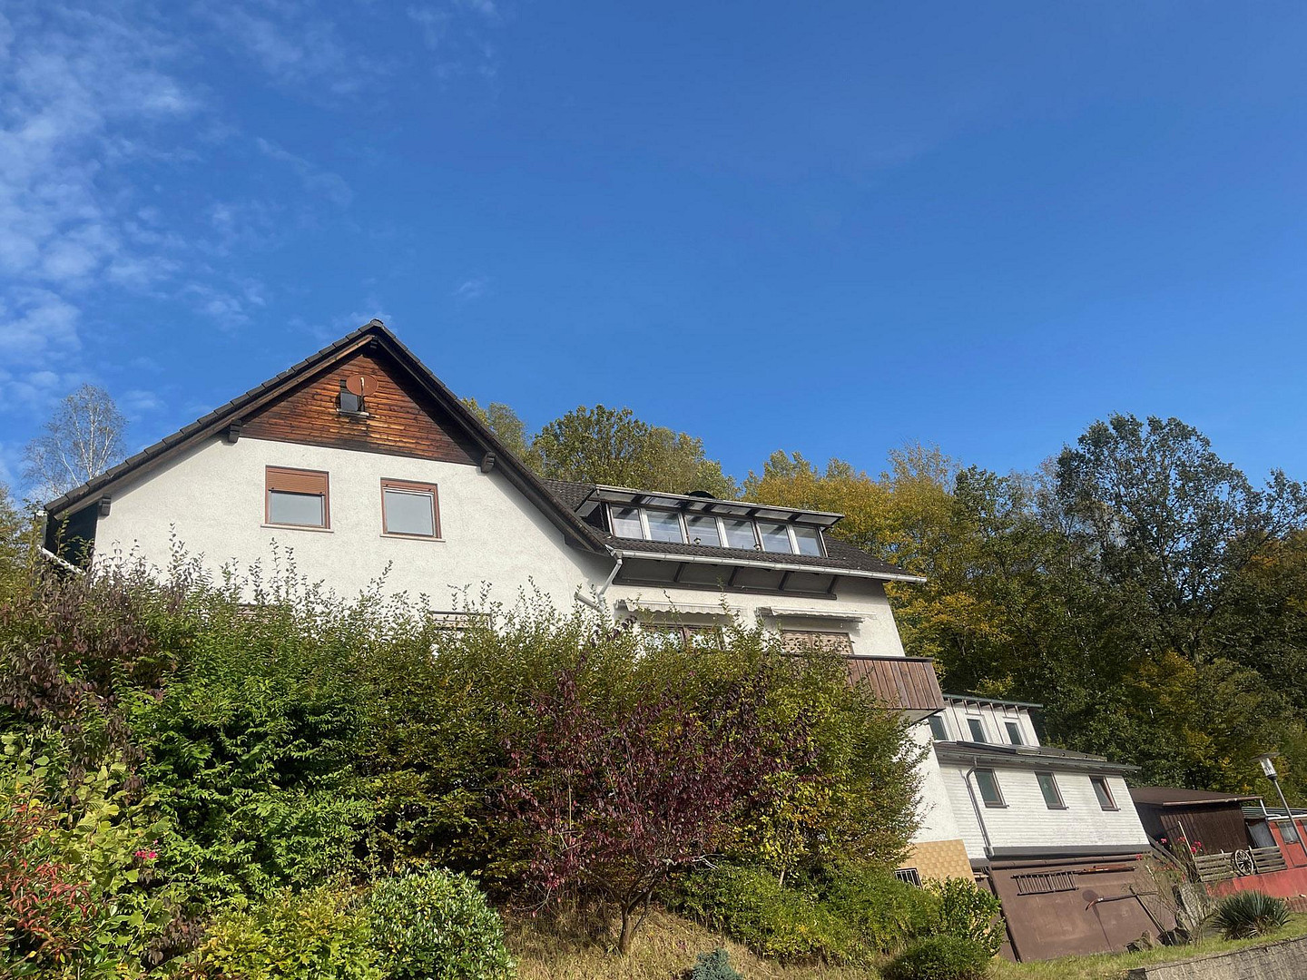
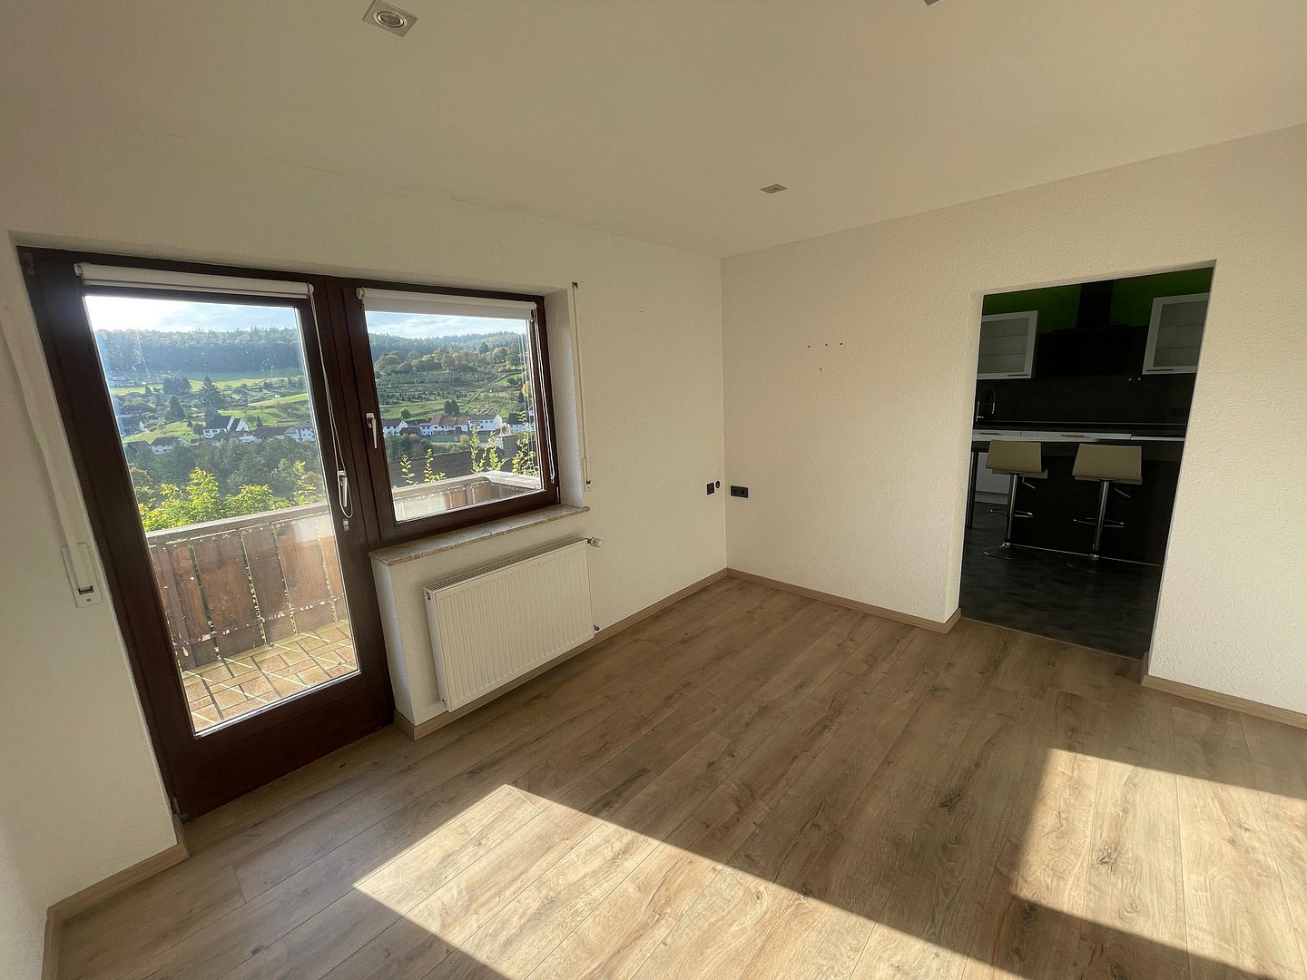
Family home with 1-2 units, located in a wonderful spot with stunning views (including an outbuilding and plenty of storage space).
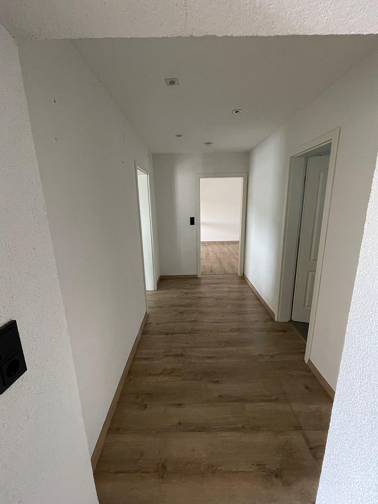
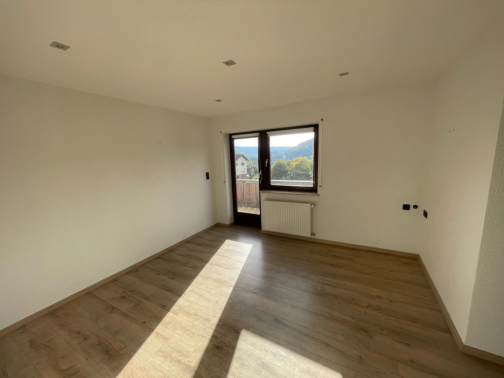
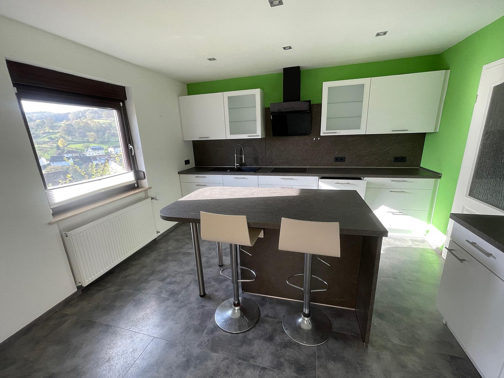
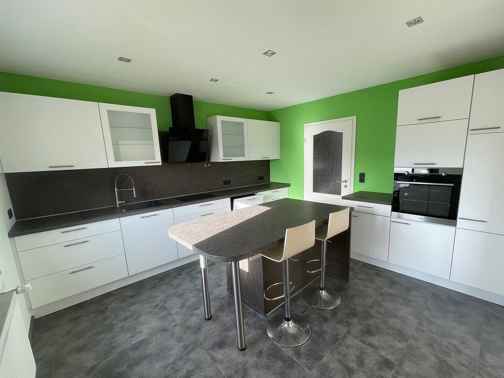
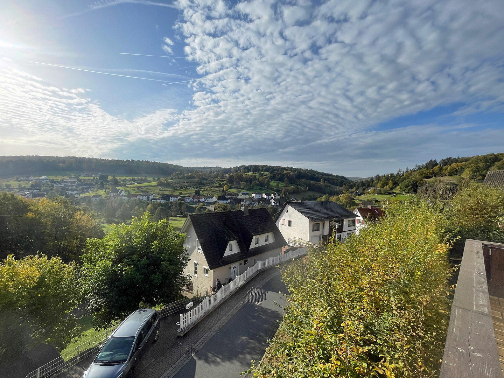
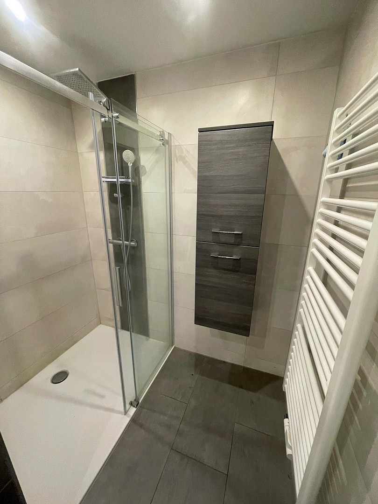
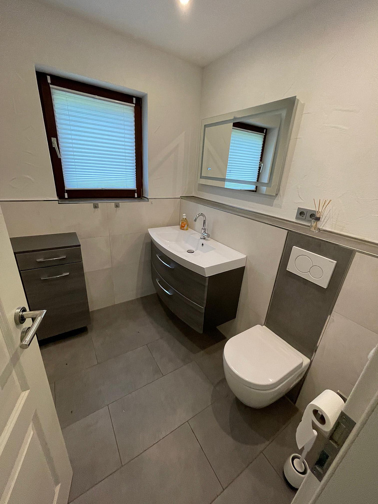
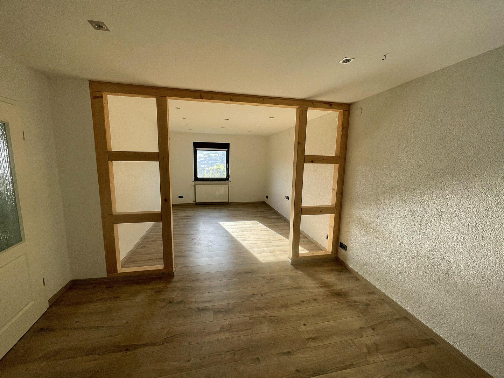
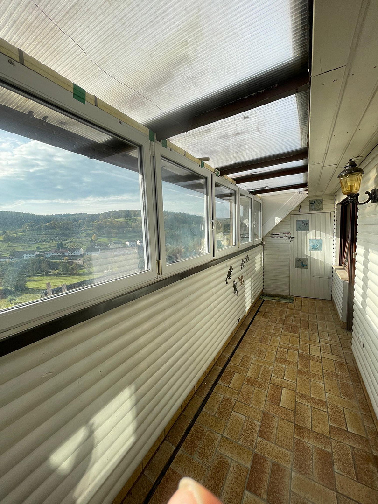
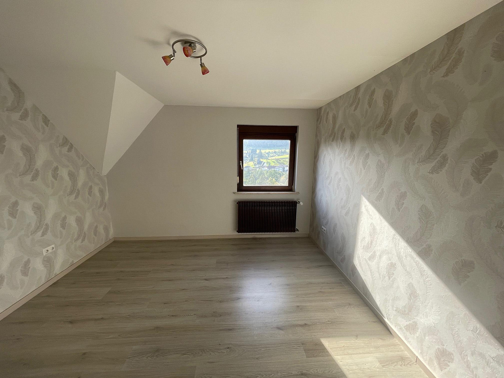
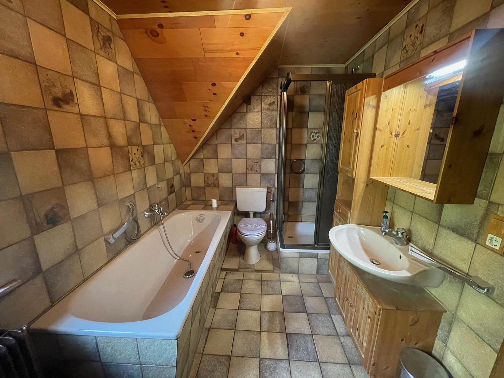
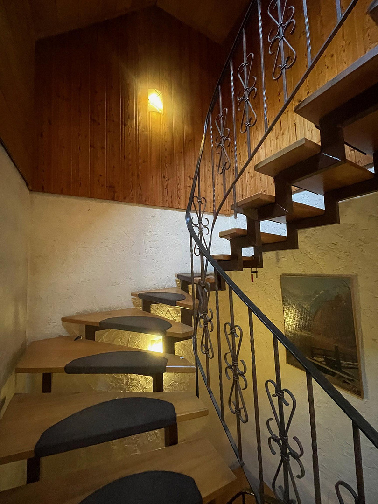
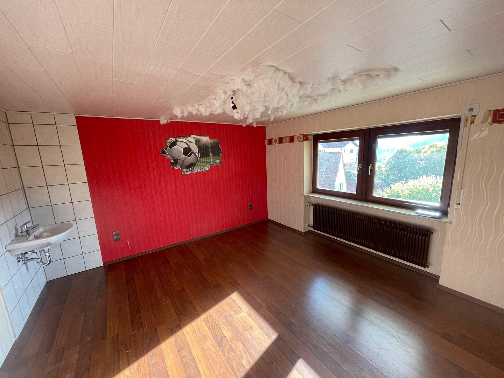
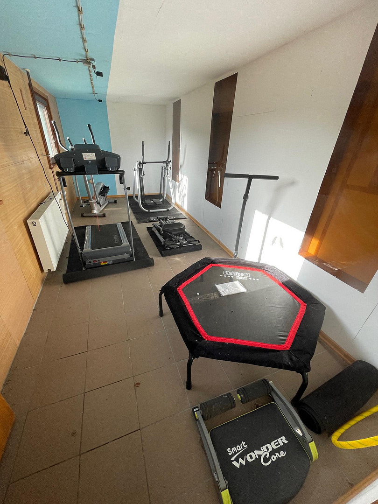
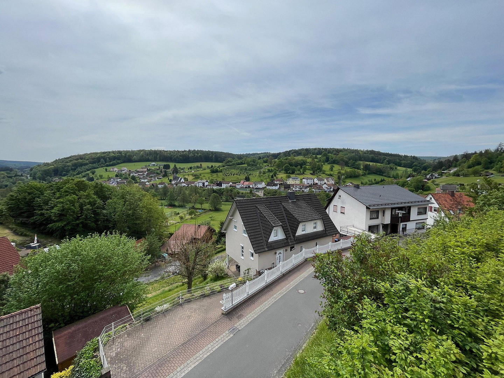
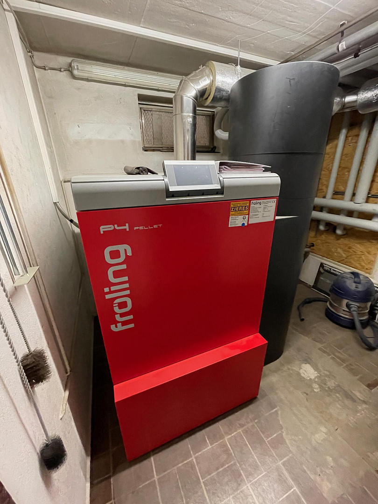
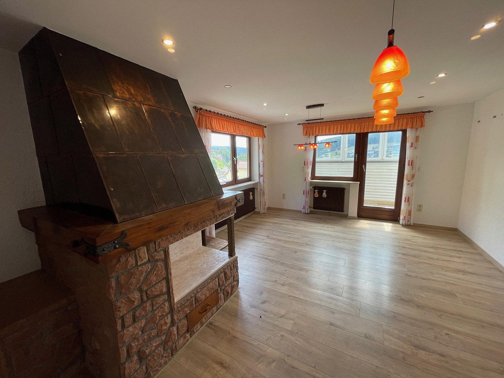
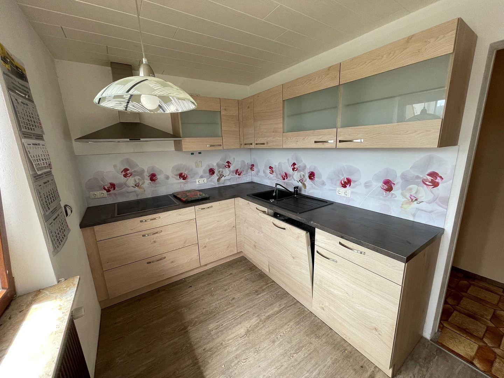
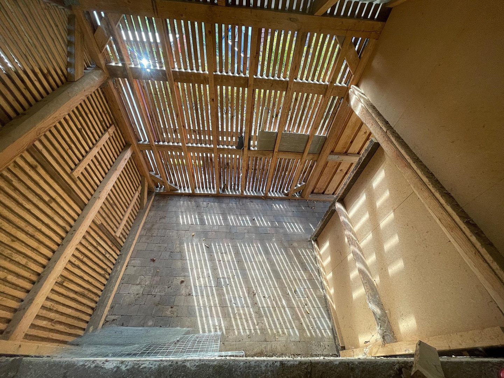
36391 Sinntal-Jossa (Jossa) – HessenThis detached house, built in 1958 using solid construction methods, was extensively renovated in 2018. It offers a total living space of approximately 213 m² and a usable space of approximately 175 m² spread over 3 floors, as well as a large outbuilding with a garage, party room, wood storage area, and ample storage space. It can be used as a single-family or two-family home, or as a multigenerational home. You could also live on the ground floor and rent out the second floor. Due to the many rooms in the basement and the large outbuilding, it is also suitable for craftsmen and people who need a lot of space. The ground floor, which is accessible without barriers, features a 4-room apartment of approximately 110 m² with a balcony. A new, white fitted kitchen with appliances has been installed (included in the purchase price), and the bathroom has been completely renovated and furnished (with a walk-in shower with a glass sliding door, bathroom cabinets, mirrors, etc.). High-quality oak laminate flooring has been installed throughout the apartment (except in the bathroom). From the kitchen and living room, you have access to the balcony with a wonderful, unobstructed view of the Sinn Valley. This apartment features a master bedroom, two children's rooms, and a guest bathroom. The upper floor offers an approximately 103 m² apartment with four rooms, including a shower bathroom, a guest toilet, a living room, and two bedrooms, as well as a built-in kitchen (built in 2018, also included in the purchase price). From the kitchen and living room (which has a fireplace that is no longer in use), you have access to the roof terrace with stunning views. On either side of the terrace, there are small storage spaces. From the hallway on the upper floor, there is a pull-out staircase leading to the converted attic. The lower/basement level offers plenty of space: two rooms (which can be used as bedrooms, guest rooms, or offices), one toilet with a sink, the boiler room with a FRÖLING pellet heating system (built in 2018) and a hot water tank, a large pellet storage area with a conveyor screw, two storage rooms, a fully equipped gym, a large workshop or party room, a laundry room with access to the garden, and a cold storage room. In addition, there are several outbuildings, including a large party cellar, a wood storage area, a wood shed, a garage, and two further, larger rooms.
Are you interested in this house?
|
Object Number
|
OM-510280
|
|
Object Class
|
House
|
|
Object Type
|
Single-family house
|
|
Is occupied
|
Vacant
|
|
Handover from
|
By arrangement
|
Purchase price & additional costs
|
purchase price
|
225.000 €
|
|
Purchase additional costs
|
approx. 16,852 €
|
|
Total costs
|
approx. 241,852 €
|
Breakdown of Costs
* Costs for notary and land register were calculated based on the fee schedule for notaries. Assumed was the notarization of the purchase at the stated purchase price and a land charge in the amount of 80% of the purchase price. Further costs may be incurred due to activities such as land charge cancellation, notary escrow account, etc. Details of notary and land registry costs
Does this property fit my budget?
Estimated monthly rate: 965€
More accuracy in a few seconds:
By providing some basic information, the estimated monthly rate is calculated individually for you. For this and for all other real estate offers on ohne-makler.net
Details
|
Condition
|
Modernized
|
|
Number of floors
|
3
|
|
Usable area
|
175 m²
|
|
Bathrooms (number)
|
2
|
|
Bedrooms (number)
|
8
|
|
Number of garages
|
1
|
|
Number of parking lots
|
3
|
|
Flooring
|
Laminate, Tiles, Vinyl / PVC
|
|
Heating
|
Central heating
|
|
Year of construction
|
1958
|
|
Equipment
|
Balcony, Garden, Basement, Full bath, Fitted kitchen, Guest toilet, Barrier-free
|
|
Infrastructure
|
Pharmacy, Grocery discount, General practitioner, Kindergarten, Primary school, Secondary school, Middle school, Public transport
|
Information on equipment
Features:
- 2 balconies with unobstructed, panoramic views.
- 1 garage in a separate building.
- In 2018, the electrical wiring was largely renewed on the ground floor.
- Insulated roof with brick tiles.
- Double-glazed wooden windows.
- Roller shutters (manual).
- FRÖLING pellet heating system with hot water storage and silo with feed screw (built in 2018).
- Purchase price includes 2 fitted kitchens.
- Bathroom and kitchen on the ground floor renovated in 2018.
- Fitted kitchen in the attic renovated in 2018.
- Outbuilding: garage, wood storage, wood shed, party cellar/hobby room, and 2 additional large rooms.
Location
The property is located in a quiet residential area on the outskirts of the Jossa district of Sinntal. The municipality of Sinntal is a large community with approximately 9,000 residents, located in the Main-Kinzig district in eastern Hesse. Sinntal is situated on the northern edge of the Spessart nature park, which is rich in forests, and on the southwestern edge of the UNESCO Rhön biosphere reserve, specifically the Brückenauer Kuppenrhön area. The Kinzig River, as well as numerous other streams and springs, flow through this area. The landscape is primarily characterized by fields, forests, and meadows. The large municipality of Sinntal consists of 12 districts, all of which have good infrastructure. There are various shopping opportunities, pharmacies, doctors, kindergartens, primary, secondary, and vocational schools, as well as numerous leisure activities offered by local clubs. The district of Jossa is located on the border between Hesse and Bavaria. A forest kindergarten, a primary school, a secondary school, a natural swimming pool, two banks, doctors, grocery stores, bakeries, and a gas station, as well as other amenities, are just a few minutes away in the nearby Altengronau. The Bavarian town of Bad Brückenau is approximately 20 minutes away by car. Regional train stations on the Fulda-Würzburg and Fulda-Frankfurt lines are located in Sterbfritz, about 10 km away, or in Schlüchtern, about 20 km away. Motorway connections to the A7 (Kassel - Würzburg) and A66 (Frankfurt-Fulda-Kassel) are also approximately 20 km away.
Location Check
Energy
|
Main energy source
|
Wood pellets
|
 Grundriss Erdgeschoss
Miscellaneous
Topic portals
Send a message directly to the seller
Questions about this house? Show interest or arrange a viewing appointment?
Click here to send a message to the provider:

Diese Seite wurde ausgedruckt von:
https://www.ohne-makler.net/en/property/510280/