
This page was printed from:
https://www.ohne-makler.net/en/property/510279/
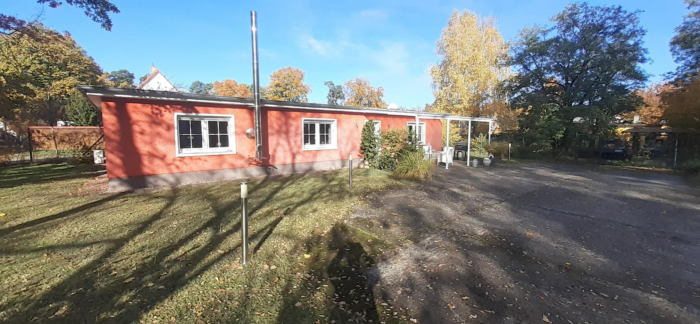
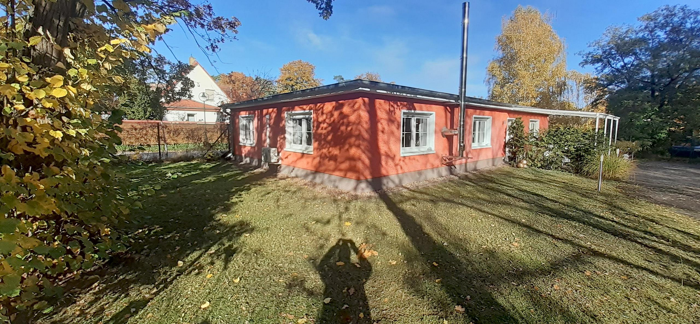
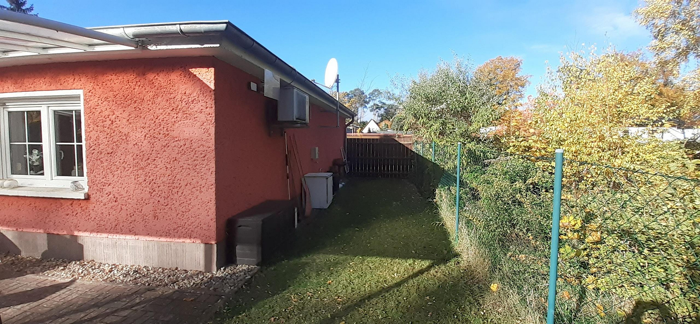
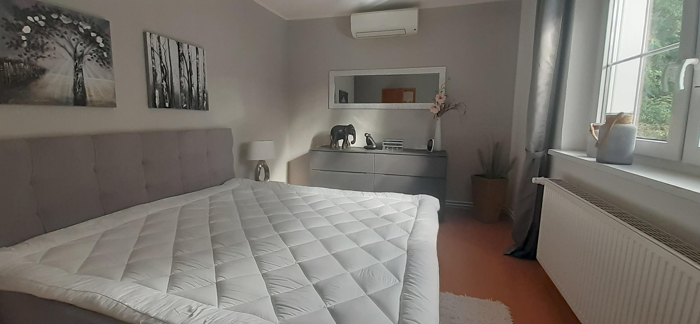
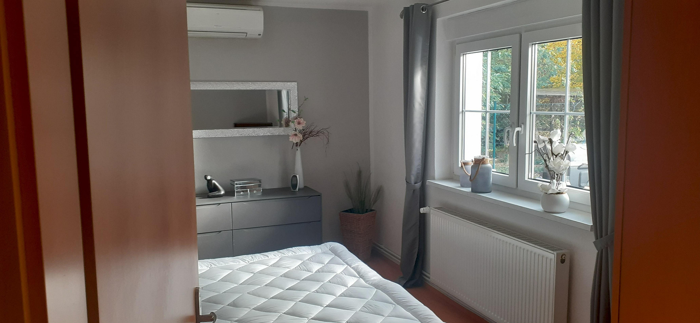
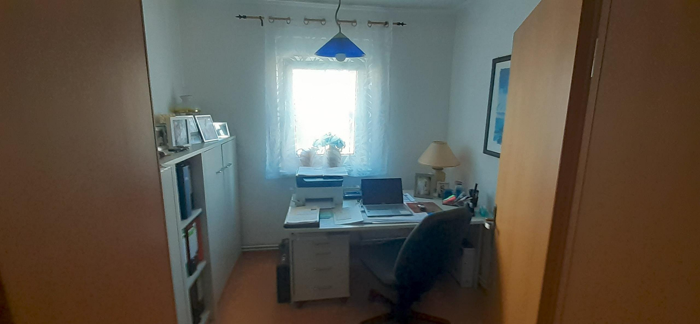
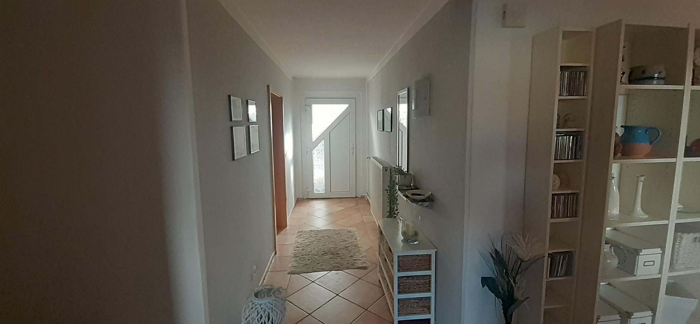
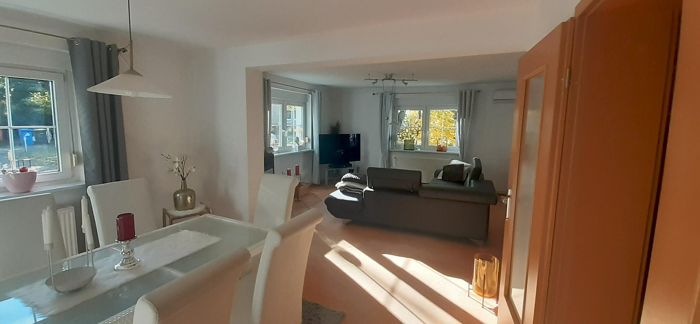
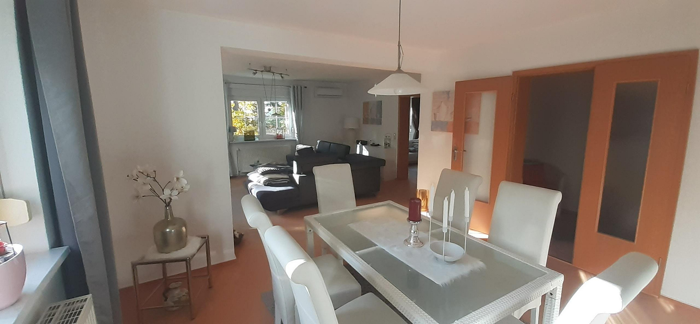
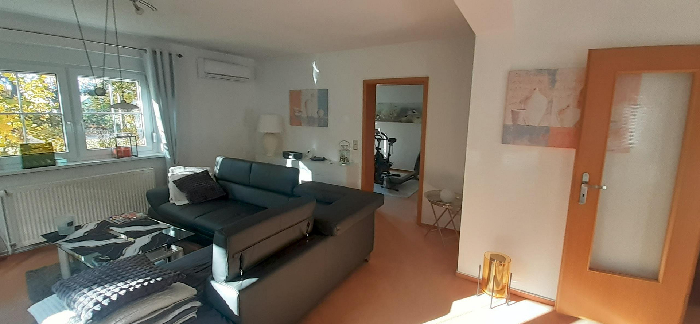
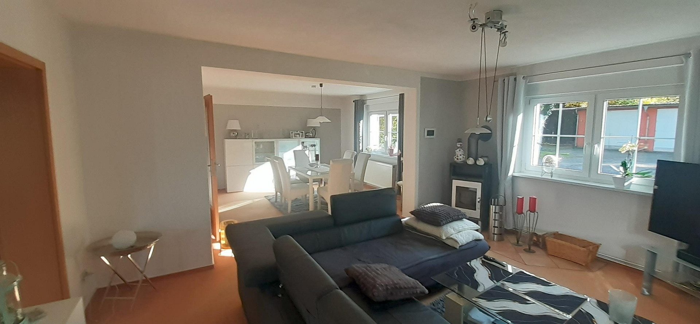
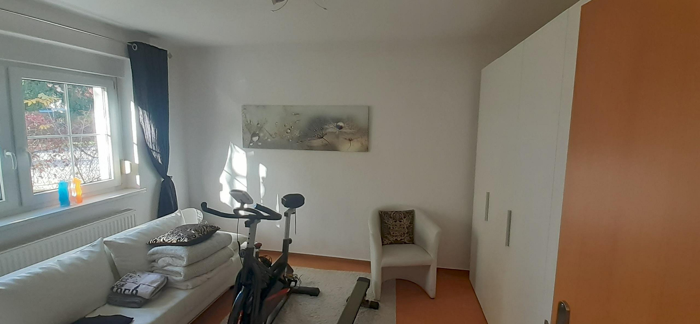
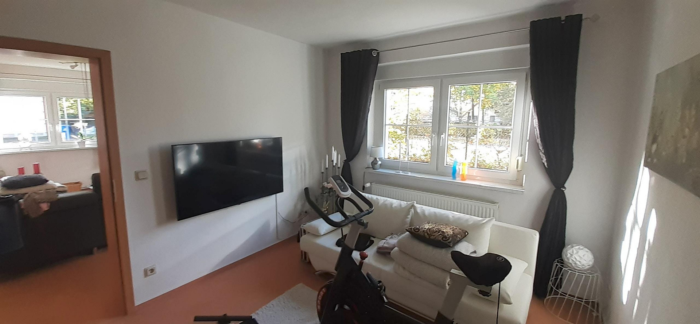
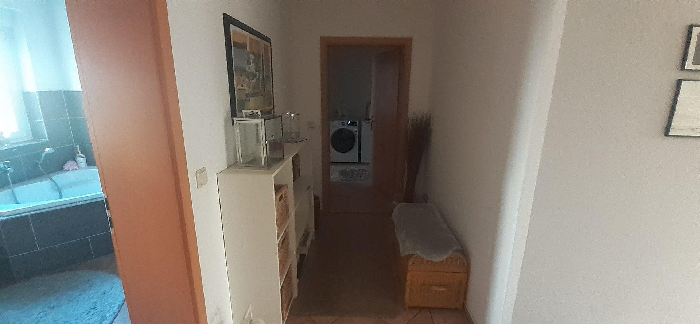
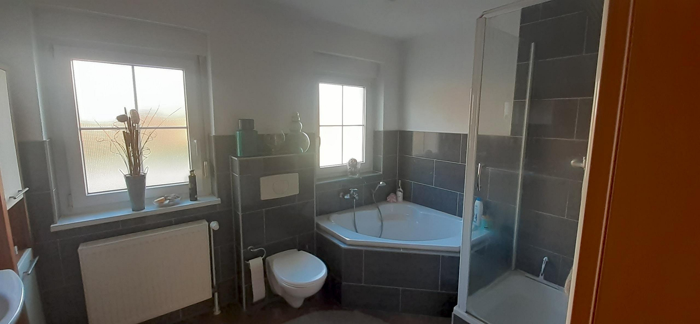
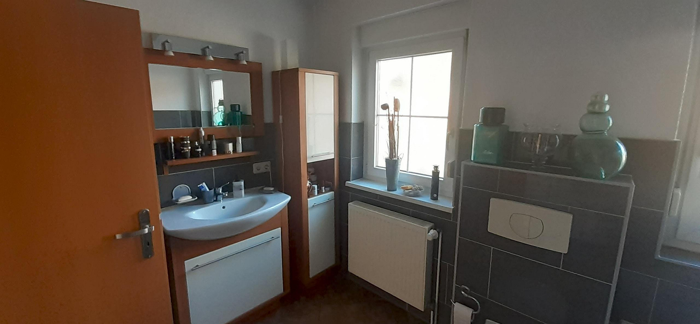
Living space with plenty of room for work, a workshop, and hobbies.
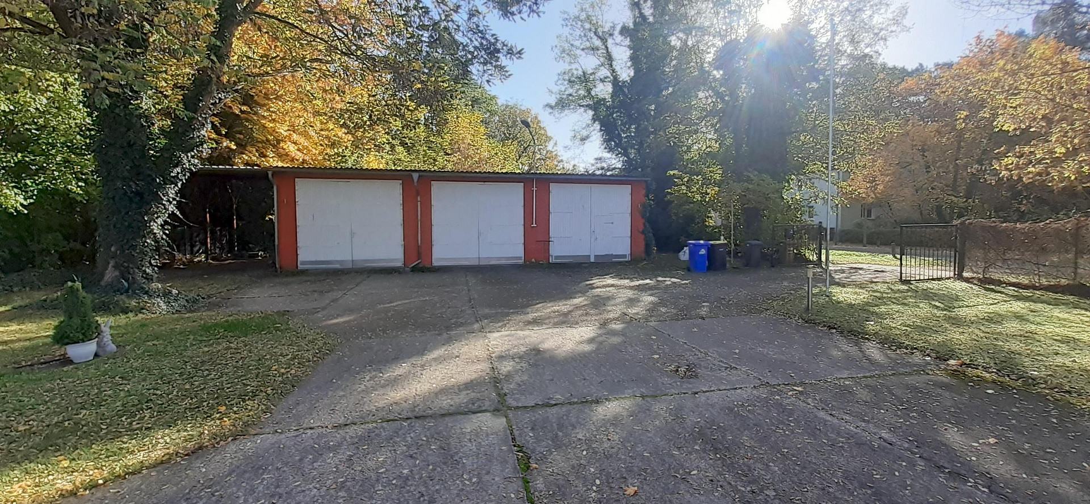
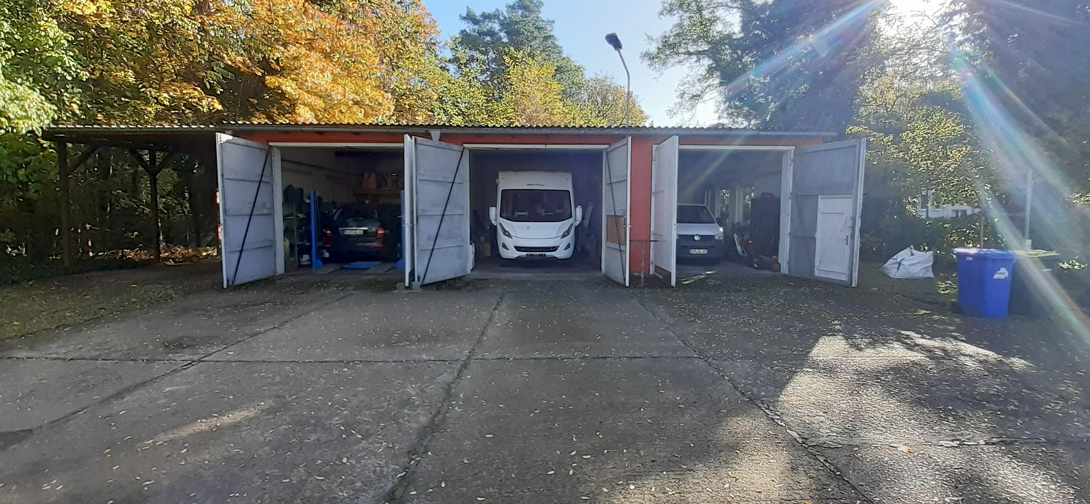
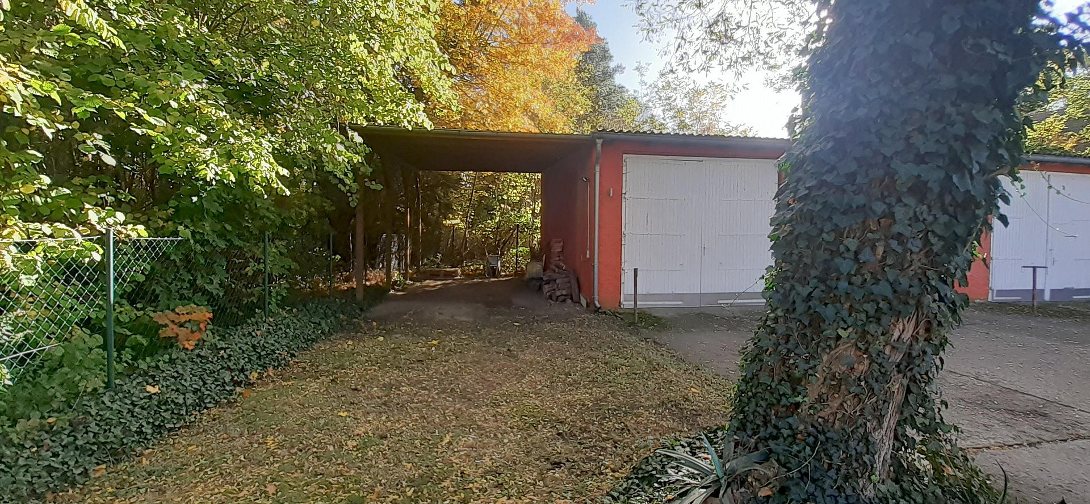
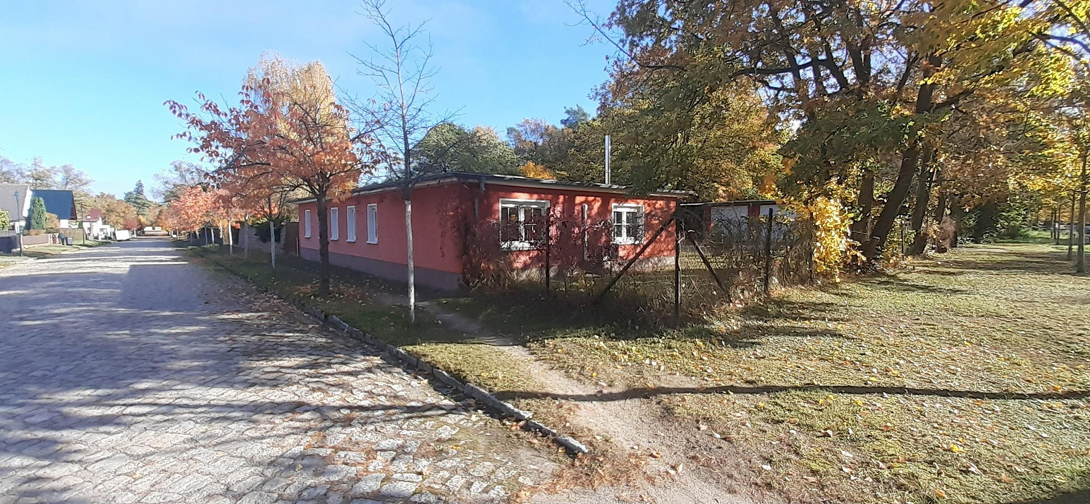
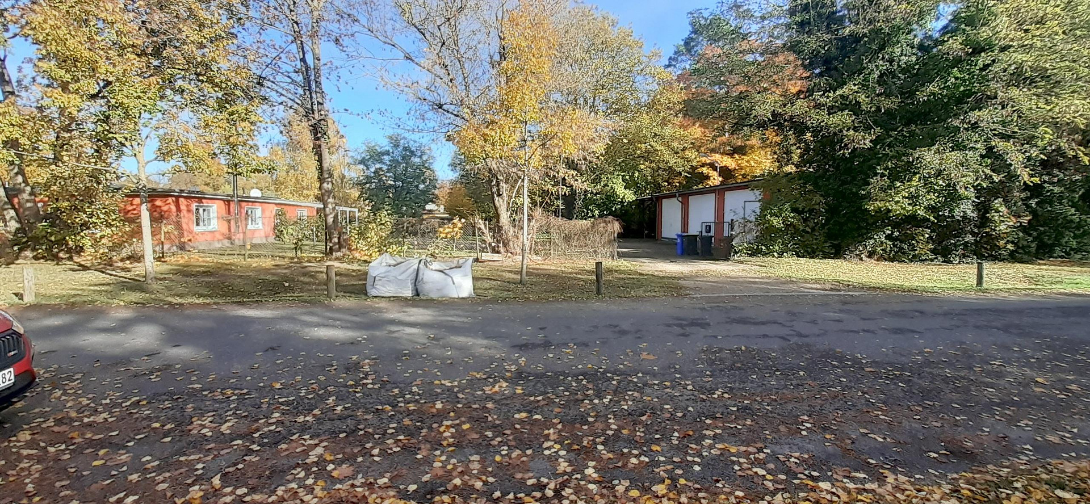
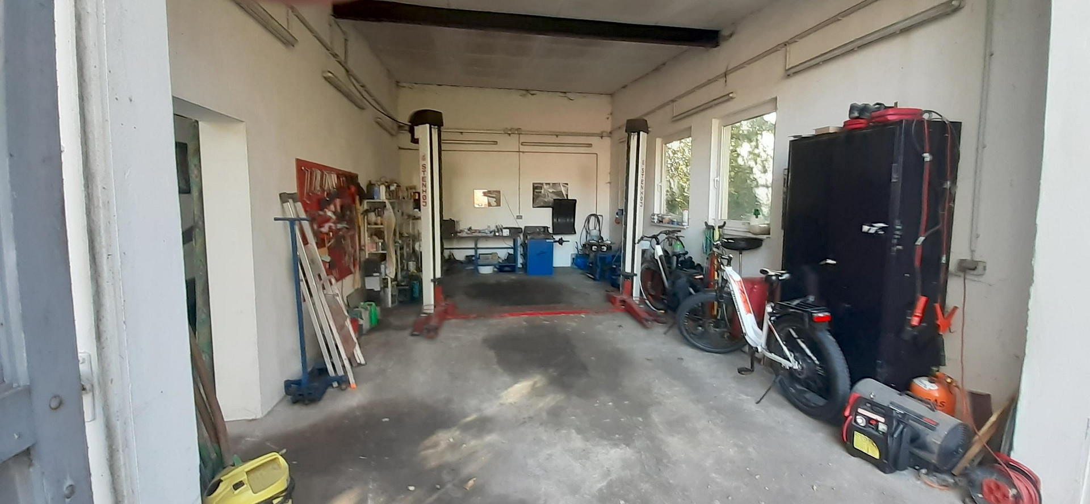
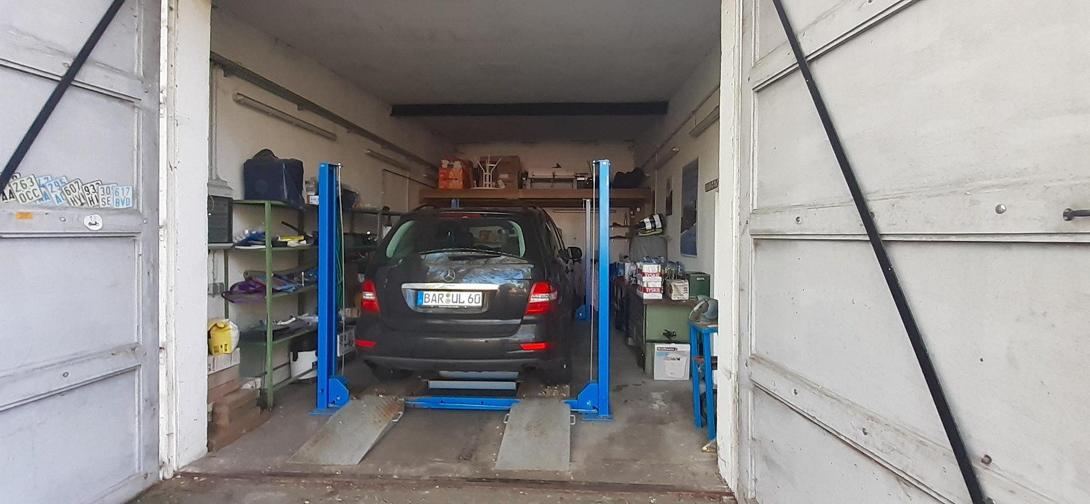
16359 Biesenthal – BrandenburgThe detached house was completely renovated in 2007. The large, oversized garages were also completely renovated in 2007 and partially equipped with windows and doorways leading to each individual bay. The garages are equipped with electricity for professional tradespeople. The first bay features a lift with a base frame and tire mounting equipment from 2012. The second bay is empty and is intended as a storage area or for parking a motorhome. There is a power supply for an additional lift. The third bay has a parking lift in the form of a four-column lift and was used to expand parking space. In addition, a mezzanine floor has been installed in the bay to create additional storage space. A large industrial compressor with a ring main to each bay is installed. The fourth bay is a carport with the same height and length as the solid garages and was used to store a boat. The driveway, which is 4.5 meters wide, does not pose an obstacle for trucks up to 12 tons. The property was previously used for commercial purposes. The courtyard is paved and accessible to heavy machinery. The green areas are well-maintained and covered with grass. The entire property has a ring main for perfect courtyard lighting with various switches. The garage exterior lighting, in the form of streetlights, illuminates the entire property. The property is a corner lot with paved roads on both sides. There are at least 10 parking spaces available on the paved area.
Are you interested in this house?
|
Object Number
|
OM-510279
|
|
Object Class
|
House
|
|
Object Type
|
Bungalow
|
|
Is occupied
|
Vacant
|
|
Handover from
|
By arrangement
|
Purchase price & additional costs
|
purchase price
|
520.000 €
|
|
Purchase additional costs
|
approx. 40,775 €
|
|
Total costs
|
approx. 560,774 €
|
Breakdown of Costs
* Costs for notary and land register were calculated based on the fee schedule for notaries. Assumed was the notarization of the purchase at the stated purchase price and a land charge in the amount of 80% of the purchase price. Further costs may be incurred due to activities such as land charge cancellation, notary escrow account, etc. Details of notary and land registry costs
Does this property fit my budget?
Estimated monthly rate: 2,094€
More accuracy in a few seconds:
By providing some basic information, the estimated monthly rate is calculated individually for you. For this and for all other real estate offers on ohne-makler.net
Details
|
Condition
|
Rehabilitated
|
|
Number of floors
|
1
|
|
Usable area
|
112 m²
|
|
Bathrooms (number)
|
1
|
|
Bedrooms (number)
|
2
|
|
Number of garages
|
3
|
|
Number of carports
|
1
|
|
Number of parking lots
|
10
|
|
Flooring
|
Carpet, Tiles
|
|
Heating
|
Central heating
|
|
Year of construction
|
1976
|
|
Equipment
|
Terrace, Garden, Full bath, Shower bath, Fitted kitchen, Fireplace, Barrier-free, Air conditioning
|
|
Infrastructure
|
Pharmacy, Grocery discount, General practitioner, Kindergarten, Primary school, Public transport
|
Information on equipment
The house was built using solid construction with 40 cm thick walls. The floor and roof are made of reinforced concrete. It is equipped with a gas heating system. The house features 2 split-system air conditioning units and roller shutters in all rooms.
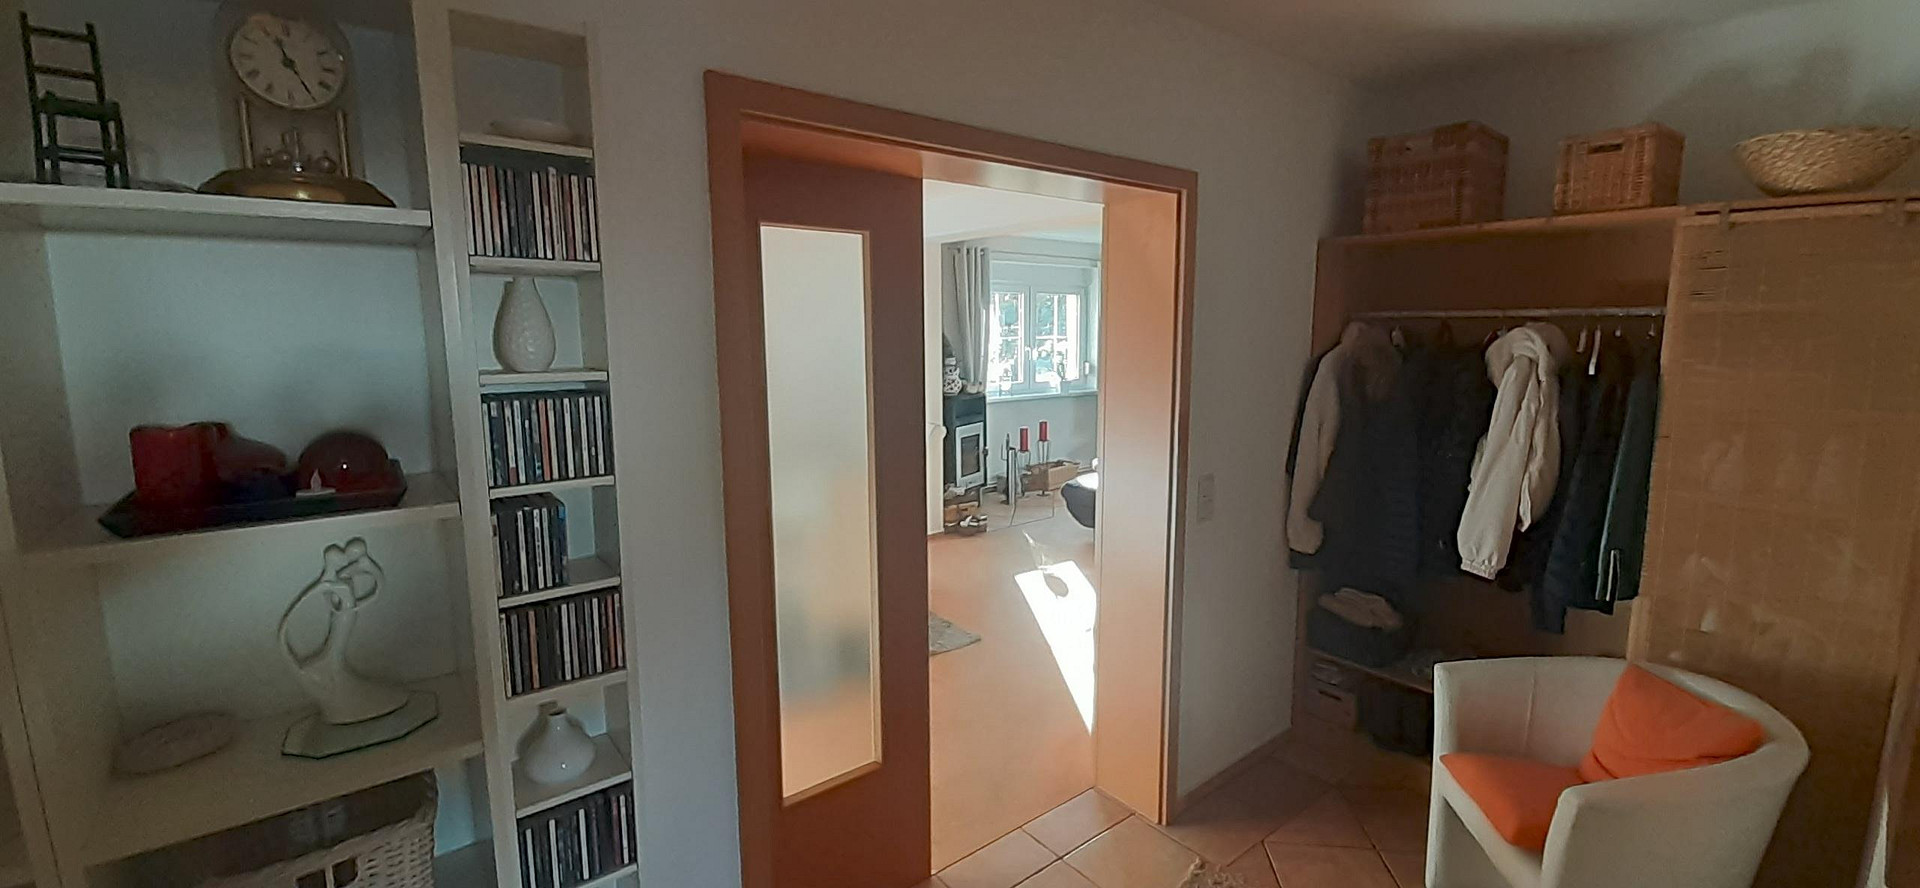
* 1 x Living room, 37 square meters, with a fireplace and air conditioning.
* 1 x Bathroom, 8 square meters, with a bathtub and shower.
* 1 x Bedroom, 14.5 square meters, with air conditioning.
* 1 x Guest room, 12.3 square meters.
* 1 x Study, 6.1 square meters.
* 1 x Boiler and utility room, 6.5 square meters.
* 1 x Corner hallway, 17.6 square meters.
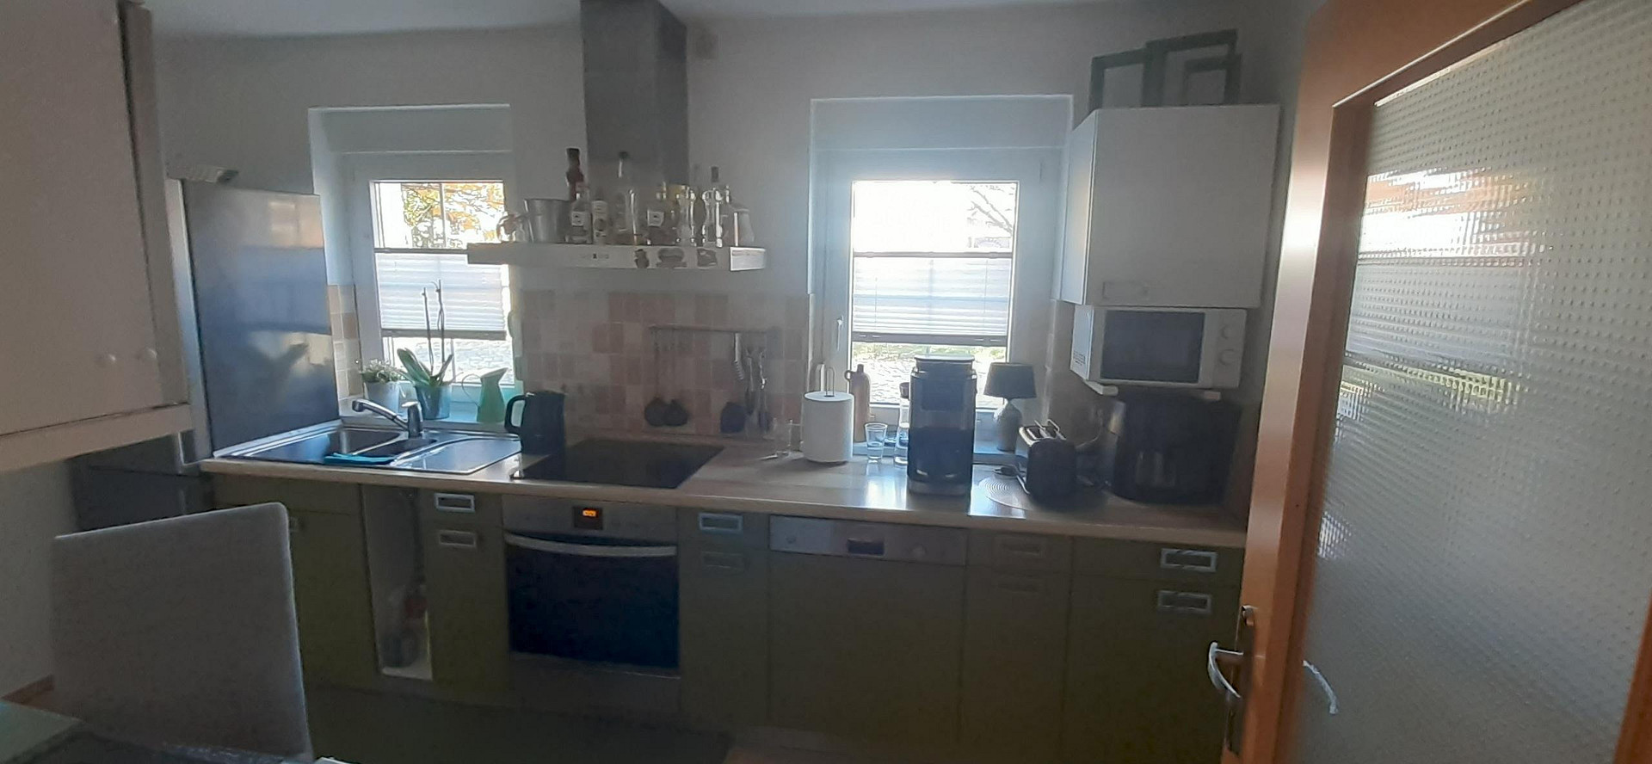
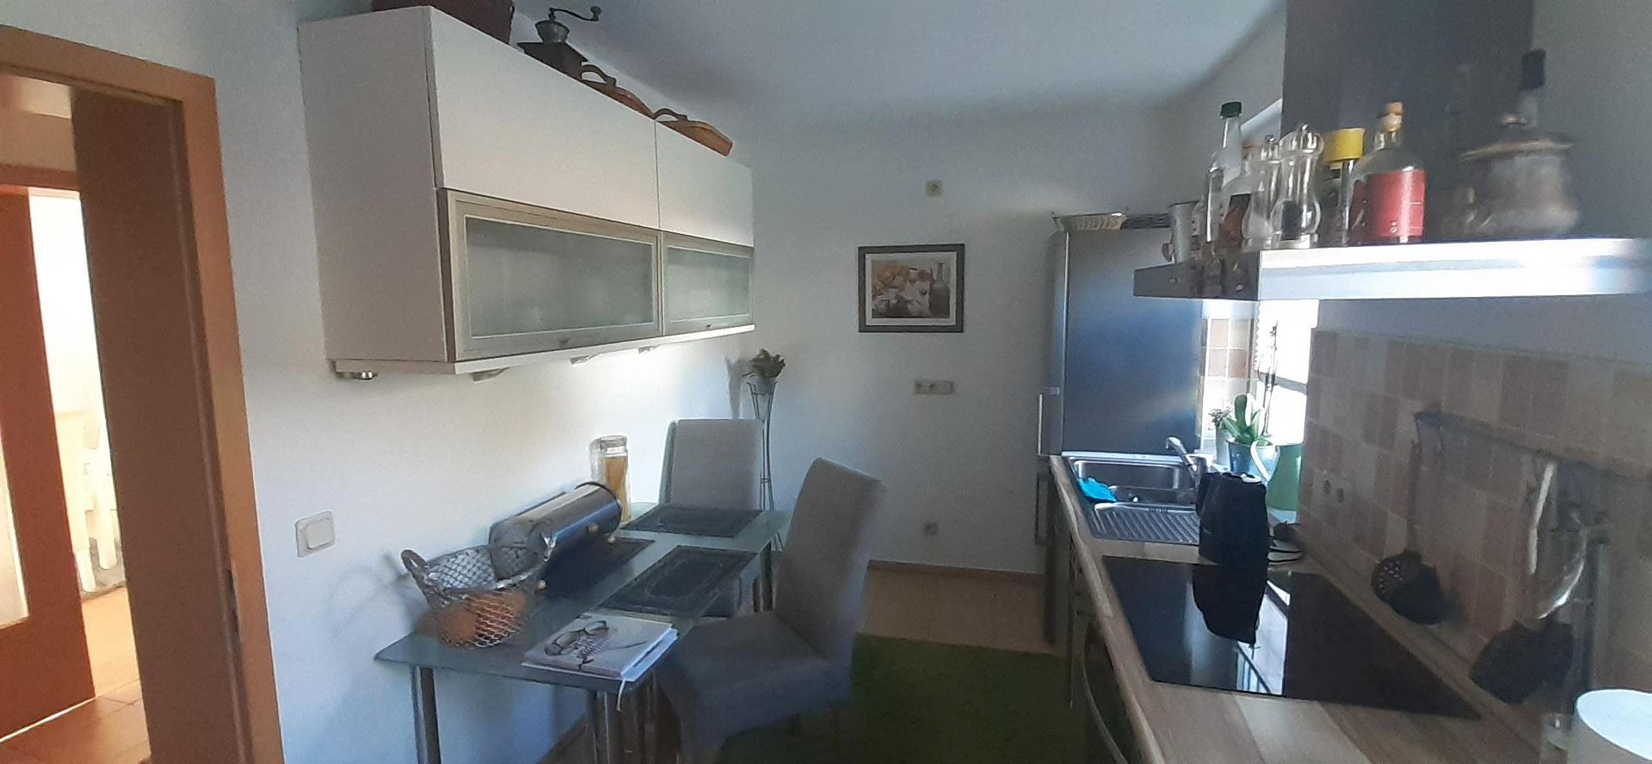
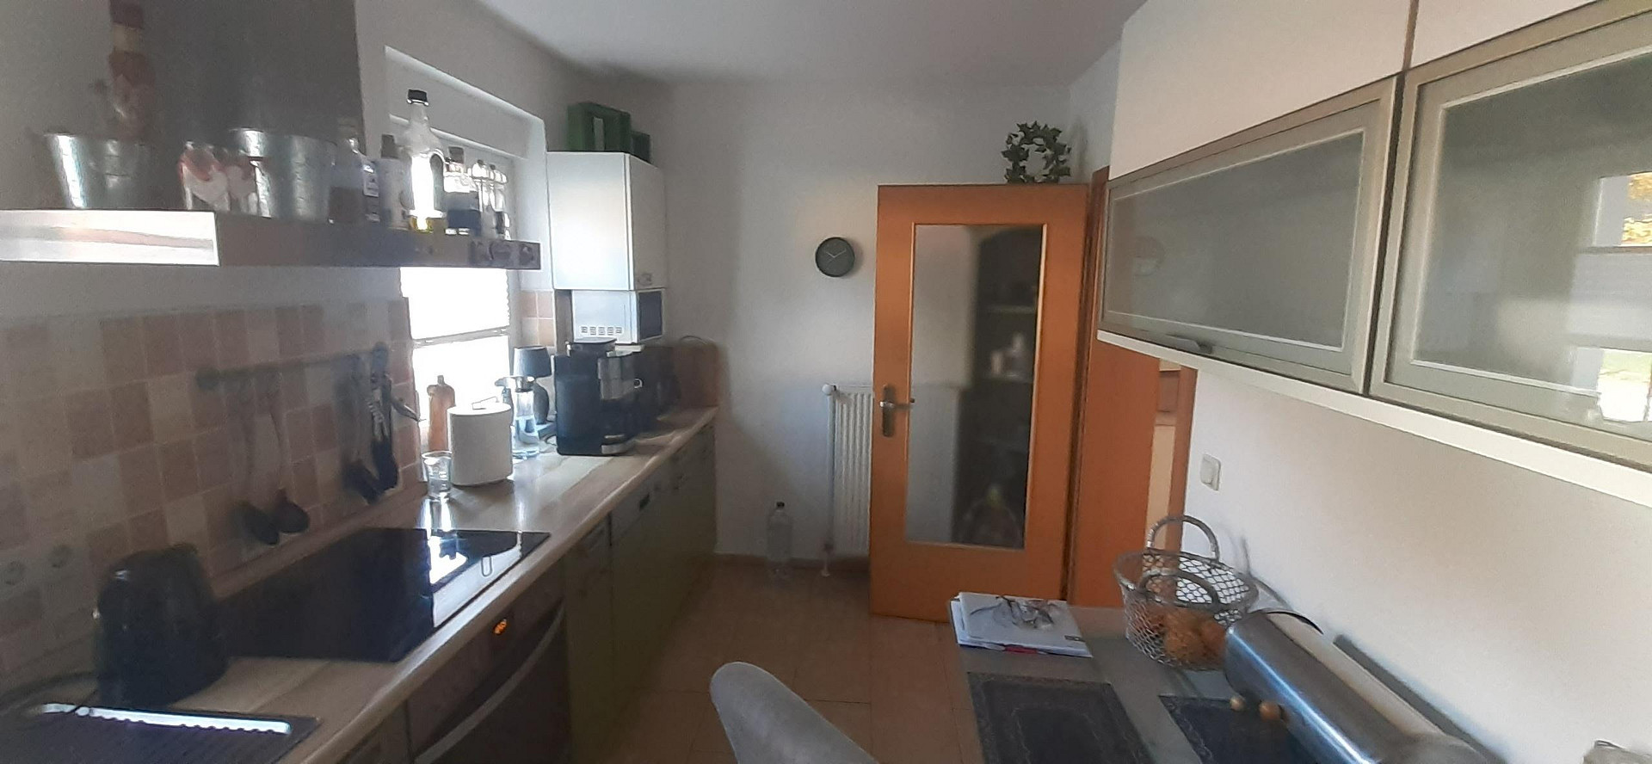
* 1 x Built-in kitchen, 9.6 square meters.
Television connections are installed in all rooms. The living room door is double-leaf, glazed, and 1.3 meters wide. The kitchen door is also glazed. All other interior doors are made of solid wood. If an additional room is needed, the living room can be easily divided using drywall construction. A solar power system with 700 watts and an annual yield of approximately 550 kWh is installed on the roof.
The house's electrical system is equipped for emergency power with an external power supply.
Location
Biesenthal is located in a region with lakes and forests.
Elementary school
Daycare centers
Police station
Pharmacies
Cafés and restaurants
5 supermarkets
Train station and bus connections
Medical center
Gas station
Location Check
Energy
|
Energy efficiency class
|
H
|
|
Energy certificate type
|
Demand certificate
|
|
Main energy source
|
Gas
|
|
Final energy demand
|
250.00 kWh/(m²a)
|
Miscellaneous
The property is being sold privately.
Sale without commission.
Please call 015144389062. Thank you.
Broker inquiries not welcome! According to § 7 UWG, unsolicited contact by brokers without the express consent of the recipient is prohibited!
Send a message directly to the seller
Questions about this house? Show interest or arrange a viewing appointment?
Click here to send a message to the provider:

Diese Seite wurde ausgedruckt von:
https://www.ohne-makler.net/en/property/510279/