
This page was printed from:
https://www.ohne-makler.net/en/property/510234/
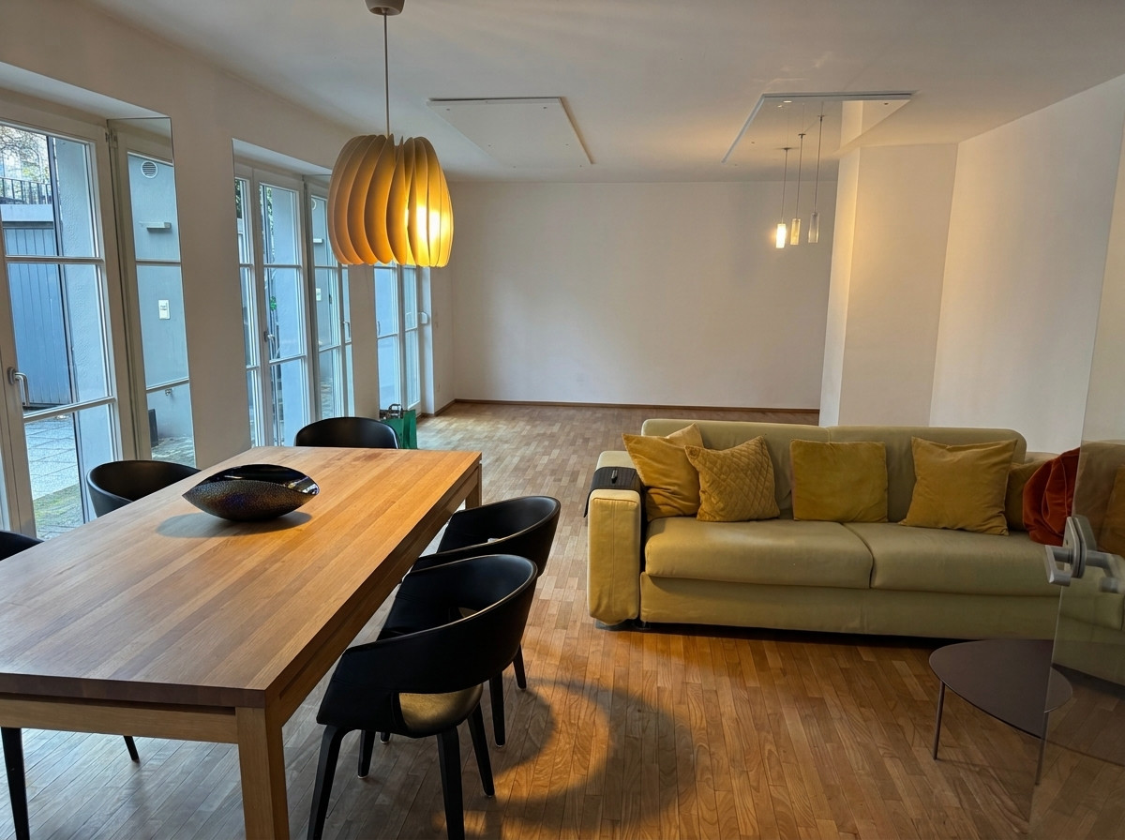
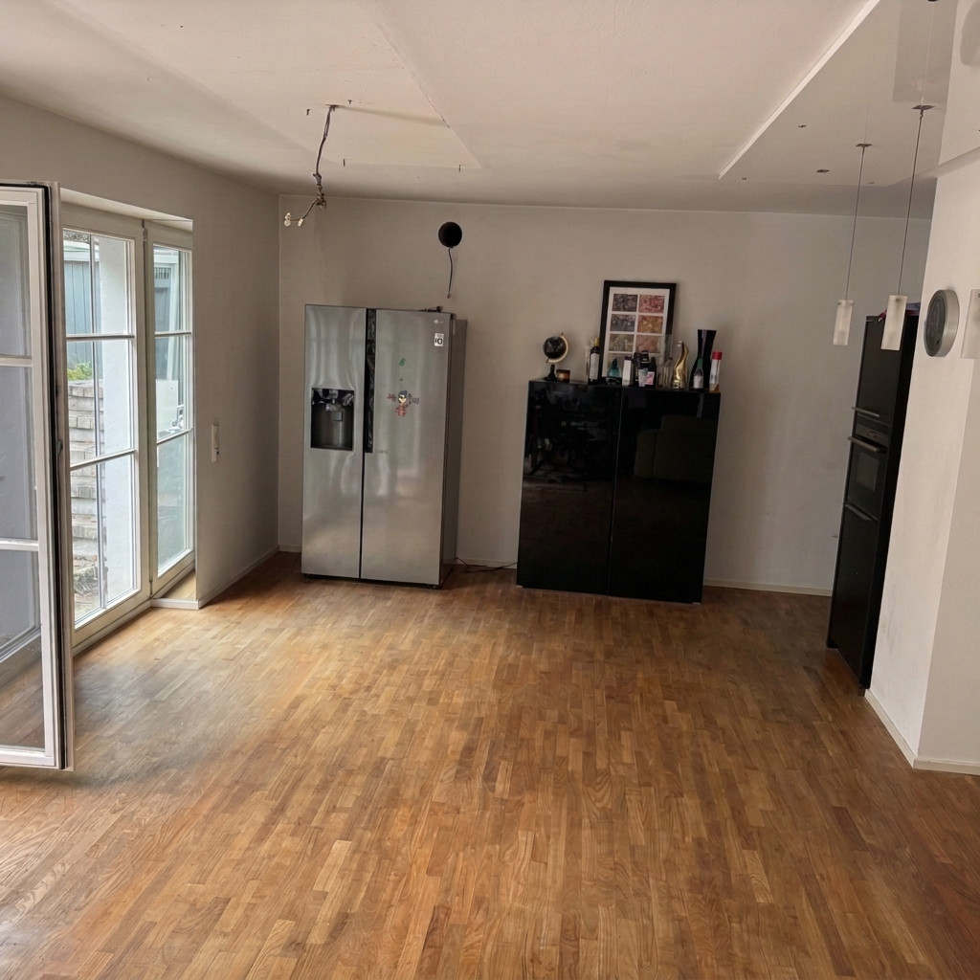
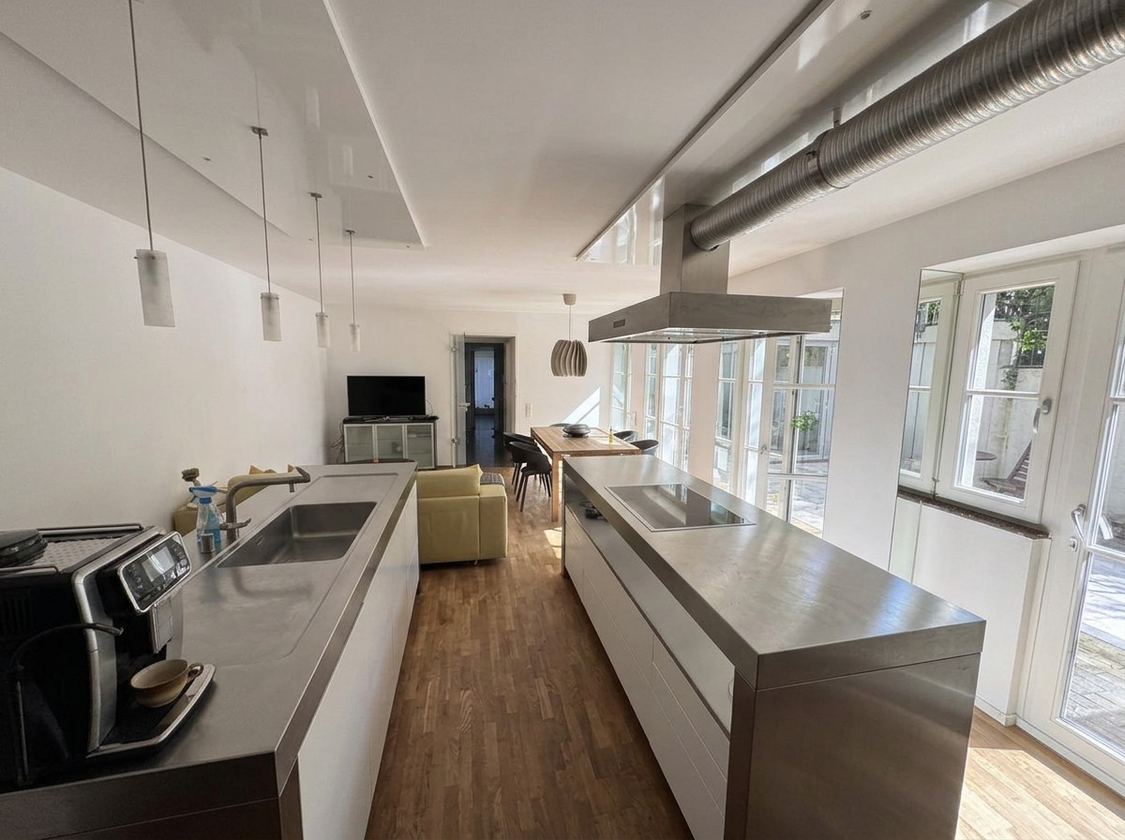
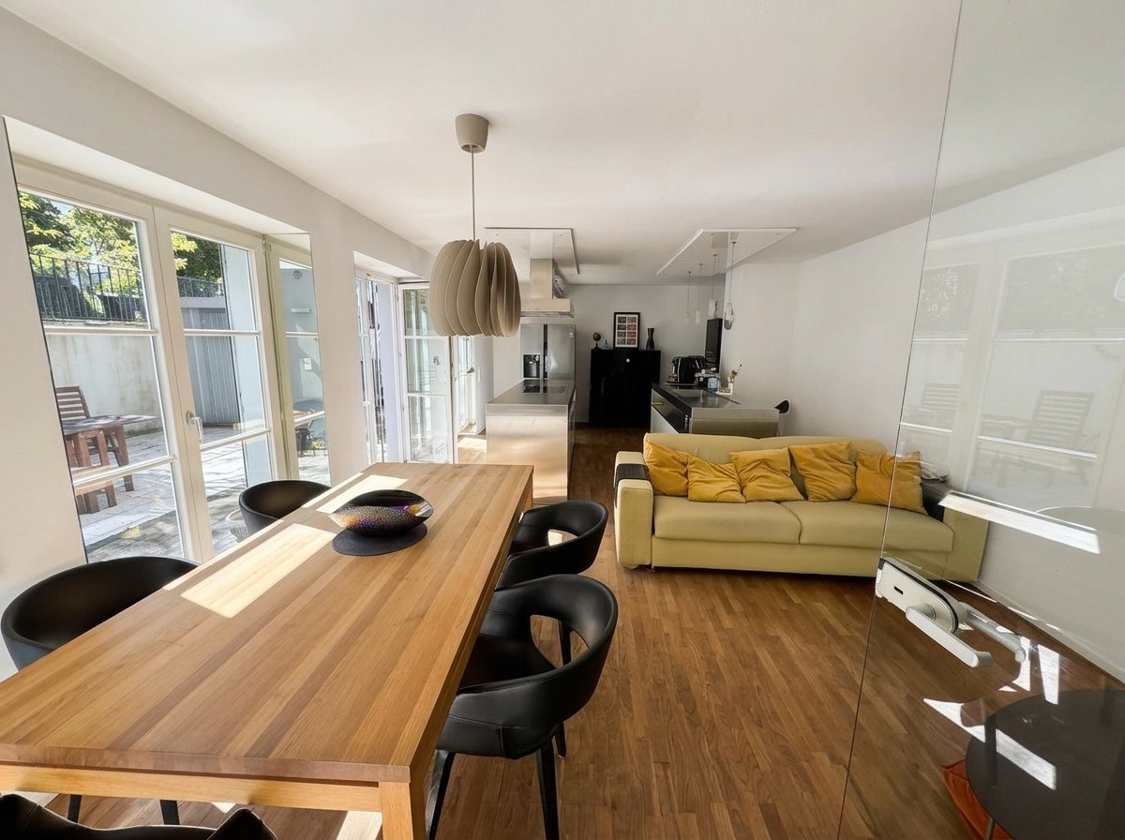
Basement apartment with courtyard, terrace, and sunroom in the Kunibertsviertel neighborhood – no commission fees.
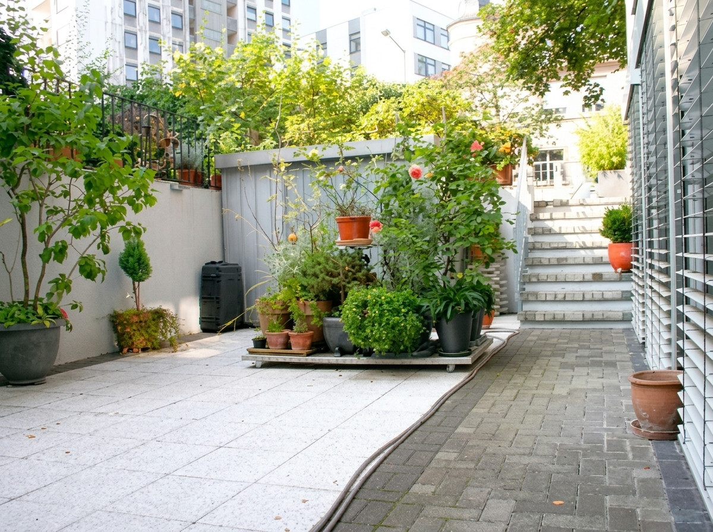
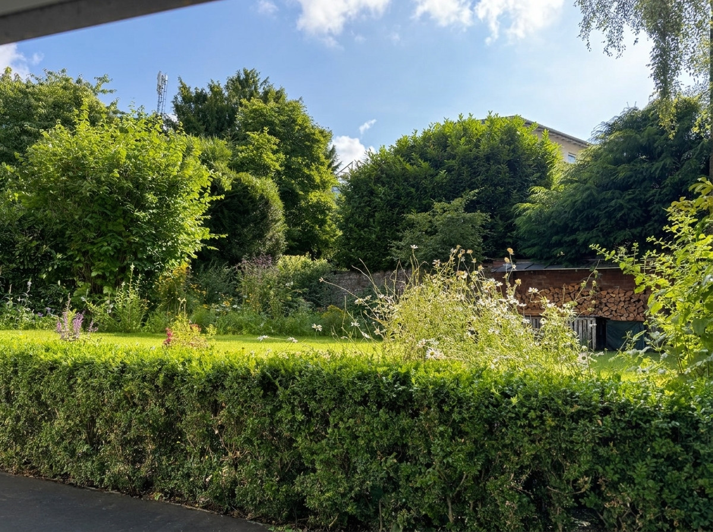
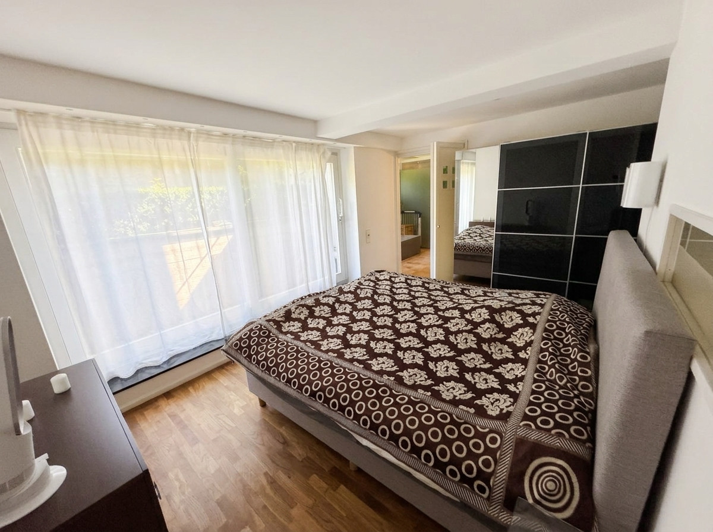
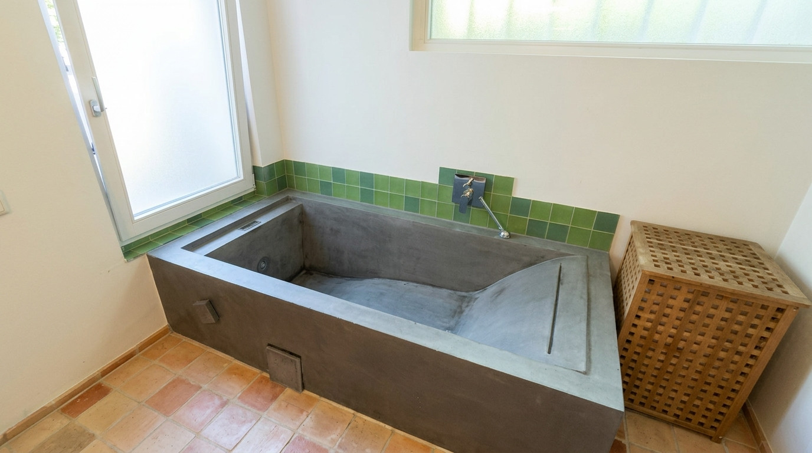
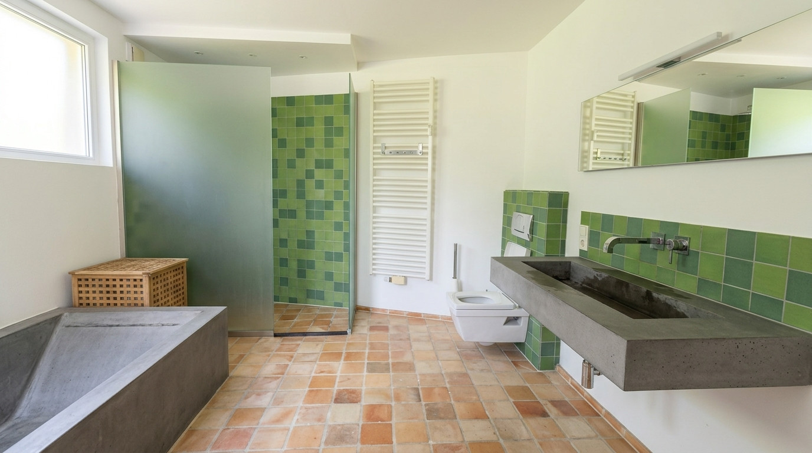
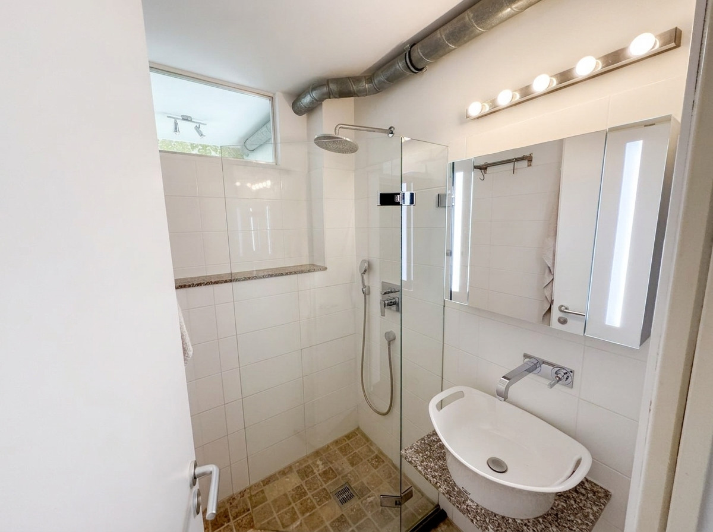
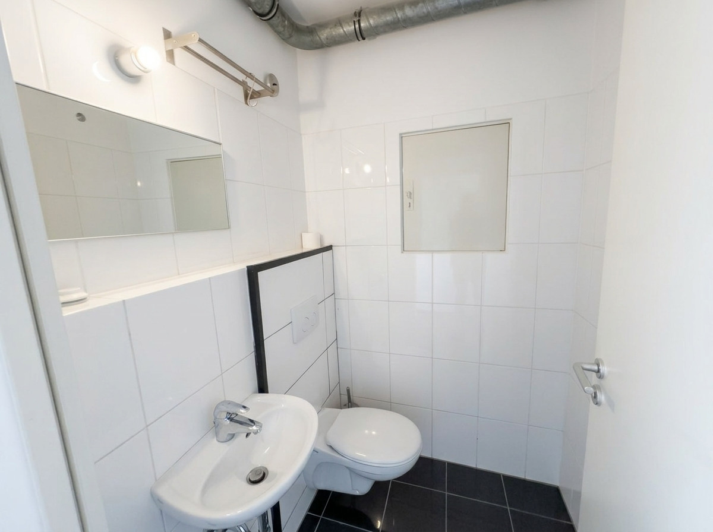
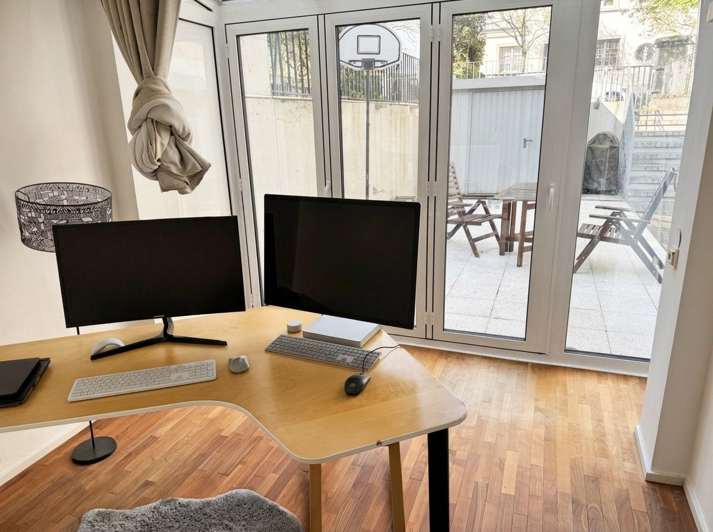
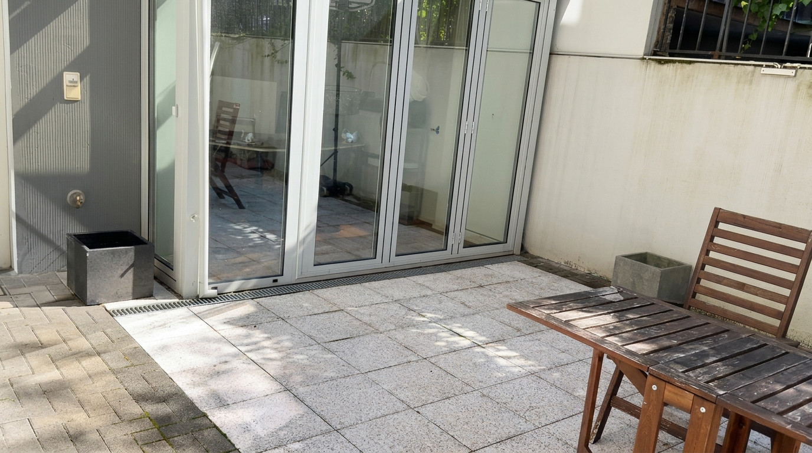
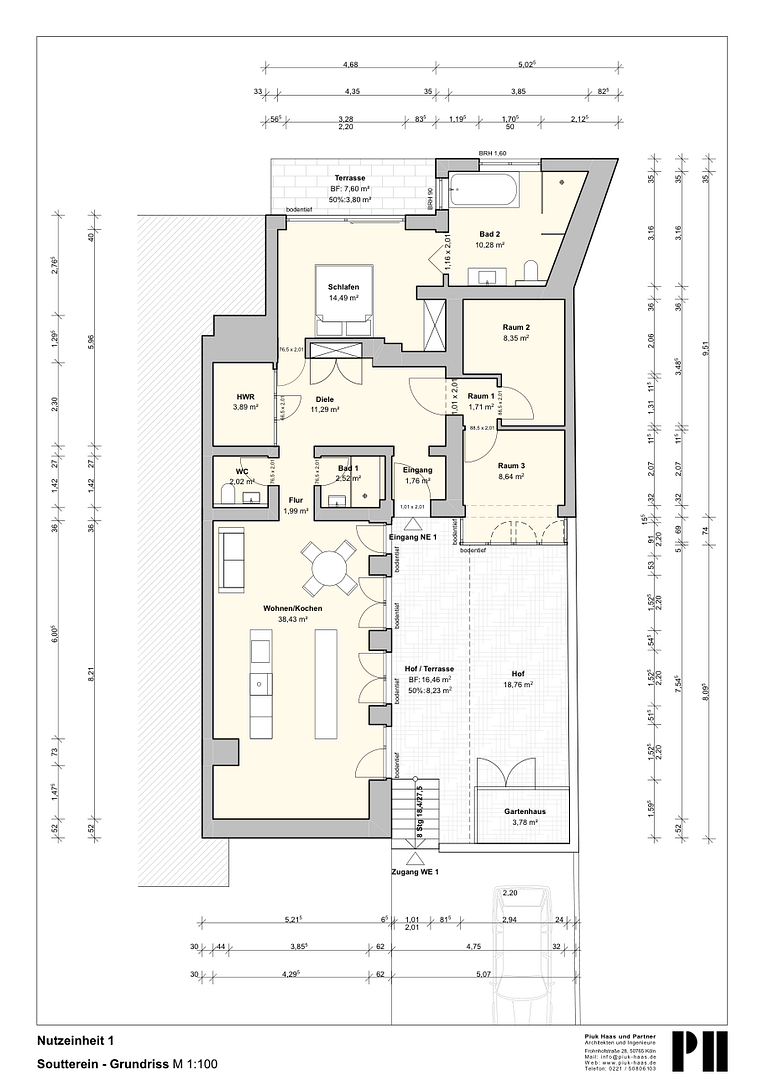
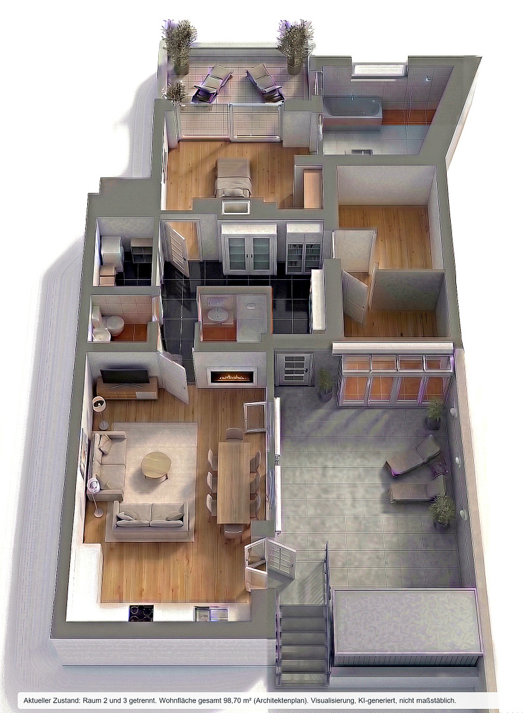
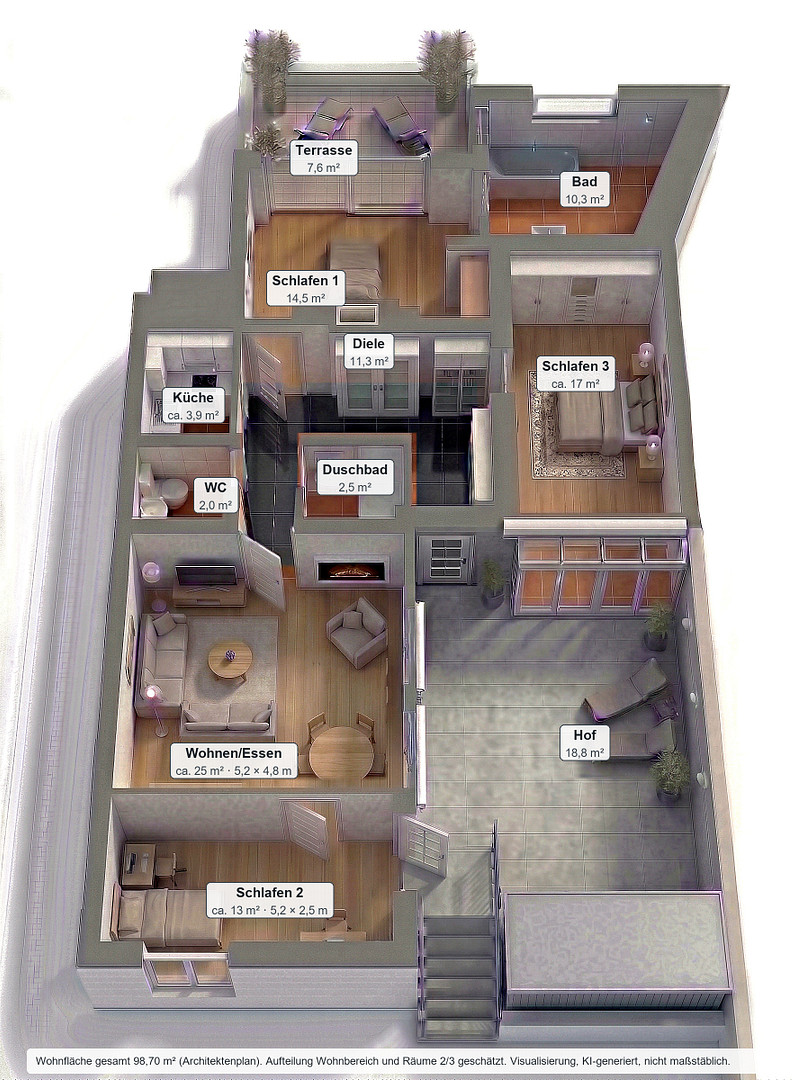
Belfortstrasse 8, 50668 Köln (Innenstadt) – Nordrhein-WestfalenTotal purchase price: €779,000 (apartment €749,000 + parking space €30,000). The parking space, with its exclusive usage rights, is only sold together with the apartment, not separately. For sale by private individual is an apartment located in the basement of an old building with four units (built in 1920) in the Kunibertsviertel district of Cologne (a residential area with villas). The apartment has its own entrance from the courtyard. Despite being located in the basement, the apartment is very bright, thanks to the many floor-to-ceiling windows and glass doors. It is located in the courtyard, away from the street, and is exceptionally quiet: in the morning, you wake up to the sound of birdsong, and from the bedroom, you have a direct view of the greenery of a garden. The heart of the apartment is the large, open-plan living and dining area of approximately 38 m², with floor-to-ceiling windows leading to the courtyard terrace. The kitchen is not included in the sale (already sold): The room will be handed over without a kitchen and can be designed according to your wishes – offering great potential. Living area: 98.70 m² according to the German living area regulations (architect, 20.05.2026). Layout: Living/dining area approximately 38.4 m², bedroom approximately 14.5 m² with a large window overlooking the rear terrace, hallway approximately 11.3 m² with built-in shelves and a writing nook, bathroom approximately... 10.3 m², shower bathroom, guest toilet, utility room, hallway, and entrance. In addition, there are approximately 41 m² of usable space (not included in the living area): rooms for special use (rooms 2 and 3 combined, approximately 17 m², separated by a easily removable partition wall; not approved as living space), a courtyard (approximately 19 m²) and a garden shed (approximately 4 m²). Potential: The apartment can be converted into a three-bedroom apartment (see the alternative 3D floor plan "Potential"). Alternative layout (design idea): The easily removable partition wall between rooms 2 and 3 can be removed, creating a large room with direct access to the sunroom. A small kitchen could also be installed in this room. If you want more rooms, you can alternatively divide the large living area into an additional room and a living room using a partition wall. The rooms for special use are not approved as living space; any change of use would require obtaining the necessary permits. Total purchase price: €779,000: Apartment €749,000 plus €30,000 for the parking space with exclusive use rights. The parking space will only be sold together with the apartment. Commission-free – private sale.
Are you interested in this apartment?
|
Object Number
|
OM-510234
|
|
Object Class
|
Apartment
|
|
Object Type
|
Basement apartment
|
|
Is occupied
|
Vacant
|
|
Handover from
|
Immediately
|
Purchase price & additional costs
|
purchase price
|
749.000 €
|
|
Purchase additional costs
|
approx. 57,852 €
|
|
Total costs
|
approx. 806,851 €
|
|
Purchase price garage/parking space
|
30,000 €
|
|
HOA fee
|
452 €
|
Breakdown of Costs
* Costs for notary and land register were calculated based on the fee schedule for notaries. Assumed was the notarization of the purchase at the stated purchase price and a land charge in the amount of 80% of the purchase price. Further costs may be incurred due to activities such as land charge cancellation, notary escrow account, etc. Details of notary and land registry costs
Does this property fit my budget?
Estimated monthly rate: 3,001€
More accuracy in a few seconds:
By providing some basic information, the estimated monthly rate is calculated individually for you. For this and for all other real estate offers on ohne-makler.net
Details
|
Condition
|
Well-kept
|
|
Number of floors
|
4
|
|
Usable area
|
41.2 m²
|
|
Bathrooms (number)
|
2
|
|
Bedrooms (number)
|
1
|
|
Flooring
|
Parquet, Tiles
|
|
Heating
|
Underfloor heating
|
|
Year of construction
|
1920
|
|
Equipment
|
Terrace, Winter garden, Full bath, Shower bath, Guest toilet
|
Information on equipment
- Parquet flooring and tiles, underfloor heating (according to documentation)
- Heating and hot water via district heating
- Floor-to-ceiling windows leading to the courtyard terrace, large window in the bedroom leading to the rear terrace.
- Hallway with built-in shelves and a writing nook.
- Two terraces, courtyard, garden shed, conservatory (existing).
- Bathroom with bathtub, separate shower room, guest toilet, utility room.
- Kitchen not included in the purchase price; furniture not part of the sale.
Location
The Kunibertsviertel district (a residential area with villas) is located in the northern part of Cologne's Neustadt. The apartment is situated in a courtyard, away from the street. It's approximately 500 meters (about 6-7 minutes walking) to the Rhine River (approximately 300-350 meters as the crow flies), and about 1.4 kilometers (about 20 minutes walking) to Cologne Cathedral. Distances are calculated from map data and are approximate.
Location Check
Energy
|
Energy efficiency class
|
G
|
|
Energy certificate type
|
Demand certificate
|
|
Main energy source
|
District heating
|
|
Final energy demand
|
212.92 kWh/(m²a)
|
Miscellaneous
Service charges as per the 2026 budget: €452 per month, including €44.64 for reserve funds (heating and water included). The property consists of a homeowners' association with 4 units and is managed by a property management company. Serious interested parties can request the budget, meeting minutes, declaration of ownership, floor plan, and energy performance certificate. Assessments have been approved for the common areas (roof, cracks); we are happy to discuss the details openly. For the sale, the consent of the other owners is required according to the declaration of ownership; furthermore, the apartment must be offered for sale to the other owners in writing beforehand (deadline of 8 weeks). Private sale, no buyer's commission. Information provided is based on available documents and is without guarantee.
Broker inquiries not welcome! According to § 7 UWG, unsolicited contact by brokers without the express consent of the recipient is prohibited!
Topic portals
Send a message directly to the seller
Questions about this apartment? Show interest or arrange a viewing appointment?
Click here to send a message to the provider:
Offer from: sachin kumar

Diese Seite wurde ausgedruckt von:
https://www.ohne-makler.net/en/property/510234/