
This page was printed from:
https://www.ohne-makler.net/en/property/510230/
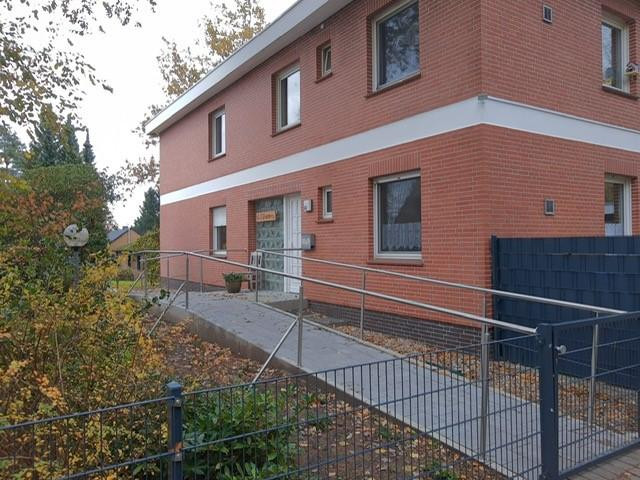
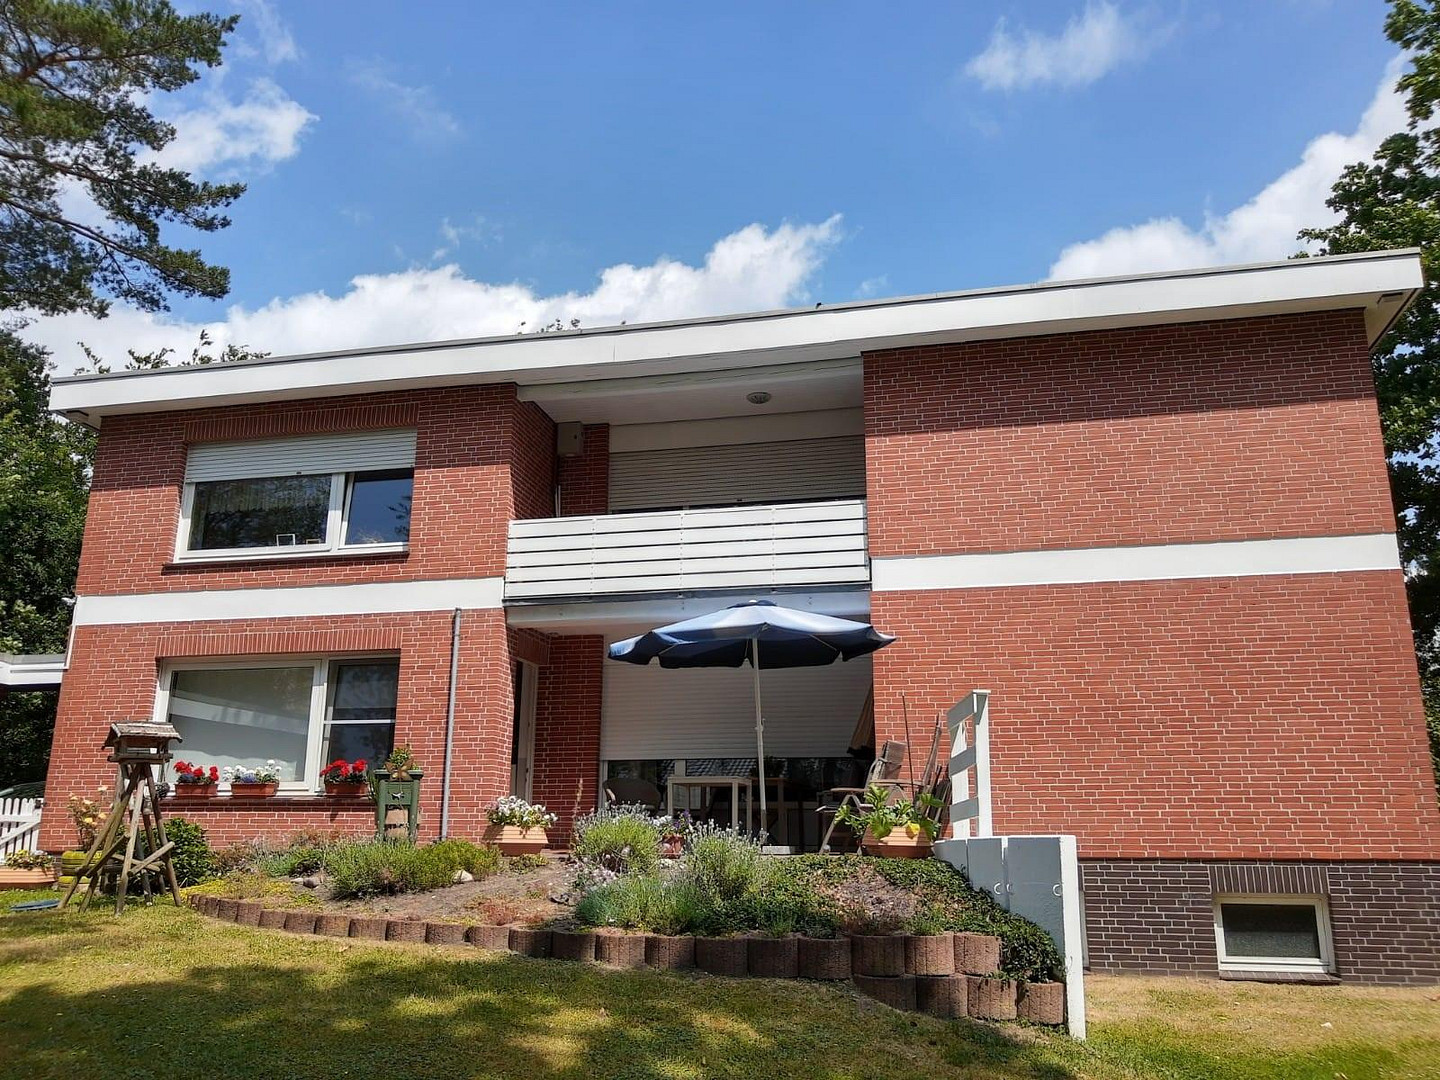
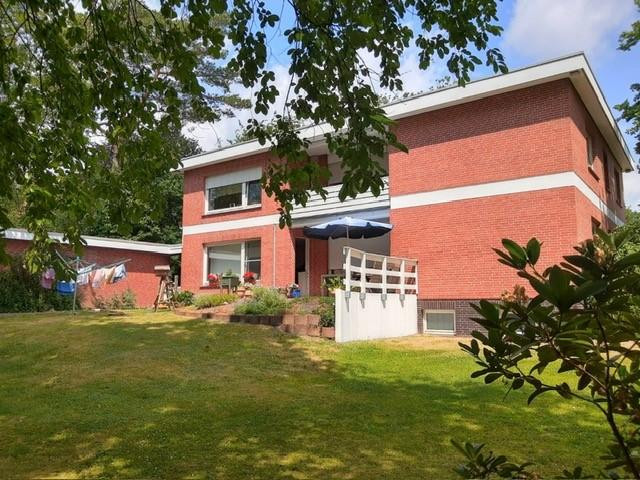
Detached or semi-detached house in a prime location in Buchholz Steinbeck, suitable for multi-generational living, with a beautiful garden and a garage.
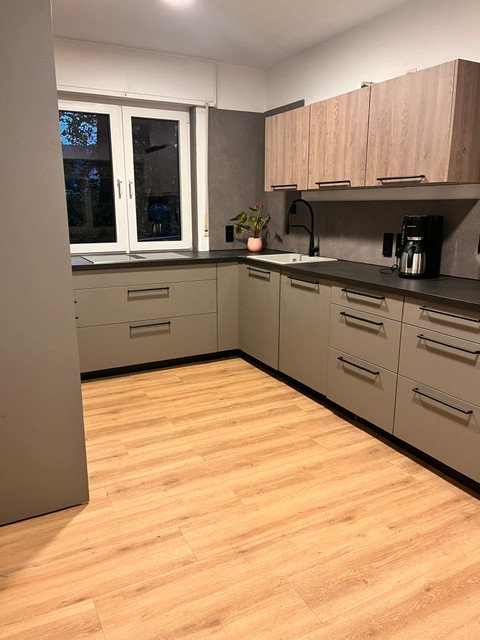
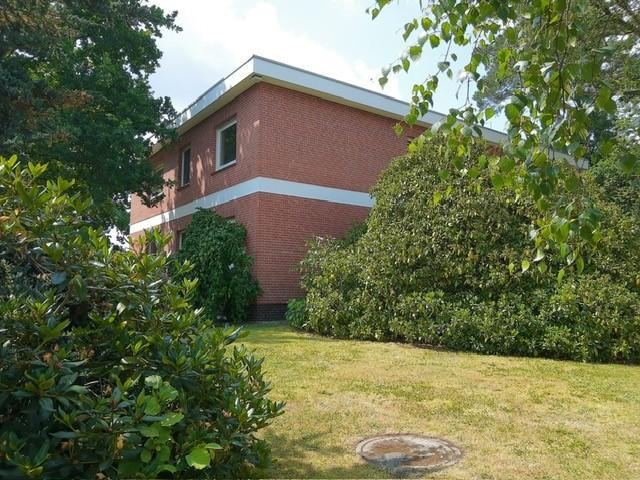
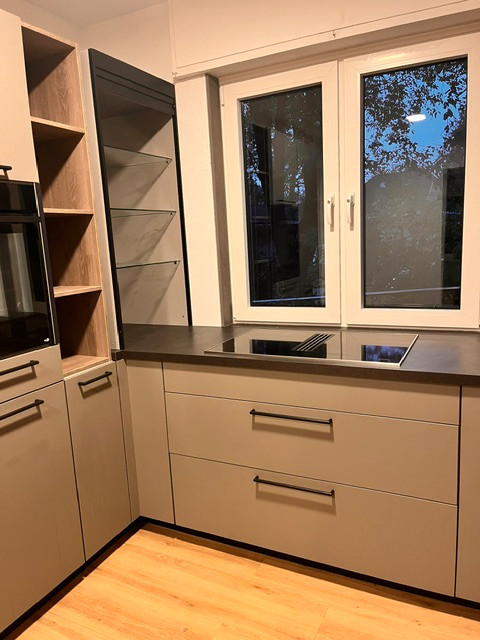
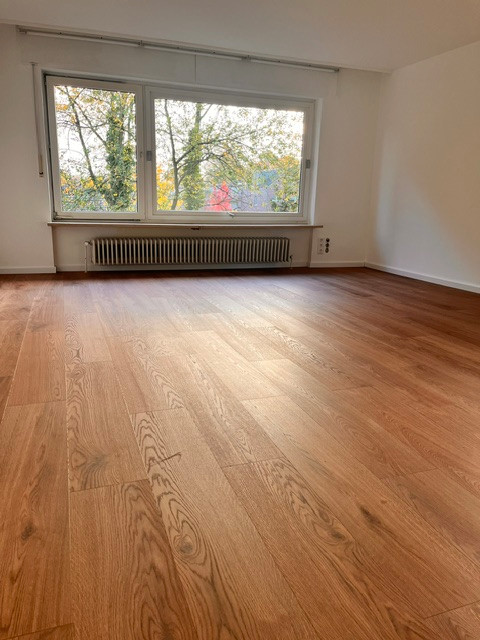
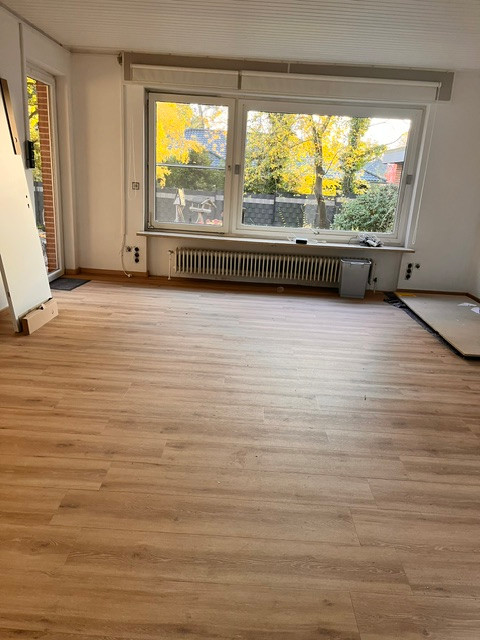
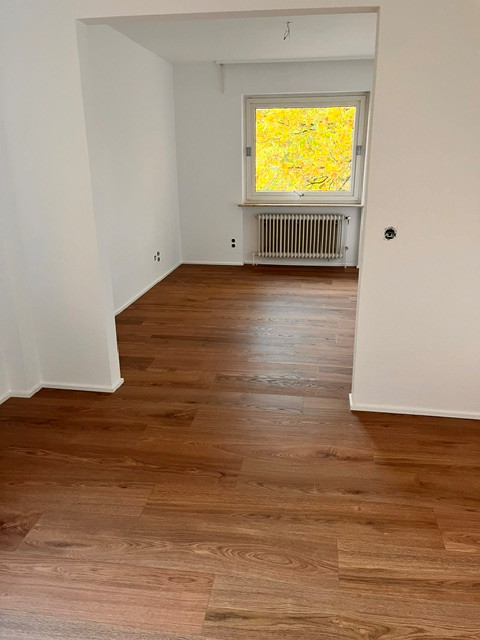
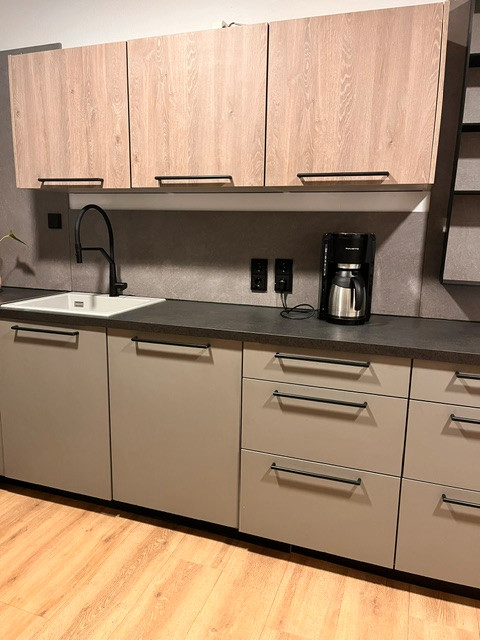
Grenzweg 44, 21244 Buchholz in der Nordheide – NiedersachsenThis spacious and well-maintained house, optionally including two single garages in Buchholz-Steinbeck, offers approximately 260 square meters of living space, nine rooms plus a kitchen, and a meticulously landscaped property of approximately 1,300 square meters, providing exceptional space for individual and comfortable living. The house has been extensively modernized and is in excellent condition. It features new vinyl flooring throughout, freshly painted walls, new doors, and a built-in kitchen that is only one year old.
Versatile uses – space for individual living concepts
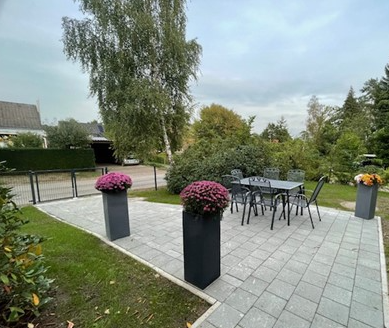
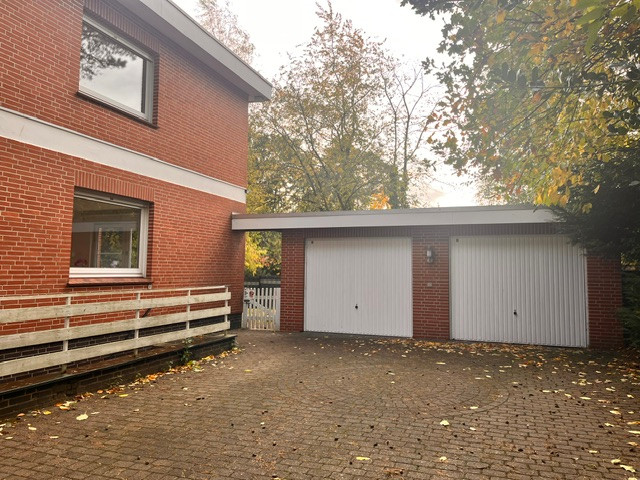
Originally designed as a duplex, this property was most recently used as a spacious single-family home and offers a variety of uses thanks to its well-thought-out layout and nine spacious, attractively designed rooms. Whether as a representative family home, for multi-generational living, to realize alternative and communal living concepts, or, for example, to accommodate construction workers and employees, this exceptional property opens up numerous possibilities. The spacious rooms, existing bathroom facilities, the large kitchen, and the inviting living area provide ideal conditions for a wide range of living needs and individual usage ideas. This is a house with exceptionally ample space, diverse possibilities, and room for new living concepts. The generous living area, with its views of the greenery, forms the heart of the house. The new, modern kitchen (1 year old) is directly connected to the living room, creating an open and communicative central space. The eight additional rooms can be flexibly used as bedrooms, children's rooms, guest rooms, offices, or hobby rooms. The large hallways and rooms enhance the feeling of spaciousness. Originally designed as a two-family home, the building is now rented out as a spacious living unit and is ideal for families with increased space requirements, larger households, or those who want to combine living and working from home. New vinyl flooring has been installed throughout the house, and all rooms have been freshly painted. The modern fitted kitchen was installed recently and complements the high-quality overall design. The flat-roof design allows for fully usable spaces without sloping ceilings. A built-in stairlift provides additional comfort when needed. The property, which covers approximately 1,300 square meters and is completely enclosed, features a beautifully landscaped, mature garden offering a high degree of privacy. Two spacious terraces and a balcony create additional outdoor living areas. The house is fully basemented, providing further generous storage and utility space. The property also includes two detached brick garages, several additional parking spaces, and a practical storage room. This is a home with plenty of space, high-quality construction, and a dreamlike garden – ideal for those who appreciate spaciousness and a high standard of living. If interested, the two brick garages can also be rented. The monthly rent for both garages combined is €160.00.
Are you interested in this house?
|
Object Number
|
OM-510230
|
|
Object Class
|
House
|
|
Object Type
|
Two-family house
|
|
Handover from
|
Immediately
|
Rent & additional costs
|
Cold rent
|
3.490 € (plus additional costs)
|
Details
|
Condition
|
Renovated
|
|
Number of floors
|
2
|
|
Usable area
|
130 m²
|
|
Bathrooms (number)
|
4
|
|
Bedrooms (number)
|
8
|
|
Flooring
|
Tiles, Vinyl / PVC
|
|
Heating
|
Central heating
|
|
Year of construction
|
1973
|
|
Equipment
|
Balcony, Terrace, Garden, Basement, Elevator, Full bath, Shower bath, Fitted kitchen, Guest toilet, Barrier-free
|
|
Infrastructure
|
Pharmacy, Grocery discount, General practitioner, Kindergarten, Primary school, Secondary school, Middle school, High school, Comprehensive school, Public transport
|
Location
The house is located in Buchholz-Steinbeck, a quiet and highly desirable residential area within the town of Buchholz, in the North Heath region. Steinbeck is characterized by its abundance of greenery, its spacious development, and its pleasant, neighborly atmosphere. The location offers excellent transport links.
The Buchholz train station is easily accessible, and from there, you can reach Hamburg Central Station in approximately 30 minutes via the Metronom train. This makes the location particularly attractive for commuters. As part of the Hamburg metropolitan area, Buchholz-Steinbeck combines living in a natural, peaceful environment with proximity to the city. Shopping facilities, schools, kindergartens, and a variety of leisure and recreational opportunities are located nearby.
This creates an ideal combination of a high quality of life, excellent accessibility, and a family-friendly environment.
Location Check
Energy
|
Final energy consumption
|
172.00 kWh/(m²a)
|
|
Energy efficiency class
|
F
|
|
Energy certificate type
|
Consumption certificate
|
|
Main energy source
|
Gas
|
Miscellaneous
Send a message directly to the landlord
Questions about this house? Show interest or arrange a viewing appointment?
Click here to send a message to the provider:
Offer from: Wagner

Diese Seite wurde ausgedruckt von:
https://www.ohne-makler.net/en/property/510230/