
This page was printed from:
https://www.ohne-makler.net/en/property/510080/
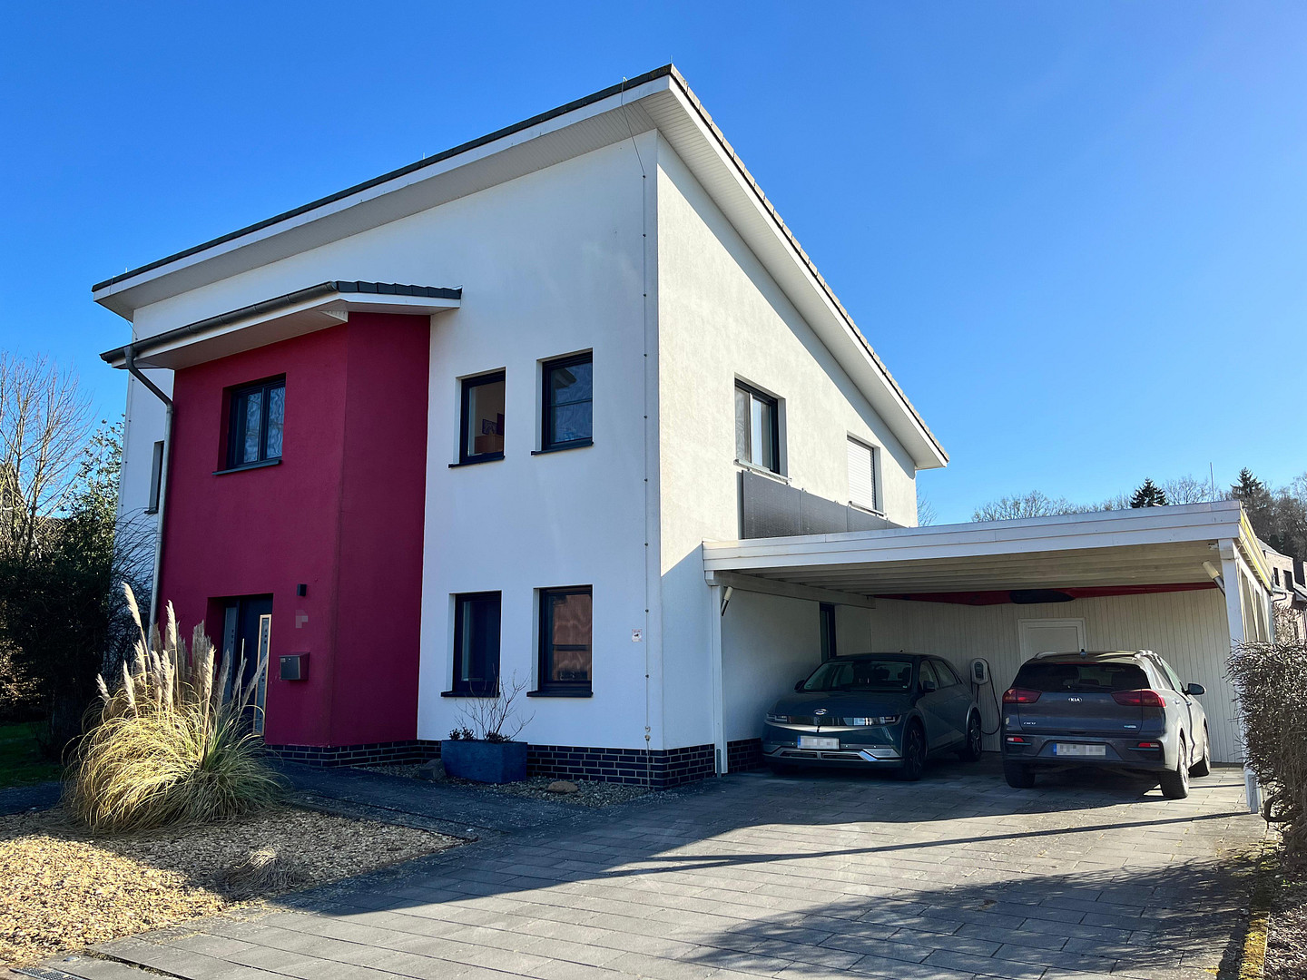
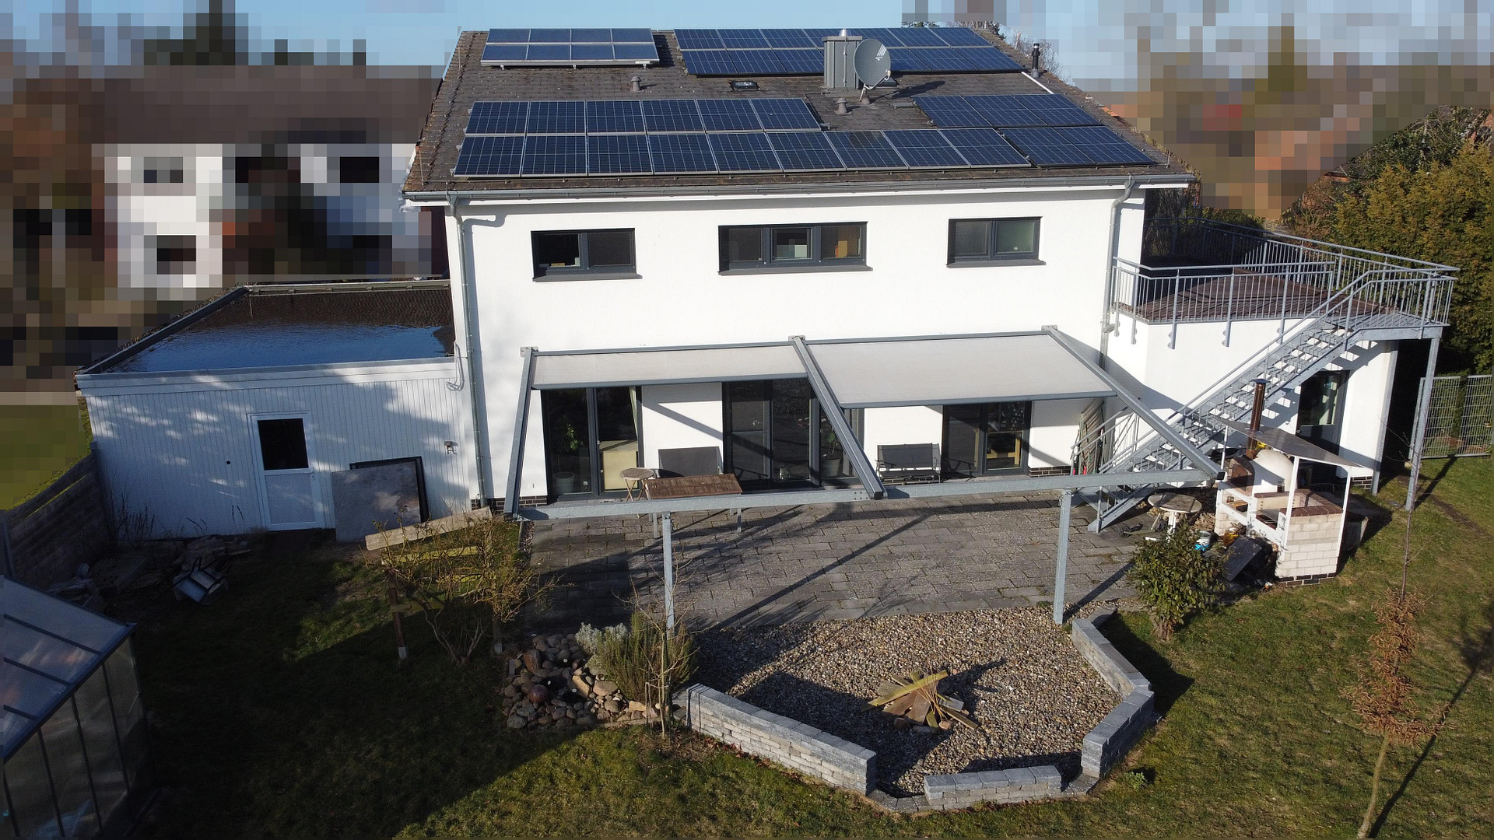
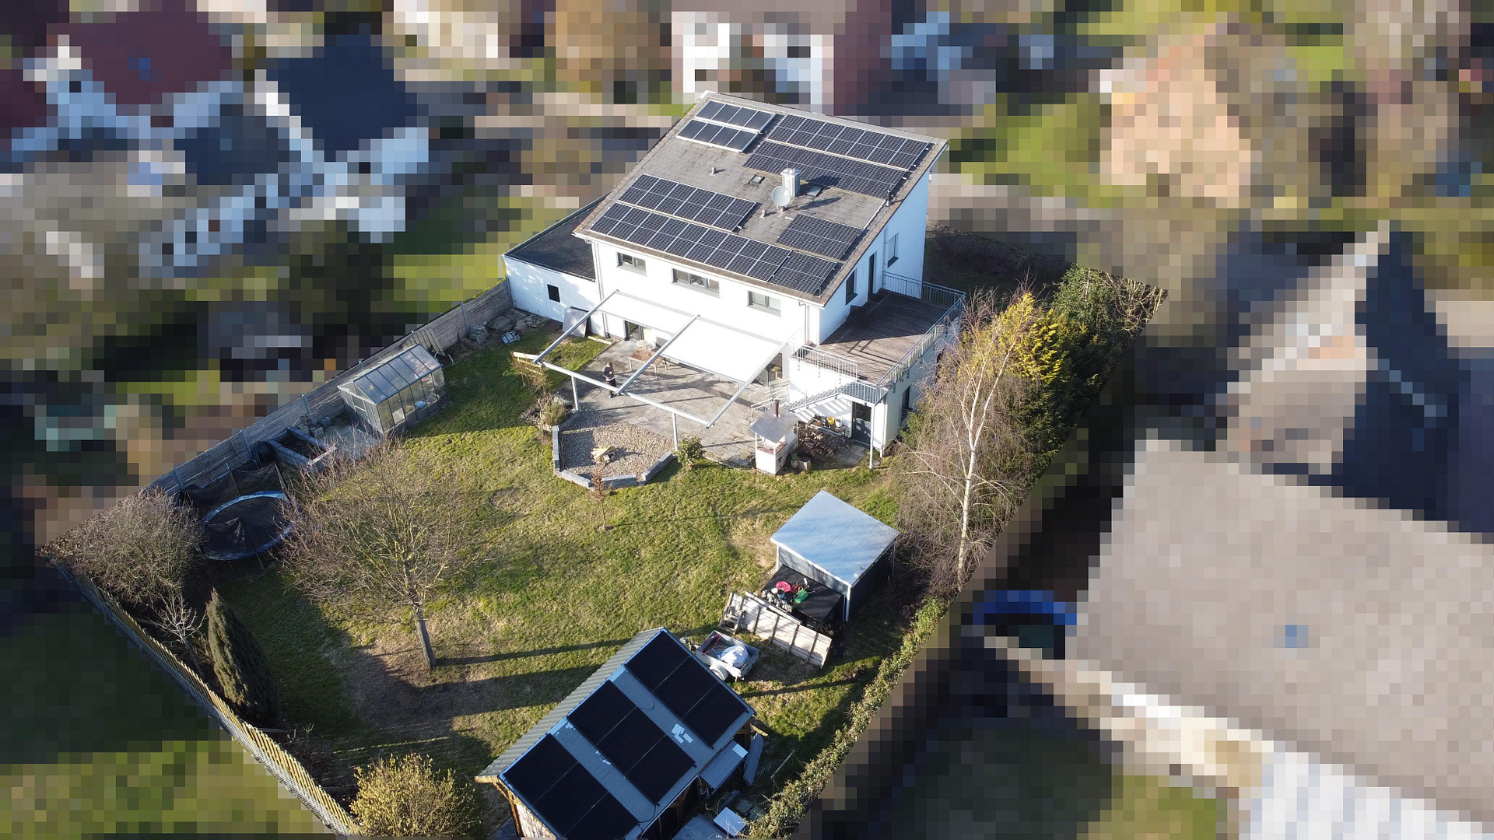
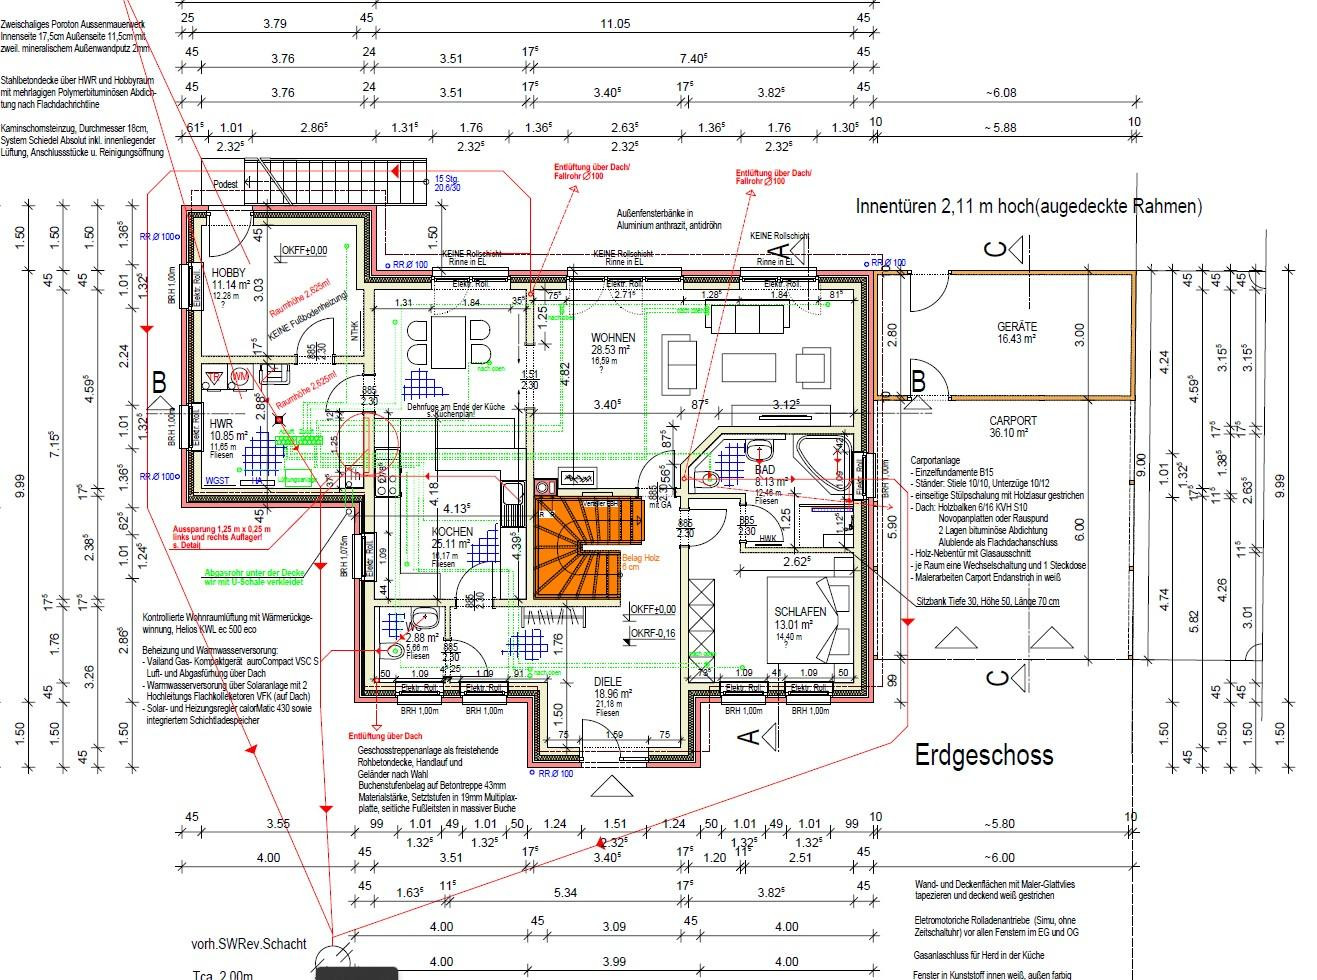
Energy-efficient single-family home with 210 square meters of living space and a large plot of land.
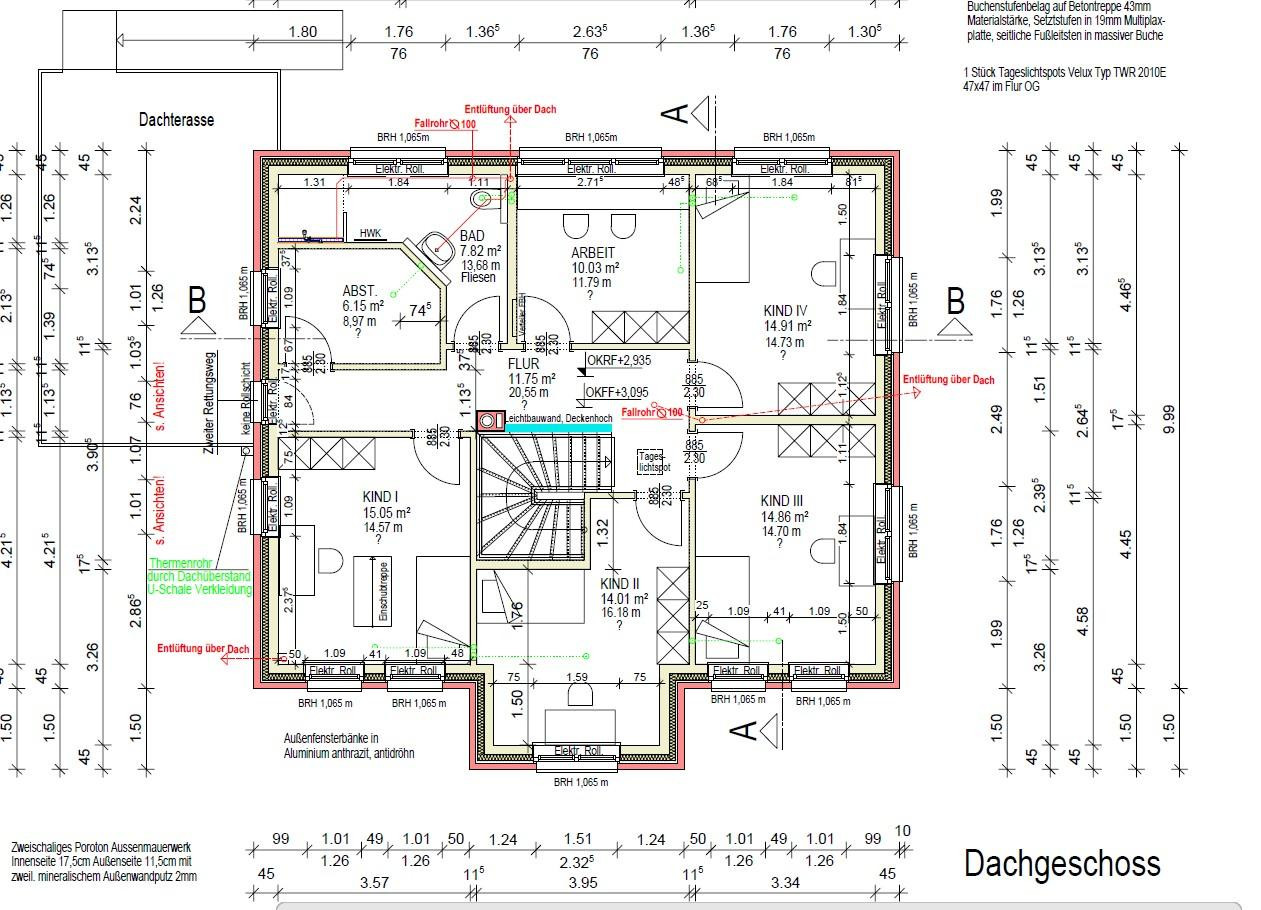
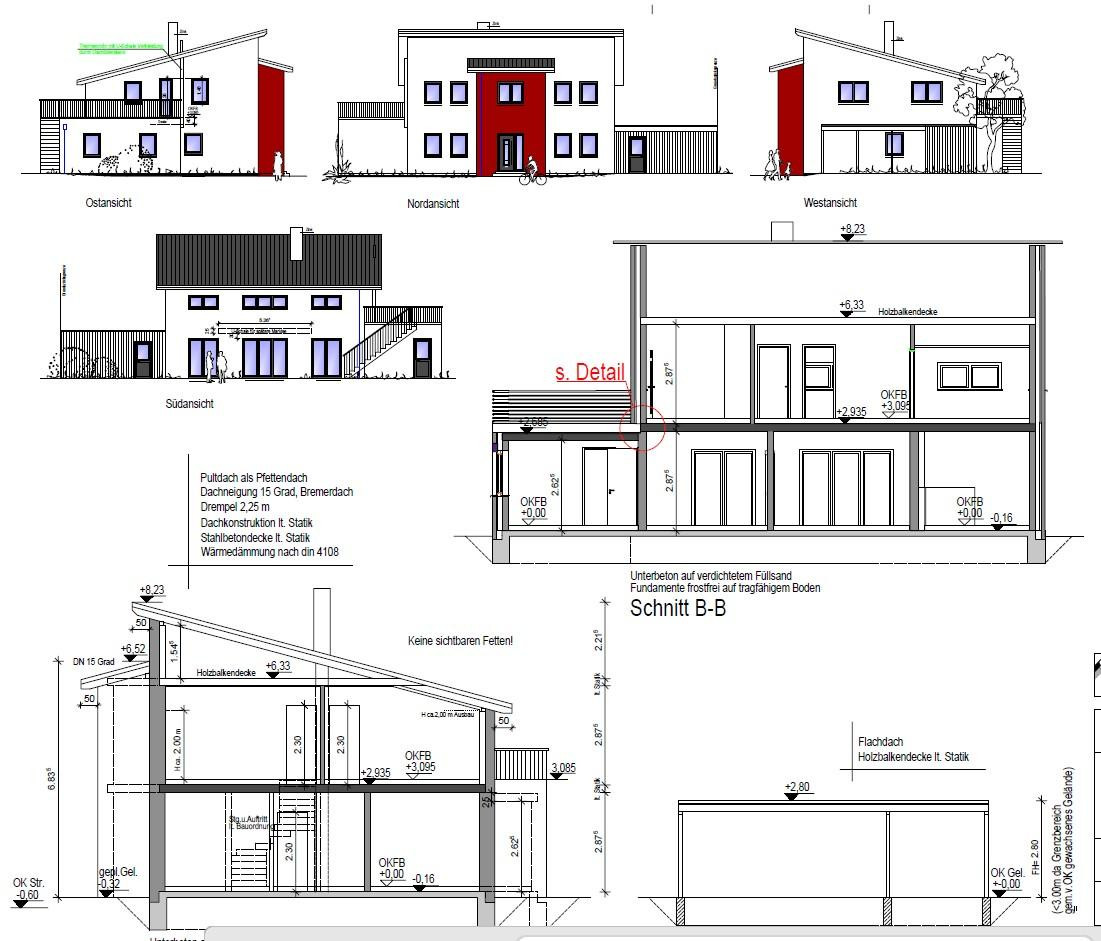
28832 Achim – NiedersachsenThis modern and spacious single-family home, built in 2014, combines an exceptional amount of living space with energy-efficient construction and high-quality technical features. With approximately 210 square meters of living space and a 1,212 square meter plot, the property offers ideal conditions for families, multi-generational living, or individuals who desire generous living spaces with a variety of uses. The house is characterized by its open and light-filled architecture. The generous ceiling height of approximately 2.75 meters, large windows, and the near absence of sloping roofs create a pleasant and expansive living atmosphere. The modern flat roof enhances the architectural character of the property. A particular highlight of the house is the spacious kitchen, featuring high-quality white glass fronts. It combines modern design with an open and inviting living environment. The outdoor area also impresses with its diverse possibilities: The approximately 55 square meter terrace, with a roughly 54 square meter illuminated awning, invites you to spend relaxing hours outdoors. In addition, there is approximately... The property features a 36 square meter garden pavilion, which is ideal for an outdoor kitchen, social gatherings, or individual leisure activities. Another unique feature is the approximately 22 square meter rooftop terrace. Its separate access to the garden and the upper floor creates interesting possibilities for flexible use and the potential for dividing the property. The spacious plot also offers plenty of room for individual design ideas. A double carport with ample parking space, as well as another large shed, provide additional space for vehicles, bicycles, garden equipment, and hobby supplies. In summary, the property combines modern, spacious living with a high degree of flexibility and a forward-looking technical infrastructure.
Are you interested in this house?
|
Object Number
|
OM-510080
|
|
Object Class
|
House
|
|
Object Type
|
Single-family house
|
|
Is occupied
|
Vacant
|
|
Handover from
|
Feb. 15, 2027
|
Purchase price & additional costs
|
purchase price
|
770.000 €
|
|
Purchase additional costs
|
approx. 48,247 €
|
|
Total costs
|
approx. 818,247 €
|
Breakdown of Costs
* Costs for notary and land register were calculated based on the fee schedule for notaries. Assumed was the notarization of the purchase at the stated purchase price and a land charge in the amount of 80% of the purchase price. Further costs may be incurred due to activities such as land charge cancellation, notary escrow account, etc. Details of notary and land registry costs
Does this property fit my budget?
Estimated monthly rate: 3,085€
More accuracy in a few seconds:
By providing some basic information, the estimated monthly rate is calculated individually for you. For this and for all other real estate offers on ohne-makler.net
Details
|
Condition
|
As good as new
|
|
Number of floors
|
2
|
|
Usable area
|
18 m²
|
|
Bathrooms (number)
|
2
|
|
Bedrooms (number)
|
6
|
|
Number of carports
|
1
|
|
Number of parking lots
|
2
|
|
Flooring
|
Laminate, Tiles
|
|
Heating
|
Underfloor heating
|
|
Year of construction
|
2014
|
|
Equipment
|
Terrace, Garden, Roof terrace, Full bath, Shower bath, Fitted kitchen, Guest toilet
|
|
Infrastructure
|
Pharmacy, Grocery discount, General practitioner, Kindergarten, Primary school, High school, Comprehensive school, Public transport
|
Information on equipment
The property boasts high-quality, well-designed, and particularly energy-efficient features. Energy efficiency and building technology:
Energy efficiency class A
Highly energy-efficient construction with insulated roof and insulated top floor.
Gas heating system Solvis Max.
Underfloor heating throughout the house, except for the hobby room.
Towel heaters in the bathrooms.
Central ventilation system Helios KWL EC 500W R.
Solar system with 15 kWp capacity, optimally oriented towards the south.
Battery storage with a capacity of 10 kWh.
Solar thermal system with approximately 8 m² of surface area.
Storage volume of 650 liters.
PTC surplus heater myenergi Eddi.
2 myenergi Zappi wallboxes with surplus charging capability.
The installation of a heat pump is fundamentally possible with manageable effort.
Gas consumption of approximately 11,000 kWh per year when used by six people.
The combination of modern heating technology, photovoltaics, battery storage, and solar thermal energy enables particularly efficient energy management. The stated gas consumption highlights the low consumption values during previous operation. Other features: Electric roller shutters on all windows.
Walk-in showers in the bathrooms.
Concrete staircase with illuminated wooden steps.
Cat-6a network cabling in all living areas.
Fiber optic connection from Telekom.
Spacious attic as additional storage space.
Double carport with double driveway.
Shed of approximately 36 square meters.
Garden pavilion of approximately 36 square meters with electrical distribution panel.
9,000-liter rainwater tank for rainwater harvesting.
Terrace of approximately 55 square meters with approximately 54 square meters of illuminated awning.
Rooftop terrace of approximately 22 square meters with separate access.
Location
The property is located in a desirable residential area with excellent access to public transportation. The train station is approximately an eight-minute walk away. At the same time, the distance is sufficient to ensure that the quality of life is not negatively impacted by the proximity to the railway.
The location is particularly suitable for people who want to combine good accessibility with a pleasant living environment.
Shops, kindergartens, schools, and doctors' offices are all located in the immediate vicinity.
The spacious plot and the versatile outdoor areas also offer ideal conditions for families and people who value open space and the opportunity for individual design. Furthermore, the Achim city forest is within walking distance and offers opportunities for walks and exploration.
Location Check
Energy
|
Energy efficiency class
|
A
|
|
Energy certificate type
|
Demand certificate
|
|
Main energy source
|
Gas
|
|
Final energy demand
|
38.10 kWh/(m²a)
|
Miscellaneous
The sale is due to a planned move within the city. As the new property will initially require extensive renovations, the move is not expected to take place until January 2027.
However, there is a high degree of flexibility regarding the sales process. For example, a quick sale followed by a rental agreement is possible, or a purchase agreement with a later handover date, or a customized solution that meets the specific needs of both the buyer and the seller.
Interior photos can be provided to seriously interested parties.
Broker inquiries not welcome! According to § 7 UWG, unsolicited contact by brokers without the express consent of the recipient is prohibited!
Topic portals
Send a message directly to the seller
Questions about this house? Show interest or arrange a viewing appointment?
Click here to send a message to the provider:
Offer from: Robin

Diese Seite wurde ausgedruckt von:
https://www.ohne-makler.net/en/property/510080/