
This page was printed from:
https://www.ohne-makler.net/en/property/510006/
Private sale - Modern living. In a green setting. Elegant 3-room apartment in Marienthal.
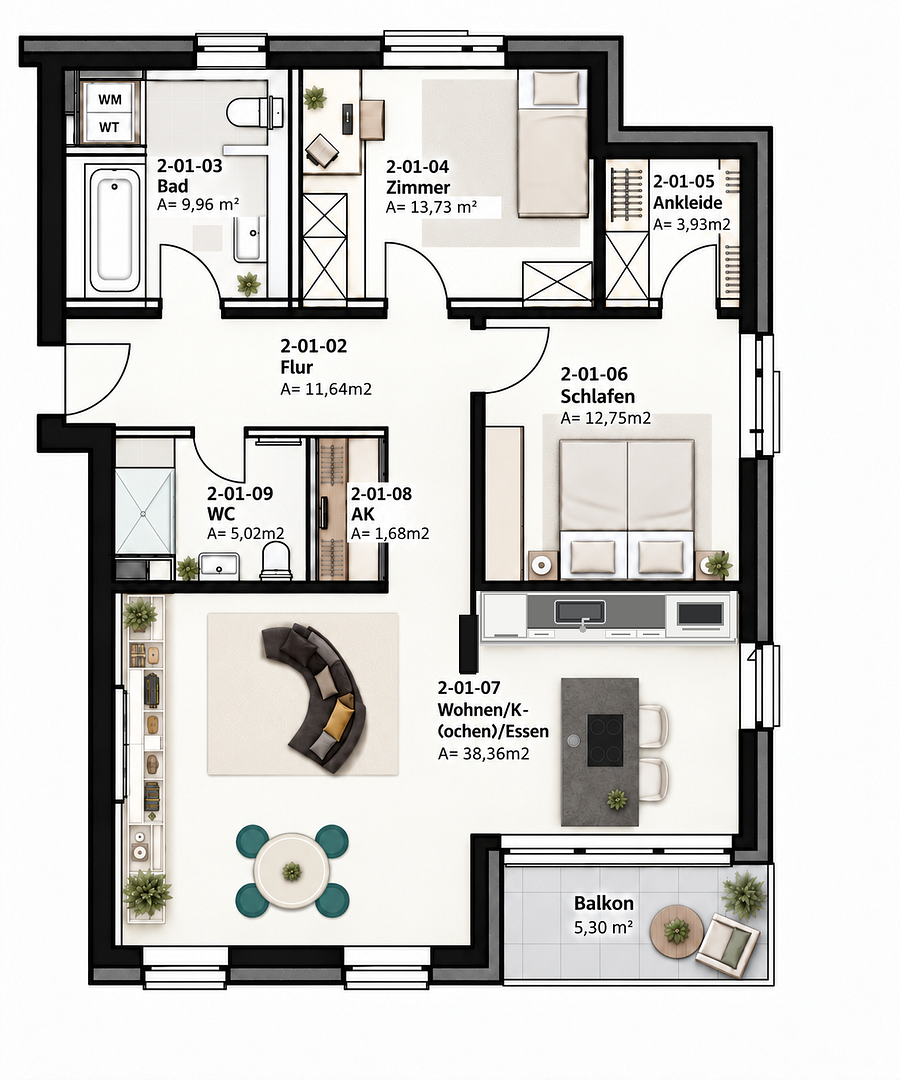
22043 Hamburg (Marienthal)This bright apartment is located on the first floor of the Marienthal Suites residential complex, which was completed in 2019. The 98.4 square meter living space comprises three rooms, an open-plan kitchen with a living and dining area, two full bathrooms, and a walk-in closet. An elevator connects the living floors with the basement and underground parking area.
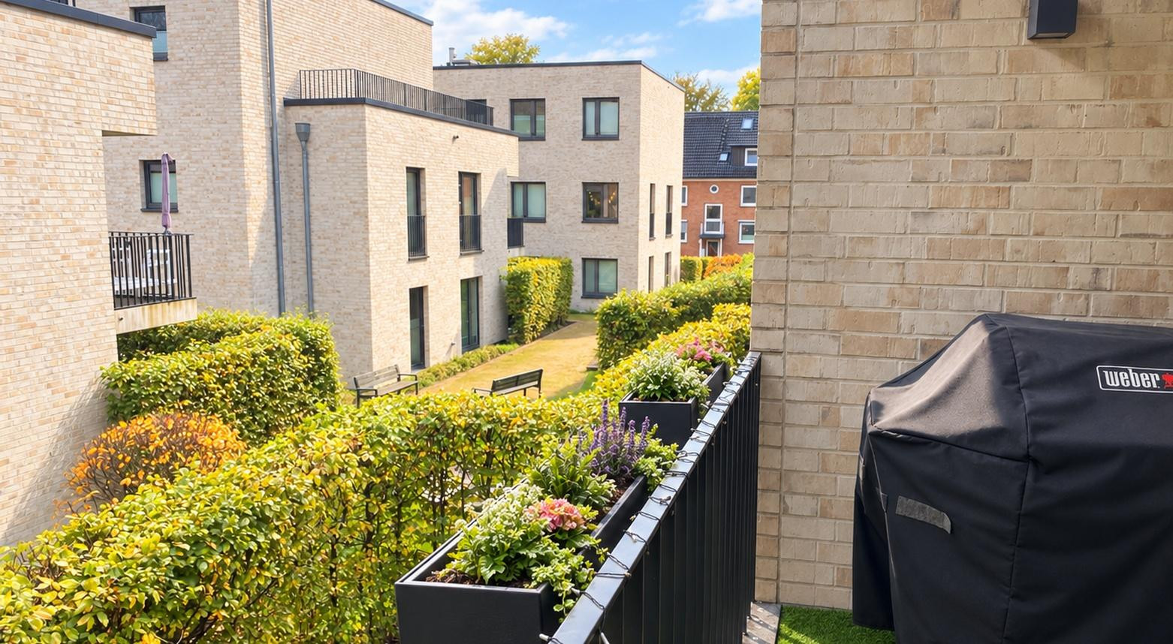
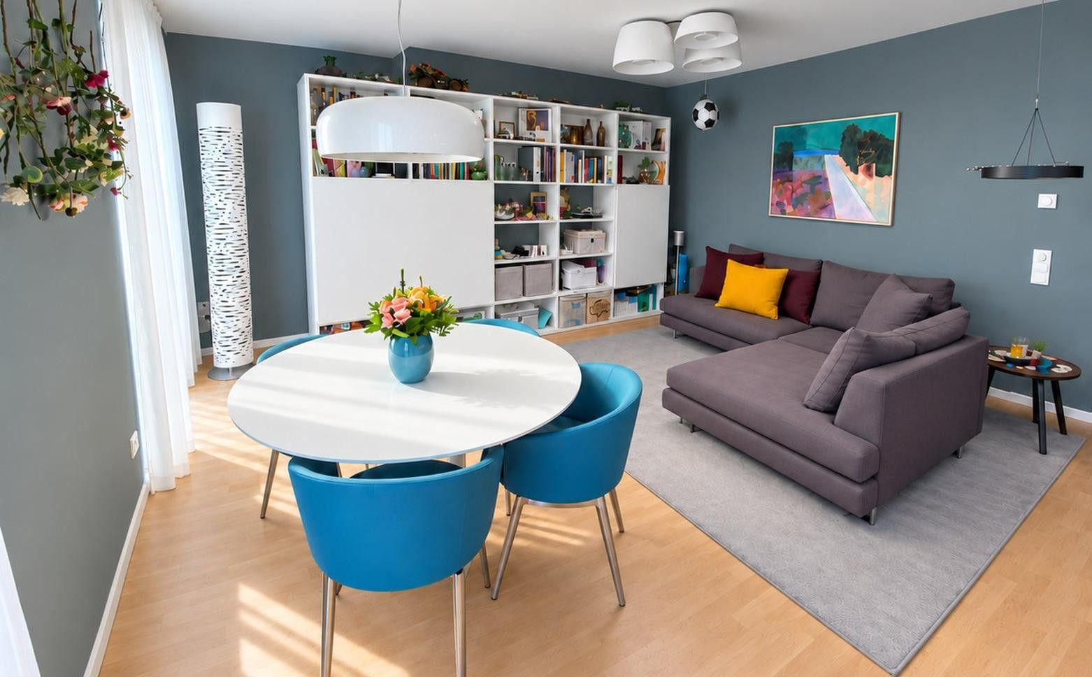
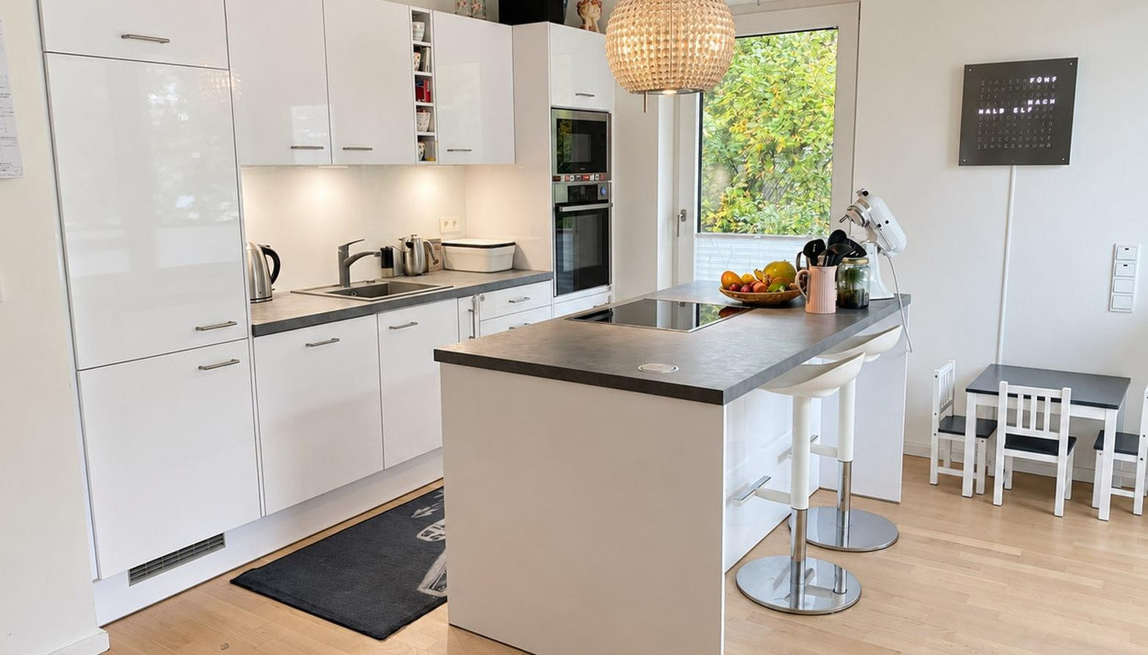
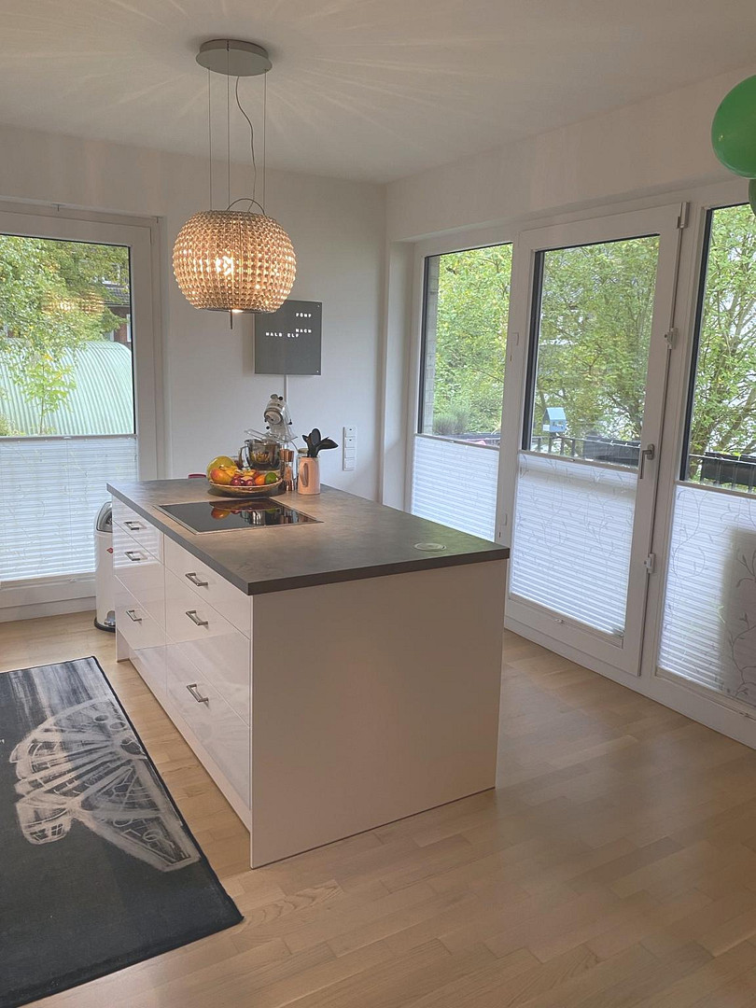
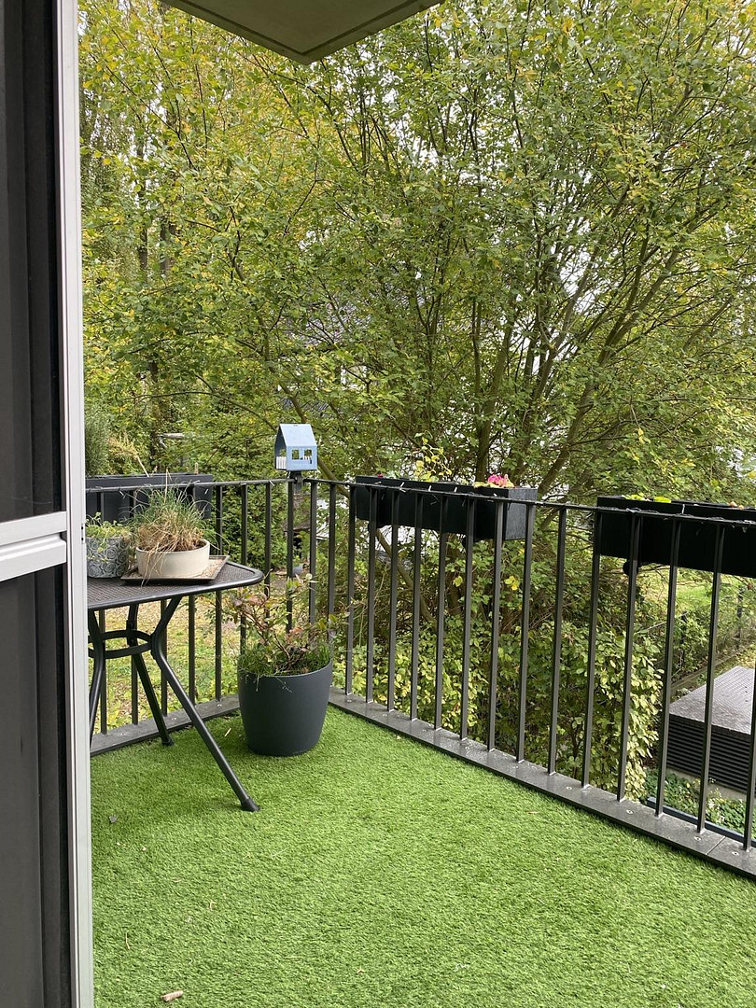
The heart of the apartment is the approximately 38.4 square meter living, cooking, and dining area, featuring a built-in kitchen with a cooking island. Large windows provide natural light and connect the living area to the covered balcony, which offers views of the green courtyard of the residential complex.
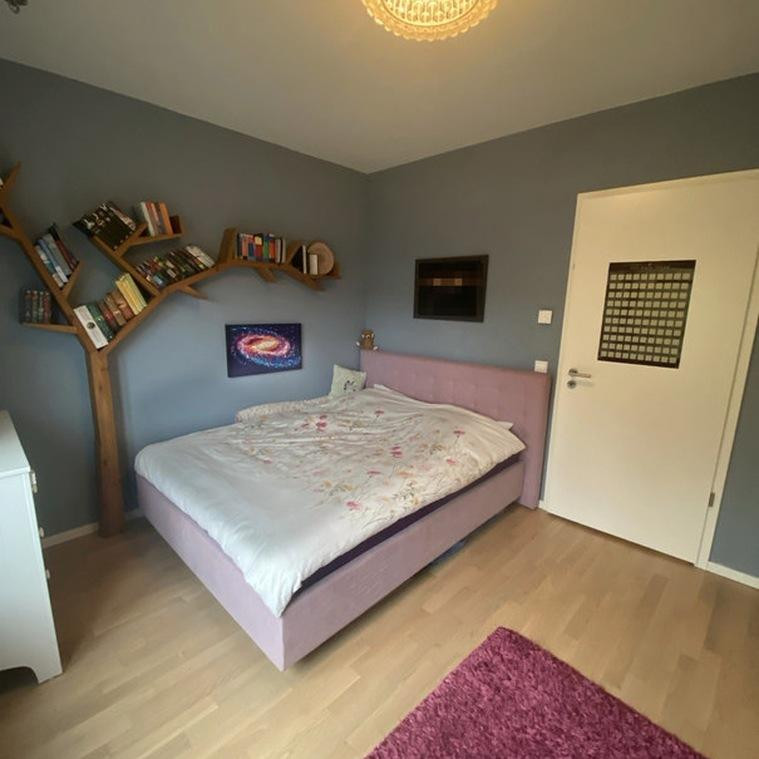
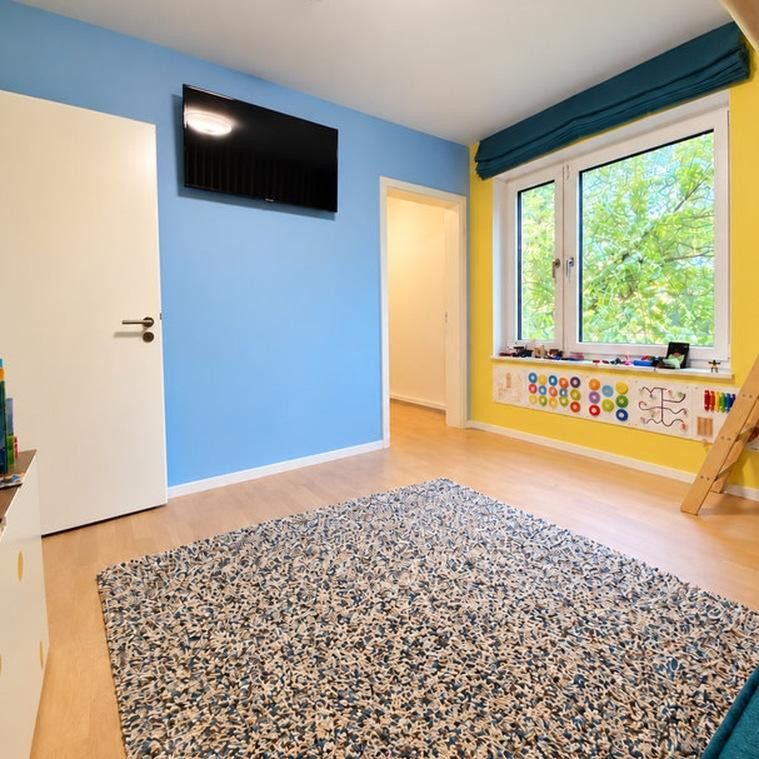
In addition to the living area, there are two further rooms: a master bedroom with a walk-in closet, and a guest room, which can also be used as a home office or children's room.
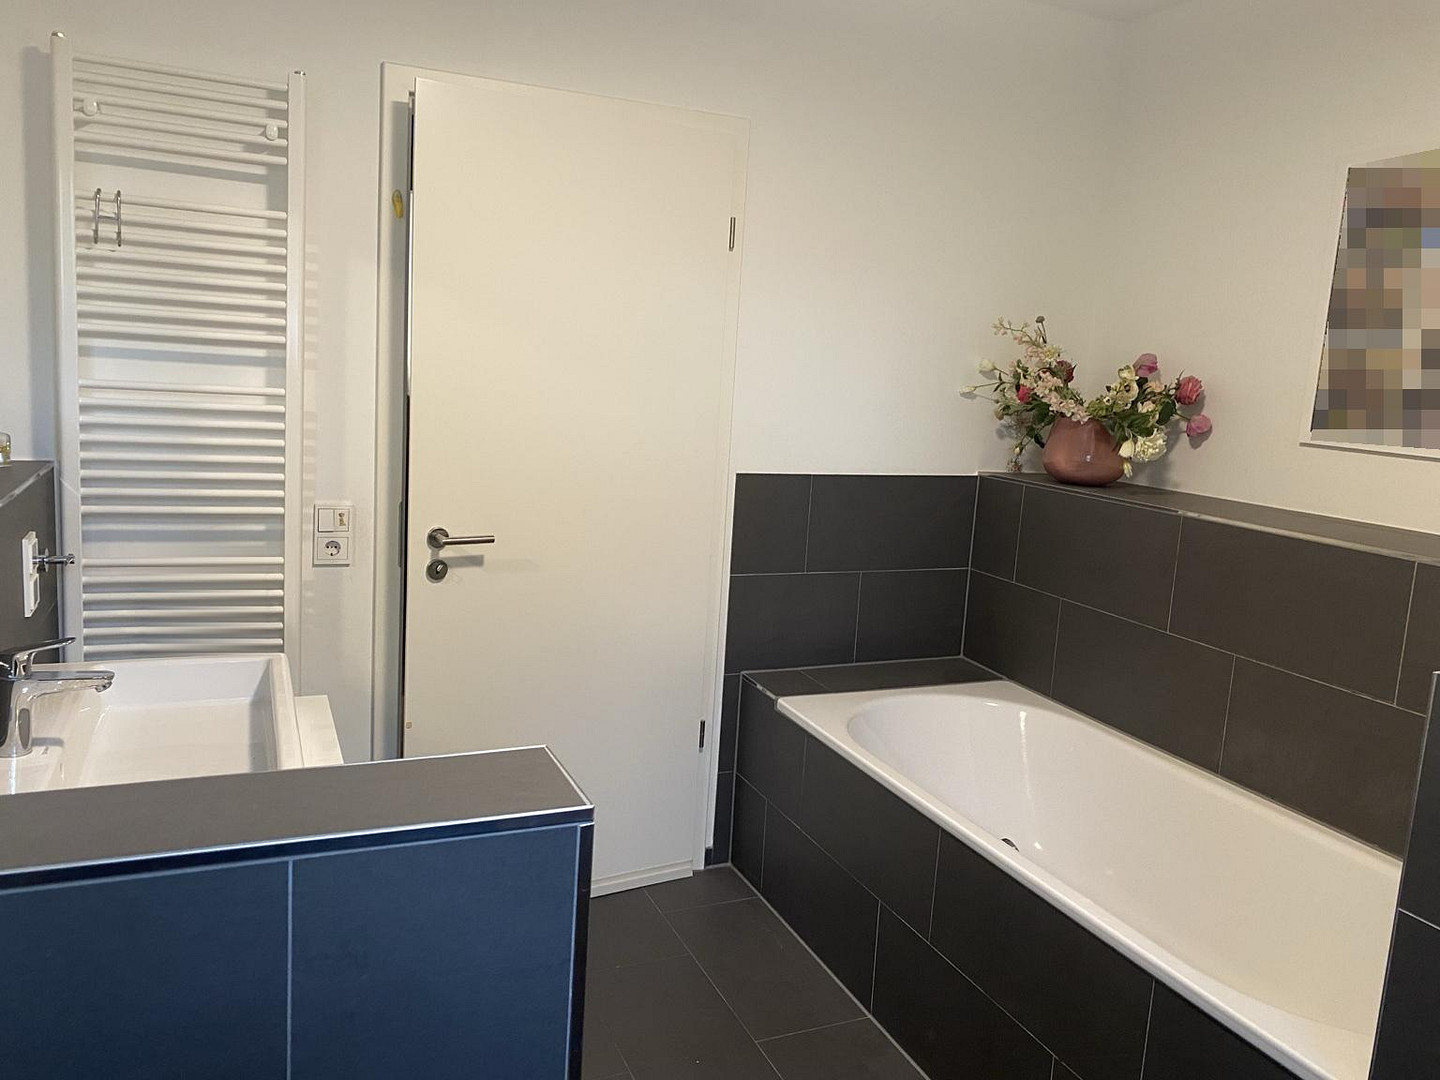
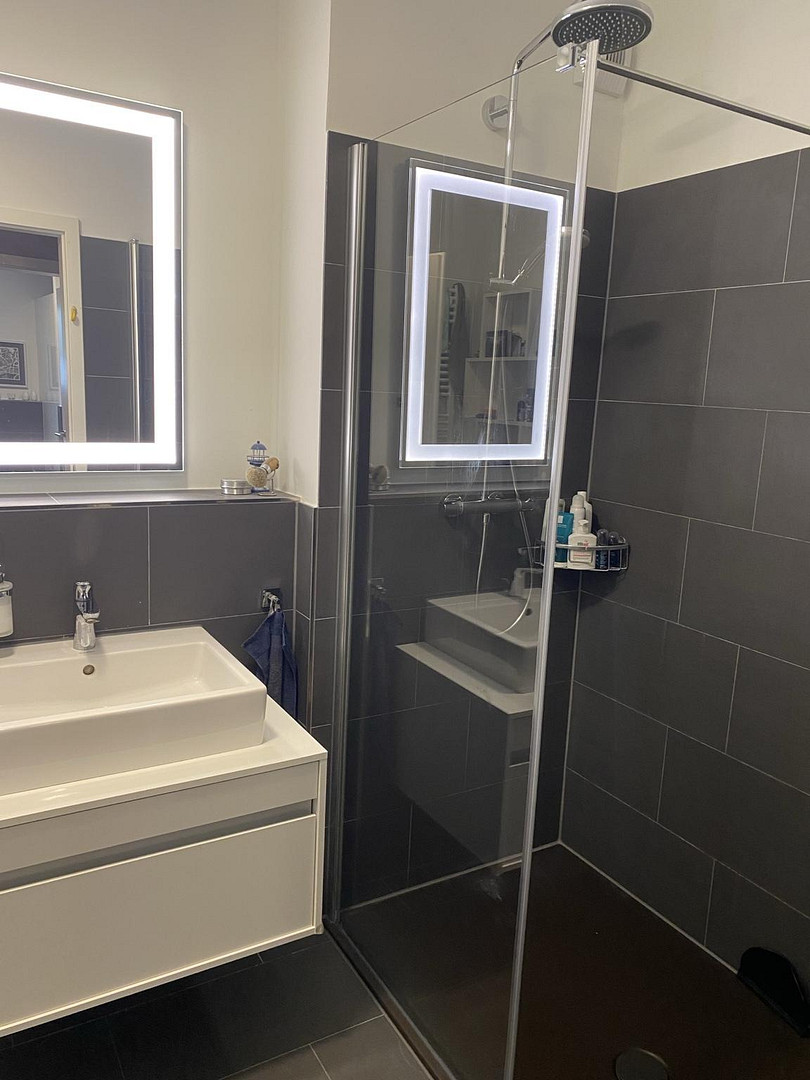
The master bathroom features a bathtub, natural light, and a spatially integrated area for a washing machine and dryer, concealed behind a custom-made partition. An additional shower room provides further convenience.
The offering includes a private parking space in the underground garage, as well as a separate storage room in the basement.
Shared bicycle parking areas are available in front of the building, in the underground garage, and in a communal bicycle cellar.
Are you interested in this apartment?
|
Object Number
|
OM-510006
|
|
Object Class
|
Apartment
|
|
Object Type
|
Apartment
|
|
Is occupied
|
Vacant
|
|
Handover from
|
Feb. 5, 2027
|
Purchase price & additional costs
|
purchase price
|
785.000 €
|
|
Purchase additional costs
|
approx. 52,922 €
|
|
Total costs
|
approx. 837,922 €
|
|
HOA fee
|
455 €
|
Breakdown of Costs
* Costs for notary and land register were calculated based on the fee schedule for notaries. Assumed was the notarization of the purchase at the stated purchase price and a land charge in the amount of 80% of the purchase price. Further costs may be incurred due to activities such as land charge cancellation, notary escrow account, etc. Details of notary and land registry costs
Does this property fit my budget?
Estimated monthly rate: 3,145€
More accuracy in a few seconds:
By providing some basic information, the estimated monthly rate is calculated individually for you. For this and for all other real estate offers on ohne-makler.net
Details
|
Condition
|
Well-kept
|
|
Level
|
1st floor
|
|
Bathrooms (number)
|
2
|
|
Bedrooms (number)
|
2
|
|
Number of underground garages
|
1
|
|
Flooring
|
Parquet, Tiles
|
|
Heating
|
Underfloor heating
|
|
Year of construction
|
2018
|
|
Equipment
|
Balcony, Basement, Elevator, Full bath, Shower bath, Fitted kitchen, Guest toilet, Barrier-free
|
|
Infrastructure
|
Pharmacy, Grocery discount, General practitioner, Kindergarten, Primary school, High school, Comprehensive school, Public transport
|
Information on equipment
Living Area and Kitchen
- Oak parquet flooring and underfloor heating in all rooms
- Fitted kitchen with a cooking island and NEFF appliances
- Insect screens on all windows and the balcony door
- Custom-made built-in wardrobe in the hallway
Bathrooms
- Two full bathrooms with Duravit fixtures
- Master bathroom with a bathtub and a custom-made partition for the washing machine and dryer
- Separate shower room with a glass shower enclosure
Building and Exterior
- Elevator
- Private underground parking space, included in the purchase price
- Private storage room in the basement
- Shared, lockable bicycle storage room
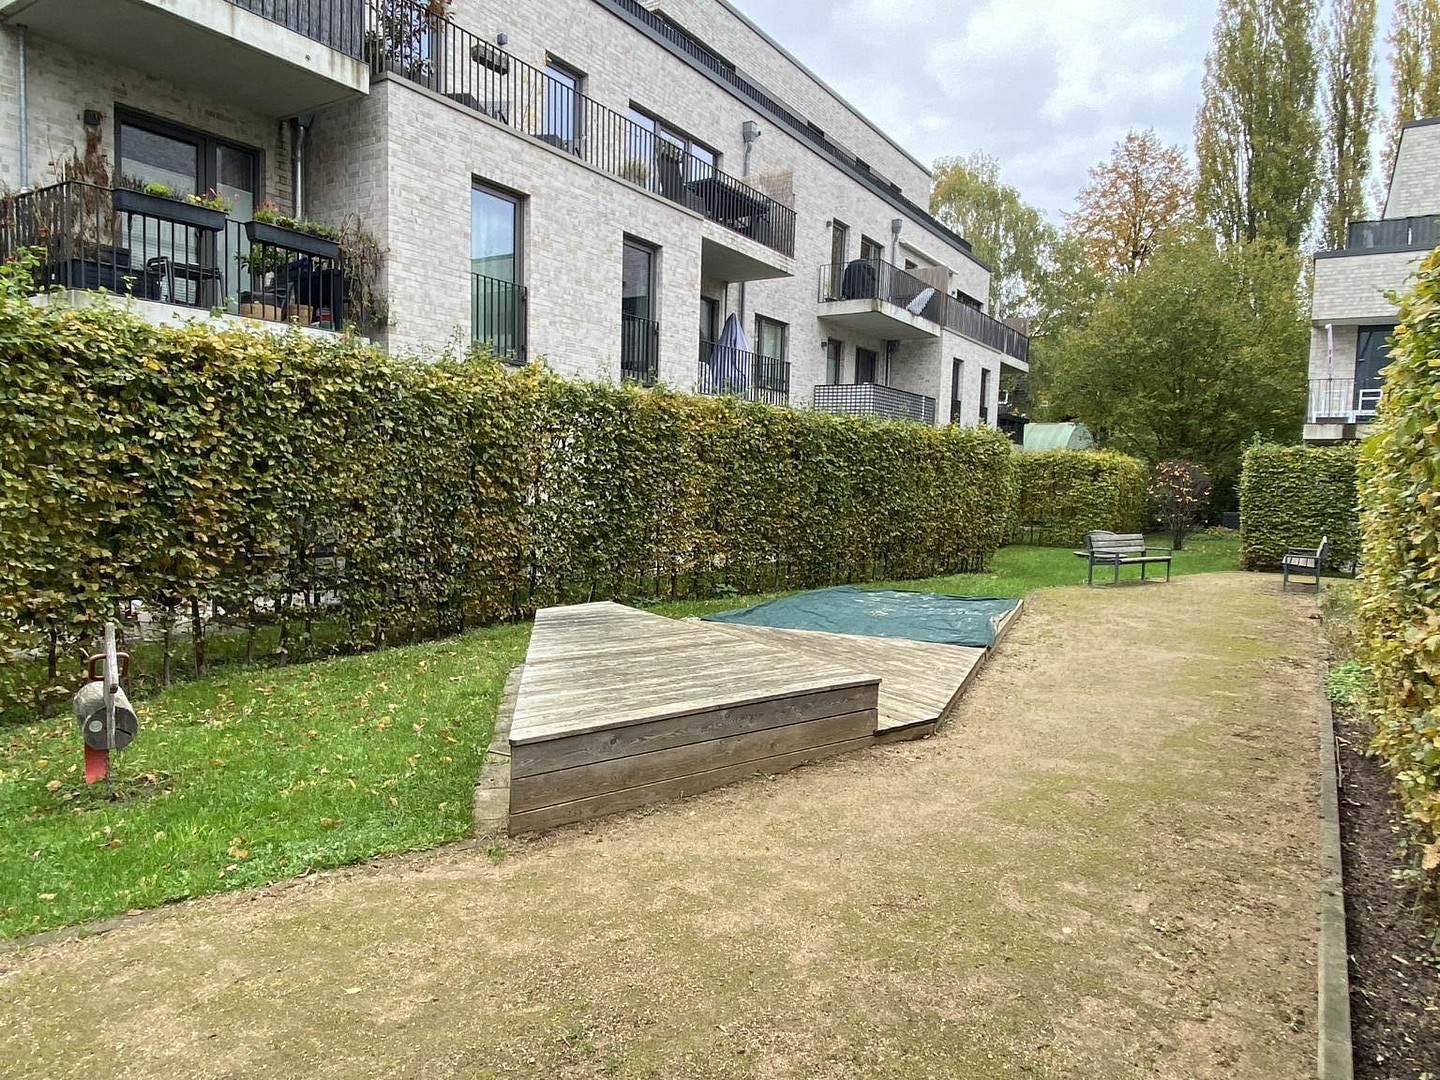
- Landscaped courtyard with seating areas and a play area with a covered sandbox
- Heat pump for heating and hot water
- Photovoltaic system on the roof of the residential complex
The purchase price includes the fitted kitchen with appliances, as well as the custom-made built-in features and bathroom fixtures mentioned.
Location
The apartment is located in a well-maintained residential complex with a green courtyard in Hamburg Marienthal, in the Wandsbek district – one of the greenest and most peaceful residential areas in eastern Hamburg. The neighborhood is characterized by well-maintained villas, townhouses, and smaller apartment buildings, as well as beautiful tree-lined avenues. The Wandsbek forest and the Eichtal Park, which offers a direct green connection to the Alster lake, provide opportunities for walking and relaxation. Bus stops are located approximately 150 meters and 400 meters away. The U1 subway line, with a stop at Wandsbek Markt, ensures a quick connection to the city center, which can be reached in 10 minutes from there. The ongoing expansion of the S-Bahn line 4, which will include two stations near the two ends of Gustav-Adolf-Straße, will further improve this connection in the near future. There are two kindergartens (500 meters and 800 meters) and two primary schools (800 meters and 1 kilometer) nearby. The Marienthal secondary school is approximately 1.2 kilometers away. Within walking distance (less than 1.5 kilometers), there are several shopping options (ALDI, LIDL, Edeka). REWE, Netto, and several bakeries (Junge, Backhus, etc.) are also available multiple times within a 5-kilometer radius. Shopping opportunities are also available in the nearby Wandsbek Quarrée. Medical care is also readily available in the area, with the Asklepios Klinik Wandsbek (800 meters) and numerous doctors, especially near Wandsbek Markt.
Location Check
Energy
|
Energy efficiency class
|
A
|
|
Energy certificate type
|
Demand certificate
|
|
Main energy source
|
Gas
|
|
Final energy demand
|
33.00 kWh/(m²a)
|
Miscellaneous
Private sale - no real estate agent fees for the buyer.
Purchase price: €785,000, including a parking space in the underground garage. Monthly service charges: €455 (with a tendency to decrease), including the parking space.
Handover by agreement.
Available from February 5, 2027.
The energy performance certificate for House 2 indicates an energy consumption of 33.0 kWh/(m² x year), energy efficiency class A, and the energy source is gas. The building year is 2018, according to the energy performance certificate, with completion in 2019.
Some of the images have been partially "cleaned up" using AI assistance, due to personal use.
No changes have been made to the features or amenities.
For serious buyers, the necessary information and documents regarding the homeowners' association will be provided in a timely manner before a purchase decision is made.
Broker inquiries not welcome! According to § 7 UWG, unsolicited contact by brokers without the express consent of the recipient is prohibited!
Topic portals
Send a message directly to the seller
Questions about this apartment? Show interest or arrange a viewing appointment?
Click here to send a message to the provider:

Diese Seite wurde ausgedruckt von:
https://www.ohne-makler.net/en/property/510006/