
This page was printed from:
https://www.ohne-makler.net/en/property/509986/

The house at the end of the row: 155 square meters of new construction, its own plot of land, and planning permission granted!
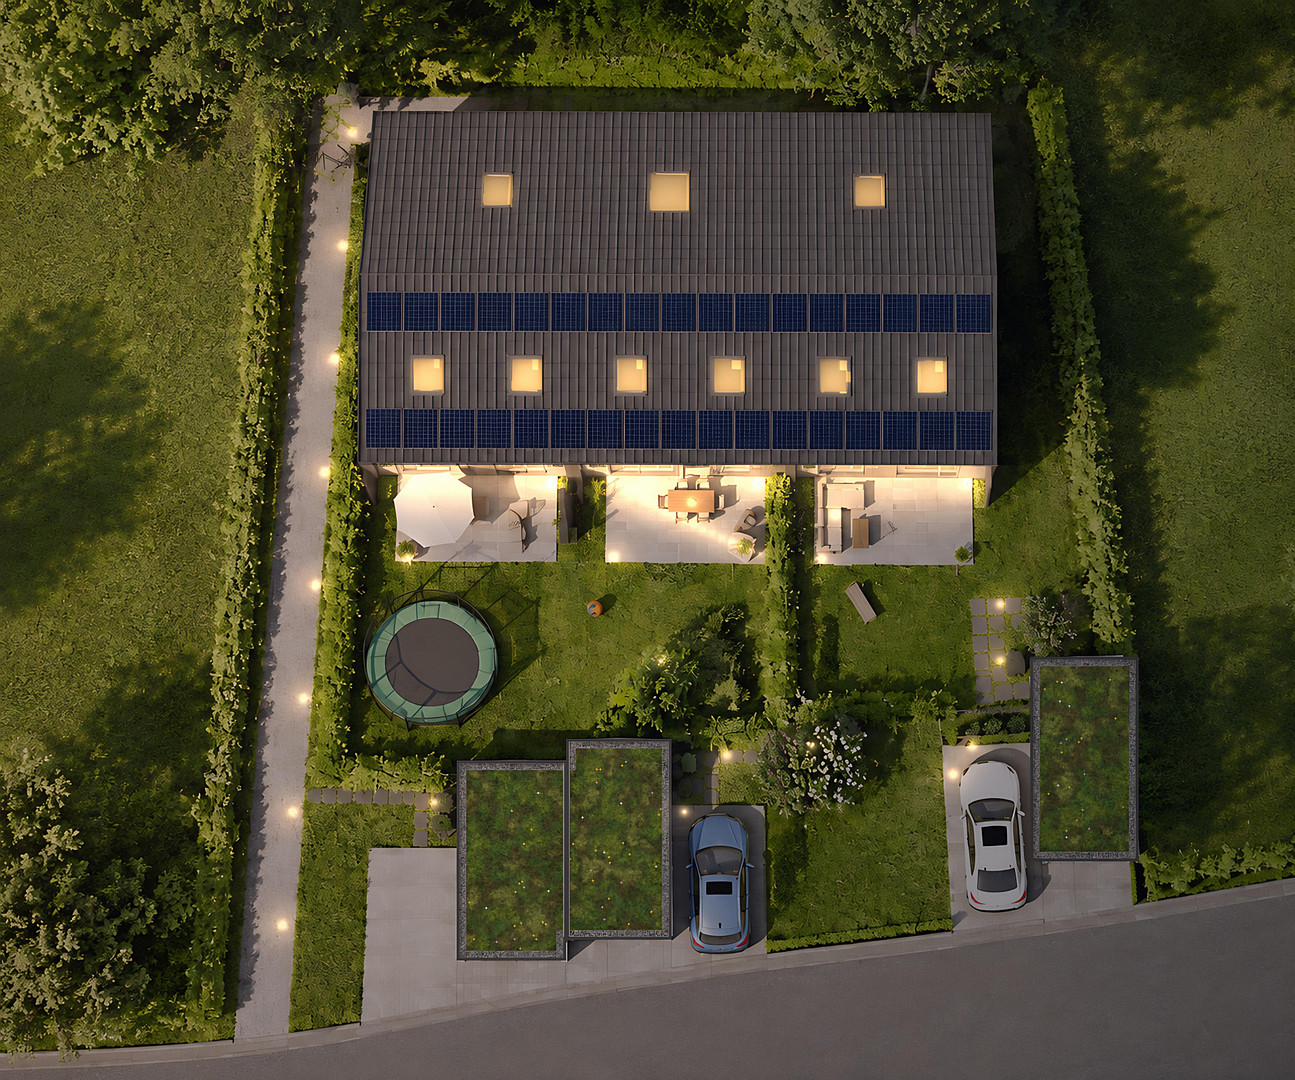
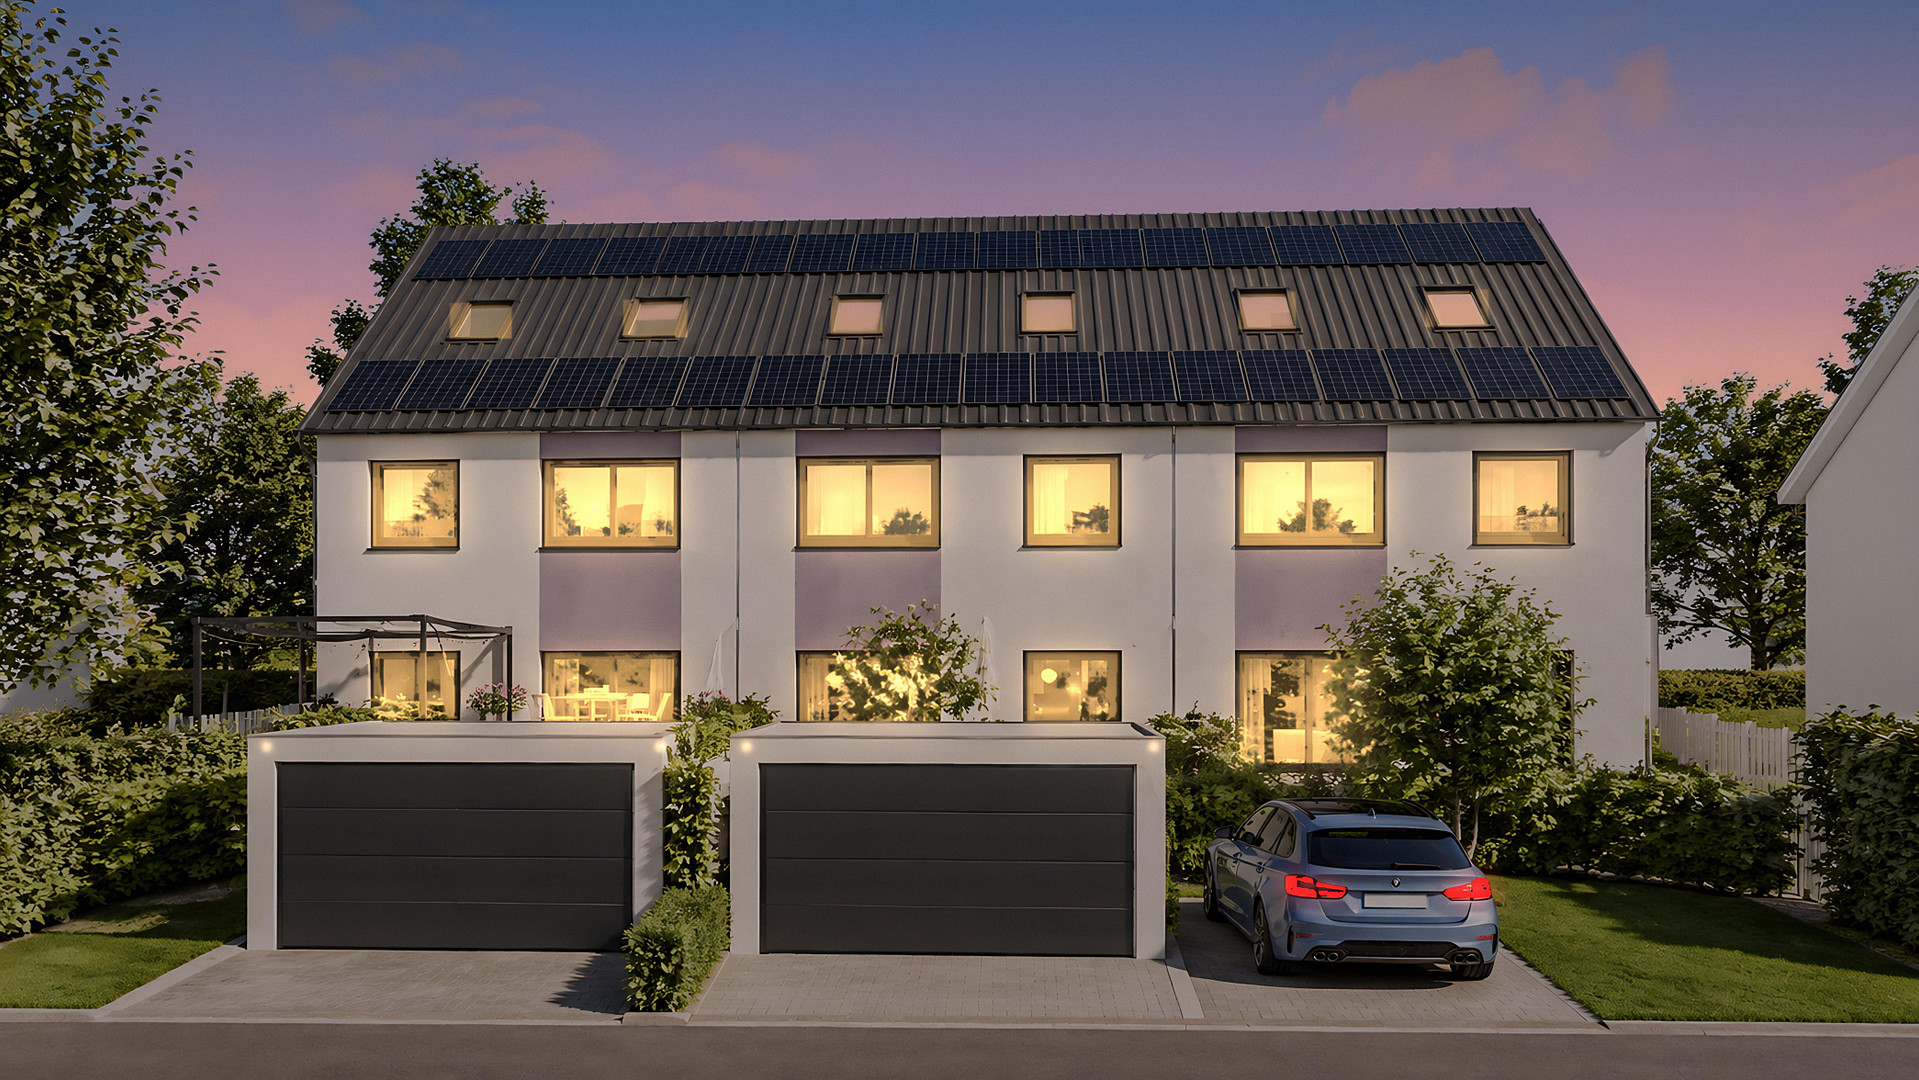
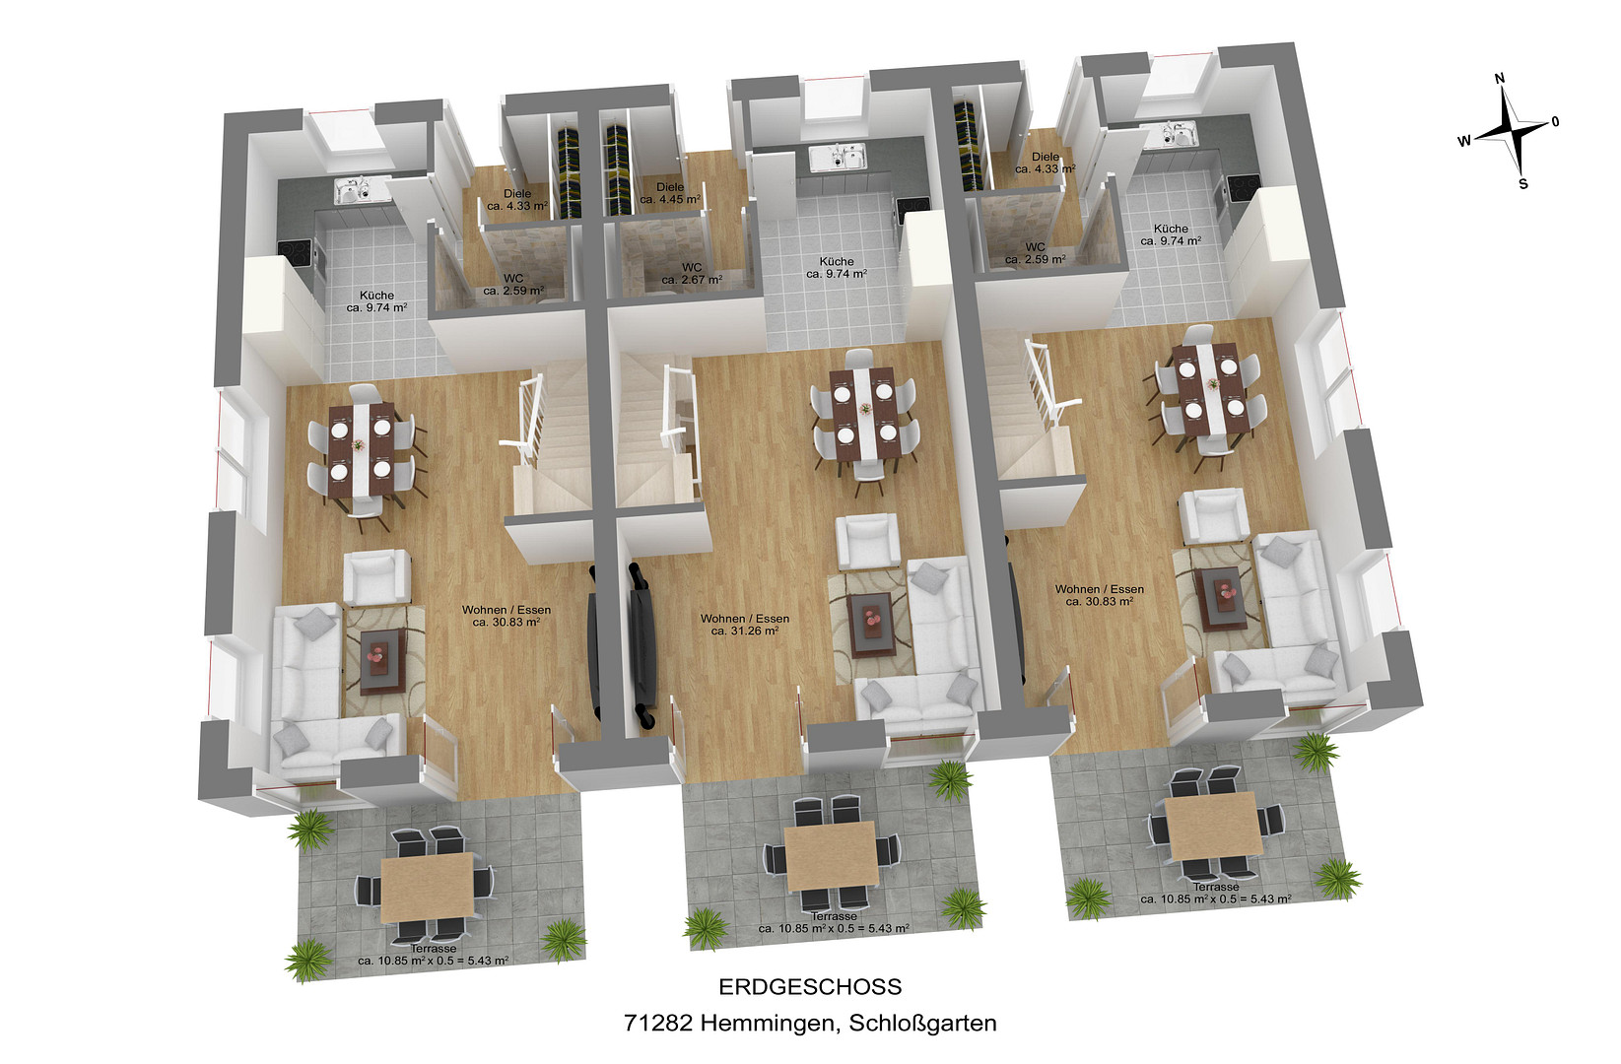
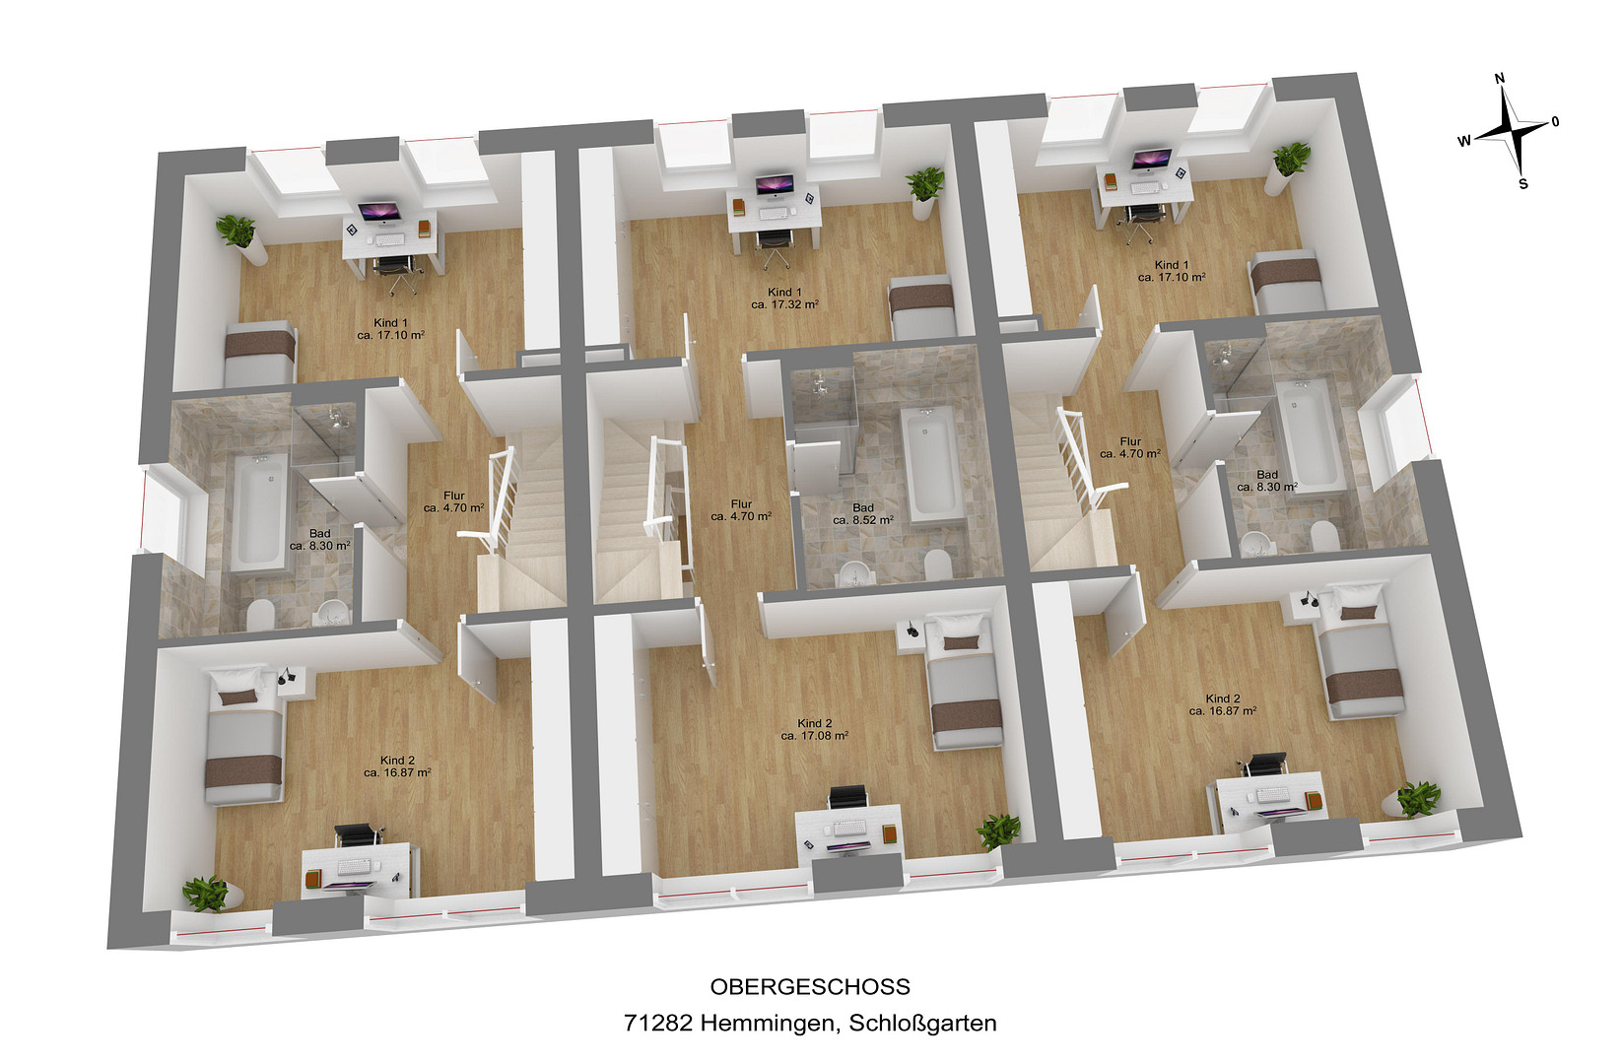
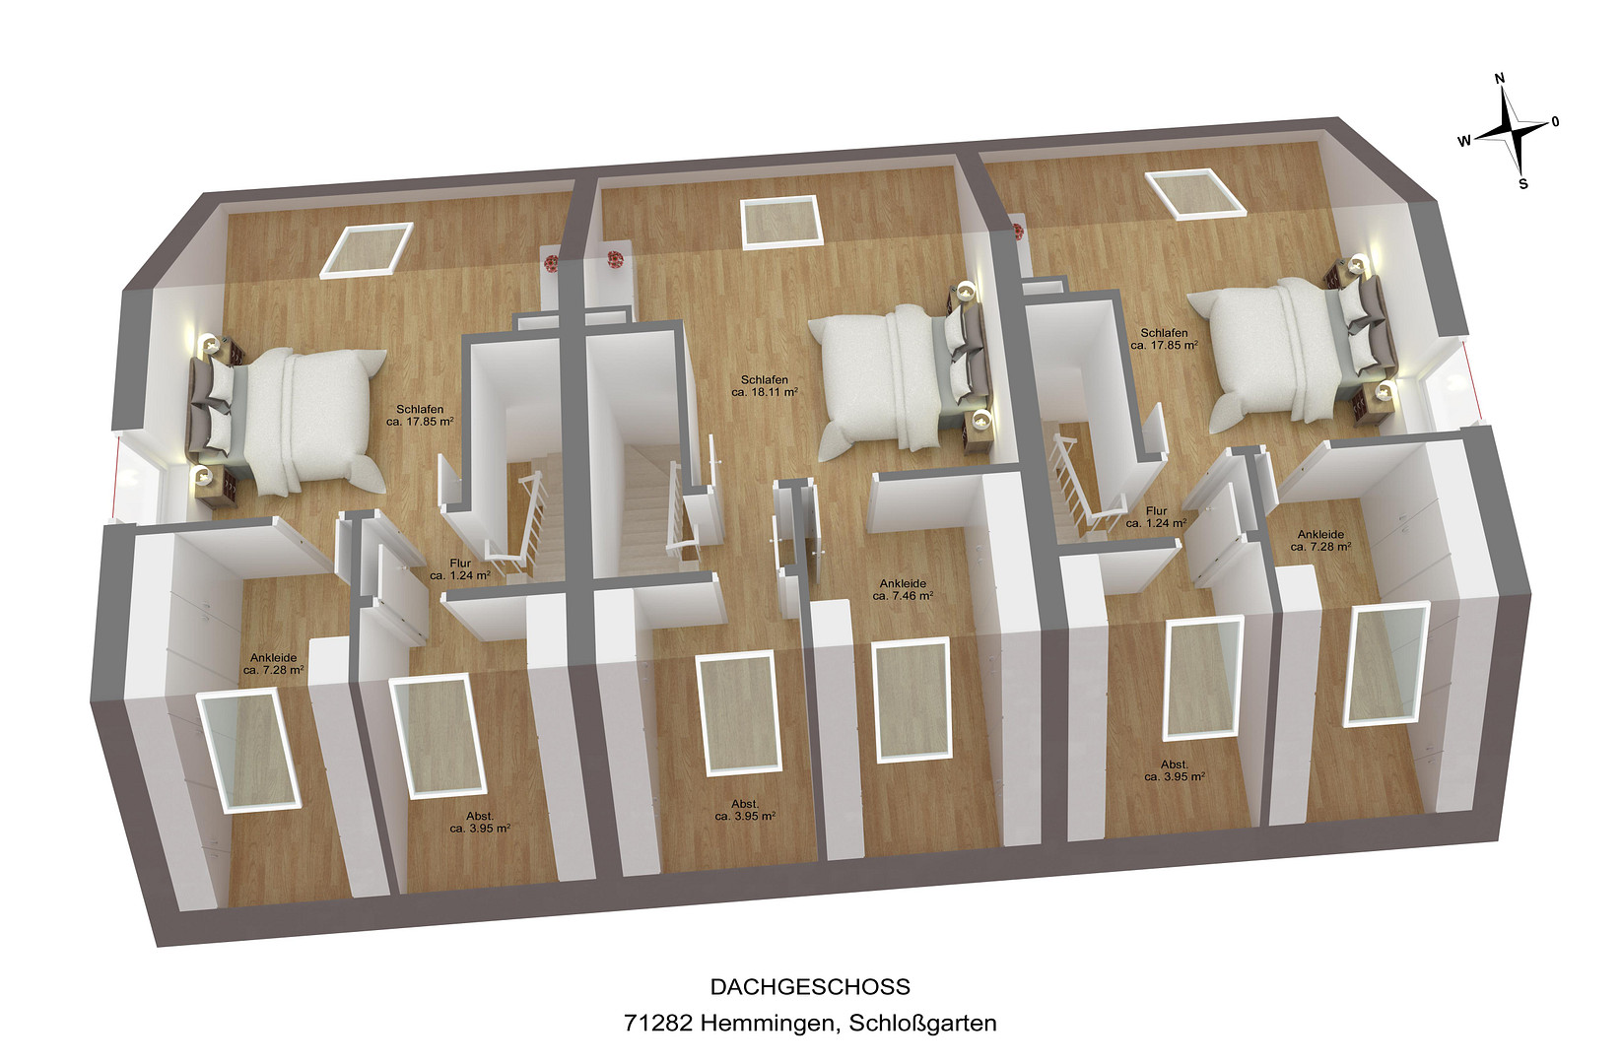
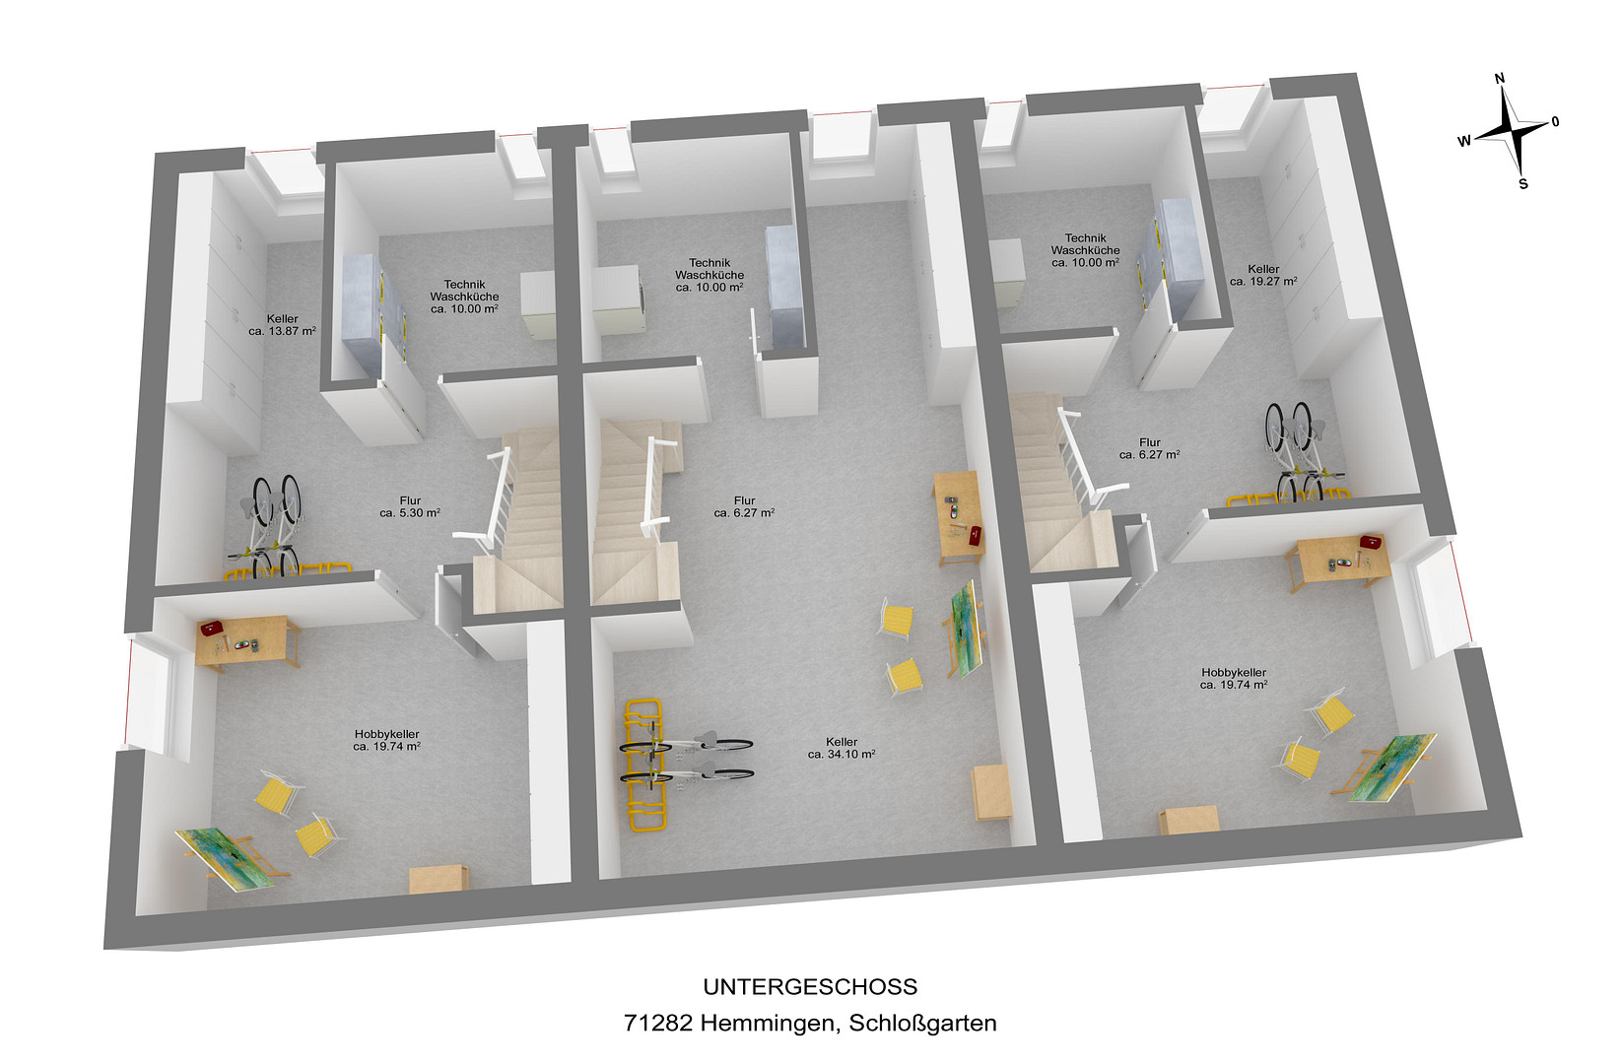
71282 Hemmingen – Baden-WürttembergAllow me to introduce myself. I am your future home. For now, I only exist on paper. Where I will eventually stand, in the park near Hemmingen Castle, there is currently an old farmhouse with a barn. Generations have lived, worked, and celebrated here. I would be happy to continue that tradition. My plans are complete, and the building permit has been approved. In Hemmingen, I am quite rare, as there are very few new houses being built here. I am located at the end of the row. That's my advantage. I only have one neighbor, and I have windows on the gable end, providing light from early morning to late evening. I come with 288 square meters of private land: plenty of space for a trampoline, raised garden beds, and the long table where you can grill in the summer. I am located on my own plot of land. No homeowners' association will ever have a say in what happens in your garden. I am not yet finished. And that's a good thing. Because I am still being built, you can help shape me. My floor plan can be adapted to your family's needs. Would you prefer a home office instead of a storage room? A second shower room in the attic? Talk to us. One thing I definitely offer: a floor-to-ceiling shower, without any steps or edges. I will be your family's companion throughout the day. Downstairs, everyone gathers: in the open-plan living and dining area with access to the south-facing terrace, plus a separate kitchen and a guest bathroom. Upstairs, there are two children's bedrooms, each approximately 17 m², and a family bathroom. The attic is reserved for the parents, with a bedroom and dressing room. And in the basement, I have something that many new builds no longer offer: a hobby room with natural light, approximately 20 m² in size. It can be used as a workshop, studio, or playroom for rainy days. I am energy-efficient. Very efficient, in fact. I am heated by my own heat pump, and I generate electricity from the roof. Underfloor heating and triple-glazed windows help to retain heat within the house. The predicted energy rating is A. For heating, hot water, and electricity, you can expect to pay approximately €250 per month. I don't need gas or oil, so rising CO₂ prices hardly affect me. If desired, I can be built as a KfW efficiency house 55, with a subsidized loan at a favorable interest rate. Yes, I cost money. But I also offer something in return. We understand that buying a new build is a big decision. But rent money is simply gone after you pay it. A significant portion of each installment you make goes directly towards the principal, effectively building your ownership. Your installment payments remain fixed for years, while rents continue to rise. We would be happy to show you a personalized financing proposal that illustrates this clearly, with all costs included. I look forward to hearing from you. The train station is just 150 meters away, and the elementary school is approximately 700 meters away. You are buying directly from the owner, without any commission fees. Come and visit, and imagine yourself where my terrace will soon be. Then you'll understand why I'm so excited to meet you.
Are you interested in this house?
|
Object Number
|
OM-509986
|
|
Object Class
|
House
|
|
Object Type
|
End-terrace house
|
|
Is occupied
|
Vacant
|
|
Handover from
|
By arrangement
|
Purchase price & additional costs
|
purchase price
|
779.000 €
|
|
Purchase additional costs
|
approx. 48,697 €
|
|
Total costs
|
approx. 827,697 €
|
Breakdown of Costs
* Costs for notary and land register were calculated based on the fee schedule for notaries. Assumed was the notarization of the purchase at the stated purchase price and a land charge in the amount of 80% of the purchase price. Further costs may be incurred due to activities such as land charge cancellation, notary escrow account, etc. Details of notary and land registry costs
Does this property fit my budget?
Estimated monthly rate: 3,121€
More accuracy in a few seconds:
By providing some basic information, the estimated monthly rate is calculated individually for you. For this and for all other real estate offers on ohne-makler.net
Details
|
Condition
|
First occupancy
|
|
Number of floors
|
4
|
|
Usable area
|
23.9 m²
|
|
Bathrooms (number)
|
1
|
|
Bedrooms (number)
|
3
|
|
Number of parking lots
|
2
|
|
Flooring
|
Parquet, Tiles
|
|
Heating
|
Underfloor heating
|
|
Year of construction
|
2027
|
|
Equipment
|
Terrace, Basement, Full bath, Guest toilet
|
|
Infrastructure
|
Pharmacy, Grocery discount, General practitioner, Kindergarten, Primary school
|
Information on equipment
- Detached house in a row, with windows on the gable side.
- Own plot of land of approximately 288 m², not divided into individual ownership units.
- Floor plan adaptable to your own preferences.
- Solid construction: Exterior walls made of lightweight concrete blocks with thermal insulation. Interior walls made of calcium silicate bricks for excellent sound insulation.
- Private air-water heat pump for heating and hot water.
- Photovoltaic system covering at least 60% of the roof area.
- Underfloor heating in all living areas with individual room control.
- Triple-glazed windows (Uw = 0.8 W/m²K), electric shutters on the ground floor and upper floor.
- Wallbox pre-installed (11 kW), controllable according to § 14a EnWG.
- Walk-in shower standard, family bathroom also with a bathtub.
- Second shower room in the attic possible on request.
- Parent's area in the attic with bedroom, dressing room, and storage room.
- Two children's rooms, each approximately 17 m².
- Full basement with a hobby room with a window (approximately 19.74 m²), storage room, laundry room, and utility room.
- South-facing terrace and private garden.
- 2 parking spaces included, garage optional.
- Driveway and pathways with permeable paving.
- Optional: KfW energy-efficient house 55, with an additional cost of €10,000.
Location
Location Check
Energy
|
Final energy consumption
|
20.00 kWh/(m²a)
|
|
Energy efficiency class
|
A
|
|
Energy certificate type
|
Consumption certificate
|
|
Main energy source
|
Air/water heat
|
Miscellaneous
Commission-free, directly from the owner. Building permission has been obtained. Construction is planned to begin in spring 2027.
In addition to the purchase price, there are costs for property transfer tax (5.0%), notary and land registry fees (approximately 2.0%), and construction-related expenses of approximately €50,000. These construction-related expenses include connections to utilities, drainage outside the building, surveying, and electricity for the construction site, and will be billed based on actual costs.
The energy performance certificate will be prepared upon completion. All information is provided without guarantee. The purchase agreement and the construction specifications are legally binding. Visualizations and furnishings are for illustrative purposes only.
Broker inquiries not welcome! According to § 7 UWG, unsolicited contact by brokers without the express consent of the recipient is prohibited!
Topic portals
Send a message directly to the seller
Questions about this house? Show interest or arrange a viewing appointment?
Click here to send a message to the provider:
Offer from: Manuel Ott

Diese Seite wurde ausgedruckt von:
https://www.ohne-makler.net/en/property/509986/