
This page was printed from:
https://www.ohne-makler.net/en/property/509957/
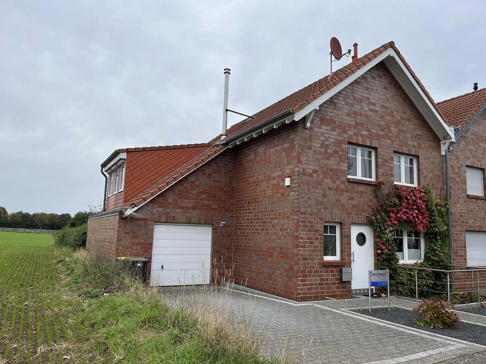
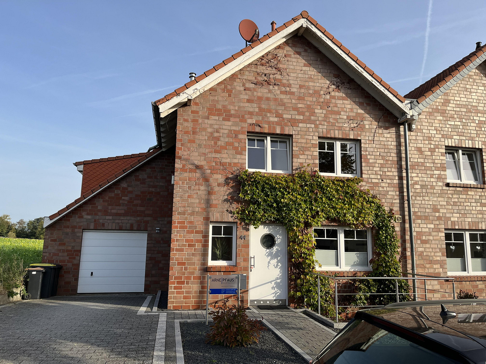
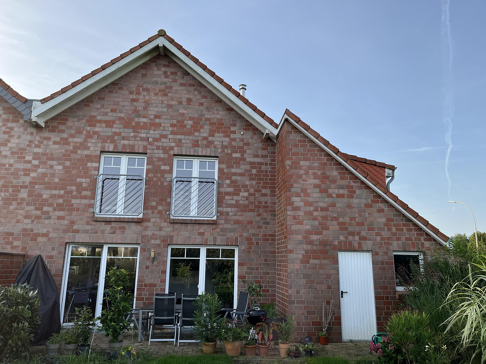
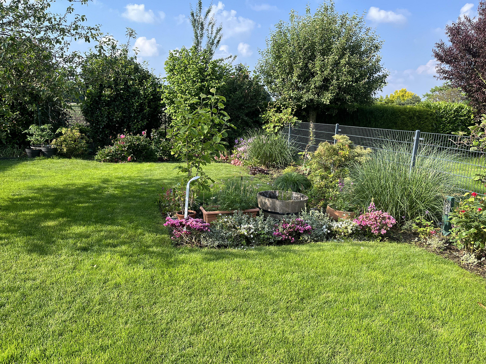
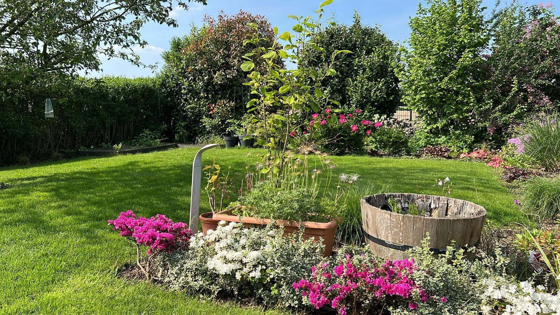
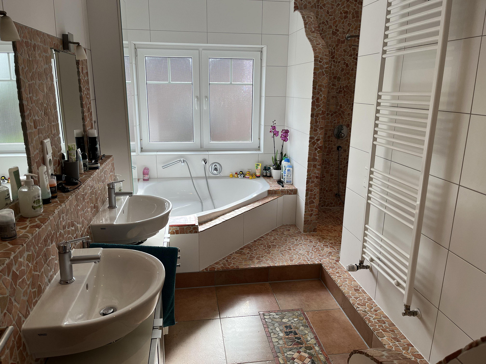
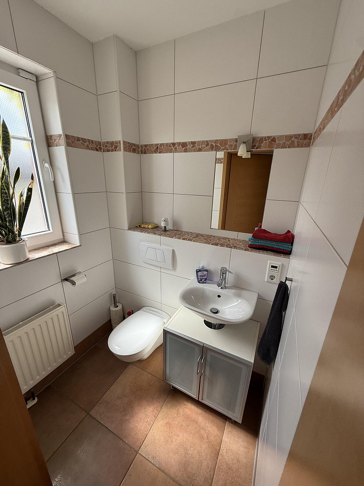
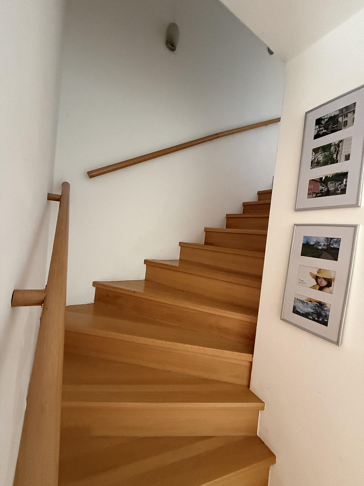
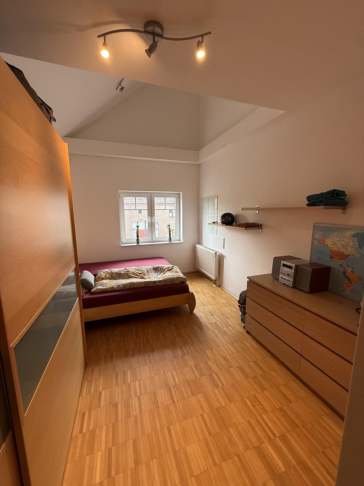
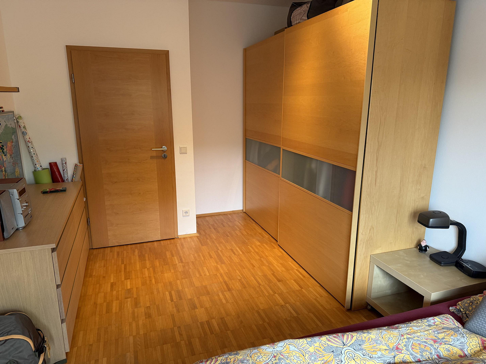
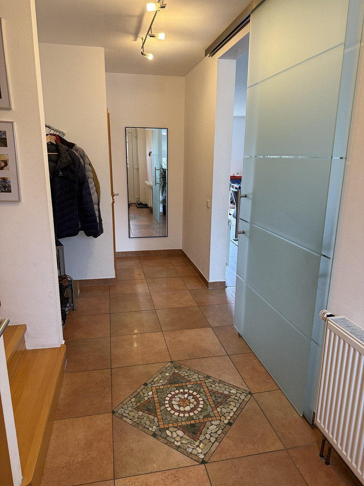
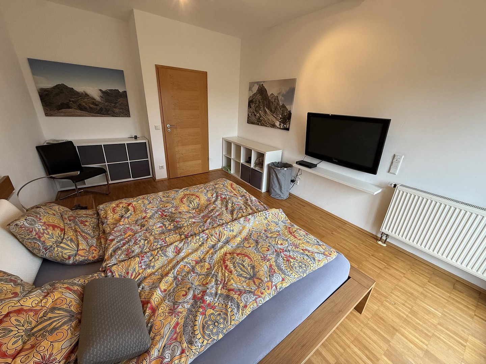
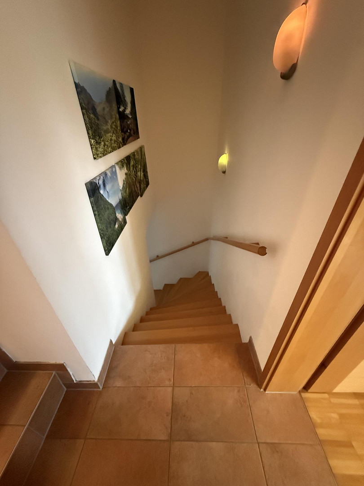
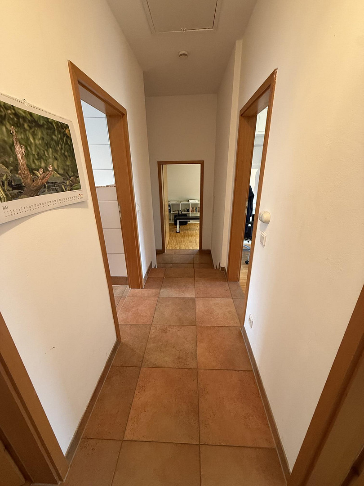
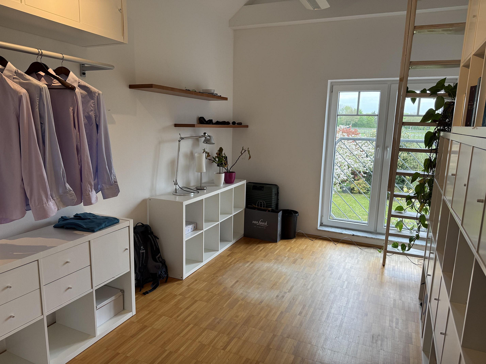
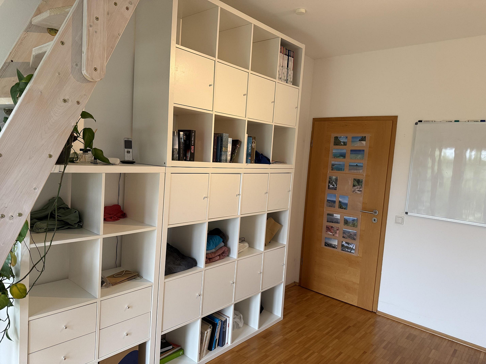
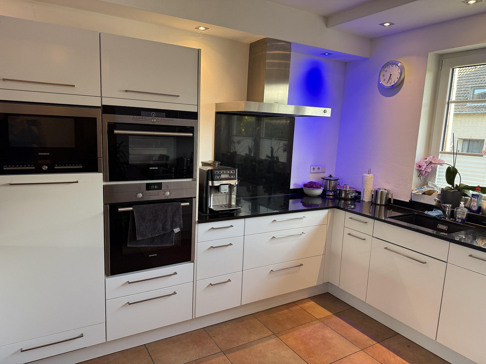
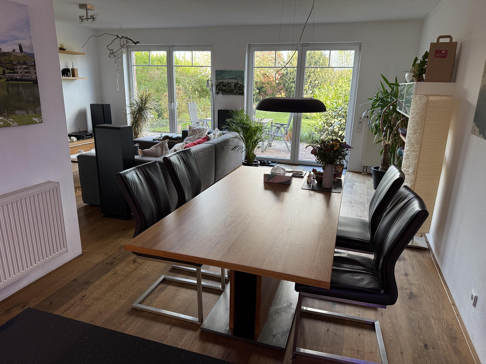
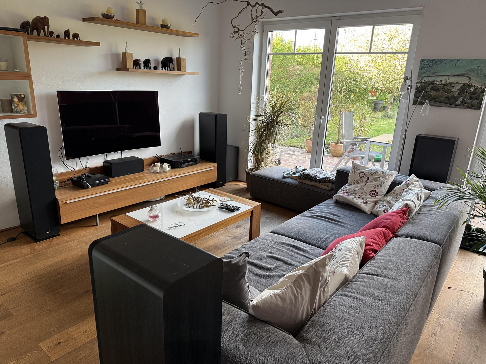
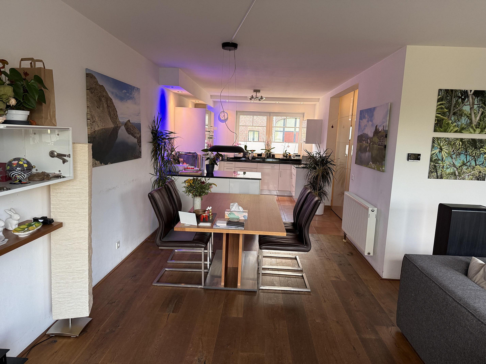
High-quality semi-detached house with a large plot, garage, and potential for renovation, located in a desirable area.
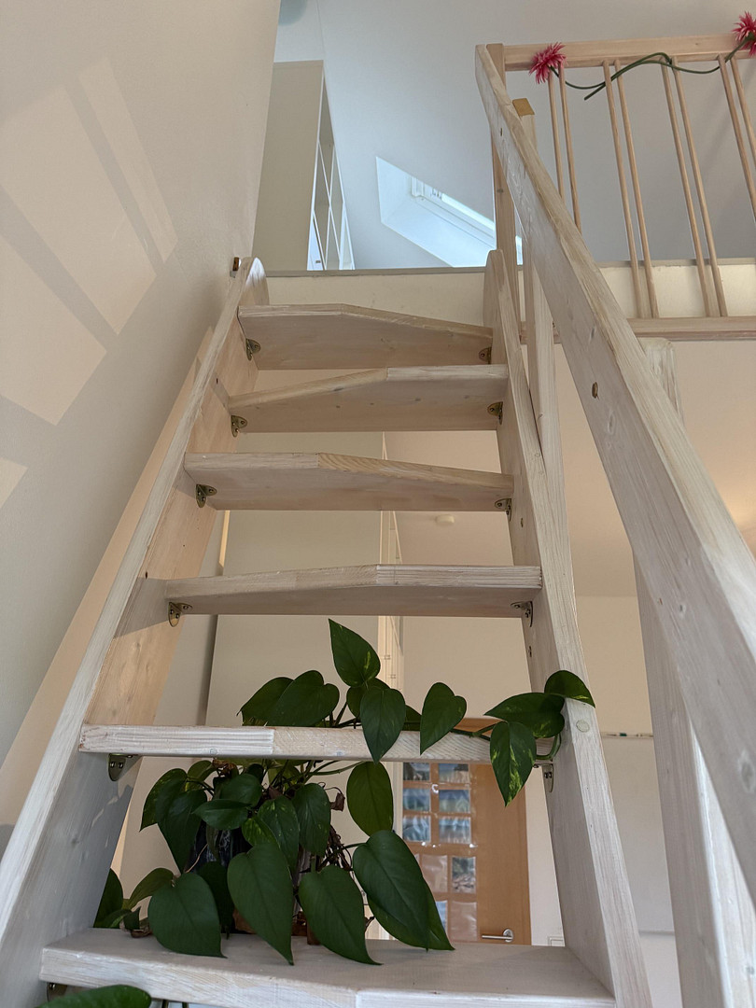
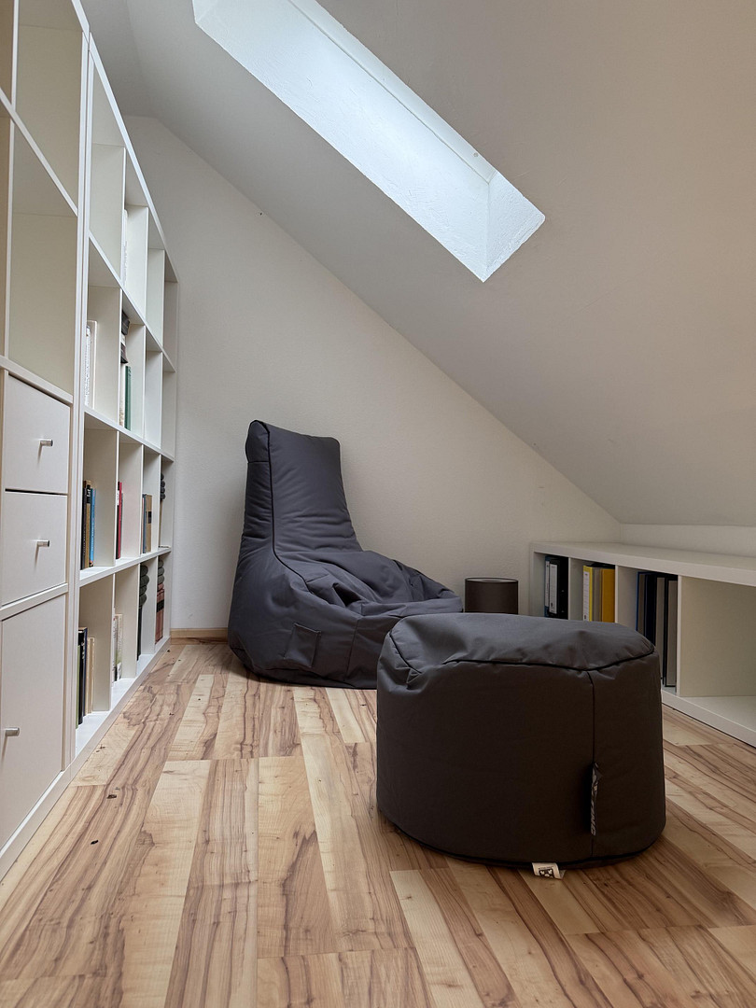
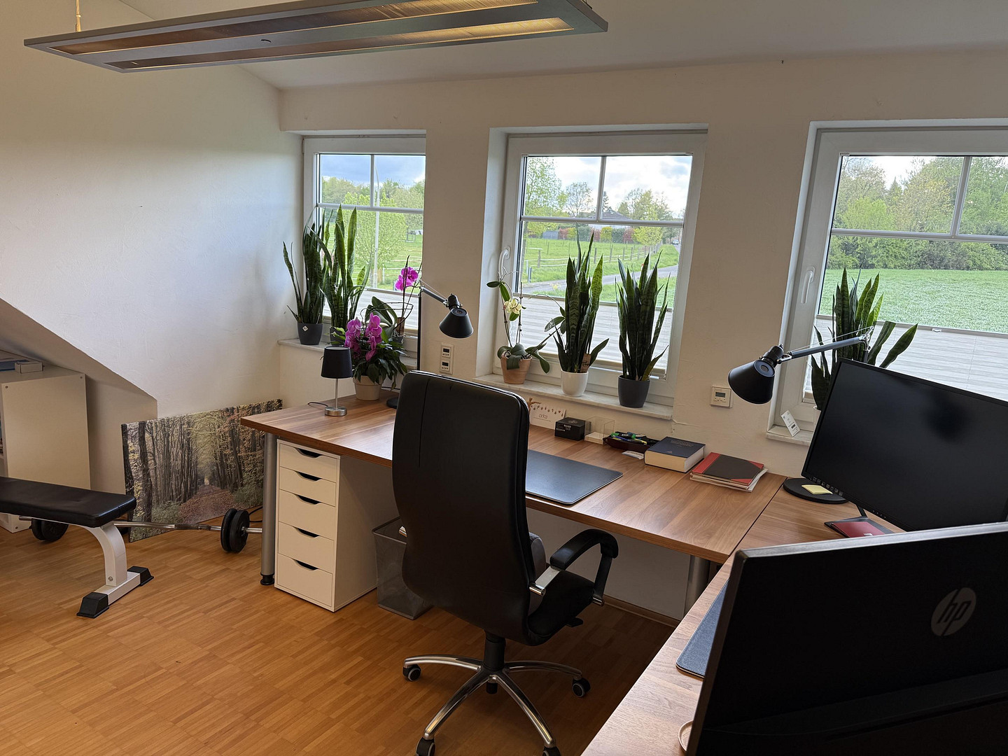
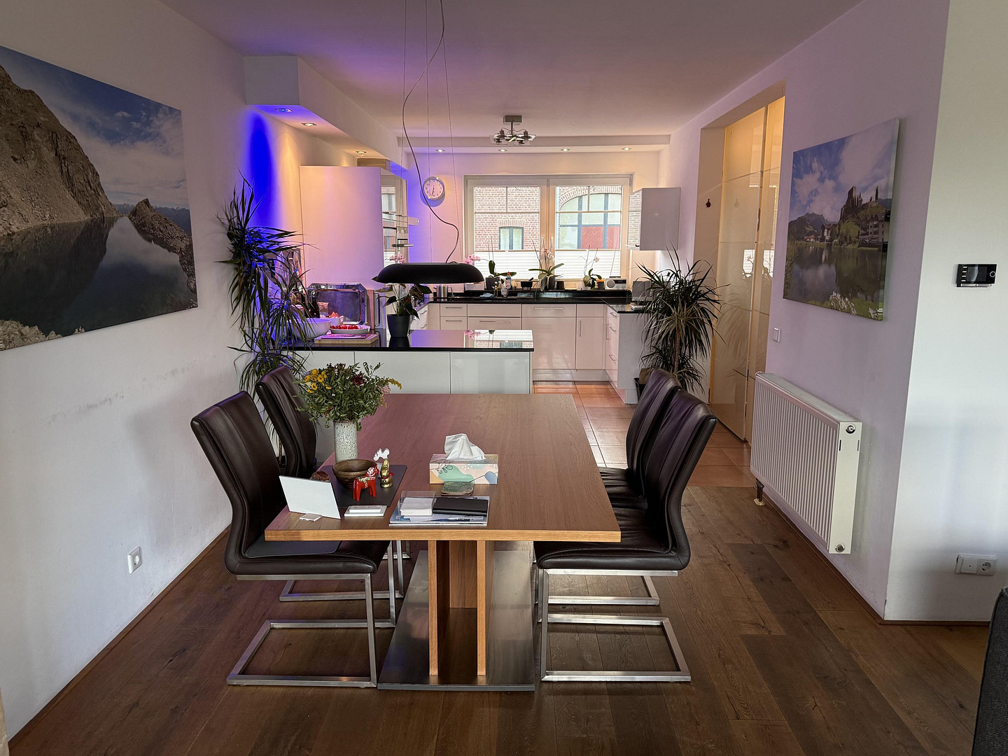
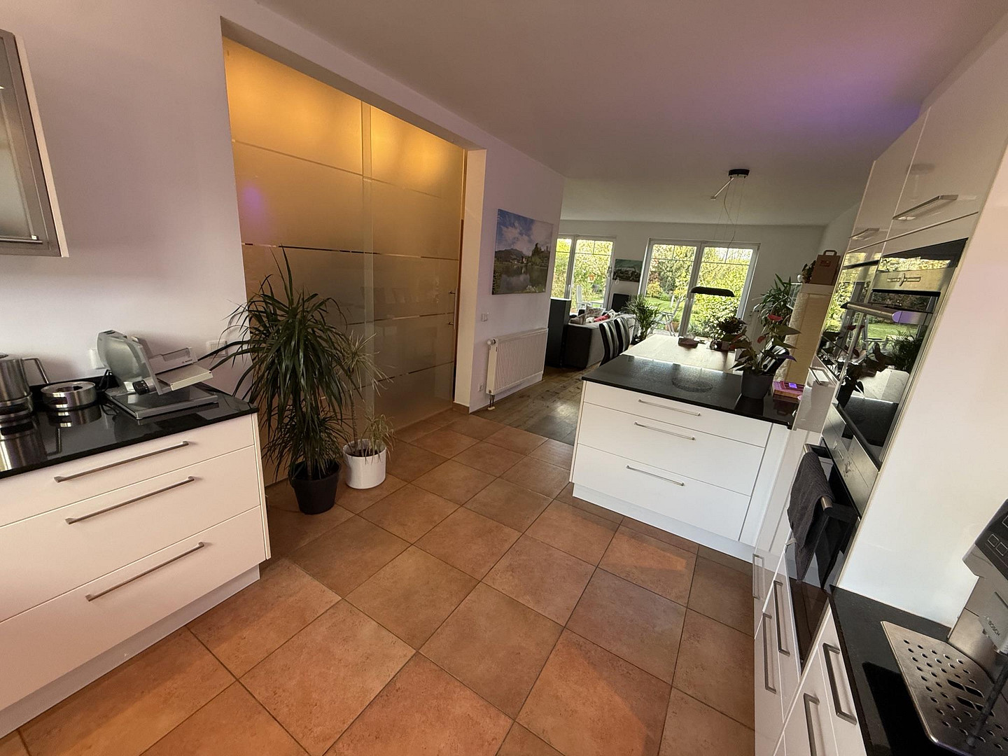
Klinkumer Str. 44, 41844 Wegberg – Nordrhein-WestfalenThis well-maintained and high-quality semi-detached house, built in 2006, impresses with its well-thought-out layout, generous space, and numerous high-quality features. With a living area of approximately 138 m² on a plot of around 480 m², the house offers ideal conditions for families, couples, or those who work from home and require extra space. From the moment you enter, the well-maintained overall impression is evident. The bright living and dining area, featuring high-quality solid oak flooring, forms the heart of the house and creates a pleasant living atmosphere. The spacious built-in kitchen with granite countertops and high-quality branded appliances offers plenty of space for cooking and enjoying meals together. Upstairs, elegant parquet flooring, along with the high-quality finishes in the bathrooms and the use of premium materials, create a stylish living experience. A modern heating system, which was recently renewed just a few years ago, completes the attractive overall package. It is particularly worth noting the additional potential of this property: Above the integrated garage, there is a spacious room that is currently used as an office. In addition, the basement features a comfortably finished room with a window and roller shutter, ideal as a home office, guest room, or hobby room. Furthermore, the attic, which already has a mezzanine and several Velux skylights, offers further potential for development and can be adapted for various uses (not officially designated as living space). The terrace, located at the back of the property, was recently repaved as part of the new exterior waterproofing of the basement. The property is being sold directly by the owner, without any commission fees.
Are you interested in this house?
|
Object Number
|
OM-509957
|
|
Object Class
|
House
|
|
Object Type
|
Semi-detached house
|
|
Is occupied
|
Vacant
|
|
Handover from
|
By arrangement
|
Purchase price & additional costs
|
purchase price
|
450.000 €
|
|
Purchase additional costs
|
approx. 35,347 €
|
|
Total costs
|
approx. 485,346 €
|
Breakdown of Costs
* Costs for notary and land register were calculated based on the fee schedule for notaries. Assumed was the notarization of the purchase at the stated purchase price and a land charge in the amount of 80% of the purchase price. Further costs may be incurred due to activities such as land charge cancellation, notary escrow account, etc. Details of notary and land registry costs
Does this property fit my budget?
Estimated monthly rate: 1,860€
More accuracy in a few seconds:
By providing some basic information, the estimated monthly rate is calculated individually for you. For this and for all other real estate offers on ohne-makler.net
Details
|
Number of floors
|
2
|
|
Usable area
|
60 m²
|
|
Bathrooms (number)
|
2
|
|
Bedrooms (number)
|
2
|
|
Number of garages
|
1
|
|
Number of parking lots
|
1
|
|
Flooring
|
Parquet, Laminate, Tiles
|
|
Heating
|
Central heating
|
|
Equipment
|
Terrace, Garden, Basement, Full bath, Fitted kitchen, Guest toilet
|
|
Infrastructure
|
Pharmacy, Grocery discount, General practitioner, Kindergarten, Primary school, Secondary school, Middle school, High school, Public transport
|
Information on equipment
- Approximately 138 m² of living space
- Approximately 480 m² of land
- Year of construction: 2006
- Fully basement
- Integrated garage with direct access to the house and garden
- Spacious living and dining area
- High-quality solid oak flooring on the ground floor
- Elegant strip parquet flooring on the upper floor
- Large fitted kitchen with granite countertops and branded appliances
- High-quality bathrooms, tiles, and materials
- Electric blinds in all rooms, mostly with electronic control
- Modern heating system (approximately 3 years old)
- Additional office space above the garage
- Usable basement room with window and blind
- Oven connection available
- Potential for expansion in the attic with existing mezzanine and several Velux windows
- Low-maintenance and high-quality designed front garden with stone construction
- Quiet and pleasant neighborhood.
Location
The property is located in a desirable residential area of Wegberg, on Klinkumer Straße. The combination of peaceful living and excellent infrastructure makes this location particularly attractive for families and commuters.
Shopping facilities, supermarkets, bakeries, doctors, pharmacies, and the Wegberg town center are easily accessible. Schools, kindergartens, and a variety of leisure activities are also located in the immediate vicinity.
Thanks to the good transport links, the cities of Mönchengladbach, Erkelenz, and Heinsberg, as well as the neighboring regions in the Netherlands, are easily accessible. At the same time, the surrounding area offers numerous opportunities for relaxation in nature, including walking and cycling paths in the nearby Maas-Schwalm-Nette nature park.
Location Check
Energy
|
Main energy source
|
Gas
|
Miscellaneous
Send a message directly to the seller
Questions about this house? Show interest or arrange a viewing appointment?
Click here to send a message to the provider:
Offer from: Arne Pfaus

Diese Seite wurde ausgedruckt von:
https://www.ohne-makler.net/en/property/509957/