
This page was printed from:
https://www.ohne-makler.net/en/property/509877/
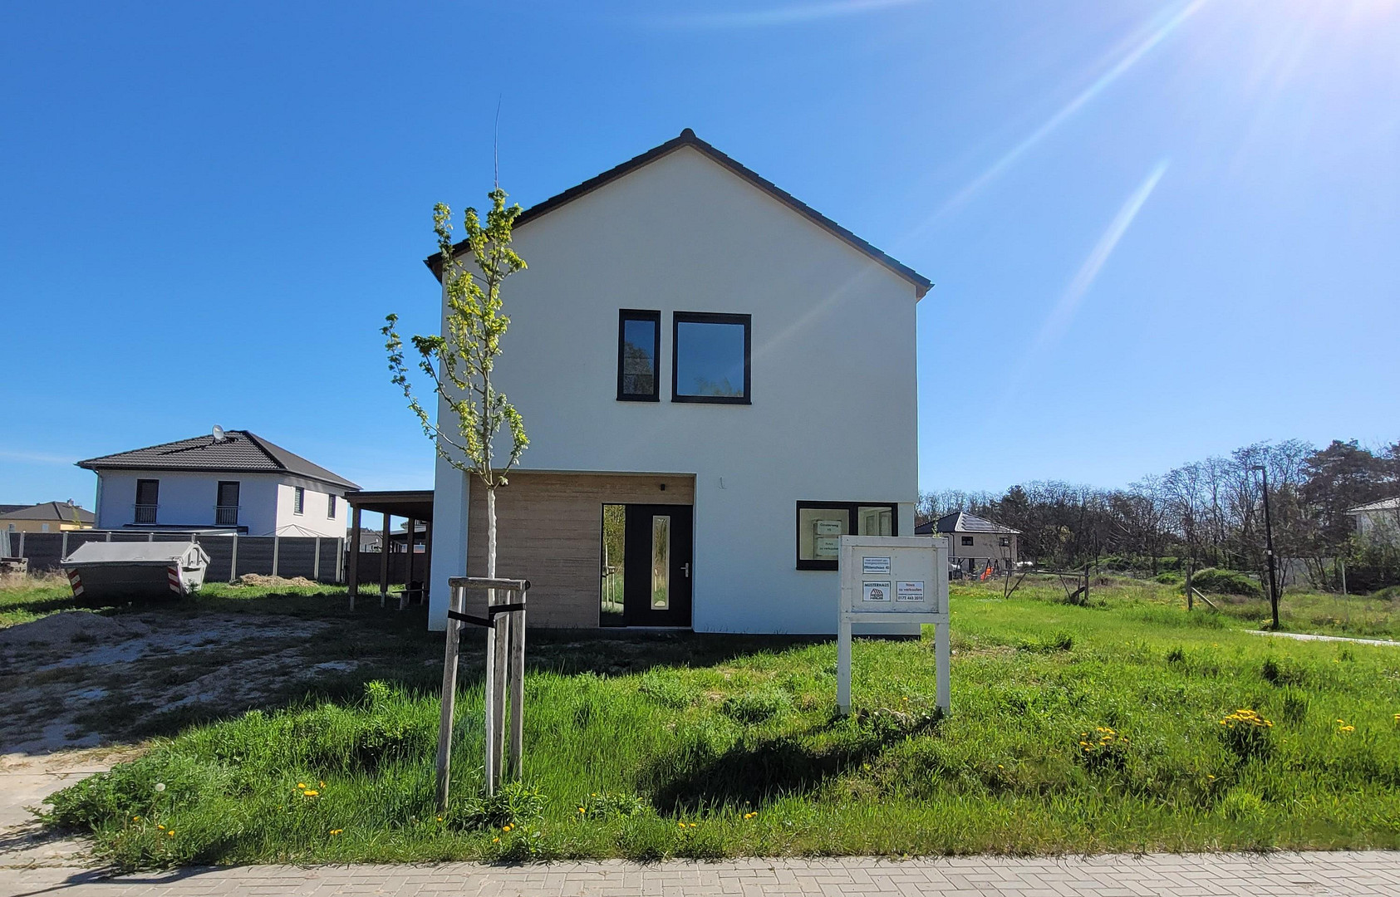
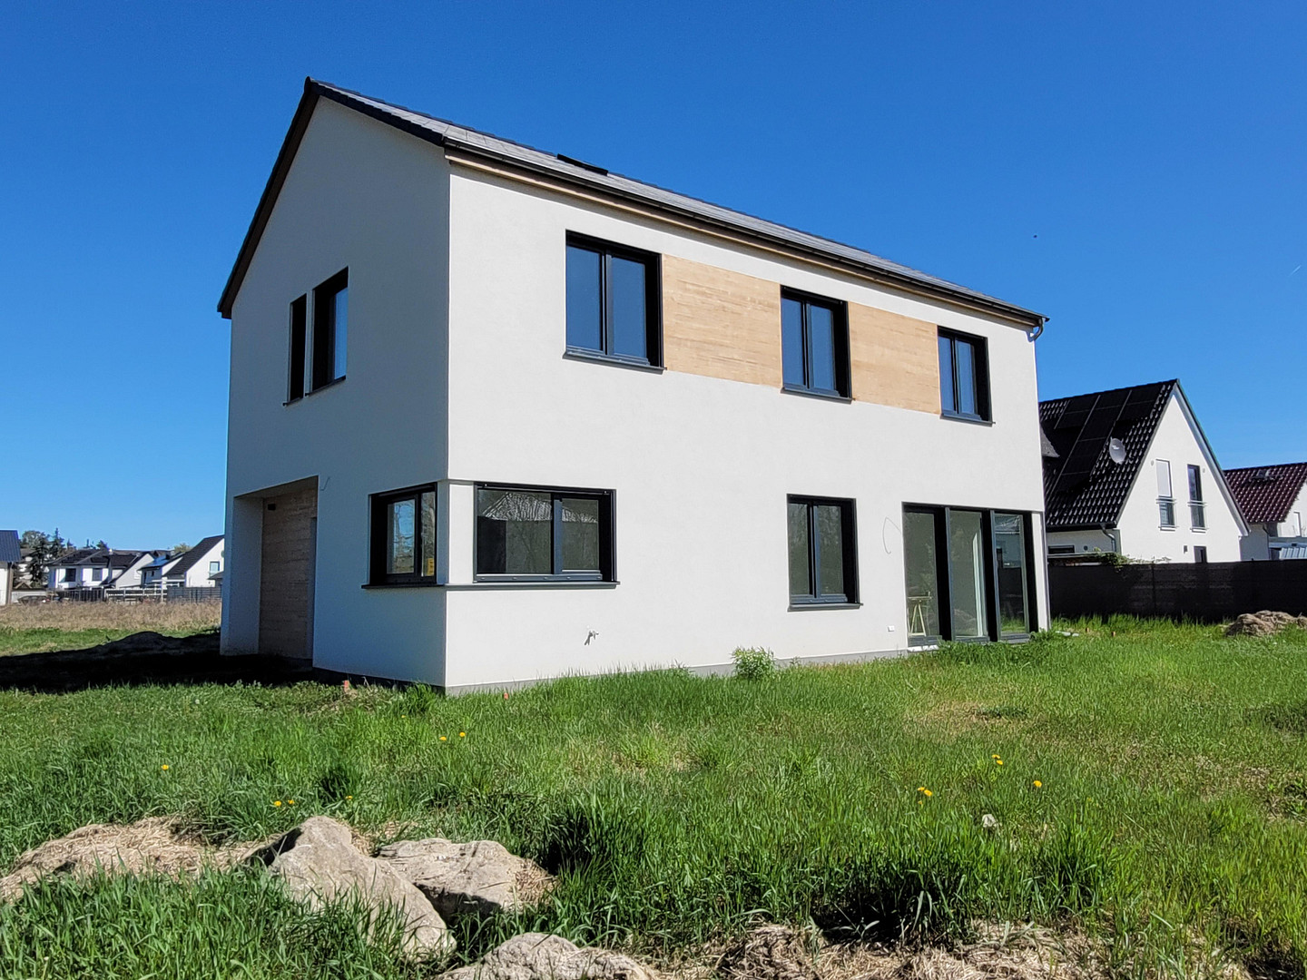
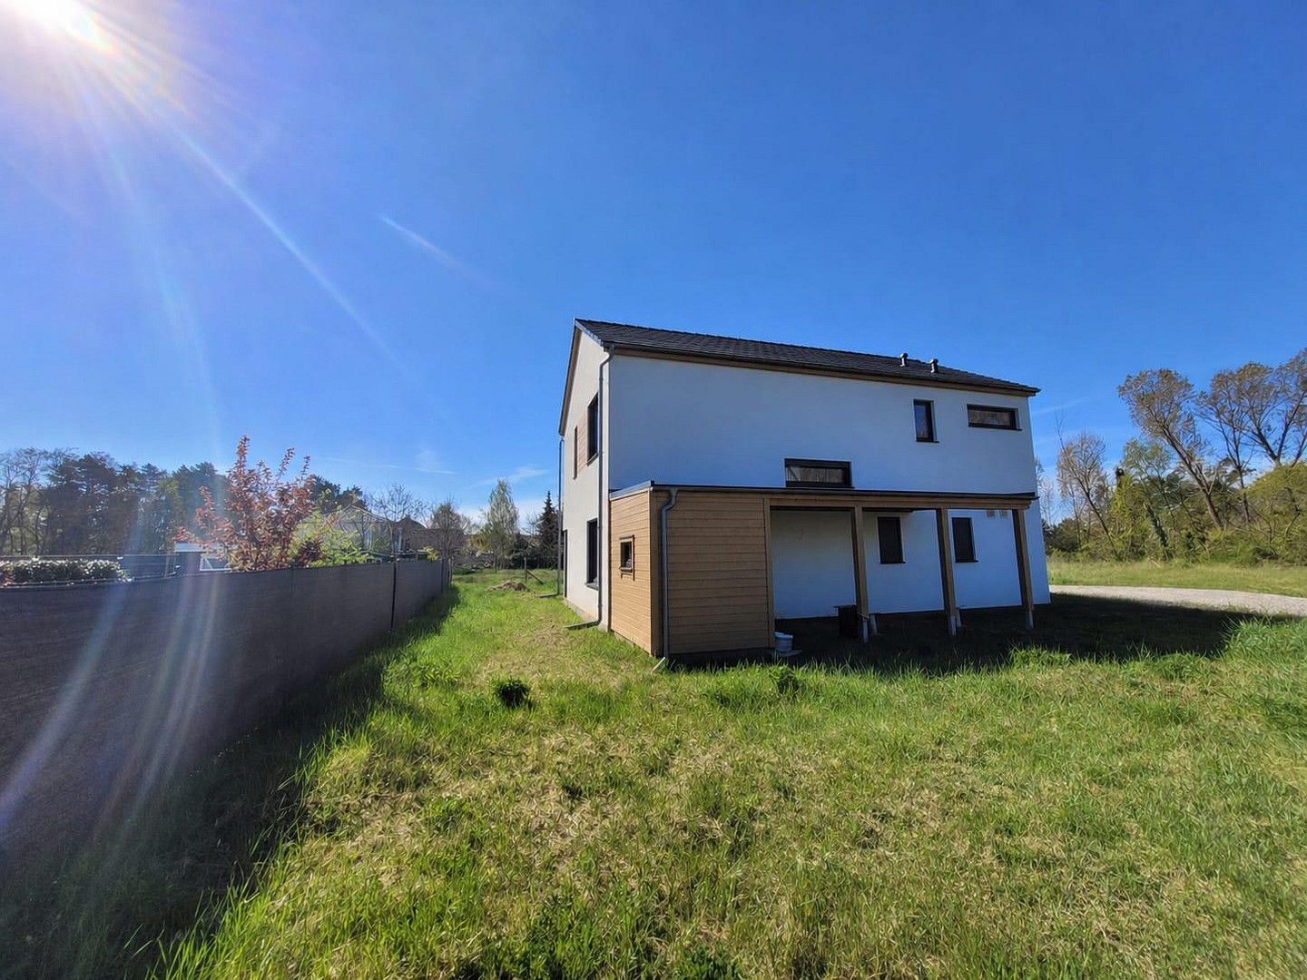
TAX-FREE: KfW-40 certified architect-designed house, 6 rooms, 3 bathrooms, 2 entrances, carport, south-facing garden.
14797 Kloster Lehnin OT Damsdorf – BrandenburgCUSTOM-DESIGNED ARCHITECT-DESIGNED HOUSE WITH A WELL-THOUGHT-OUT LAYOUT
This house was specifically designed by our architect for this particular plot of land. The result is a well-thought-out layout that combines functionality, living comfort, and optimal use of the land. Ground floor:
- Open-plan kitchen with a corner window, offering views of the entrance area and the garden.
- Spacious living and dining area, open to the kitchen and optionally divisible if needed.
- Functional guest bathroom with a shower and cleverly utilized storage space under the internal staircase.
- Separate guest room or home office, ideal for visitors, working from home, or for flexible use.
First floor:
- Master bedroom with its own bathroom and views of the garden.
- Three additional rooms, which can be used flexibly as children's rooms, guest rooms, or offices.
- Additional shower room.
- Modern, energy-efficient construction.
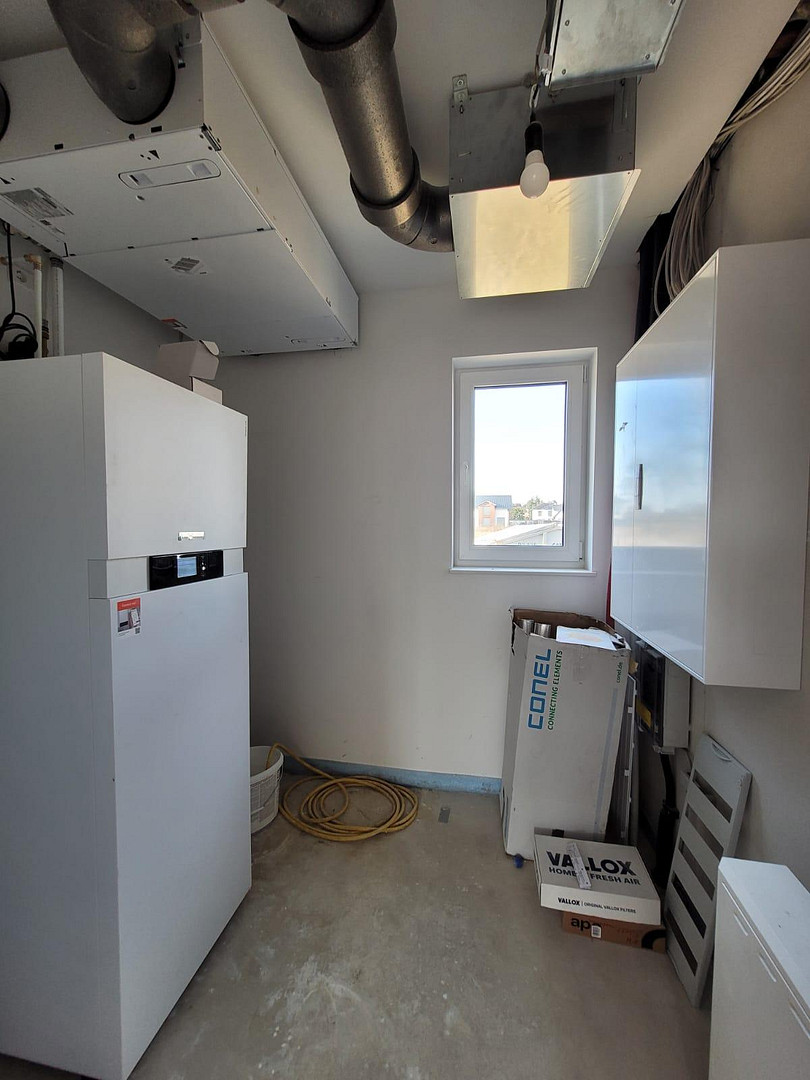
The house was built using high-quality timber frame construction and is designed as an energy-efficient house (EH 40). The carefully implemented insulation, a modern ventilation system with heat recovery, and underfloor heating provide contemporary living comfort and energy-efficient operation. With ceiling heights of approximately 2.70 meters, a spacious and bright atmosphere is created. Carport and shed:
Adjacent to the house, there is already a carport and a shed. Both are color-coordinated with the house and blend harmoniously into the overall design. The combination of individual architecture, flexible room layout, modern building technology, and practical outdoor features makes this house an attractive home for families and individuals with high standards for living quality and energy efficiency. Additional building plot next door - versatile possibilities:
The building plot located directly next to the house is also for sale. The purchase price is available upon request. It is an excellent opportunity to purchase the house together with the adjacent plot, for example, to significantly expand the garden area and enjoy more outdoor space and privacy. Alternatively, the additional plot can be purchased as a long-term investment, for example, as a building plot for the next generation or for later individual development, subject to current building regulations.
Are you interested in this house?
|
Object Number
|
OM-509877
|
|
Object Class
|
House
|
|
Object Type
|
Single-family house
|
|
Is occupied
|
Vacant
|
|
Handover from
|
Immediately
|
Purchase price & additional costs
|
purchase price
|
599.000 €
|
|
Purchase additional costs
|
approx. 46,534 €
|
|
Total costs
|
approx. 645,534 €
|
Breakdown of Costs
* Costs for notary and land register were calculated based on the fee schedule for notaries. Assumed was the notarization of the purchase at the stated purchase price and a land charge in the amount of 80% of the purchase price. Further costs may be incurred due to activities such as land charge cancellation, notary escrow account, etc. Details of notary and land registry costs
Does this property fit my budget?
Estimated monthly rate: 2,420€
More accuracy in a few seconds:
By providing some basic information, the estimated monthly rate is calculated individually for you. For this and for all other real estate offers on ohne-makler.net
Details
|
Condition
|
First occupancy
|
|
Number of floors
|
2
|
|
Bathrooms (number)
|
3
|
|
Bedrooms (number)
|
5
|
|
Number of carports
|
1
|
|
Number of parking lots
|
1
|
|
Flooring
|
Other (see text)
|
|
Heating
|
Underfloor heating
|
|
Year of construction
|
2026
|
|
Equipment
|
Terrace, Garden, Shower bath, Guest toilet
|
|
Infrastructure
|
Pharmacy, Grocery discount, General practitioner, Kindergarten, Primary school, Comprehensive school, Public transport
|
Information on equipment
- Highly insulated building envelope for high energy efficiency.
- Modern heat pump and underfloor heating system.
- Controlled ventilation system with heat recovery – particularly beneficial for allergy sufferers.
- Electric blinds.
- Spacious corner window design with views of the garden and direct access to the terrace.
- South-west facing terrace and garden.
- Fiber optic connection available.
- Adjacent plot of land available for optional purchase.
Location
ENJOY A PEACEFUL LIFE AND RELAX IN NATURE
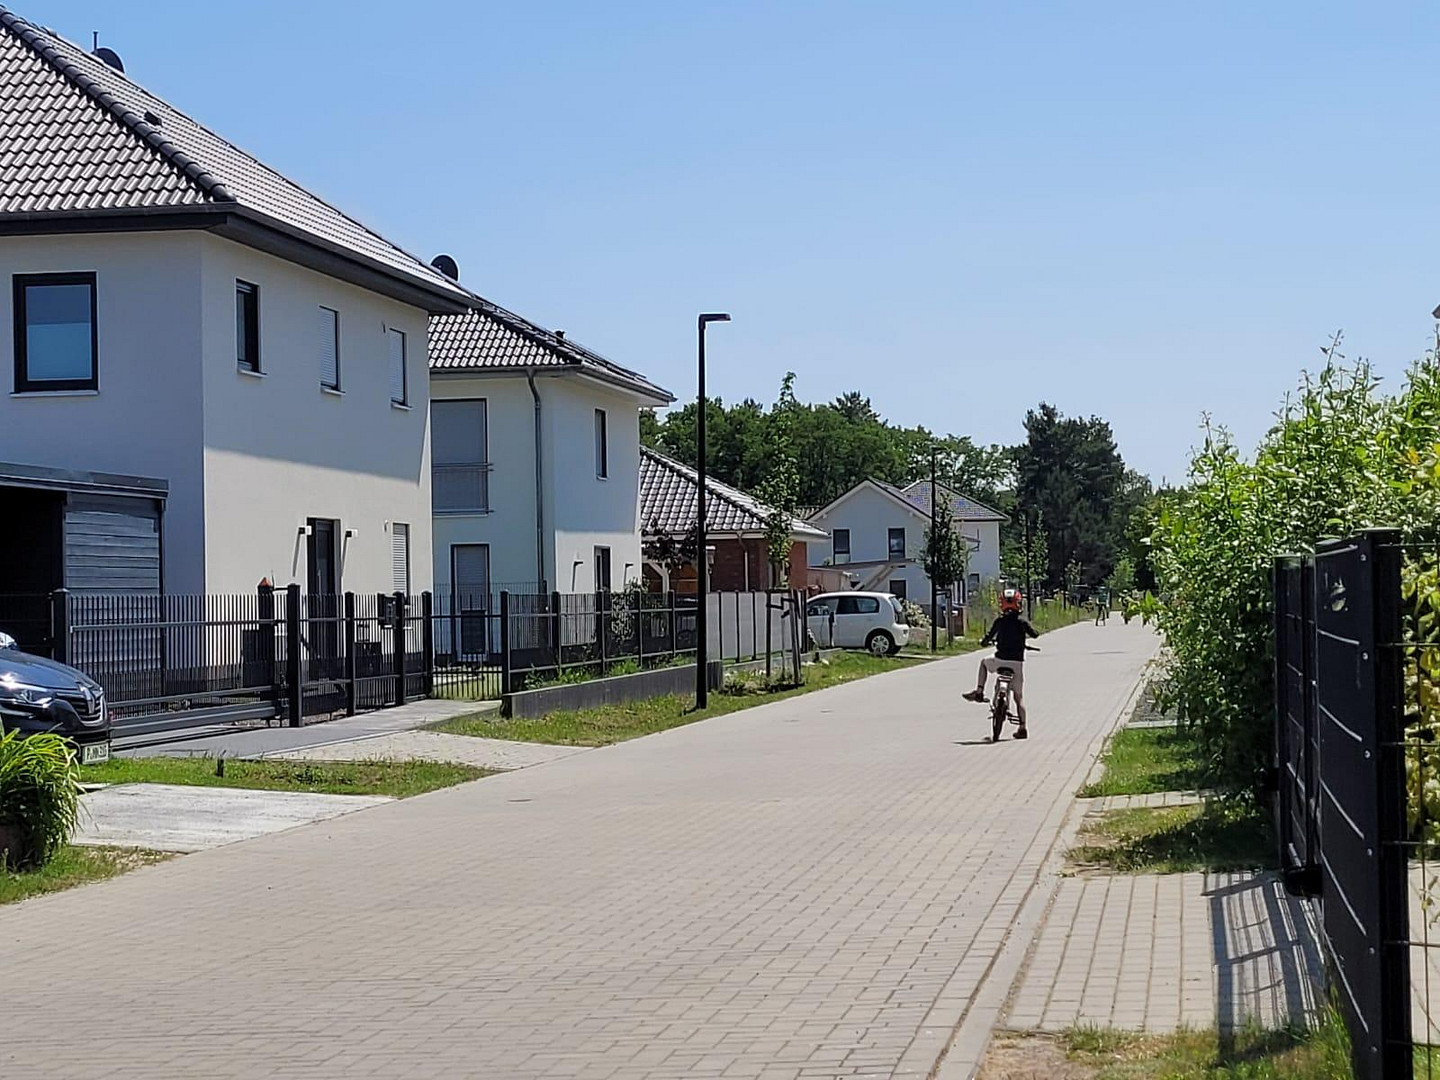
The house is located in a modern, well-maintained residential area on a quiet street with limited traffic, where the speed limit is 30 km/h. A primary school and a daycare center are conveniently located within walking distance. This makes the area particularly well-suited for families with children. Everyday amenities are also easily accessible. At the entrance to the town, a local shopping center with a NORMA store is scheduled to open in May 2025. A general practitioner's office and a dentist are also located in the town. Further shopping options, pharmacies, and doctor's offices can be found in the nearby town of Kloster Lehnin. Nature and Leisure:
The surrounding area offers opportunities to spend time outdoors and escape the daily routine. The nearby Rietzer See lake, as well as numerous hiking and cycling trails, provide beautiful opportunities for walks, bike rides, and relaxation. Sports clubs, gyms, physiotherapy practices, sports fields, and a beach provide additional leisure activities in the surrounding area. Excellent regional connectivity:
The peaceful location doesn't mean you have to compromise on good transport links. The A2 motorway, with its Lehnin exit, is only about 4 km away. By car, you can reach Potsdam in approximately 30 minutes, Brandenburg an der Havel in about 20 minutes, and Berlin's Kurfürstendamm in around 50 minutes, depending on traffic conditions. The surrounding cities are also easily accessible by train. From the Groß Kreutz train station, there are direct connections with the regional express train RE1 to Potsdam and Berlin. The journey to Potsdam Central Station takes approximately 15 minutes, and to Berlin Central Station, around 45 minutes, depending on the connection. Here, you're located in a pleasant environment, with plenty of nature nearby and excellent connections to the cities in the region. It's a great combination for those seeking a peaceful home while still wanting to maintain flexibility in their daily lives.
Location Check
Energy
|
Energy efficiency class
|
A+
|
|
Energy certificate type
|
Demand certificate
|
|
Main energy source
|
Air/water heat
|
|
Final energy demand
|
30.00 kWh/(m²a)
|
 Erdgeschoss
 Obergeschoss
Miscellaneous
We would be happy to provide you with a detailed property brochure.
Your complete contact information (name, address, telephone number, and email address) will be used exclusively for sending you property listings.
MDR CONSTRUCTION GMBH
Uhlenhorst 21
14532 Kleinmachnow
Commercial Register: HRB 33796 P
Register Court: AG Potsdam
Managing Director: Leszek Tomasz Kolodziej
Value Added Tax Identification Number according to § 27 a of the German VAT Act
VAT ID: DE321553921
Broker inquiries not welcome! According to § 7 UWG, unsolicited contact by brokers without the express consent of the recipient is prohibited!
Send a message directly to the seller
Questions about this house? Show interest or arrange a viewing appointment?
Click here to send a message to the provider:
Offer from: MDR Construction GmbH

Diese Seite wurde ausgedruckt von:
https://www.ohne-makler.net/en/property/509877/