
This page was printed from:
https://www.ohne-makler.net/en/property/509654/
Single-family house.
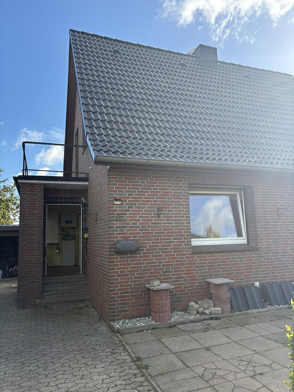
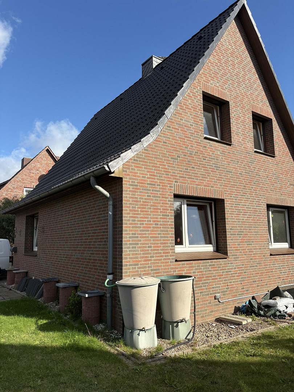
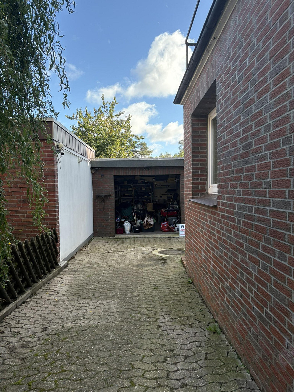
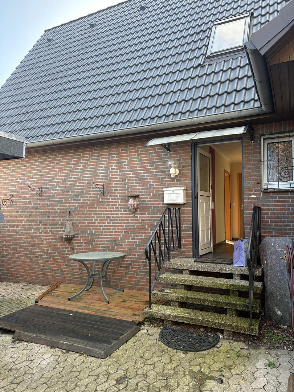
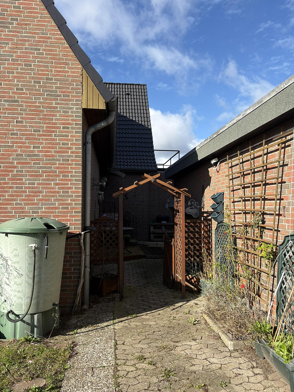
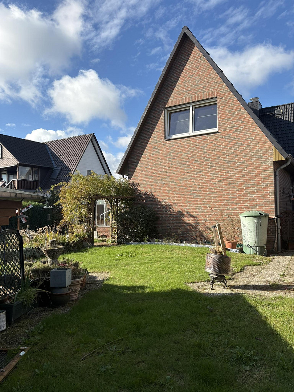
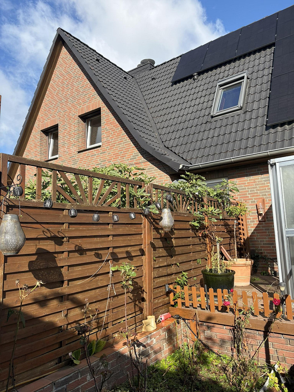
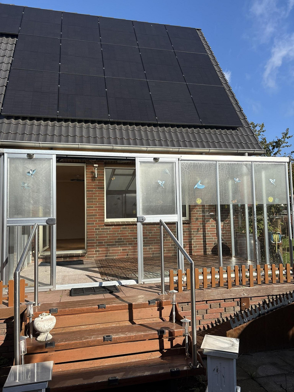
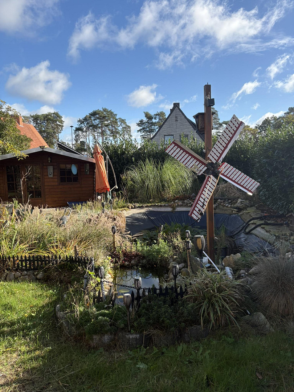
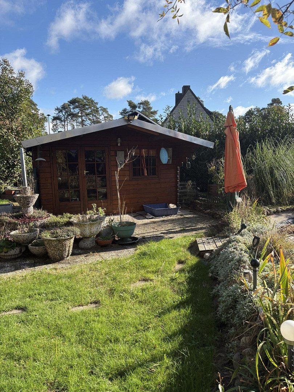
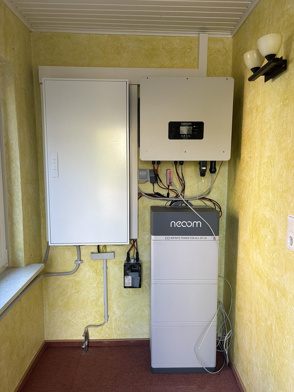
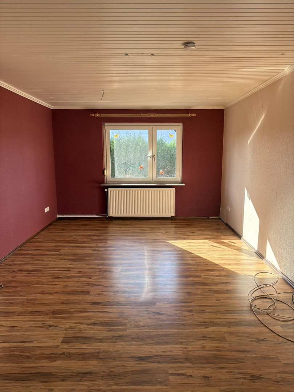
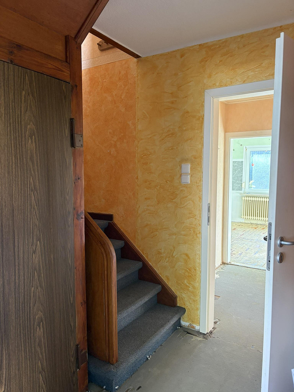
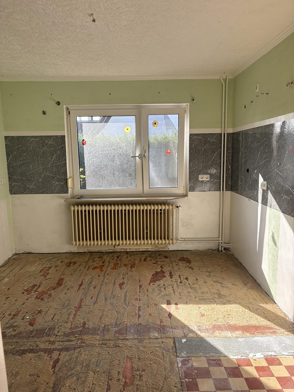
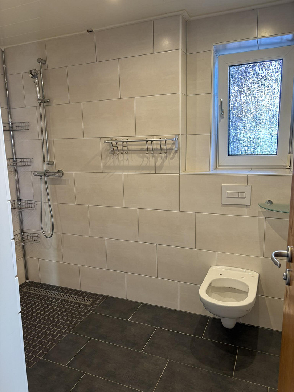
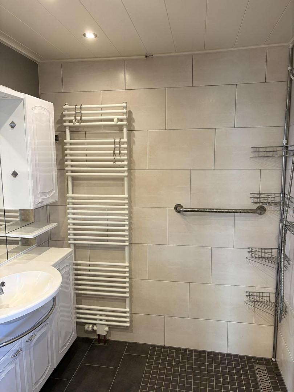
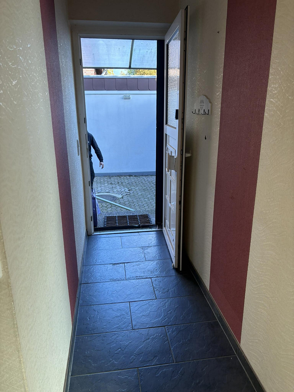
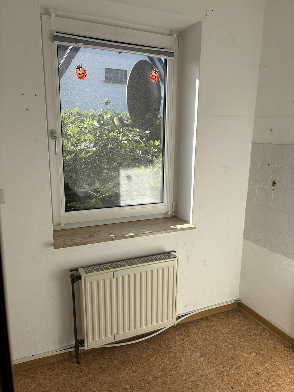
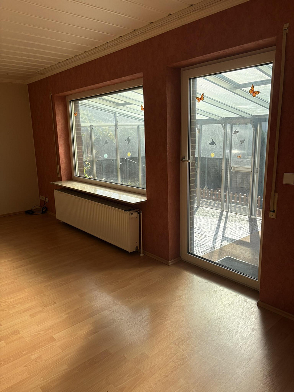
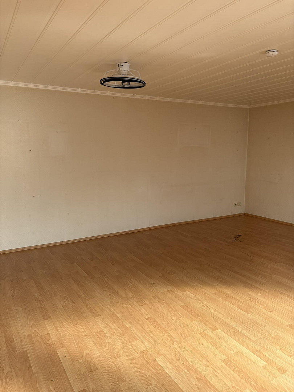
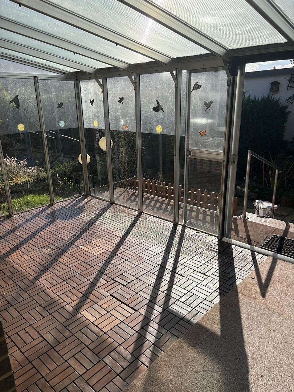
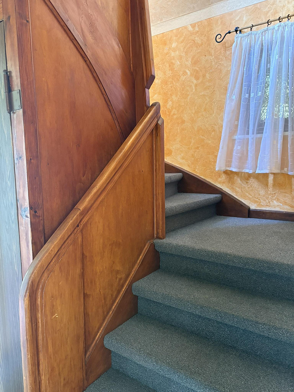
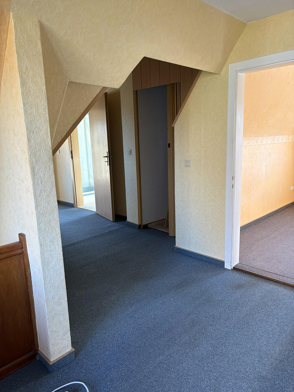
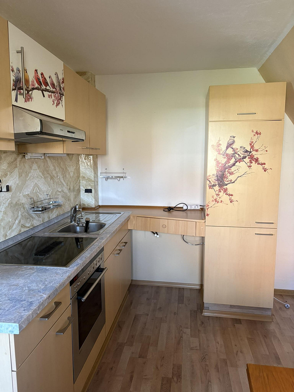
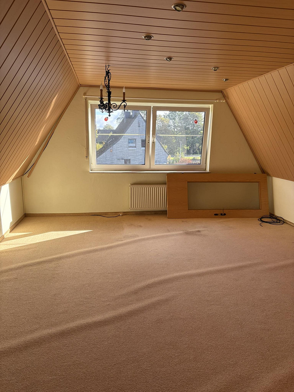
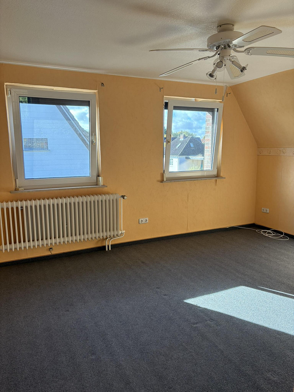
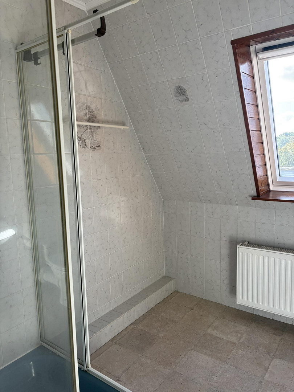
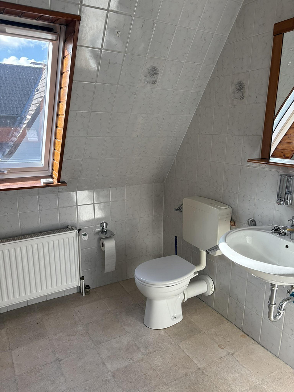
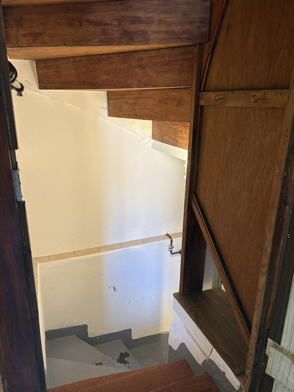
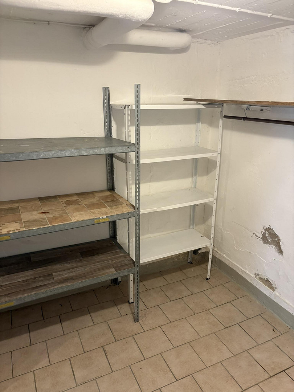
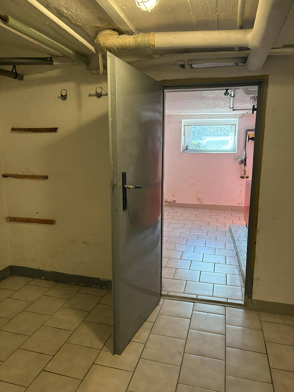
29640 Schneverdingen – NiedersachsenThis detached single-family home, located in a central area of Schneverdingen, offers plenty of space for your own living ideas. Situated on a 748 m² plot, the property boasts approximately 163 m² of living space, distributed across the ground floor and the fully developed attic. Originally built in 1955, the house was extended in 1990. The ground floor features a spacious living room, a large bedroom, a separate kitchen, and a bathroom. The existing built-in kitchen has been completely removed, allowing the kitchen space to be redesigned according to your preferences. The layout is further complemented by hallways and a practical storage room. The attic offers two additional living or bedrooms, a daylight bathroom, and an additional kitchen. The built-in kitchen in the attic remains in the house and is included in the purchase price. Whether it's a children's room, a guest room, or a home office, this property allows you to fulfill various living needs. A partial basement provides additional usable and storage space. The garden, featuring a lawn, established plants, a decorative pond, and a wooden garden shed, offers space for relaxation and individual design. A covered terrace complements the outdoor area. A solid garage and an additional outdoor parking space are available for vehicles. In recent years, some renovations have been carried out. These include the renovation of the bathroom on the ground floor in 2020, as well as roof cleaning with coating, and the installation of a photovoltaic system with battery storage in 2025. The fully paid-off system is included in the sale. The house requires renovation, particularly regarding the wall and floor surfaces inside. This provides the opportunity to design the rooms according to your own preferences and to implement further renovations as desired.
Are you interested in this house?
|
Object Number
|
OM-509654
|
|
Object Class
|
House
|
|
Object Type
|
Single-family house
|
|
Is occupied
|
Vacant
|
|
Handover from
|
By arrangement
|
Purchase price & additional costs
|
purchase price
|
360.000 €
|
|
Purchase additional costs
|
approx. 23,008 €
|
|
Total costs
|
approx. 383,007 €
|
Breakdown of Costs
* Costs for notary and land register were calculated based on the fee schedule for notaries. Assumed was the notarization of the purchase at the stated purchase price and a land charge in the amount of 80% of the purchase price. Further costs may be incurred due to activities such as land charge cancellation, notary escrow account, etc. Details of notary and land registry costs
Does this property fit my budget?
Estimated monthly rate: 1,493€
More accuracy in a few seconds:
By providing some basic information, the estimated monthly rate is calculated individually for you. For this and for all other real estate offers on ohne-makler.net
Details
|
Condition
|
In need of renovation
|
|
Number of floors
|
2
|
|
Bathrooms (number)
|
2
|
|
Number of garages
|
1
|
|
Flooring
|
Laminate, Carpet, Tiles
|
|
Heating
|
Central heating
|
|
Year of construction
|
1955
|
|
Equipment
|
Terrace, Garden, Basement, Shower bath, Barrier-free
|
|
Infrastructure
|
Pharmacy, Grocery discount, General practitioner, Kindergarten, Primary school, Comprehensive school, Public transport
|
Information on equipment
The house was built using solid construction methods and features a brick facade and a pitched roof covered with concrete tiles. It includes double-glazed plastic windows and roller shutters.
The bathroom on the ground floor, renovated in 2020, is equipped with a walk-in shower, a wall-mounted toilet, a sink, and a towel radiator. The attic features a daylight bathroom with a shower, toilet, and sink.
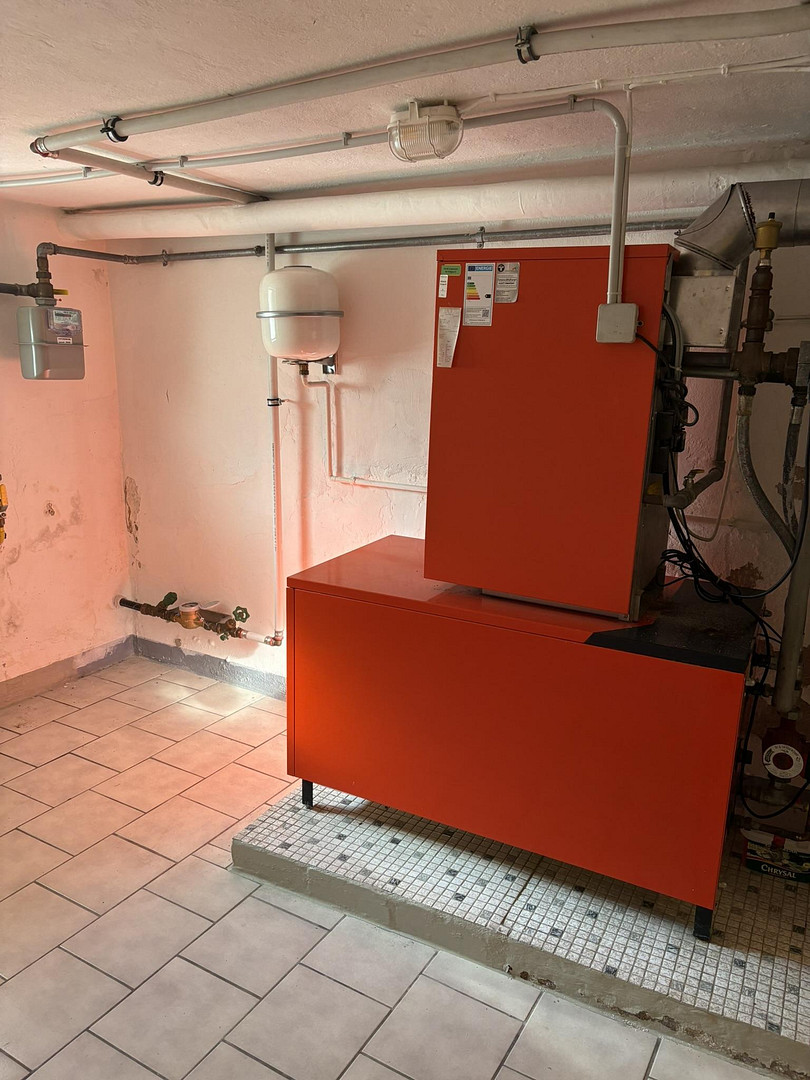
Heating and hot water are provided by a gas central heating system; the year of manufacture of the heating unit is listed as 1993 in the energy performance certificate.
In 2025, a photovoltaic system with a capacity of 9 kWp was installed. Also in 2025, the roof surfaces were cleaned, coated, and sealed.
Other features include a covered terrace, a partial basement, a wooden garden shed, a solid garage with an electric sectional door, and an additional outdoor parking space.
The fixtures and fittings are from various construction and renovation periods. In addition to areas that have already been renovated, there are opportunities for further renovation and energy-efficient upgrades.
Location
The house is located on Lerchenstraße, in a well-established residential area of Schneverdingen, which is part of the Heidekreis district in Lower Saxony. Its central location offers convenient access to everyday amenities while also providing access to the diverse recreational opportunities of the Lüneburg Heath.
Shops for daily necessities and the train station are within walking distance. Daycare centers, primary schools, secondary schools, and medical facilities are located within the town.
The Schneverdingen train station provides connections to the Heidebahn line, heading towards Buchholz and Soltau. The federal highway B3 and the A7 motorway, accessible via the regional road network, provide connections to other areas.
The surrounding heathland offers opportunities for walks, bike rides, and excursions. Schneverdingen therefore offers both a practical infrastructure for daily life and a variety of opportunities for relaxation in nature.
Location Check
Energy
|
Energy efficiency class
|
G
|
|
Energy certificate type
|
Demand certificate
|
|
Main energy source
|
Gas
|
|
Final energy demand
|
240.85 kWh/(m²a)
|
 Grundrisse
Miscellaneous
Send a message directly to the seller
Questions about this house? Show interest or arrange a viewing appointment?
Click here to send a message to the provider:
Offer from: Jessica Belitz

Diese Seite wurde ausgedruckt von:
https://www.ohne-makler.net/en/property/509654/