
This page was printed from:
https://www.ohne-makler.net/en/property/509477/
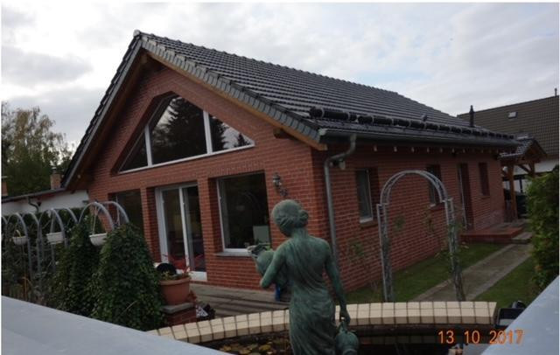
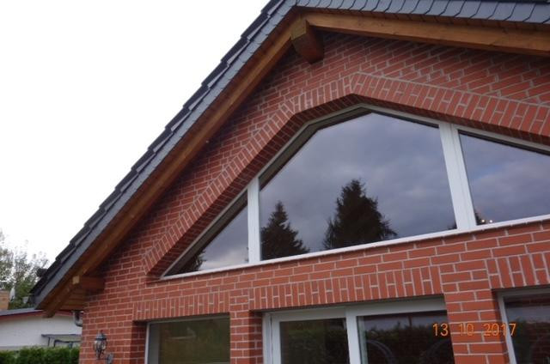
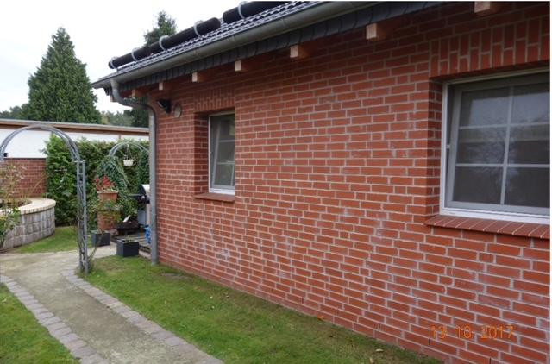
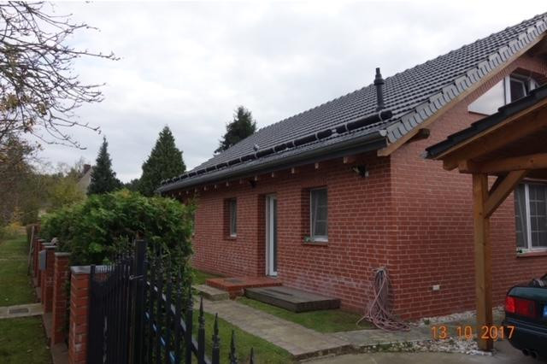
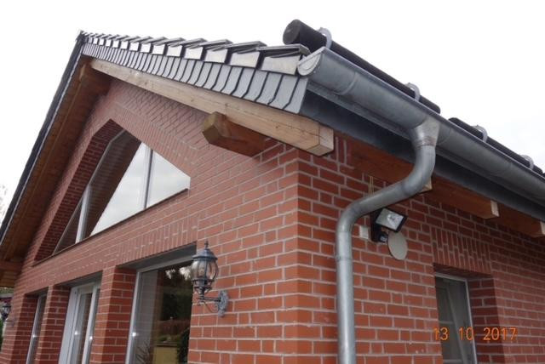
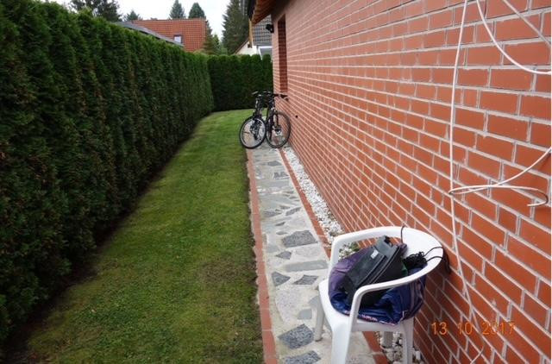
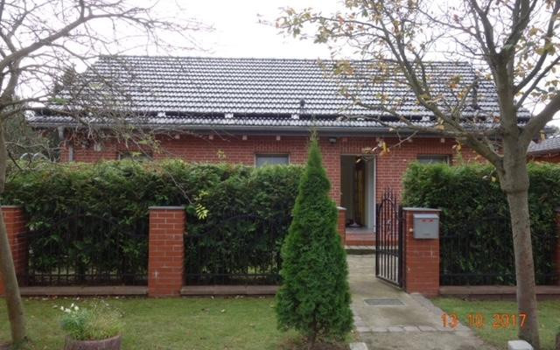
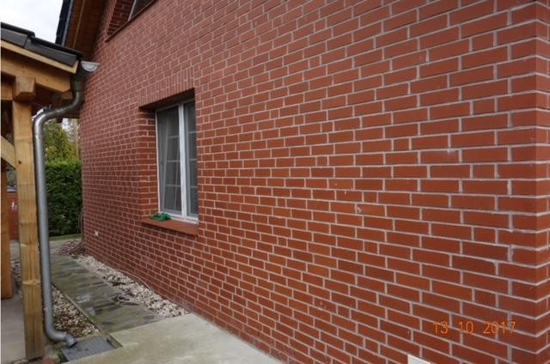
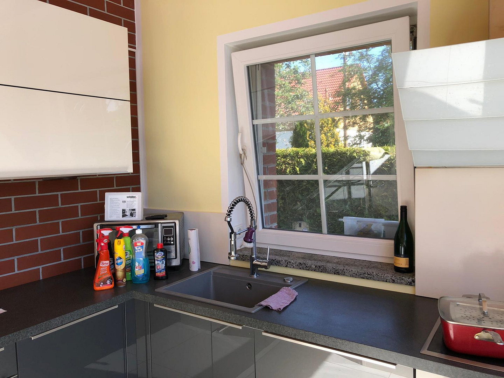
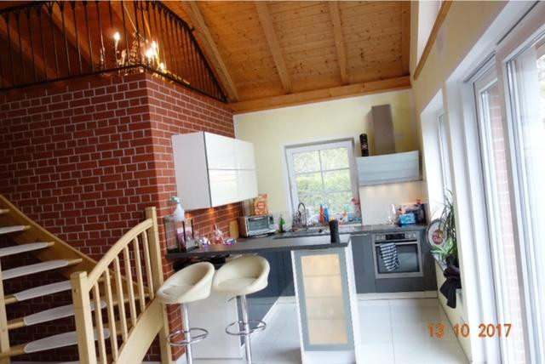
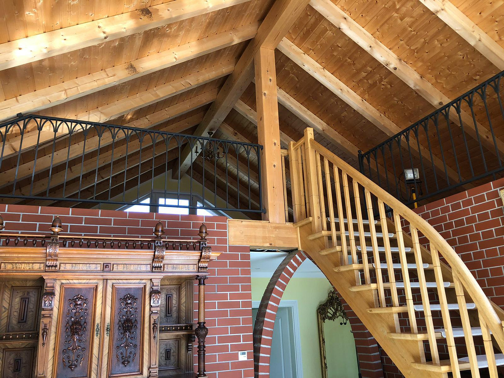
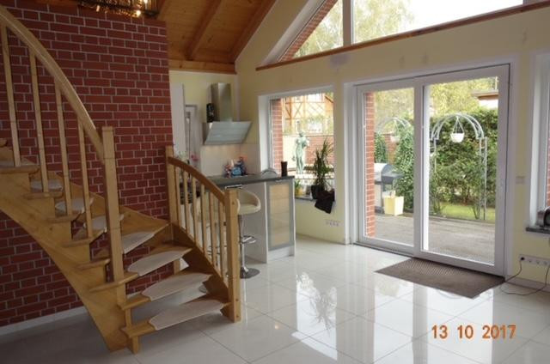
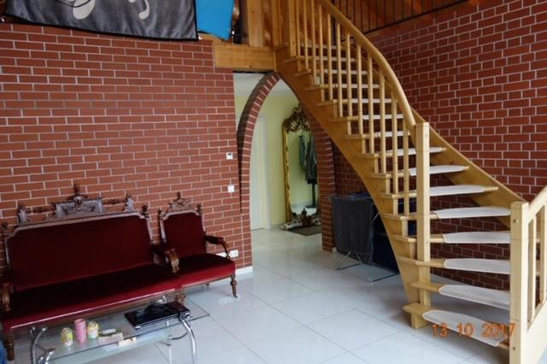
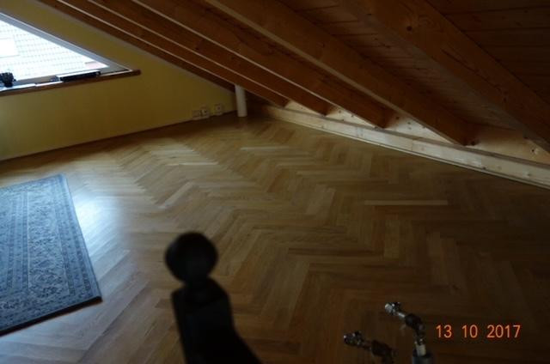
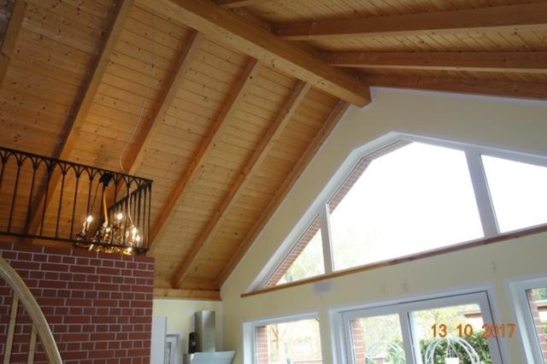
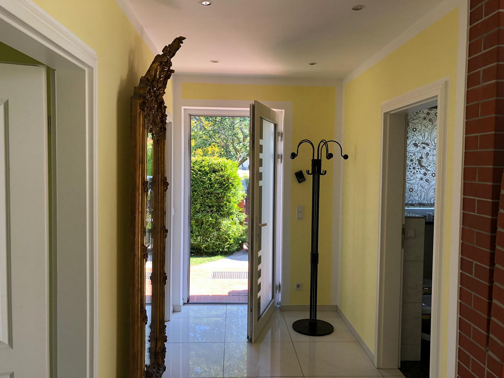
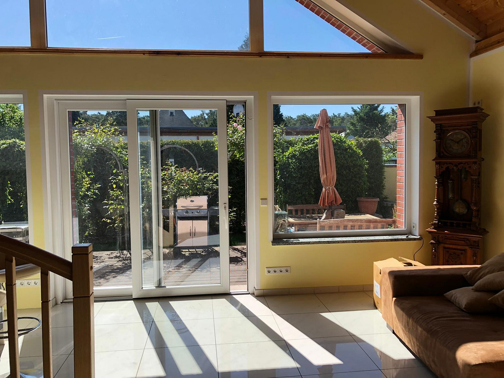
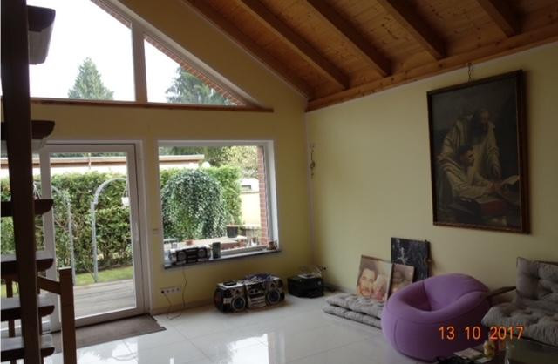
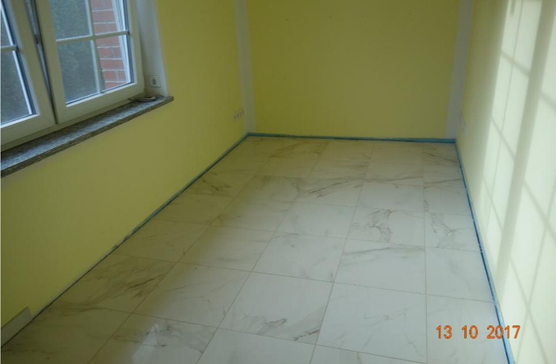
Exclusive architect-designed house in the Carlet style, located in Berlin - Müggelheim.
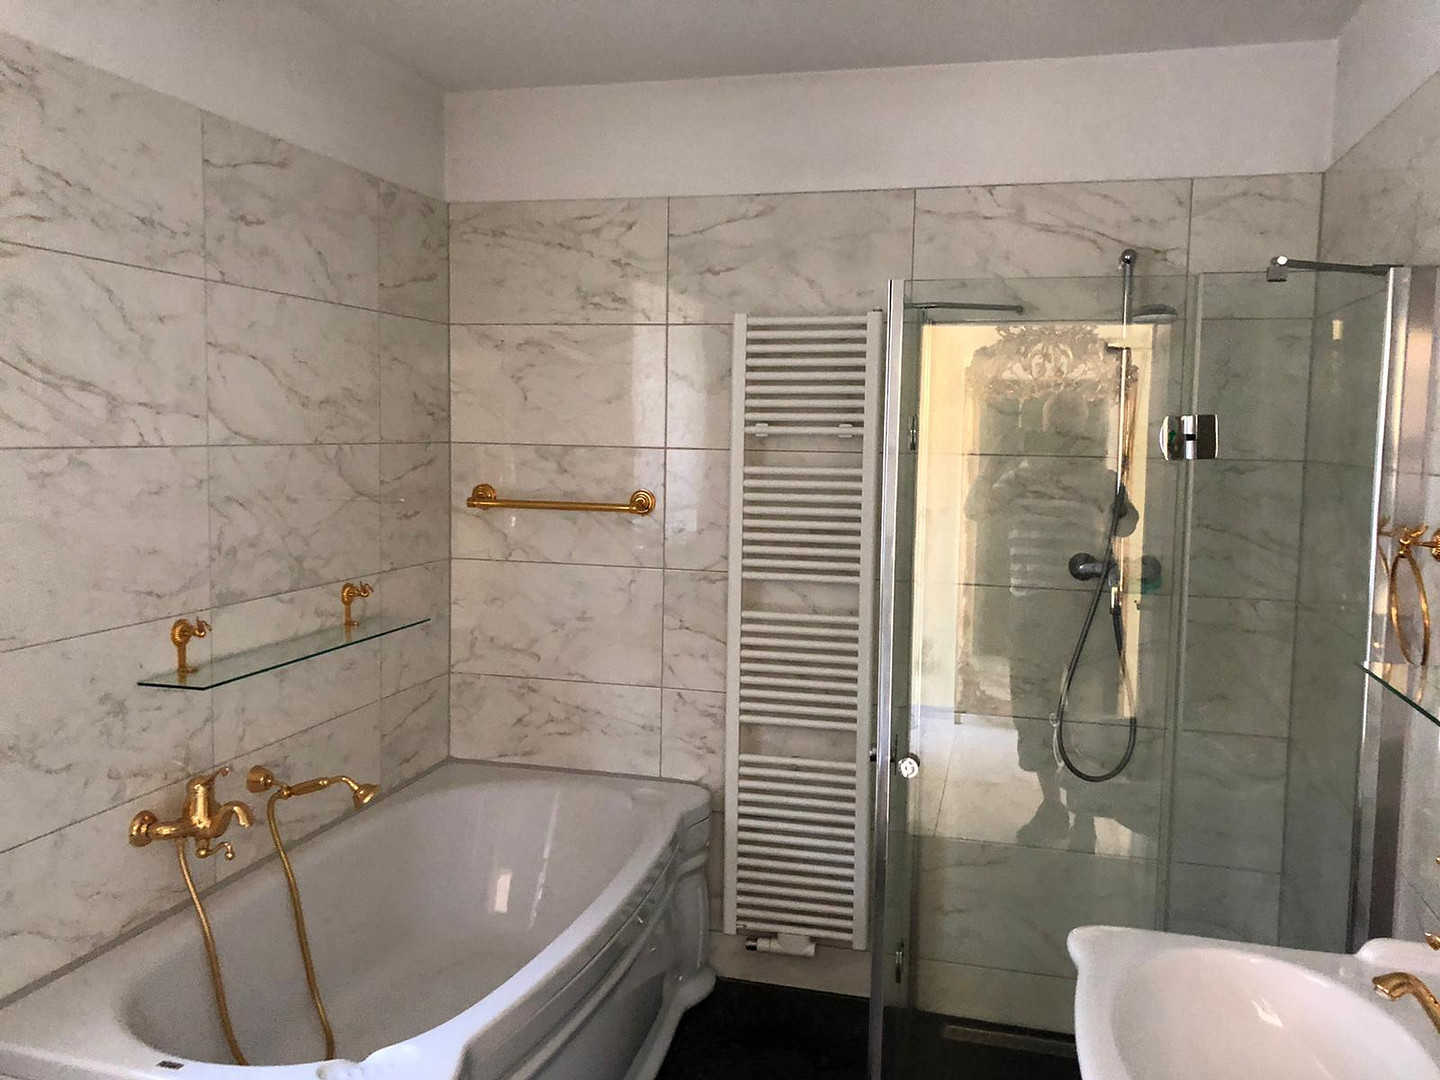
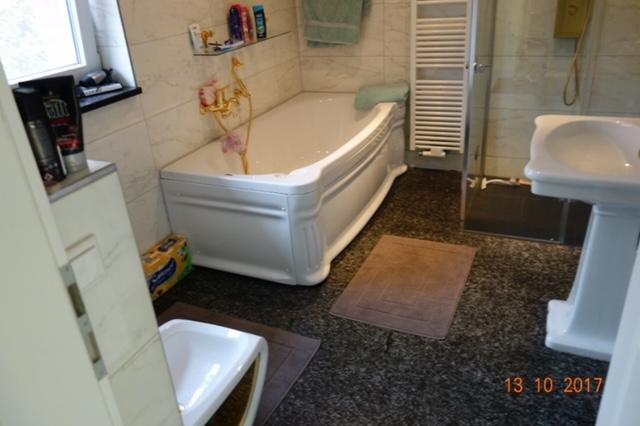
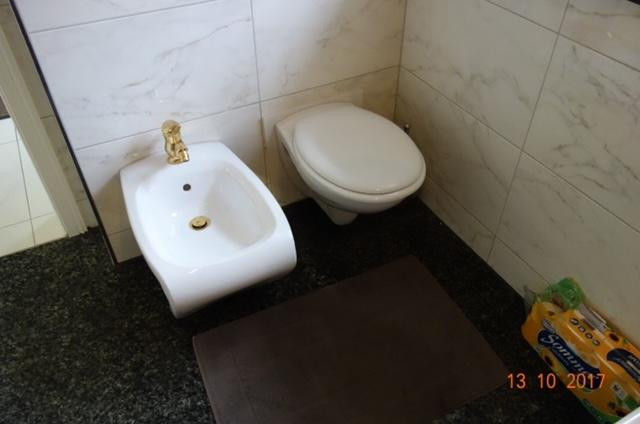
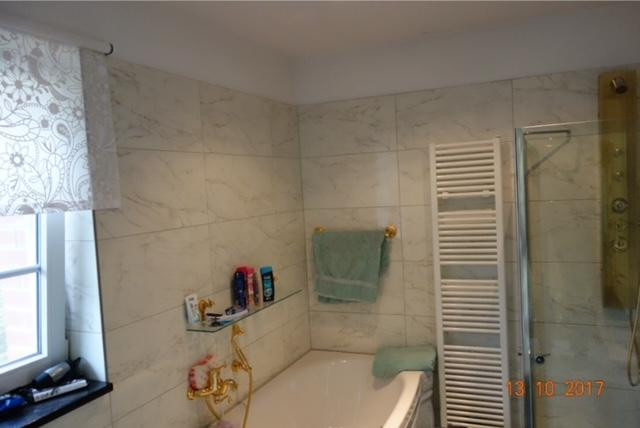
12559 Berlin (Müggelheim)Located in one of the most desirable residential areas of southeastern Berlin, this exceptional architect-designed house seamlessly combines high-quality construction, proximity to nature, and timeless elegance. Built in 2013 using solid construction methods, the house is situated on a 612 m² plot in a quiet area of Berlin-Müggelheim. Access to water, as well as bathing and recreational facilities, are just a few minutes' walk away. From the first glance, the fully bricked facade, made with high-quality Röben bricks, is striking. In some areas, the brickwork was meticulously constructed using a "kopfklinker" technique – a construction method rarely seen today, which further emphasizes the special quality of this property. The heart of the house is the spacious living and dining area with an open-plan kitchen. A unique sense of space is created by the ceilings, reaching up to 4.50 meters in height, the exposed roof structure with solid wooden beams, and the open-plan gallery level. The exposed wooden roof structure is particularly impressive. The high-quality Linotherm roof insulation was installed entirely above the roof structure. This allows the natural wooden beams and the entire roof structure to be visible from the interior, giving the house its distinctive chalet character. The visible natural materials, high-quality wood finishes, and open design create an atmosphere reminiscent of exclusive alpine chalets. Large window areas provide exceptional natural light. A high-quality lift-and-slide door system seamlessly connects the living area with the garden and the spacious terrace. The terrace, constructed with high-quality wood, offers a sheltered space for relaxation, sunbathing, and enjoying the peaceful surroundings. The total living and usable area is approximately 125 m² and is distributed across a generous living and dining area with an open-plan kitchen, two additional rooms, a high-quality bathroom, a utility room, a hallway, and an open-plan gallery level. The luxuriously appointed bathroom features a walk-in shower, a high-quality bathtub, and a bidet. During the planning and construction phases, particular emphasis was placed on durability, high-quality materials, and solid craftsmanship. The technical infrastructure was planned generously and sustainably. Even details such as the snow guard installed on the roof highlight the thoughtful construction quality.
Are you interested in this house?
|
Object Number
|
OM-509477
|
|
Object Class
|
House
|
|
Object Type
|
Single-family house
|
|
Is occupied
|
Vacant
|
|
Handover from
|
By arrangement
|
Purchase price & additional costs
|
purchase price
|
650.000 €
|
|
Purchase additional costs
|
approx. 47,586 €
|
|
Total costs
|
approx. 697,585 €
|
Breakdown of Costs
* Costs for notary and land register were calculated based on the fee schedule for notaries. Assumed was the notarization of the purchase at the stated purchase price and a land charge in the amount of 80% of the purchase price. Further costs may be incurred due to activities such as land charge cancellation, notary escrow account, etc. Details of notary and land registry costs
Does this property fit my budget?
Estimated monthly rate: 2,609€
More accuracy in a few seconds:
By providing some basic information, the estimated monthly rate is calculated individually for you. For this and for all other real estate offers on ohne-makler.net
Details
|
Condition
|
Well-kept
|
|
Bathrooms (number)
|
1
|
|
Number of carports
|
1
|
|
Number of parking lots
|
2
|
|
Flooring
|
Parquet, Tiles, Other (see text)
|
|
Heating
|
Floor heating
|
|
Year of construction
|
2013
|
|
Equipment
|
Terrace, Garden, Full bath, Fitted kitchen
|
|
Infrastructure
|
Pharmacy, Grocery discount, General practitioner, Kindergarten, Comprehensive school, Public transport
|
Information on equipment
Features:
• Approximately 125 m² of living and usable space
• 612 m² plot size
• Year of construction: 2013
• Solid construction
• High-quality Röben brick facade
• Partially elaborate header brickwork
• Open gallery
• Ceiling height up to approximately 4.50 meters
• Exposed wooden beam construction
• Linotherm roof insulation
• Handcrafted oak staircase
• Gallery with oak parquet flooring in a herringbone pattern
• Underfloor heating with digital individual room controls
• High-quality fitted kitchen
• Spacious wellness bathroom with walk-in shower, bathtub, and bidet
• High-quality sliding door system to the garden area
• Generous terrace made of high-quality wood
• High-quality tile and parquet flooring
• Double carport for two vehicles
• Wrought iron fence
• Completely enclosed property
• Two granite fountains
• High-quality landscaping
• Snow guard on the roof
• Very well-maintained overall condition.
Location
Berlin-Müggelheim is one of the most desirable residential areas in the green southeastern part of Berlin. The area is characterized by well-maintained detached houses, plenty of nature, forests, and water features, as well as a quiet and pleasant neighborhood. Shops, doctors, restaurants, schools, and other amenities are located nearby. Transportation is available via bus connections to Köpenick and Schmöckwitz.
Other details:
The house is available on short notice, by agreement. The handover can be arranged flexibly within approximately 6 to 8 weeks after the signing of the purchase agreement. The exact address of the property will only be provided after a qualified inquiry, for reasons of discretion. Viewings are by appointment only. This house was not built as a standard property, but as a high-quality home with a special emphasis on architecture, construction quality, and living comfort. This is a rare opportunity for buyers who want to combine living in a natural environment, high-quality construction, and long-term value appreciation in Berlin.
Location Check
Energy
|
Energy efficiency class
|
E
|
|
Energy certificate type
|
Demand certificate
|
|
Main energy source
|
Gas
|
|
Final energy demand
|
145.40 kWh/(m²a)
|
Miscellaneous
Phone: Available Monday to Friday from 10:00 AM, call 0178-7756418.
Broker inquiries not welcome! According to § 7 UWG, unsolicited contact by brokers without the express consent of the recipient is prohibited!
Topic portals
Send a message directly to the seller
Questions about this house? Show interest or arrange a viewing appointment?
Click here to send a message to the provider:

Diese Seite wurde ausgedruckt von:
https://www.ohne-makler.net/en/property/509477/