
This page was printed from:
https://www.ohne-makler.net/en/property/509417/
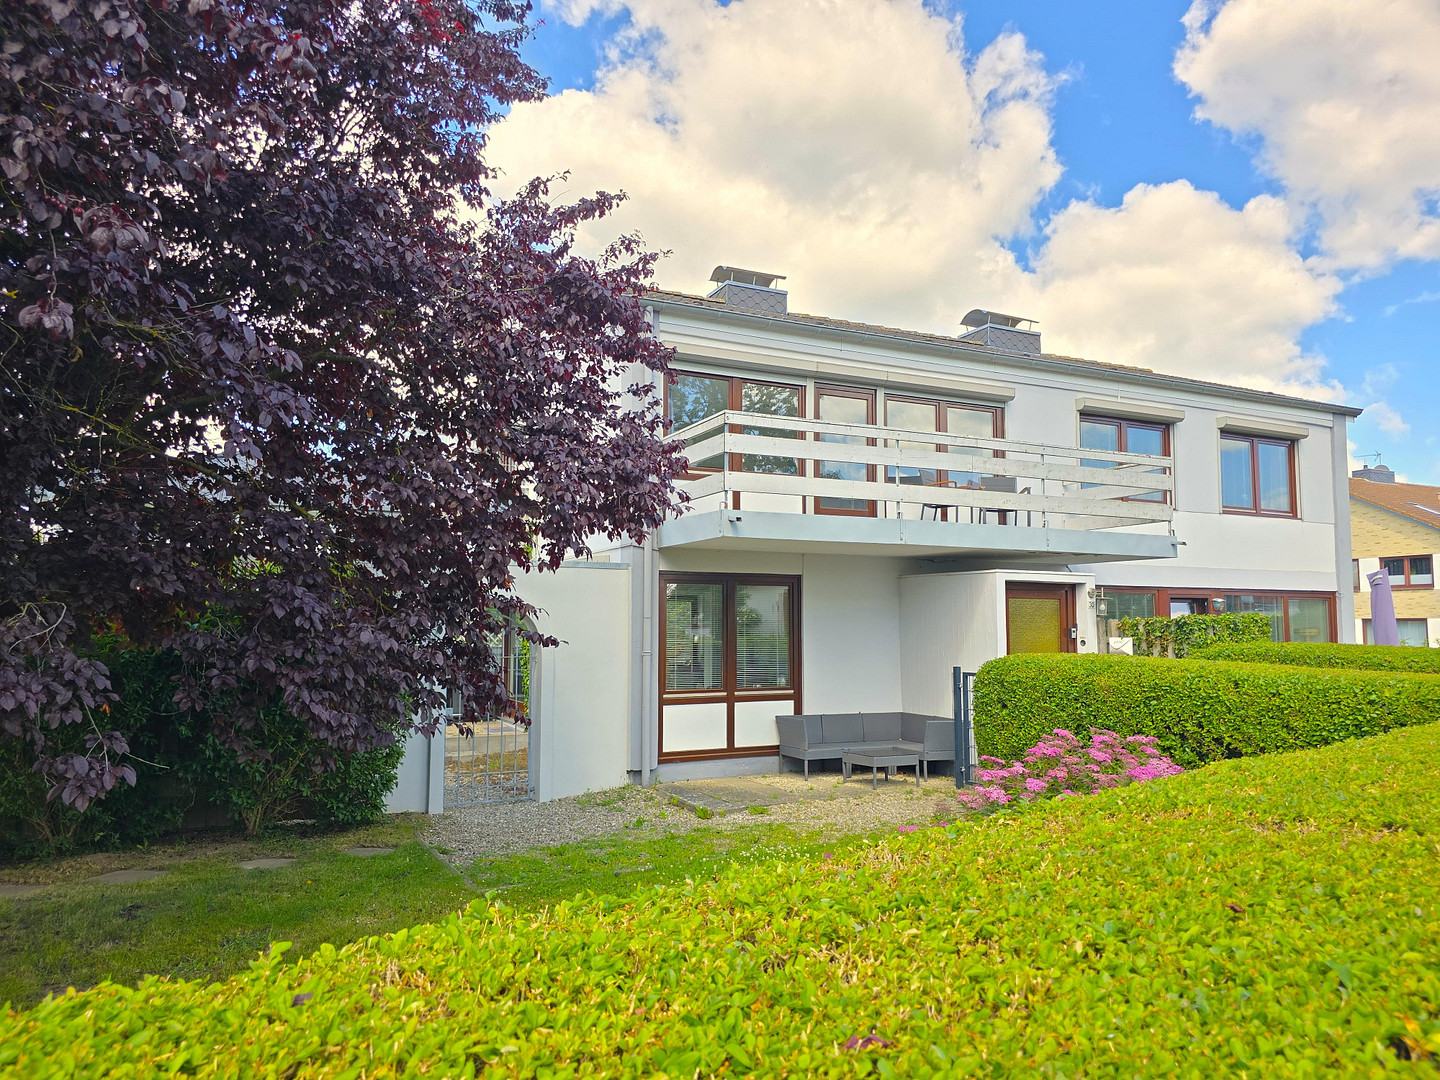
350 meters to the beach in Dahme – Extensively renovated apartment building with 2 living areas – no commission fees.
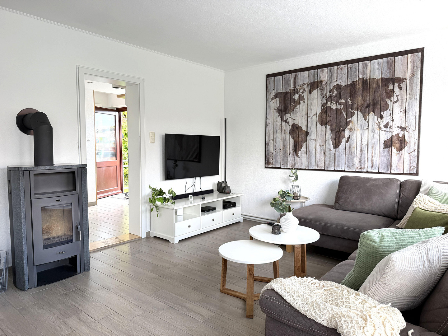
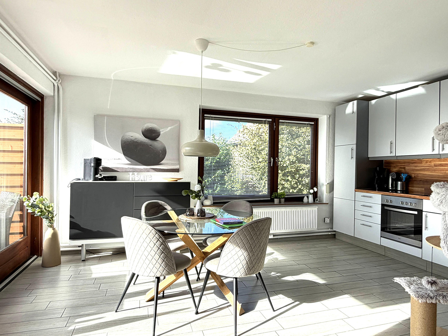
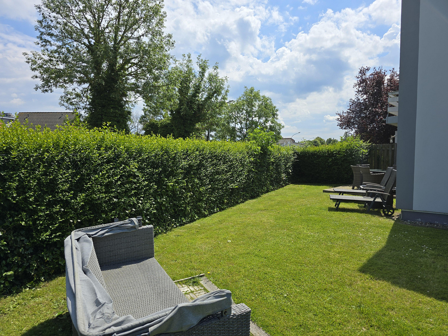
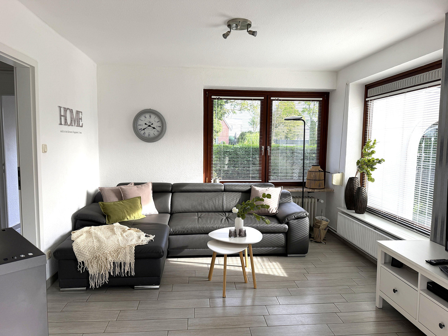
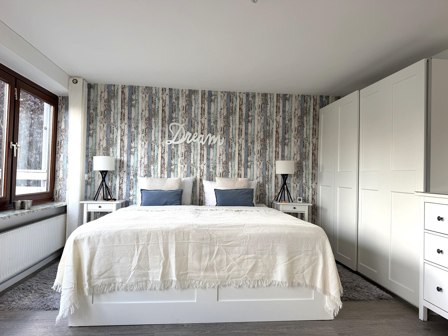
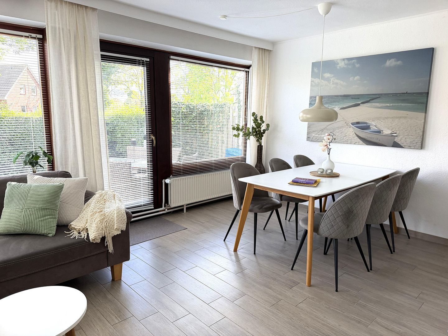
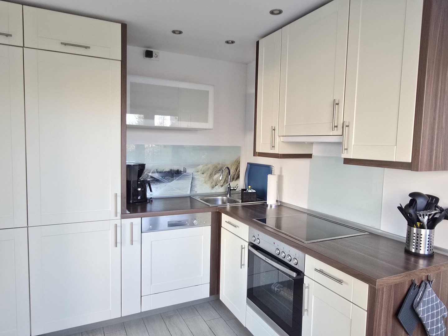
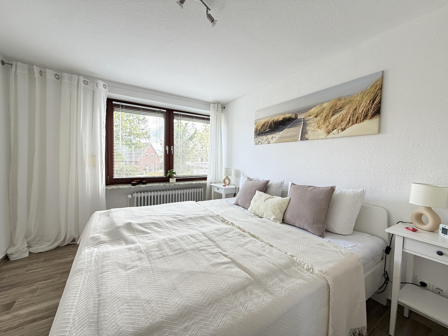
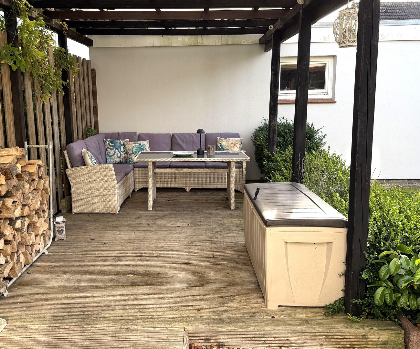
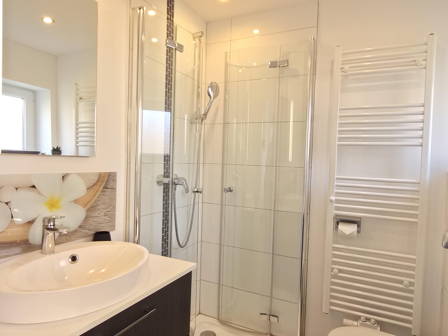
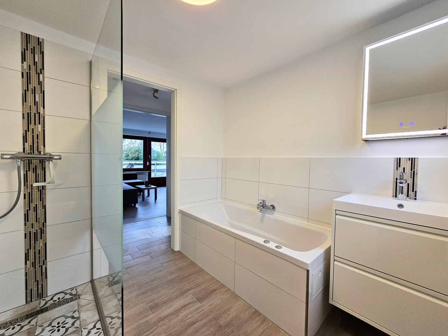
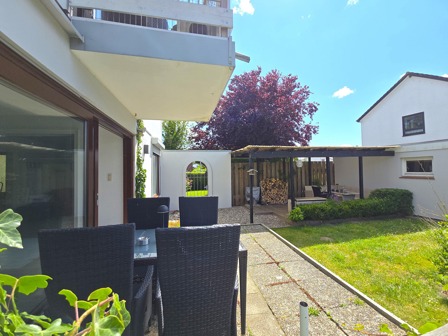
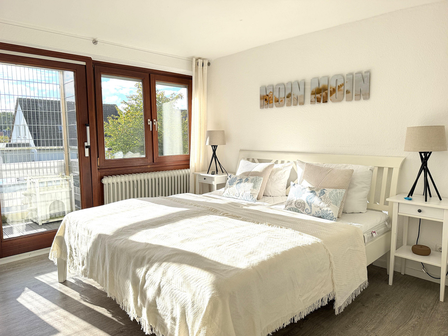
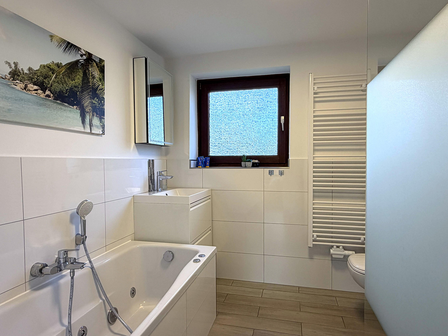
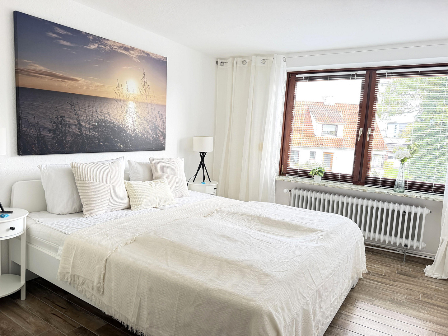
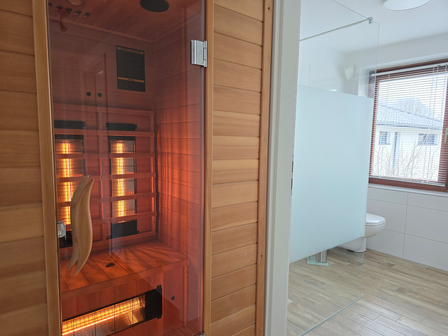
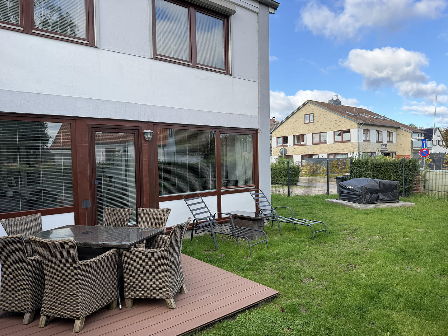
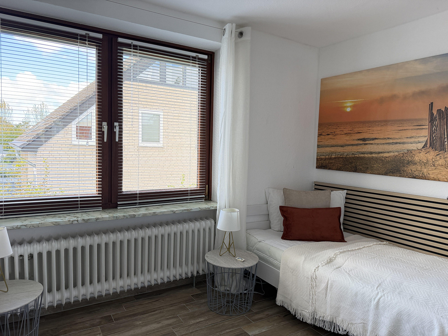
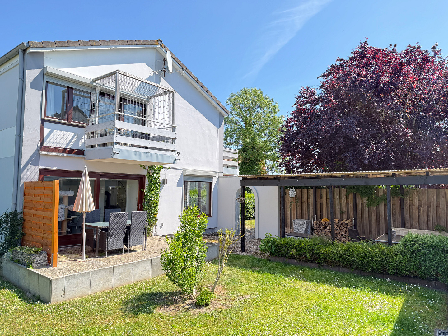
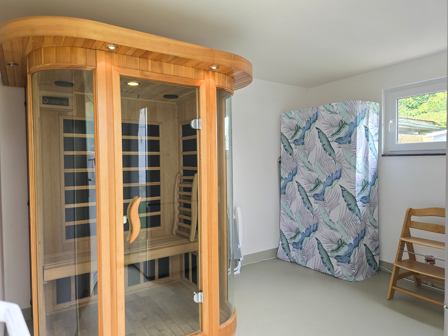
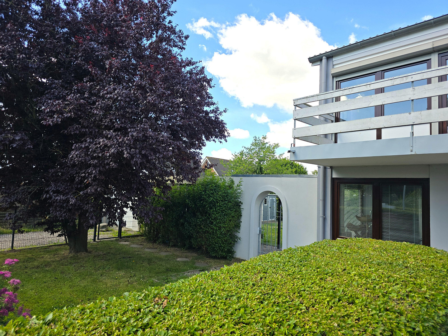
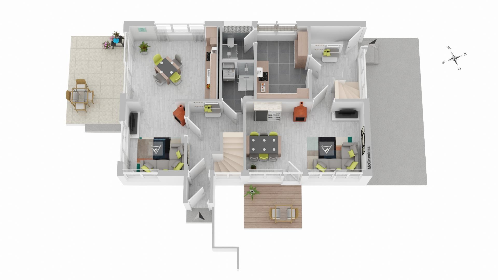
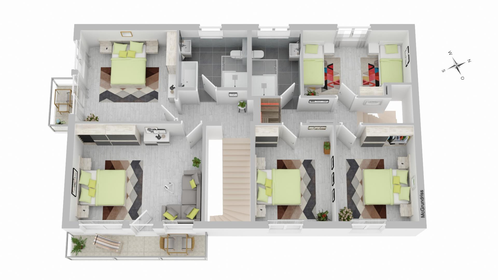
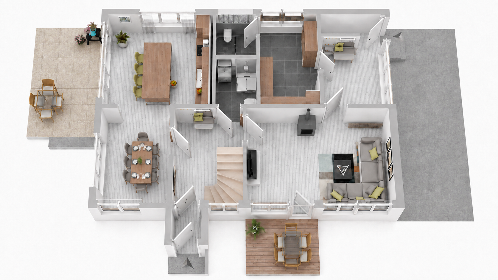
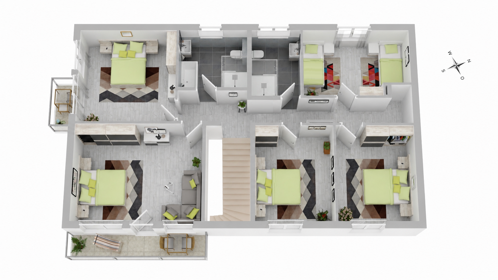
23747 Dahme – Schleswig-HolsteinPlenty of space to live – and the Baltic Sea within easy reach! Some properties offer more than just living space. They open up possibilities to shape your life exactly as you envision it. This versatile house in the popular seaside resort of Dahme is particularly special for that reason. Situated on a 787 m² corner plot, just about 350 meters from the Baltic Sea beach, you'll find a well-maintained and extensively modernized house with plenty of space, privacy, and flexible usage options. A touch of vacation – every day. Imagine waking up in the morning and hearing the gentle sound of the Baltic Sea waves. Three out of the five bedrooms face the sea, so you can enjoy the sound of the ocean through an open window, depending on the weather. It's a unique feeling that makes every morning feel a little like a vacation. Two living areas – or a spacious home for the whole family? The house is currently divided into two separate living areas. Both have their own entrance, a kitchen, two bathrooms, and cozy living and sleeping areas. The entrances to each unit are located on different sides of the street, ensuring a high level of privacy for each area. Whether for a large family, multiple generations, living and working under one roof, or simply for people who appreciate a lot of space, a wide range of living concepts can be realized here. Combining the units into a spacious single-family home is also conceivable and relatively easy to implement. The original doorways can be restored. A possible floor plan is shown in the detailed brochure. Here, you can enjoy life – both indoors and outdoors. The spacious garden offers various terraces and secluded areas. Depending on the time of day, you can find a sunny or sheltered spot. An additional covered patio invites you to spend pleasant hours with family and friends. Inside the house, four modernized bathrooms (one with a whirlpool), two fireplaces, and infrared saunas provide a comfortable living environment. Extensive renovation and modernization work has already been carried out, most recently with the installation of a new gas heating system in 2026. A garage with a multi-purpose room, additional usable space, and parking for up to five vehicles complete the offering. What makes it special is the generous plot of land, the peaceful residential location, the proximity to the Baltic Sea, and a house that can adapt to a variety of lifestyles. Perhaps this is exactly the place where you would like to live in the future. The property is being sold directly by us, the owners – without any commission!
Are you interested in this house?
|
Object Number
|
OM-509417
|
|
Object Class
|
House
|
|
Object Type
|
Single-family house
|
|
Is occupied
|
Vacant
|
|
Handover from
|
By arrangement
|
Purchase price & additional costs
|
purchase price
|
679.000 €
|
|
Purchase additional costs
|
approx. 52,721 €
|
|
Total costs
|
approx. 731,720 €
|
Breakdown of Costs
* Costs for notary and land register were calculated based on the fee schedule for notaries. Assumed was the notarization of the purchase at the stated purchase price and a land charge in the amount of 80% of the purchase price. Further costs may be incurred due to activities such as land charge cancellation, notary escrow account, etc. Details of notary and land registry costs
Does this property fit my budget?
Estimated monthly rate: 2,725€
More accuracy in a few seconds:
By providing some basic information, the estimated monthly rate is calculated individually for you. For this and for all other real estate offers on ohne-makler.net
Details
|
Condition
|
Rehabilitated
|
|
Number of floors
|
2
|
|
Usable area
|
65 m²
|
|
Bathrooms (number)
|
4
|
|
Bedrooms (number)
|
5
|
|
Number of garages
|
1
|
|
Number of parking lots
|
4
|
|
Flooring
|
Laminate, Tiles
|
|
Heating
|
Central heating
|
|
Year of construction
|
1961
|
|
Equipment
|
Balcony, Terrace, Garden, Basement, Full bath, Shower bath, Sauna, Fitted kitchen, Fireplace
|
|
Infrastructure
|
Grocery discount, General practitioner, Kindergarten, Primary school
|
Information on equipment
The residential building, constructed in 1961, underwent a comprehensive renovation in 2016/2017 and has been continuously modernized in the years that followed.
INTERIOR:
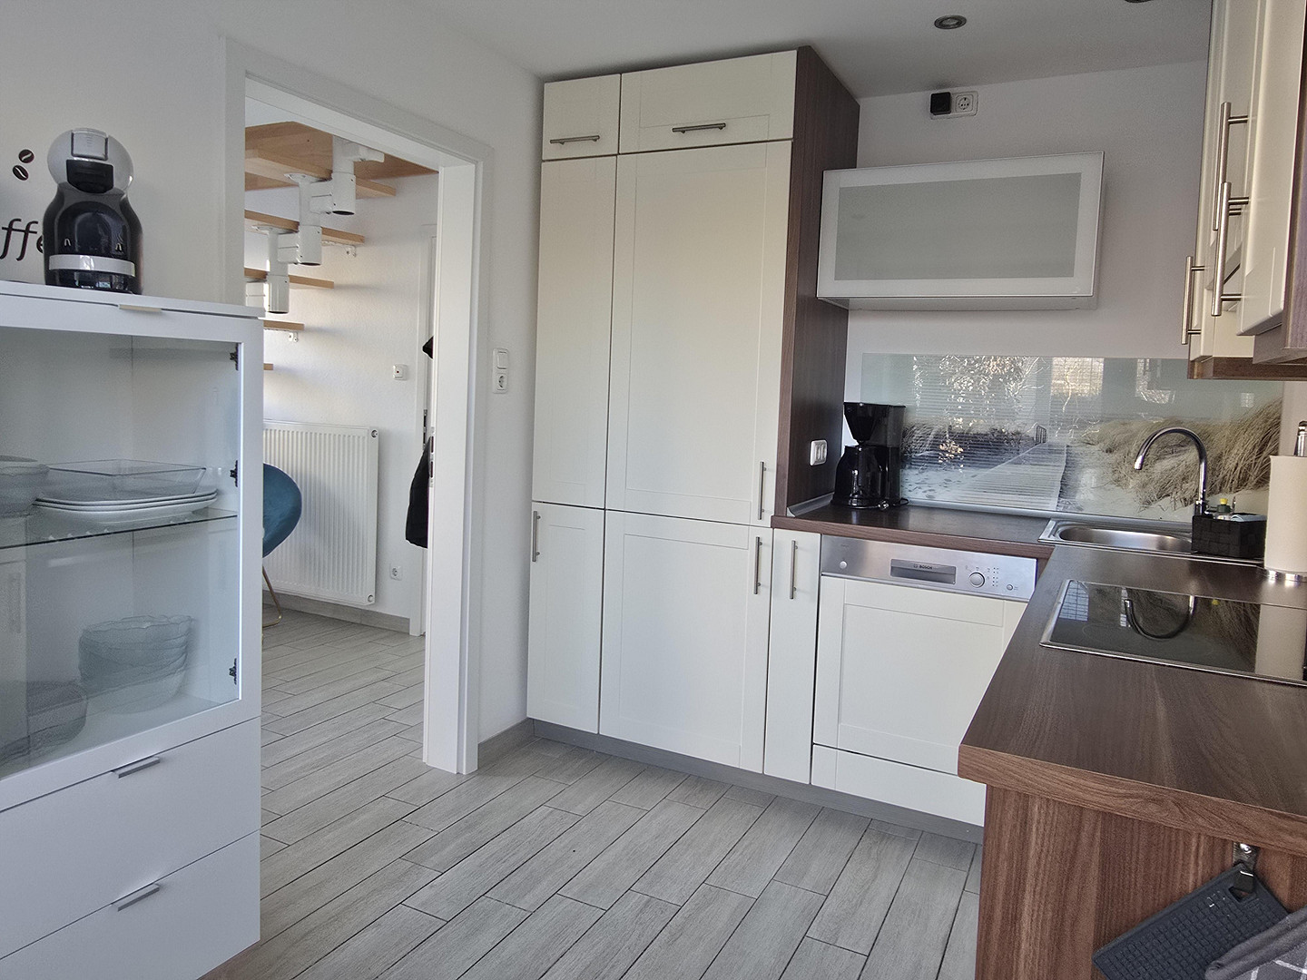
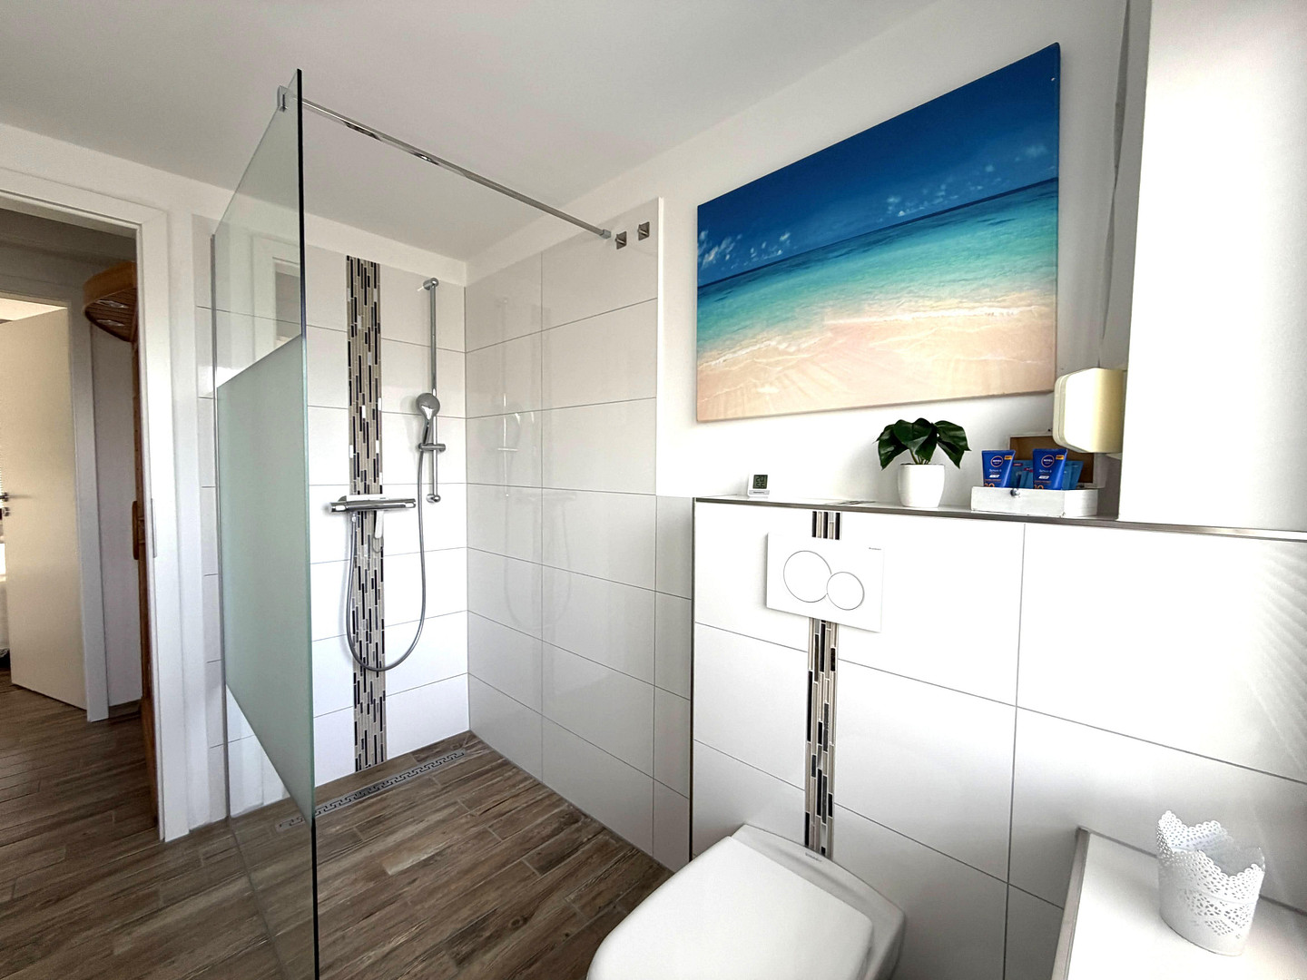
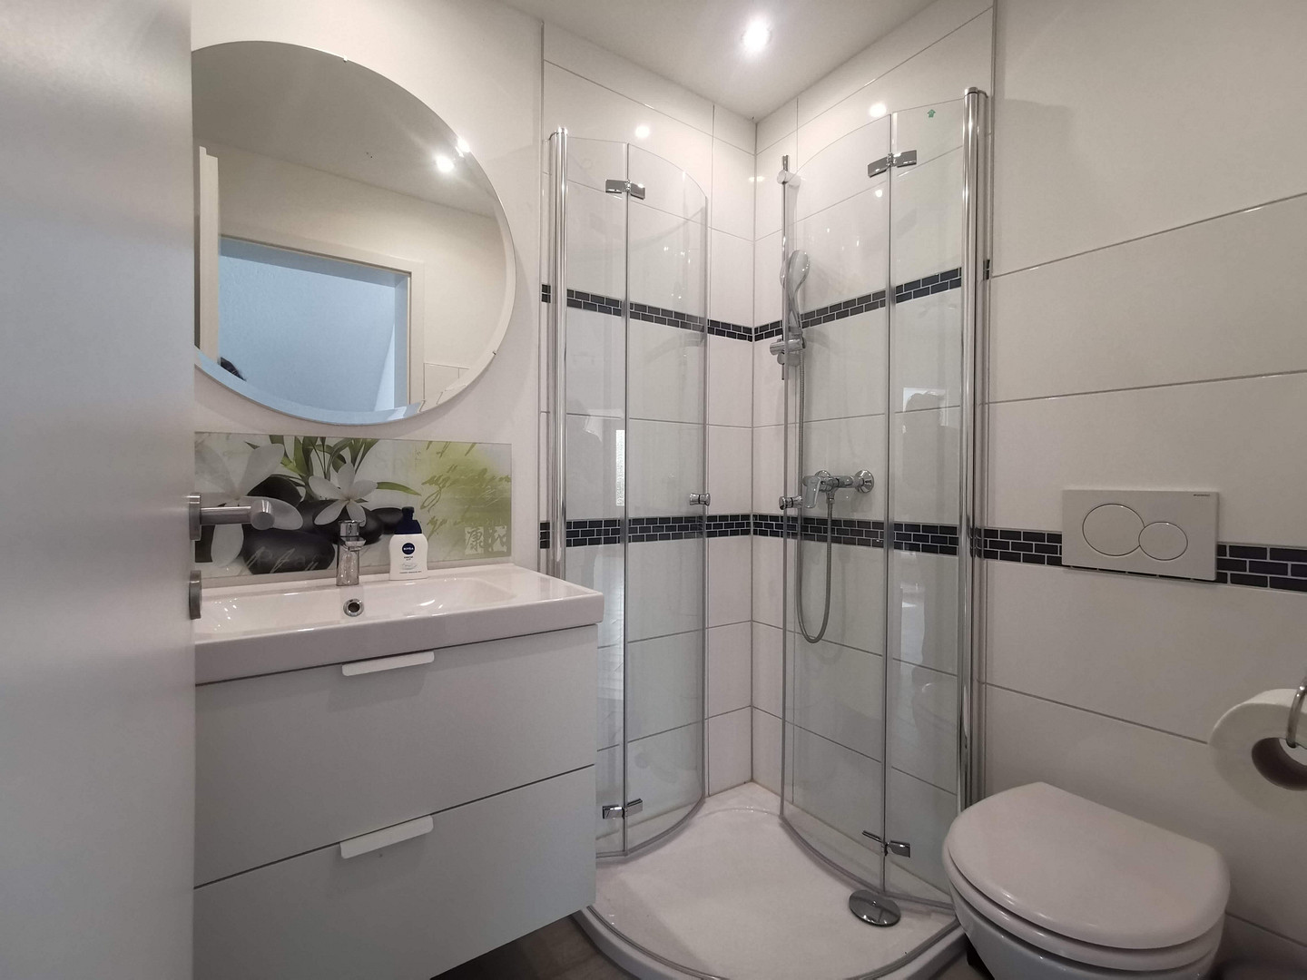
Two separate living areas with their own entrances | 5 bedrooms | 2 kitchens | 4 modernized bathrooms (1 full bathroom, 3 shower bathrooms) | 2 fireplaces | 2 infrared saunas | Easy-to-maintain tile and design flooring | Two full floors without sloping ceilings | Network connections in all living and sleeping areas | External shutters on almost all windows, some of which are electric.
TECHNOLOGY & MODERNIZATIONS:
2016/2017: Almost complete renewal of the electrical system, new water and sewage pipes, new power connection with an external meter box, as well as separate distribution boards for both households, the basement, and the garage. 2020–2024: Renovation and sealing of both balconies, as well as modernization of a total of four bathrooms. 2026: New, hybrid-compatible gas heating system, prepared for combination with a heat pump. Five-year warranty and existing maintenance contract.
PROPERTY & EXTERIOR AREAS:
787 m² corner plot | Two balconies (total area approximately... 16 m²) | Several garden and terrace areas | Covered outdoor seating area | Garage with a multi-purpose room, as well as water, sewage, and electricity connections | Partial basement with approximately 40 m² of space | Attic used as additional storage space | Parking for up to 5 cars | New fence with double mesh panels and gates.
SPECIAL FEATURE:
The two separately usable living areas can be combined again into a spacious single-family home through targeted structural modifications. A corresponding floor plan concept is available.
Location
The house is located in a desirable residential area of Dahme, on the Schleswig-Holstein coast of the Baltic Sea, just approximately 350 meters from the fine sandy beach and the promenade. The spacious corner plot, measuring 787 m², is situated in a well-established residential area and offers a pleasant combination of peaceful living and easy access to the town's amenities. A unique feature is its access from two different street sides. The two entrances to the house are spatially separated, creating a high level of privacy. The garden and terrace areas can also be used largely independently of each other. Due to the different orientations of the outdoor areas, sunny and sheltered spots are available depending on the time of day. In addition to the terraces, a covered outdoor seating area invites you to enjoy the garden even in changeable weather. The promenade, with its restaurants, cafes, and shops, as well as shops for everyday needs, is conveniently accessible on foot. Dahme is characterized by its long sandy beach, the well-maintained promenade, and the relaxed atmosphere of a traditional seaside resort. The surrounding area offers numerous recreational opportunities, including extensive walks and bike rides along the Baltic Sea coast. The combination of a quiet residential location, a spacious plot, and immediate proximity to the Baltic Sea makes this property particularly attractive, both as a permanent home and for use as a second residence.
Location Check
Energy
|
Energy efficiency class
|
H
|
|
Energy certificate type
|
Demand certificate
|
|
Main energy source
|
Gas
|
|
Final energy demand
|
268.90 kWh/(m²a)
|
Miscellaneous
Other potential uses:
In addition to permanent residential use, a limited form of holiday rentals may also be considered, subject to the applicable zoning regulations. The specific permissibility must be assessed on a case-by-case basis.
Important note regarding viewings:
The property is currently being rented to holiday guests. We therefore ask for your understanding that access to the property and independent external viewings are not permitted without prior arrangement.
Viewings can, of course, be arranged by prior agreement. If you are interested, we will be happy to provide you with a detailed property brochure containing further information.
Broker inquiries not welcome! According to § 7 UWG, unsolicited contact by brokers without the express consent of the recipient is prohibited!
Topic portals
Send a message directly to the seller
Questions about this house? Show interest or arrange a viewing appointment?
Click here to send a message to the provider:
Offer from: Familie Steckel

Diese Seite wurde ausgedruckt von:
https://www.ohne-makler.net/en/property/509417/