
This page was printed from:
https://www.ohne-makler.net/en/property/509366/
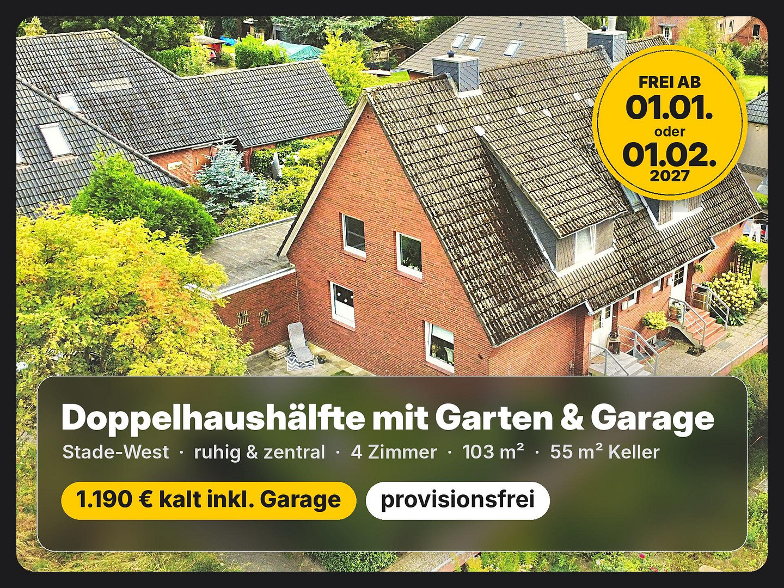
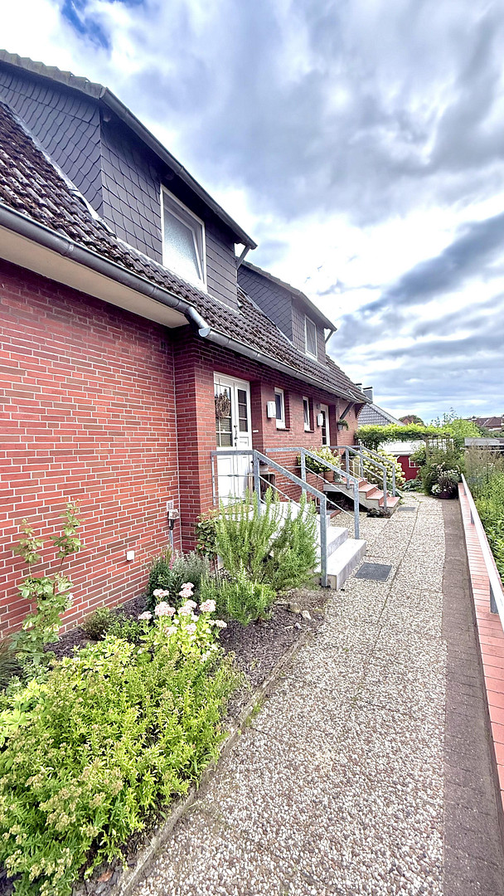
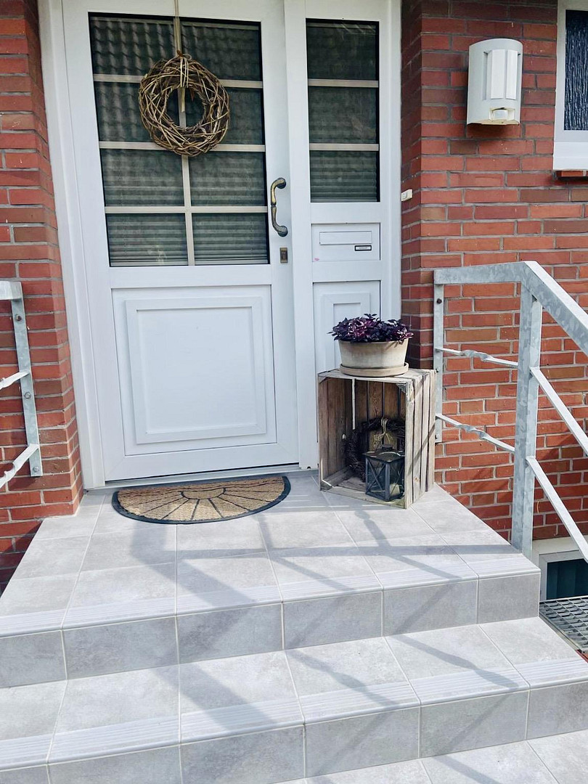
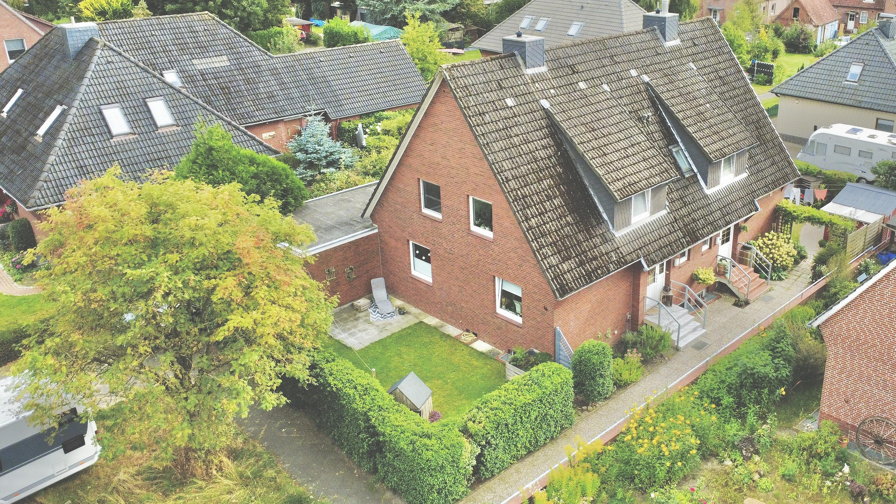
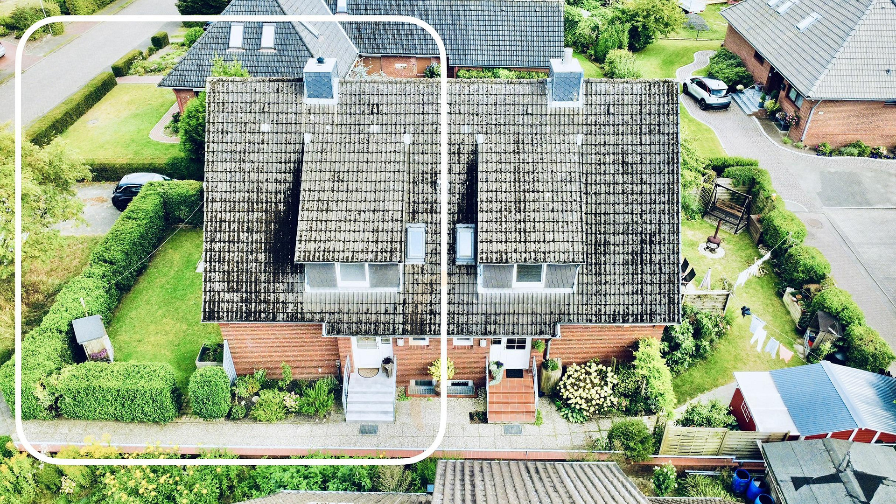
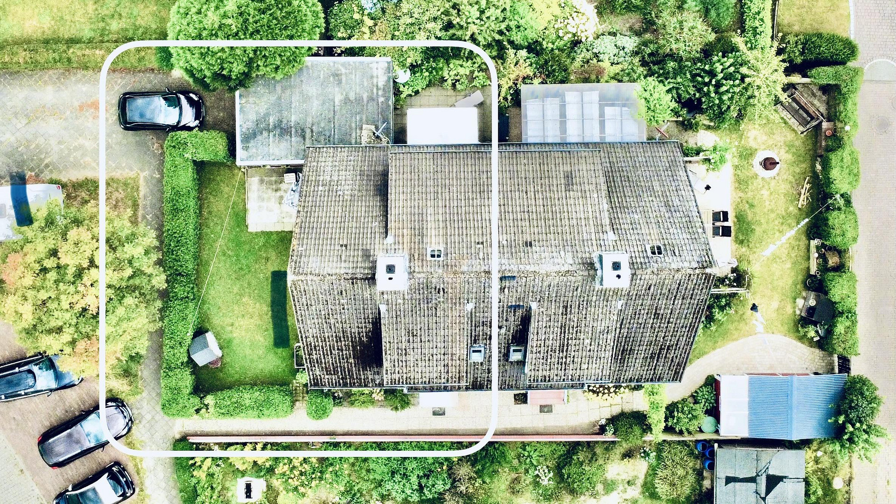
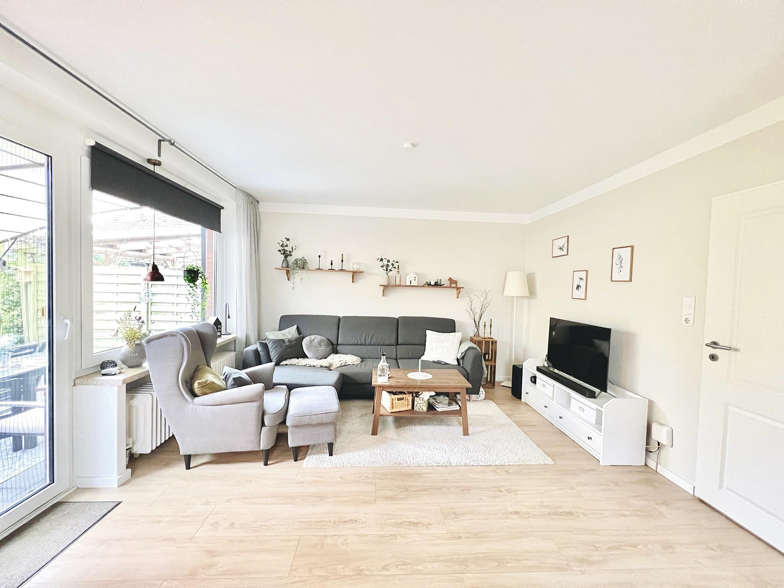
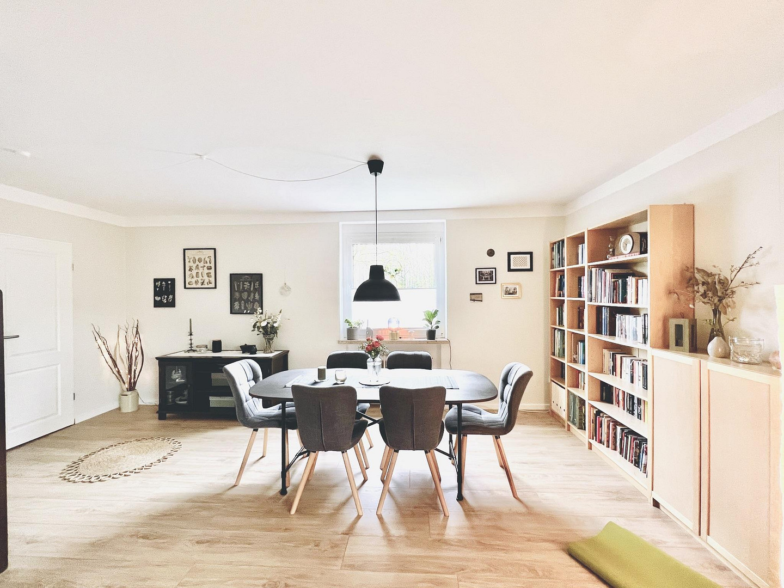
@HOME ★ Semi-detached house with garden & garage | quiet and central location | Stade-West ★ available from January 2027.
21680 Stade – Niedersachsen📌 Please read the entire advertisement – all the information is contained within.
✨ Property Description
📅 Available from January 1st or February 1st, 2027.
Welcome to your new home in Stade:
This well-maintained semi-detached house on Abt-Albert-Straße impresses with its well-designed layout, bright living areas, and a quiet residential location with excellent transport links.
With approximately 103 m² of living space, plus an additional approximately 55 m² of usable space in the basement, the house offers plenty of room for living, working, and relaxing – ideal for couples and families who need space.
Are you interested in this house?
|
Object Number
|
OM-509366
|
|
Object Class
|
House
|
|
Object Type
|
Semi-detached house
|
|
Handover from
|
Jan. 1, 2027
|
Rent & additional costs
|
Cold rent
|
1.190 € (plus additional costs)
|
|
Additional costs without heating costs
|
115 €
|
|
Deposit
|
2,900 €
|
Details
|
Condition
|
Well-kept
|
|
Number of floors
|
2
|
|
Usable area
|
55 m²
|
|
Bathrooms (number)
|
1
|
|
Bedrooms (number)
|
3
|
|
Number of garages
|
1
|
|
Number of parking lots
|
1
|
|
Flooring
|
Tiles, Vinyl / PVC
|
|
Heating
|
Central heating
|
|
Year of construction
|
1971
|
|
Equipment
|
Terrace, Garden, Basement, Full bath, Shower bath, Fitted kitchen, Guest toilet
|
|
Infrastructure
|
Pharmacy, Grocery discount, General practitioner, Kindergarten, Primary school, Secondary school, Middle school, High school, Comprehensive school, Public transport
|
Information on equipment
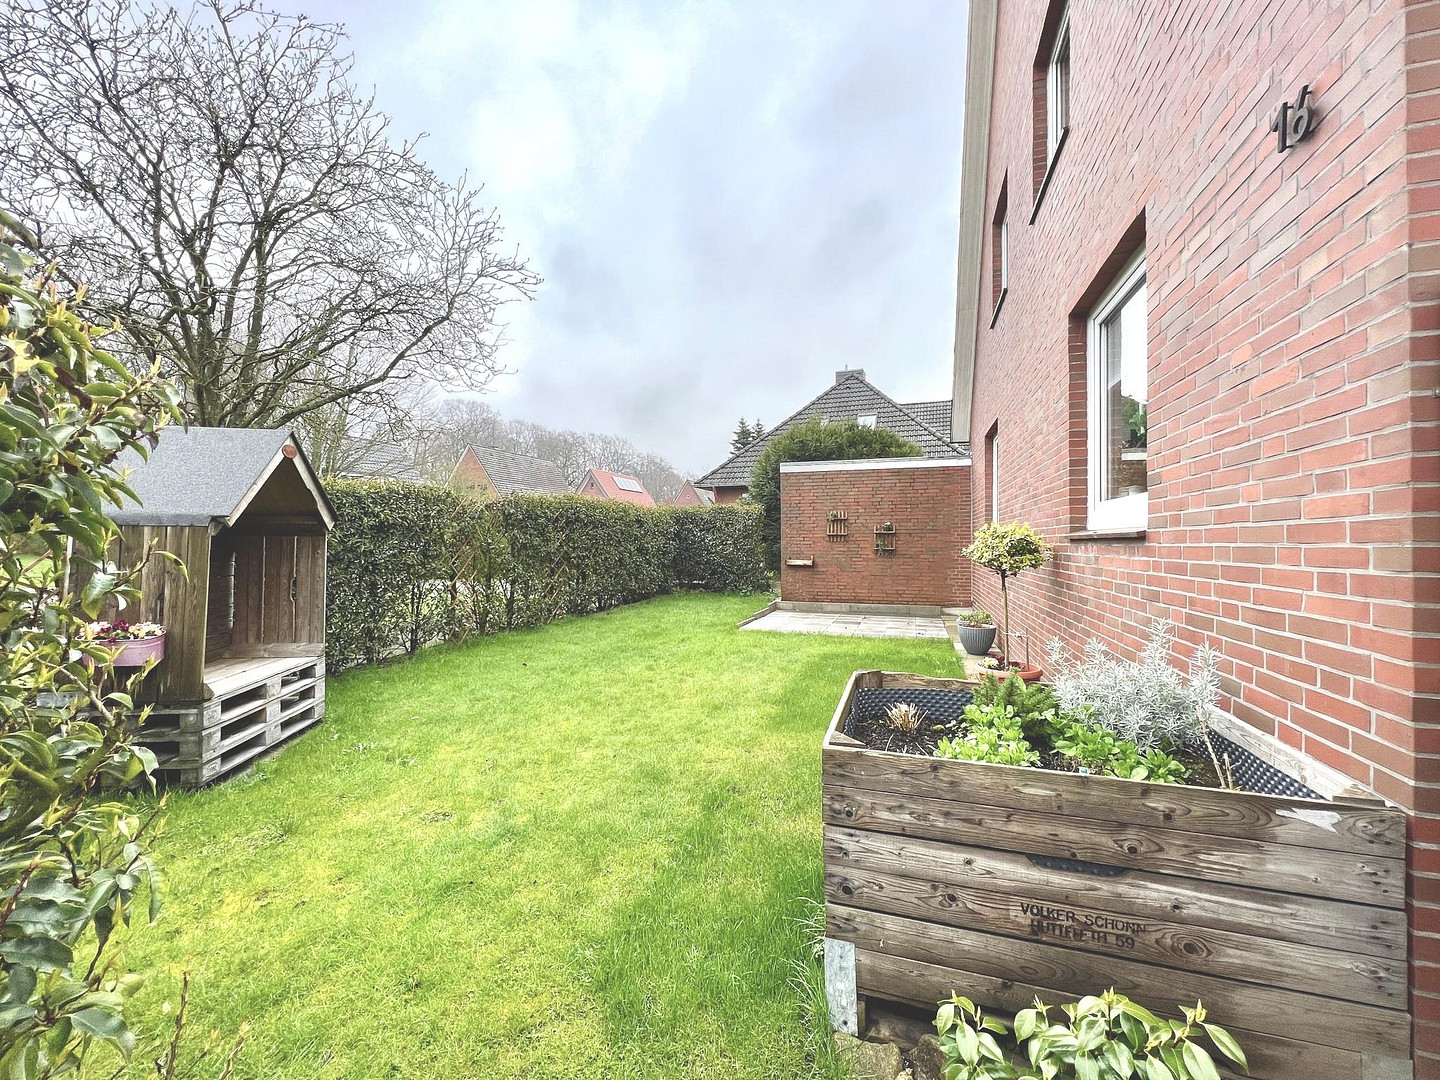
A southeast-facing terrace with a garden (approximately 50 m² of green space + approximately 16 m² of terrace), a garage, and a parking space directly at the house complete the overall offering. The house has been continuously maintained; the bathroom and heating system have been modernized. The design flooring, combined with bright rooms, creates a modern and comfortable living environment.
🛋️ Ground Floor – Living, Cooking & Relaxing
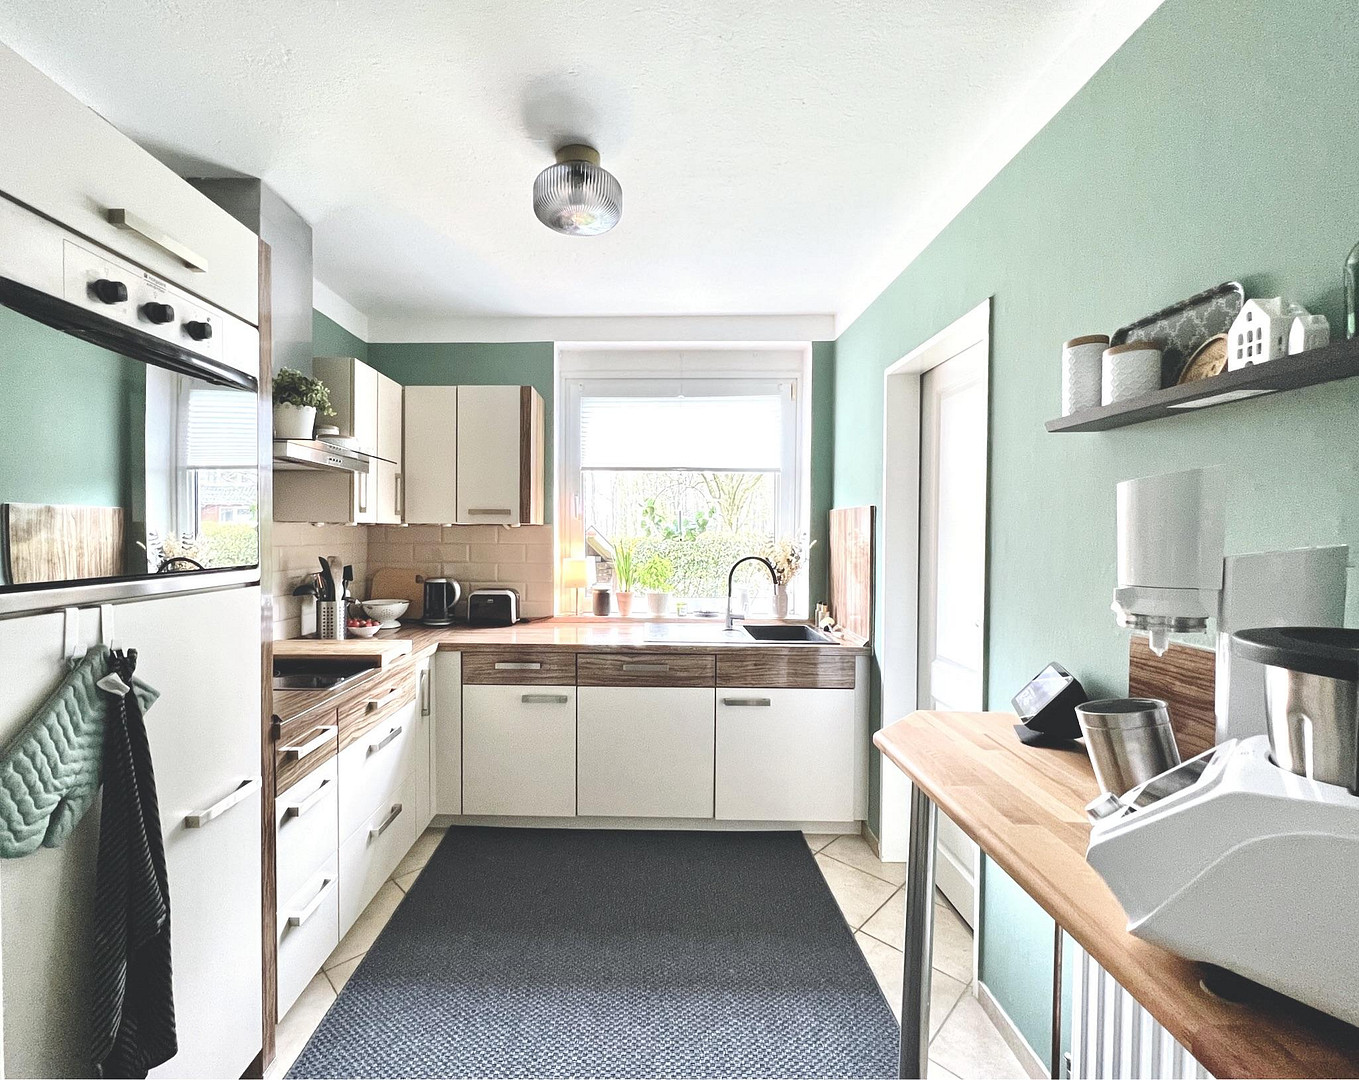
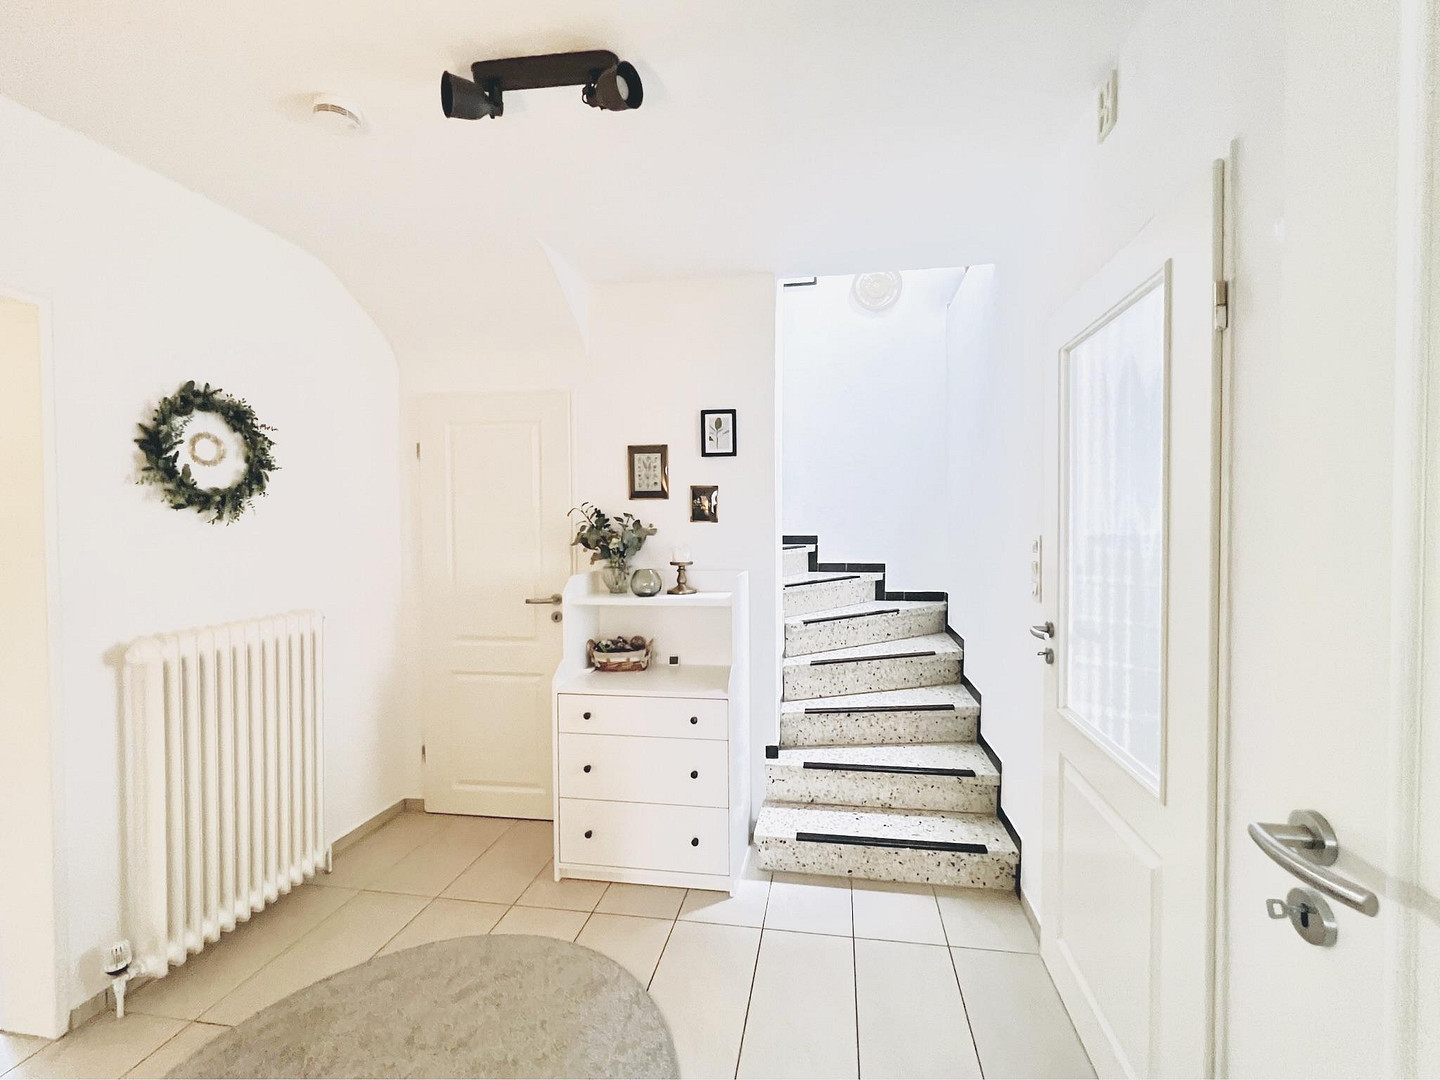
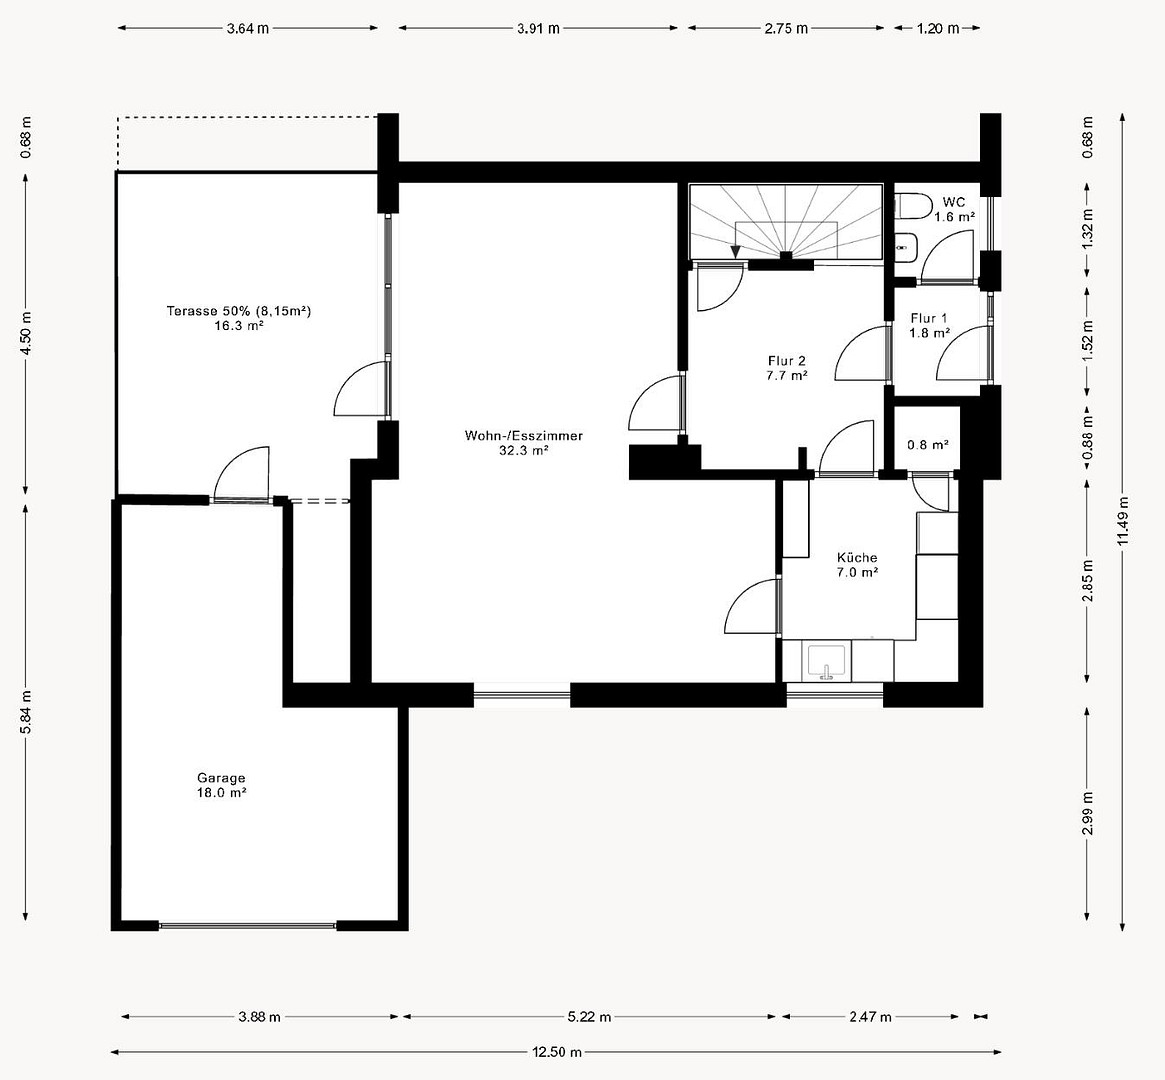
The entrance area opens into a spacious living and dining area with direct access to the southeast-facing terrace. Large windows allow plenty of natural light, creating an open and welcoming atmosphere. The adjacent kitchen is functionally equipped and offers ample space for everyday needs. A guest toilet and a storage room complement the ground floor.
🛏️ First Floor – Sleeping, Working & Retreat
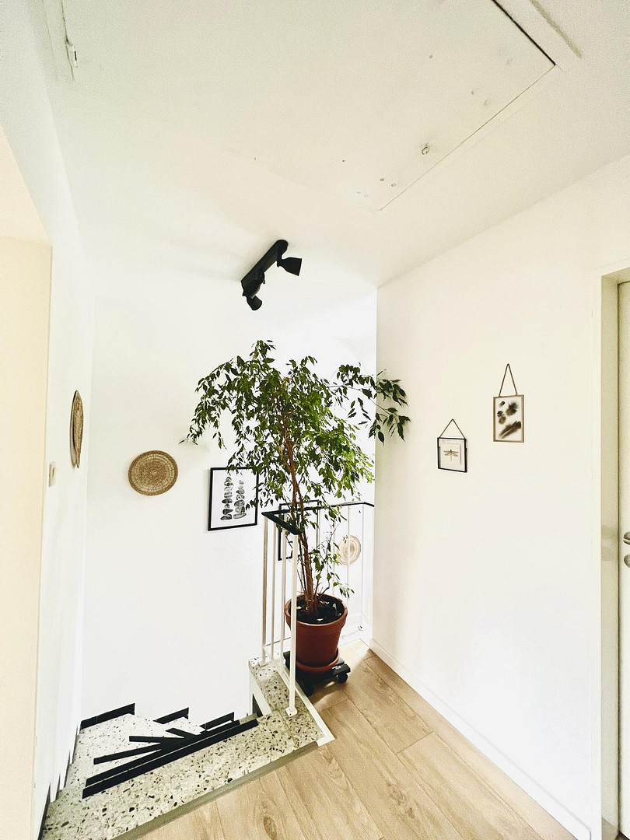
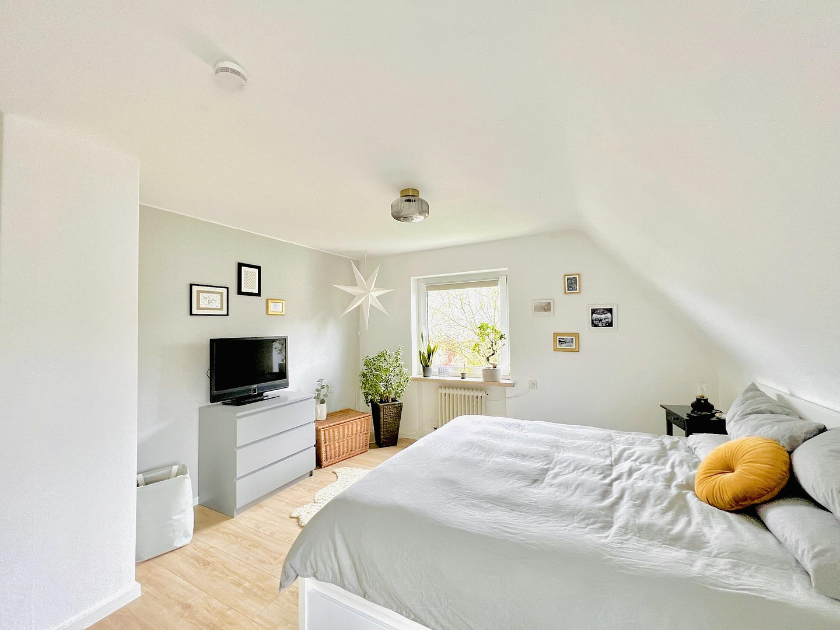
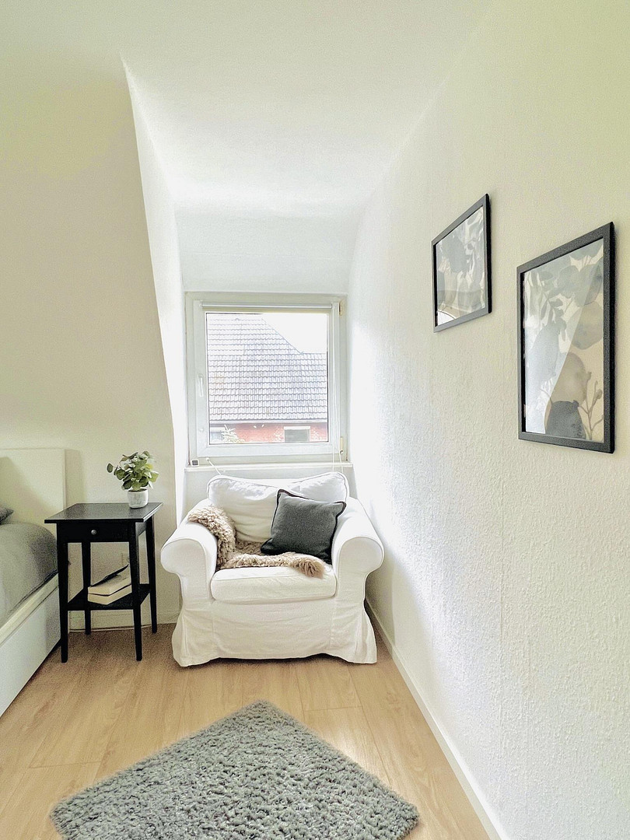
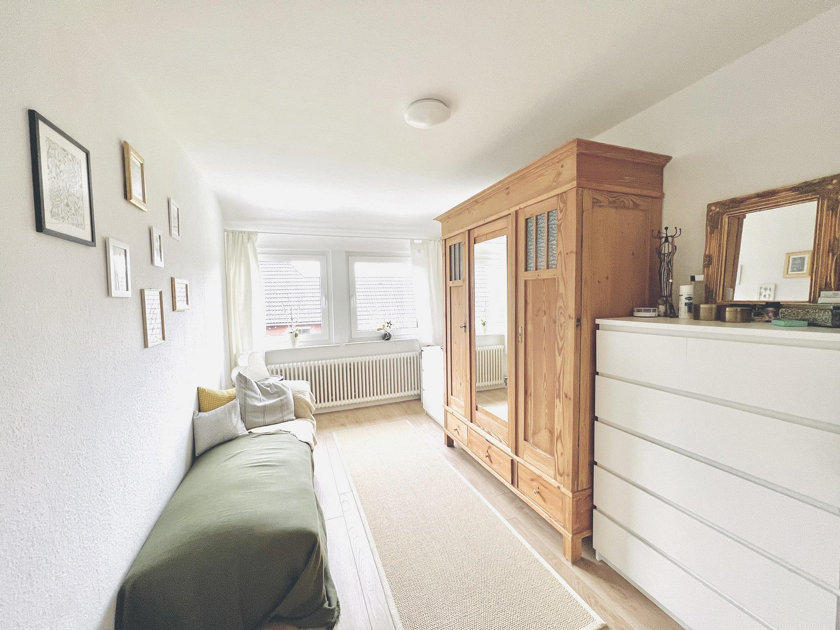
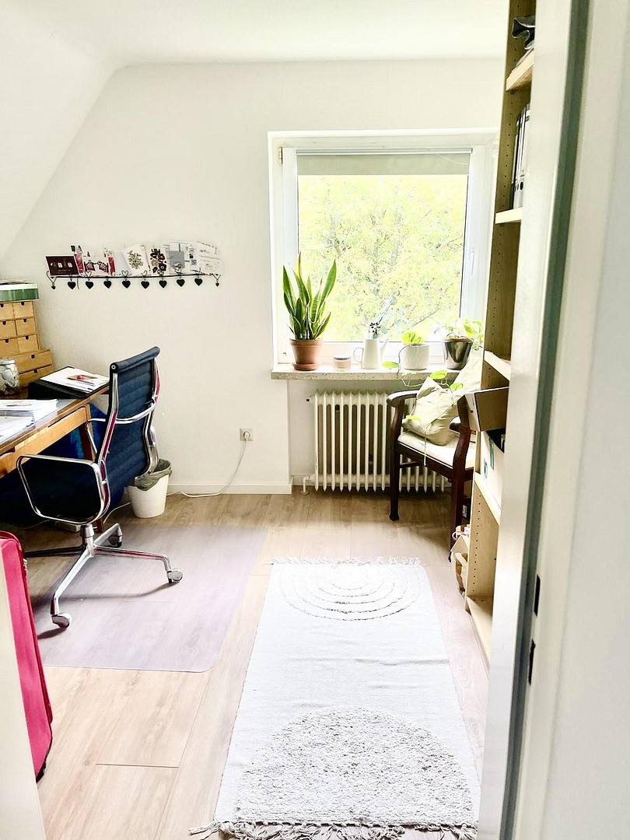
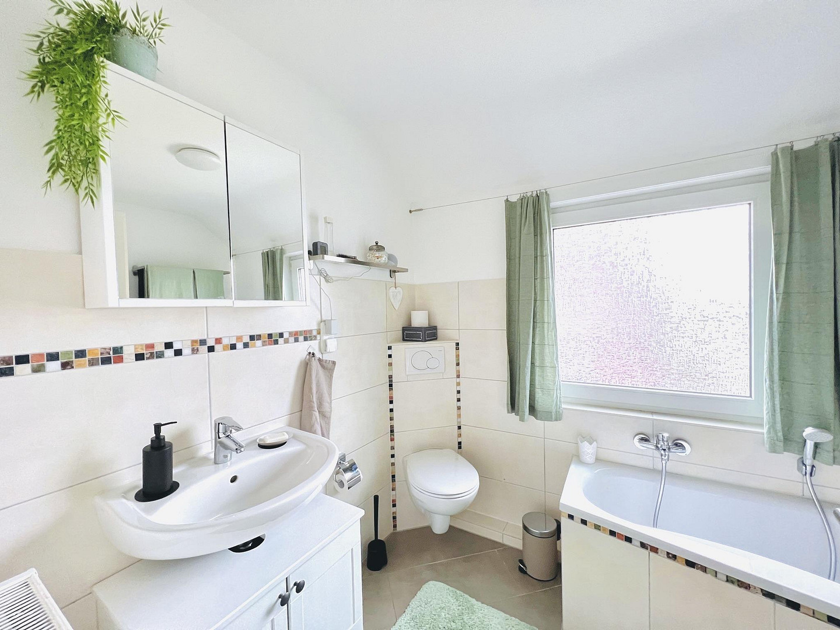
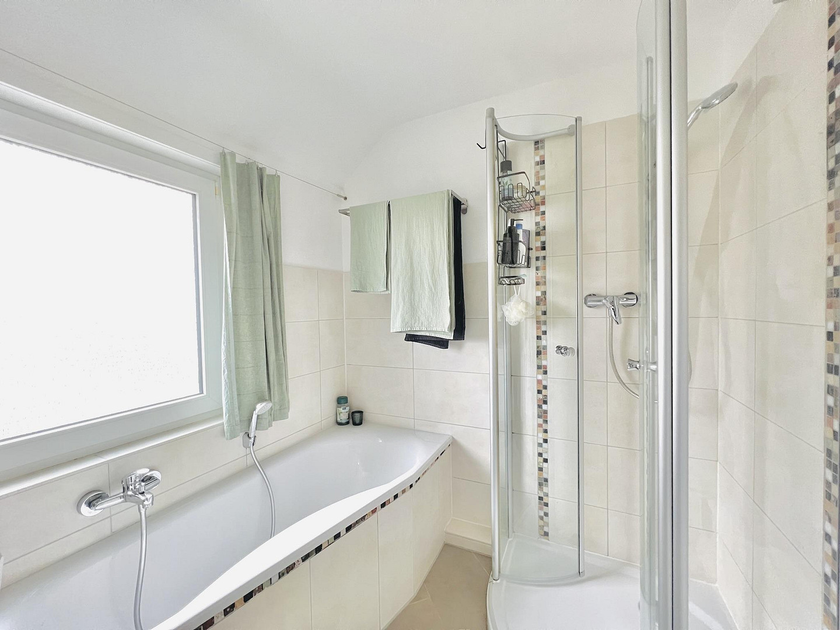
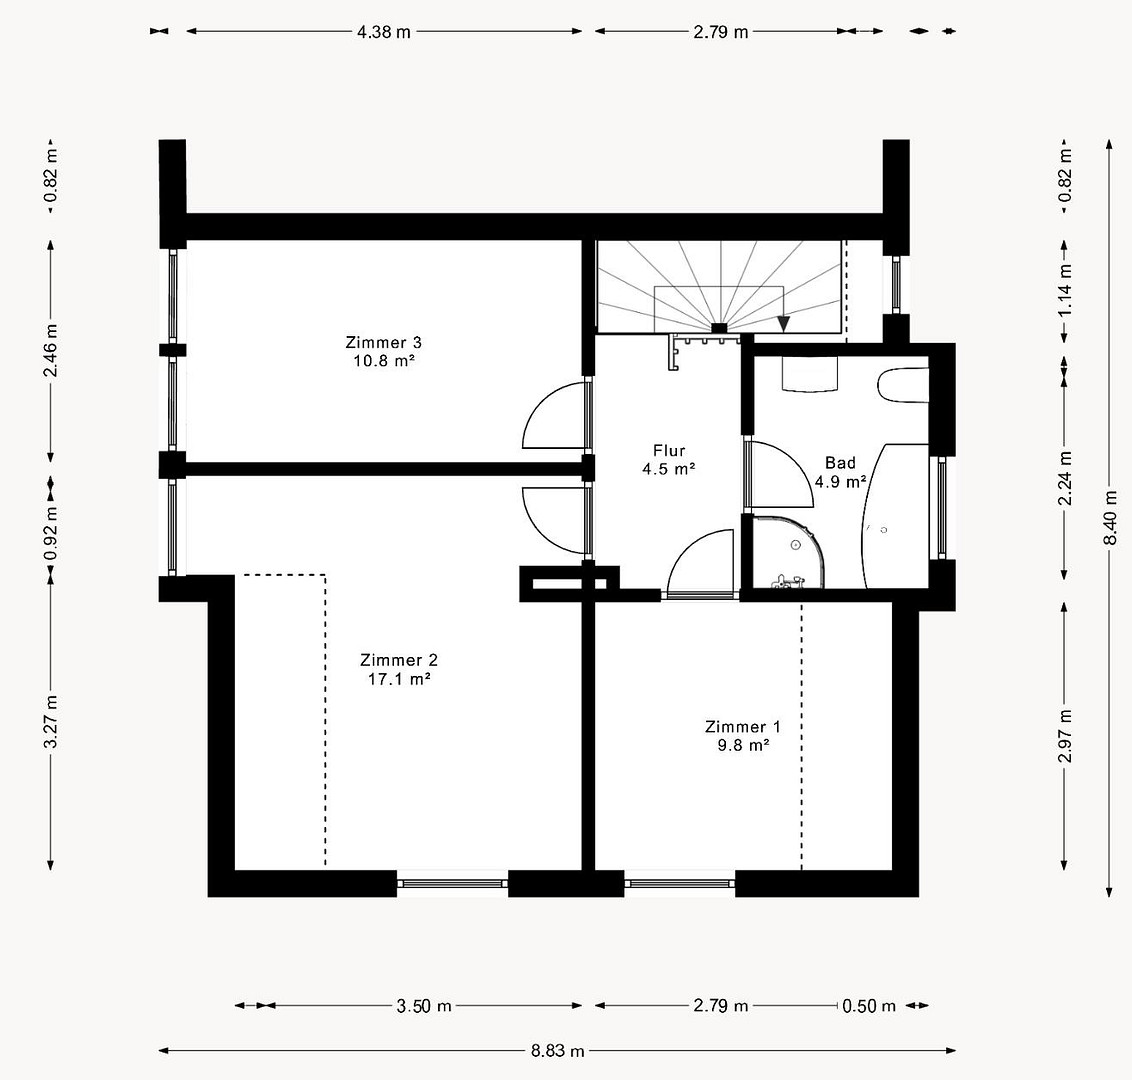
The first floor features three well-proportioned rooms that can be flexibly used as bedrooms, offices, or guest rooms. The bright bathroom has a bathtub, shower, sink, and toilet, and was modernized with contemporary fixtures.
🧰 Basement – Storage and Potential for Use
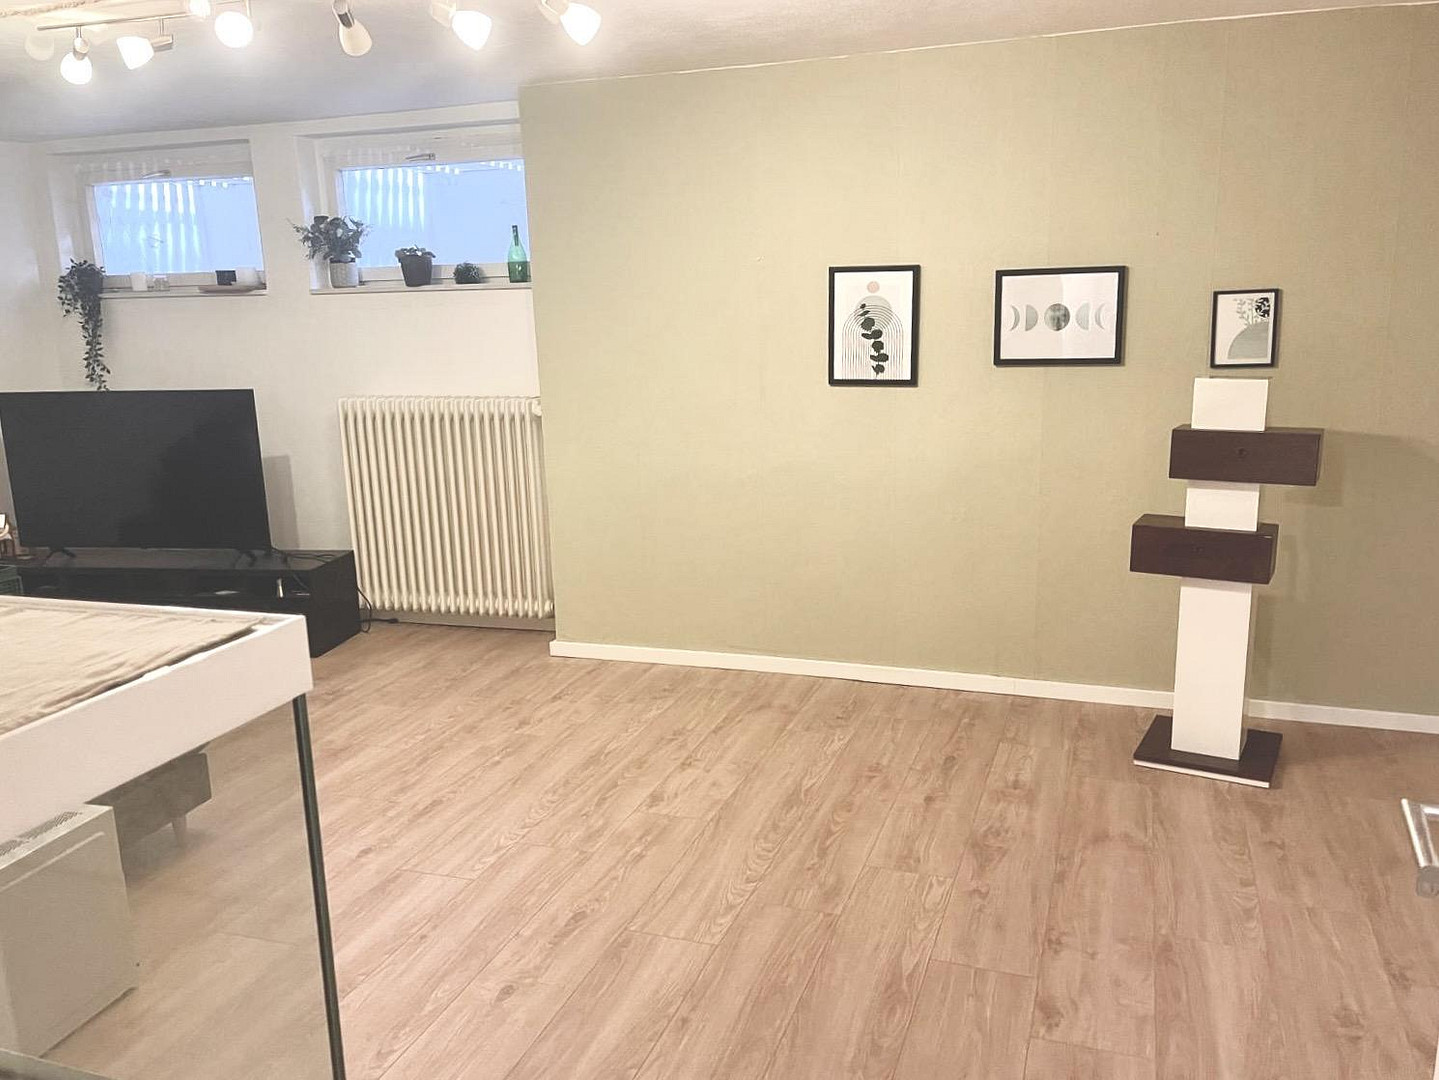
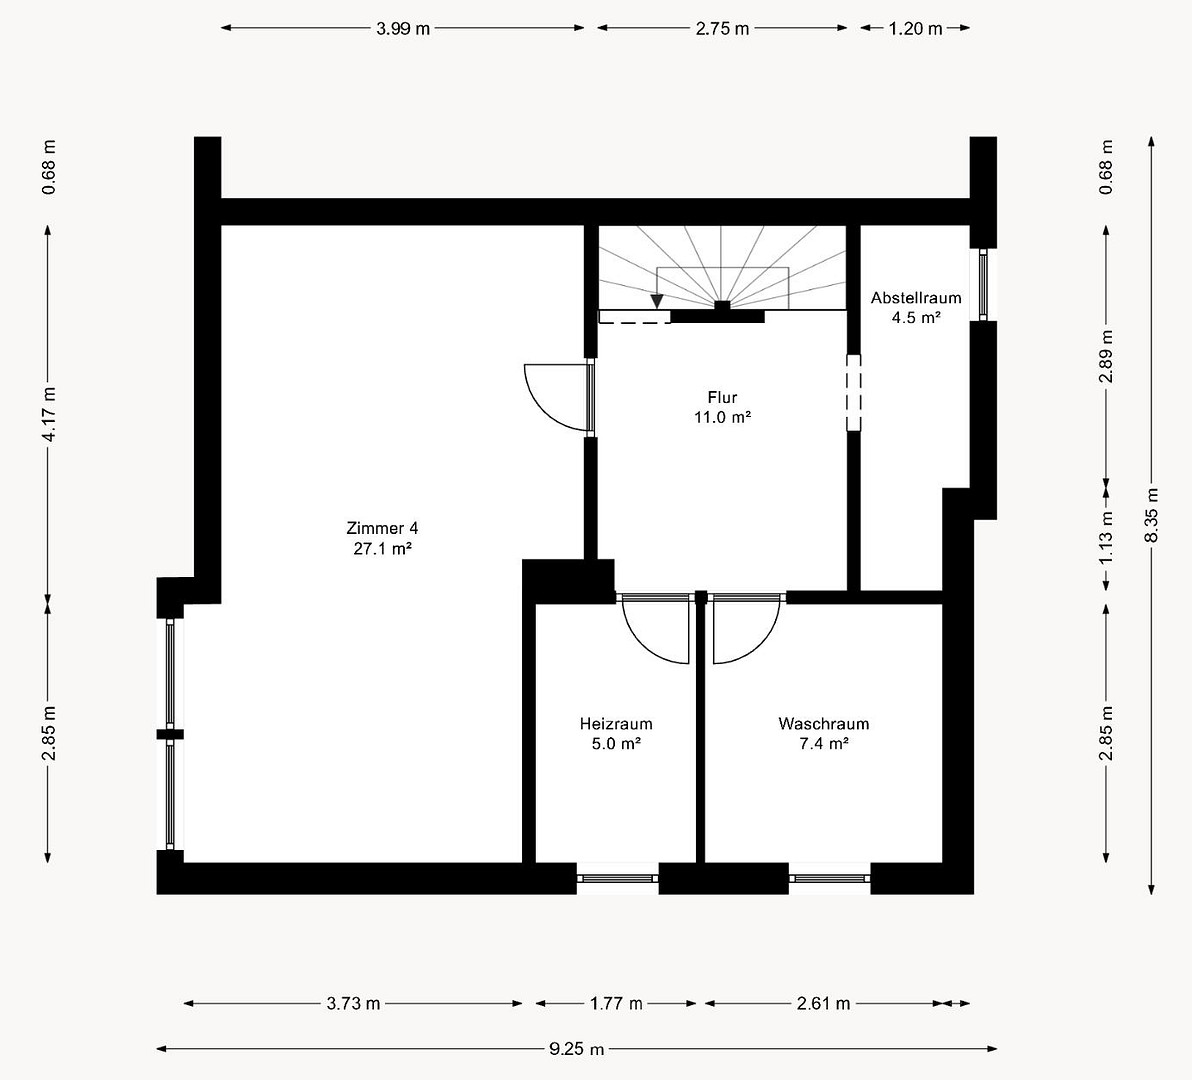
The basement offers storage space and potential for various uses. The basement offers approximately 55 m² of usable space with a variety of potential uses. A heated hobby room, storage areas, a laundry room, and the boiler room provide additional space for equipment, hobbies, or a home office in the lower level.
🌿 Outdoor Area – Garden, Terrace & Garage
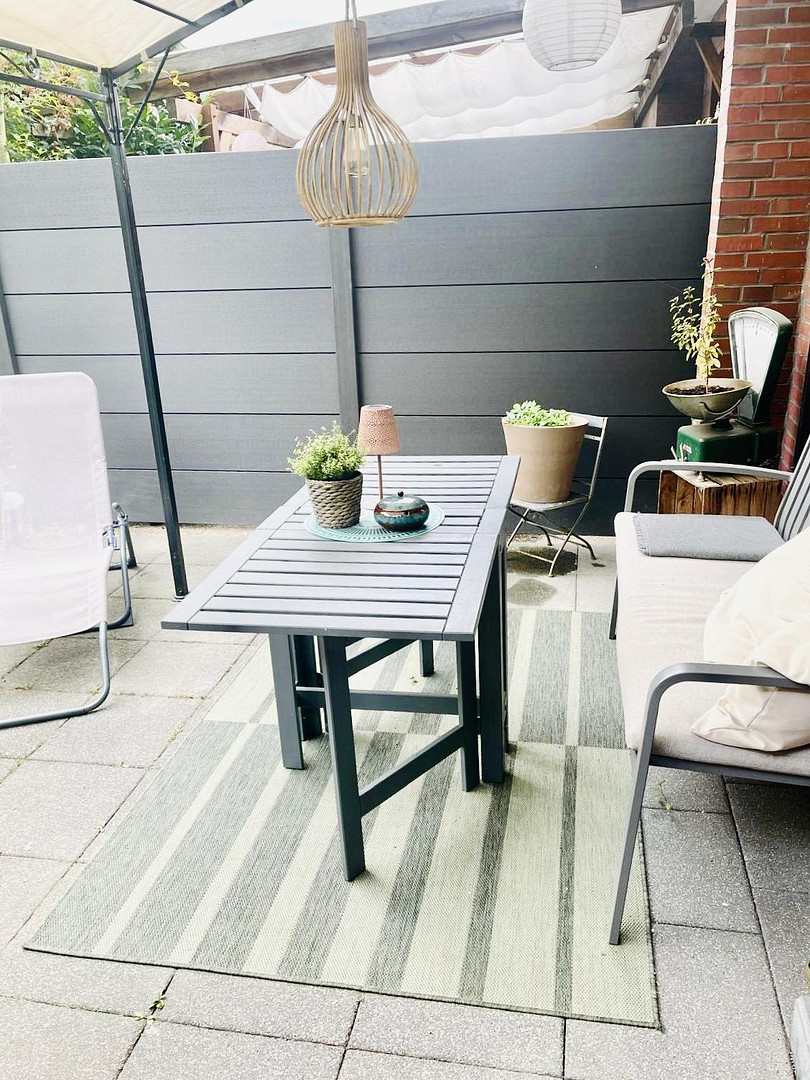
The southeast-facing garden covers approximately 60 m² of green space and is designed for easy maintenance. Hedges and a fence provide privacy; the terrace (approximately 16 m²) offers space for lounge furniture, a barbecue, or plants, and is directly accessible from the living area. The property includes a garage and an additional parking space directly on the property.
⚙️ Technical Features & Amenities
• Living space: approximately 103 m² (including 50% of the terrace area)
• Usable space: approximately 55 m² (partially heated basement)
• Garden area: approximately 50 m² + terrace approximately 16 m²
• Heating: Gas central heating
• Flooring: Design flooring & tiles
• Internet: High-speed connection available.
Location
This semi-detached house is located in a quiet, well-maintained residential area in the Stade-Ottenbeck district, surrounded by single-family homes and townhouses, with plenty of greenery and woodland right outside your door.
Transportation & Accessibility:
🚆 Stade train station is approximately 5 minutes away by car, offering direct S3 connections to Hamburg (≈ 55 minutes) and Metronom services to Cuxhaven.
🛣️ The A26 / B73 highway is reachable in 3 minutes – ideal for commuters to Hamburg or Buxtehude.
🚌 A bus stop is just a few minutes' walk away, providing connections to the city center and schools.
Shopping & Local Amenities:
🛒 REWE, EDEKA, ALDI, and Lidl supermarkets are within a 3-7 minute drive.
💊 Pharmacies, doctors, bakeries, and banks are located nearby.
🏙️ The historic city center of Stade, with its pedestrian zone and the Stadeum cultural center, is 8 minutes away.
Leisure & Recreation:
🌳 Walking and cycling paths along the Schwinge river and to the Stadtwald forest.
🏊♂️ The Solemio leisure and adventure pool, sports clubs, and a marina are nearby.
🌊 The North Sea coast is reachable in approximately 45 minutes.
Conclusion:
This property offers a quiet location with complete infrastructure and excellent transport links – ideal for those who want to combine relaxed living in a green environment with easy access to urban amenities.
Location Check
Energy
|
Energy efficiency class
|
G
|
|
Energy certificate type
|
Demand certificate
|
|
Main energy source
|
Gas
|
|
Final energy demand
|
248.00 kWh/(m²a)
|
 Wohnflächenberechnung
Miscellaneous
📄 Please read → 🔎 Information about the viewing process
Please understand that viewings can only take place after a successful preliminary online assessment. ➡️ The process:
1️⃣ Please send a detailed inquiry, including a brief introduction of the prospective occupants, the number of household members, and an indication of the approximate net monthly household income.
2️⃣ Upon receipt of your inquiry, we will gladly provide you with further information about the property, provided that your details suggest a suitable living situation.
3️⃣ After a positive assessment of the information provided, you will be invited to a personal viewing. 👉 We therefore ask that you refrain from making general viewing requests without providing personal information – thank you for your understanding! ⸻
📅 Availability & Rental Range
🗓️ Move-in date: January 1st or February 1st, 2027
⏳ Rental period: long-term (indefinite)
🛋️ Rental type: unfurnished, including fitted kitchen
📁 Contract: Indexed rental agreement according to § 557b BGB
🤝 Mutual termination waiver for the first two years
⸻
💰 Rental conditions at a glance 🔹 Occupancy: Maximum 4 people
🔹 Pets: Upon agreement
🏷️ Base rent for the house: €1,140 per month
🚗 Garage: €50 per month
💧 Utilities (estimated): €115 per month
📌 Total rent including garage: €1,305 per month
🔐 Security deposit: €2,900
🛋️ The current tenants would like to offer some furniture to the new tenants. If you are interested, please discuss the details directly with the current tenants during the viewing. ⸻
📈 Information regarding the rental agreement – Index-linked rental agreement
The rental is subject to an index-linked rental agreement according to § 557b BGB. This means the rent is transparently and understandably linked to the general price development (consumer price index of the Federal Statistical Office). An adjustment can only be made no earlier than two years after the start of the rental agreement. The goal is a long-term rental relationship based on fairness, reliability, and mutual trust. ⸻
📑 Required documents for the rental agreement
• ✍️ Tenant self-disclosure form (sample form available on mietrecht.de under "Mieterselbstauskunft" – we are happy to send you our form as well)
• 📄 Current Schufa credit report
• 🪪 Copy of identity card (front and back)
• 💼 Last three income statements
⸻
ℹ️ Important note regarding the advertisement:
All information is provided without guarantee. Changes are reserved.
Broker inquiries not welcome! According to § 7 UWG, unsolicited contact by brokers without the express consent of the recipient is prohibited!
Topic portals
Send a message directly to the landlord
Questions about this house? Show interest or arrange a viewing appointment?
Click here to send a message to the provider:
Offer from: Johannes Steinberg

Diese Seite wurde ausgedruckt von:
https://www.ohne-makler.net/en/property/509366/