
This page was printed from:
https://www.ohne-makler.net/en/property/509259/
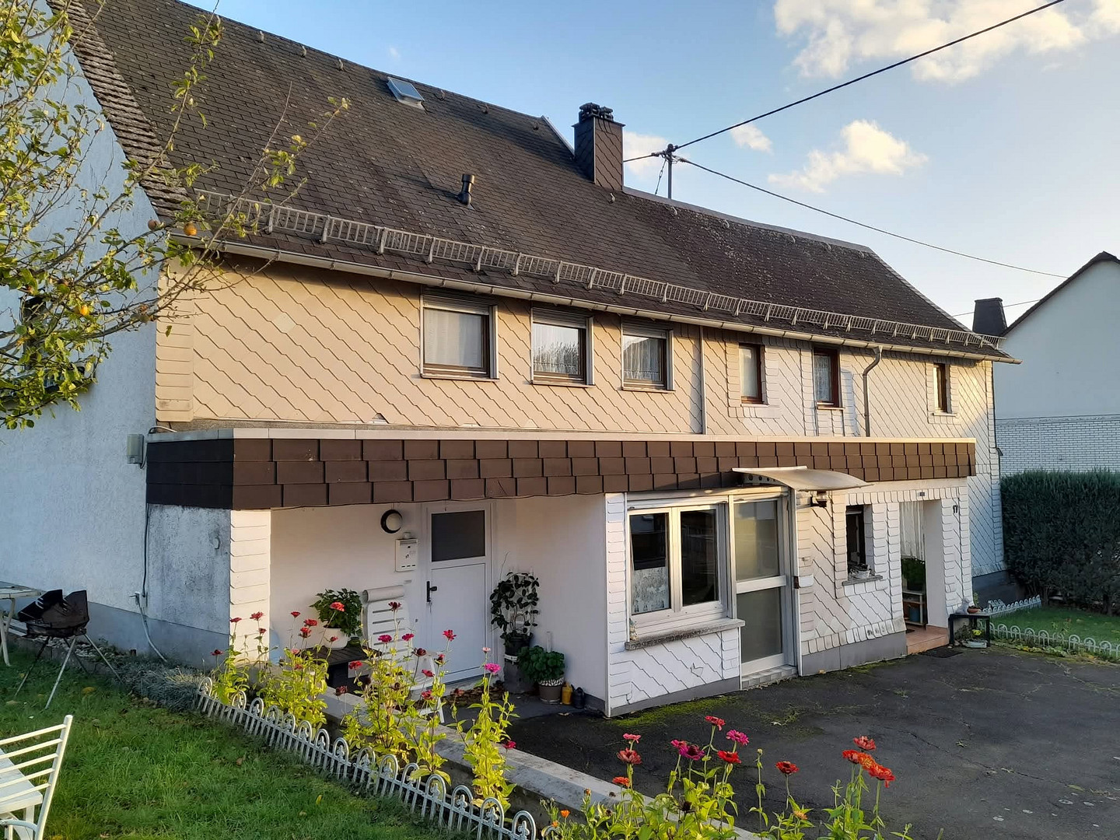
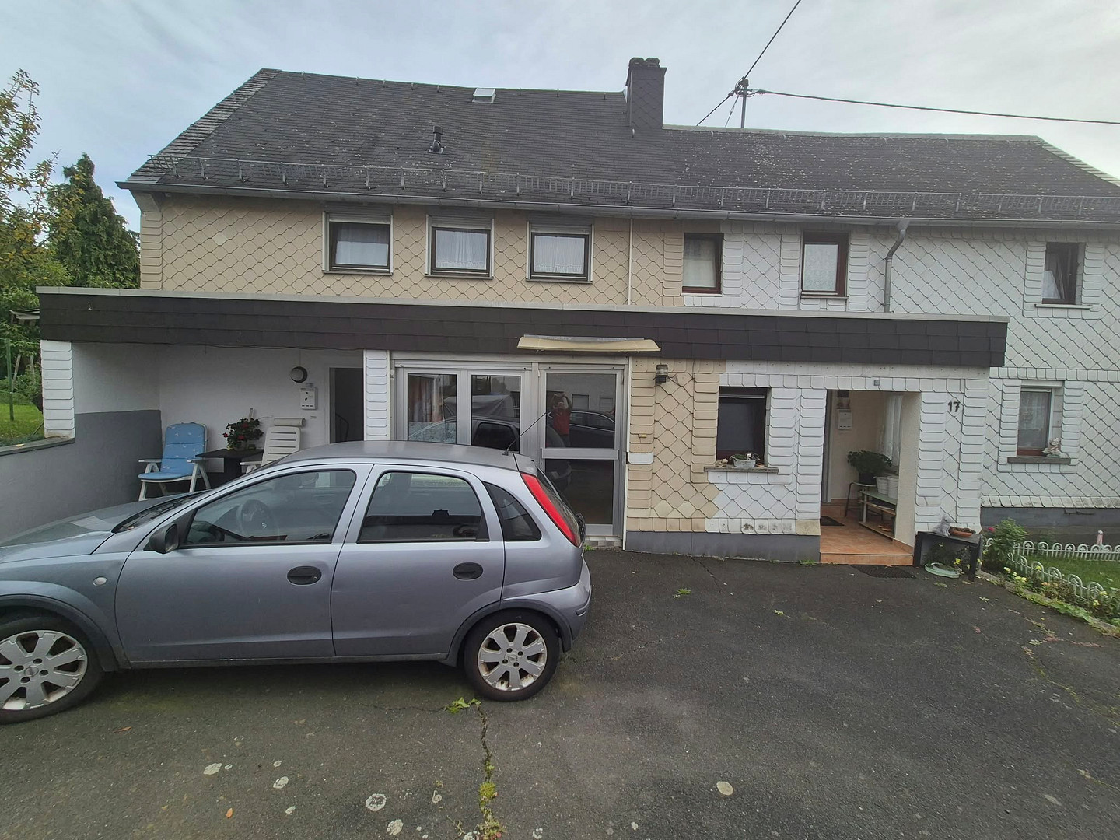
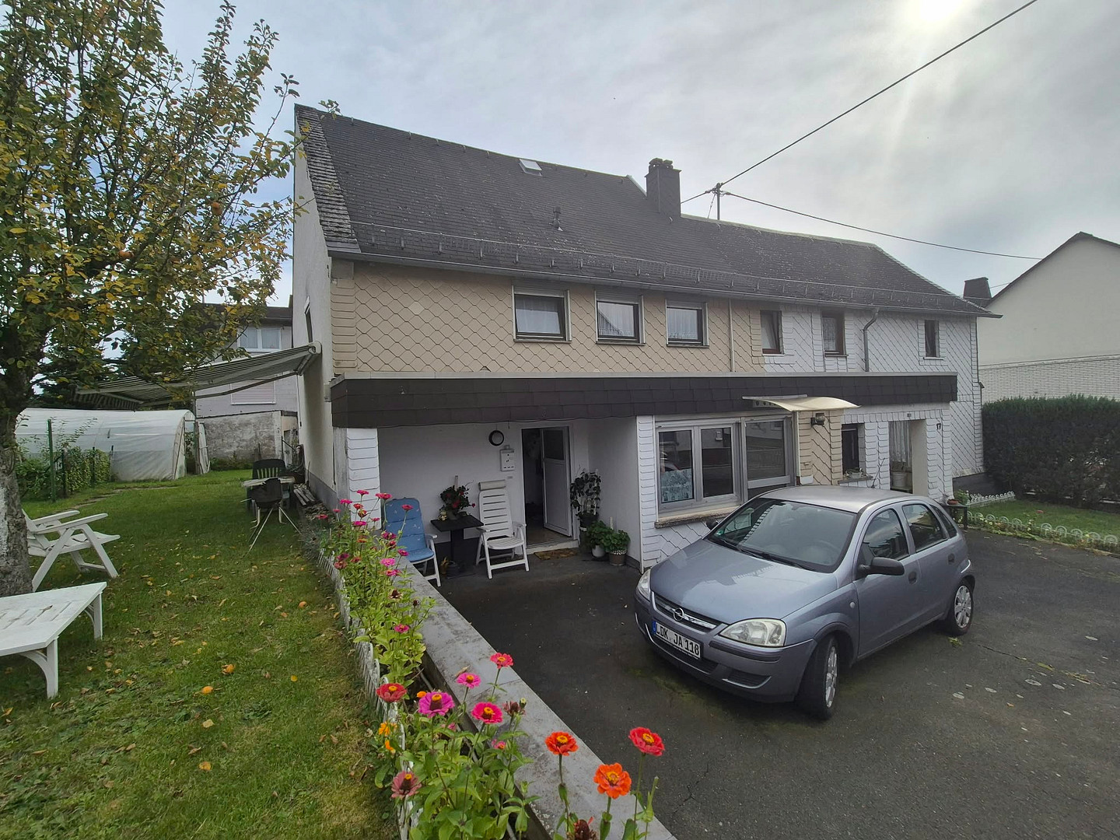
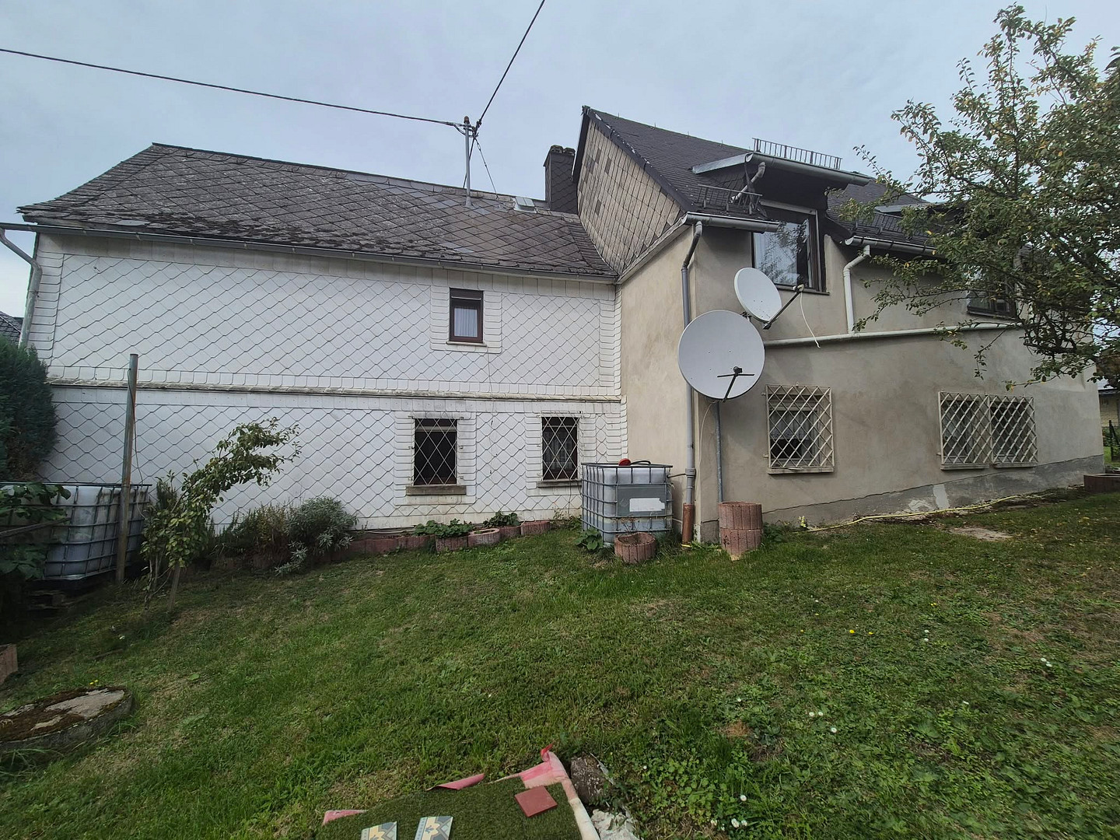
House with great potential. Three separate living units, 720 m² of land!
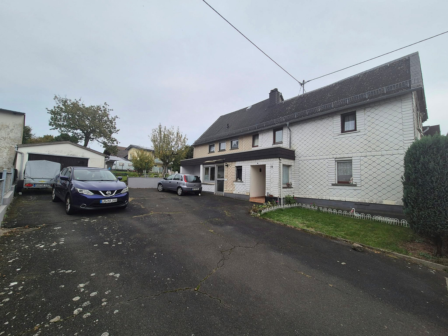
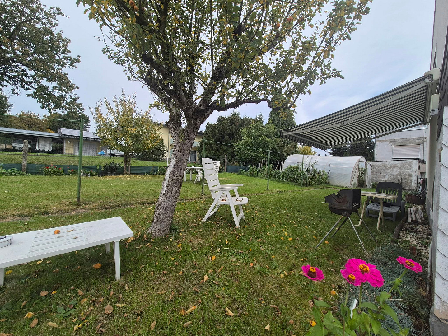
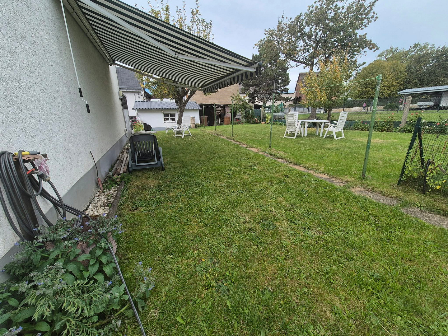
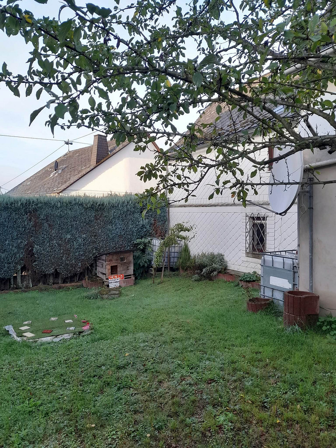
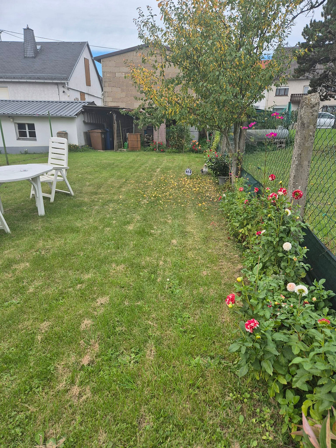
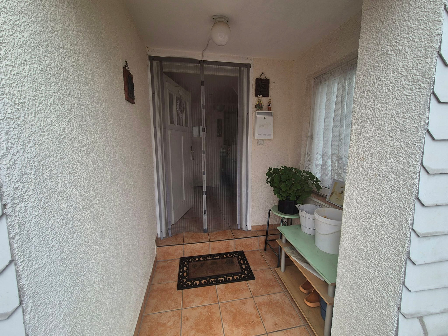
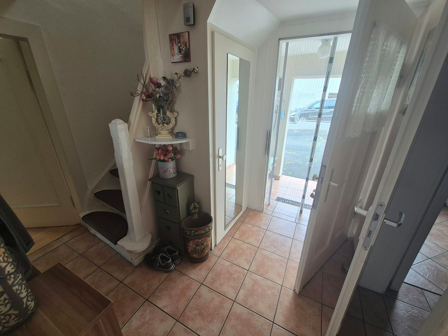
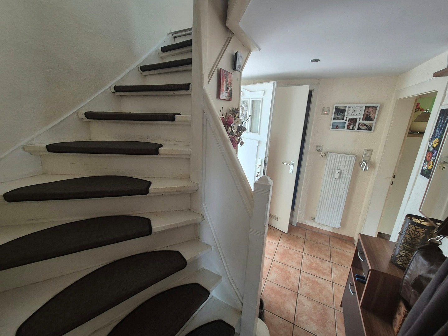
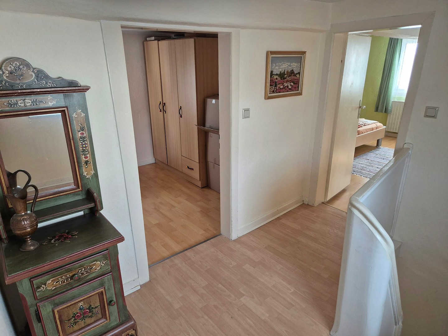
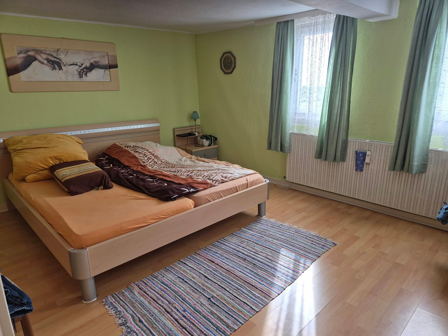
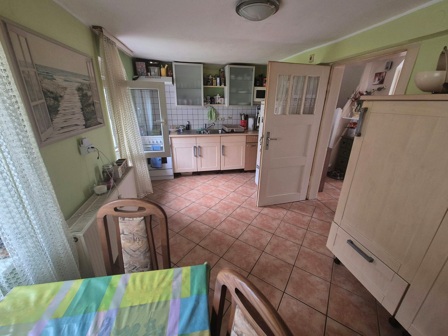
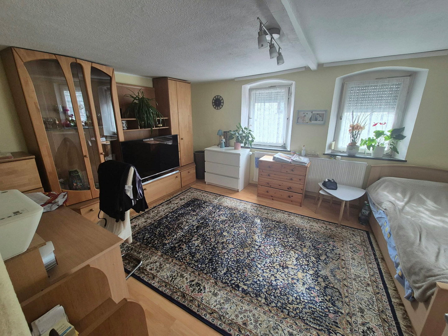
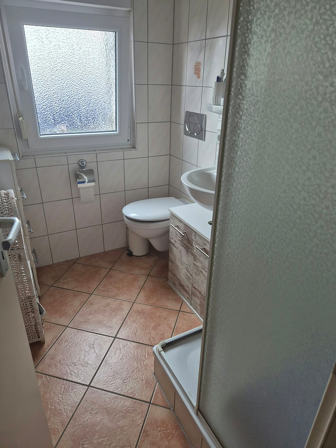
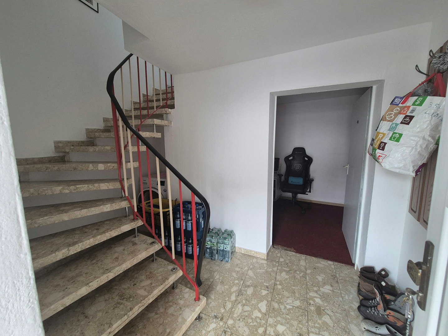
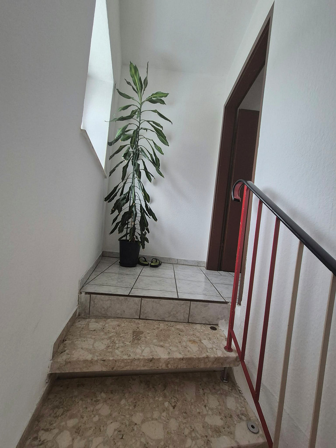
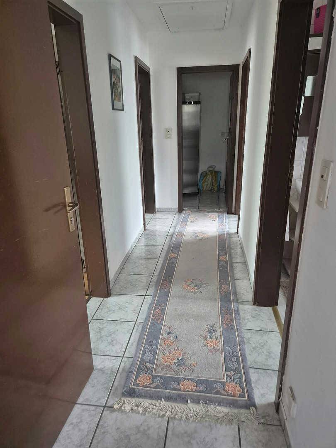
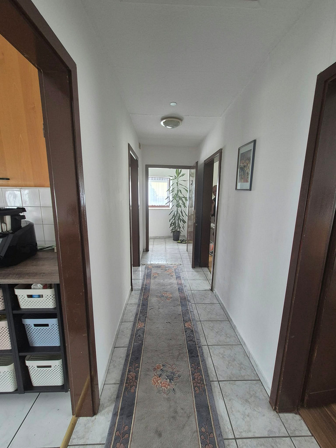
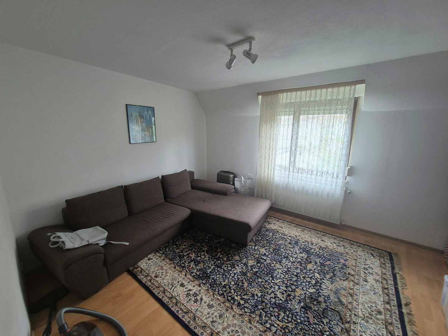
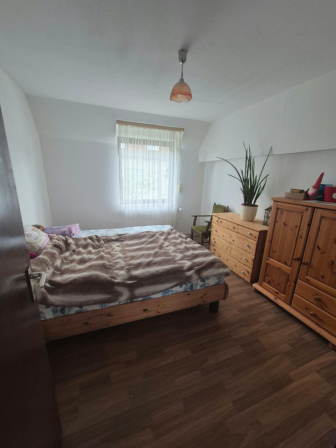
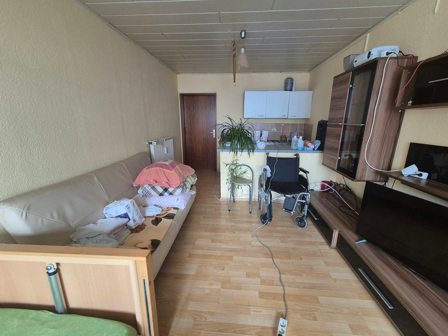
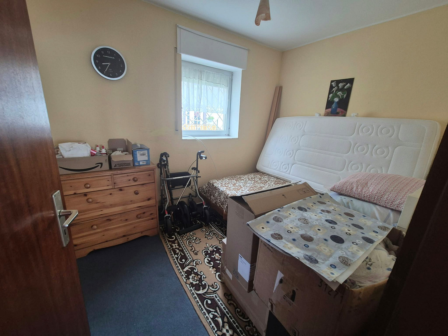
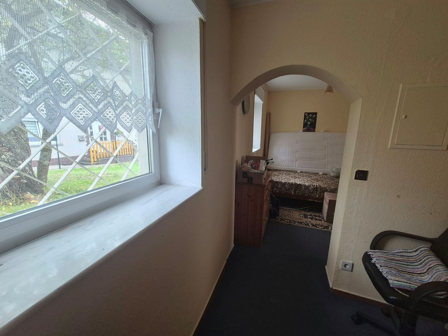
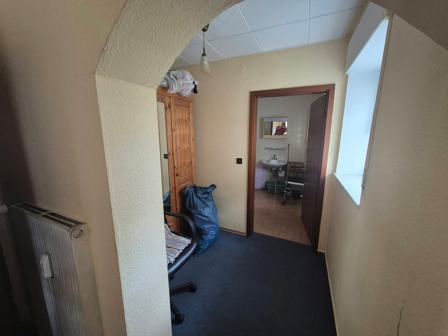
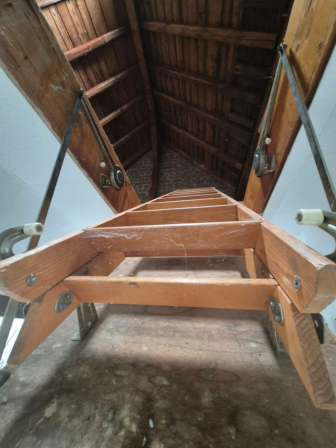
Bariger Str 17, 35799 Merenberg (Reichenborn) – HessenFor sale is this versatile and flexible residential building, offering a total of three separate living units spread across two levels (ground floor and first floor). Thanks to three separate entrances, absolute privacy is guaranteed for all residents. There are also three separate electricity meters. The main building was originally built in 1929 and extended in 1977 with a generous addition. The property is fully functional, immediately habitable, and partially has a basement. However, it requires some cosmetic and technical modernization and renovation – ideal for craftsmen, developers, or families who want to realize their own living ideas. Please note that the ceiling heights in the first apartment are slightly lower, typical for the year of construction, at approximately 2.00 meters. All building documents and floor plans are complete and can be viewed. A special highlight is the approximately 720 m² plot of land: A very large courtyard offers ample parking spaces for several vehicles, while the private garage provides additional space for a car or a workshop. The spacious garden perfectly complements the property and offers plenty of space for leisure and relaxation. Whether as a large multi-generational home, for personal use with attractive subletting options, or as a secure investment for the future, all possibilities are open to you! Layout of the living units:
• Apartment 1 (over 2 floors – ground floor & first floor):
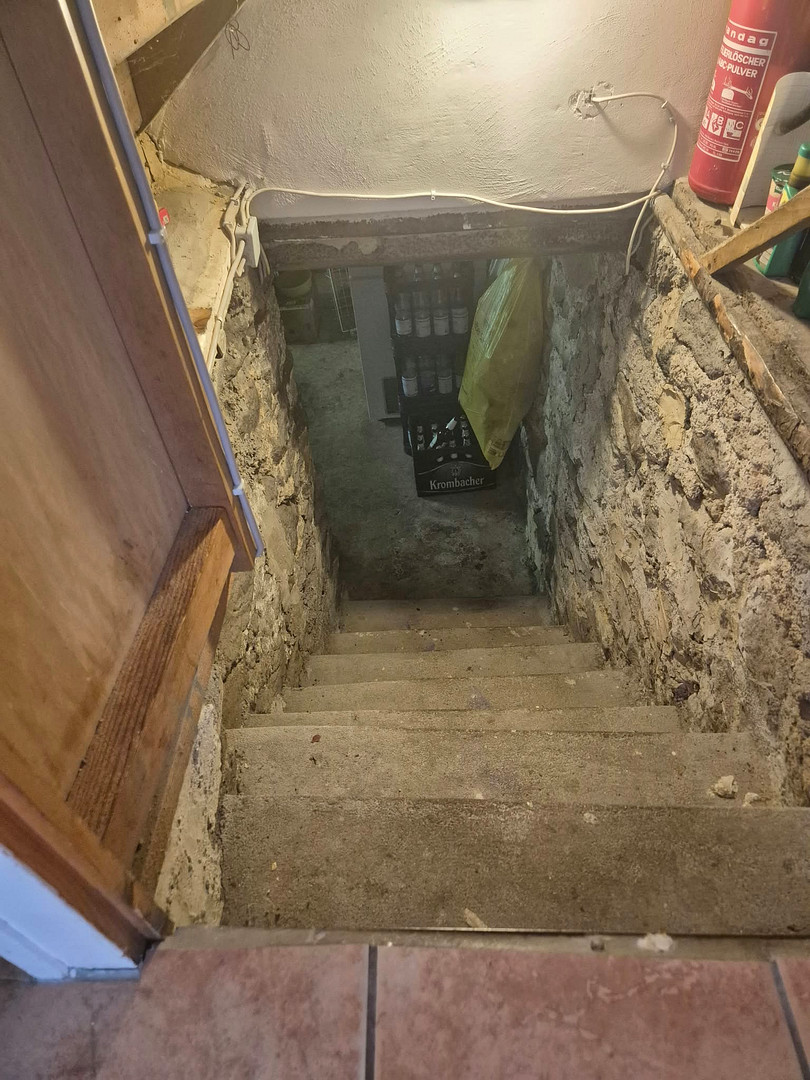
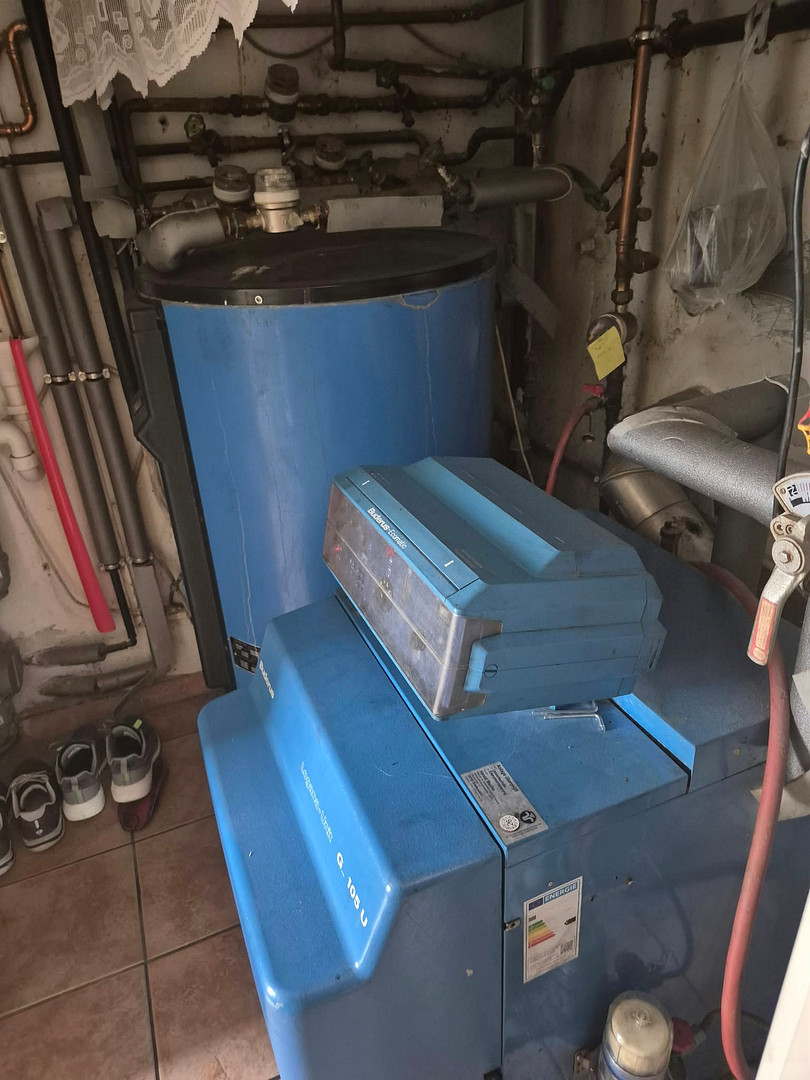
• Ground floor: Kitchen, cozy living room, bathroom with shower & toilet, access to the basement and boiler room.
• First floor: 2 bedrooms, hallway, another bathroom with shower & toilet.
• Apartment 2 (ground floor):
• Open-plan kitchen and living area, 1 bedroom, bathroom with shower & toilet.
• Apartment 3 (over 2 floors – ground floor & first floor):
• Ground floor: Inviting hallway, spacious storage room.
• First floor: Hallway, bright living room, 1 bedroom, separate kitchen, practical storage room, bathroom with shower & toilet.
Important note to interested parties:
The stated purchase price is a basis for negotiation (negotiable). However, please refrain from making unrealistic or unreasonable price inquiries. This is not a forced sale. The property is already priced very fairly, considering the 3 separate living units and the large plot of land. Inquiries such as "What is the lowest price?" or unserious purchase offers will be ignored and not answered. We appreciate your understanding.
Are you interested in this house?
|
Object Number
|
OM-509259
|
|
Object Class
|
House
|
|
Object Type
|
Multi-family house
|
|
Is occupied
|
Vacant
|
|
Handover from
|
By arrangement
|
Purchase price & additional costs
|
purchase price
|
187.000 €
|
|
Purchase additional costs
|
approx. 14,201 €
|
|
Total costs
|
approx. 201,200 €
|
Breakdown of Costs
* Costs for notary and land register were calculated based on the fee schedule for notaries. Assumed was the notarization of the purchase at the stated purchase price and a land charge in the amount of 80% of the purchase price. Further costs may be incurred due to activities such as land charge cancellation, notary escrow account, etc. Details of notary and land registry costs
Does this property fit my budget?
Estimated monthly rate: 799€
More accuracy in a few seconds:
By providing some basic information, the estimated monthly rate is calculated individually for you. For this and for all other real estate offers on ohne-makler.net
Details
|
Condition
|
In need of renovation
|
|
Number of floors
|
1
|
|
Bathrooms (number)
|
4
|
|
Number of garages
|
1
|
|
Number of parking lots
|
3
|
|
Flooring
|
Laminate, Tiles, Other (see text)
|
|
Heating
|
Central heating
|
|
Year of construction
|
1929
|
|
Equipment
|
Terrace, Garden, Basement, Shower bath, Guest toilet
|
|
Infrastructure
|
General practitioner, Kindergarten, Primary school
|
Information on equipment
• Property & Outdoor Area: The approximately 720 m² plot of land is the centerpiece of the property. A very large courtyard provides parking spaces for several vehicles, including larger vans.
• Garage: A garage is available and offers convenient space for cars, tools, or building materials.
• Garden: A private garden area provides plenty of space for leisure activities, pets, or realizing landscaping ideas.
• Layout & Flexibility: With its 3 separate entrances and layout across two levels, the house offers very flexible usage options (e.g., as a multi-generational home or for partial rental).
• Basement: A partial basement is available and provides additional storage space.
• Condition & Potential: The house is fully functional and immediately habitable, but requires extensive cosmetic and technical modernization, renovation, and refurbishment. It offers an ideal foundation for buyers who want to fundamentally redesign or completely renovate the property according to their own preferences.
Location
The property is located in an idyllic, quiet, and particularly family-friendly residential area in the Reichenborn district of the municipality of Merenberg (35799). The surrounding area is characterized by a well-maintained, harmonious neighborhood and abundant nature, guaranteeing a high quality of life and privacy.
All essential amenities for daily life are easily accessible within a few minutes: shops, medical services, a kindergarten, and a primary school are located nearby in the town center of Merenberg and in Mengerskirchen. Thanks to the excellent regional road connections (including routes to Weilburg and Limburg), the location is also very attractive for commuters.
Location Check
Energy
|
Energy efficiency class
|
H
|
|
Energy certificate type
|
Demand certificate
|
|
Main energy source
|
Oil
|
|
Final energy demand
|
250.00 kWh/(m²a)
|
Miscellaneous
Send a message directly to the seller
Questions about this house? Show interest or arrange a viewing appointment?
Click here to send a message to the provider:
Offer from: Adina Mosoarca

Diese Seite wurde ausgedruckt von:
https://www.ohne-makler.net/en/property/509259/