
This page was printed from:
https://www.ohne-makler.net/en/property/509240/
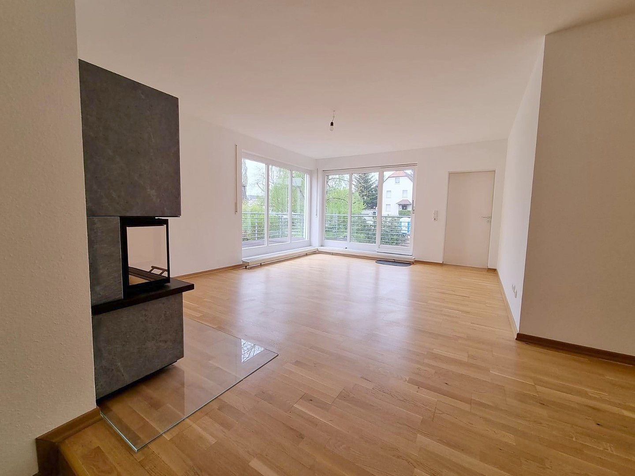
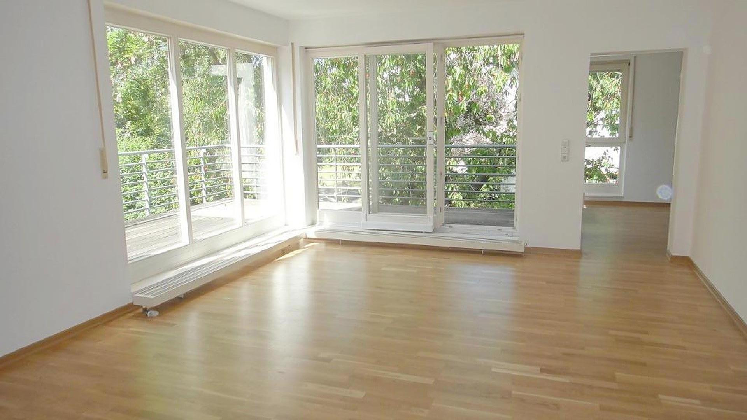
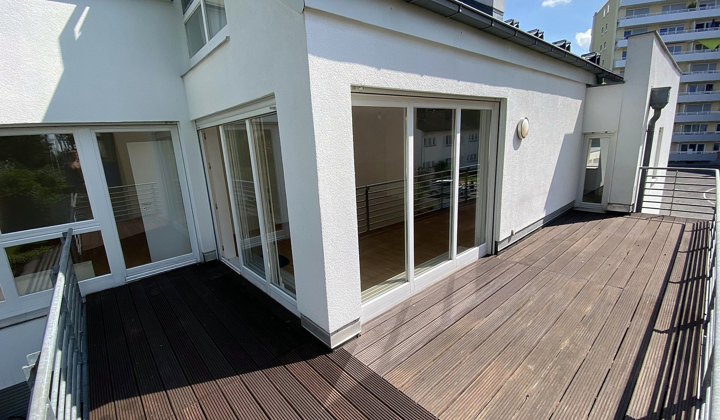
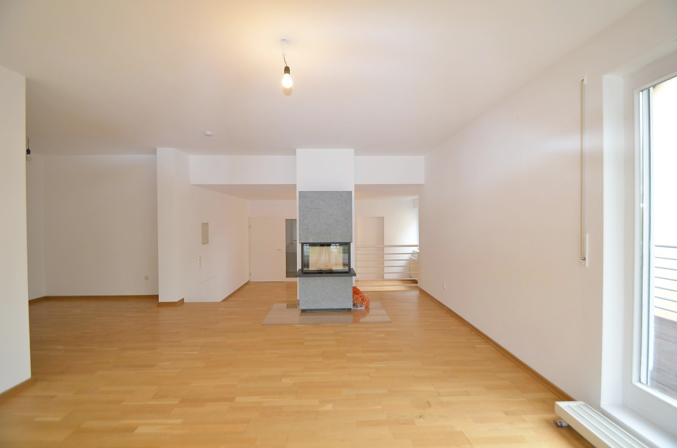
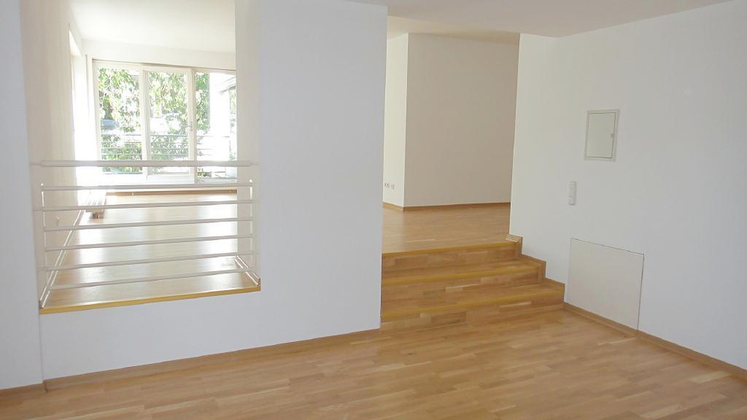
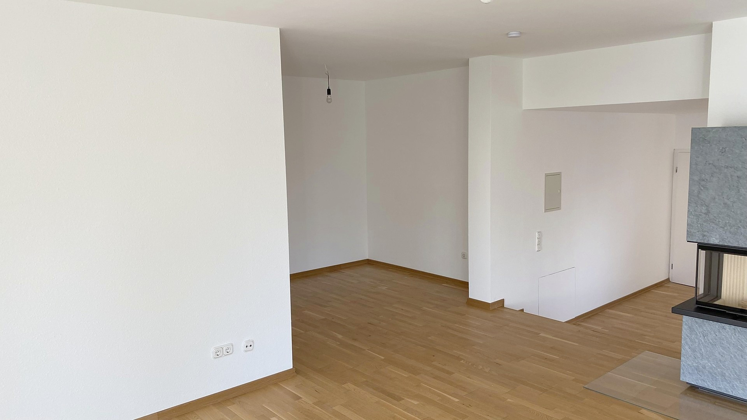
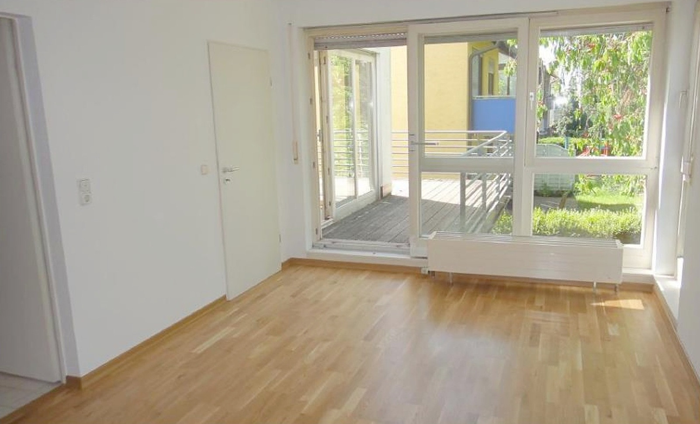
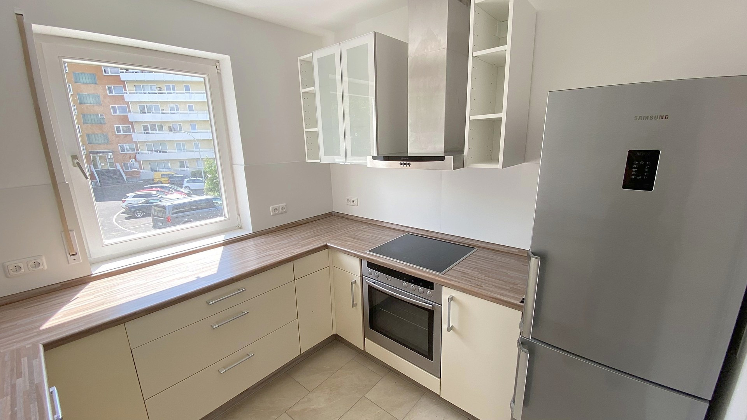
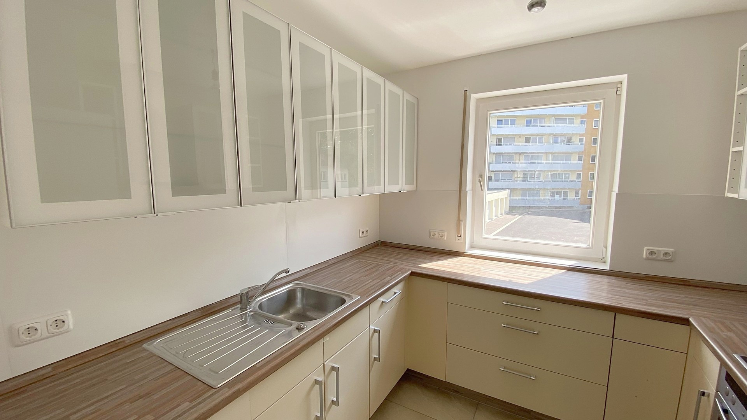
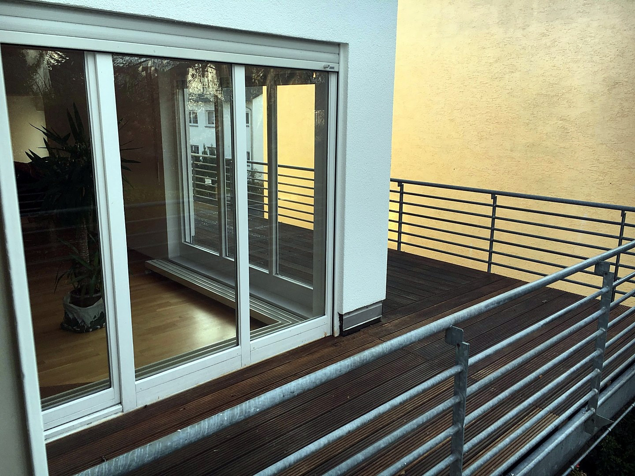
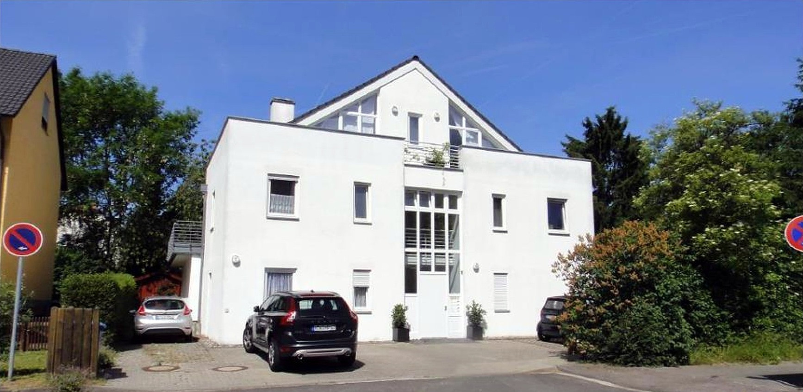
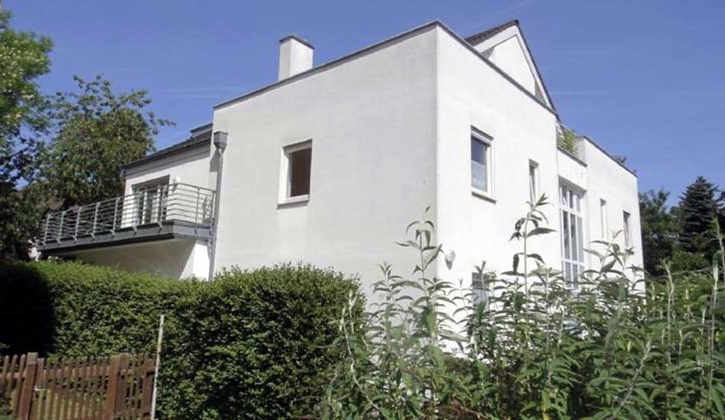
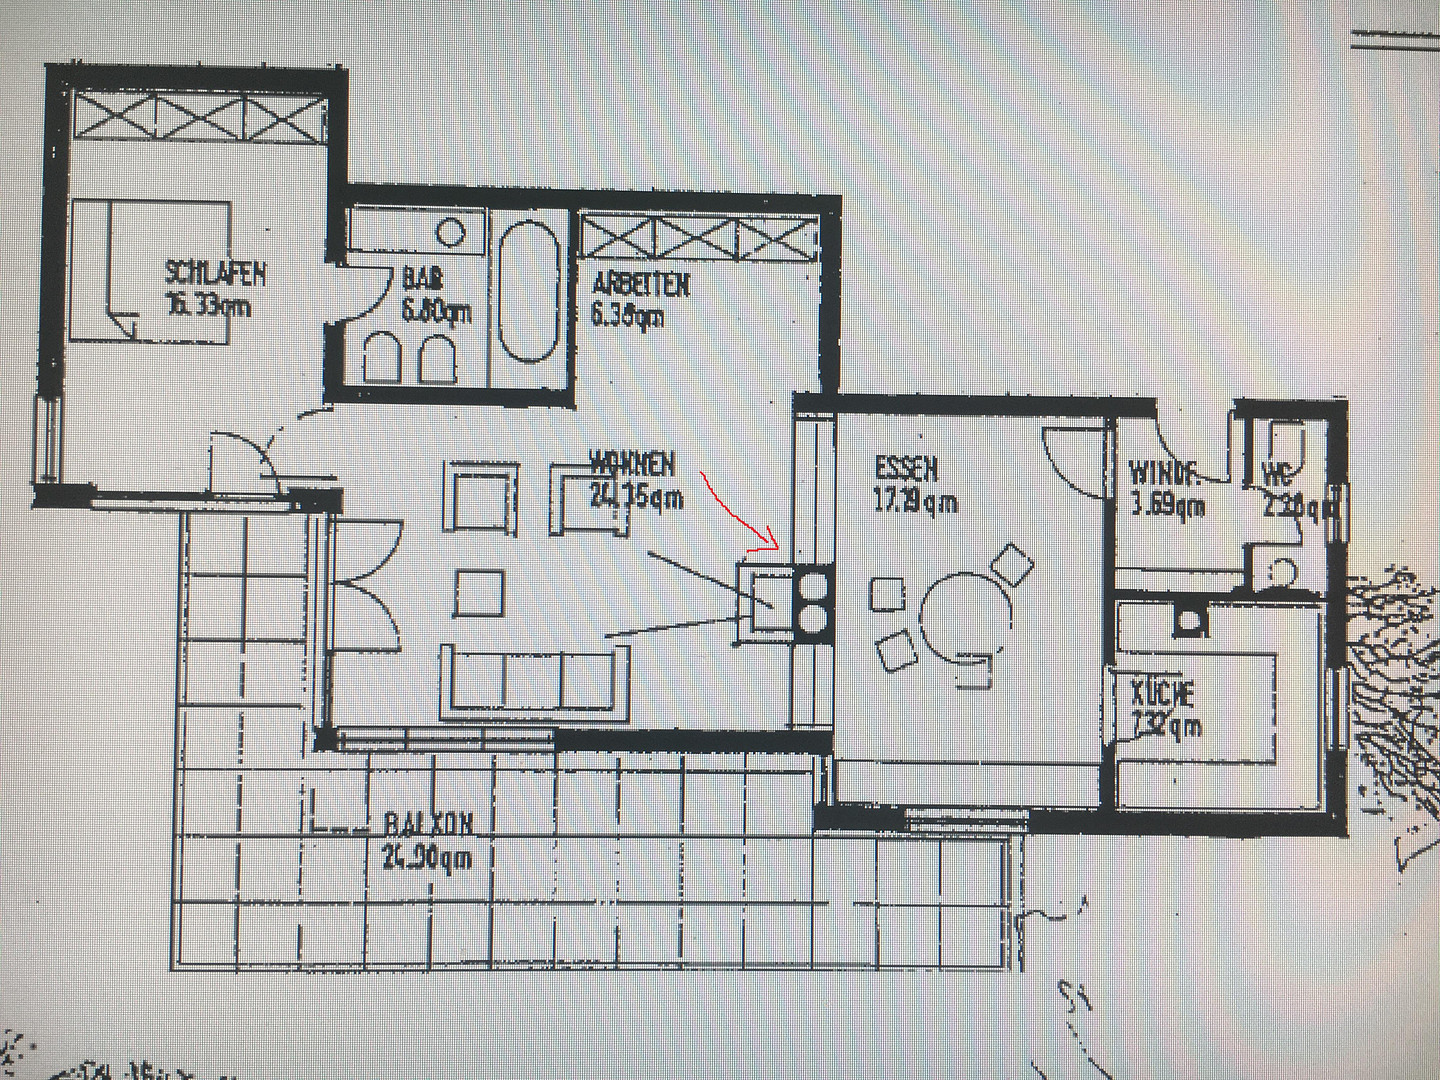
Open-plan living space on two levels: 2.5-room apartment with a 25 m² south-west-facing terrace, fireplace, and newly renovated bathrooms.
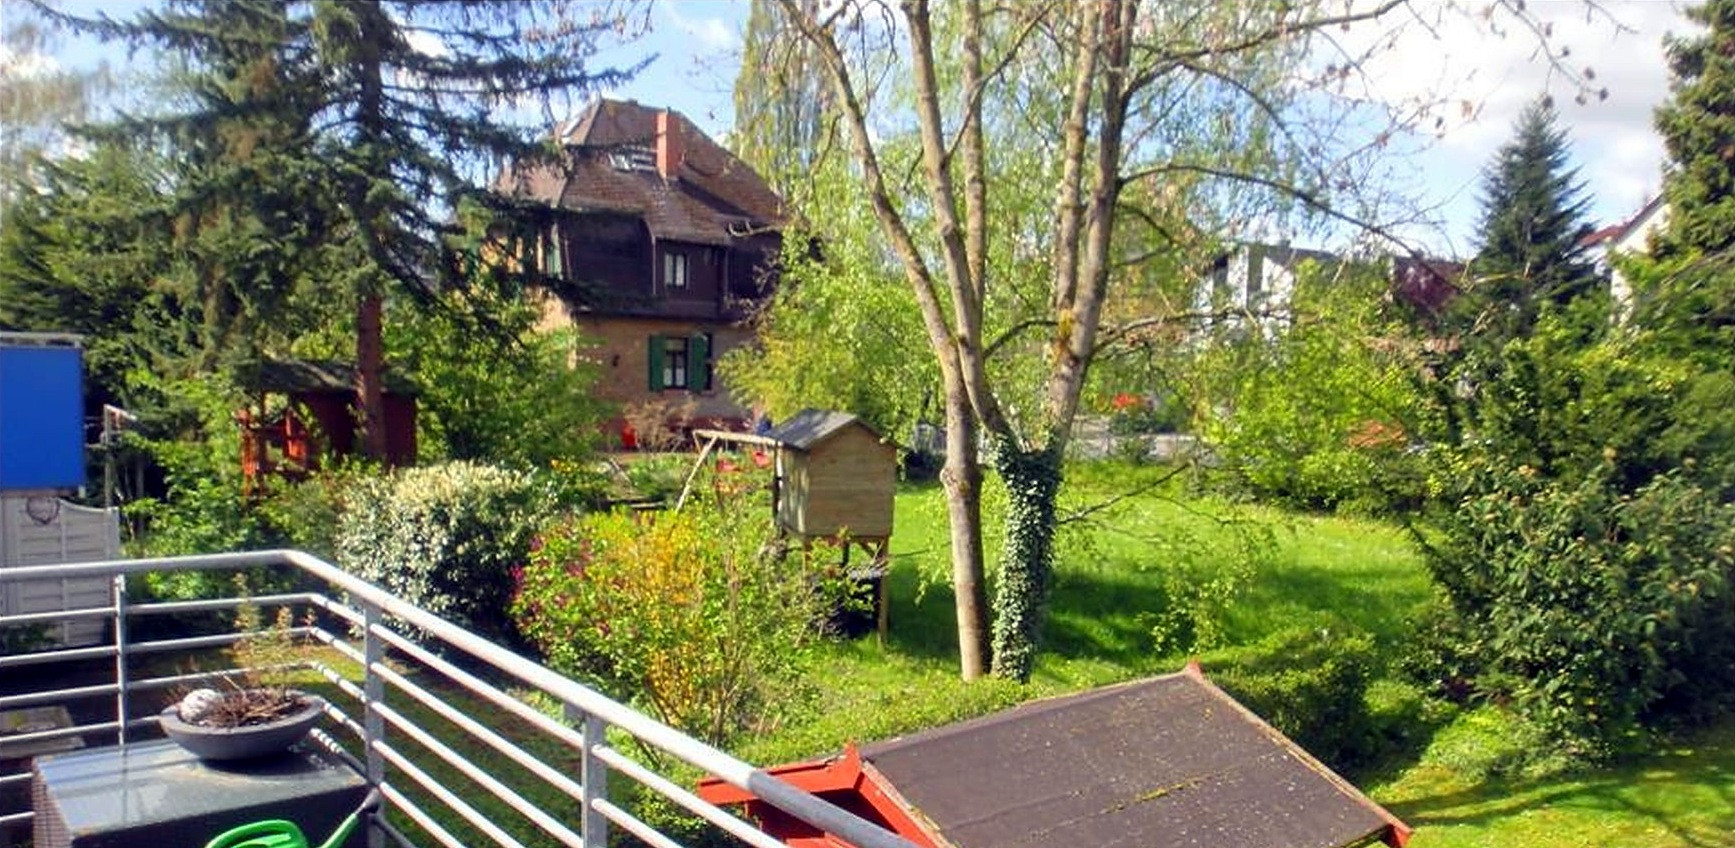
Pommernweg 13, 65719 Hofheim-Marxheim (Marxheim) – HessenEnjoy spacious living, relaxation, and your own outdoor space: This exceptional 2.5-room apartment offers an unusually generous living experience in approximately 90.29 square meters. It is ideal for couples, singles who need extra space, and small families. The heart of the apartment is the open, loft-style living area on two levels. From the living room, which features a fireplace, a few steps lead down to the dining area with its own large window. An open alcove provides space for a quiet workspace. This layout creates a sense of spaciousness, light, and visual connections, clearly differentiating the apartment from traditional floor plans. The separate bedroom has direct access to the terrace. A special highlight is the approximately 25 square meter south-west-facing terrace with high-quality Bankirai wood flooring. It offers plenty of space for a comfortable lounge area, a dining table, or individual landscaping, and extends the living space with an attractive additional living area during the warmer months. A 2021-installed Olsberg Osorno fireplace with a nominal output of 8 kW contributes to a particularly cozy atmosphere, especially during the transitional months, and reduces the load on the heating system. Over the years, the interior has been continuously upgraded. The high-quality and modernly renovated bathrooms, featuring indirect lighting, are particularly noteworthy, giving the apartment a contemporary and stylish character. The property also boasts restored parquet flooring, refurbished windows, and renewed kitchen elements. The apartment includes a cellar of approximately 10 square meters. Additionally, residents have access to a mature communal garden with established trees. This garden is part of the shared ownership of the small homeowners' association, which consists of only four units. This apartment is ideal for buyers who are looking for spacious rooms, a special outdoor area, a fireplace, and a modern finish.
Are you interested in this apartment?
|
Object Number
|
OM-509240
|
|
Object Class
|
Apartment
|
|
Object Type
|
Terrace apartment
|
|
Is occupied
|
Occupied
|
|
Handover from
|
By arrangement
|
Purchase price & additional costs
|
purchase price
|
429.000 €
|
|
Purchase additional costs
|
approx. 31,474 €
|
|
Total costs
|
approx. 460,473 €
|
|
Purchase price garage/parking space
|
17,500 €
|
|
HOA fee
|
310 €
|
Breakdown of Costs
* Costs for notary and land register were calculated based on the fee schedule for notaries. Assumed was the notarization of the purchase at the stated purchase price and a land charge in the amount of 80% of the purchase price. Further costs may be incurred due to activities such as land charge cancellation, notary escrow account, etc. Details of notary and land registry costs
Does this property fit my budget?
Estimated monthly rate: 1,788€
More accuracy in a few seconds:
By providing some basic information, the estimated monthly rate is calculated individually for you. For this and for all other real estate offers on ohne-makler.net
Details
|
Condition
|
Rehabilitated
|
|
Number of floors
|
2
|
|
Level
|
1st floor
|
|
Usable area
|
10 m²
|
|
Bathrooms (number)
|
2
|
|
Bedrooms (number)
|
1
|
|
Flooring
|
Parquet, Tiles
|
|
Heating
|
Central heating
|
|
Year of construction
|
1990
|
|
Equipment
|
Terrace, Basement, Shower bath, Fitted kitchen, Guest toilet, Fireplace
|
|
Infrastructure
|
Pharmacy, Grocery discount, General practitioner, Kindergarten, Primary school, Secondary school, Middle school, High school, Comprehensive school, Public transport
|
Location
Hofheim am Taunus – Living in the Rhine-Main region with easy access to Frankfurt.
The house is located at the end of Pommernweg in the popular district of Hofheim-Marxheim, a quiet cul-de-sac with a turning circle. There is no through traffic here. Essential amenities are easily accessible. Shops, bakeries, doctors, pharmacies, and other services are located in the immediate vicinity. The town center of Hofheim also offers numerous shops, cafes, restaurants, and other attractions. The surrounding area also offers attractive opportunities for leisure and recreation. The proximity to the Taunus mountains provides a variety of opportunities for walks, bike rides, and other outdoor activities. The location is particularly attractive for people who work in the Rhine-Main region. Frankfurt am Main, Wiesbaden, Mainz, and Frankfurt Airport are easily accessible. The Hofheim train station provides connections to the S-Bahn line S2, which runs towards Frankfurt and Niedernhausen. This location combines the advantages of a smaller, pleasant town with the proximity to the important business and economic centers of the Rhine-Main region. Hofheim is therefore particularly interesting for couples, families, singles, and commuters who value a high quality of life, good infrastructure, and a convenient location.
Location Check
Energy
|
Main energy source
|
Gas
|
Miscellaneous
Purchase and Parking Spaces
The apartment is being sold privately, directly by the owner. There are no real estate agent fees for the buyer. The energy performance certificate is currently being ordered by the building management and will be made available for review shortly. The apartment includes two outdoor parking spaces. One parking space is currently rented out, while another is currently available. The parking spaces are offered for sale separately at a price of €17,500 each. Current Rental Situation
The apartment is currently rented out for €1,260 per month (cold rent). An additional €30 per month is received for the outdoor parking space. The advance payment for operating costs is currently €260. The current tenant has indicated in a personal conversation that they are considering moving out in the summer or fall of 2027. Therefore, the property could be of interest to buyers both as an existing rental property and potentially for their own use in the future. Renovations and Improvements
The apartment has been continuously maintained and modernized. Key improvements include: 2017 – Replacement of the gas heating system.
2021 – Installation of an Olsberg Osorno fireplace, 8 kW.
2022 – Refurbishment and sealing of the parquet flooring.
2022 – Replacement of kitchen cabinets.
2024 – Comprehensive renovation of the windows.
2026 – High-quality modernization of the bathrooms.
Viewings are possible after prior arrangement. Due to the existing tenancy agreement, appointments will of course be coordinated with the current tenant.
Broker inquiries not welcome! According to § 7 UWG, unsolicited contact by brokers without the express consent of the recipient is prohibited!
Send a message directly to the seller
Questions about this apartment? Show interest or arrange a viewing appointment?
Click here to send a message to the provider:
Offer from: Peter Zalucki

Diese Seite wurde ausgedruckt von:
https://www.ohne-makler.net/en/property/509240/