
This page was printed from:
https://www.ohne-makler.net/en/property/509093/
Spacious apartment for the whole family: 5-room attic apartment with a balcony and 2 parking spaces.
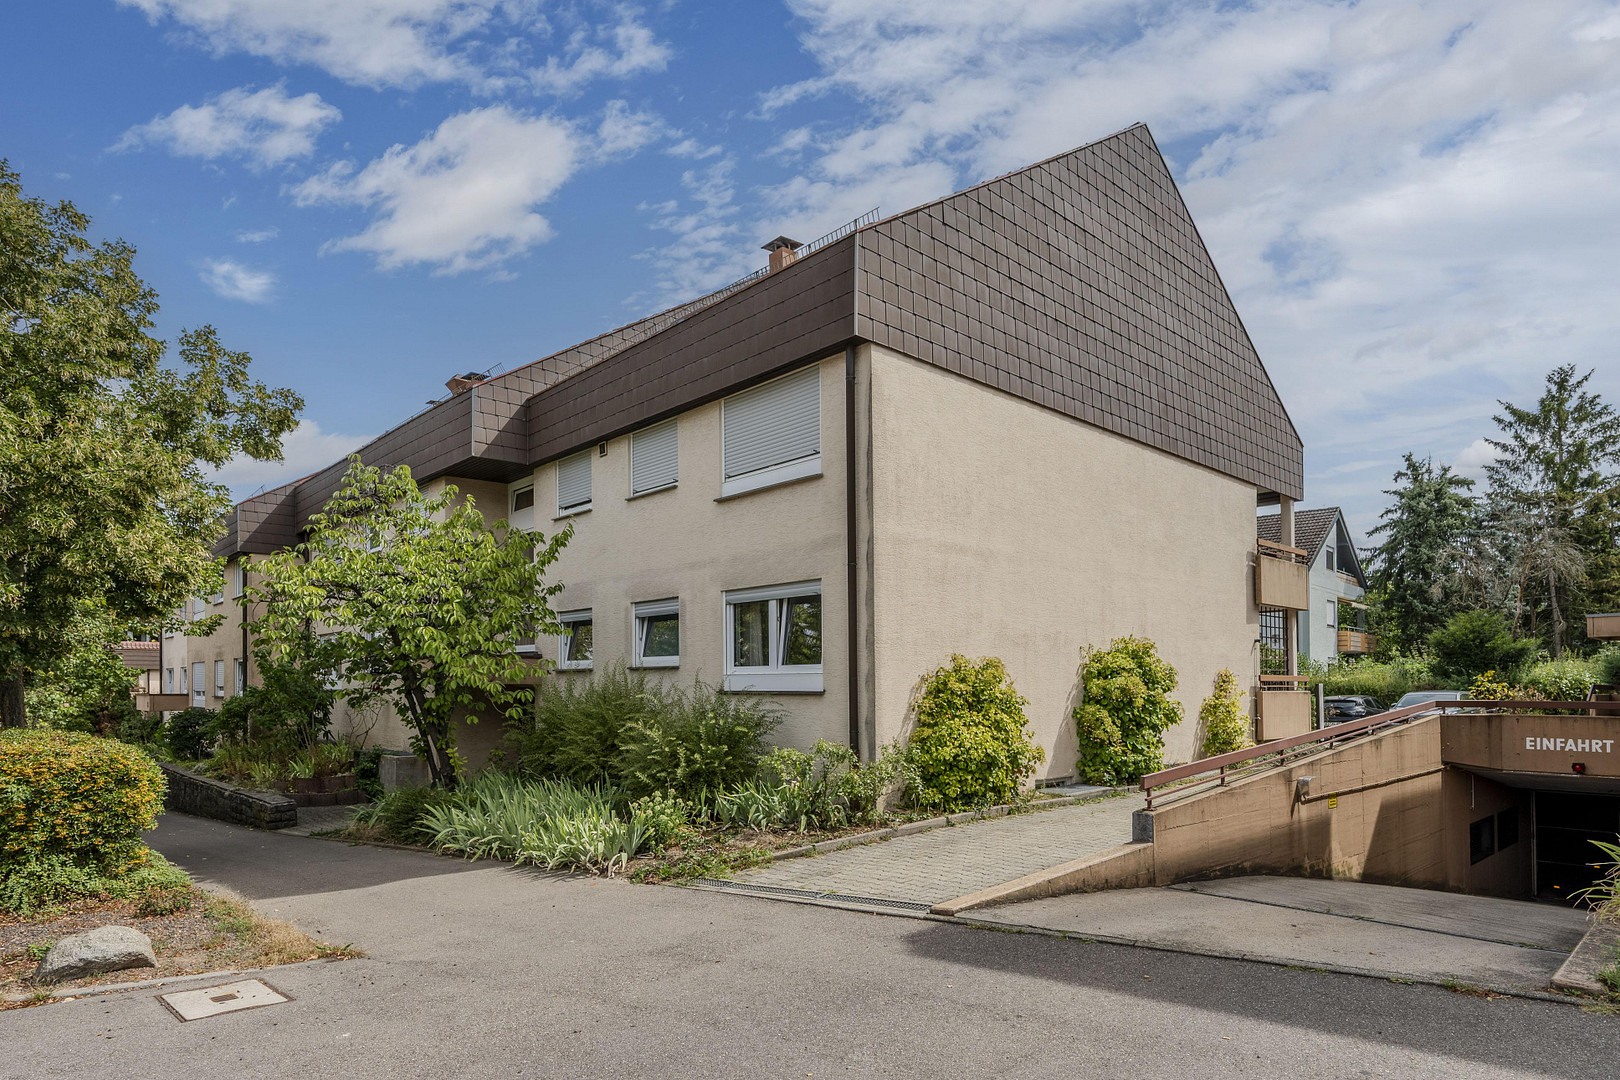
Hauptstraße 6, 71334 Waiblingen (Hegnach) – Baden-WürttembergA separate room for each child, a large table for everyone, and short distances to kindergarten and elementary school: This bright 5-room attic apartment, with approximately 135 m², located on the 2nd floor of a well-maintained, green residential complex in Waiblingen-Hegnach, is perfect for families.
ARRIVAL
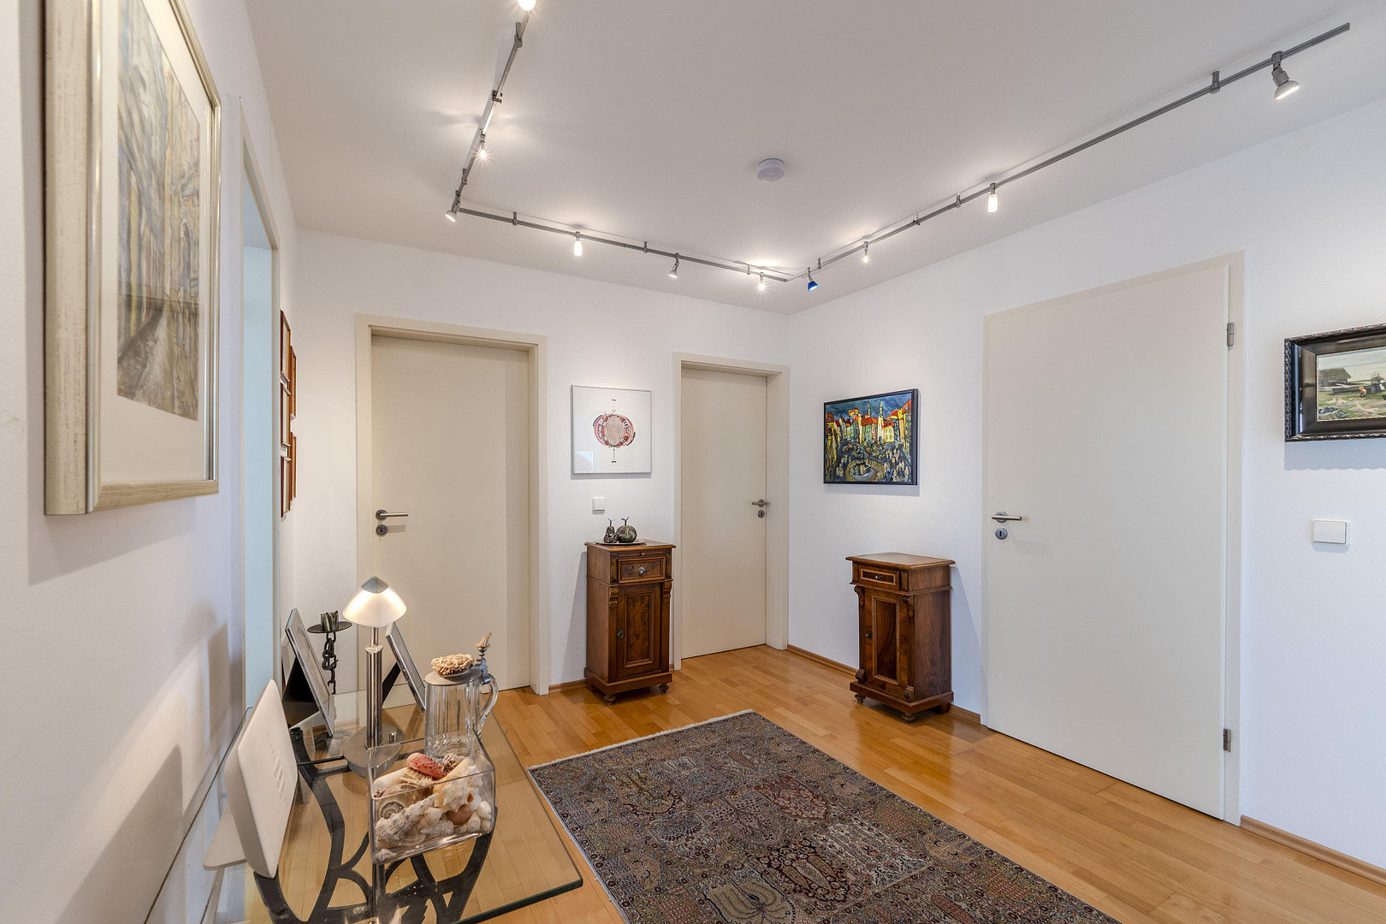
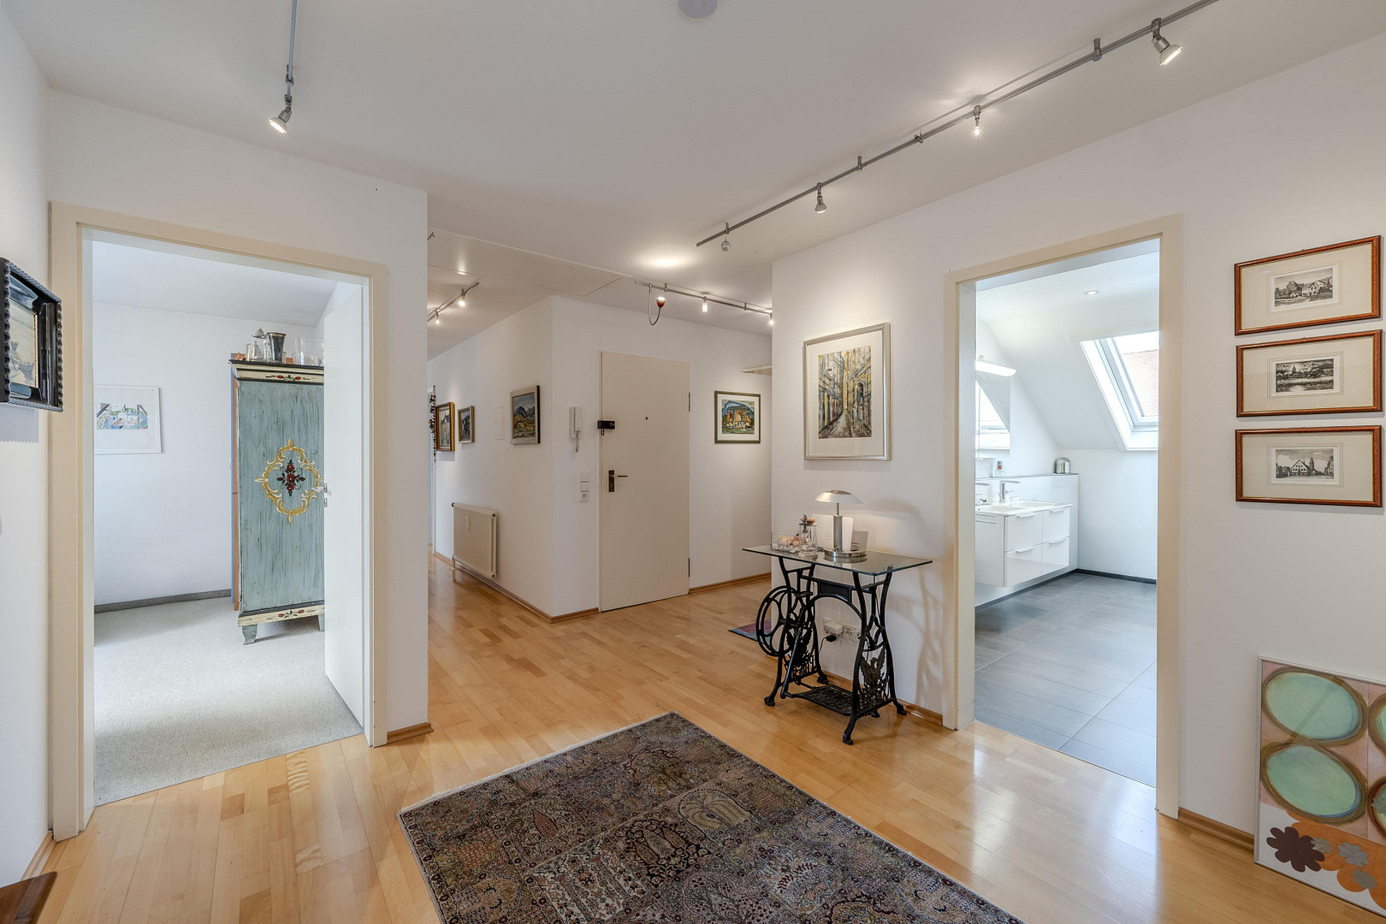
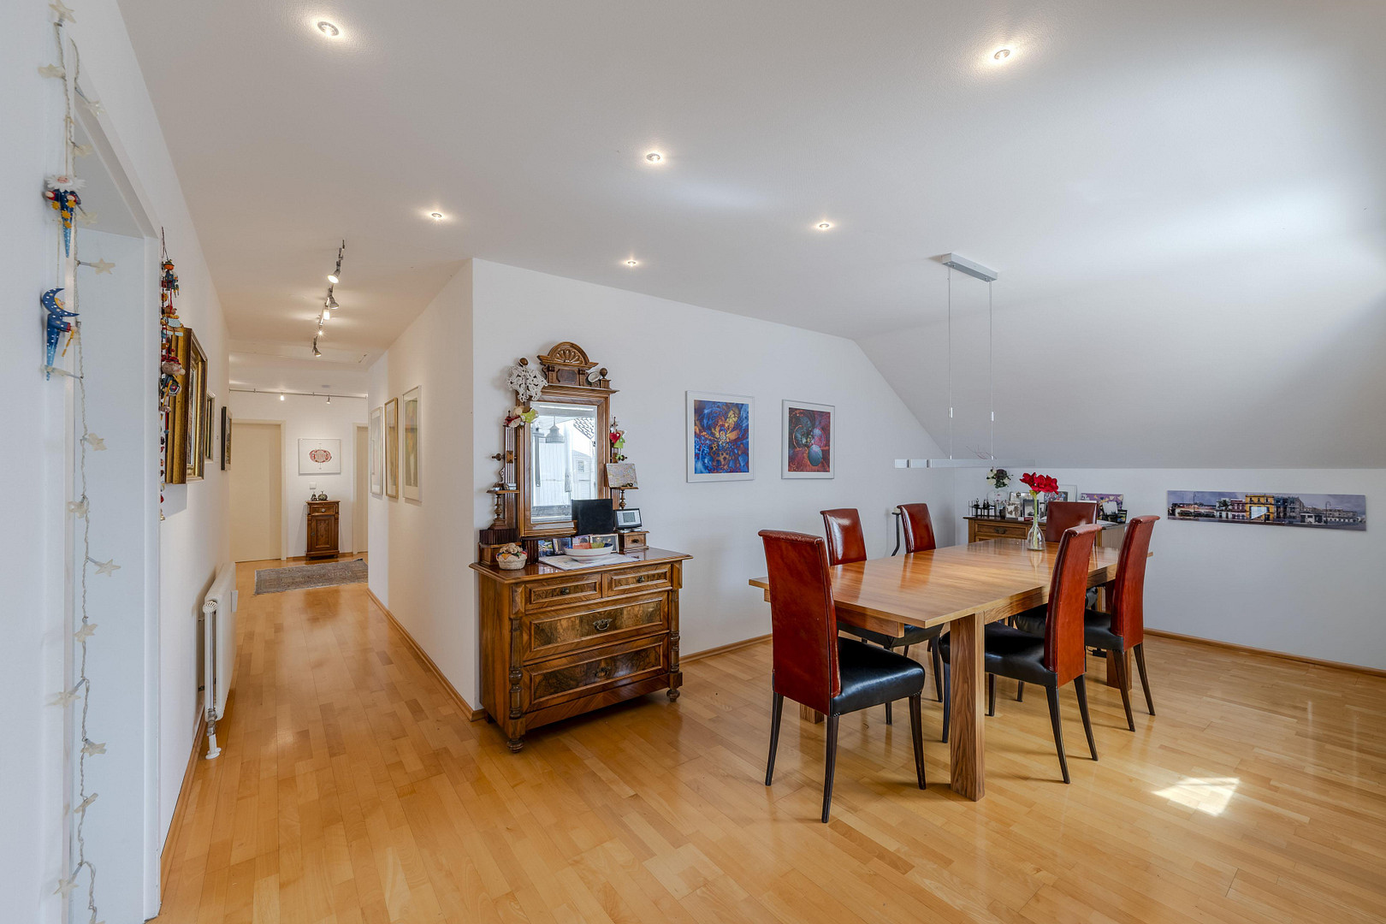
You park in the underground garage or in the parking space in the courtyard and take the stairs up to the 2nd floor. Behind the apartment door, you enter the spacious, bright hallway with a warm parquet floor, from which all the rooms are accessible. The bathroom, guest toilet, master bedroom, and the three children's rooms are directly off this hallway – short distances, even at night, when the little ones call. A bright hallway leads further into the living and dining area.
LIVING AND DINING
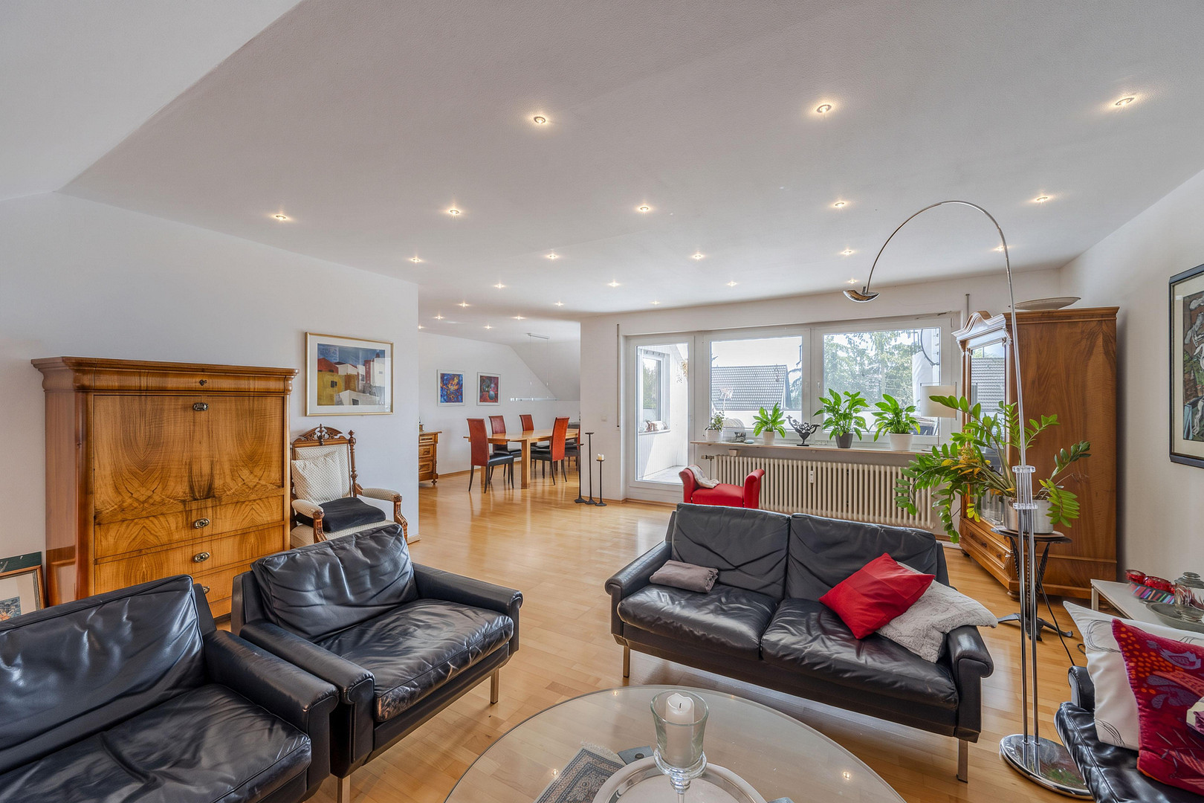
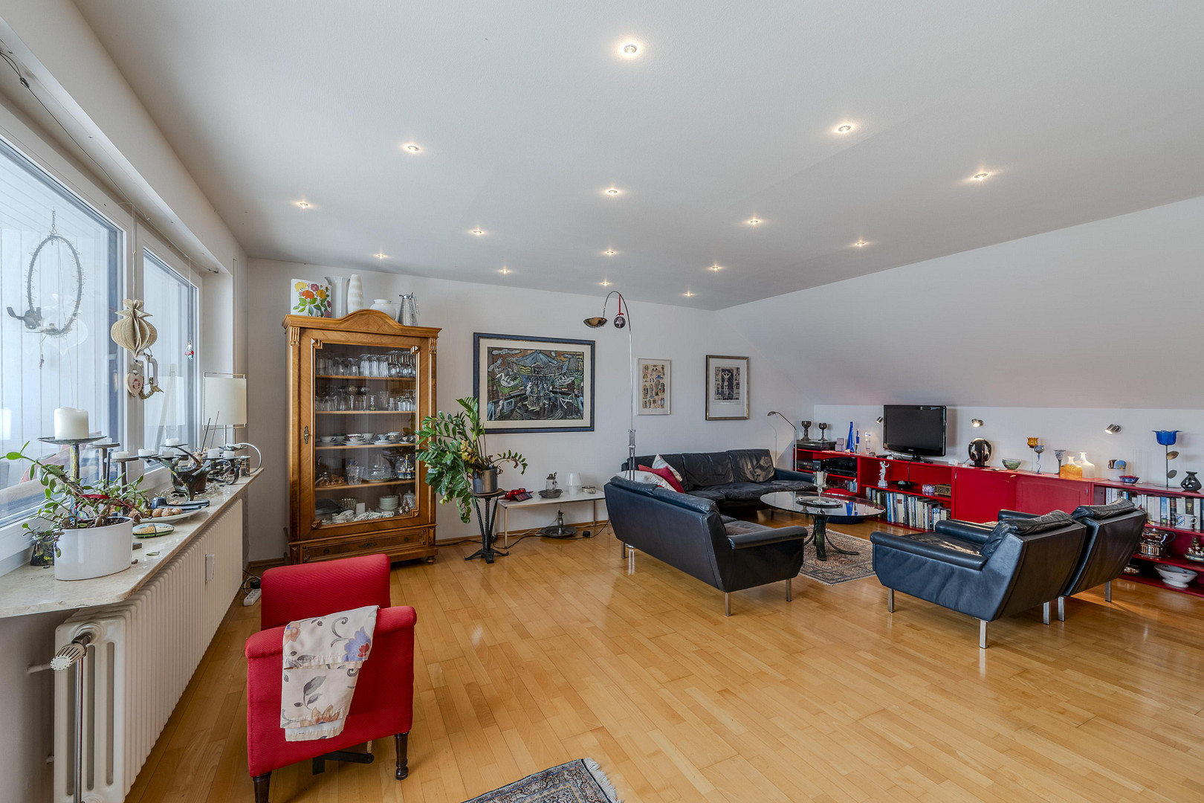
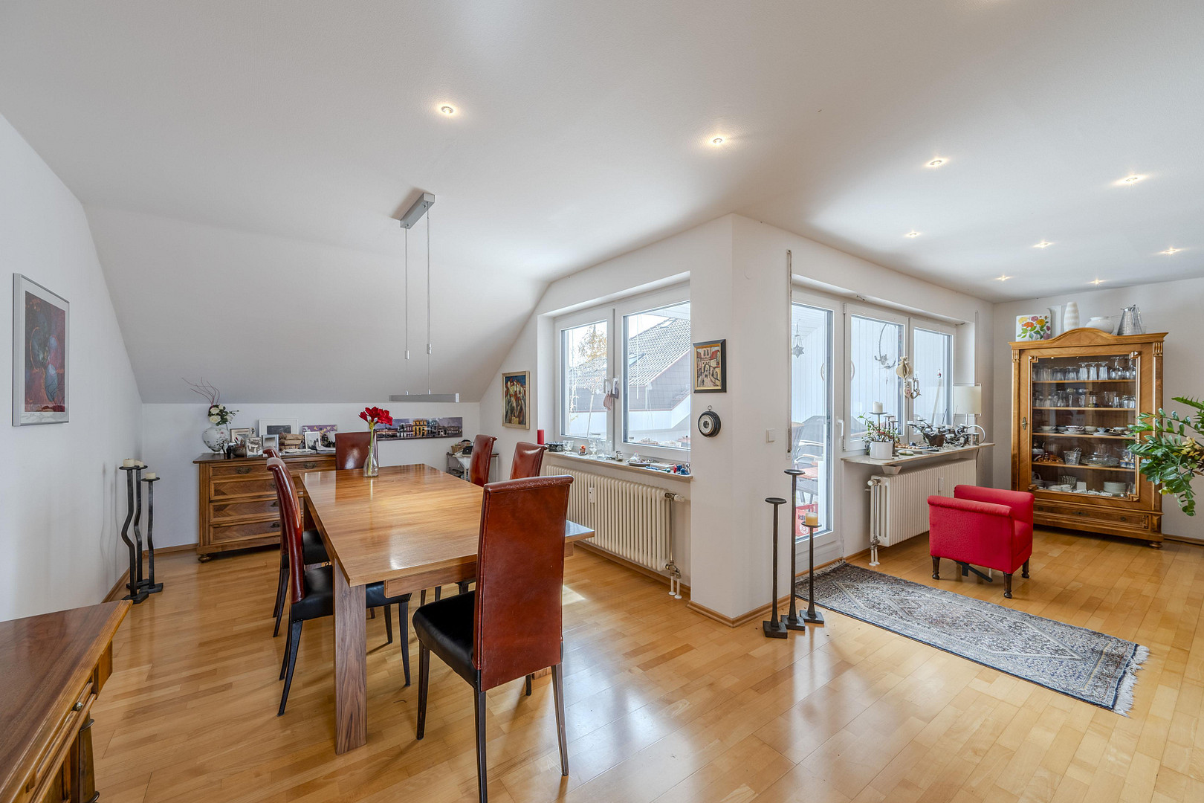
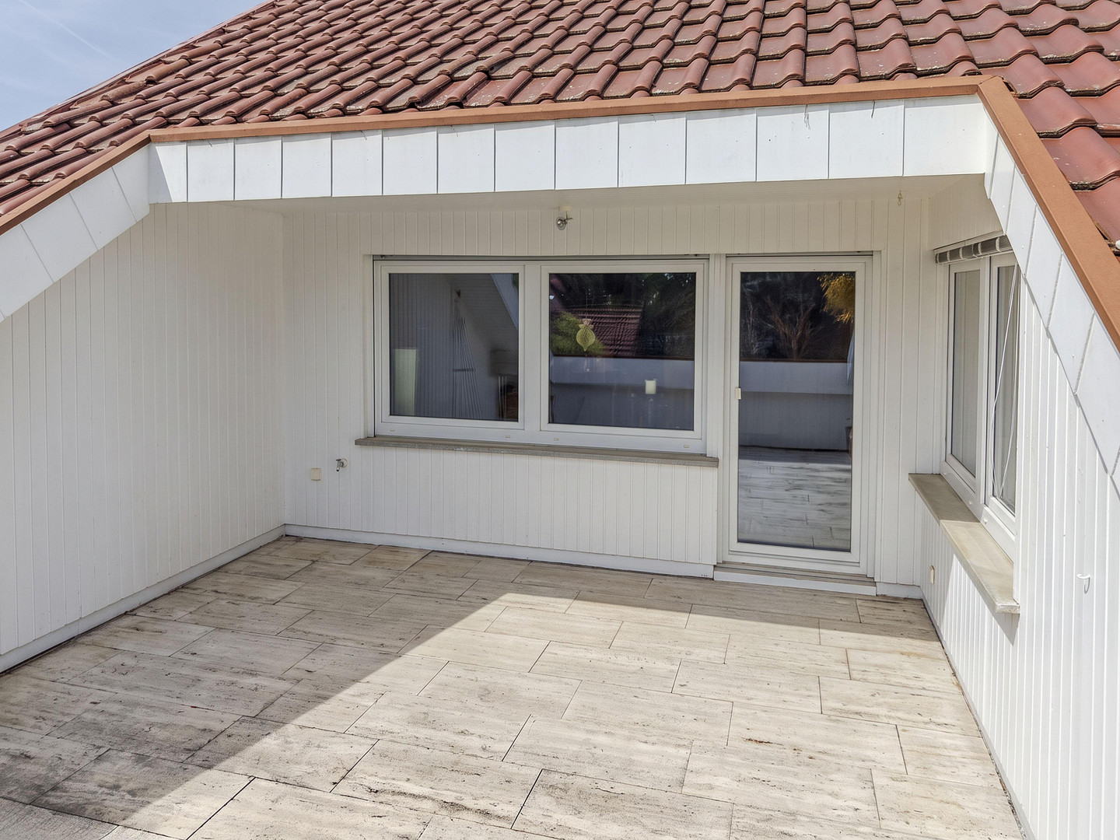
The open-plan living and dining area is the heart of the apartment and the family's gathering place. The continuous parquet flooring and numerous ceiling lights connect the dining area and the living room. Large windows let in plenty of light, and the sloping ceilings give the room character without making it feel cramped. There's plenty of space for cozy evenings on the sofa and for visits from grandparents and friends. The dining area comfortably accommodates a large table – perfect for family dinners or children's birthday parties. A door from the living room leads out to the sheltered loggia – ideal for breakfast in the open air, growing herbs and flowers, or enjoying warm summer evenings. KITCHEN
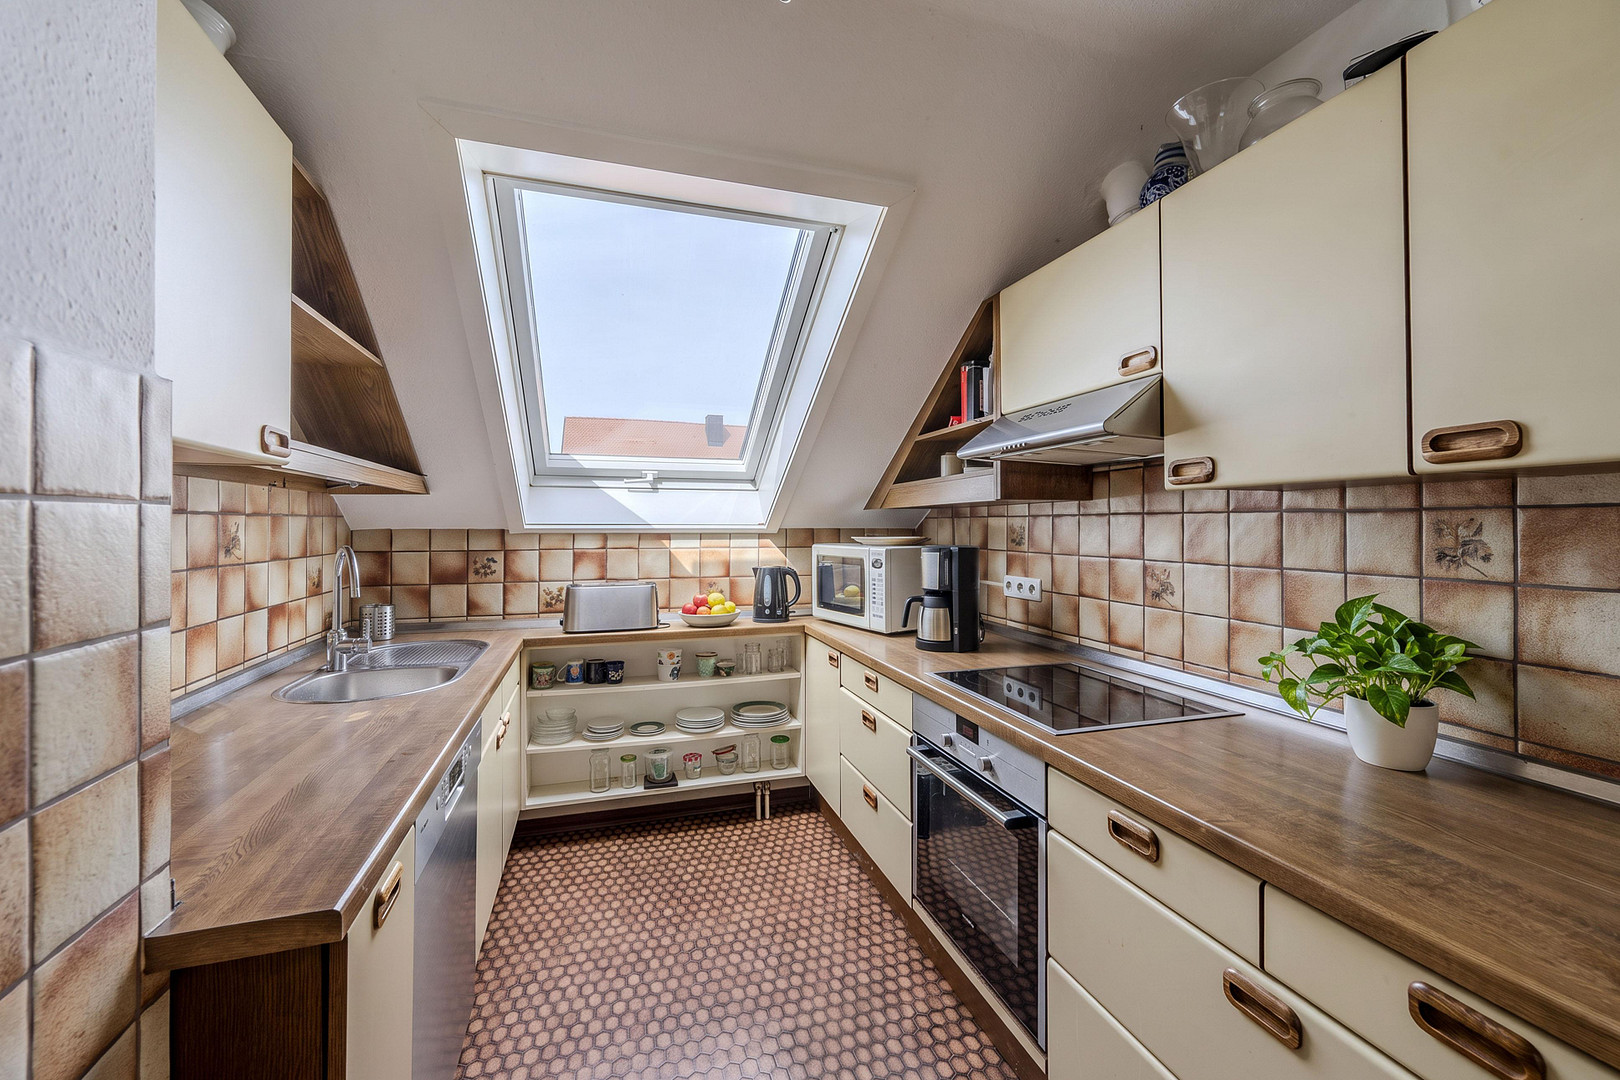
Adjacent to the dining area is the separate kitchen, featuring skylights for natural light and fresh air. The existing fitted kitchen is showing its age, presenting an opportunity to redesign the space entirely according to your preferences. The generous size and U-shaped layout provide a solid foundation for a new design. BATHROOM AND GUEST WC
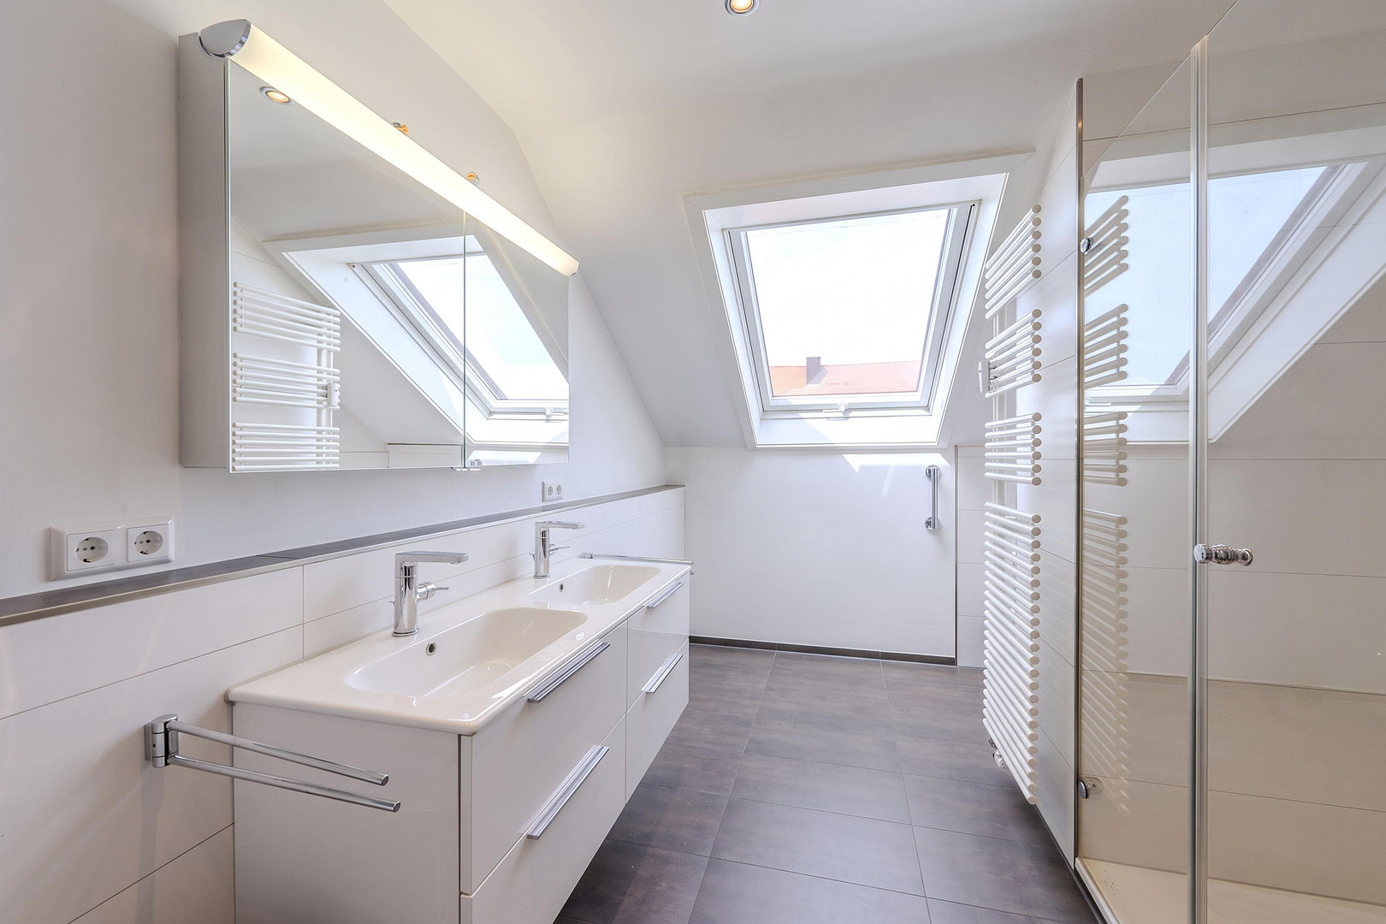
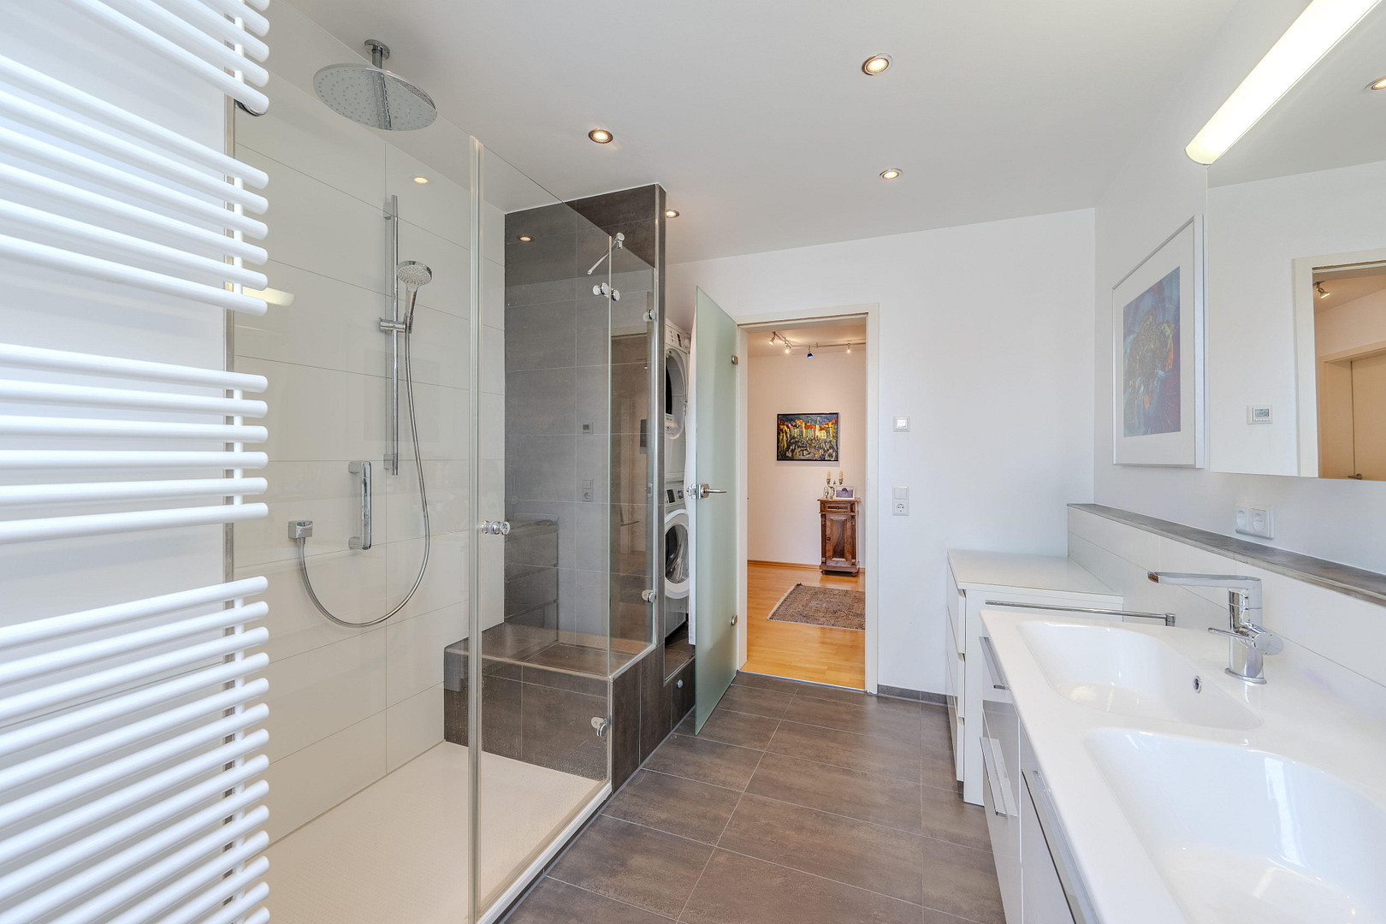
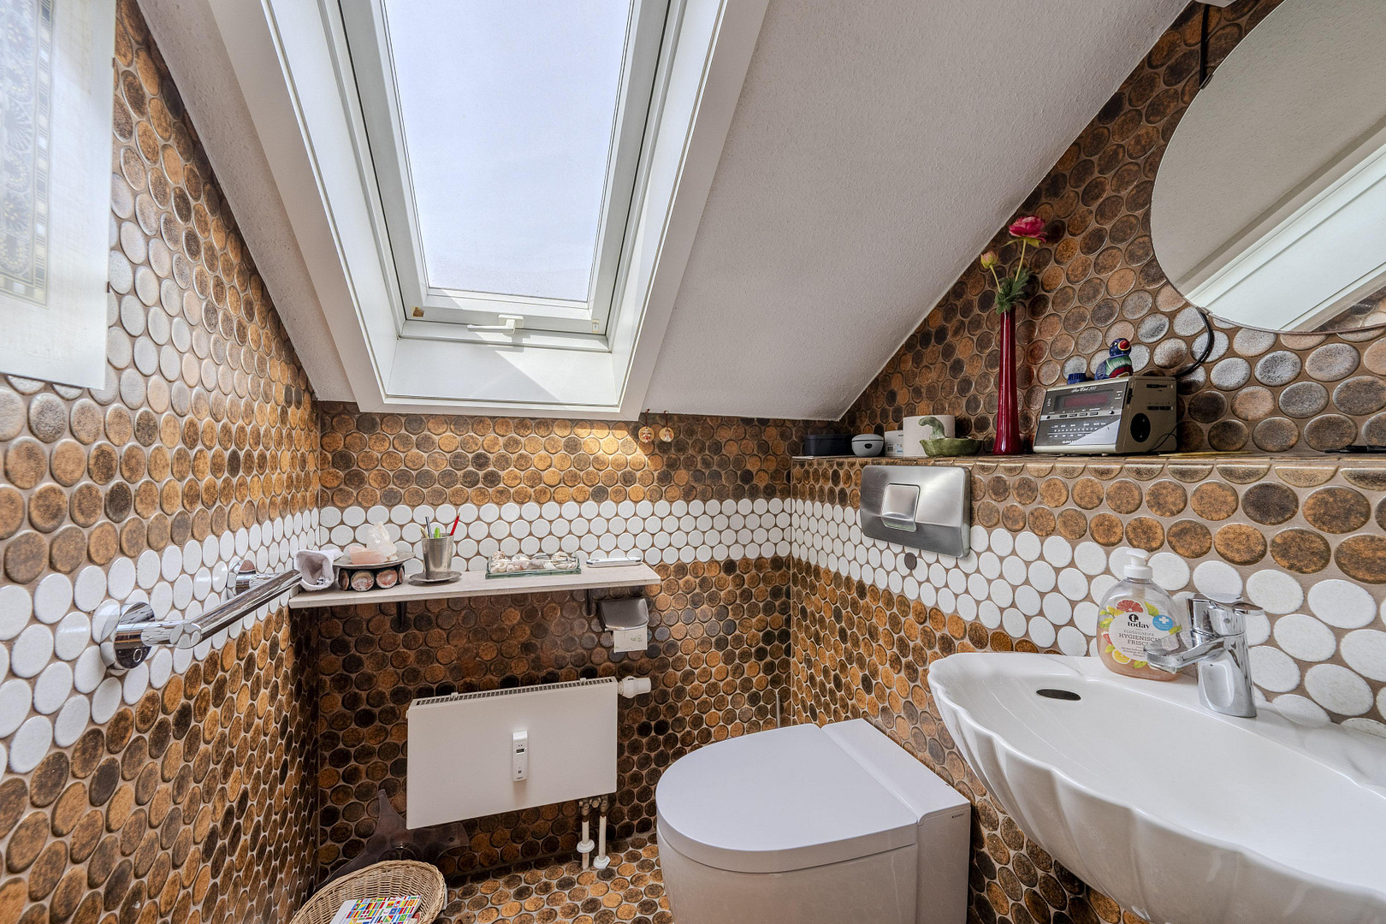
The daylight bathroom is equipped with large-format tiles, a double vanity with cabinets, a lighted mirrored cabinet, a spacious glass shower with a rain showerhead, a tiled bench, and a towel radiator. The double vanity ensures that mornings are not crowded. The washing machine and dryer are stacked on top of each other in a dedicated niche, saving space. The separate guest WC, with a window, is located next to the coat closet. BEDROOM AND CHILDREN'S ROOMS
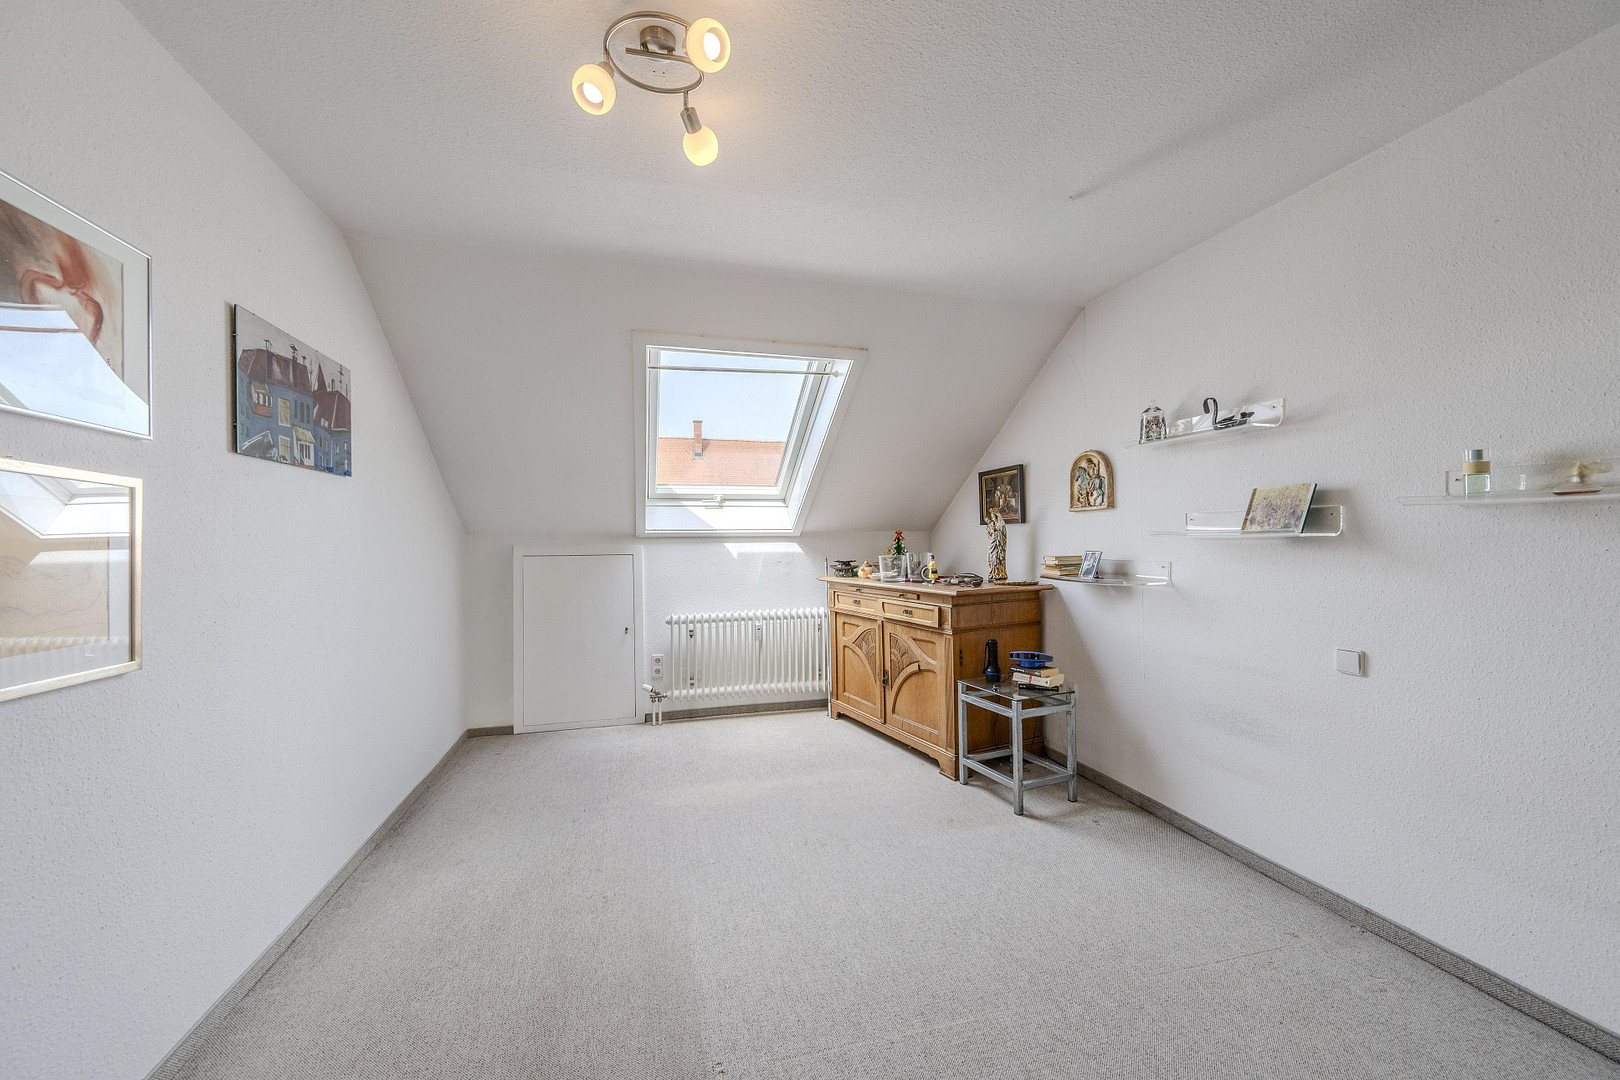
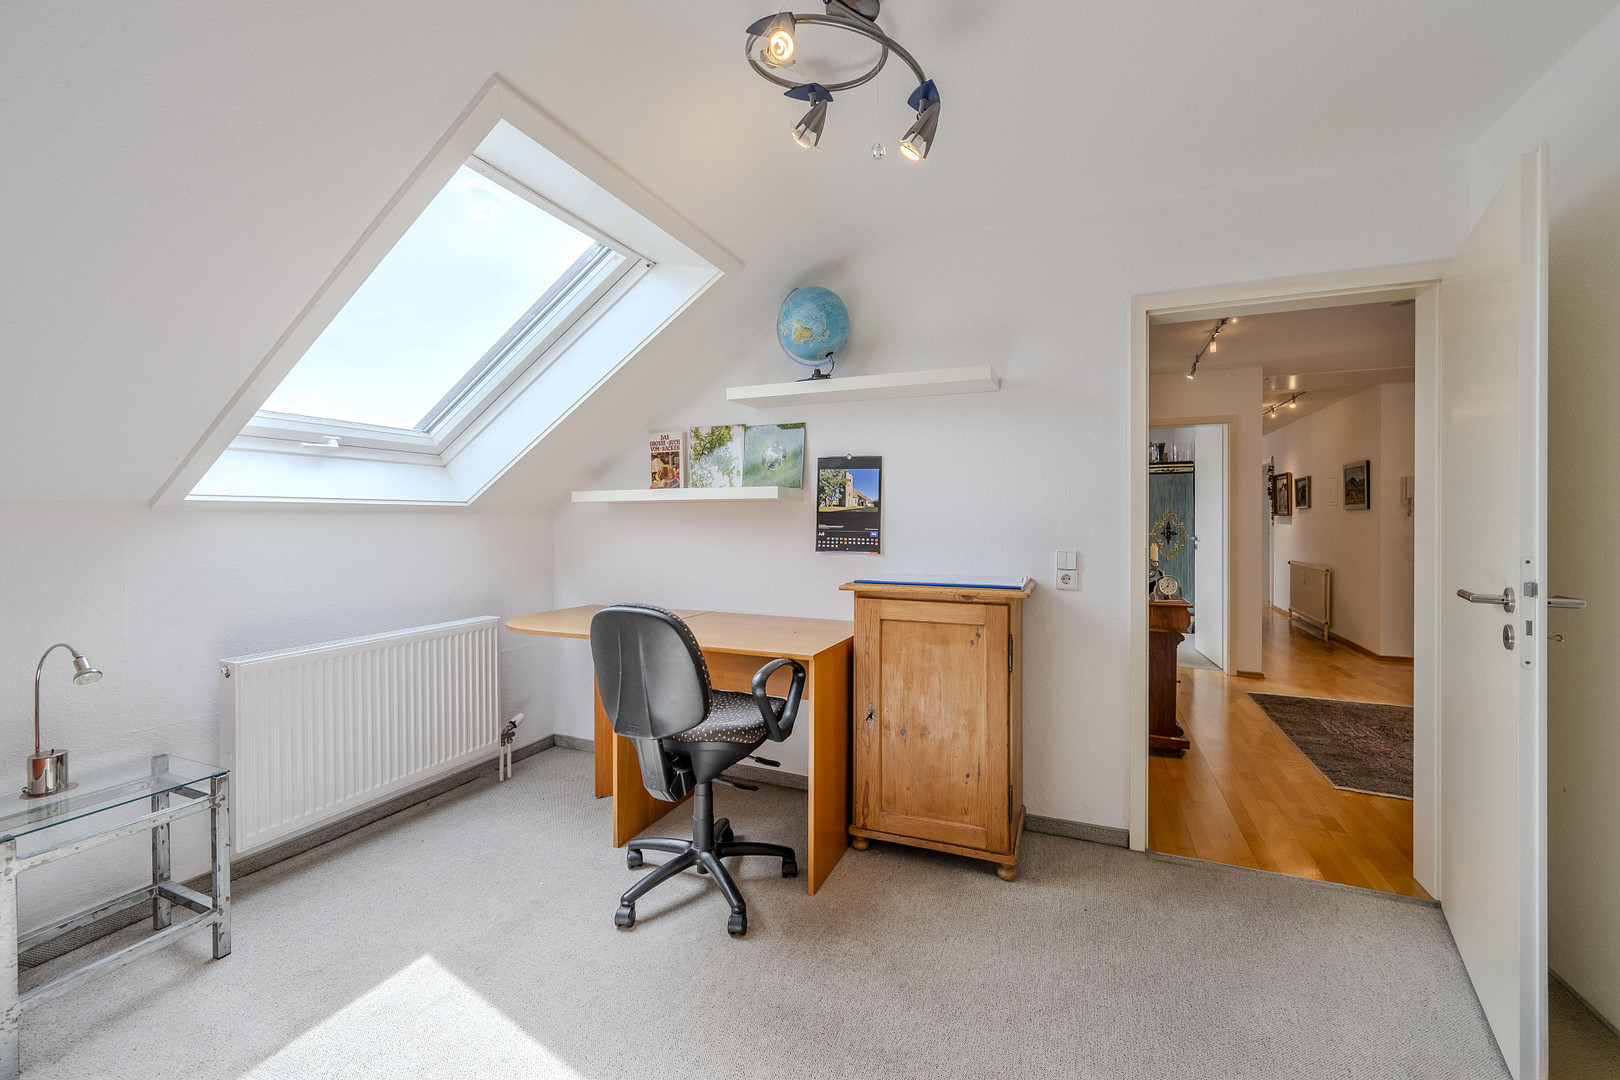
The master bedroom is quiet, bright thanks to the skylight, and offers ample space for a bed and a large wardrobe. Next to each other, along the hallway, are three children's rooms, each with its own skylight. This allows each child to have their own private space – or one room can be converted into a home office or guest room. Doors in the knee walls provide additional storage space under the sloping roof.
Are you interested in this apartment?
|
Object Number
|
OM-509093
|
|
Object Class
|
Apartment
|
|
Object Type
|
Attic apartment
|
|
Is occupied
|
Vacant
|
|
Handover from
|
Immediately
|
Purchase price & additional costs
|
purchase price
|
449.000 €
|
|
Purchase additional costs
|
approx. 28,547 €
|
|
Total costs
|
approx. 477,546 €
|
|
Purchase price garage/parking space
|
30,000 €
|
|
HOA fee
|
690 €
|
Breakdown of Costs
* Costs for notary and land register were calculated based on the fee schedule for notaries. Assumed was the notarization of the purchase at the stated purchase price and a land charge in the amount of 80% of the purchase price. Further costs may be incurred due to activities such as land charge cancellation, notary escrow account, etc. Details of notary and land registry costs
Does this property fit my budget?
Estimated monthly rate: 1,826€
More accuracy in a few seconds:
By providing some basic information, the estimated monthly rate is calculated individually for you. For this and for all other real estate offers on ohne-makler.net
Details
|
Condition
|
Well-kept
|
|
Number of floors
|
2
|
|
Level
|
2nd floor
|
|
Bathrooms (number)
|
1
|
|
Bedrooms (number)
|
4
|
|
Number of underground garages
|
1
|
|
Number of parking lots
|
1
|
|
Flooring
|
Parquet, Carpet, Vinyl / PVC
|
|
Heating
|
Central heating
|
|
Year of construction
|
1979
|
|
Equipment
|
Terrace, Basement, Shower bath, Fitted kitchen, Guest toilet
|
|
Infrastructure
|
Pharmacy, Grocery discount, General practitioner, Kindergarten, Primary school, Secondary school, Middle school, High school, Comprehensive school, Public transport
|
Location
Waiblingen-Hegnach is a well-established district with a village-like atmosphere, surrounded by fields and forests, yet still close to the city. The Burgschule (primary school) is only about 300 meters away, and there are two kindergartens in the district. Four grammar schools, as well as comprehensive schools in Waiblingen, Fellbach, and Remseck, are within a 3 to 5 kilometer radius. The district offers amenities such as a REWE supermarket, a bakery, the local savings bank, a weekly market, a medical center, and a pharmacy. Leisure activities are provided by the Hartwaldhalle (sports hall), sports clubs, and walking paths in the Hartwald forest and along the Kostesol. Buses run to Waiblingen train station, which offers S-Bahn (suburban train) connections to Stuttgart.
Location Check
Energy
|
Energy certificate type
|
Consumption certificate
|
|
Main energy source
|
Oil
|
|
Energy consumption value
|
176.40 kWh/(m²a)
Energy consumption for hot water included |
 Grundriss

Miscellaneous
PARKING SPACES AND CONDITIONS
An underground parking space (€20,000) and an outdoor parking space in the courtyard (€10,000) can be purchased additionally. Monthly service charges: €690. The apartment is available immediately.
All information is provided without guarantee and is subject to errors and prior sale. The only legally binding document is the notarized purchase agreement.
Broker inquiries not welcome! According to § 7 UWG, unsolicited contact by brokers without the express consent of the recipient is prohibited!
Send a message directly to the seller
Questions about this apartment? Show interest or arrange a viewing appointment?
Click here to send a message to the provider:

Diese Seite wurde ausgedruckt von:
https://www.ohne-makler.net/en/property/509093/