
This page was printed from:
https://www.ohne-makler.net/en/property/509080/
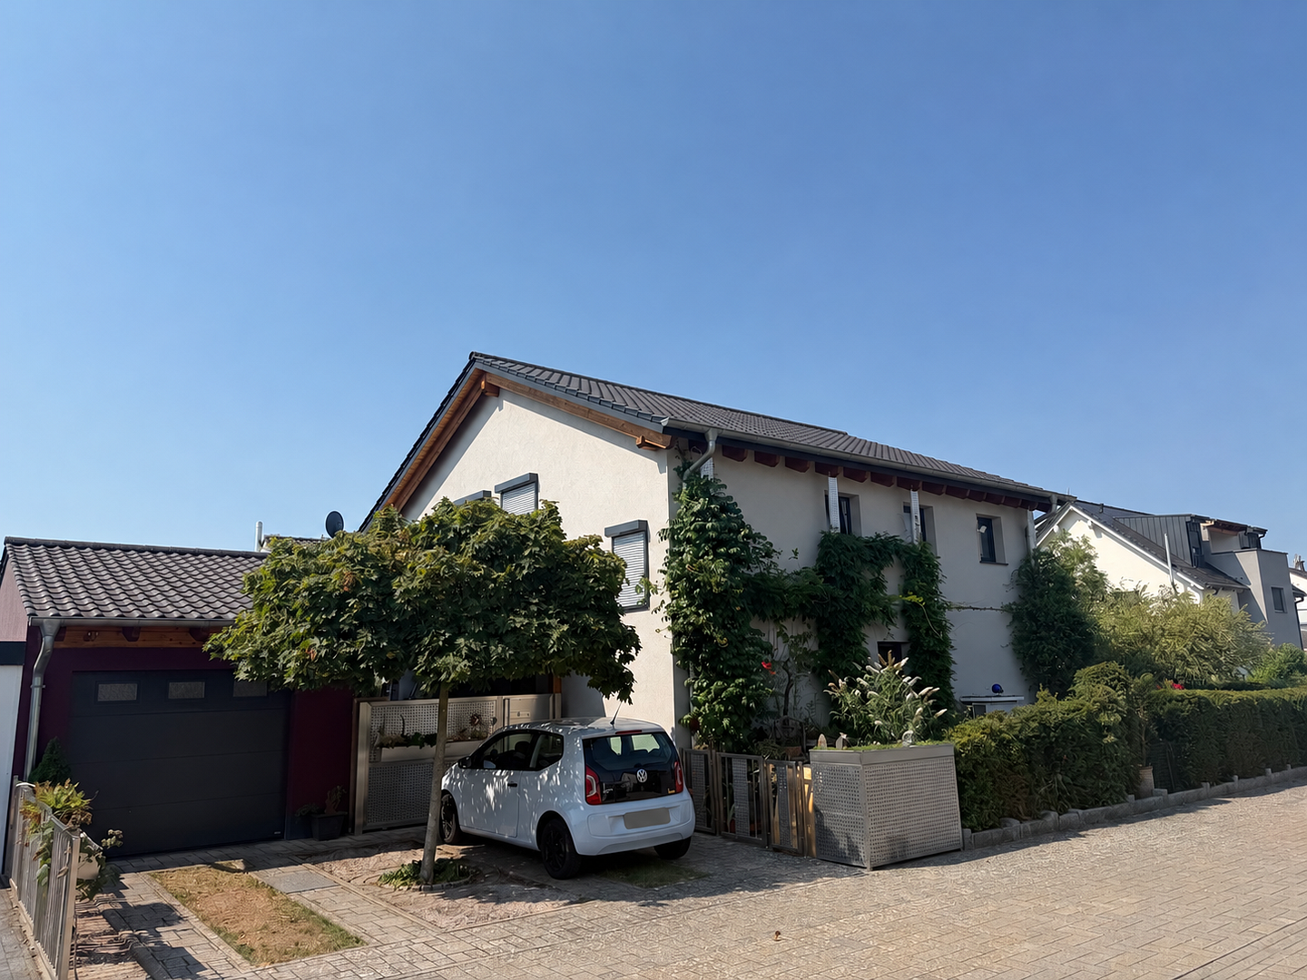
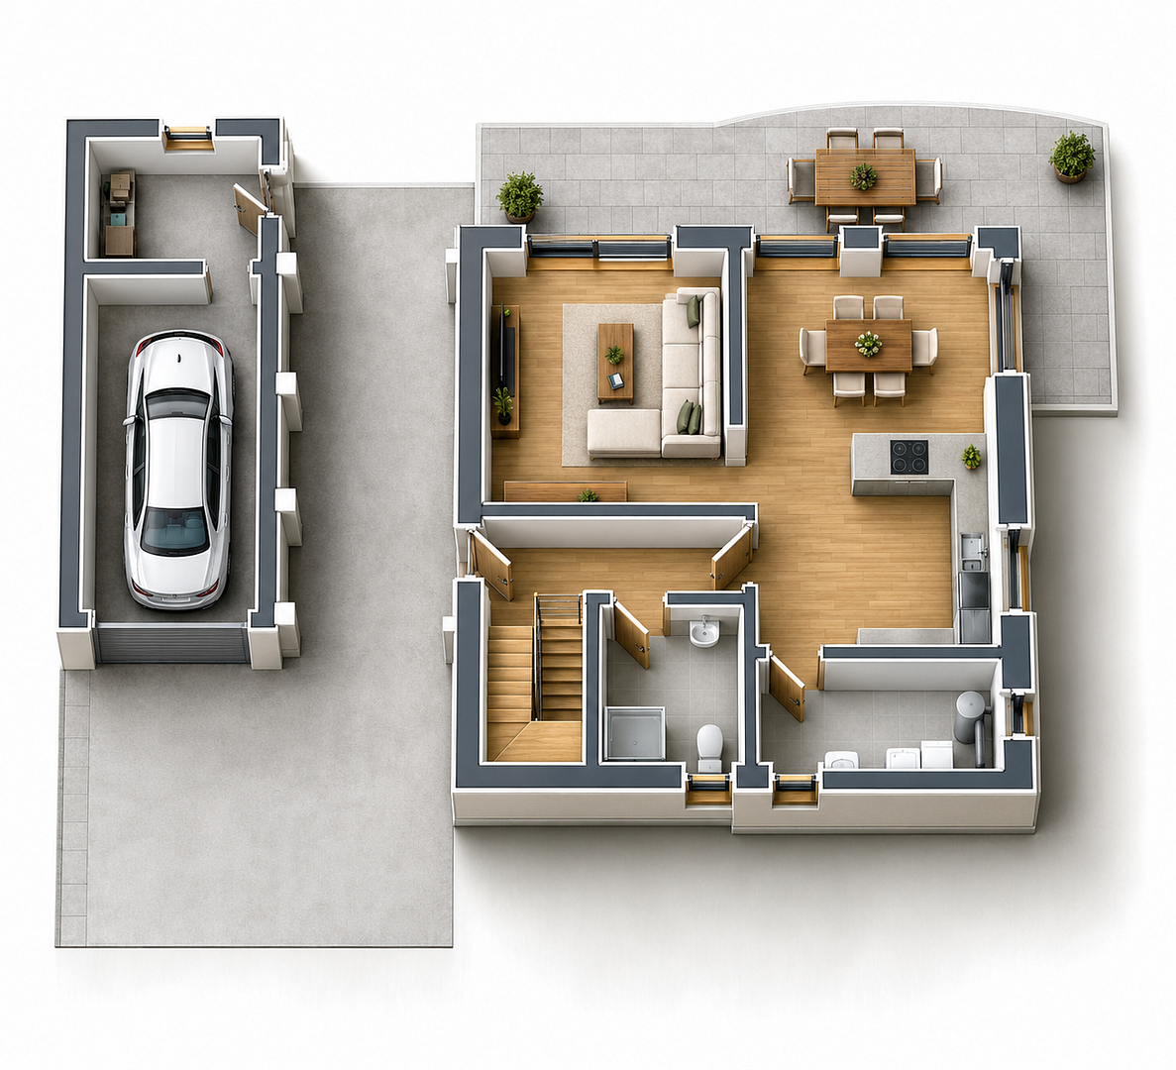
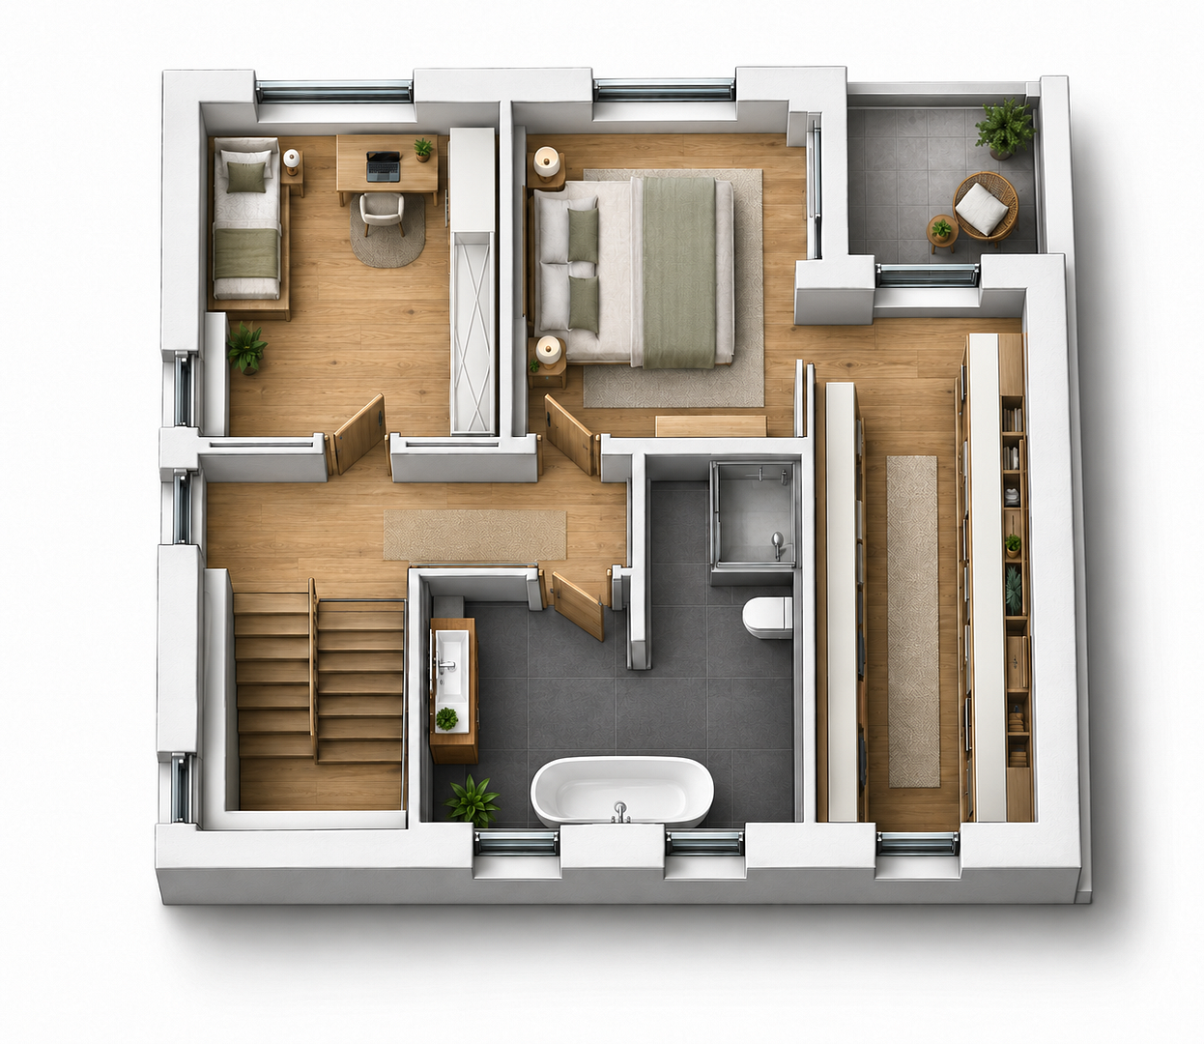
Detached house with a garden, heat pump, and energy efficiency rating A – no commission fees.
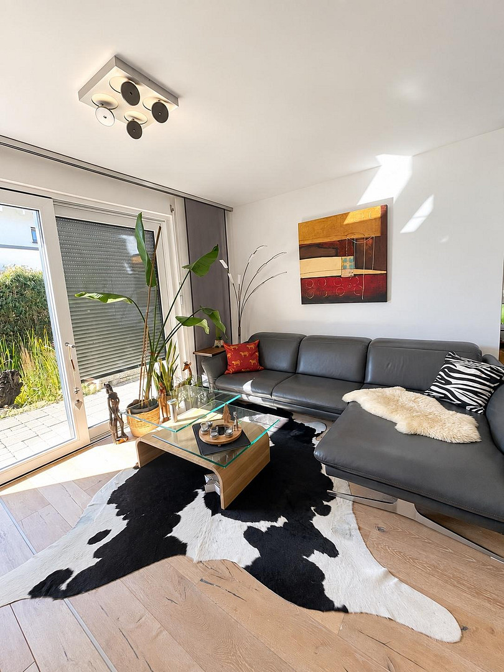
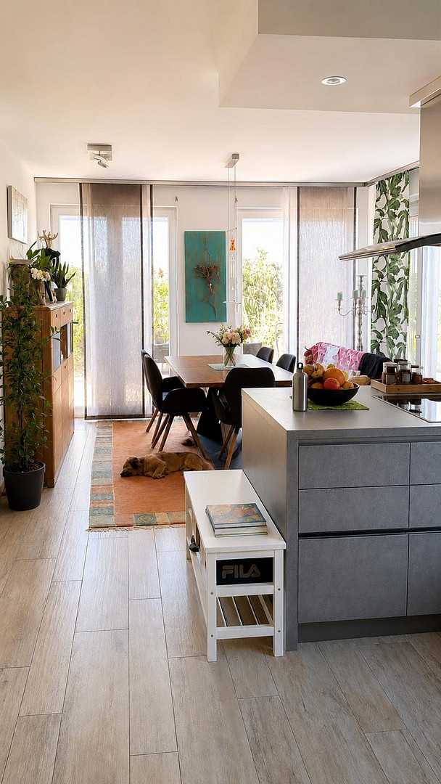
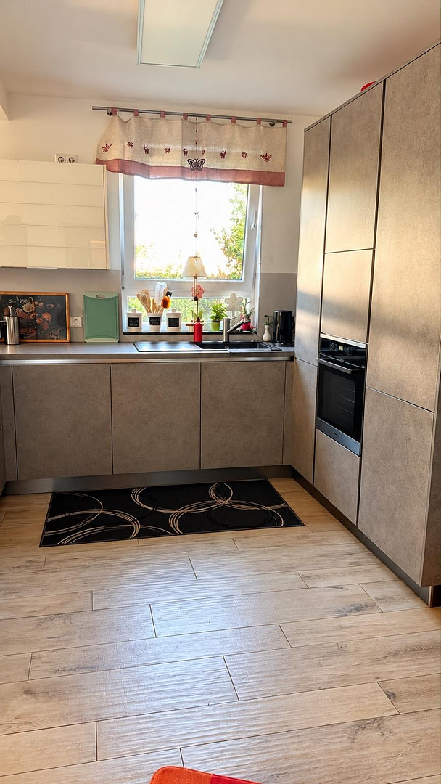
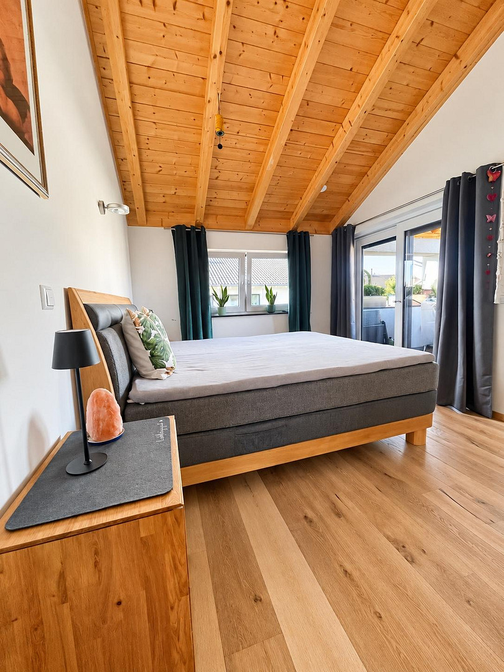
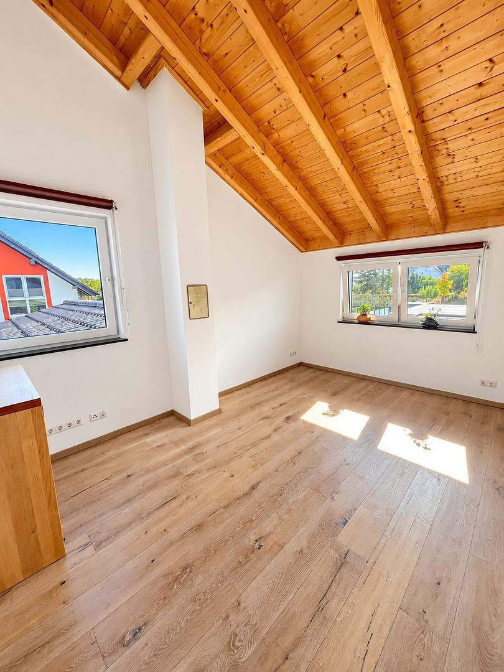
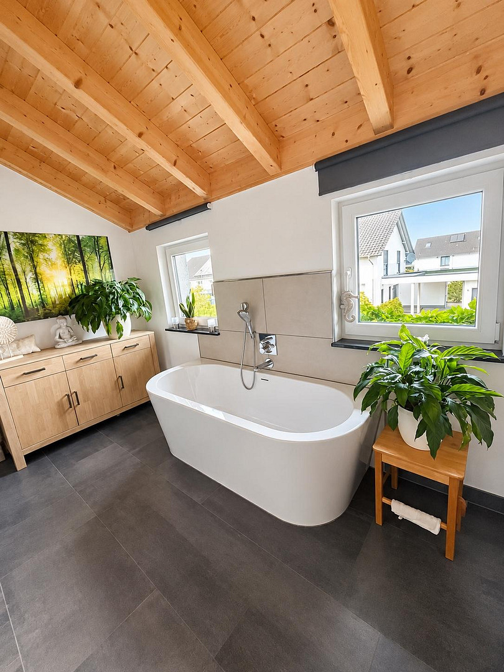
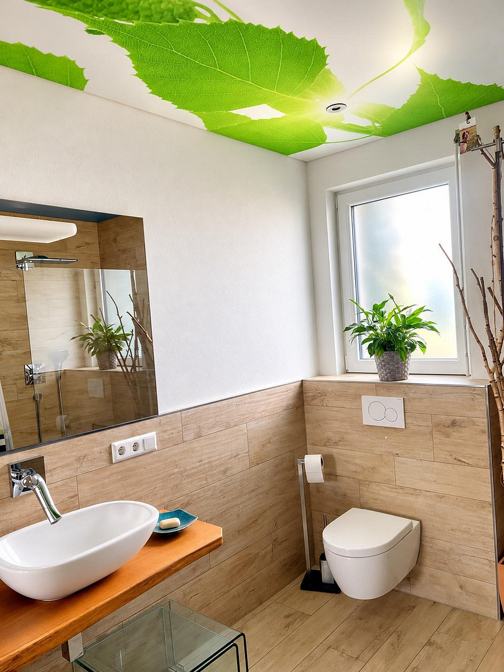
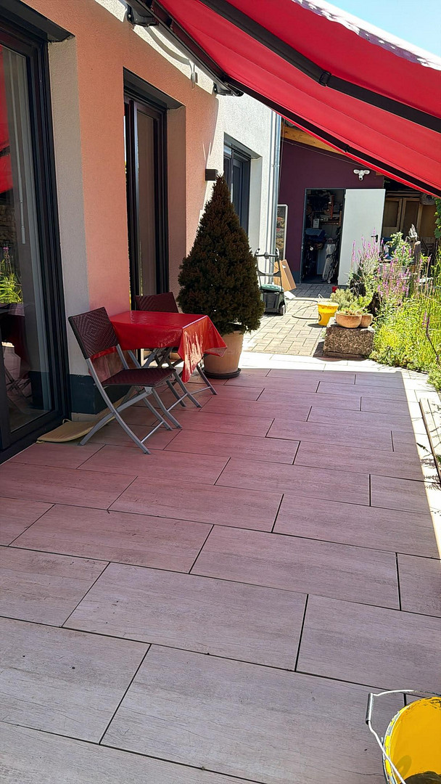
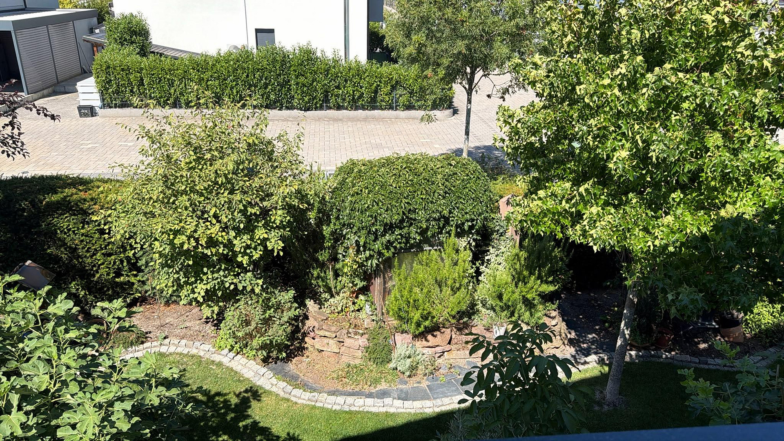
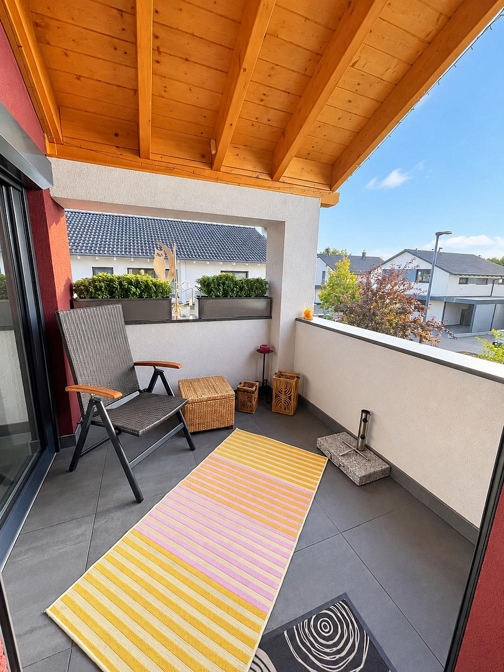
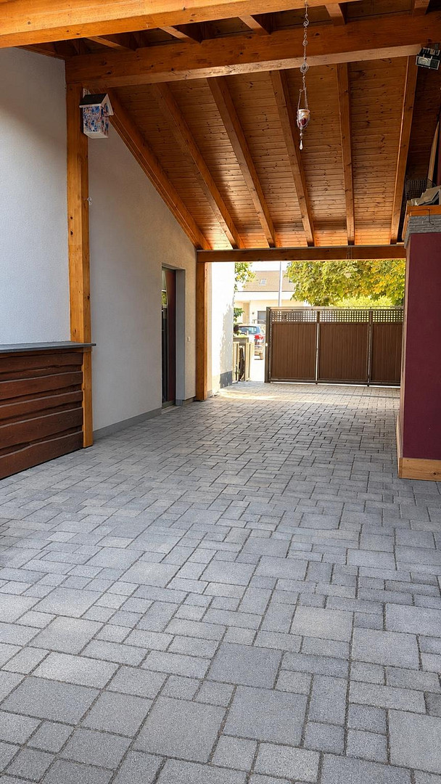
76744 Wörth (Wörth am Rhein) – Rheinland-PfalzA home for two. Or for three. This detached single-family house in Wörth am Rhein combines an open-plan living area with a mature garden and private retreats on the upper floor. Built by DienerHaus in 2016, it offers approximately 136 square meters of living space on a 460 square meter plot. The layout is particularly well-suited for couples who desire a separate home office, as well as families with one child: In addition to the living/dining area, there is a bedroom and another room that can be used as a home office, a child's room, or a guest room. A separate dressing room complements the living space. On the ground floor, living, dining, and cooking form the heart of the house. Large windows and a wide sliding door connect the interior with the terrace. A tiled stove adds a cozy touch. A shower room with a toilet and a utility room complete this level. Upstairs, exposed wooden beams give the rooms a special character. Here, you will find the two separate rooms, the dressing room, and the daylight bathroom with a freestanding bathtub and shower. The loggia offers an additional outdoor space. Over the years, the garden has grown and flourished, with plants, hedges, and a pond creating a beautiful outdoor space. The terrace, complete with an awning, invites you to dine, relax, and socialize. An air-to-water heat pump with underfloor heating and an energy efficiency rating of A further enhance the living comfort. The property includes a garage with a utility room, a carport, and a driveway, providing space for up to four vehicles. The asking price is €755,000. There are no agency fees for the buyer.
Are you interested in this house?
|
Object Number
|
OM-509080
|
|
Object Class
|
House
|
|
Object Type
|
Single-family house
|
|
Is occupied
|
Vacant
|
|
Handover from
|
By arrangement
|
Purchase price & additional costs
|
purchase price
|
755.000 €
|
|
Purchase additional costs
|
approx. 47,497 €
|
|
Total costs
|
approx. 802,497 €
|
Breakdown of Costs
* Costs for notary and land register were calculated based on the fee schedule for notaries. Assumed was the notarization of the purchase at the stated purchase price and a land charge in the amount of 80% of the purchase price. Further costs may be incurred due to activities such as land charge cancellation, notary escrow account, etc. Details of notary and land registry costs
Does this property fit my budget?
Estimated monthly rate: 3,030€
More accuracy in a few seconds:
By providing some basic information, the estimated monthly rate is calculated individually for you. For this and for all other real estate offers on ohne-makler.net
Details
|
Condition
|
As good as new
|
|
Number of floors
|
2
|
|
Usable area
|
25 m²
|
|
Bathrooms (number)
|
2
|
|
Bedrooms (number)
|
2
|
|
Number of garages
|
1
|
|
Number of carports
|
1
|
|
Number of parking lots
|
2
|
|
Flooring
|
Parquet, Tiles
|
|
Heating
|
Underfloor heating
|
|
Year of construction
|
2016
|
|
Equipment
|
Balcony, Terrace, Garden, Full bath, Shower bath, Fitted kitchen, Guest toilet, Fireplace
|
|
Infrastructure
|
Pharmacy, Grocery discount, General practitioner, Kindergarten, Primary school, Secondary school, Middle school, High school, Public transport
|
Information on equipment
• Detached single-family house, built in 2016.
• Approximately 136 m² of living space, including an internal utility room.
• 460 m² plot of land.
• Open-plan living and dining area with kitchen.
• One bedroom and a separate study/children's room.
• Additional dressing room.
• Shower room with toilet on the ground floor.
• Bathroom with daylight, featuring a freestanding bathtub and shower on the upper floor.
• Exposed wooden structure on the upper floor.
• Air-to-water heat pump.
• Underfloor heating with separately controllable heating zones.
• Triple-glazed windows.
• Tile stove in the living area.
• Wide lift-and-slide door to the terrace.
• Terrace with awning.
• Loggia on the upper floor.
• Established garden with a garden pond.
• Garage with an attached storage room, totaling approximately 25 m² of usable space.
• Carport and paved driveway.
• Space for up to four vehicles in total.
• Energy efficiency class A.
Location
The house is located in a newer residential area of Wörth am Rhein, in the South Palatinate region.
The location offers the benefits of living in a detached house while being close to Karlsruhe. Connections to the surrounding area are provided via the A65 motorway, the B9 and B10 federal roads, and the Rhine bridge. Wörth also has a tram connection to Karlsruhe.
This location is particularly attractive to people who work in Wörth, Karlsruhe, or the surrounding area and are looking for a home with their own garden.
Location Check
Energy
|
Final energy consumption
|
41.40 kWh/(m²a)
|
|
Energy efficiency class
|
A
|
|
Energy certificate type
|
Consumption certificate
|
|
Main energy source
|
Air/water heat
|

Miscellaneous
The property is being sold by the private owners. Sergej Diener provides support with the presentation and sales process.
There are no fees for the buyer.
We are happy to answer your questions and arrange a personal viewing. Please provide your name, a contact number, and your preferred dates and times when making your inquiry.
The 3D floor plans are for spatial orientation and show an example of furniture arrangement. The original, measured floor plans can be found in the property brochure. The actual condition of the property and the official property documents are the definitive references.
All area measurements are approximate. Changes and errors are subject to change.
Broker inquiries not welcome! According to § 7 UWG, unsolicited contact by brokers without the express consent of the recipient is prohibited!
Send a message directly to the seller
Questions about this house? Show interest or arrange a viewing appointment?
Click here to send a message to the provider:
Offer from: Sergej Diener

Diese Seite wurde ausgedruckt von:
https://www.ohne-makler.net/en/property/509080/