
This page was printed from:
https://www.ohne-makler.net/en/property/509025/
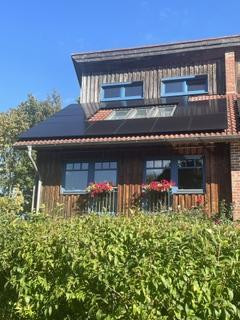
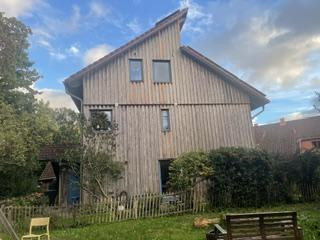
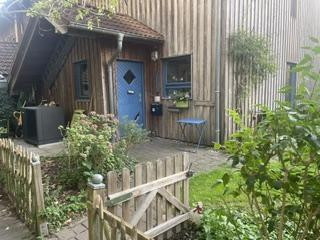
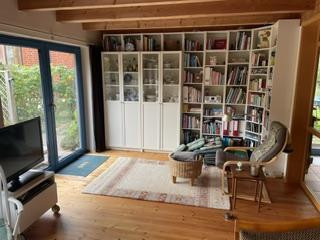
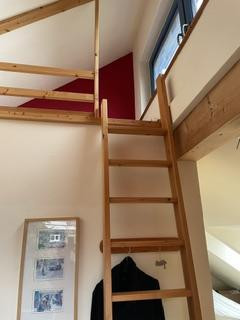
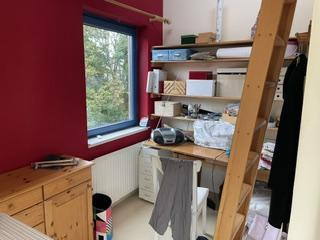
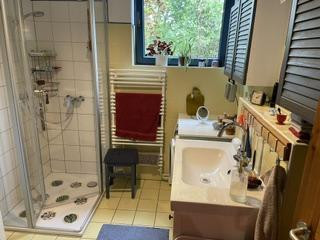
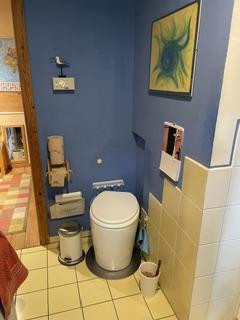
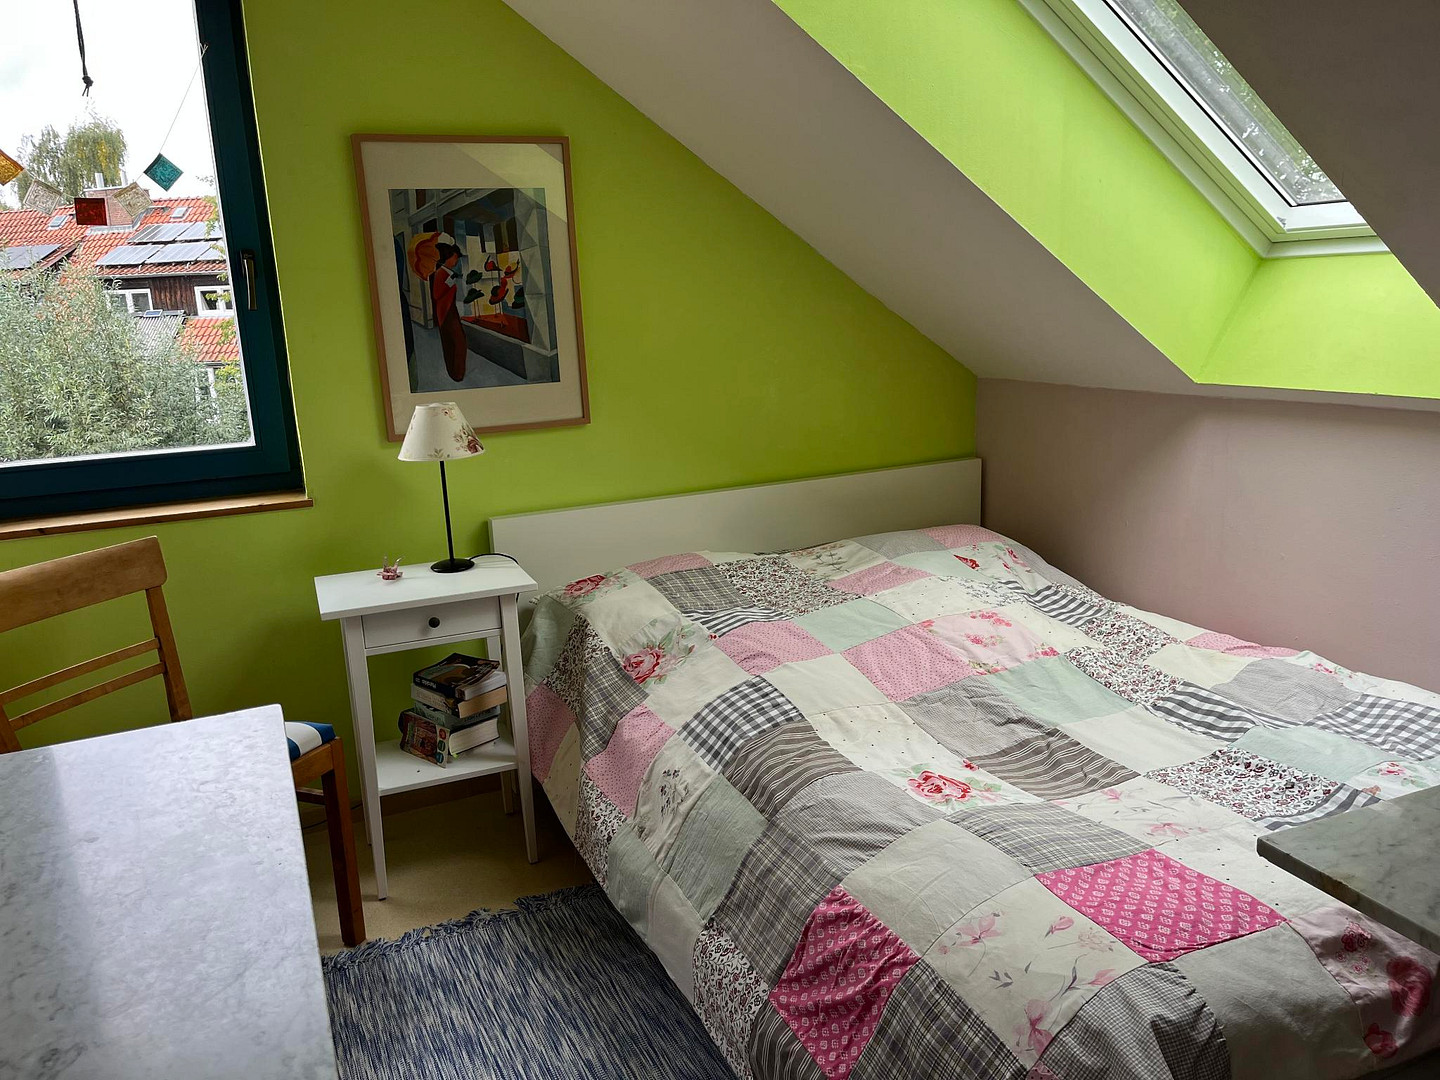
A small paradise for environmentally conscious families.
21035 Hamburg (Neuallermöhe)Terraced house at the end of a row in the eco-settlement Neu-Allermöhe.
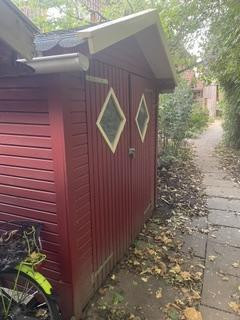
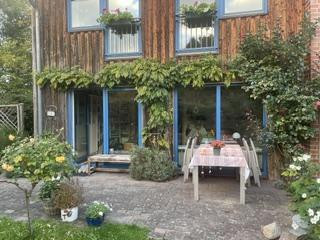
Located in the second row, it is surrounded by greenery. There are no cars directly in front of the house, only the private garden. Immediately behind the hedge is the communal lawn, the shared playground and barbecue area, and a communal beach chair. There is also the possibility to grow vegetables on communal land behind your own bicycle shed and storage shed (also on communal land).
A community center for events, discussions, movie nights, etc. is, of course, part of the settlement. Just as important is our wastewater treatment plant, where we recycle our greywater. Greywater is wastewater without toilet flushing water. The latter doesn't even exist in our settlement, as we (all the houses in the settlement!) have composting toilets or dry toilets. These, along with the wastewater treatment plant, are what make our settlement, which consists of 36 houses and 3 courtyards, so special. Dry toilets (TC) are the way of the future. Mixing precious drinking water with feces means poisoning drinking water. See the book "Holy Shit!" by Annette Jensen, who also made a film about the topic. This leads to various community activities, such as the annual "harvest" at the wastewater treatment plant, among other things. Key Features:
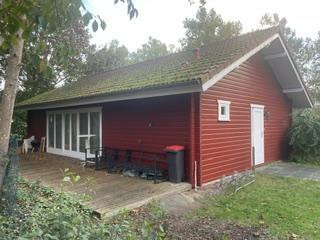
• Wooden house (Larch wood, which does not require painting)
• Timber frame construction, single-sloped roof 🏡, low-energy
• Energy efficiency class: B
• Year of construction: 1996
• Private plot: approximately 200 square meters
• Shared plot: + 200 square meters
• Living space: 123 square meters
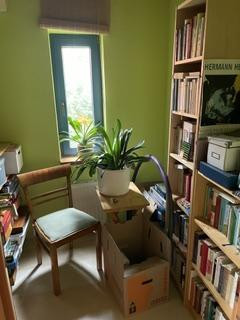
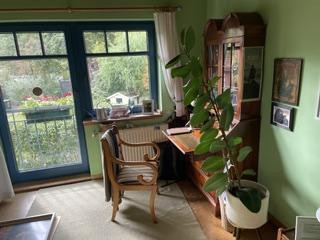
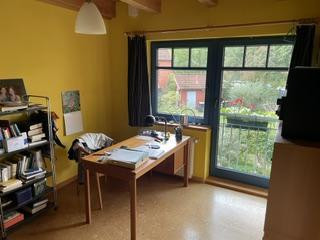
• Rooms: 6.5
• 1 bathroom with shower, washing machine connection, sink, and toilet (separate)
• 1 additional toilet with the option to install a second bathroom (plumbing already in place)
• Partially new, triple-glazed windows
• Partially renovated facade after nearly 30 years
• 2 toilets to be replaced in autumn 2025
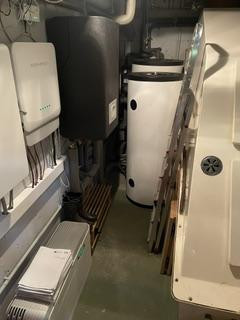
• Heat pump and photovoltaic system installed in August 2026
• Partial basement for house technology
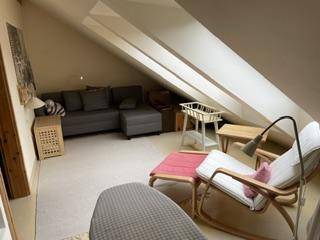
• Small attic
• Spacious shed for bicycles and equipment
• Private parking space
• €599,00
Are you interested in this house?
|
Object Number
|
OM-509025
|
|
Object Class
|
House
|
|
Object Type
|
End-terrace house
|
|
Is occupied
|
Vacant
|
|
Handover from
|
By arrangement
|
Purchase price & additional costs
|
purchase price
|
599.000 €
|
|
Purchase additional costs
|
approx. 40,544 €
|
|
Total costs
|
approx. 639,544 €
|
Breakdown of Costs
* Costs for notary and land register were calculated based on the fee schedule for notaries. Assumed was the notarization of the purchase at the stated purchase price and a land charge in the amount of 80% of the purchase price. Further costs may be incurred due to activities such as land charge cancellation, notary escrow account, etc. Details of notary and land registry costs
Does this property fit my budget?
Estimated monthly rate: 2,416€
More accuracy in a few seconds:
By providing some basic information, the estimated monthly rate is calculated individually for you. For this and for all other real estate offers on ohne-makler.net
Details
|
Condition
|
Well-kept
|
|
Number of floors
|
3
|
|
Bathrooms (number)
|
1
|
|
Number of parking lots
|
1
|
|
Flooring
|
Parquet, Tiles, Other (see text)
|
|
Heating
|
Underfloor heating
|
|
Year of construction
|
1996
|
|
Equipment
|
Terrace, Garden, Basement, Shower bath, Fitted kitchen, Guest toilet
|
|
Infrastructure
|
Pharmacy, Grocery discount, General practitioner, Kindergarten, Primary school, Secondary school, Middle school, High school, Comprehensive school, Public transport
|
Information on equipment
Key Features:
• Wooden house (Larch wood, which does not require painting)
• Timber frame construction, single-sloped roof 🏡, low-energy
• Energy efficiency class: B
• Year of construction: 1996
• Private plot: approximately 200 square meters
• Shared land: + 200 square meters
• Living space: 123 square meters
• Number of rooms: 6.5
• 1 bathroom with shower, washing machine connection, sink, and toilet (separate)
• 1 additional toilet with the option to install a second bathroom (plumbing already in place)
• Partially new, triple-glazed windows
• Partially renovated facade after nearly 30 years
• 2 toilets to be replaced in autumn 2025
• Heat pump and photovoltaic system installed in August 2026
• Partial basement for house technology
• Small attic
• Spacious shed for bicycles and equipment
• Private parking space for a car.
Location
The neighborhood has excellent public transportation links, numerous kindergartens, and all types of schools (primary, comprehensive, and grammar schools), as well as shops and doctors, all within walking distance. It's also conveniently located near the A 25, providing access to the center of Hamburg in just 20 minutes.
We love our home in Südhof and the community around us.
However, we are planning to move from our wonderful home because we want to build a multi-generational house with our children and plan to move in there in the spring of 2027.
Location Check
Energy
|
Final energy consumption
|
68.20 kWh/(m²a)
|
|
Energy efficiency class
|
B
|
|
Energy certificate type
|
Consumption certificate
|
Miscellaneous
Topic portals
Send a message directly to the seller
Questions about this house? Show interest or arrange a viewing appointment?
Click here to send a message to the provider:
Offer from: Stefan Kinzel

Diese Seite wurde ausgedruckt von:
https://www.ohne-makler.net/en/property/509025/