
This page was printed from:
https://www.ohne-makler.net/en/property/508949/
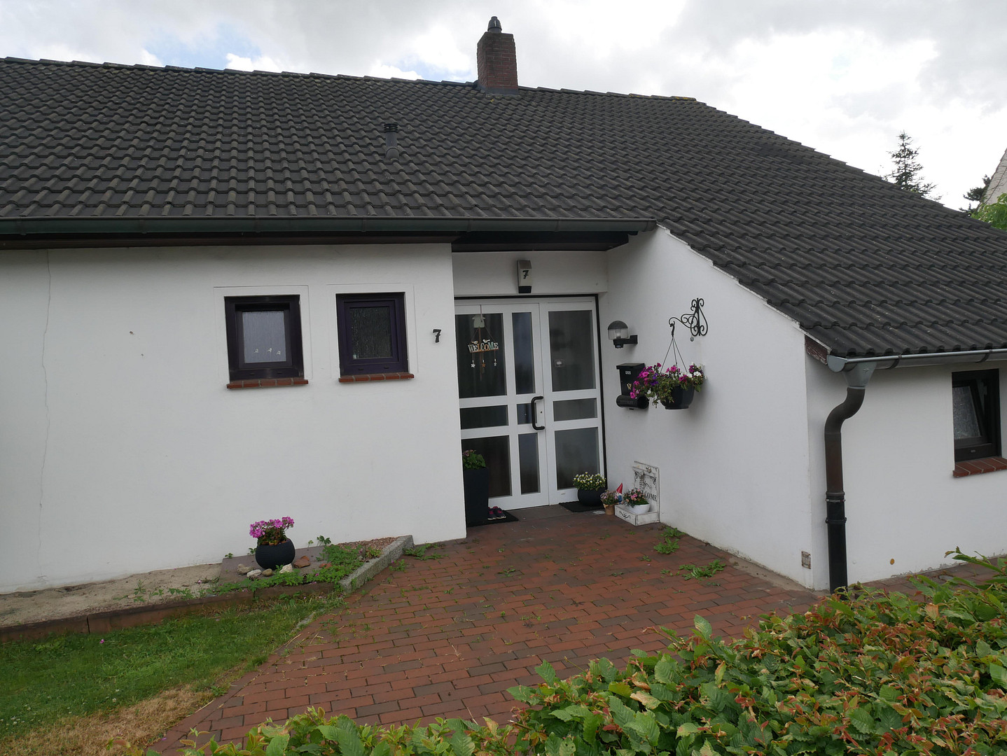
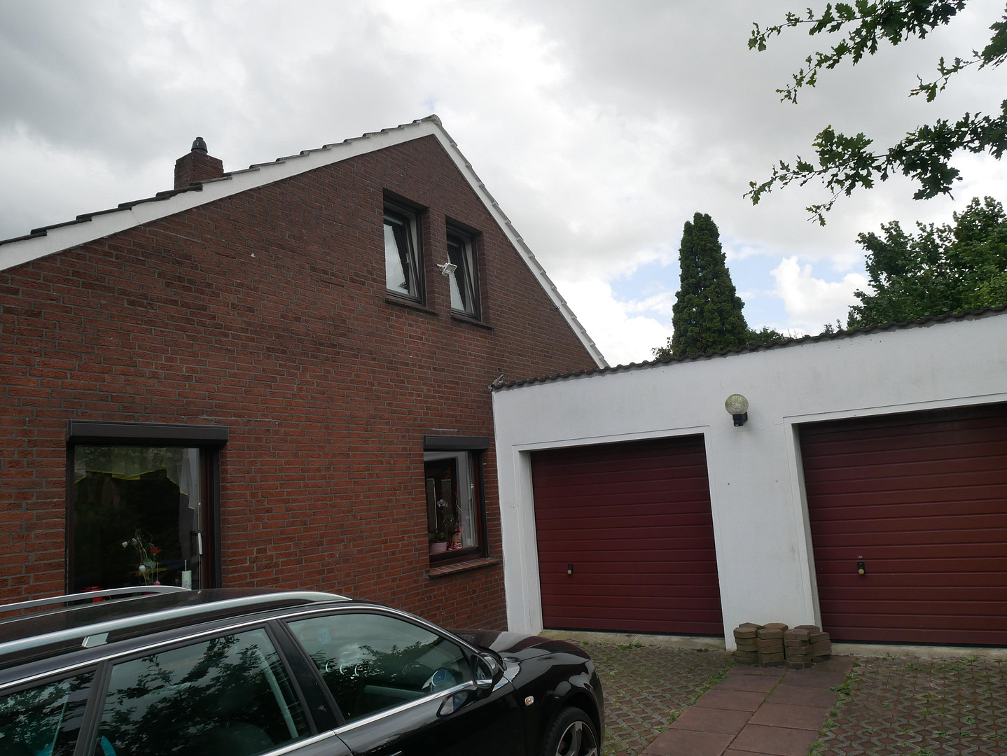
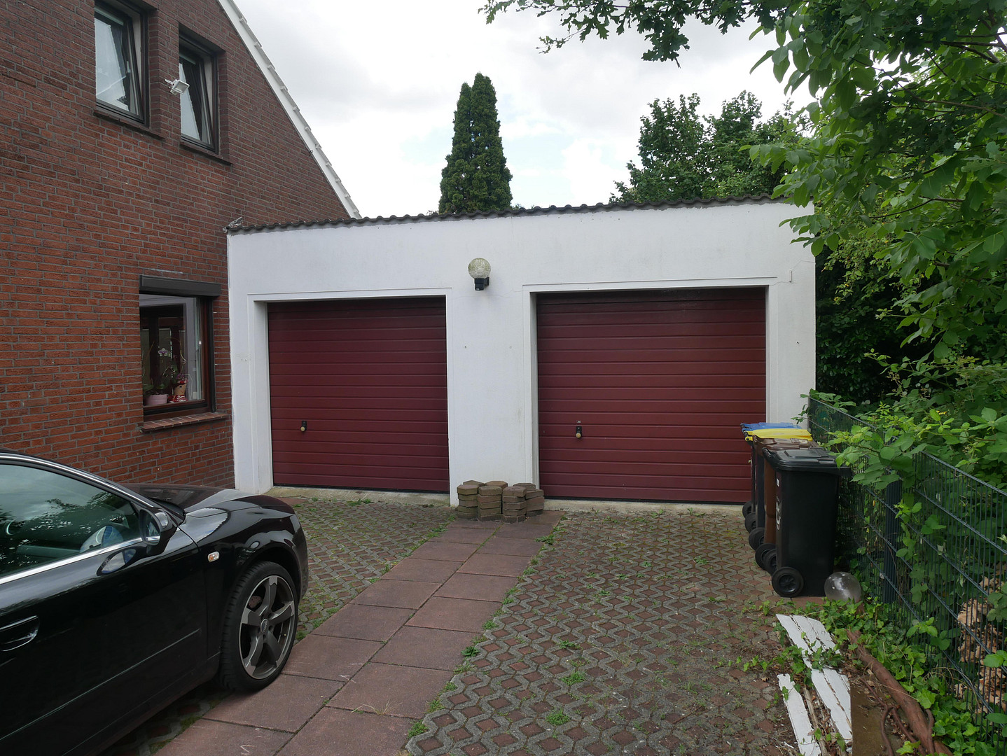
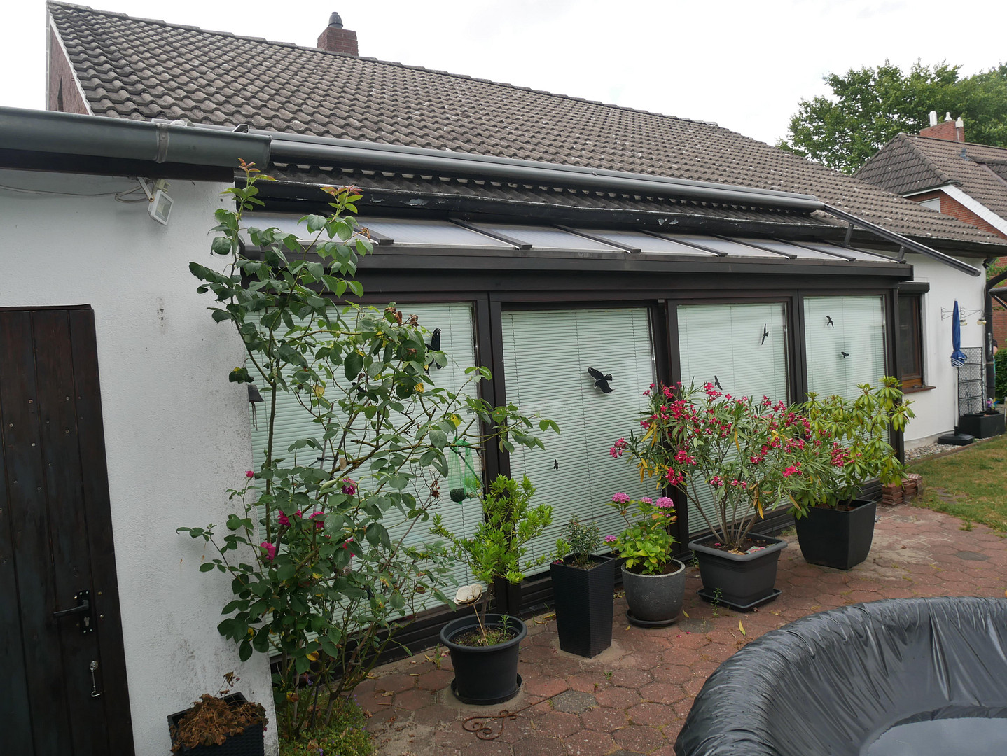
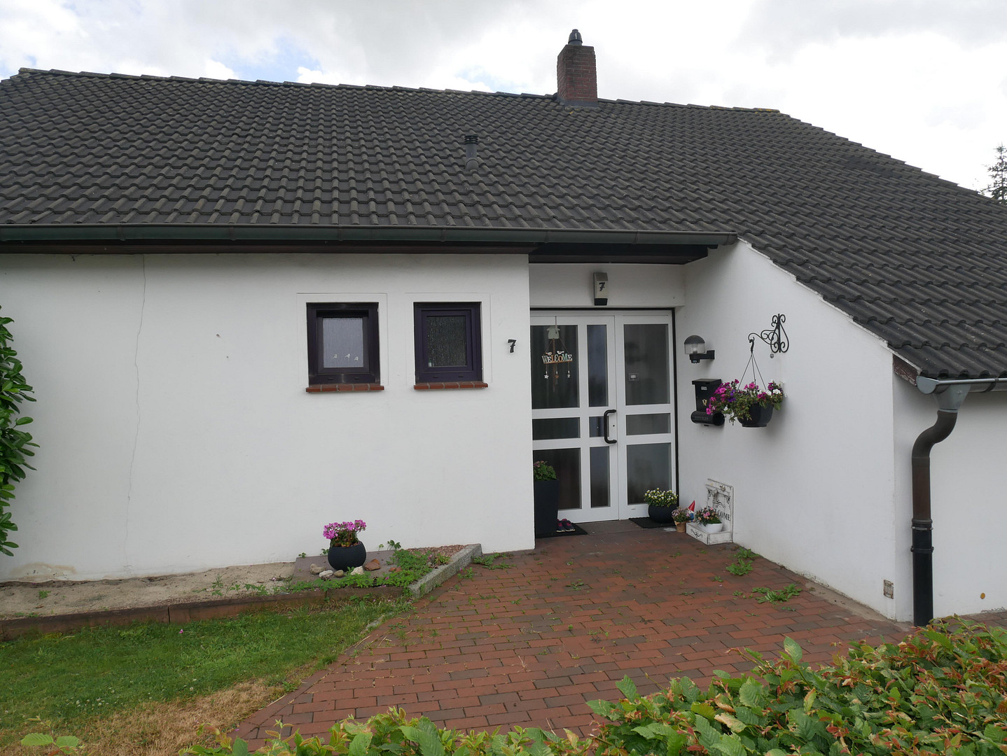
UNIQUE OPPORTUNITY: Beautiful detached house in a fantastic location, available completely without any commission fees!
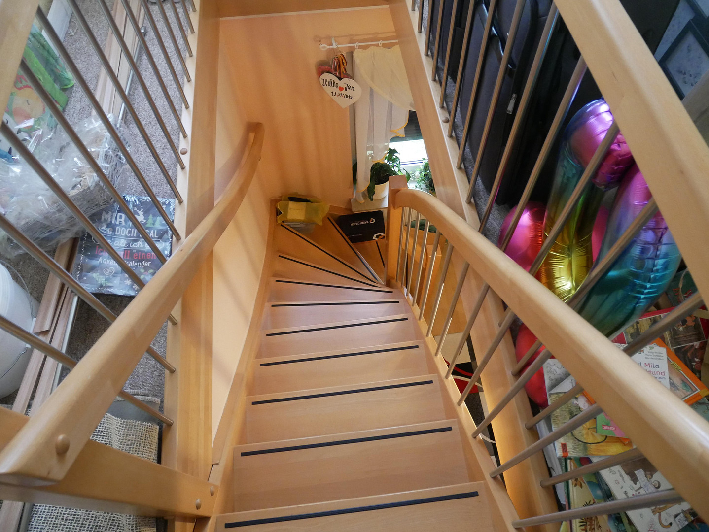
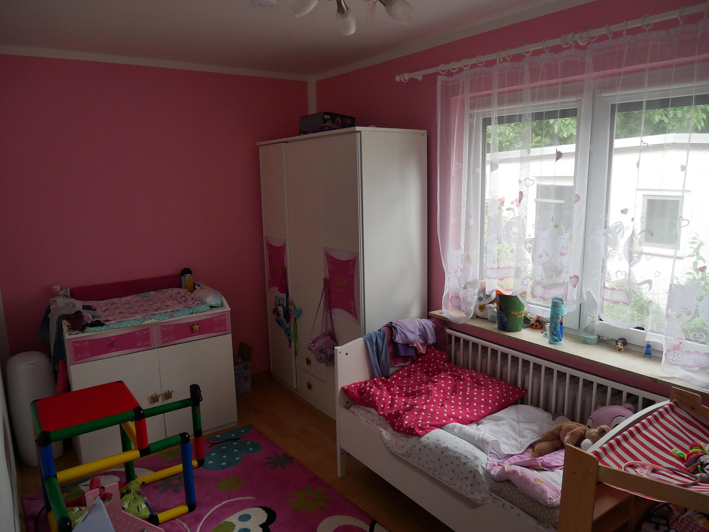
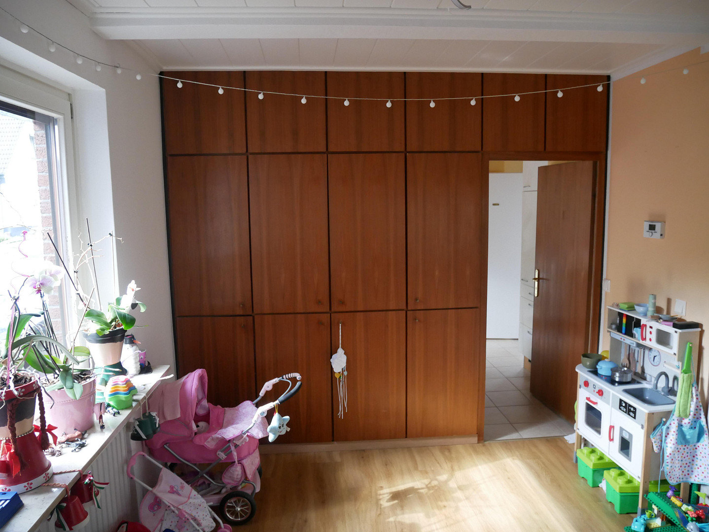
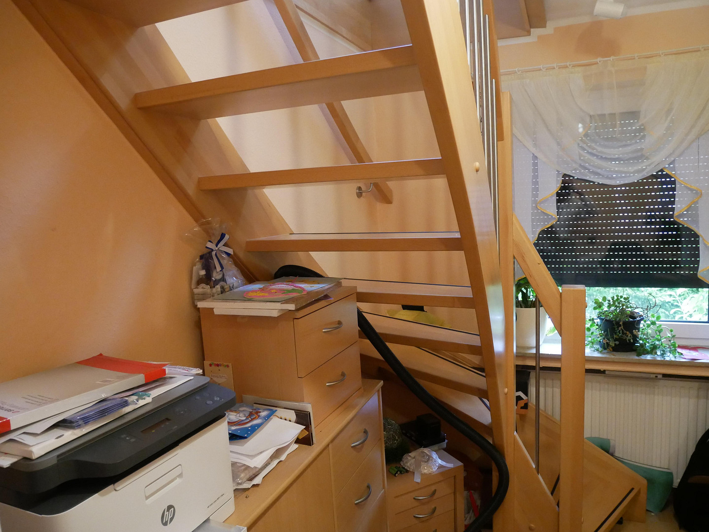
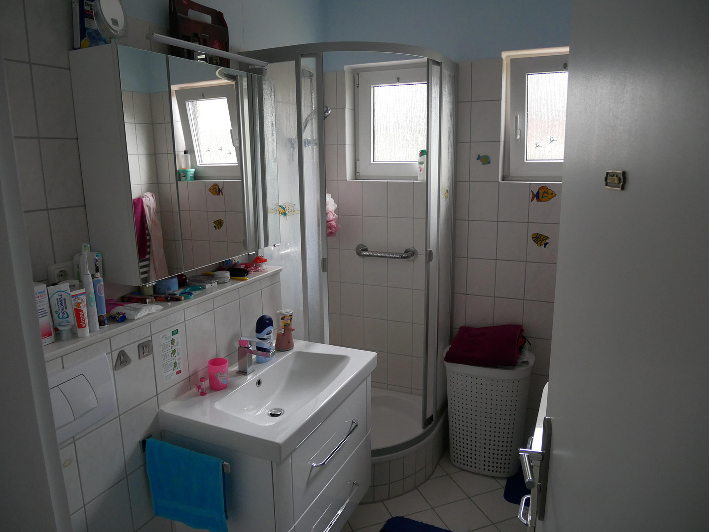
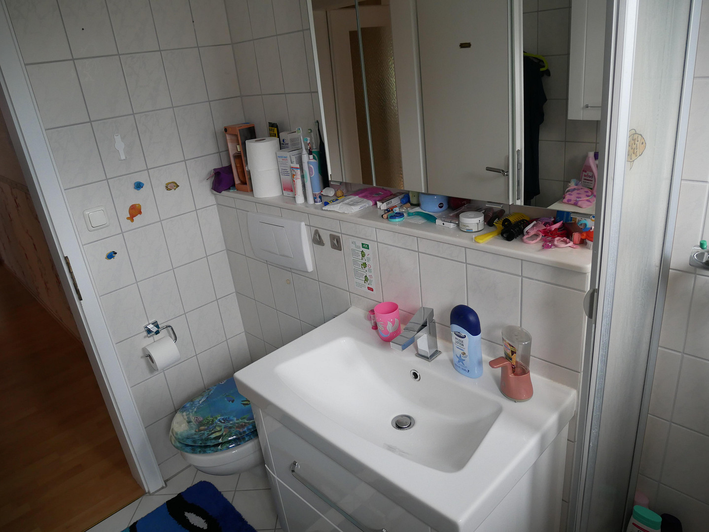
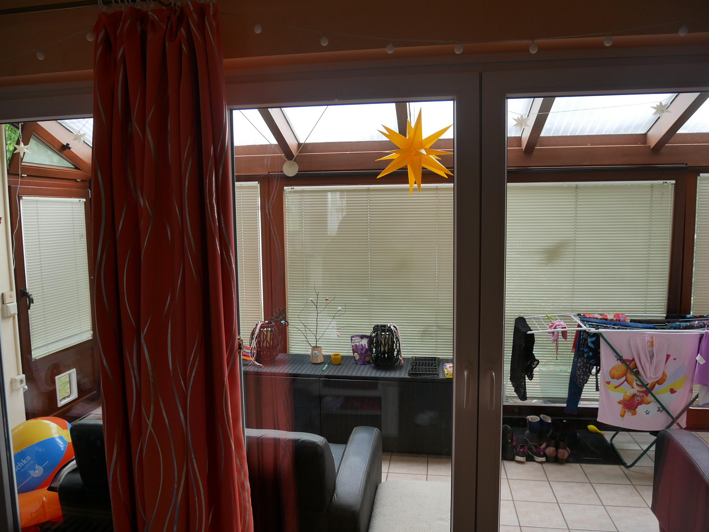
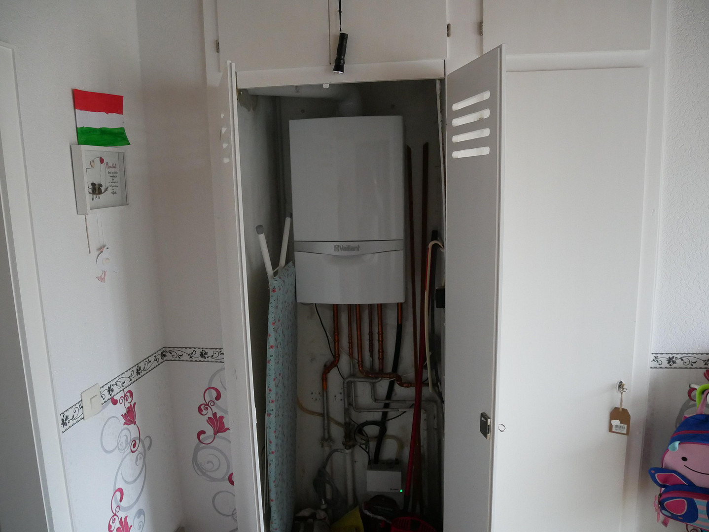
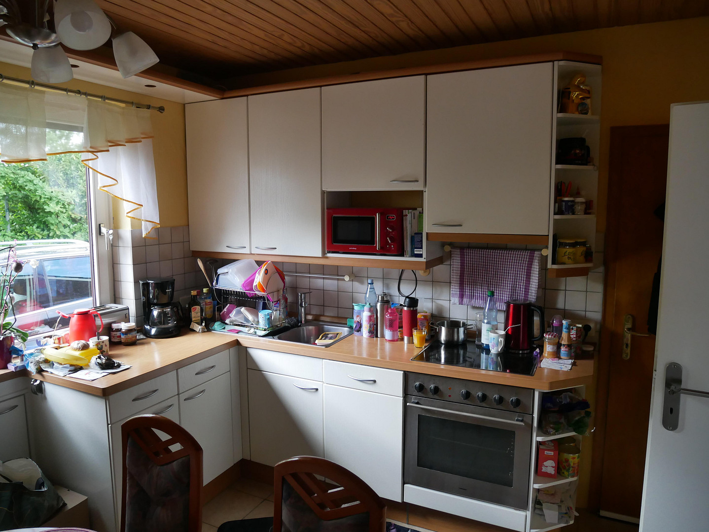
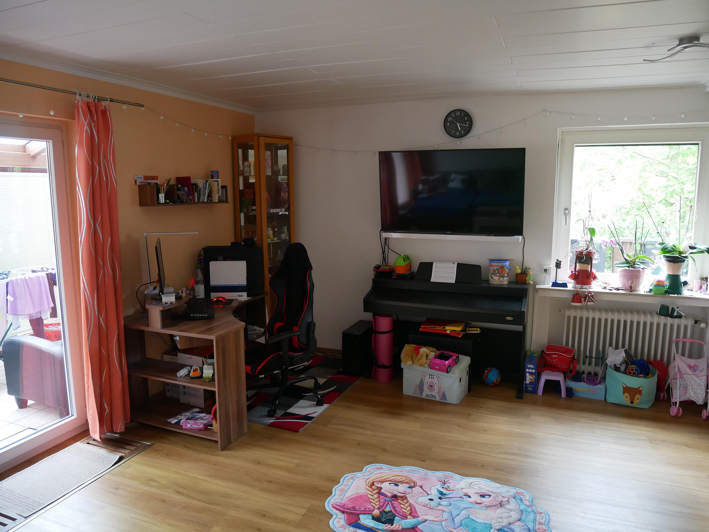
28307 Bremen (Hemelingen)This stylish property is a detached family home located in a very quiet area of Bremen - Arbergen. This property is ideally suited for families. Upon entering the house through the main entrance, you are greeted by an entrance hall that leads to the kitchen and the spacious living-dining room. The current kitchen is included in the purchase price, and it also features ample built-in cabinets that serve as a room divider between the kitchen and the dining area. The entrance hall also contains built-in cabinets, including those for the gas central heating system (built in 2017). From the living room, there is access to the conservatory and the garden. The conservatory has been fitted with a sunshade. From the kitchen, you can descend two steps to the basement. This area houses the house's utility connections. From the entrance hall, you also have access to a private area (with its own hallway) that includes a bathroom, one bedroom, a second room (which can also be used as a staircase to the attic), and a third bedroom/children's room. This room also has access to the conservatory. The attic is accessible via a staircase and offers ample space for further development. It could potentially accommodate one or two additional rooms, and possibly a bathroom. In the garden, there is a cozy, sheltered outdoor terrace facing south.
Are you interested in this house?
|
Object Number
|
OM-508949
|
|
Object Class
|
House
|
|
Object Type
|
Single-family house
|
|
Is occupied
|
Vacant
|
|
Handover from
|
By arrangement
|
Purchase price & additional costs
|
purchase price
|
384.900 €
|
|
Purchase additional costs
|
approx. 26,540 €
|
|
Total costs
|
approx. 411,440 €
|
Breakdown of Costs
* Costs for notary and land register were calculated based on the fee schedule for notaries. Assumed was the notarization of the purchase at the stated purchase price and a land charge in the amount of 80% of the purchase price. Further costs may be incurred due to activities such as land charge cancellation, notary escrow account, etc. Details of notary and land registry costs
Does this property fit my budget?
Estimated monthly rate: 1,619€
More accuracy in a few seconds:
By providing some basic information, the estimated monthly rate is calculated individually for you. For this and for all other real estate offers on ohne-makler.net
Details
|
Condition
|
Modernized
|
|
Number of floors
|
2
|
|
Usable area
|
76.8 m²
|
|
Bathrooms (number)
|
1
|
|
Bedrooms (number)
|
2
|
|
Flooring
|
Laminate, Tiles
|
|
Heating
|
Central heating
|
|
Year of construction
|
1968
|
|
Equipment
|
Terrace, Winter garden, Garden, Basement, Fitted kitchen
|
|
Infrastructure
|
Pharmacy, Grocery discount, General practitioner, Primary school, Secondary school, Middle school
|
Information on equipment
FEATURES
In the garden, there is a storage room and a room that was previously used as a sauna.
The sauna can be easily brought back into use.
The double garage has a pit for vehicle maintenance.
The floors are tiled, with some areas covered in laminate or carpet (attic).
OTHER INFORMATION
Overall, the property has been consistently maintained, and various renovation and modernization work has been carried out in recent years.
07-1995: Construction of a sunroom.
07-2000: Bathroom renovation.
11-2000: Replacement of garage doors.
10-2004: Replacement of the front door.
03-2007: Installation of a driveway gate.
02-2008: Installation of external shutters.
03-2010: Replacement of doors.
02-2011: Installation of stairs to the upper floor.
08-2012: Partial replacement of windows.
02-2015: Replacement of the garage door.
08-2015: Partial roof renovation.
09-2015: Addition of an awning to the sunroom.
09-2017: Installation of a heating system.
Location
The property is located near the Mercedes-Benz plant in Sebaldsbrück. The travel time is a maximum of 15 minutes by car or bicycle. The property is situated in Arbergen, a district of Hemelingen, and is located on a residential street designated as a 30 km/h zone, primarily used by residents. You can still sense a village-like atmosphere here, and there is plenty of greenery. Children can still play in the street. There are numerous opportunities for walks (e.g., Osterholzer Feldmark, a gravel pit lake, and an allotment garden area). Despite this, the surrounding area offers everything you need within a short distance. Several supermarkets, schools, and kindergartens, as well as several restaurants (including Grothenn's restaurant), doctors, pharmacies, an ice cream cafe, and a hardware store are all within a 2-5 minute drive. The location is also extremely well-connected. There are two access ramps to the A1 motorway (Hemelingen and Uphusen), and the Mahndorf, Sebaldsbrück, and Hemelingen train stations are nearby. Public transportation links are also very good. Furthermore, the property is conveniently located near the district of...
Location Check
Energy
|
Energy efficiency class
|
F
|
|
Energy certificate type
|
Demand certificate
|
|
Main energy source
|
Gas
|
|
Final energy demand
|
193.80 kWh/(m²a)
|
Miscellaneous
For viewing appointments, please provide your name, address, email address, and phone number. You can contact us at 0151-46684302 if you have any initial questions.
This property is being offered to buyers without any commission fees and without a buyer's agent agreement.
Broker inquiries not welcome! According to § 7 UWG, unsolicited contact by brokers without the express consent of the recipient is prohibited!
Send a message directly to the seller
Questions about this house? Show interest or arrange a viewing appointment?
Click here to send a message to the provider:
Offer from: Frank Timmann

Diese Seite wurde ausgedruckt von:
https://www.ohne-makler.net/en/property/508949/