
This page was printed from:
https://www.ohne-makler.net/en/property/508938/
Central semi-detached house - in need of renovation.
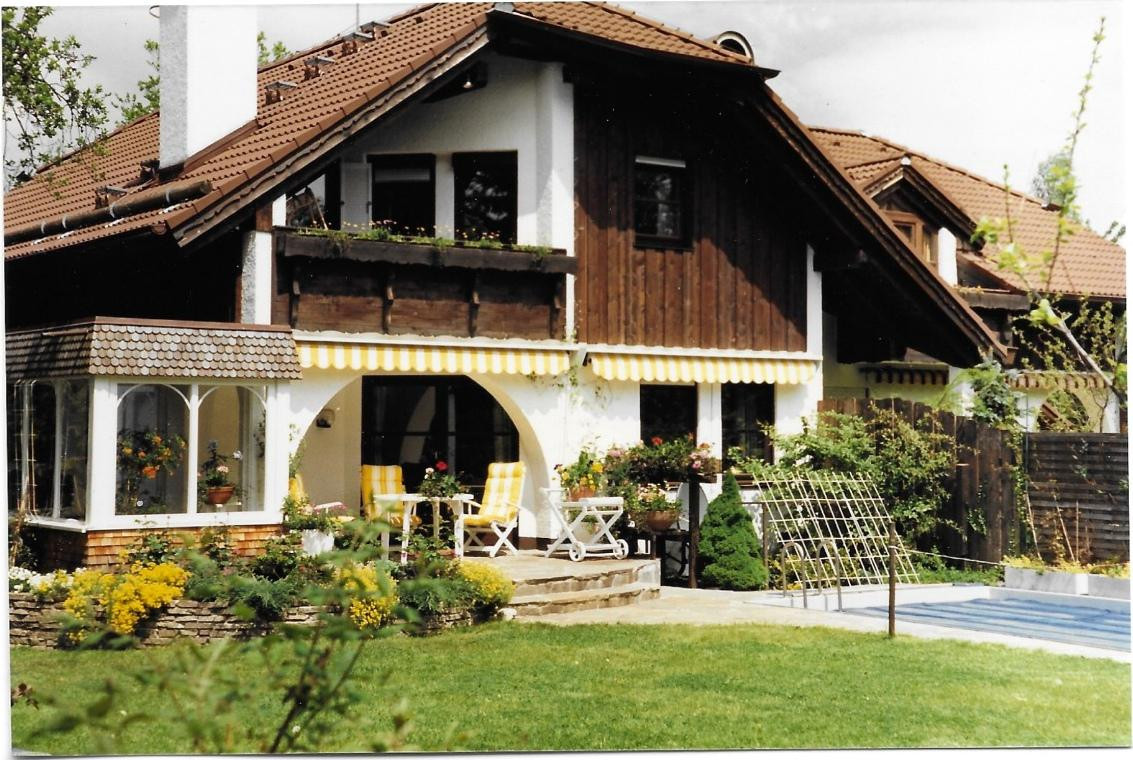
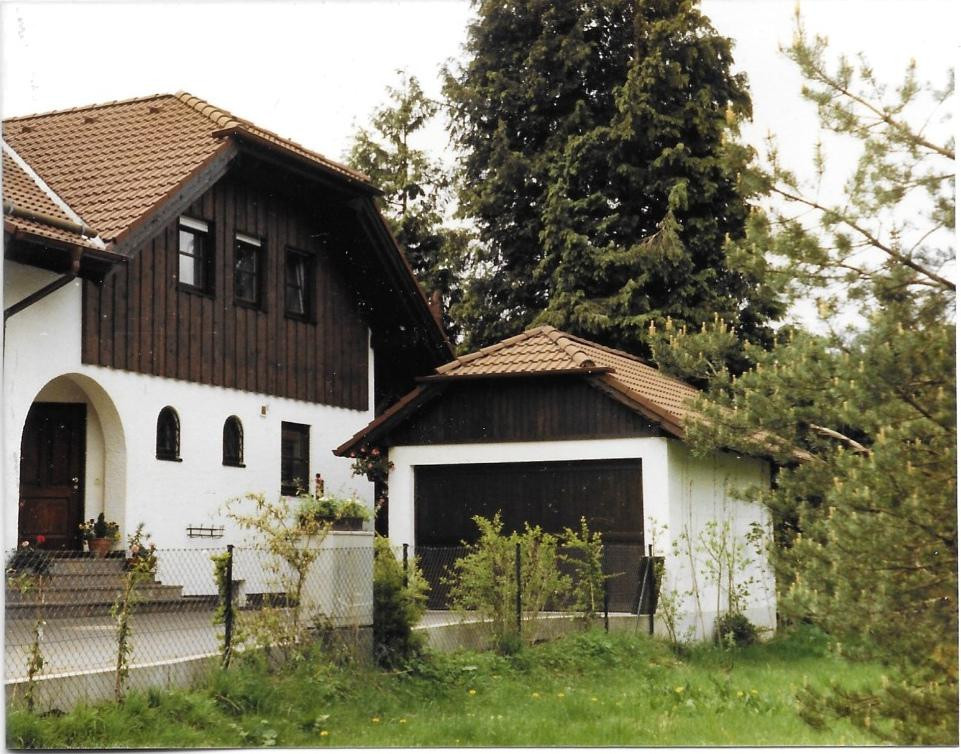
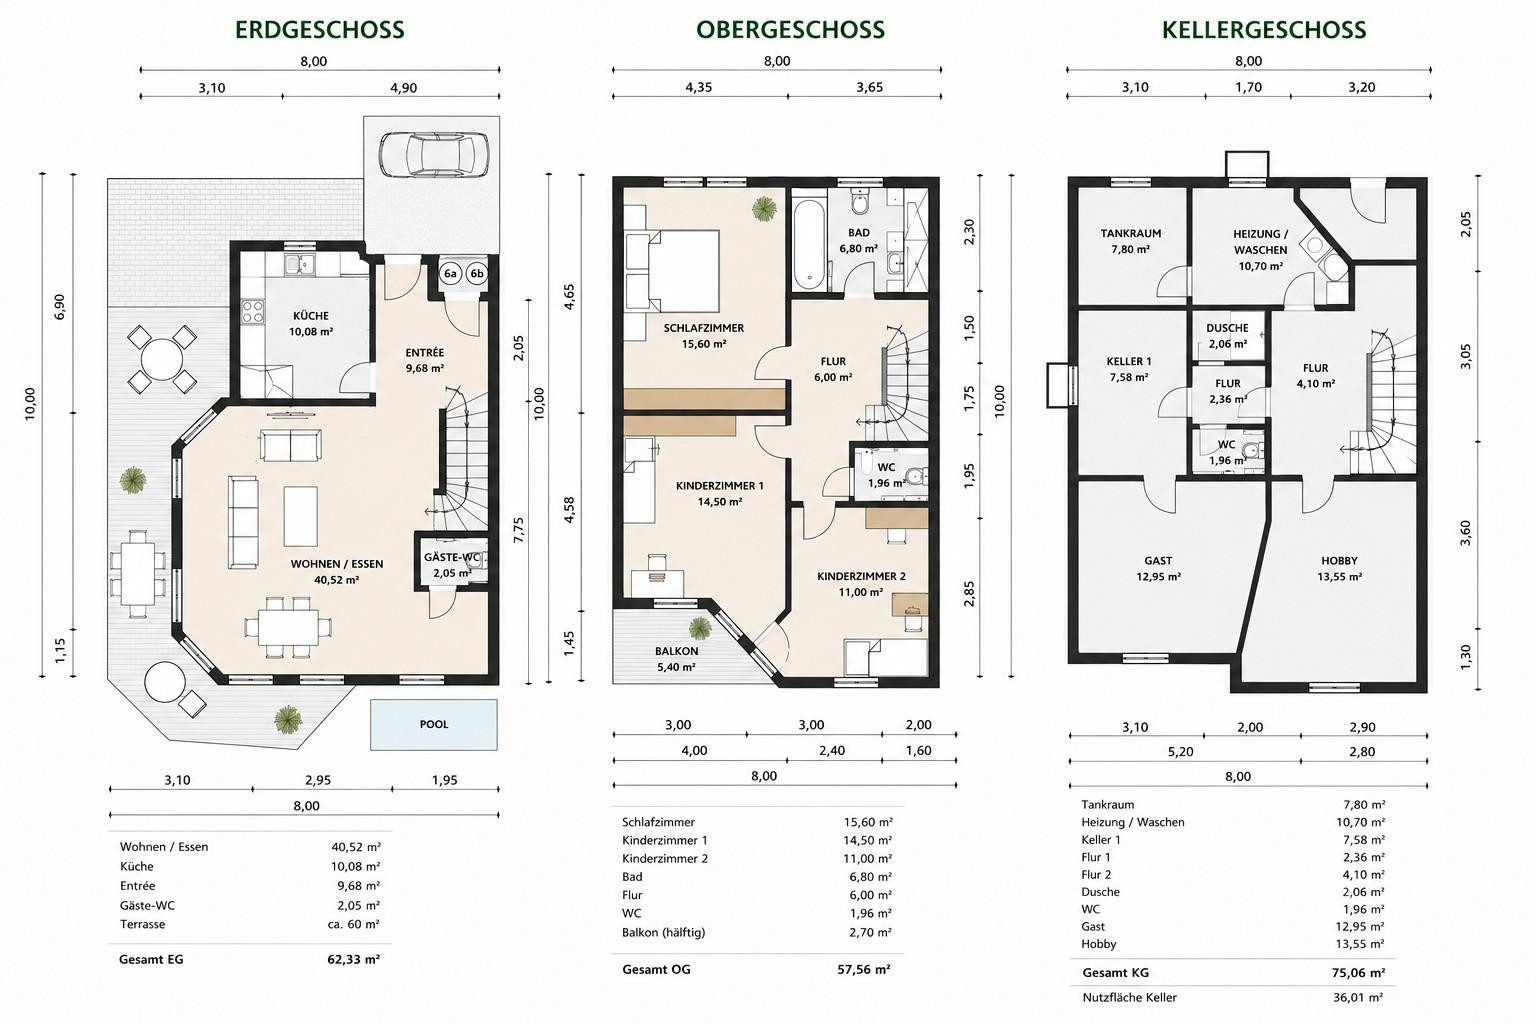
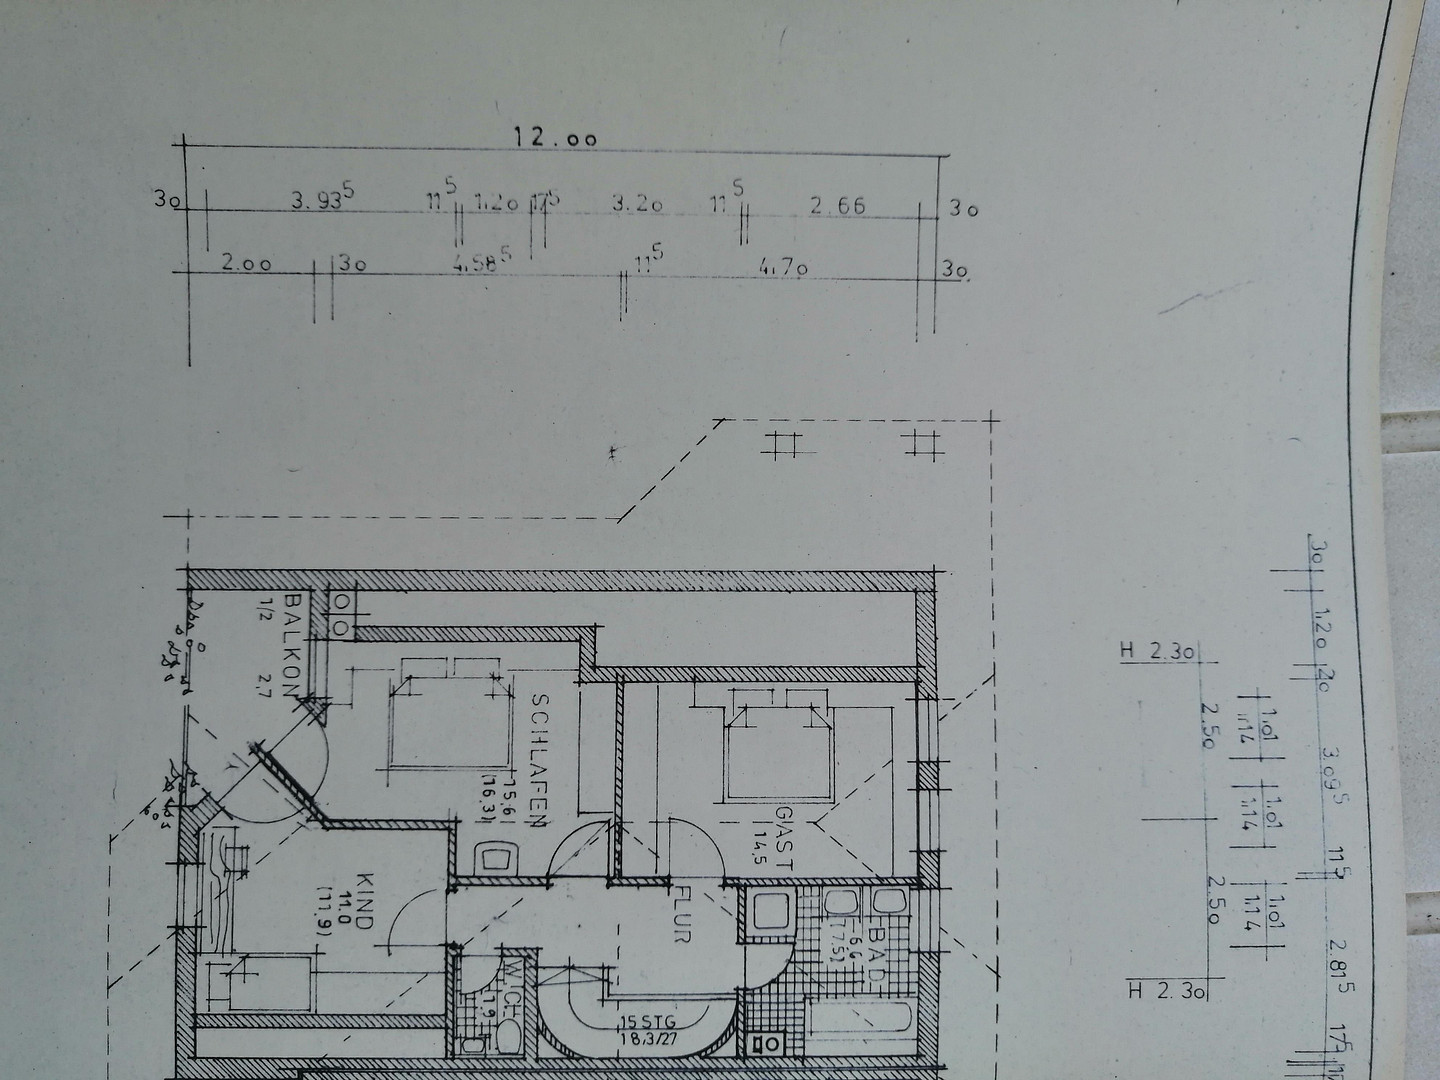
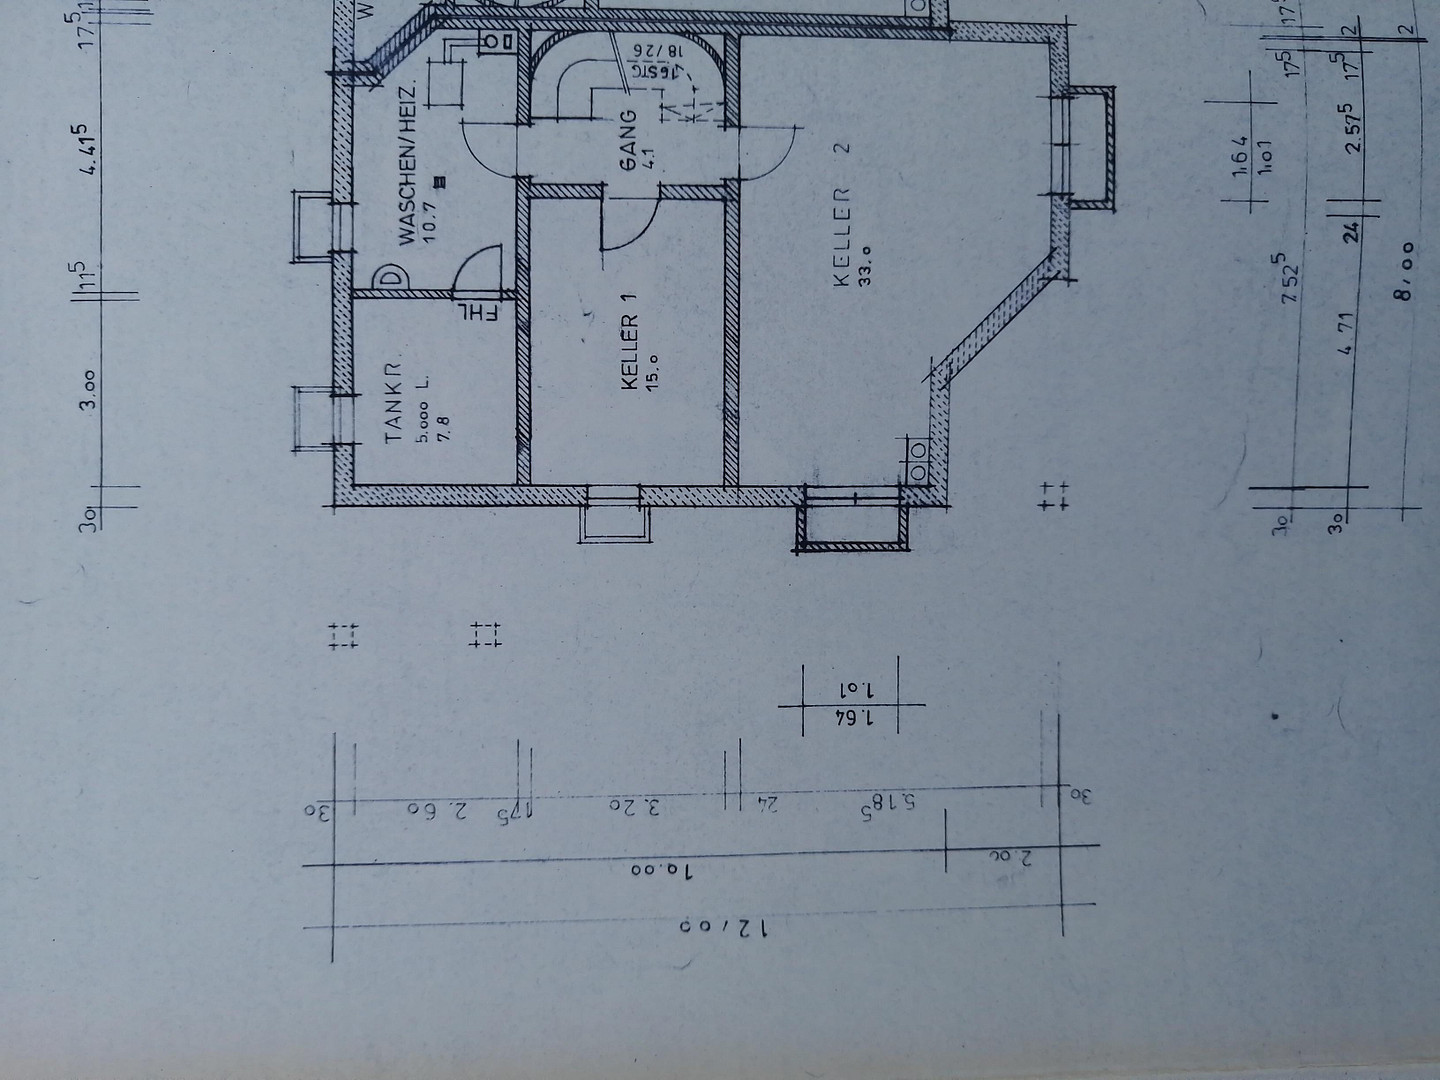
Ludwig-Dürr-Straße 6a, 82057 Icking – BayernThis semi-detached house, built in 1984, is located in a desirable residential area of Icking, one of the most sought-after communities in the southern Munich suburbs. Its exceptionally family-friendly location is particularly noteworthy: a kindergarten, primary school, and the Rainer-Maria-Rilke Gymnasium are practically on the doorstep and easily accessible on foot. This offers a significant advantage for families with children in their daily lives. The Icking S-Bahn station (S7 line towards Munich) is also easily accessible, providing convenient connections to Munich and the surrounding towns. Furthermore, there is a direct bus connection from the gymnasium to the St.-Anna-Kolleg. The green surroundings, with numerous leisure and recreational opportunities, the proximity to nature, and the excellent infrastructure make the location particularly attractive for families and nature lovers. A special advantage is the spacious, largely private garden, which offers a great deal of peace and privacy despite its central location. The property impresses with its well-thought-out layout, bright living areas, and a generous plot of land. The ground floor is the heart of the house: The open-plan living and dining area, approximately 40.5 square meters, offers direct access to the terrace and garden. The kitchen is functionally integrated and perfectly complements the living concept. An entrance hall with a guest toilet completes this level. The upper floor features three well-proportioned bedrooms and a bathroom. In addition, one of the bedrooms has its own bathroom, making it ideal as a master suite. A balcony further enhances the living comfort. A particular advantage of the house is the generous amount of additional space in the fully basemented property. Two basement rooms have windows with natural light thanks to large skylights and a comfortable ceiling height. The original basement room, which was approximately 33 square meters, has been divided into two separate rooms; one of them is already attractively finished. The versatile basement rooms offer space for personal ideas, such as a hobby room, fitness area, or creative space. An additional shower and a separate toilet further enhance the usability. Additional utility and storage rooms provide extra storage space. The basement rooms are described as usable space and are not included in the stated living area. The property also includes two separate single garages. One of these garages is particularly spacious and offers additional space for bicycles and other items, in addition to parking a car. The house is in a condition that requires significant renovation. Many areas are still largely in their original condition from the year of construction, 1984, offering the opportunity to modernize and redesign the property according to your own preferences. The exterior photograph used in the advertisement was taken shortly after the house was completed.
Are you interested in this house?
|
Object Number
|
OM-508938
|
|
Object Class
|
House
|
|
Object Type
|
Semi-detached house
|
|
Is occupied
|
Vacant
|
|
Handover from
|
Immediately
|
Purchase price & additional costs
|
purchase price
|
920.000 €
|
|
Purchase additional costs
|
approx. 43,515 €
|
|
Total costs
|
approx. 963,514 €
|
Breakdown of Costs
* Costs for notary and land register were calculated based on the fee schedule for notaries. Assumed was the notarization of the purchase at the stated purchase price and a land charge in the amount of 80% of the purchase price. Further costs may be incurred due to activities such as land charge cancellation, notary escrow account, etc. Details of notary and land registry costs
Does this property fit my budget?
Estimated monthly rate: 3,686€
More accuracy in a few seconds:
By providing some basic information, the estimated monthly rate is calculated individually for you. For this and for all other real estate offers on ohne-makler.net
Details
|
Condition
|
In need of renovation
|
|
Number of floors
|
2
|
|
Bathrooms (number)
|
2
|
|
Bedrooms (number)
|
3
|
|
Number of garages
|
2
|
|
Flooring
|
Other (see text)
|
|
Heating
|
Other
|
|
Year of construction
|
1984
|
|
Equipment
|
Balcony, Terrace, Garden, Basement, Guest toilet
|
|
Infrastructure
|
Grocery discount, General practitioner, Kindergarten, Primary school, High school, Public transport
|
Location
Location Check
Energy
|
Energy efficiency class
|
F
|
|
Energy certificate type
|
Demand certificate
|
|
Main energy source
|
Oil
|
|
Final energy demand
|
194.60 kWh/(m²a)
|

Miscellaneous
Send a message directly to the seller
Questions about this house? Show interest or arrange a viewing appointment?
Click here to send a message to the provider:
Offer from: Tanya Kelly

Diese Seite wurde ausgedruckt von:
https://www.ohne-makler.net/en/property/508938/