
This page was printed from:
https://www.ohne-makler.net/en/property/508928/
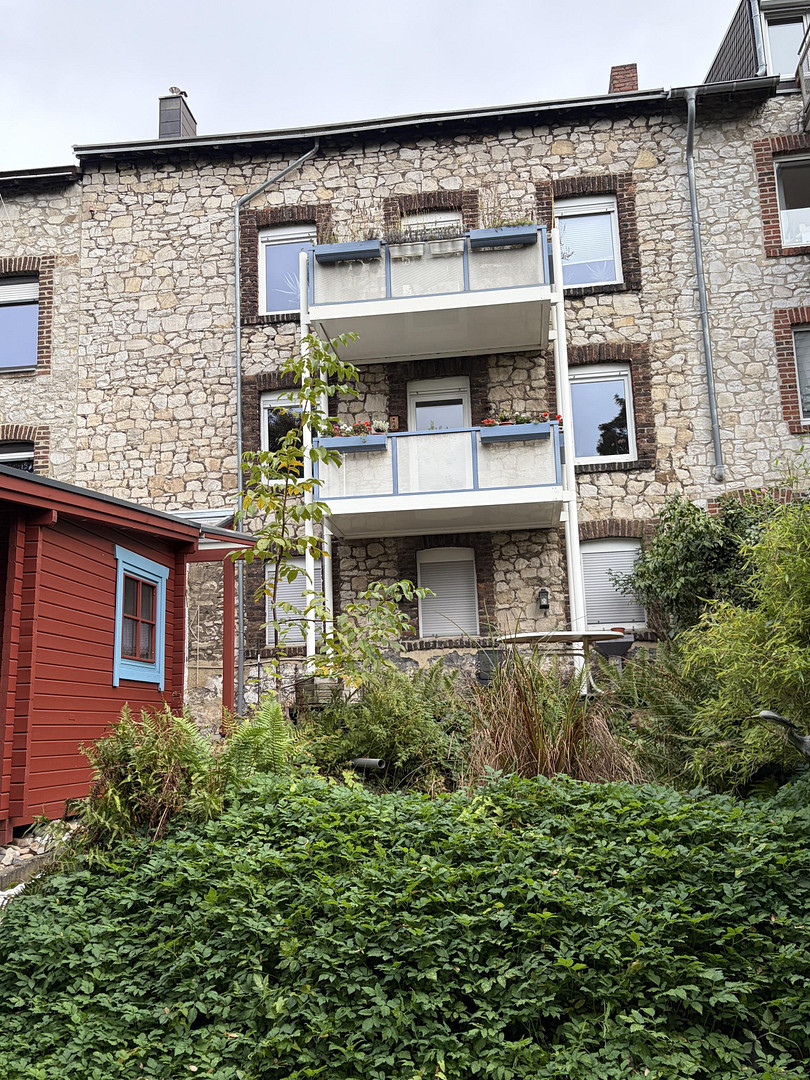
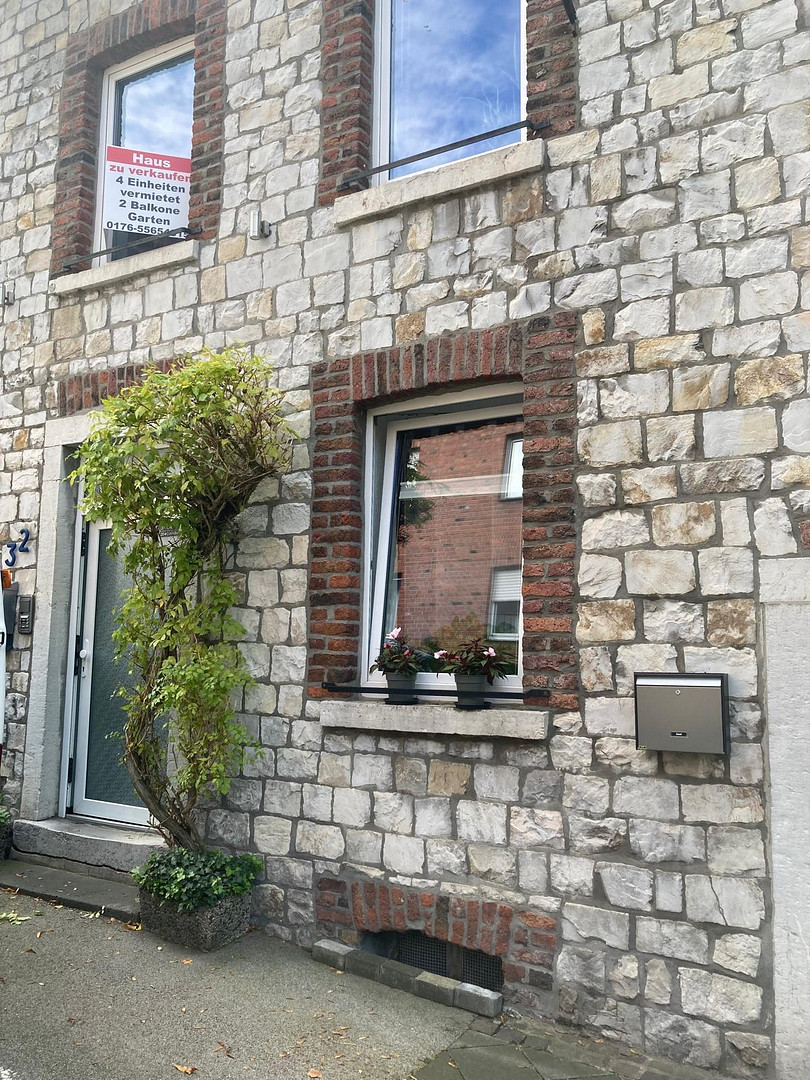
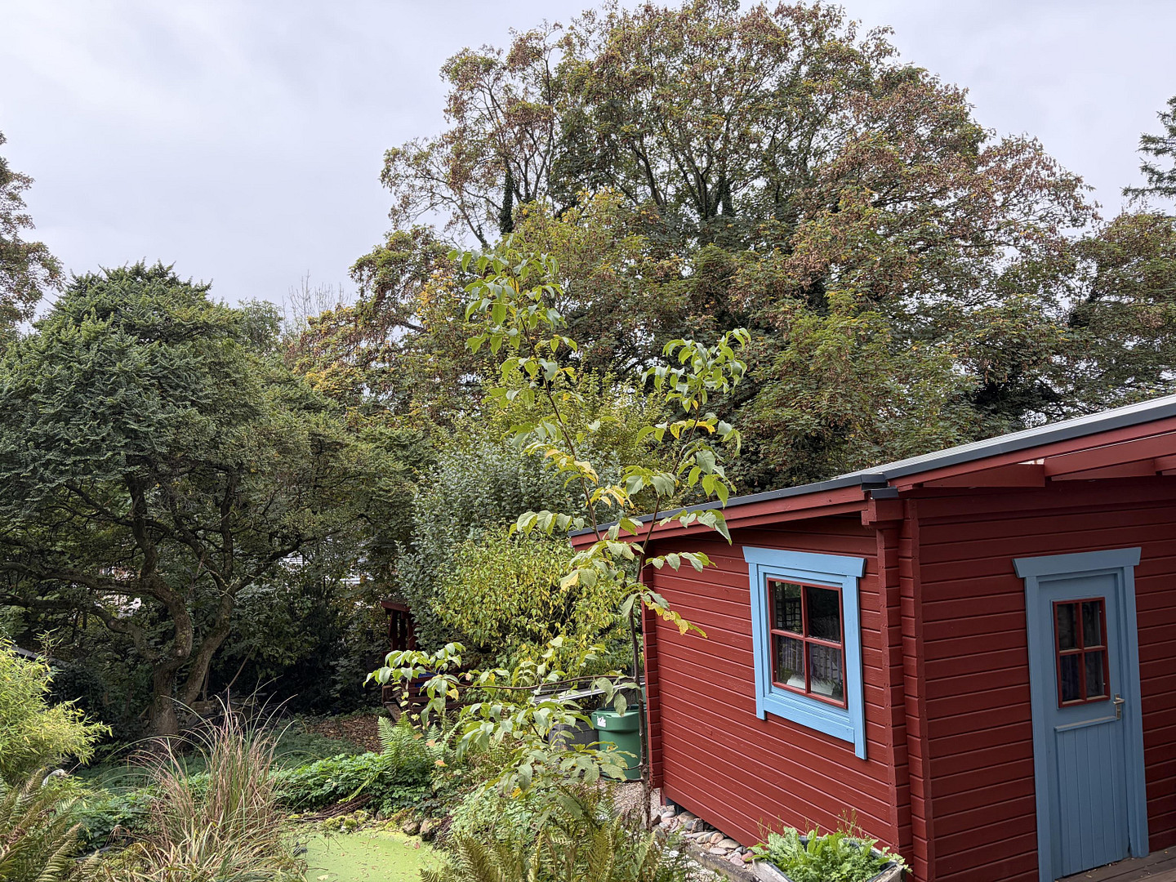
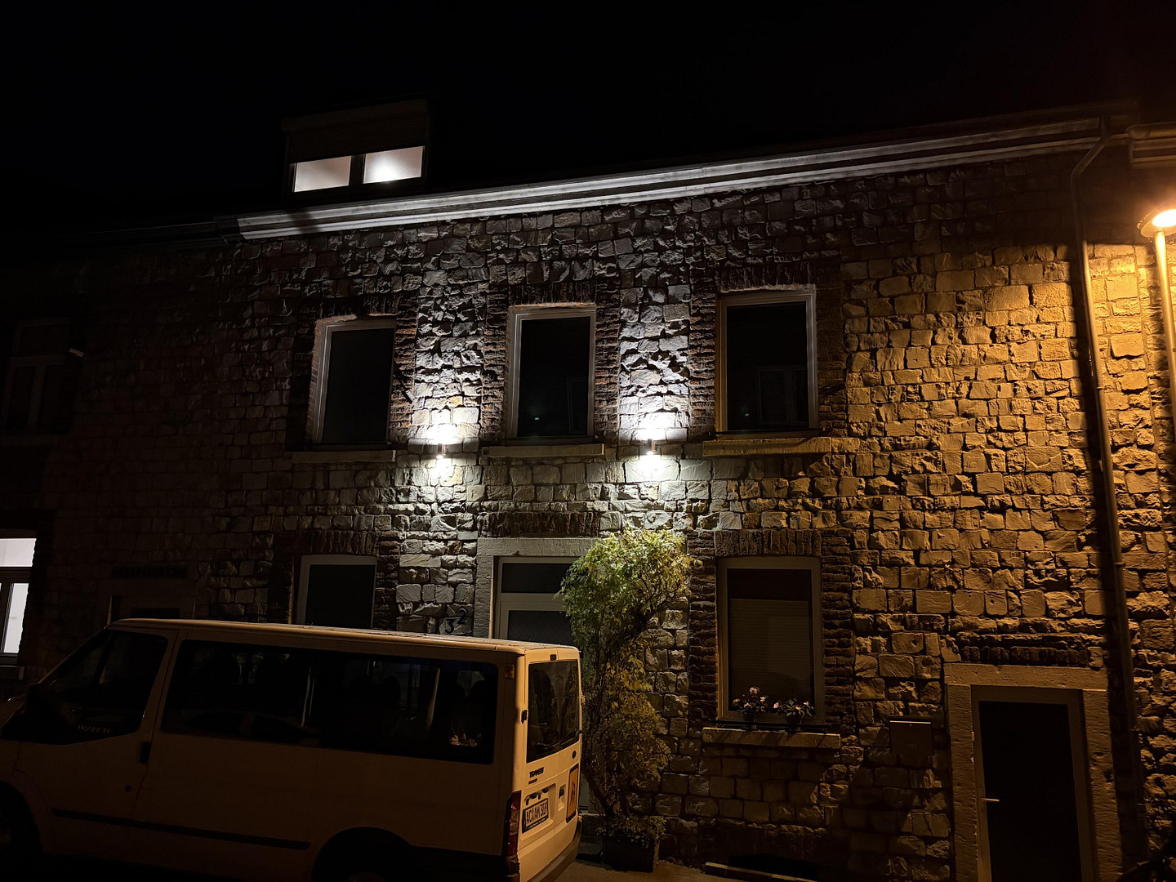
Solid, fully-rented multi-family house for sale in Oberstolberg!
Bergstraße 32, 52222 Stolberg (Stolberg (Rheinland)) – Nordrhein-WestfalenAcquire a beautiful stone house as a solid investment! This property features a total of 4 apartments, all of which have been rented for many years.
3 apartments have bathrooms with windows. 2 apartments have balconies.
2 apartments have special features and, in addition to central heating, also have a fireplace.
Apartment 1 (garden apartment): Rented, 1-room apartment with shower/bathroom and kitchenette, garden terrace facing southwest, private entrance and a separate side door.
Approximately 35 square meters of living space.
Apartment 2 (ground floor): Rented, 2-room apartment with bathroom, featuring a bathroom with a window, balcony facing southwest.
Approximately 55 square meters of living space.
Apartment 3 (1st floor): Rented, 2-room apartment with bathroom, featuring a bathroom with a window, balcony facing southwest.
Approximately 60 square meters of living space.
Apartment 4 (attic): Rented, 2-room apartment with bathroom and a small sleeping loft.
Approximately 50 square meters of living space.
Total living space: approximately 200 square meters.
Annual gross rental income: €19,440.00
All lease agreements have been in place for several years. A good community of residents! Garden facing southwest with a pond, garden shed, and wood shed. The floor plan examples are intended to provide only a first impression and do not constitute a guarantee of accuracy or completeness. To protect the privacy of the tenants, interior photos have not been published. Interior viewings can only be arranged for qualified applicants.
Are you interested in this offer?
|
Object Number
|
OM-508928
|
|
Object Class
|
Apartment building or investment property
|
|
Object Type
|
Apartment building
|
|
Handover from
|
By arrangement
|
Purchase price & additional costs
|
purchase price
|
320.000 €
|
|
Purchase additional costs
|
approx. 25,445 €
|
|
Total costs
|
approx. 345,444 €
|
Breakdown of Costs
* Costs for notary and land register were calculated based on the fee schedule for notaries. Assumed was the notarization of the purchase at the stated purchase price and a land charge in the amount of 80% of the purchase price. Further costs may be incurred due to activities such as land charge cancellation, notary escrow account, etc. Details of notary and land registry costs
Does this property fit my budget?
Estimated monthly rate: 1,348€
More accuracy in a few seconds:
By providing some basic information, the estimated monthly rate is calculated individually for you. For this and for all other real estate offers on ohne-makler.net
Details
|
Condition
|
Well-kept
|
|
Number of floors
|
2
|
|
Total area
|
200 m²
|
|
Net rental income (actual) p.a.
|
19440 €
|
|
X-times rental income
|
16.50
|
|
Number of units
|
4
|
|
Flooring
|
Laminate, Tiles, Vinyl / PVC
|
|
Heating
|
Floor heating
|
|
Year of construction
|
1890
|
|
Equipment
|
Balcony, Terrace, Garden, Basement, Full bath, Shower bath, Fireplace
|
|
Infrastructure
|
Pharmacy, Grocery discount, General practitioner, Kindergarten, Primary school, High school, Public transport
|
Information on equipment
- Main entrance door and an additional, very practical side entrance with access to the garden and the basement apartment.
- 2 lovely balconies.
- Double-glazed plastic windows, some with shutters.
- Hot water provided by an instantaneous water heater and under-sink units.
- Electric heating / storage heaters, maintenance-free, and tenants are responsible for 100% of the electricity costs, eliminating the need for heating cost billing.
- 2 units with additional fireplaces.
- Water meters for all units.
- Laundry areas in the basement.
- Garden shed with electricity.
- Partially covered outdoor area.
- Wooden shed.
- Garden pond.
- Stylish facade lighting.
- Gas connection available.
The well-maintained apartments offer a mid-range standard of amenities.
Location
The Bergstraße is located in Oberstolberg.
The historic old town is within walking distance, as are the nearby recreational area "Altstadtpark Gehlens Kull" and Stolberg Castle.
All essential shops, doctors, the Bethlehem Hospital, leisure facilities, schools, the Stolberg-Rathaus train station, and the Stolberg (Rhineland) train station are located nearby or easily accessible.
Location Check
Energy
|
Energy efficiency class
|
F
|
|
Energy certificate type
|
Demand certificate
|
|
Main energy source
|
Electricity
|
|
Final energy demand
|
178.90 kWh/(m²a)
|
 Grundrissbeispiel Garten-App.
Miscellaneous
Topic portals
Send a message directly to the seller
Questions about the object? Show interest or arrange a viewing appointment?
Click here to send a message to the provider:

Diese Seite wurde ausgedruckt von:
https://www.ohne-makler.net/en/property/508928/