
This page was printed from:
https://www.ohne-makler.net/en/property/508859/
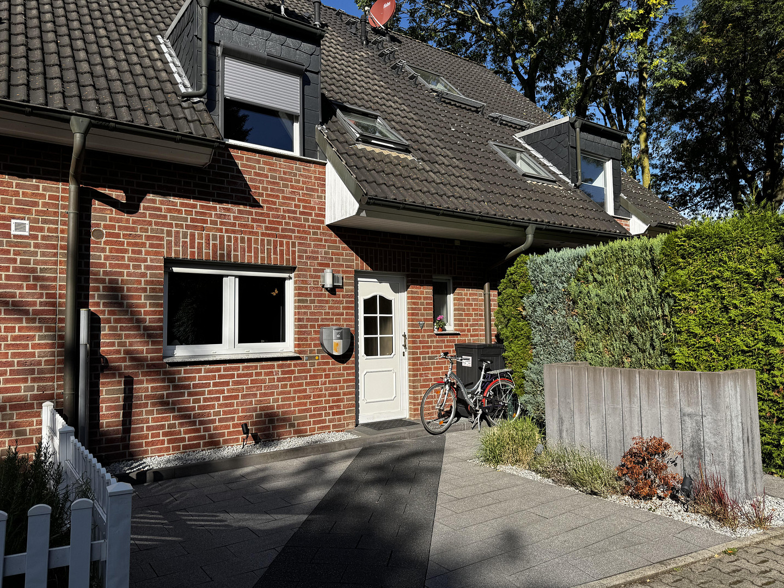
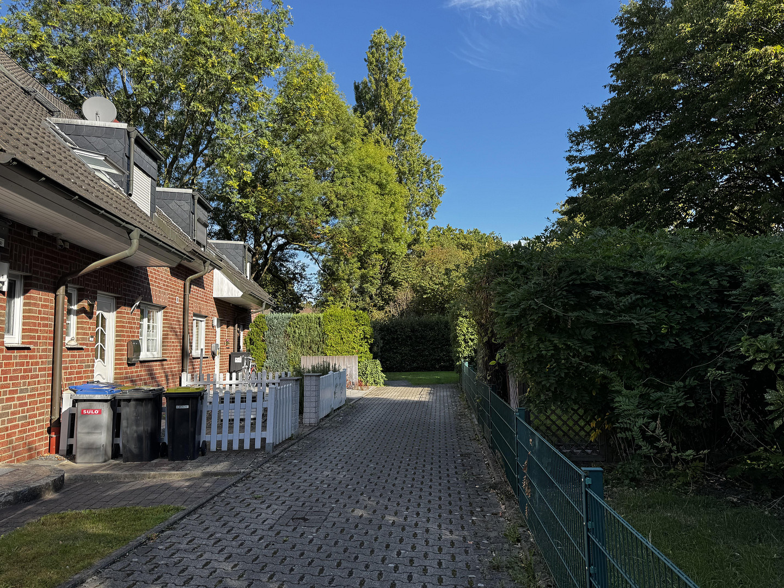
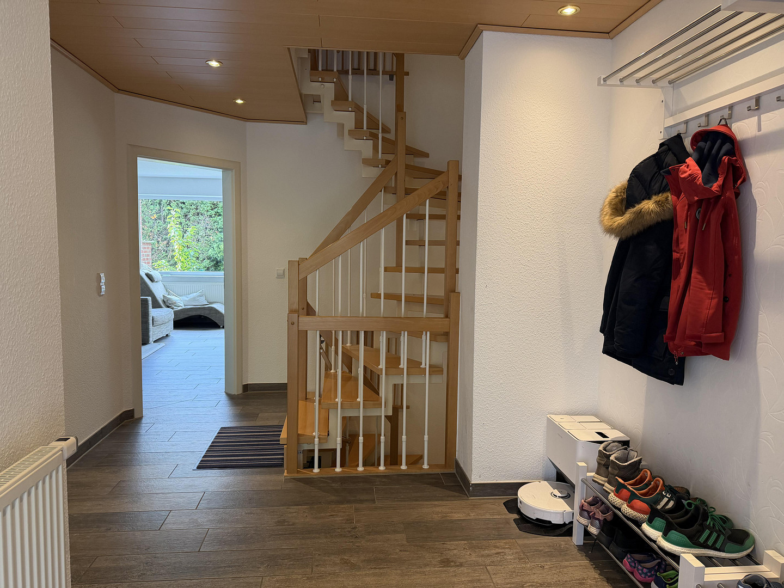
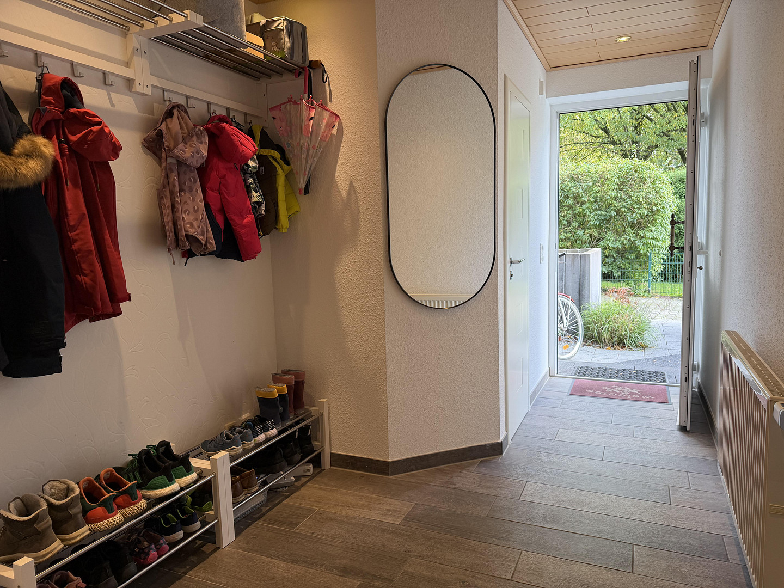
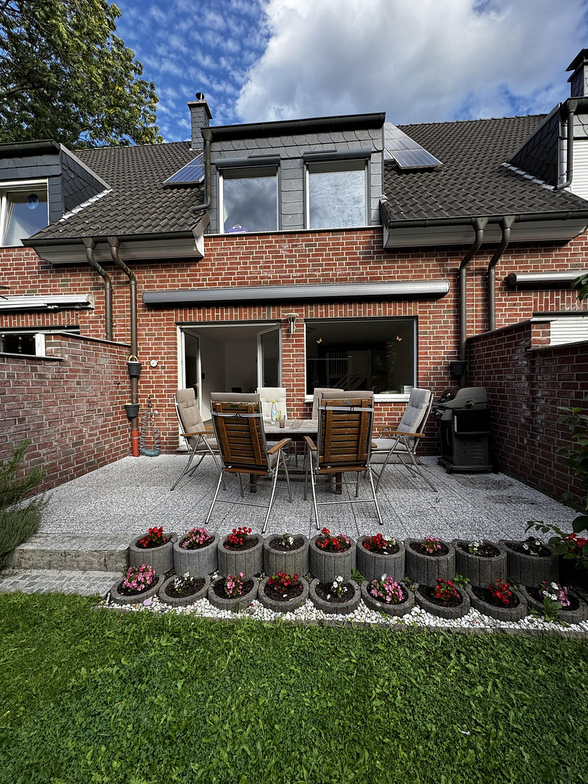
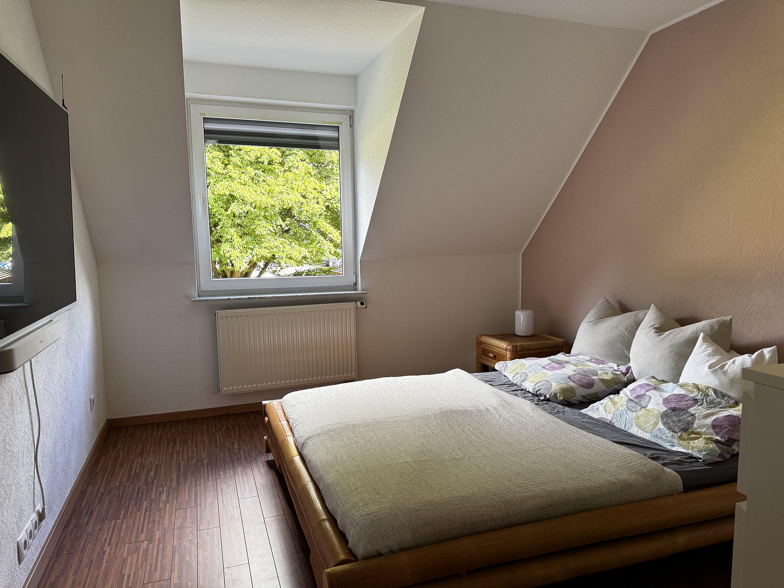
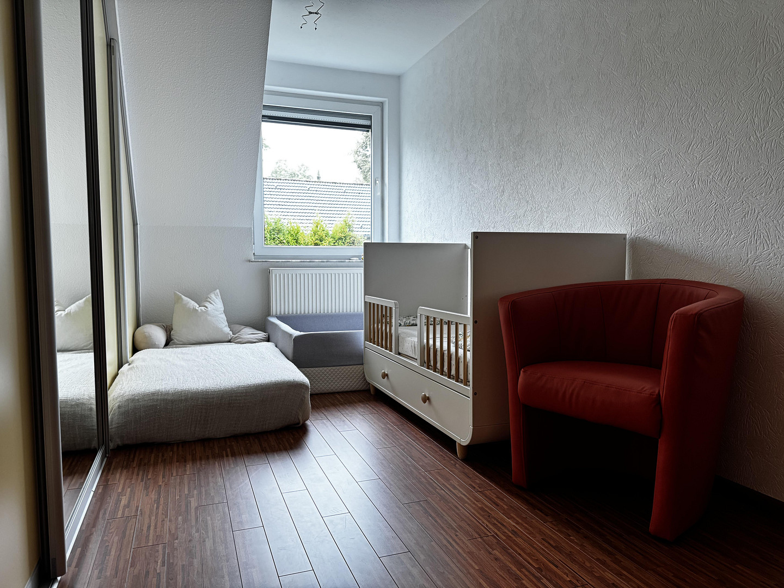
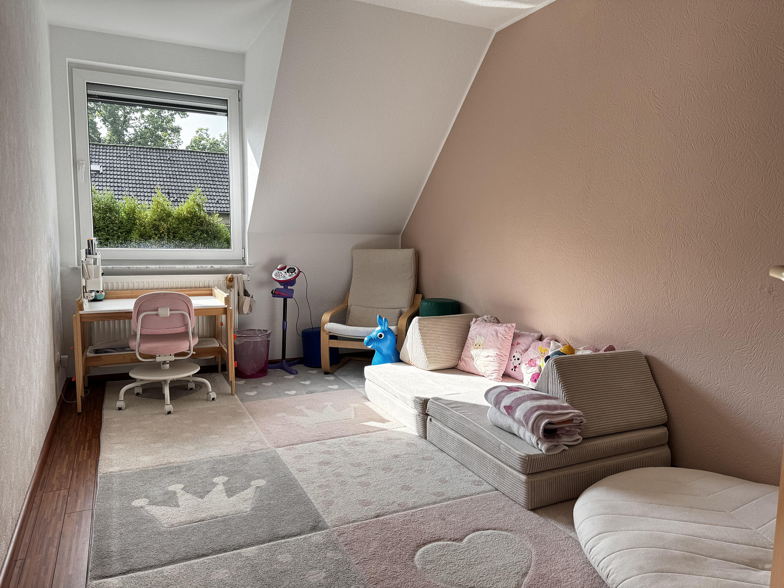
Well-maintained terraced house with a west-facing garden, garage, and solar panels.
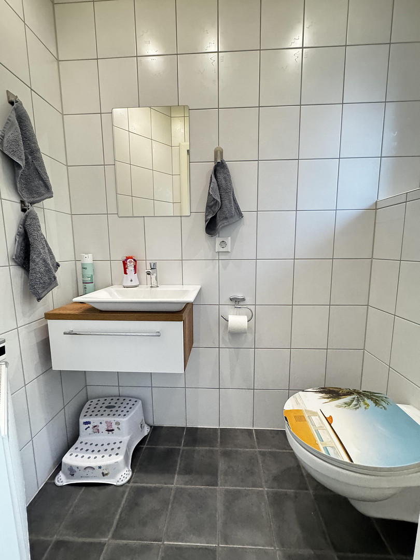
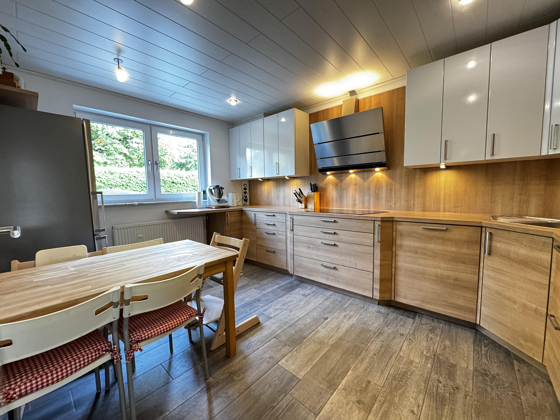
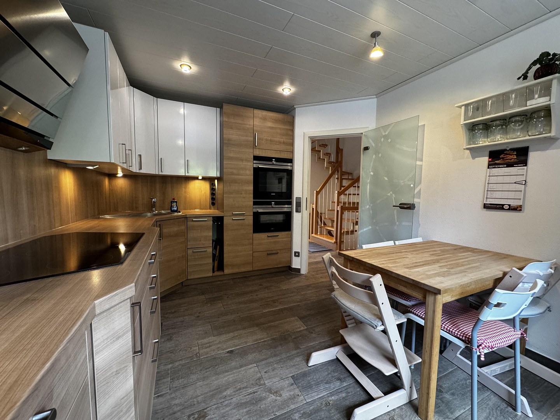
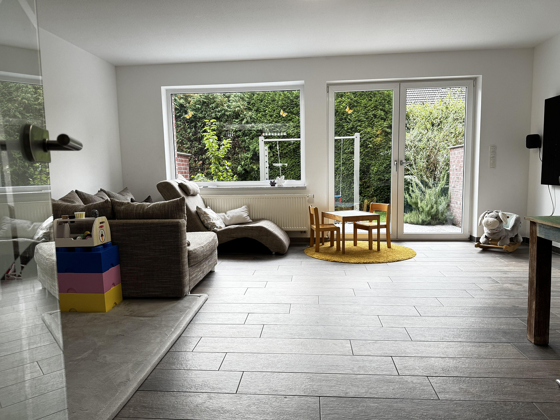
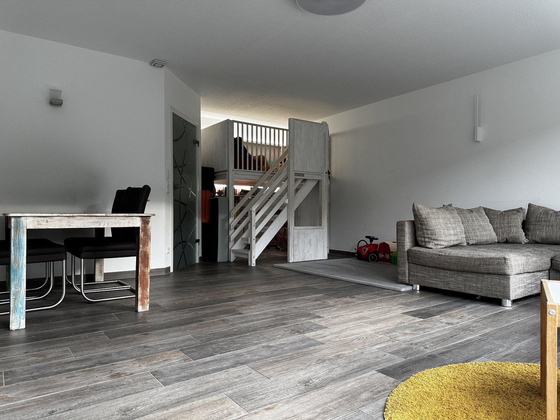
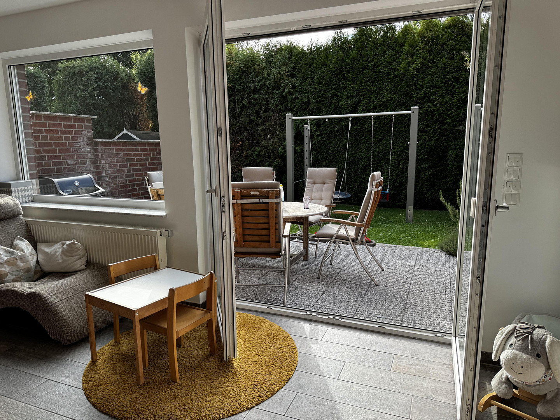
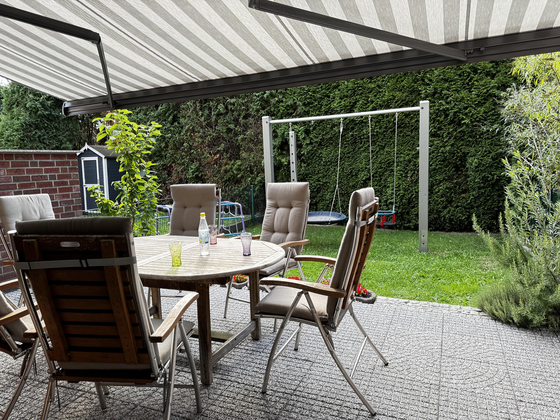
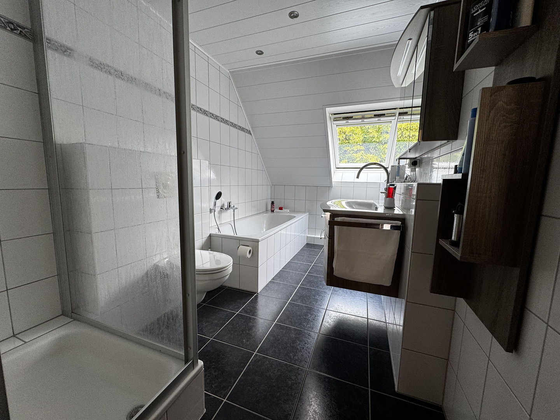
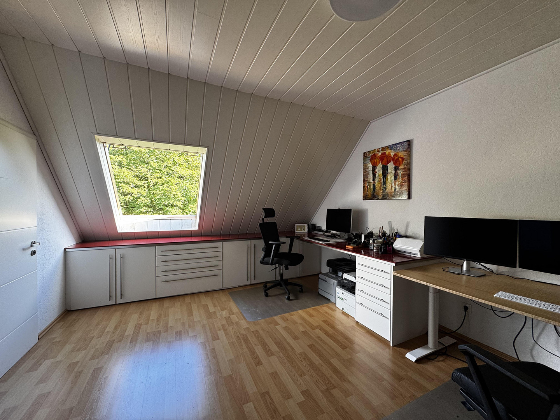
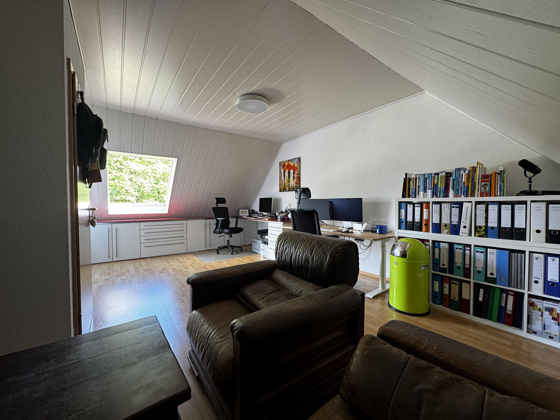
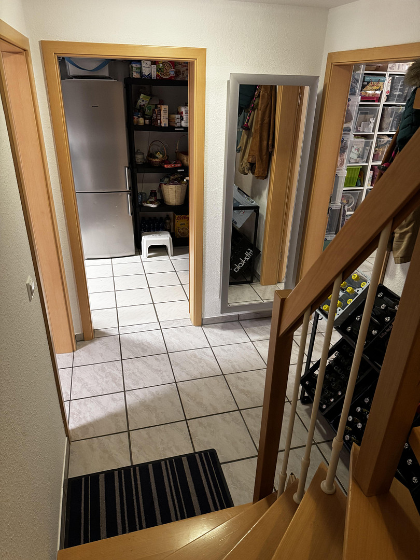
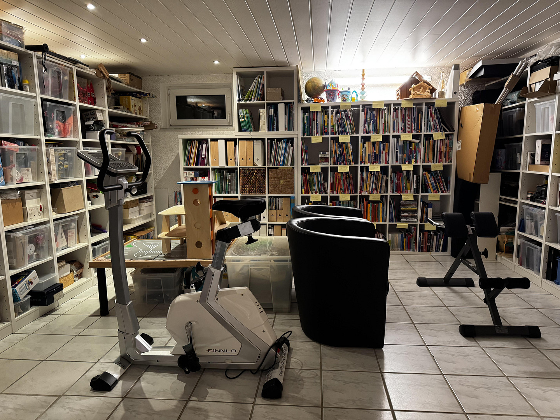
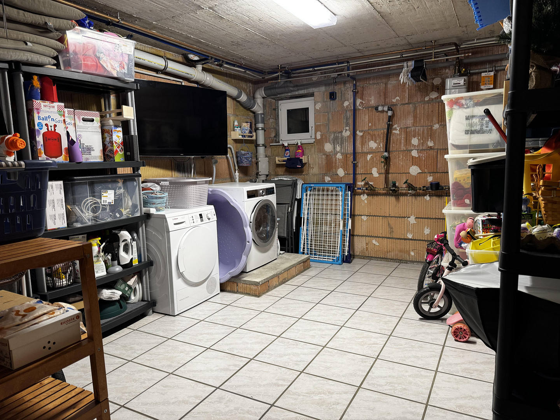
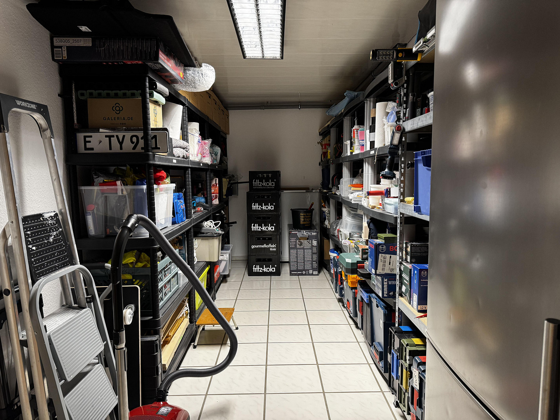
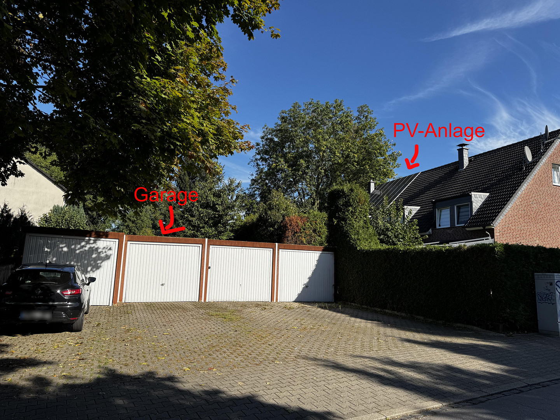
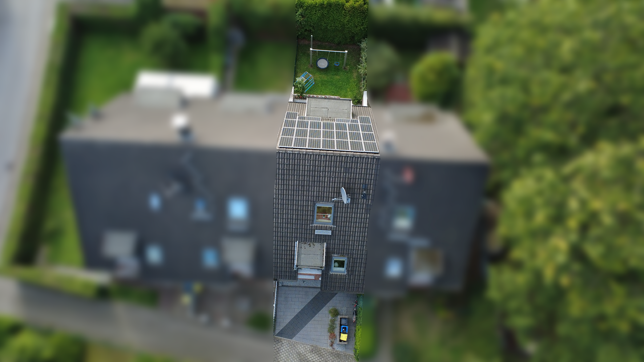
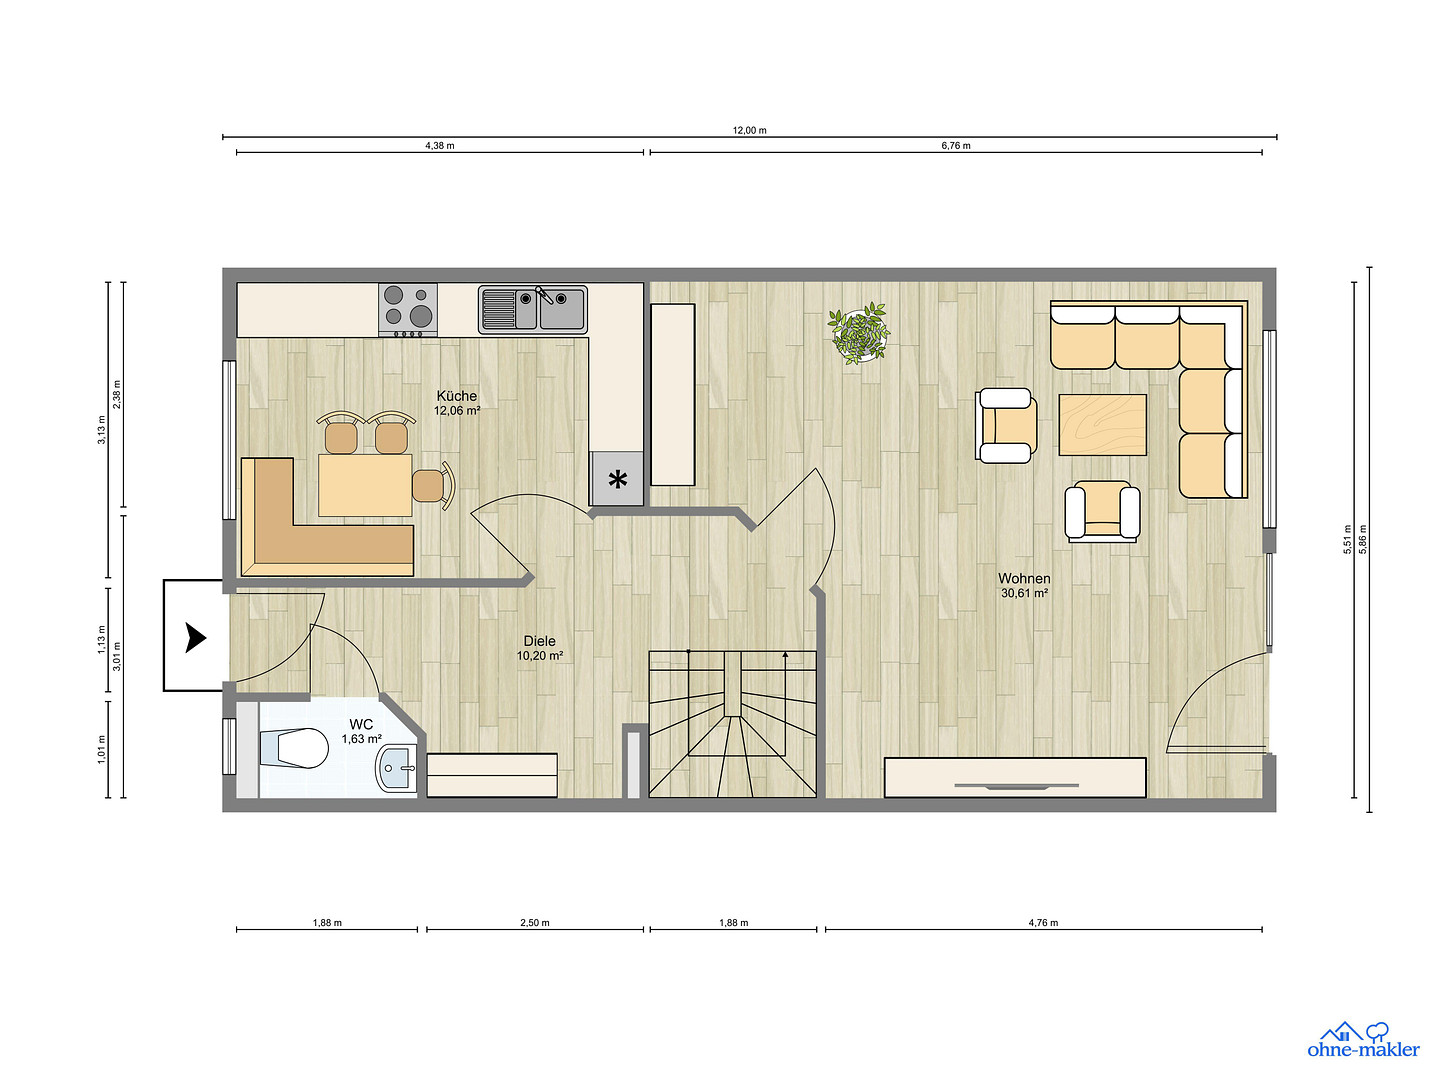
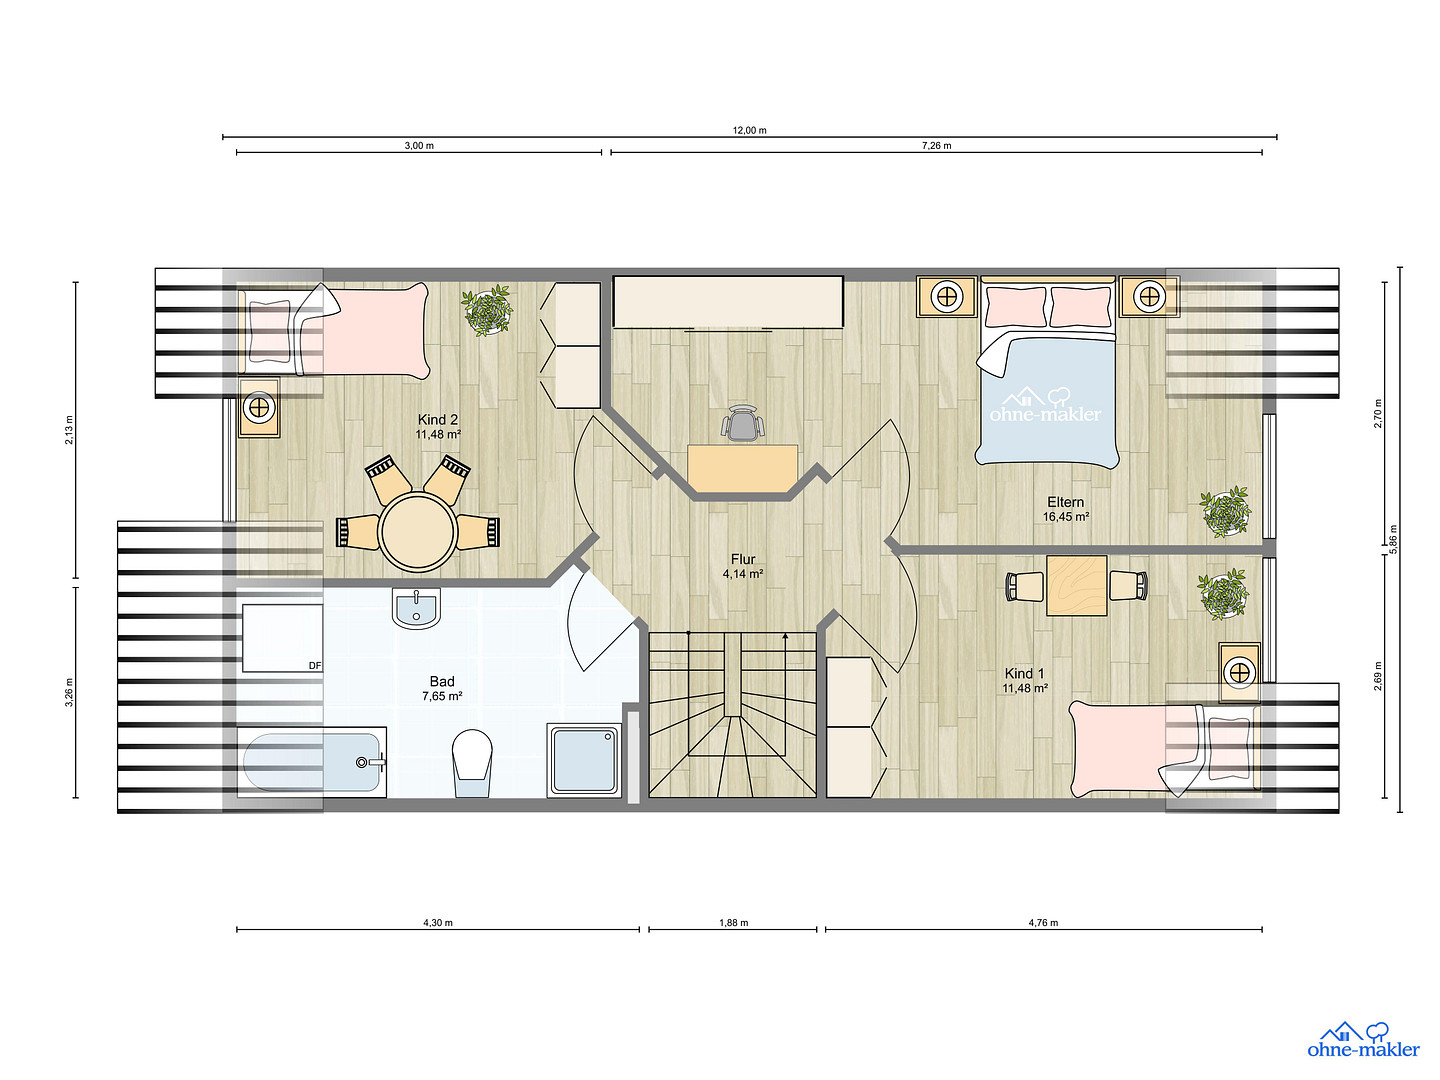
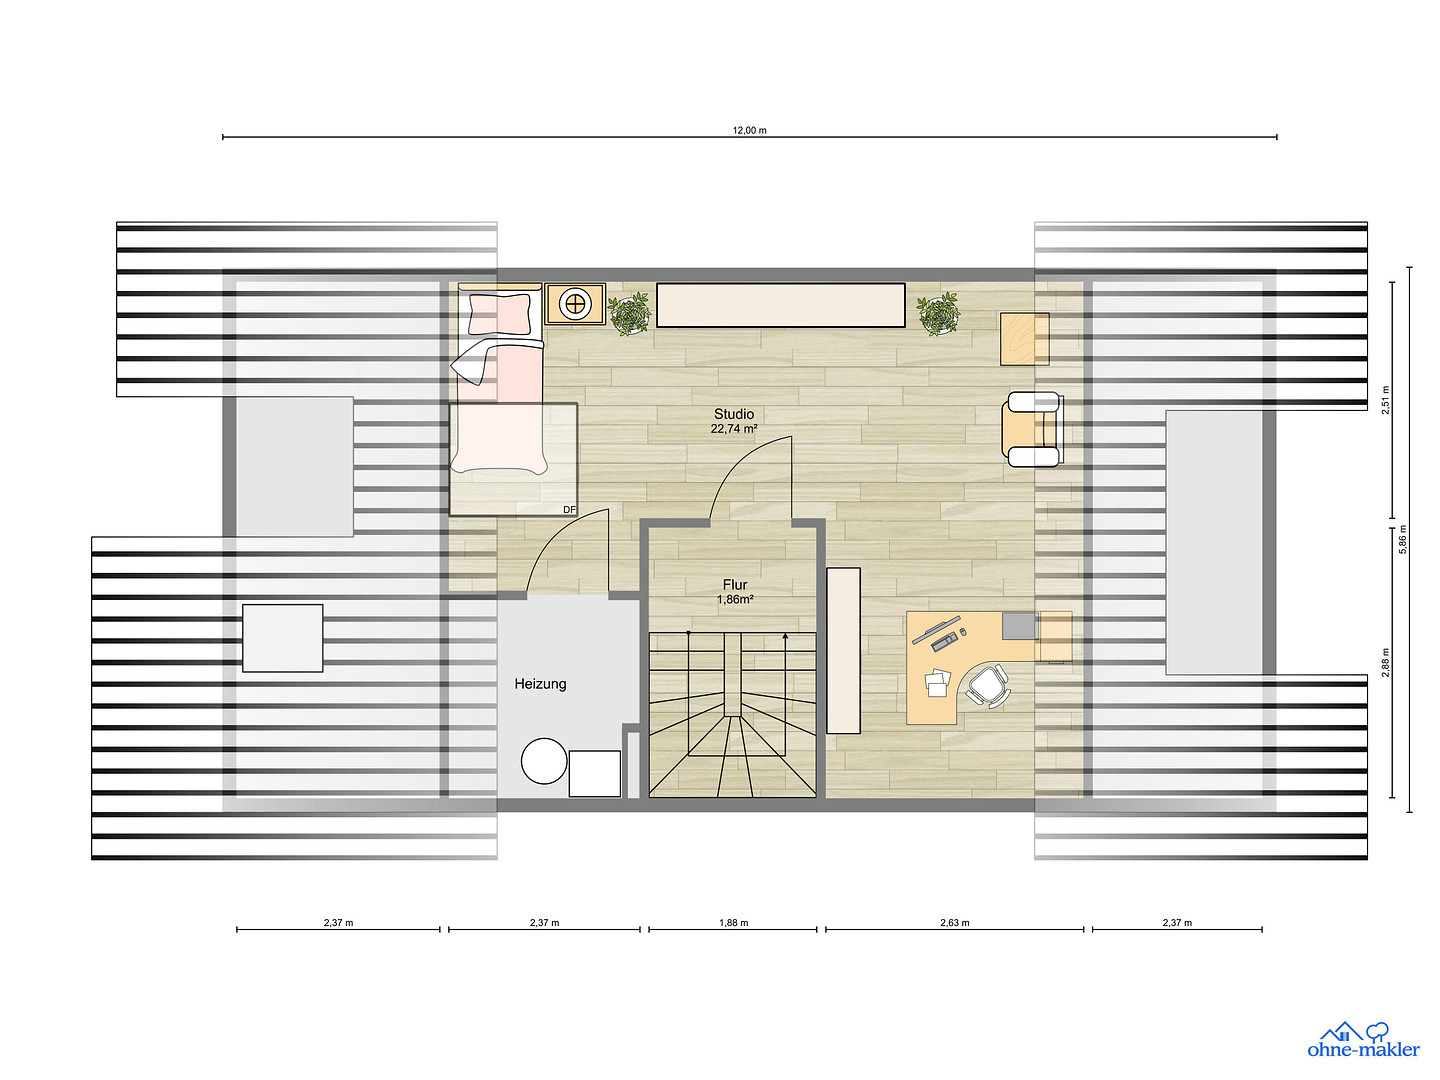
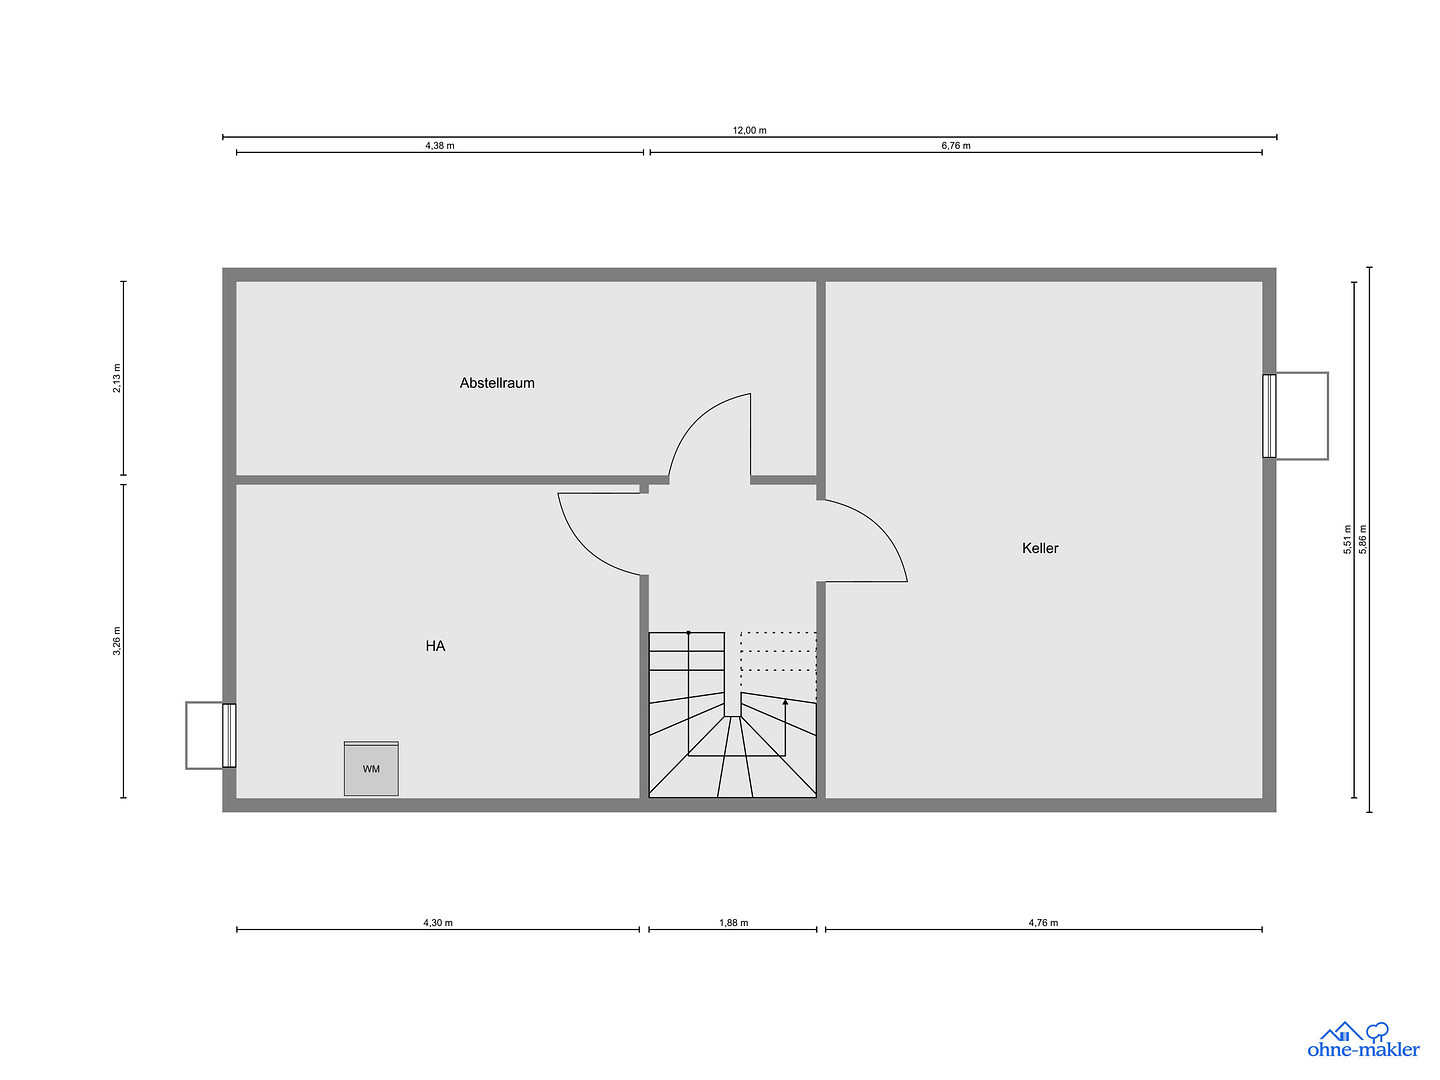
Hagemannshof 1 B, 45889 Gelsenkirchen – Nordrhein-WestfalenThis well-maintained terraced house in Gelsenkirchen-Bismarck offers approximately 128.44 square meters of living space spread over three levels, 5.5 rooms, and a west-facing garden. The property includes a 206 square meter plot. In addition, there are approximately 55 square meters of usable space in the fully basemented house, as well as a garage with an additional parking space. The house is located at the rear of a small row of houses and is accessible via a private road. The ground floor features a separate kitchen with a dining area, a guest toilet, and a bright living and dining area. Large windows on the garden side and direct access to the terrace connect the living space with the outdoor area. The west-facing garden offers space for playing, relaxing, and enjoying meals outdoors. An electrically operated awning provides shade for the terrace. The existing SchaukelWerk structure allows for various uses, including a swing, hammock, or exercise equipment. The upper floor includes a bedroom, a children's room, and a dressing room with built-in wardrobes and a walk-in closet. The dressing room can also be used as an additional children's room, guest room, or office if needed. The bathroom has natural light and features both a bathtub and a separate shower. The converted attic space offers a studio with approximately 22.74 square meters of living space. Currently used as a home office, it is also suitable as a teenager's room, guest room, or hobby room. A separate heating room completes this level. The tiled basement provides additional storage and hobby space, as well as a laundry room. The house has been regularly modernized over the years. A photovoltaic system, the fitted kitchen, and the garage are already included in the purchase price. The sale is private and commission-free. The handover is expected to take place on August 9, 2027.
Are you interested in this house?
|
Object Number
|
OM-508859
|
|
Object Class
|
House
|
|
Object Type
|
Terraced house
|
|
Is occupied
|
Vacant
|
|
Handover from
|
Aug. 9, 2027
|
Purchase price & additional costs
|
purchase price
|
399.000 €
|
|
Purchase additional costs
|
approx. 31,306 €
|
|
Total costs
|
approx. 430,305 €
|
Breakdown of Costs
* Costs for notary and land register were calculated based on the fee schedule for notaries. Assumed was the notarization of the purchase at the stated purchase price and a land charge in the amount of 80% of the purchase price. Further costs may be incurred due to activities such as land charge cancellation, notary escrow account, etc. Details of notary and land registry costs
Does this property fit my budget?
Estimated monthly rate: 1,678€
More accuracy in a few seconds:
By providing some basic information, the estimated monthly rate is calculated individually for you. For this and for all other real estate offers on ohne-makler.net
Details
|
Condition
|
Well-kept
|
|
Number of floors
|
3
|
|
Usable area
|
55 m²
|
|
Bathrooms (number)
|
1
|
|
Bedrooms (number)
|
3
|
|
Number of garages
|
1
|
|
Number of parking lots
|
1
|
|
Flooring
|
Laminate, Tiles
|
|
Heating
|
Central heating
|
|
Year of construction
|
2003
|
|
Equipment
|
Terrace, Garden, Basement, Full bath, Fitted kitchen, Guest toilet
|
|
Infrastructure
|
Pharmacy, Grocery discount, General practitioner, Kindergarten, Primary school, Secondary school, Middle school, High school, Comprehensive school, Public transport
|
Information on equipment
Construction and Layout:
• Solid construction with insulated brick facade.
• Fully basement, approximately 55 m² of additional usable space.
• Solid wooden staircase.
• Bathroom with natural light, featuring a bathtub and separate shower.
• Separate guest toilet on the ground floor.
• Dressing room with built-in wardrobes and a walk-in closet.
• Electric blinds on the ground floor and upper floor, except for the skylight in the bathroom.
• Tiled flooring on the ground floor and frosted glass doors leading to the kitchen and living area.
Kitchen:
• Built-in kitchen included in the purchase price.
• Siemens iQ700 oven and combination microwave oven, renewed in 2022.
• AEG ceramic hob with five variable cooking zones and extractor fan.
• Dishwasher, renewed in 2025.
• Refrigerator, negotiable.
Heating and Energy:
• Vaillant gas condensing boiler with hot water storage tank.
• Hot water storage tank, renewed in 2019.
• Heat exchanger, control panel, and drip tray of the heating system, renewed in 2025.
• Photovoltaic system with 4.875 kWp, installed in 2012, SMA inverter, without battery storage.
• Energy performance certificate: Final energy requirement 83.6 kWh/(m²·a), energy efficiency class C, energy source: gas; valid until 02.07.2032.
Garden and Parking:
• West-facing garden, approximately... 6 x 10 meters
• Terrace, approximately 6 x 2.8 meters
• Electric awning, renewed in 2020
• Swing set structure from 2023
• Electrical, lighting, and water connections at the front and back of the house
• Garage, approximately 3 x 6 meters, with electric door, electricity, and lighting
• One additional parking space
Further Renovations:
• 2022: Interior painting, living room replastered, and roller shutter motors in the living room replaced.
• 2023: Bathroom ceiling with LED spotlights, roller shutter in the bedroom, and cellar painting and cellar doors renewed.
• 2026: All fixtures in the bathroom replaced.
Bosch smart home components can be taken over by agreement.
Location
The house is located on Hagemannshof in Gelsenkirchen-Bismarck, in a quiet cul-de-sac with little traffic. Its location within a small row of houses combines a peaceful residential environment with easy access to everyday amenities.
A daycare center and the Mulvany secondary school are located just about 50 meters away. A bus stop is approximately 200 meters away; a primary school and shops are about 800 meters away. These distances are approximate.
For leisure and recreation, the ZOOM Erlebniswelt, Consol-Park, as well as walks and bike rides in the surrounding area are easily accessible on foot. The Hafen Graf Bismarck is also easily reachable.
The nearby A42 motorway provides access to the wider road network of the Ruhr area.
Location Check
Energy
|
Energy efficiency class
|
C
|
|
Energy certificate type
|
Demand certificate
|
|
Main energy source
|
Gas
|
|
Final energy demand
|
83.60 kWh/(m²a)
|
 Grundrisse PDF
Miscellaneous
Purchase price: €399,000. The sale is directly from the owner; there are no real estate agent fees for the buyer.
The purchase price includes the garage with parking space, the photovoltaic system, the fitted kitchen with the appliances described, the electric awning, the built-in cabinets including a walk-in closet, the SchaukelWerk structure, as well as the bathroom vanities and mirrored cabinets. The refrigerator and Bosch smart home components are negotiable.
The transfer of ownership and keys is tentatively scheduled for August 9, 2027. A purchase agreement can be signed beforehand. The exact transfer date and arrangements leading up to the transfer will be agreed upon individually and documented in the notarized purchase agreement.
Viewings are possible by prior arrangement. Please discuss your financing options with your bank or mortgage broker beforehand. If you are seriously interested in purchasing, please provide a current financing confirmation or proof of funds.
No inquiries from real estate agents, please.
Broker inquiries not welcome! According to § 7 UWG, unsolicited contact by brokers without the express consent of the recipient is prohibited!
Send a message directly to the seller
Questions about this house? Show interest or arrange a viewing appointment?
Click here to send a message to the provider:
Offer from: Sandy Tyrichter

Diese Seite wurde ausgedruckt von:
https://www.ohne-makler.net/en/property/508859/