
This page was printed from:
https://www.ohne-makler.net/en/property/508823/
2-room apartment, brand new, in Pasing | Designer kitchen with a cooking island | 13 m² glass balcony.
81245 München (Obermenzing) – BayernDesign meets living quality – First occupancy in the green Patio Pasing residential complex.
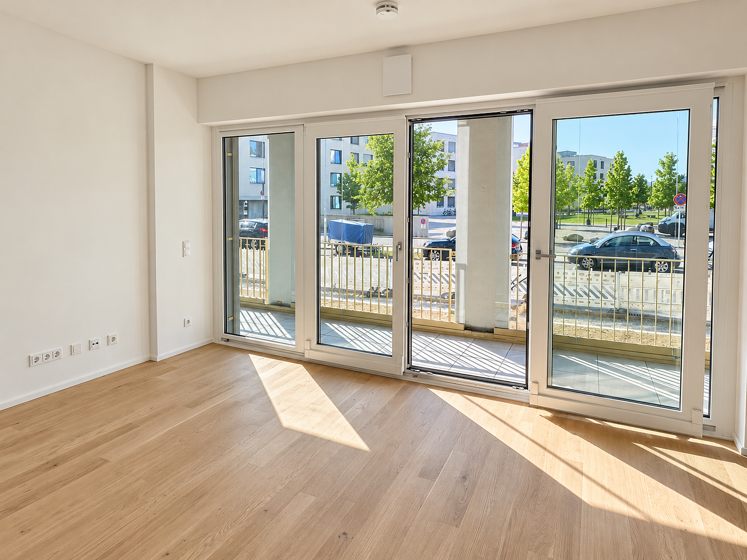
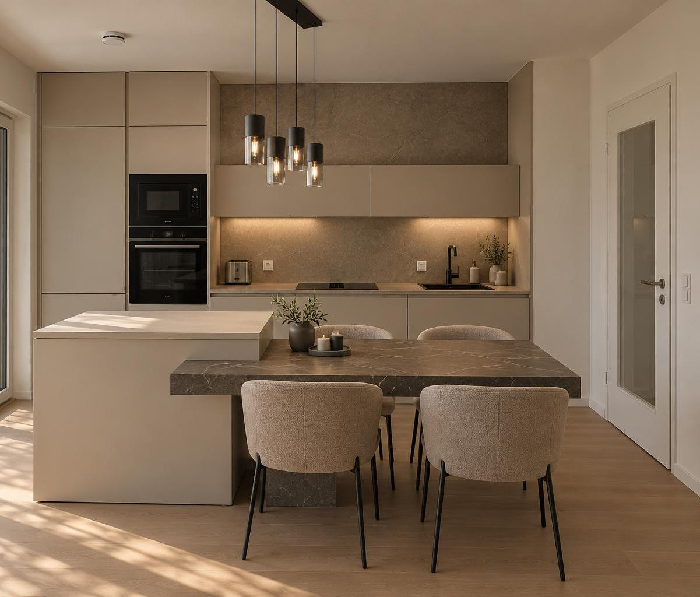
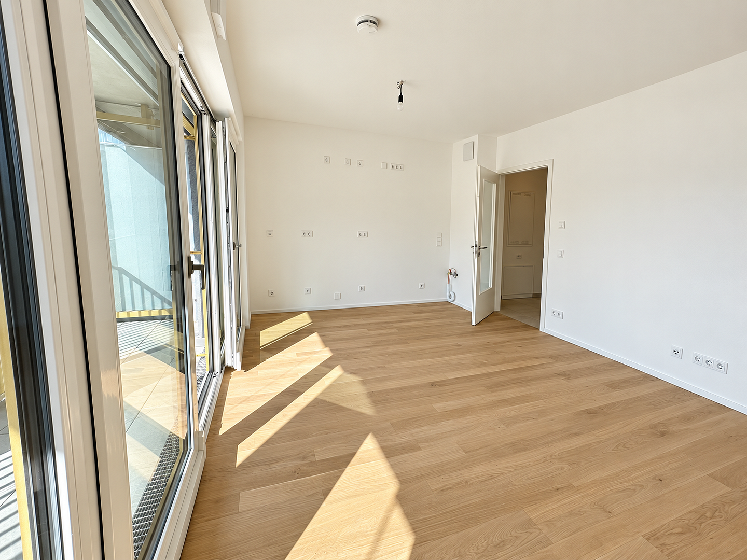
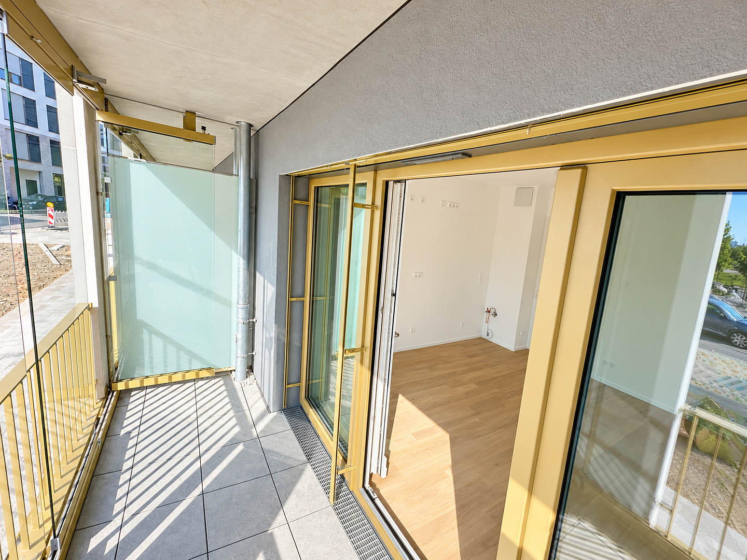
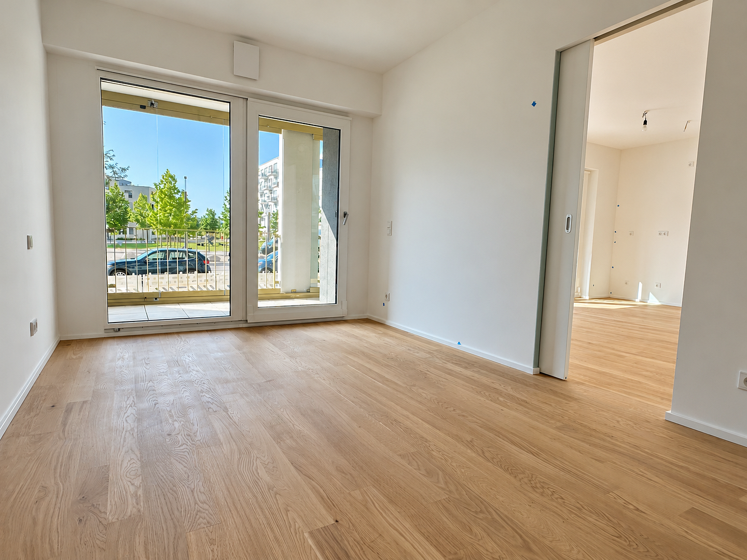
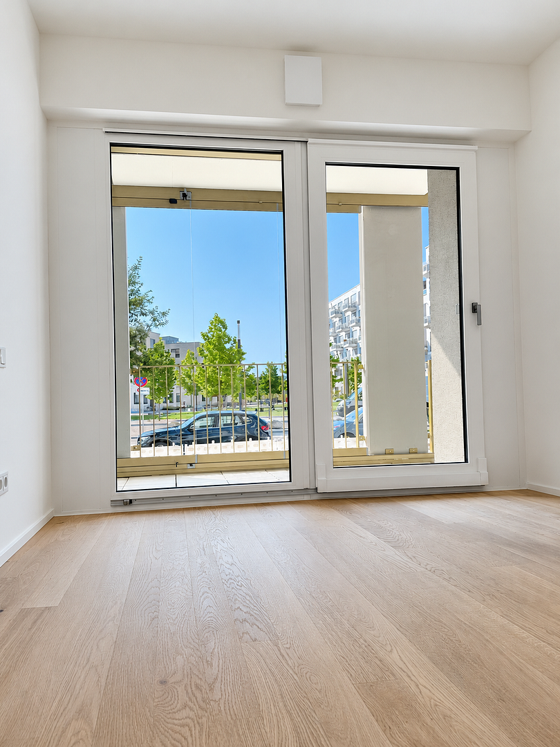
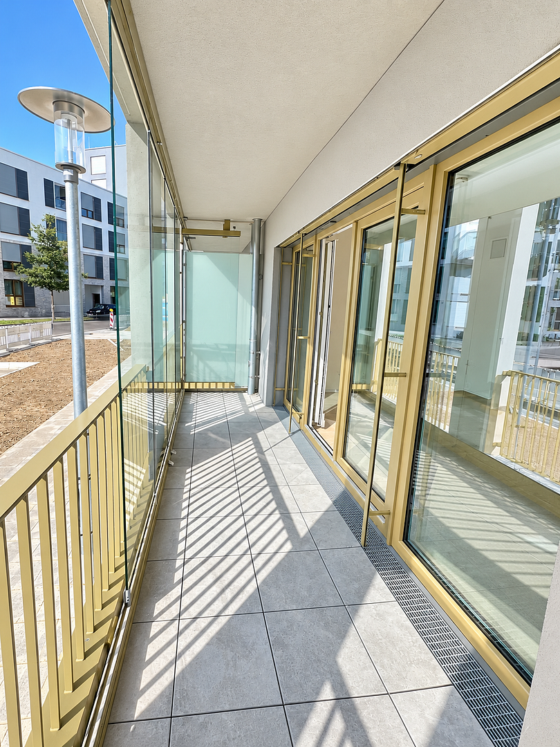
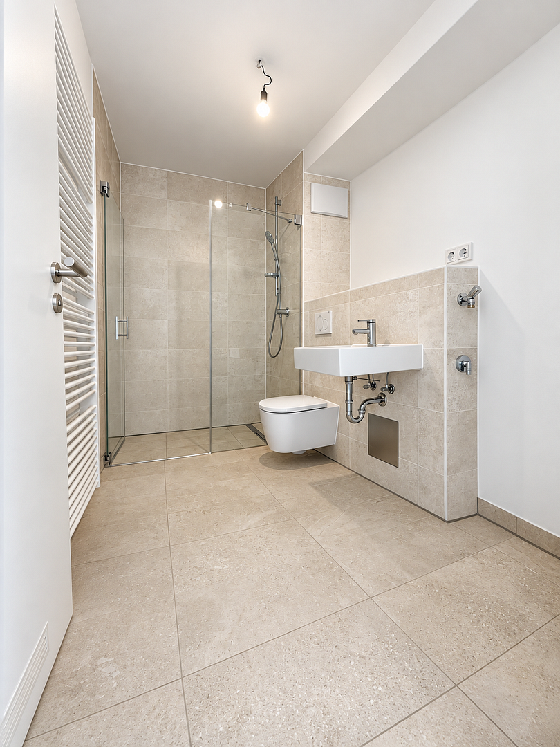
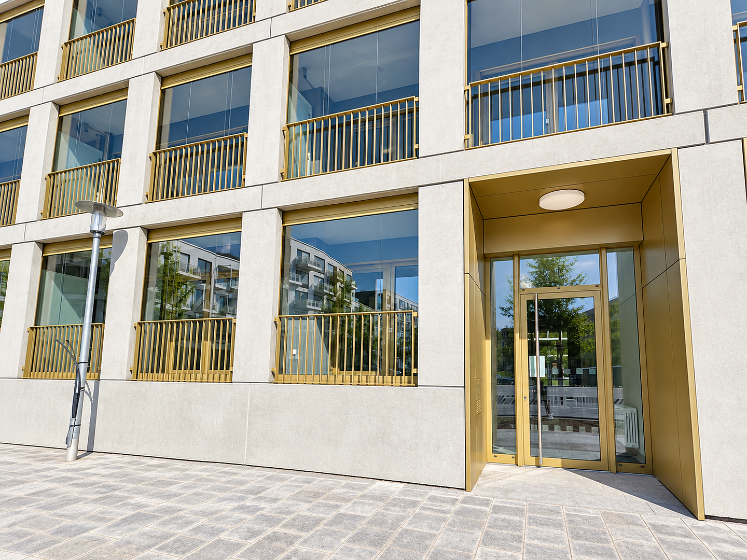
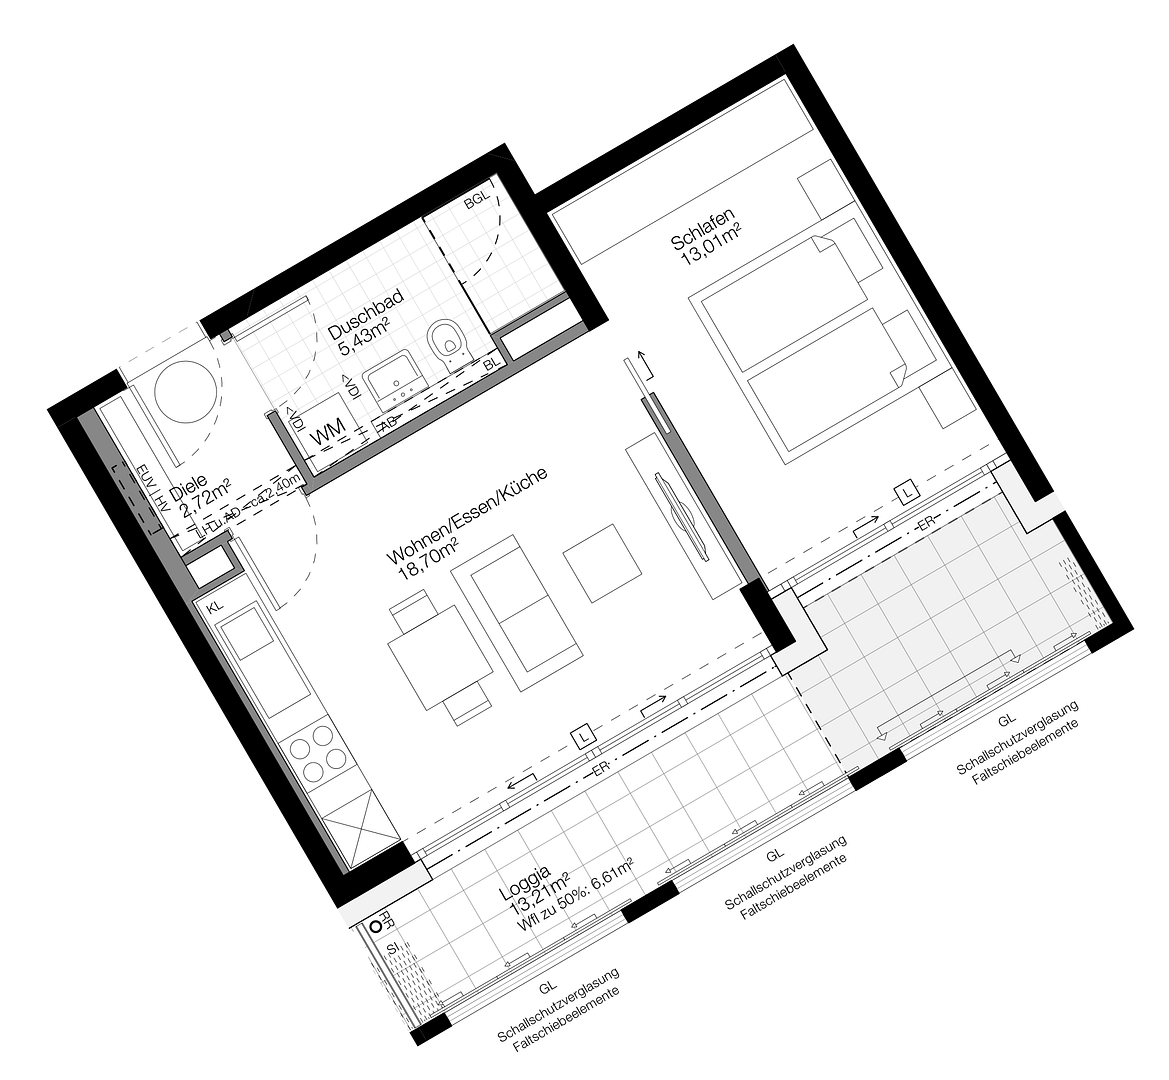
This stylish 2-room new-build apartment in the Patio Pasing residential complex combines elegant design, carefully selected materials, and a unique sense of space. Covering 46.47 square meters, this high-quality apartment offers a beautifully designed kitchen and an exceptional, approximately 13.2 square meter glass loggia. The focal point is the bright living and dining area with floor-to-ceiling windows and a design kitchen in a matte sand grey and warm taupe tones. A cooking island with an integrated dining area harmoniously combines cooking, dining, and living. High-quality branded appliances, including a BORA induction cooktop with integrated extractor fan, complete the sophisticated kitchen concept. The highlight of the apartment is the spacious glass loggia with a conservatory feel. Nine flexible, sliding Solarlux glass panels allow you to open or close this sheltered outdoor area depending on the weather. The floor-to-ceiling glazing creates a bright, airy atmosphere and visually extends the living space to the outdoors. The view opens up over the trees, and in places, the greenery of the surrounding residential area extends towards the nearby park. An external fabric screen and internal blinds provide additional privacy. Inside, the apartment features elegant oak parquet flooring from Bauwerk, underfloor heating with individual room temperature control, electric blinds, and a stylish bathroom with a walk-in glass shower and high-quality branded fixtures. The separate bedroom offers a comfortable and private retreat. The building itself also offers special amenities: a communal rooftop terrace with a green roof garden, and a landscaped courtyard with seating and lounging areas, urban gardening spaces, and a variety of leisure and exercise opportunities, creating additional spaces for relaxation and social interaction. A spacious, lockable storage room in the basement, complete with lighting and power outlets, separate lockable bicycle storage, and a private parking space in the underground garage (100€ per month) complement the offering. The apartment is located on a high floor (level 0), approximately seven steps above the main entrance, in a new, energy-efficient building with an energy efficiency rating of A.
Are you interested in this apartment?
|
Object Number
|
OM-508823
|
|
Object Class
|
Apartment
|
|
Object Type
|
Apartment
|
|
Handover from
|
Dec. 1, 2026
|
Rent & additional costs
|
Cold rent
|
1.390 € (plus additional costs)
|
|
Sum of additional costs/heating costs
|
200 €
|
|
Deposit
|
4,170 €
|
|
Rent garage/parking space
|
100 €
|
Details
|
Condition
|
First occupancy
|
|
Number of floors
|
6
|
|
Level
|
Ground floor
|
|
Usable area
|
53.1 m²
|
|
Bathrooms (number)
|
1
|
|
Bedrooms (number)
|
1
|
|
Number of underground garages
|
1
|
|
Flooring
|
Parquet, Tiles
|
|
Heating
|
Underfloor heating
|
|
Year of construction
|
2026
|
|
Equipment
|
Balcony, Garden, Basement, Roof terrace, Elevator, Shower bath, Fitted kitchen, Barrier-free
|
|
Infrastructure
|
Pharmacy, Grocery discount, General practitioner, Kindergarten, Primary school, Secondary school, Middle school, High school, Comprehensive school, Public transport
|
Information on equipment
LIVING & FEATURES
- First occupancy in a new, energy-efficient building (KfW-55 standard, energy efficiency class A)
- Pleasant ceiling height of approximately 2.58 meters
- High-quality oak parquet flooring from Bauwerk in the living and bedrooms
- Elegant ceramic tiles from Cerim (Florim) in the hallway and bathroom
- Underfloor heating with individual room temperature control
- Floor-to-ceiling windows (triple-glazed) and electrically adjustable blinds with individual remote control
- Decentralized, controlled ventilation system with heat recovery (Ventomaxx)
- Space-saving sliding door integrated into the wall leading to the bedroom, and a living room door with a glass panel
- The entire apartment features white recessed ceiling lights (LED lighting); an additional elegant pendant light is planned above the dining area
- Fiber optic connection in the apartment, as well as additional CAT-7 network connections in the living area
- Video intercom system with electric door opener
CUSTOM-DESIGNED KITCHEN - Elegant kitchen design with matte, easy-to-clean cabinet fronts in sand grey (handleless) and countertops in terra taupe.
- Floor-to-ceiling tall cabinet units, ample storage space, and comfortable drawers and pull-out shelves.
- Cooking island with additional countertop space and a permanently integrated dining area for up to four people.
- Matte BORA induction cooktop with integrated extractor fan.
- Integrated Liebherr refrigerator-freezer combination with NoFrost technology.
- Siemens built-in oven with self-cleaning function and separate Siemens microwave with grill.
- Fully integrated AEG dishwasher with cutlery drawer and LED interior lighting.
- High-quality black BLANCO-SILGRANIT sink with matching BLANCO faucet.
- Integrated waste separation system and dimmable LED work lighting.
BATH & SANITARY
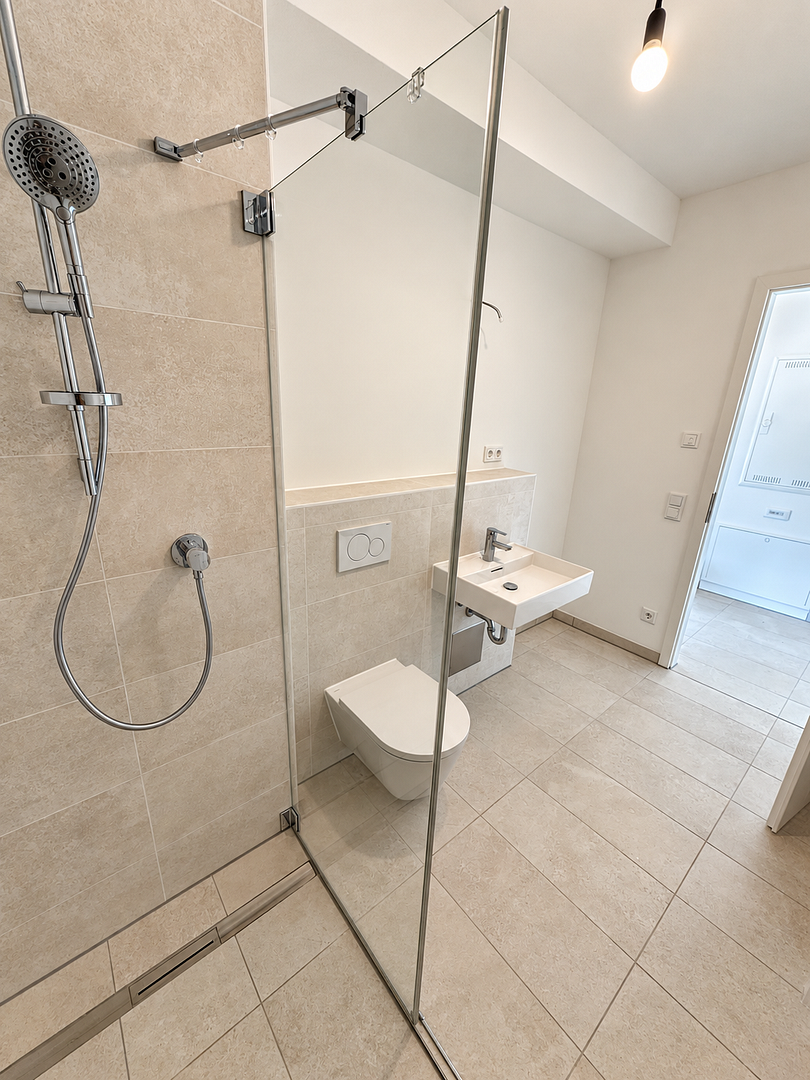
- Modern bathroom with a walk-in glass shower.
- Laufen-Kartell sanitary ceramics and high-quality Keuco faucets.
- Stylish wall tiles from Villeroy & Boch.
- LED mirror cabinet and towel warmer.
- Connections for washing machine and dryer.
GLASS LOGGIA WITH WINTER GARDEN CHARACTER
- Approximately... 13.2 m² glazed loggia spanning the entire width of the apartment
– Nine flexible, sliding Solarlux glass panels
– Protected outdoor area with high-quality paving
– View over trees and the green surroundings, partially overlooking the landscape park
– External fabric privacy screen and internal pleated blinds
– Outdoor lighting and power outlet
SHARED FACILITIES & EXTRAS
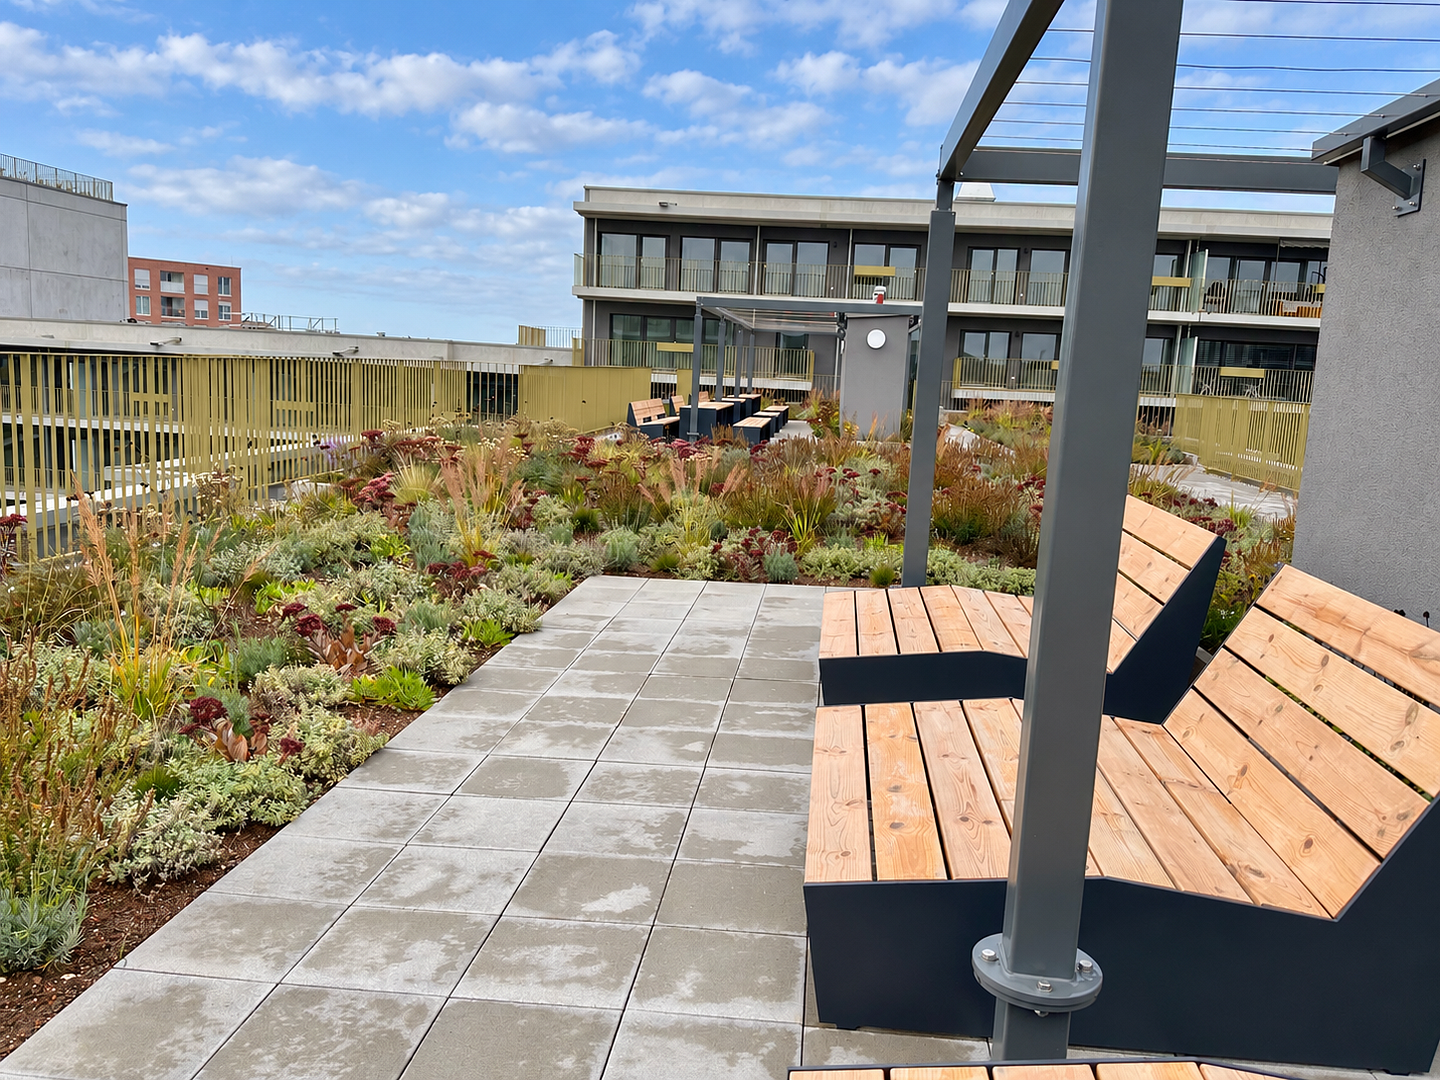
– Communal roof terraces and landscaped roof gardens
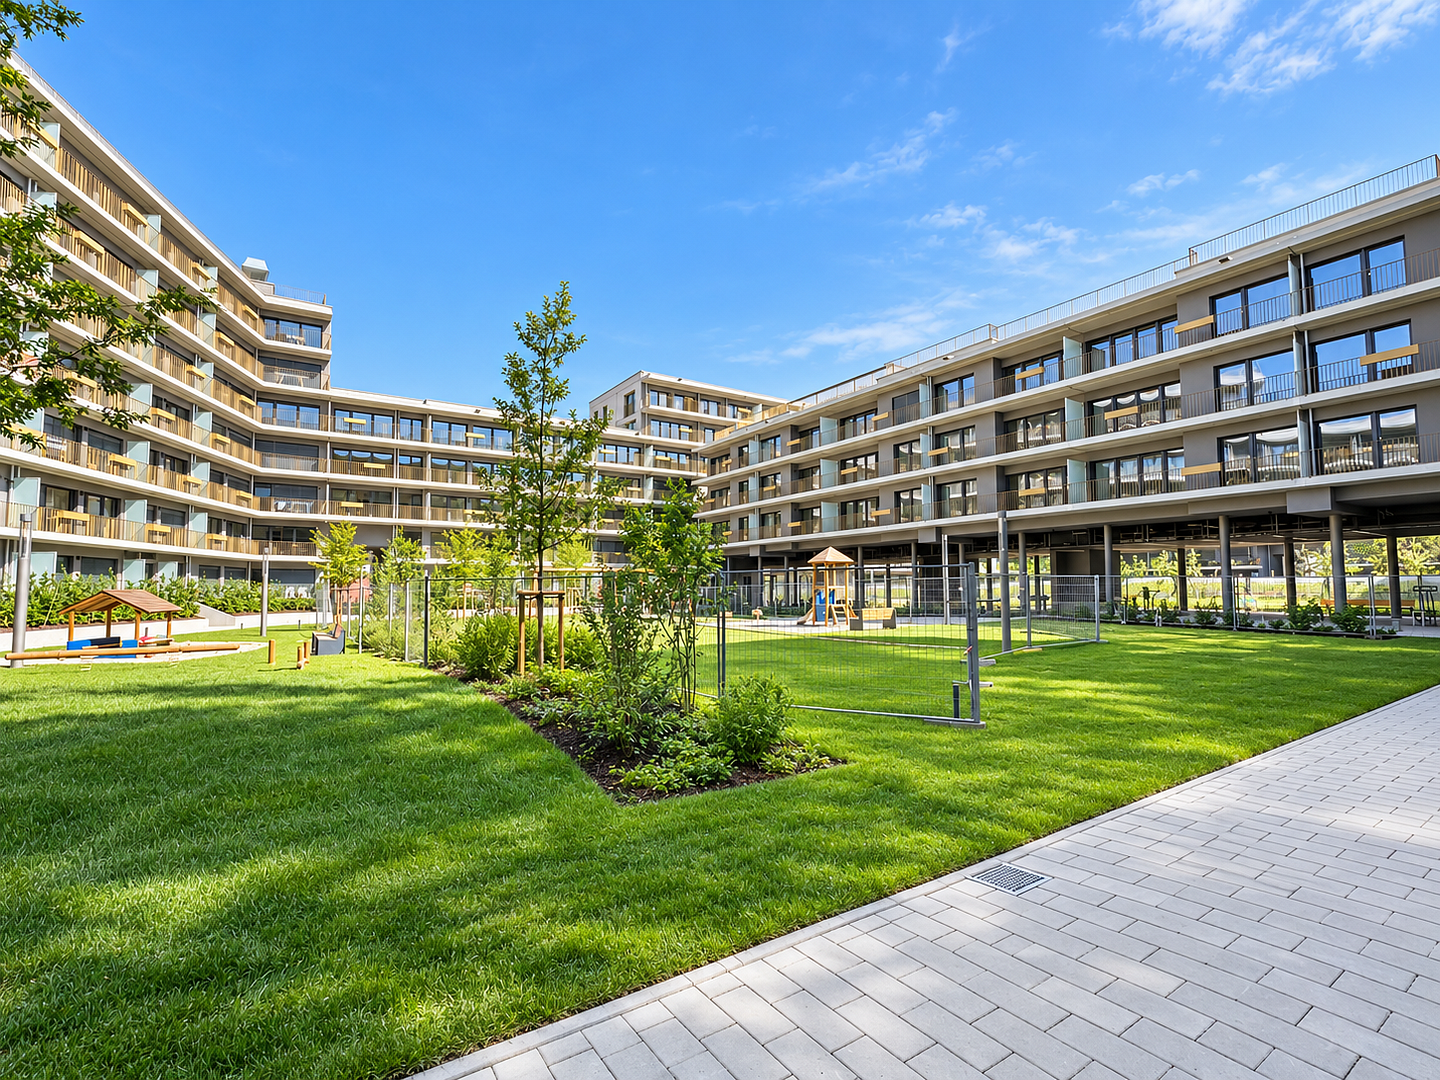
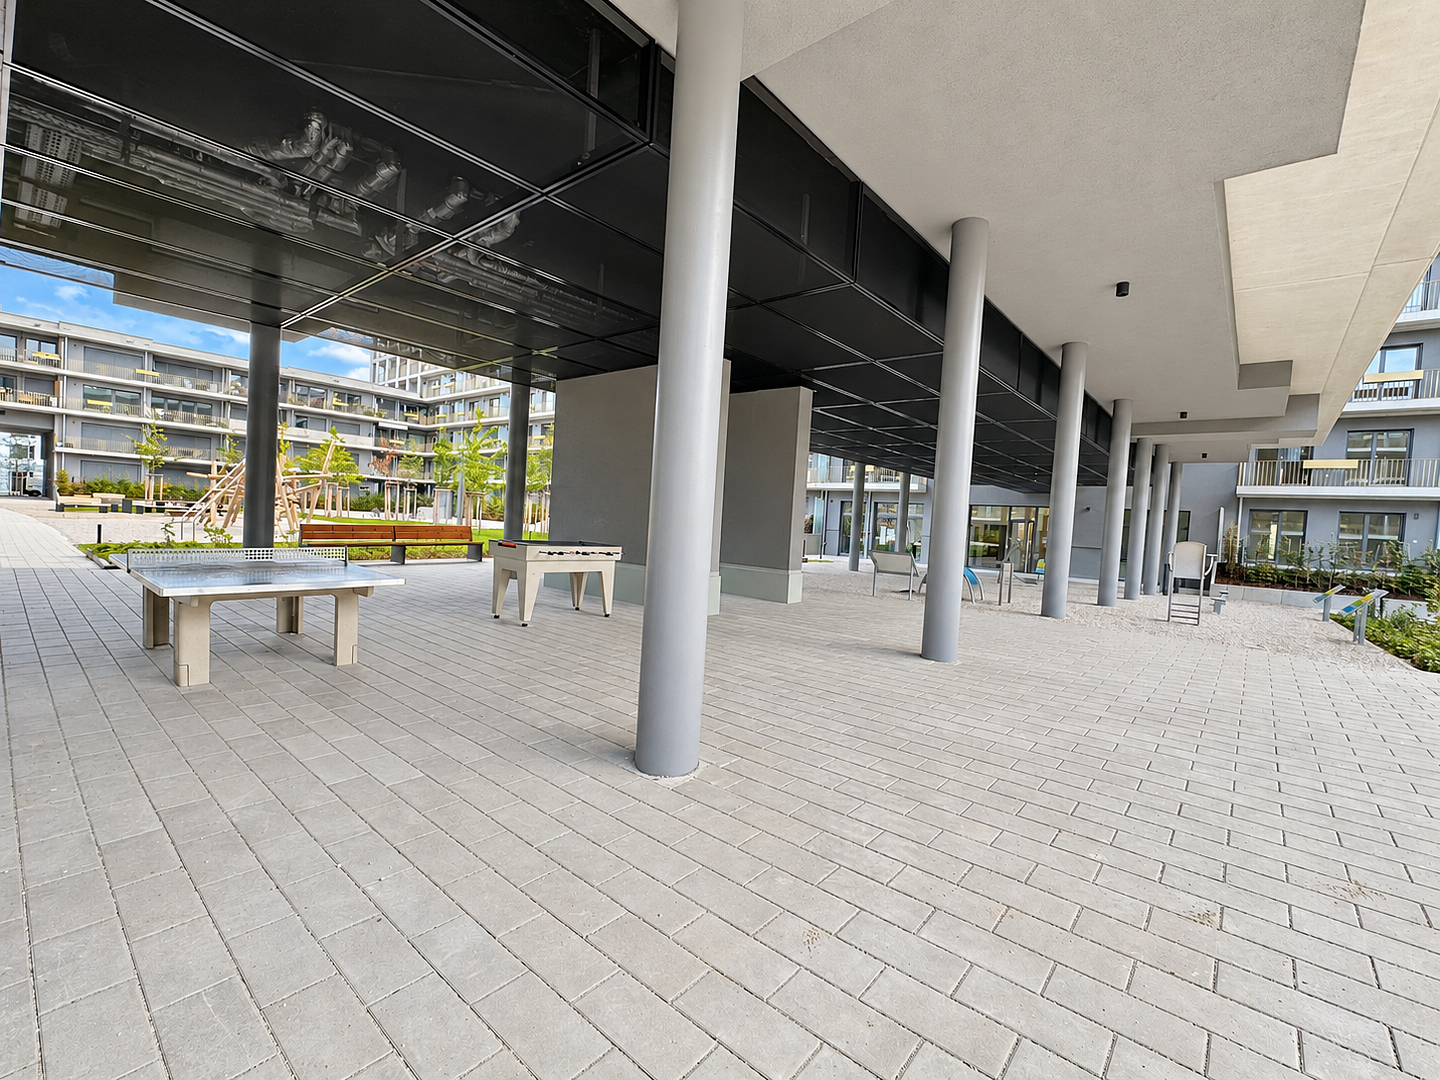
– Green courtyard with seating, lounging, and recreational areas
– Urban gardening areas, leisure and exercise opportunities, and a fitness course
– Communal play and sports facilities
– Separate, lockable bicycle storage rooms, as well as storage space for strollers and mobility aids
– Communal lounge areas
– Spacious, lockable basement storage room with lighting and power outlet
– Elevator and private parking space in the underground garage
– Optional installation of a charging station for electric vehicles at the underground garage parking space is possible.
Location
Urban living amidst greenery – Munich-Pasing / Paul-Gerhardt-Allee
This apartment is located in the modern residential complex "Patio Pasing," situated in the popular Munich district of Pasing-Obermenzing. Here, contemporary architecture, expansive green spaces, and excellent local amenities combine to create an attractive living environment in western Munich. A particularly appealing feature is its proximity to the spacious park with its lawns, walking and cycling paths, and a variety of recreational opportunities. The green surroundings offer a pleasant contrast to the hustle and bustle of city life. Furthermore, the well-developed network of pedestrian and cycle paths provides connections to the Pasing city center and the Nymphenburg Palace Park. A significant advantage is the convenience of everyday life: numerous shops are located directly within the complex or are within a few minutes' walk. These include EDEKA, REWE, Lidl, and ALDI, as well as Rossmann, the IHLE bakery, and Vinzenzmurr. Doctors, pharmacies, and other services are also available in the area. Daycare centers and schools further enhance the infrastructure. The vibrant Pasing district, with its Pasing Arcades, diverse shopping options, restaurants, and cafes, is also easily accessible on foot. The Munich-Pasing train station offers numerous connections via S-Bahn (suburban train), regional trains, and long-distance services. Existing bus lines further enhance access to public transportation. Furthermore, the transportation infrastructure is continuously being developed: the extension of the U5 subway line to Pasing, including the new Am Knie subway station, is currently under construction. In addition, a dedicated S-Bahn (suburban train) stop, Berduxstraße, is planned for the district, located on the S2 line. This location offers a unique combination of proximity to nature, short commutes, and the diverse opportunities of a major city.
Location Check
Energy
|
Energy efficiency class
|
A
|
|
Energy certificate type
|
Demand certificate
|
|
Main energy source
|
District heating
|
|
Final energy demand
|
43.50 kWh/(m²a)
|
Miscellaneous
RENTAL INFORMATION
- First occupancy available from December 1st, 2026.
- Indefinite lease agreement with a mutual agreement to waive termination for 24 months.
- We are looking for a non-smoking household without pets.
- Rental directly from the owner, commission-free.
The apartment is currently in the final stages of completion. The high-quality designer kitchen will be installed at the end of November. Therefore, personal viewings are likely only possible from the end of November, by prior appointment.
If you are seriously interested, I would appreciate a brief introduction about yourself. A tenant self-disclosure form, as well as any necessary income and creditworthiness documentation, will only be requested in the later stages of the selection process.
Broker inquiries not welcome! According to § 7 UWG, unsolicited contact by brokers without the express consent of the recipient is prohibited!
Topic portals
Send a message directly to the landlord
Questions about this apartment? Show interest or arrange a viewing appointment?
Click here to send a message to the provider:

Diese Seite wurde ausgedruckt von:
https://www.ohne-makler.net/en/property/508823/