
This page was printed from:
https://www.ohne-makler.net/en/property/508692/
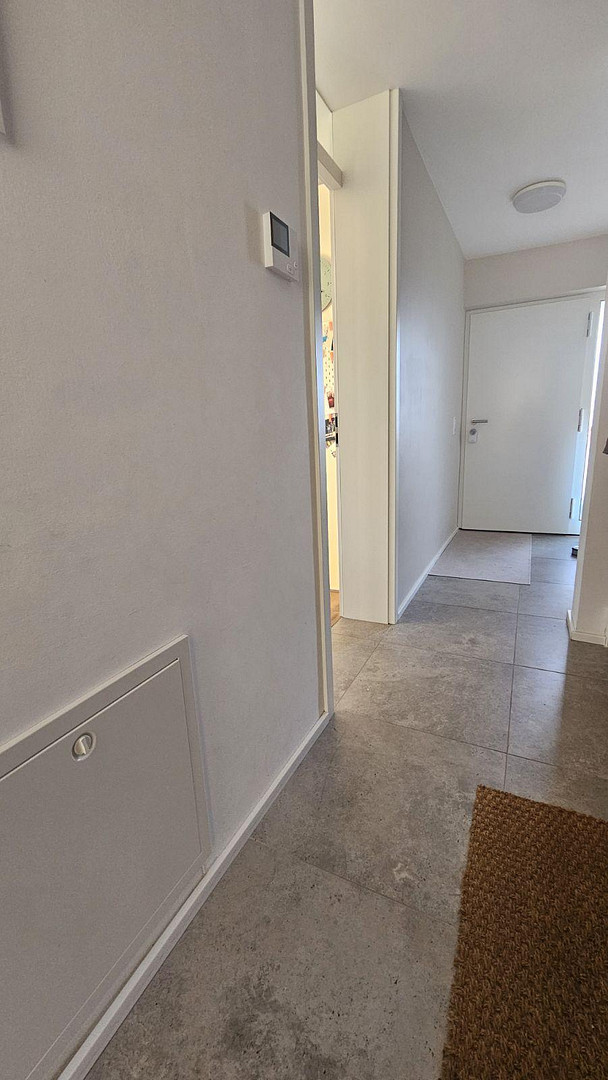
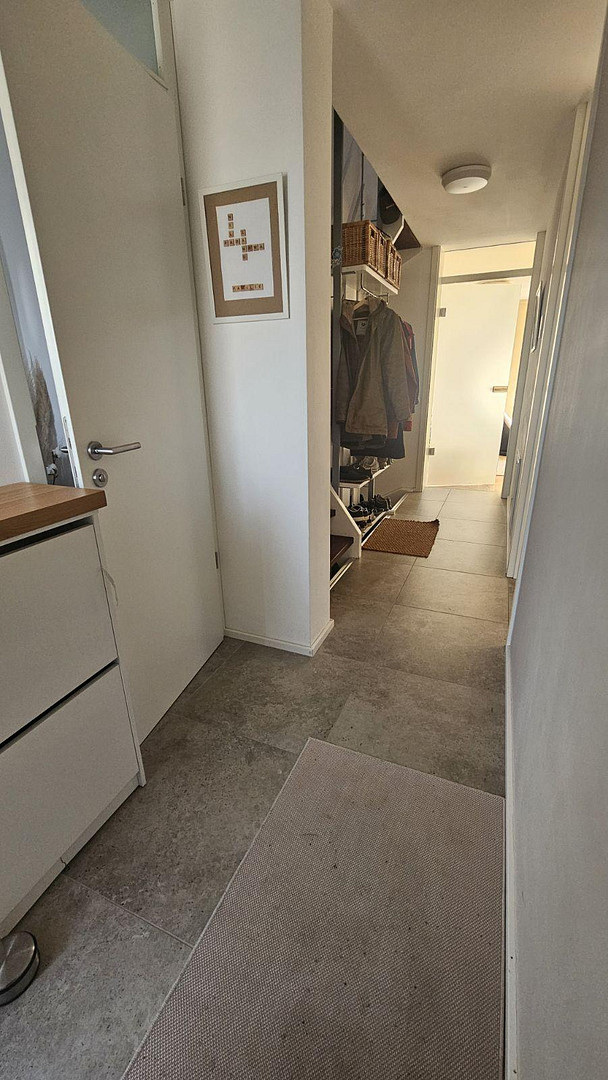
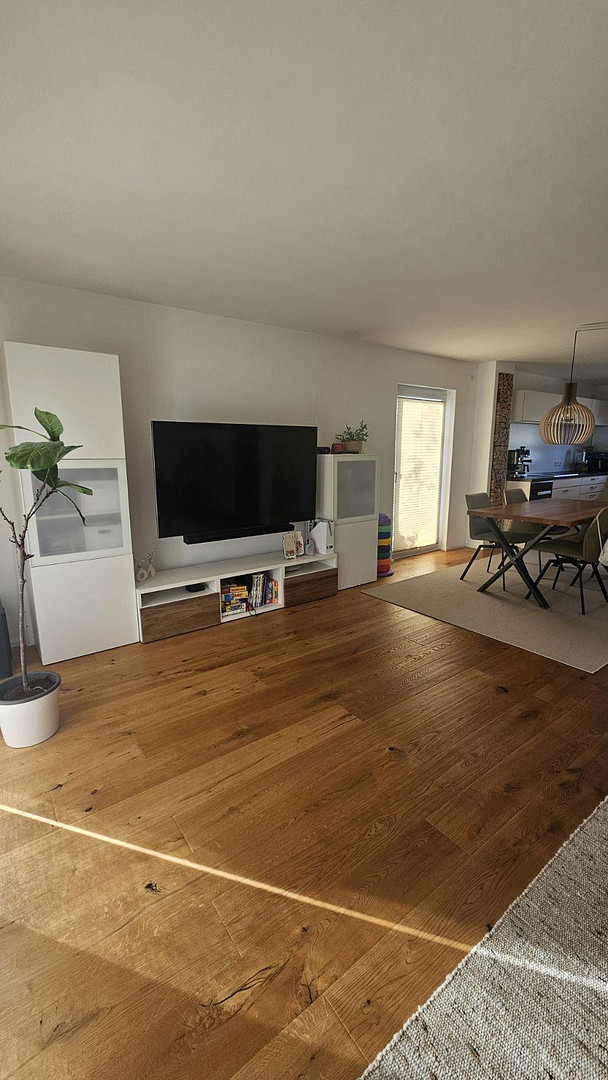
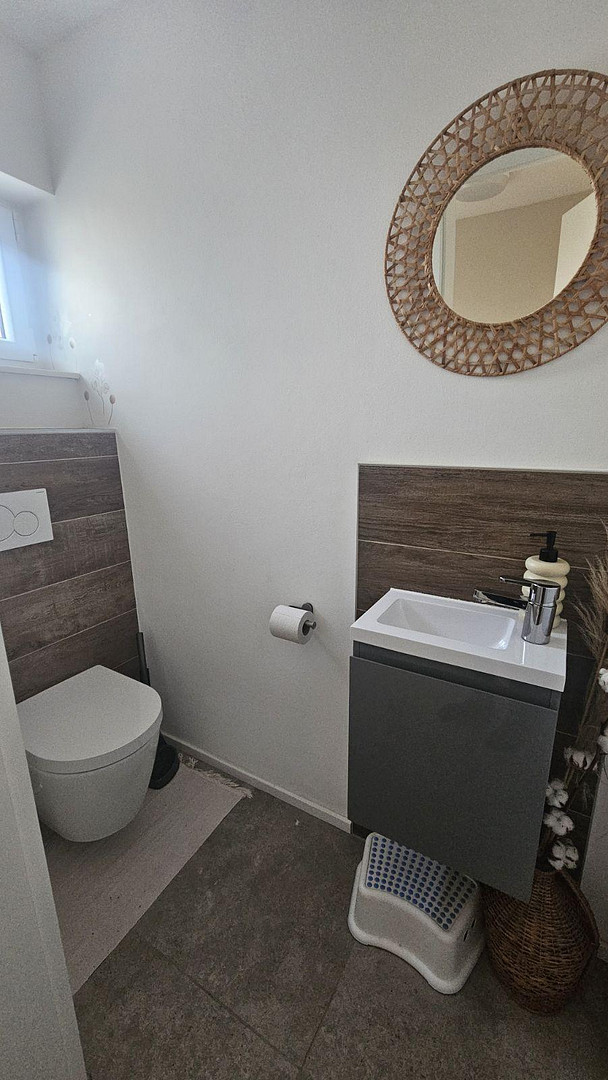
Modern living in Jesingen – Completely renovated property with a spacious terrace and garden.
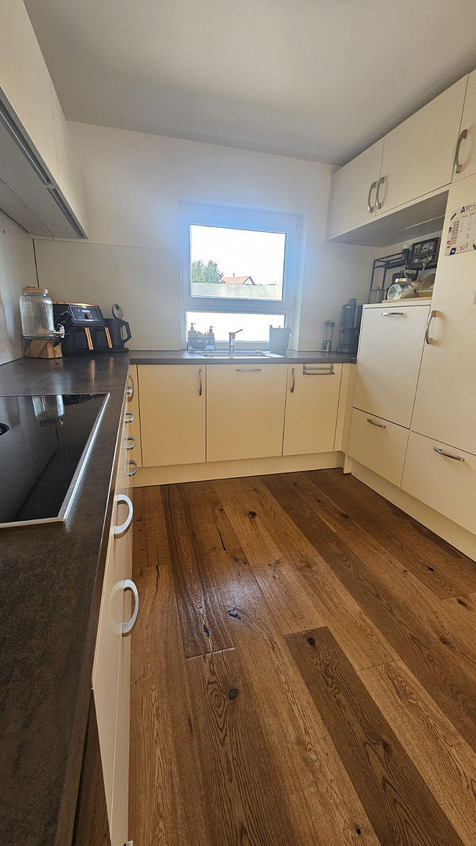
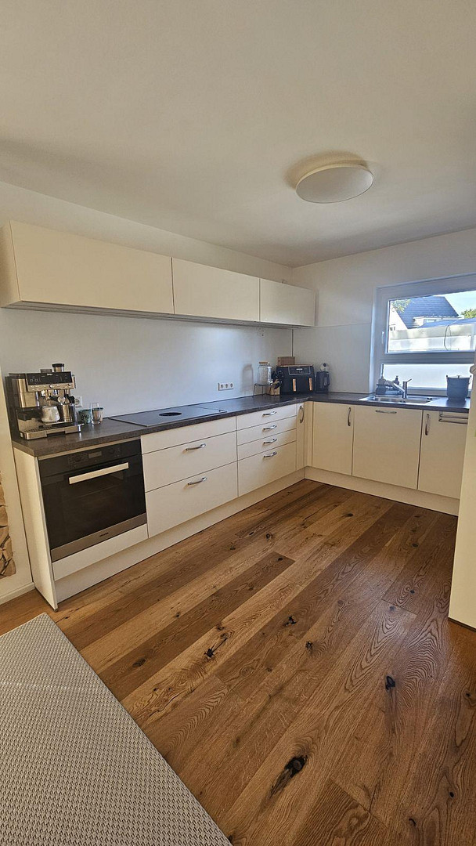
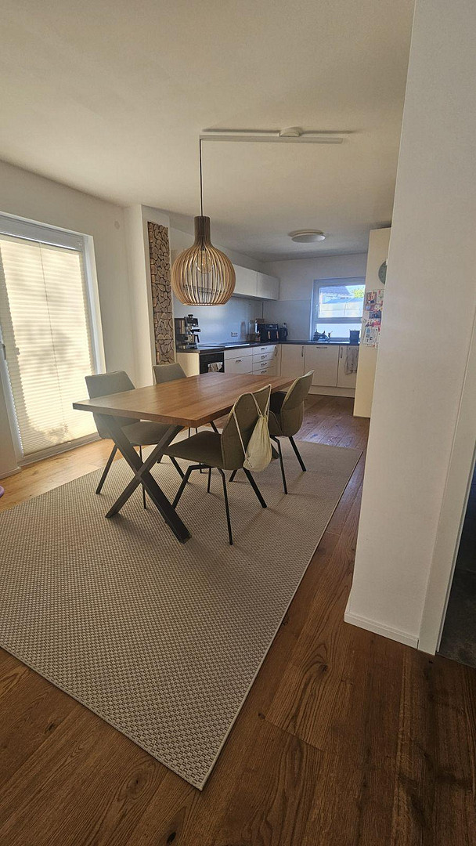
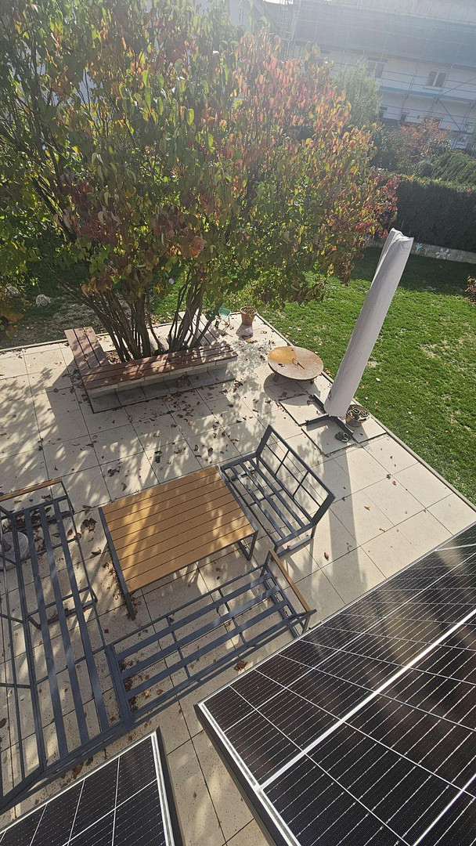
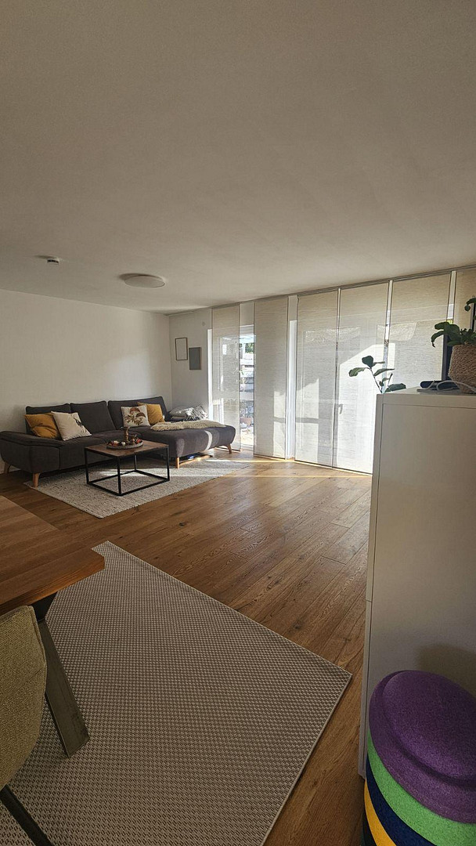
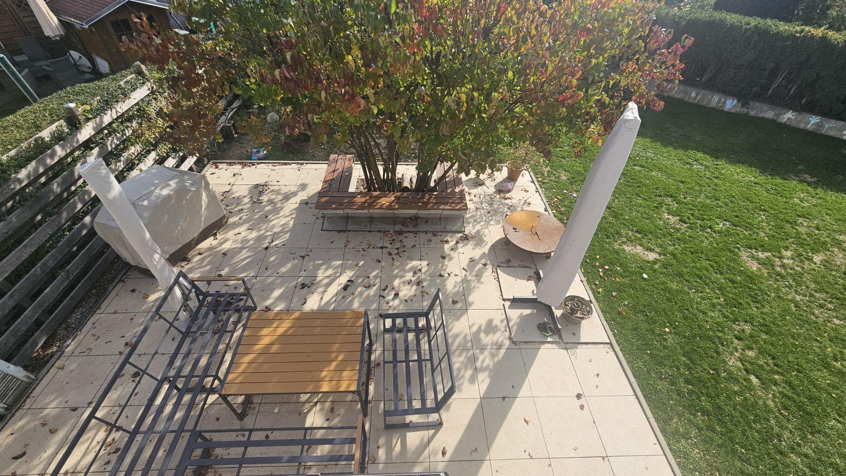
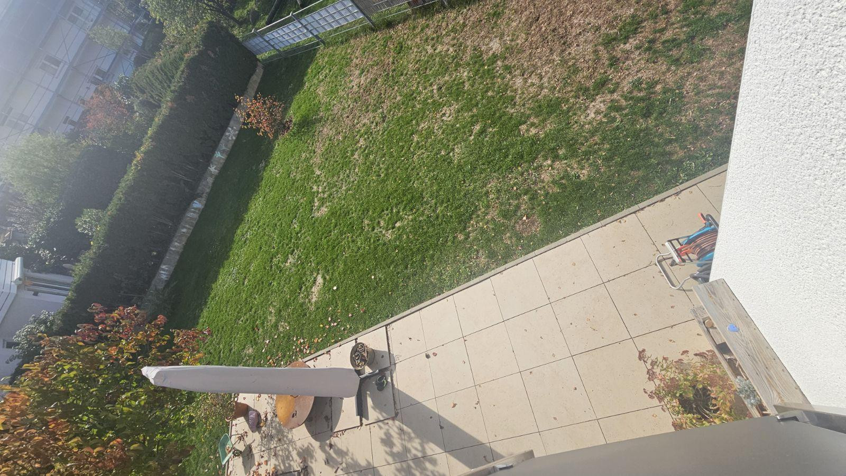
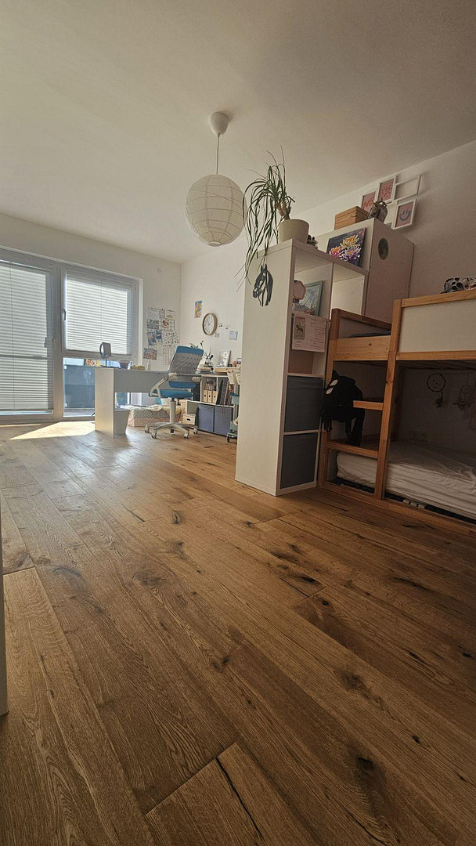
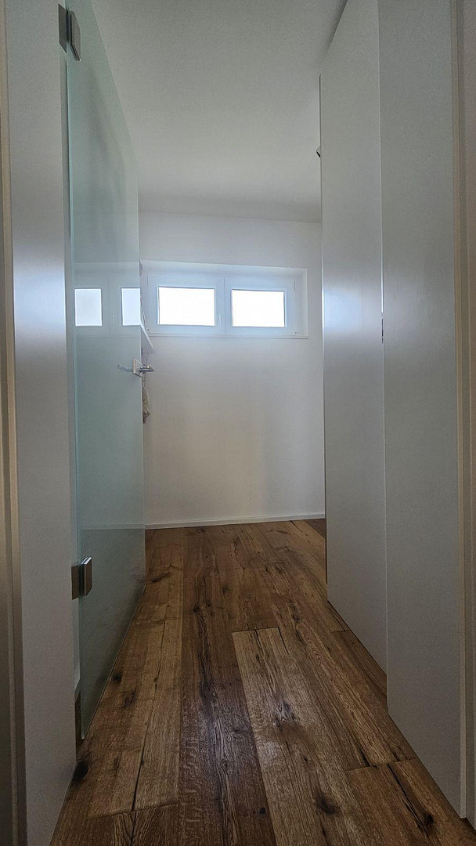
73230 Kirchheim unter Teck (Jesingen) – Baden-WürttembergThis attractive semi-detached house in Kirchheim unter Teck-Jesingen combines modern living comfort with a spacious layout and a lovely outdoor area. Built in 1972, the house offers approximately 125 square meters of living space, distributed across five rooms, and offers a variety of possibilities for couples and families. In 2021, the property underwent a comprehensive renovation, with significant upgrades made to key areas. As a result, the house now offers a contemporary living environment and modern technical features. The spacious living and dining area is the heart of the house. The warm parquet flooring and open design create a welcoming atmosphere and offer plenty of space for everyday family life, as well as for enjoyable evenings with friends. The kitchen blends harmoniously into the living area. A special highlight is the approximately 50 square meter terrace with an adjacent garden. It offers plenty of space for relaxation, sunbathing, and enjoying meals outdoors. The outdoor area extends the living space, especially during the summer months, and invites you to enjoy time in nature. The property is further enhanced by a garage, which provides a convenient and secure parking space for your vehicle. This property is ideal for those seeking a renovated home with ample space, an attractive outdoor area, and modern living comfort.
Are you interested in this house?
|
Object Number
|
OM-508692
|
|
Object Class
|
House
|
|
Object Type
|
Semi-detached house
|
|
Is occupied
|
Vacant
|
|
Handover from
|
By arrangement
|
Purchase price & additional costs
|
purchase price
|
780.000 €
|
|
Purchase additional costs
|
approx. 48,747 €
|
|
Total costs
|
approx. 828,747 €
|
Breakdown of Costs
* Costs for notary and land register were calculated based on the fee schedule for notaries. Assumed was the notarization of the purchase at the stated purchase price and a land charge in the amount of 80% of the purchase price. Further costs may be incurred due to activities such as land charge cancellation, notary escrow account, etc. Details of notary and land registry costs
Does this property fit my budget?
Estimated monthly rate: 3,125€
More accuracy in a few seconds:
By providing some basic information, the estimated monthly rate is calculated individually for you. For this and for all other real estate offers on ohne-makler.net
Details
|
Condition
|
Rehabilitated
|
|
Number of floors
|
3
|
|
Bathrooms (number)
|
1
|
|
Number of garages
|
1
|
|
Flooring
|
Parquet, Tiles
|
|
Heating
|
Underfloor heating
|
|
Year of construction
|
1972
|
|
Equipment
|
Balcony, Terrace, Garden, Basement, Fitted kitchen, Guest toilet
|
|
Infrastructure
|
Pharmacy, General practitioner, Kindergarten, Primary school, Public transport
|
Information on equipment
The property underwent a comprehensive renovation in 2021. As part of the renovation work, numerous key components of the house were renewed and modernized.
The work carried out included:
* Roof replacement
* Window replacement
* Floor screed replacement
* Installation of underfloor heating
* Installation of a heat pump
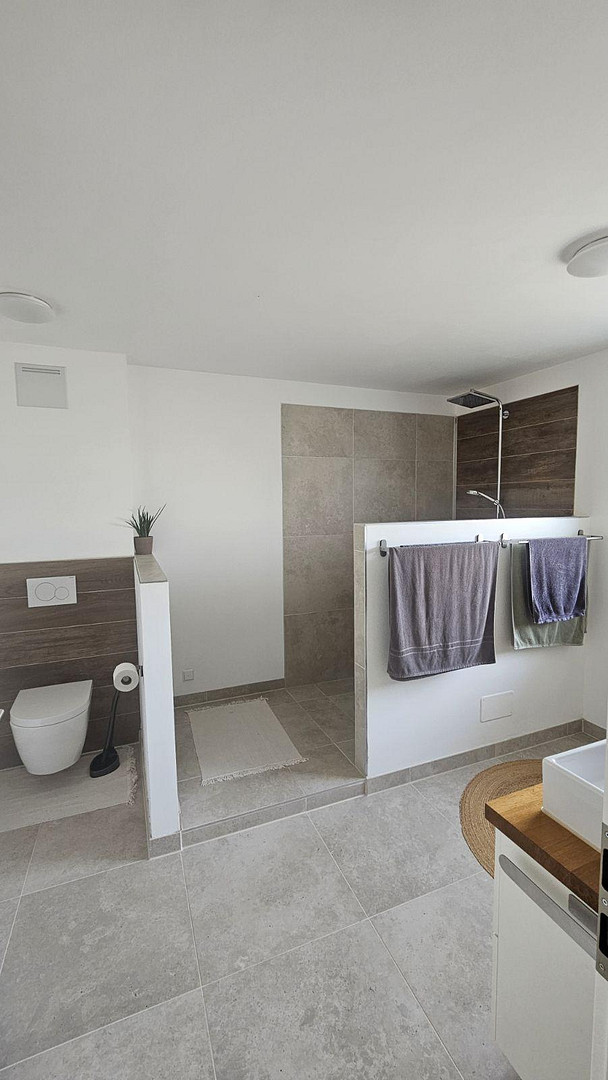
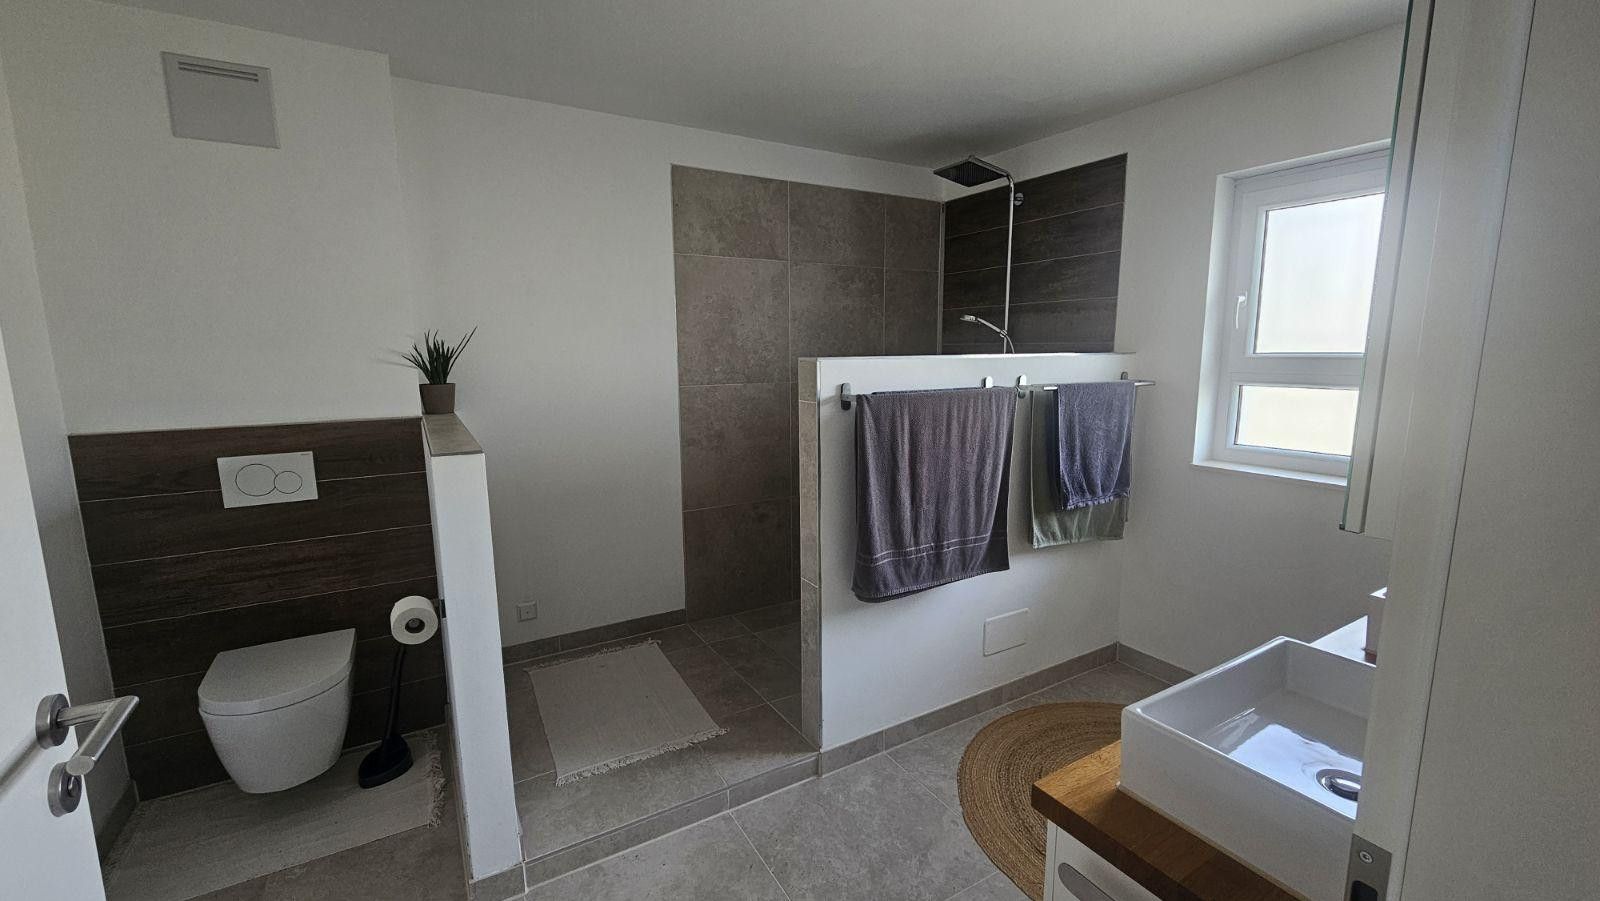
* Bathroom renovation
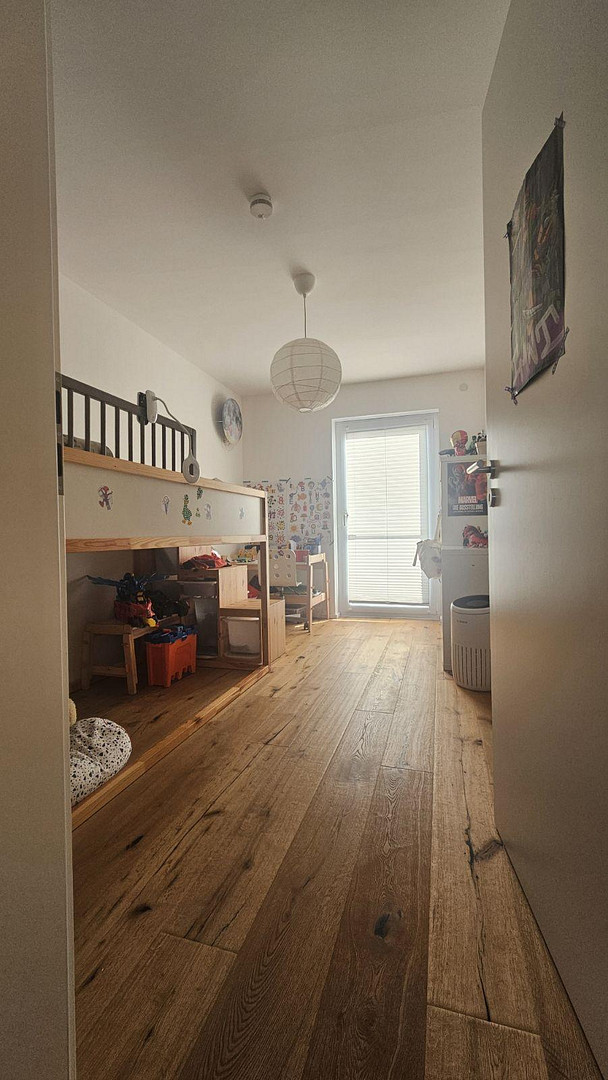
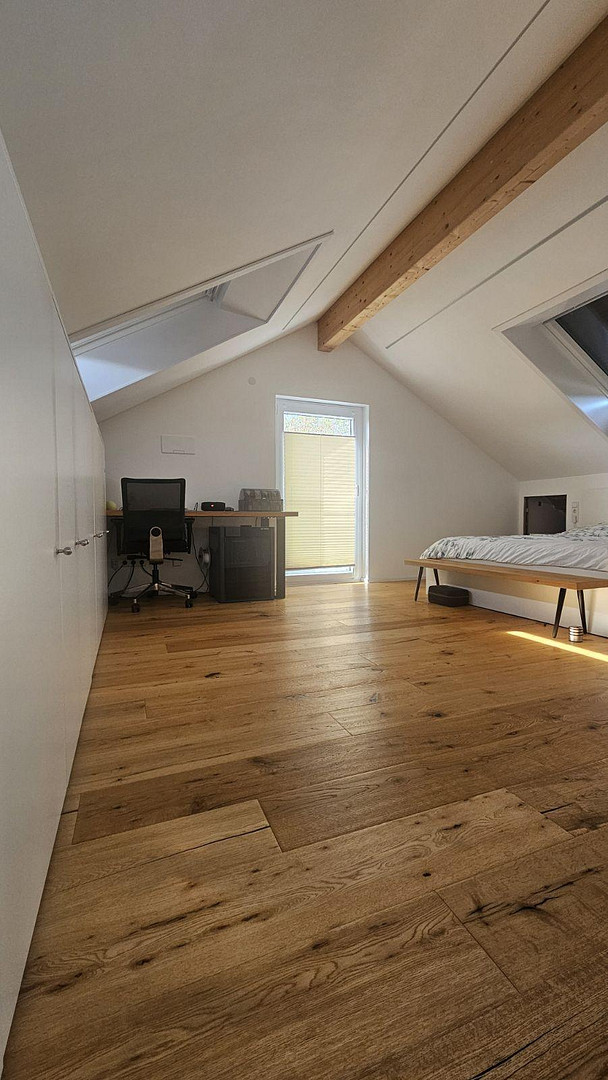
* Replacement of flooring, including parquet flooring
The combination of a heat pump and underfloor heating provides modern heating comfort. The parquet flooring gives the living spaces a warm and high-quality feel.
The approximately 50 m² terrace offers ample space for garden furniture, an outdoor dining area, and relaxing hours with family and friends. The adjacent garden complements the outdoor area and provides additional space.
A garage completes the amenities.
Key features at a glance:
* Semi-detached house, built in 1972
* Approximately 125 m² of living space
* 5 rooms
* Comprehensive renovation in 2021
* Heat pump
* Underfloor heating
* New roof and new windows
* Renovated bathroom
* Parquet flooring
* Approximately 50 m² terrace
* Adjacent garden
* Garage
Location
The semi-detached house is located in Jesingen, a popular district of Kirchheim unter Teck. The location offers a pleasant living environment while being close to the city center and the diverse amenities of the town.
Shopping facilities, kindergartens, schools, and other essential services are located in Jesingen and the surrounding area. This makes the location ideal for families and couples who value convenience in their daily lives.
The surrounding area also offers attractive opportunities for leisure and recreation. The proximity to green spaces and the landscape on the edge of the Swabian Alps invites walks, bike rides, and other outdoor activities.
Kirchheim unter Teck also offers a good infrastructure with a wide range of shops, restaurants, and services, as well as transport links to Stuttgart and the surrounding communities.
In summary, the location combines the advantages of an established residential area with easy access to the city's infrastructure.
Location Check
Energy
|
Final energy consumption
|
23.00 kWh/(m²a)
|
|
Energy efficiency class
|
A+
|
|
Energy certificate type
|
Consumption certificate
|
|
Main energy source
|
Air/water heat
|
Miscellaneous
Please understand that we can only consider inquiries from serious potential buyers. To arrange a viewing, you must already have a financing commitment from your bank or provide proof of sufficient equity. Inquiries without this information will unfortunately not be answered.
Broker inquiries not welcome! According to § 7 UWG, unsolicited contact by brokers without the express consent of the recipient is prohibited!
Send a message directly to the seller
Questions about this house? Show interest or arrange a viewing appointment?
Click here to send a message to the provider:

Diese Seite wurde ausgedruckt von:
https://www.ohne-makler.net/en/property/508692/