
This page was printed from:
https://www.ohne-makler.net/en/property/508659/
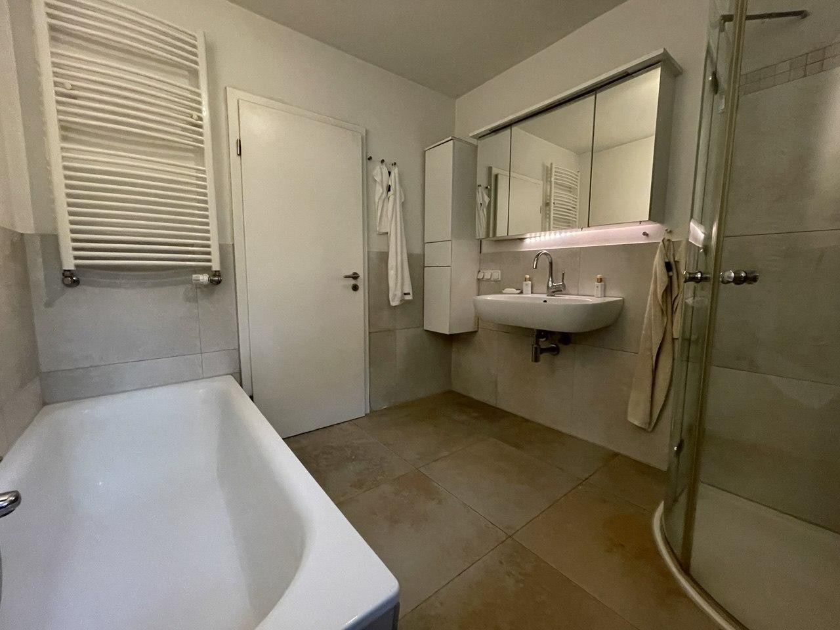
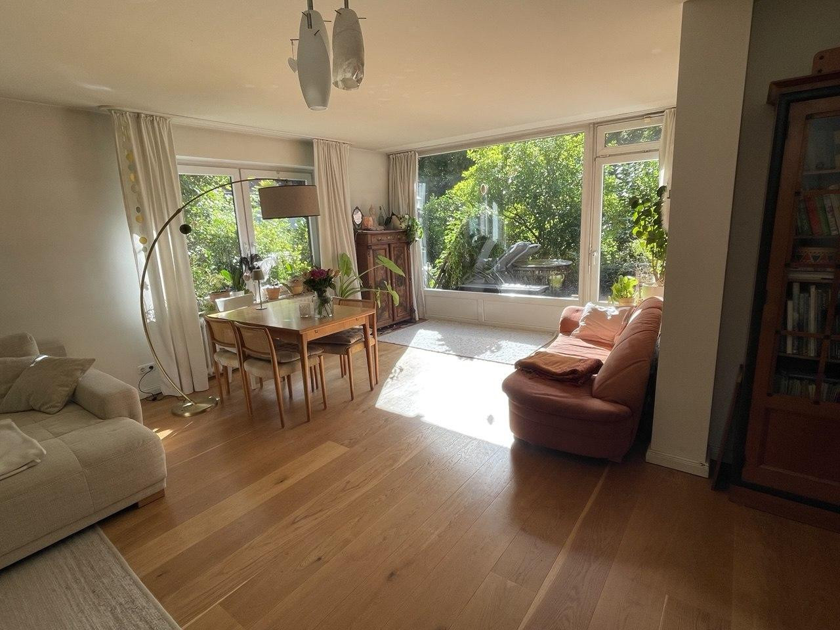
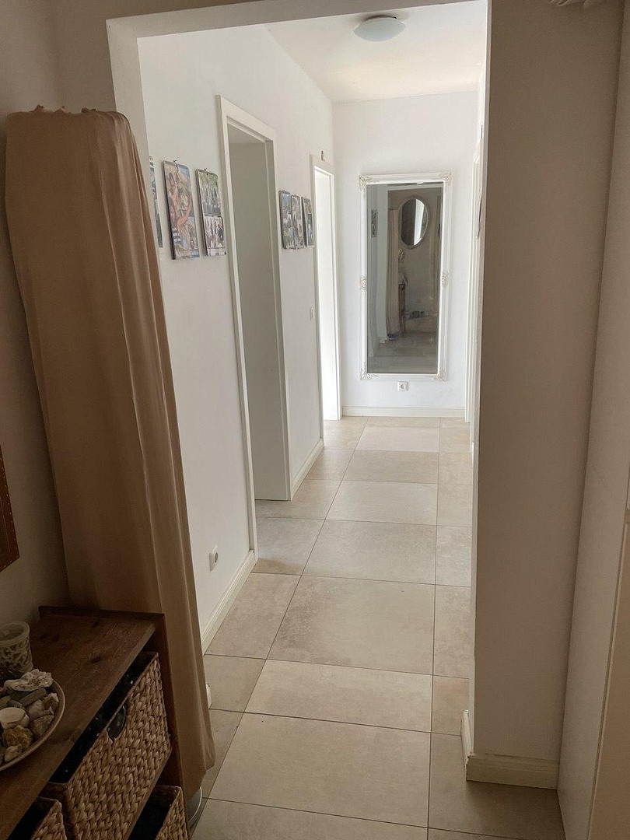
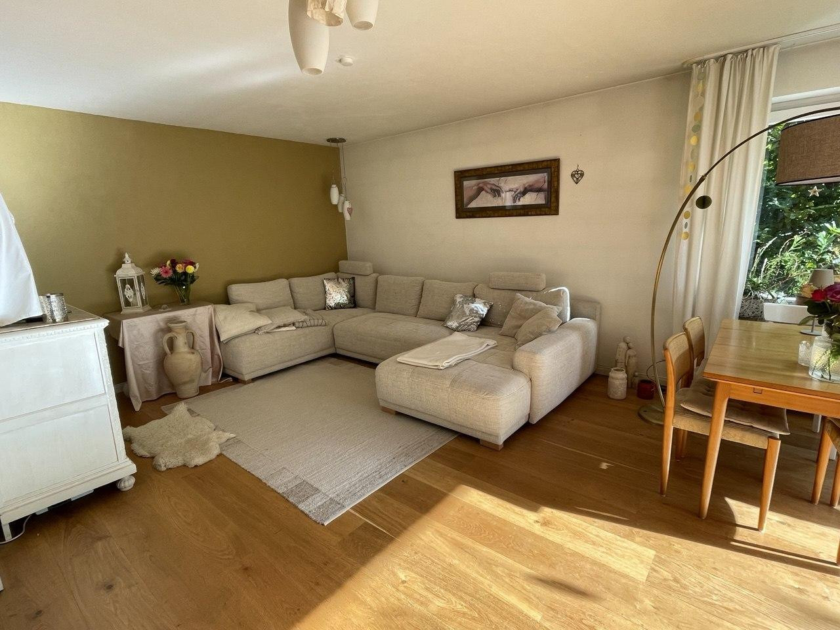
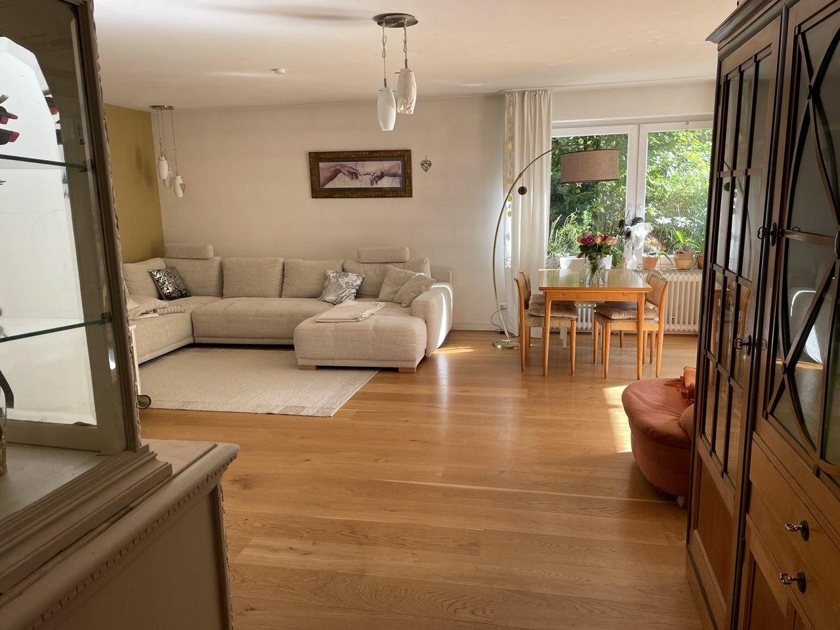
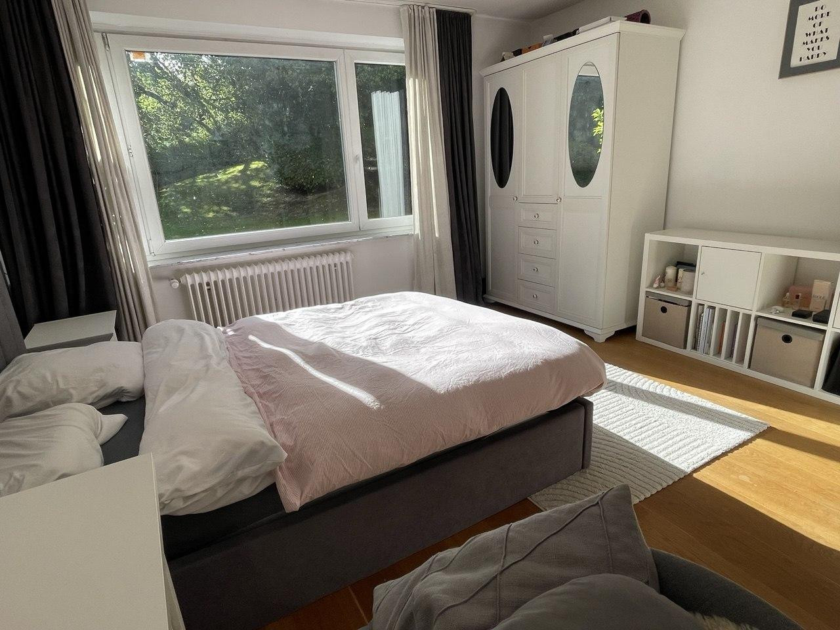
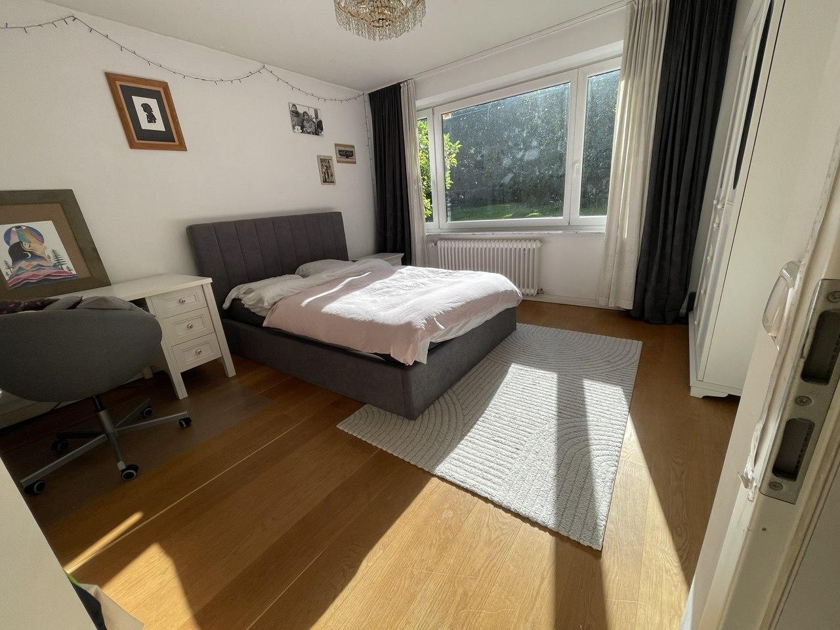
Terrace apartment with garden access and a southwest-facing terrace – 4 rooms in Wentorf, no commission fees.
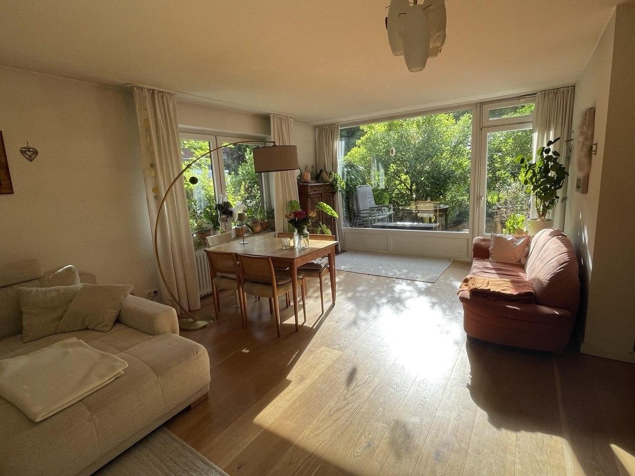
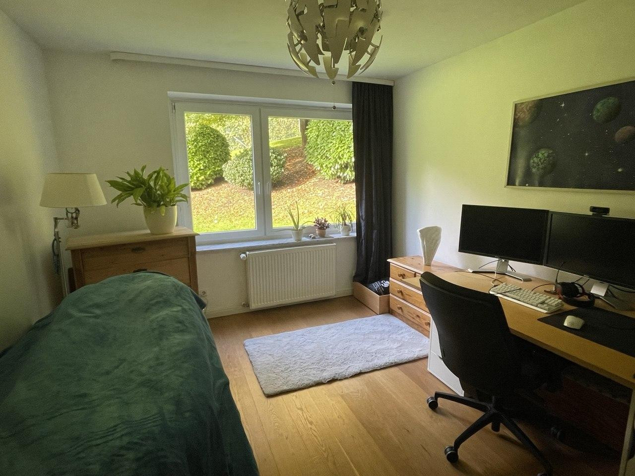
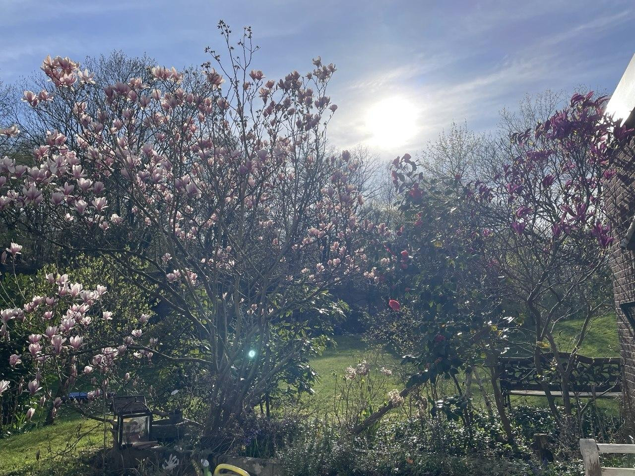
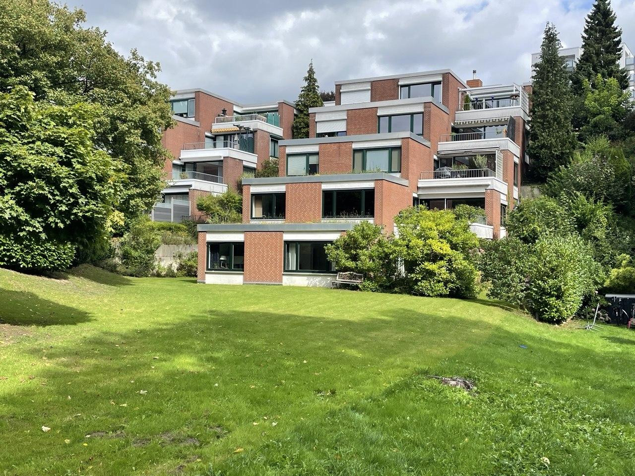
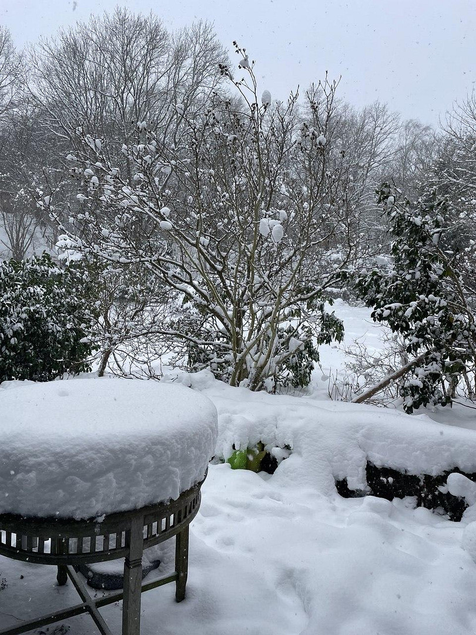
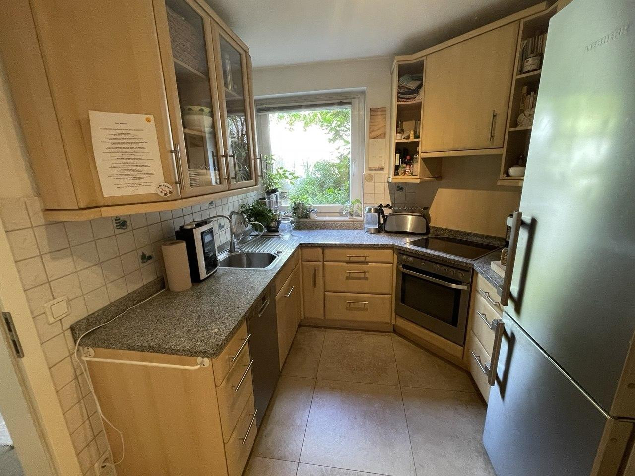
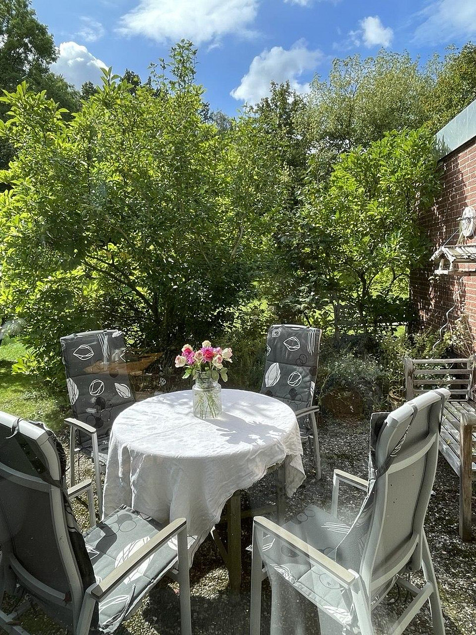
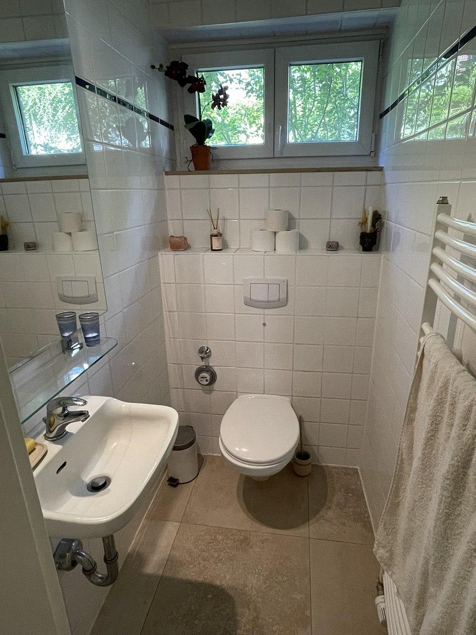
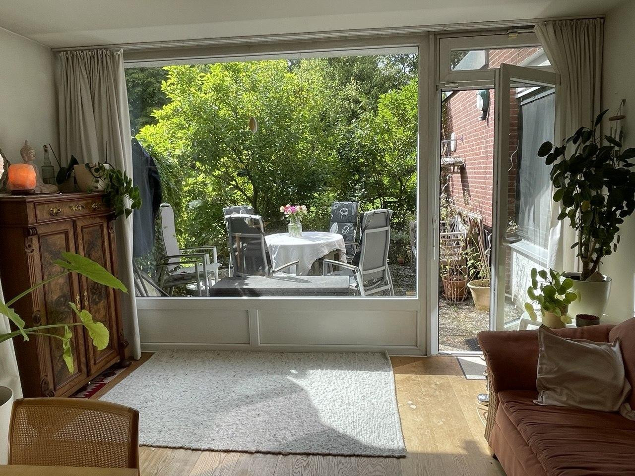
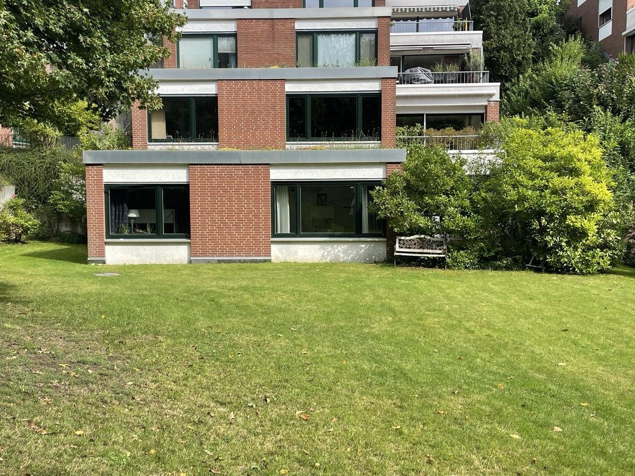
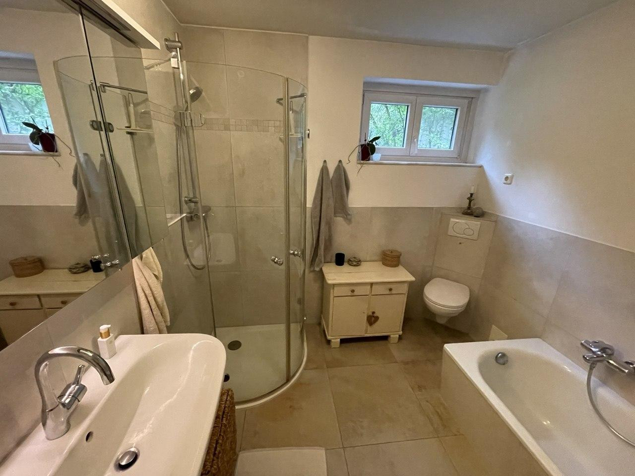
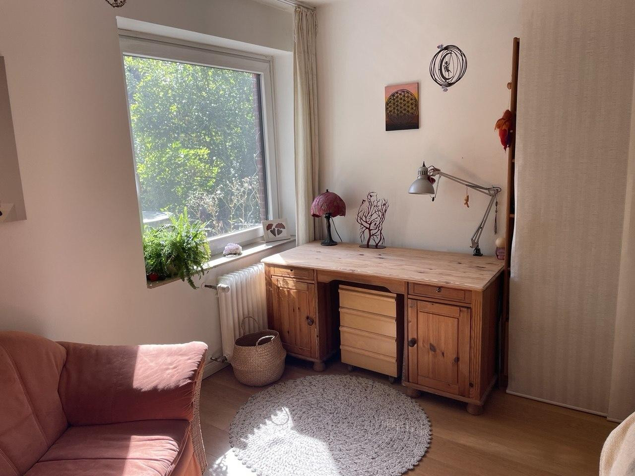
21465 Wentorf (Wentorf bei Hamburg) – Schleswig-HolsteinThis apartment is different from the typical apartment. It's located on the ground floor of a terraced house and offers what is usually only found in a detached house: direct access to a garden, a southwest-facing terrace, and the tranquility of a cul-de-sac with no through traffic. There is no shared staircase or hallway with other residents. This creates a living space with the character of a semi-detached bungalow, without the responsibilities of owning an entire house. The apartment comprises approximately 124 square meters and includes four rooms, a kitchen, a complete bathroom with a bathtub and shower, and a separate guest toilet. The interior was renovated in 2012/13, with new flooring, a new bathroom, and updated plumbing. The southwest orientation provides sunshine on the terrace in the afternoon and evening. The apartment is accessible in two ways: via the staircase from street level, and additionally from the rear through the garden, at ground level and without any steps, with parking available on the street behind the property. Those who prefer to avoid carrying groceries or climbing stairs can use the rear entrance. The apartment is heated by a private gas heating system installed in 2015. Unlike a shared central heating system, you control your own heating and pay the utility company directly. According to the utility bills, the energy consumption for heating is approximately 100 kWh/(m²·year). There is no commission payable by the buyer. A parking space in an underground garage is available for separate purchase.
Are you interested in this apartment?
|
Object Number
|
OM-508659
|
|
Object Class
|
Apartment
|
|
Object Type
|
Terrace apartment
|
|
Is occupied
|
Vacant
|
|
Handover from
|
By arrangement
|
Purchase price & additional costs
|
purchase price
|
450.000 €
|
|
Purchase additional costs
|
approx. 35,347 €
|
|
Total costs
|
approx. 485,346 €
|
|
Purchase price garage/parking space
|
20,000 €
|
|
HOA fee
|
230 €
|
Breakdown of Costs
* Costs for notary and land register were calculated based on the fee schedule for notaries. Assumed was the notarization of the purchase at the stated purchase price and a land charge in the amount of 80% of the purchase price. Further costs may be incurred due to activities such as land charge cancellation, notary escrow account, etc. Details of notary and land registry costs
Does this property fit my budget?
Estimated monthly rate: 1,830€
More accuracy in a few seconds:
By providing some basic information, the estimated monthly rate is calculated individually for you. For this and for all other real estate offers on ohne-makler.net
Details
|
Condition
|
Modernized
|
|
Number of floors
|
1
|
|
Level
|
Ground floor
|
|
Usable area
|
130 m²
|
|
Bathrooms (number)
|
2
|
|
Bedrooms (number)
|
3
|
|
Number of underground garages
|
1
|
|
Flooring
|
Parquet, Tiles
|
|
Heating
|
Central heating
|
|
Year of construction
|
1980
|
|
Equipment
|
Terrace, Garden, Basement, Full bath, Fitted kitchen, Guest toilet, Barrier-free
|
|
Infrastructure
|
Pharmacy, Grocery discount, General practitioner, Kindergarten, Primary school, Secondary school, High school, Comprehensive school, Public transport
|
Information on equipment
- 4 rooms, approximately 124 m² of living space
- Bathroom with bathtub and shower, plus a separate guest toilet
- Flooring renovated in 2012/13, windows from 2006
- Private gas heating system from 2015, two-pipe system; hot water via a 100-liter storage tank
- Southwest-facing terrace with approximately 13 m² of surface area
- Ground-level access to the garden
- Cellar and storage room
- Underground parking space available for separate purchase (€20,000)
- Located on the lower level of the terraced house, no staircase traffic
- No commission for the buyer.
Location
Wentorf, located near Hamburg, is situated on the eastern edge of the Hanseatic city, between the Sachsenwald forest and the city limits. The apartment is in a quiet, green residential area with plenty of trees. The Sachsenwald, the largest forest area in Schleswig-Holstein, begins very nearby.
Within a walking distance of approximately 600 meters:
- Five supermarkets and discount stores, town hall, library, post office, organic food store, two pharmacies, dry cleaner, hairdresser, bakeries, and a savings bank.
- A primary school and several daycare centers within 500 to 600 meters.
- Pharmacies and doctors in the town center.
Transportation:
- Bus line 235 connects the S-Bahn station Reinbek and the Bergedorf train station.
- The S-Bahn station Reinbek is approximately 1.5 km away.
- Access to the A 25 and A 1 highways via the B 207 road.
- The center of Hamburg is approximately 25 km away.
Location Check
Energy
|
Final energy consumption
|
94.00 kWh/(m²a)
|
|
Energy efficiency class
|
C
|
|
Energy certificate type
|
Consumption certificate
|
|
Main energy source
|
Gas
|

Miscellaneous
- Service charges: €230.50 per month (€183.00 for operating and maintenance costs, €47.50 for the maintenance reserve); heating and hot water are not included, as they are supplied by a private system.
- Property tax: €443.19 per year.
- Maintenance reserve for the building: approximately €40.00 (as of December 31, 2025).
- The building complex was built in 1980 and consists of two rows of terraced houses with nine residential units; the management company is based in Reinbek.
- The underground parking space is located in a separate parking association with its own management, service charges, and is purchased separately for a price of €20,000.
- The apartment is free of any existing leases or usage agreements; occupancy is possible by agreement, no later than summer 2027.
- Living area: approximately 124 m² according to the German living area calculation (terrace included at one-quarter); according to an older calculation, it is 119.66 m²; an approximate calculation based on the building plans, without a precise measurement. The area specified in the purchase agreement is the definitive figure.
- All information is provided without guarantee; the notarized purchase agreement is the legally binding document. Subject to prior sale.
Topic portals
Send a message directly to the seller
Questions about this apartment? Show interest or arrange a viewing appointment?
Click here to send a message to the provider:
Offer from: R. Ebel

Diese Seite wurde ausgedruckt von:
https://www.ohne-makler.net/en/property/508659/