
This page was printed from:
https://www.ohne-makler.net/en/property/508557/
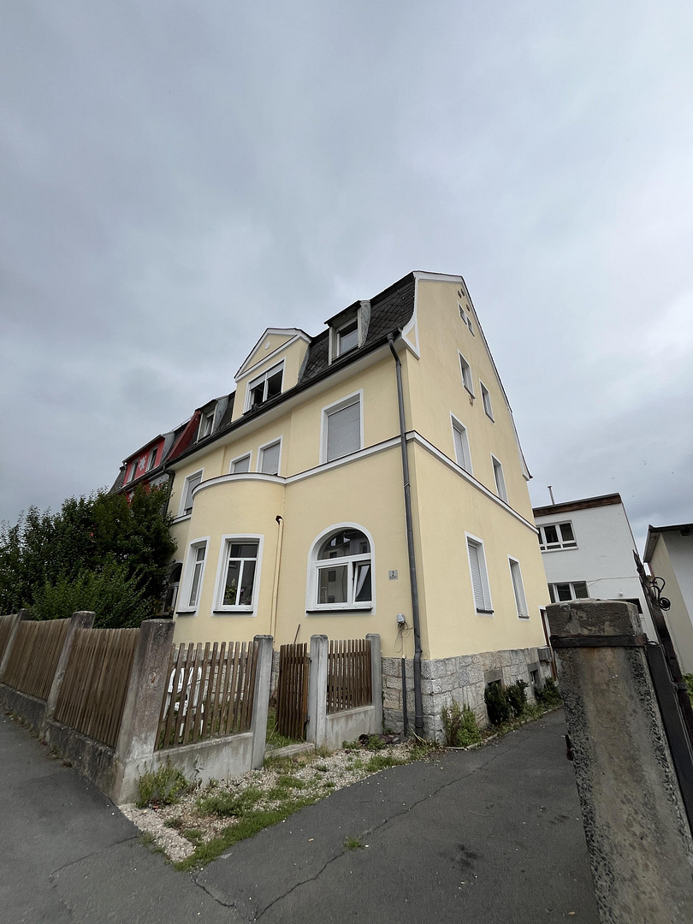
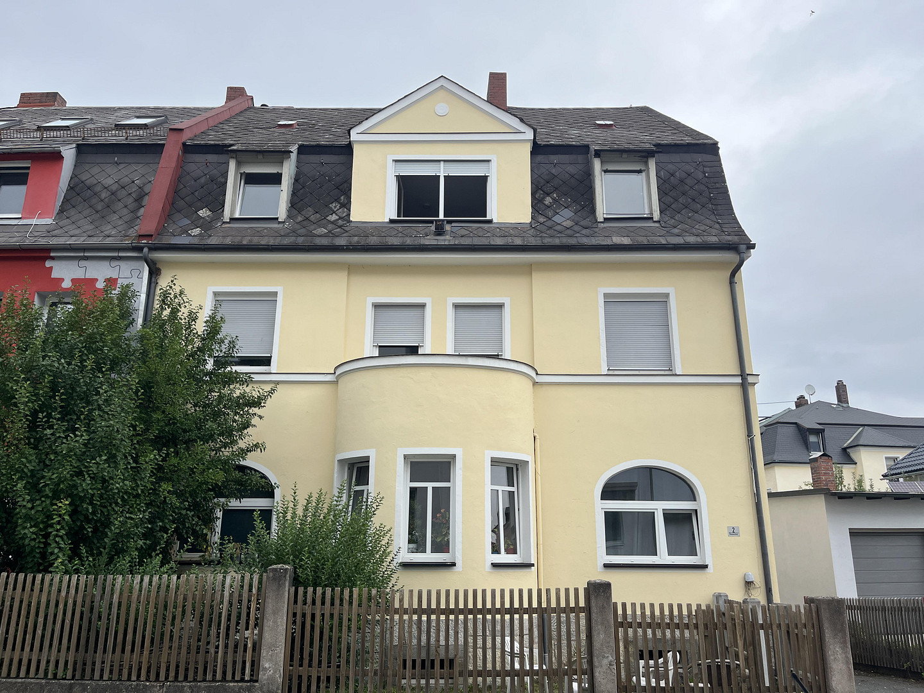
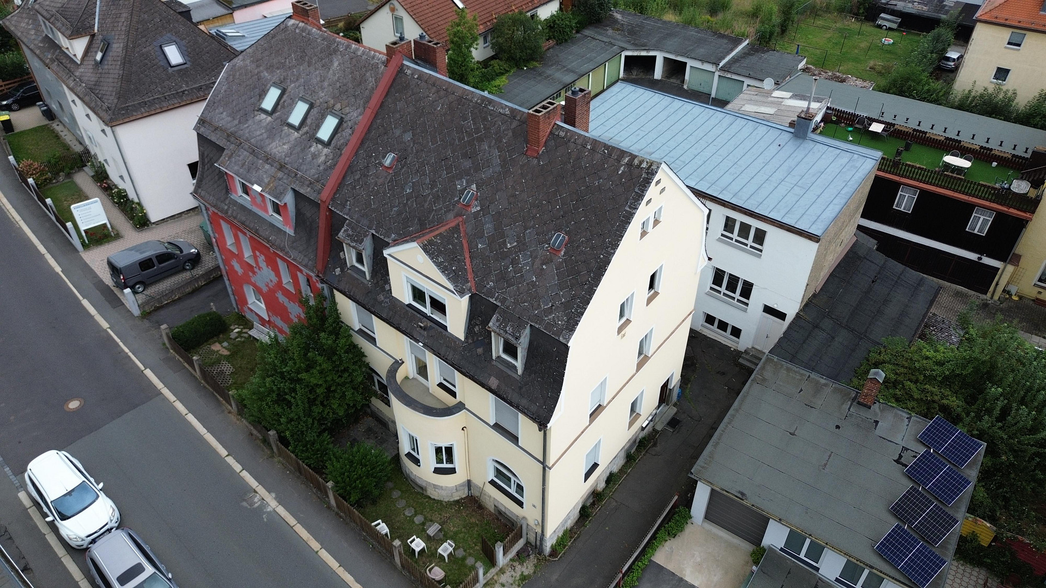
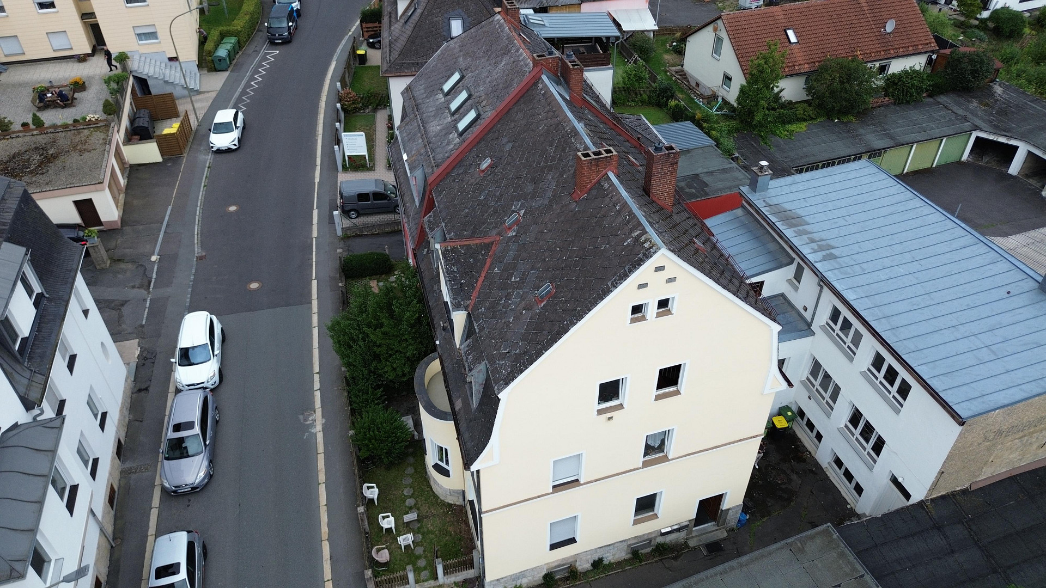
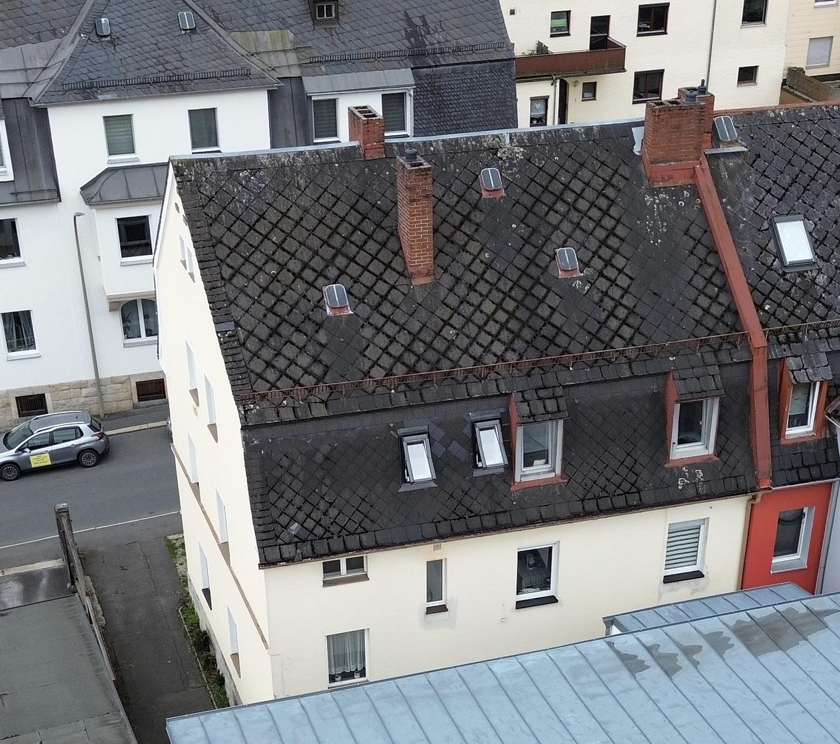
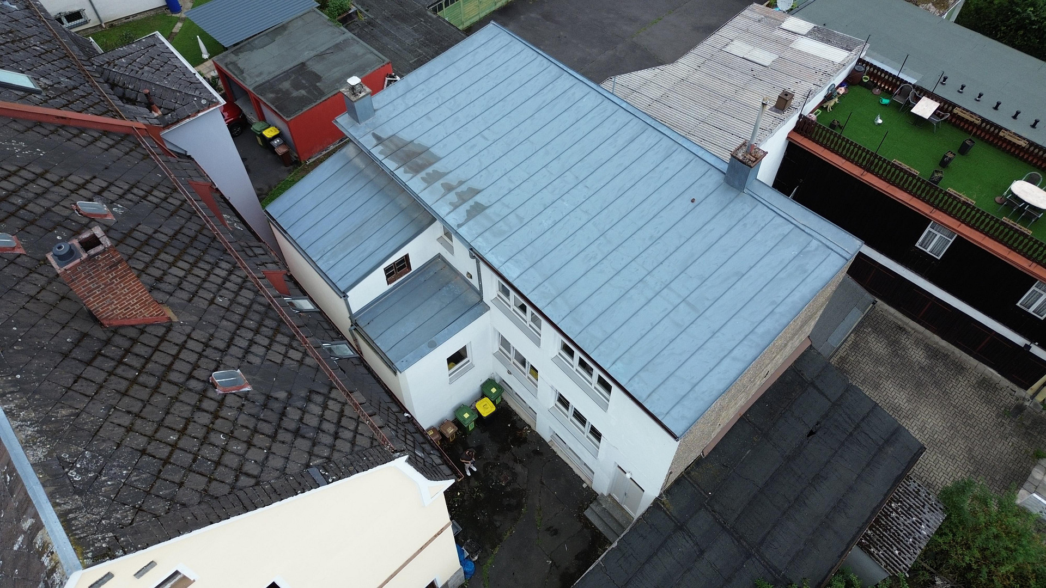
Immediately available! Multi-family house with 3 separate living units in Marktredwitz.
Bismarckstraße 2, 95615 Marktredwitz – BayernFor sale is a multi-family house built in 1910, featuring three separate apartments, located just a few minutes' walk from the center of Marktredwitz. The property comprises approximately 245.5 square meters of living space with 10 rooms, spread across the ground floor, first floor, and attic. The plot size is approximately 206 square meters. The house is already divided into three separate ownership apartments. In recent years, significant investments have been made in the building's infrastructure:
• Water pipes replaced, approximately 2005
• Electrical wiring replaced, approximately 2017
• Gas pipes replaced, approximately 2022
• New windows installed on the ground floor and first floor, as well as a large window in the attic, approximately 2024
• New gas-powered heating systems installed on the ground floor and first floor.
Apartment 1 is located on the ground floor (approximately 80.8 square meters, 3 rooms):
• Living room facing the street, with a semi-circular bay window
• Bedroom facing the street, directly next to the living room
• Kitchen, large enough for a dining table
• Children's room facing the courtyard
• Bathroom with a bathtub and window
• Separate toilet
• Central hallway, providing access to all rooms.
The tenants of Apartment 1 will move out on December 30, 2026. Apartment 2 is located on the first floor (approximately... 82.3 m², 4 rooms)
• Two living rooms facing the street, connected by a door.
• Balcony above the bay window, accessible from the central living room.
• Bedroom facing the street.
• Kitchen facing the courtyard.
• Children's room facing the courtyard.
• Shower room facing the courtyard.
With four rooms, this apartment is well-suited for families. It has been rented on a long-term basis since November 2022. Apartment 3 in the attic (approx. 82.4 m², 3 rooms)
• Living room facing the street.
• Bedroom facing the street.
• Another room facing the street, suitable as a home office or guest room.
• Kitchen with a separate pantry.
• Bathroom with a bathtub.
• Separate toilet.
The rooms facing the street have sloping ceilings. The lease agreement has been in place since September 2026 and is ongoing. General
The building has a full basement. Each apartment has its own storage room. There is also an attic space. For Investors
• Current cold rent: €1,500 per month, or €18,000 per year.
• Average cold rent: €6.11 per m².
• Purchase price: €360,000.
• Last rent adjustments: April 1, 2026 (ground floor) and January 1, 2026 (upper floor), attic apartment newly rented since September 2026.
• The ground floor apartment will be available on December 30, 2026. If desired, we can re-rent it for you before the handover. You can also freely acquire them, use them yourself, or sell them individually, as the property is already divided. Optionally available: The outbuilding, a former carpentry workshop on its own plot of land with approximately 174 square meters, three floors, and new windows, requires renovation and offers potential for expansion. It is not included in the purchase price and can be negotiated separately. Energy performance certificate: Consumption certificate, 123.8 kWh/(m²·a), Class D, natural gas. Floor plans, a rental statement, and all other details can be found in our detailed brochure, which is attached.
Are you interested in this house?
|
Object Number
|
OM-508557
|
|
Object Class
|
House
|
|
Object Type
|
Multi-family house
|
|
Is occupied
|
Occupied
|
|
Handover from
|
Immediately
|
Purchase price & additional costs
|
purchase price
|
360.000 €
|
|
Purchase additional costs
|
approx. 17,608 €
|
|
Total costs
|
approx. 377,607 €
|
Breakdown of Costs
* Costs for notary and land register were calculated based on the fee schedule for notaries. Assumed was the notarization of the purchase at the stated purchase price and a land charge in the amount of 80% of the purchase price. Further costs may be incurred due to activities such as land charge cancellation, notary escrow account, etc. Details of notary and land registry costs
Does this property fit my budget?
Estimated monthly rate: 1,517€
More accuracy in a few seconds:
By providing some basic information, the estimated monthly rate is calculated individually for you. For this and for all other real estate offers on ohne-makler.net
Details
|
Condition
|
Well-kept
|
|
Number of floors
|
3
|
|
Usable area
|
161.8 m²
|
|
Bathrooms (number)
|
3
|
|
Bedrooms (number)
|
7
|
|
Flooring
|
Laminate, Tiles, Vinyl / PVC
|
|
Heating
|
Floor heating
|
|
Year of construction
|
1910
|
|
Equipment
|
Balcony, Garden, Basement, Fitted kitchen, Guest toilet
|
|
Infrastructure
|
Pharmacy, Grocery discount, General practitioner, Kindergarten, Primary school, Secondary school, Middle school, High school, Public transport
|
Location
Marktredwitz has just under 17,000 residents and is located in the Wunsiedel district, between the Fichtelgebirge and Steinwald mountains, approximately 13 km from the Czech border. From Bismarckstraße, it's about a five-minute walk to the city center. The train station, schools, and hospital are also nearby, making everything essential for daily life easily accessible.
Mobility:
• Bus stop: approximately 3 minutes walking distance.
• Train station with connections to Nuremberg, Cheb, Munich, and Hof: approximately 4 minutes by bike.
• Highway A93: approximately 6 minutes by car.
Shopping:
• City center: approximately 5 minutes walking distance.
• Kösseine shopping center: approximately 6 minutes walking distance.
• Edeka and Netto supermarkets: approximately 3 minutes by car.
Schools:
• Elementary school: approximately 3 minutes by bike.
• Middle and secondary school: approximately 6 minutes by bike.
• Otto-Hahn Gymnasium (high school): approximately 7 minutes by bike.
Health and Leisure:
• General practitioner: approximately 2 minutes walking distance.
• Fichtelgebirge Hospital: approximately 4 minutes by car.
• City park: approximately 5 minutes walking distance.
• Outdoor swimming pool, Auenpark, and Kirchpark: approximately 3 minutes by bike.
For those who enjoy being outdoors, the Fichtelgebirge and Steinwald mountains offer two natural areas right on your doorstep.
Location Check
Energy
|
Energy efficiency class
|
D
|
|
Energy certificate type
|
Demand certificate
|
|
Main energy source
|
Gas
|
|
Final energy demand
|
123.80 kWh/(m²a)
|
 Grundriss
 Exposé
Miscellaneous
Topic portals
Send a message directly to the seller
Questions about this house? Show interest or arrange a viewing appointment?
Click here to send a message to the provider:
Offer from: Bernardino

Diese Seite wurde ausgedruckt von:
https://www.ohne-makler.net/en/property/508557/