
This page was printed from:
https://www.ohne-makler.net/en/property/508551/
Dream home with panoramic views: XXL garage and separate apartment (no commission).
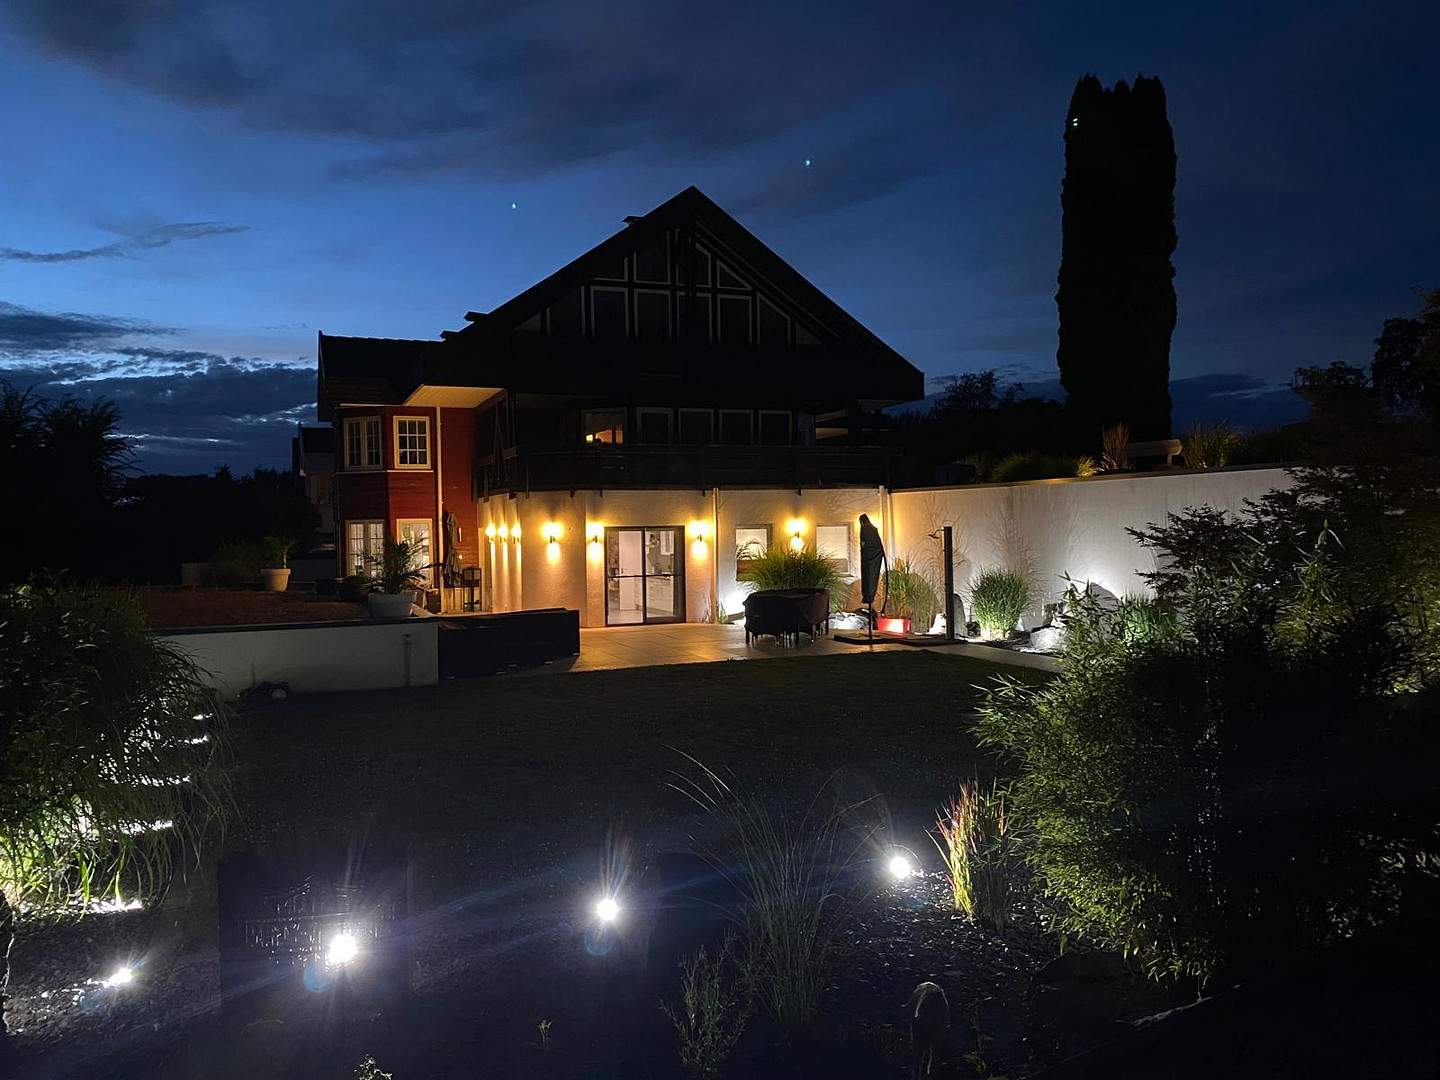
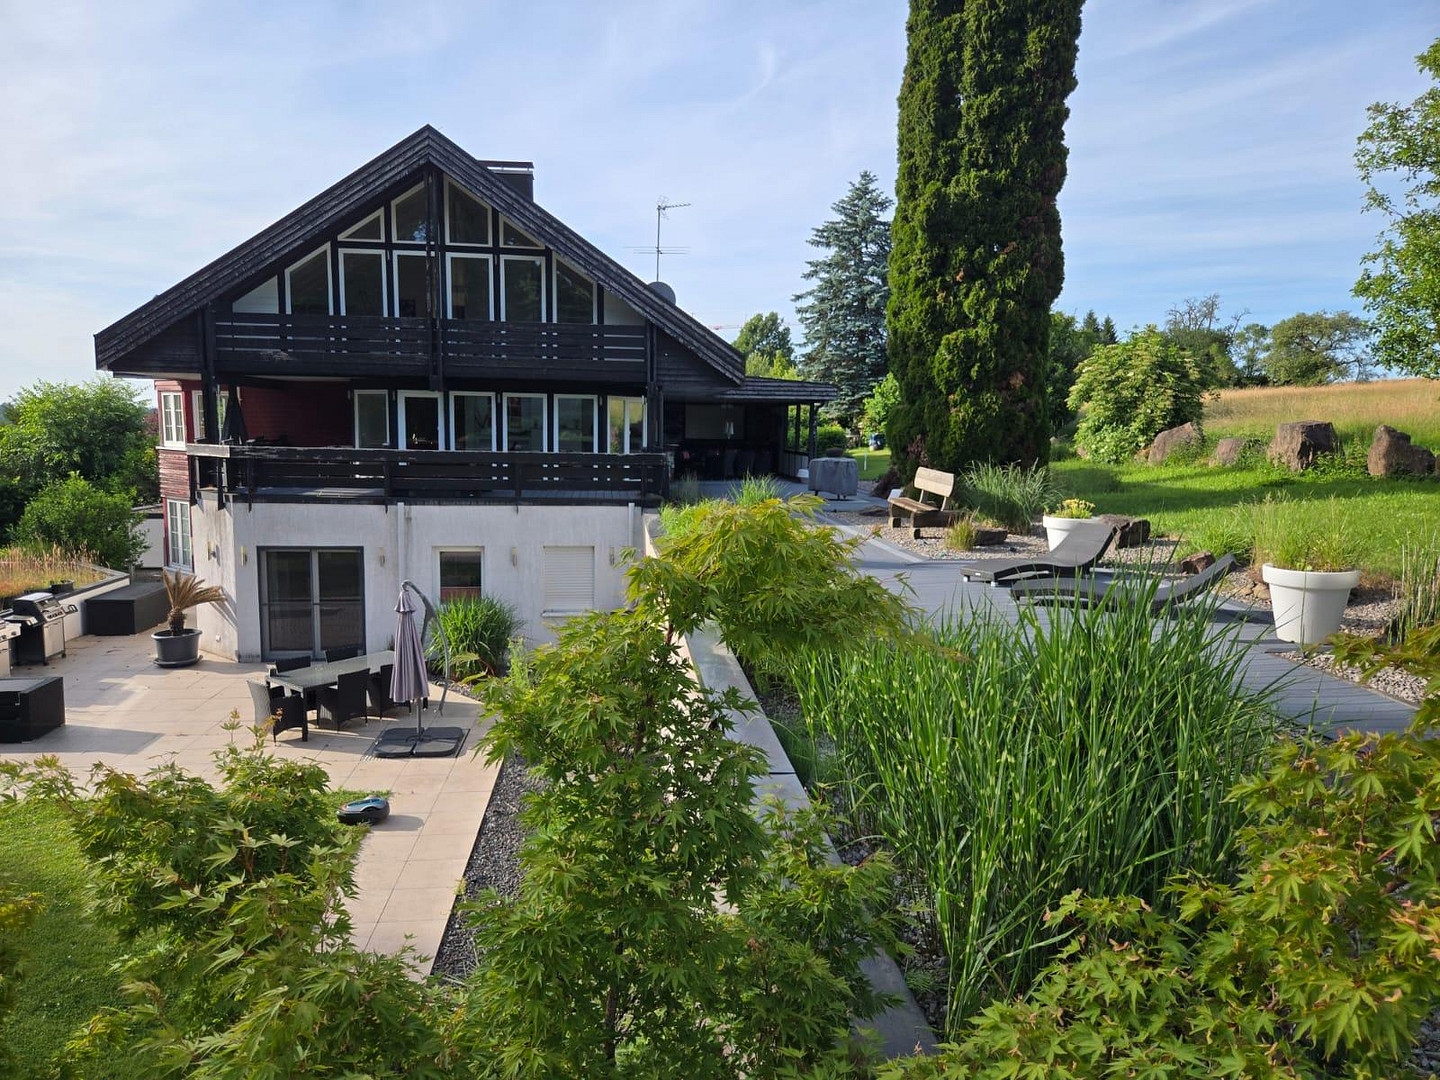
76359 Marxzell (Pfaffenrot) – Baden-WürttembergStep inside, take a deep breath, and simply feel at ease. Do you know that feeling of coming home after a long, hectic workday and immediately feeling the tension melt away? This unique property in Marxzell-Pfaffenrot offers you exactly that feeling – a truly unparalleled sense of well-being, located in one of the most desirable elevated areas of the region, on the sunny side of the Alb Valley. Here, you're greeted by an impressive retreat:
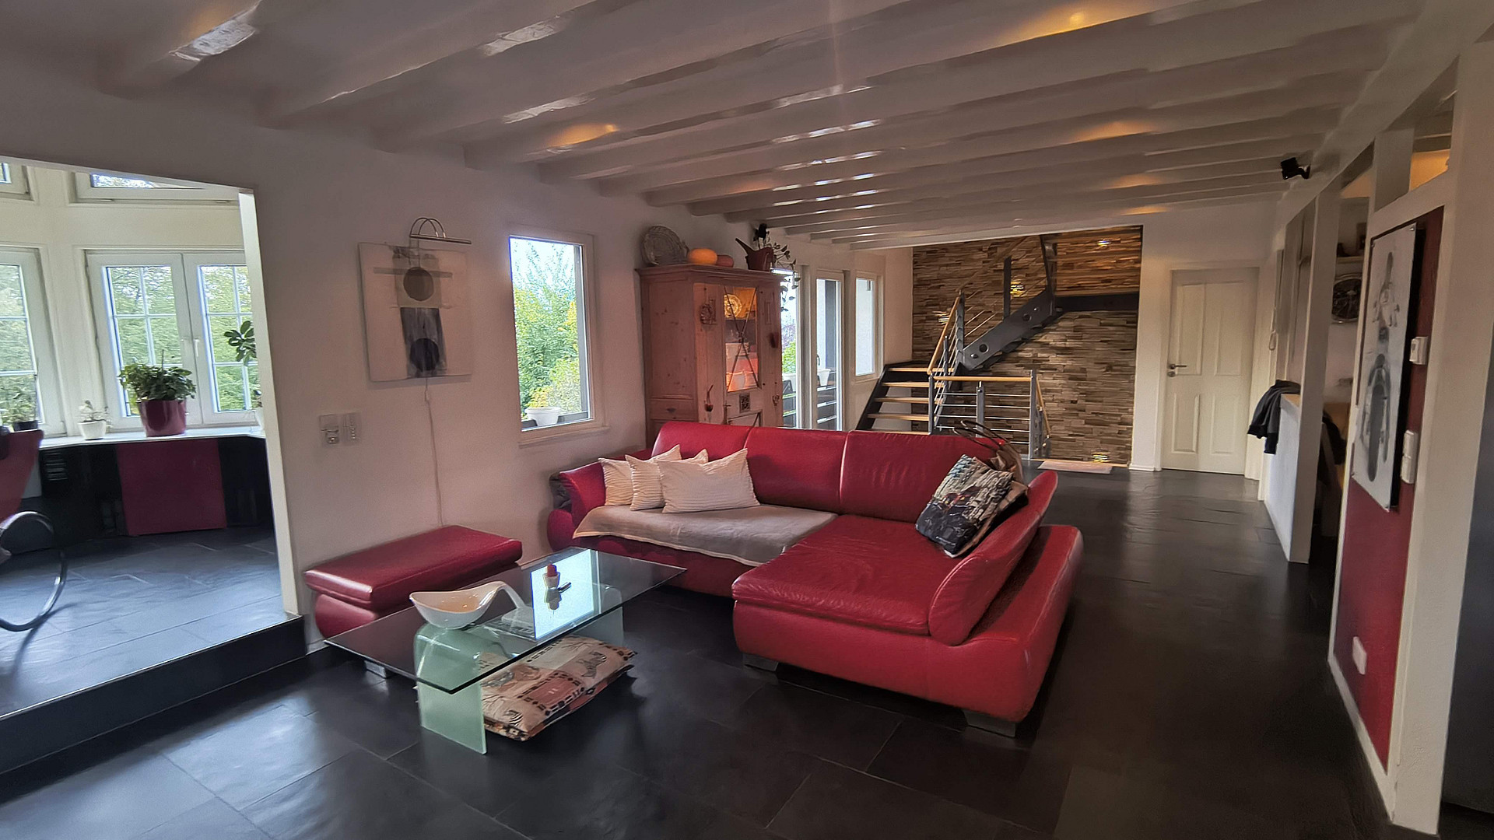
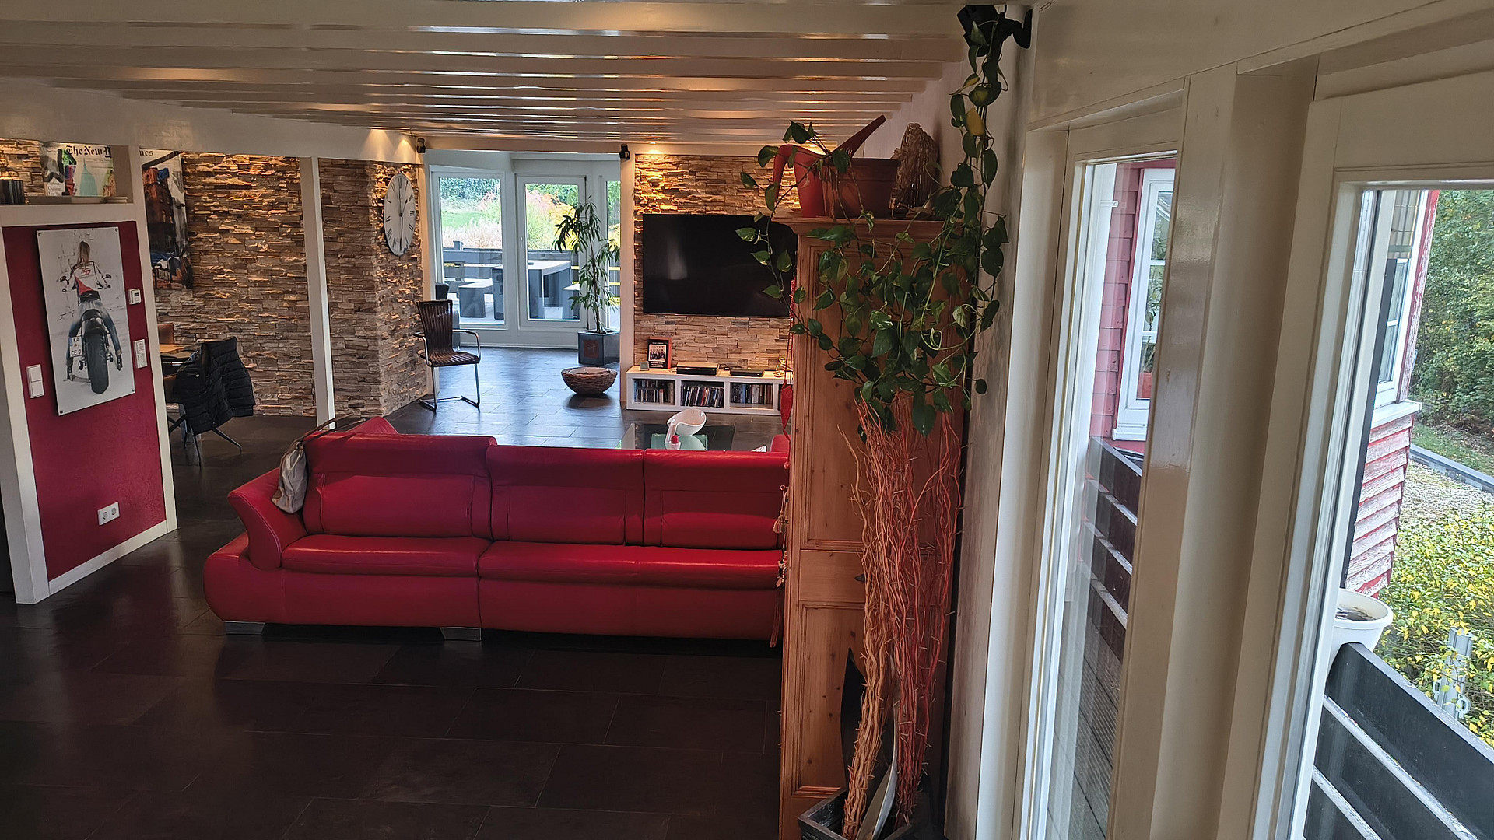
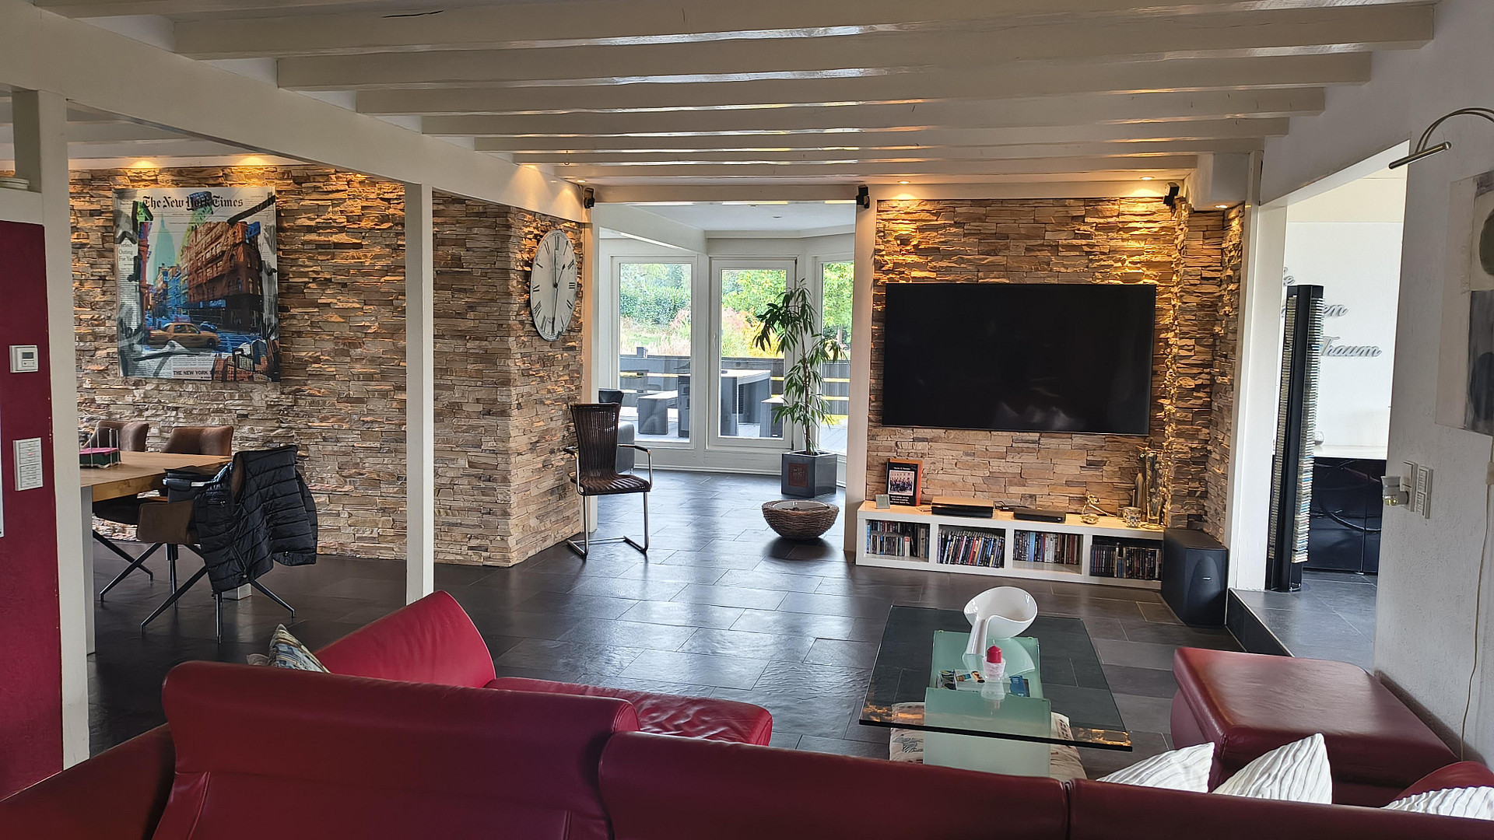
The spacious, light-filled living and dining area captivates with its open architecture, creating a wonderfully warm, cozy atmosphere and a unique charm. Thanks to the skillful architectural design, the space feels perfectly structured and secure, despite its impressive size. This house, which was completely renovated and expanded between 2008 and 2015, is being sold directly by the owner, without any commission, and is ready to move into immediately – you can move in right away, settle in, and enjoy life. A property – Countless possibilities:
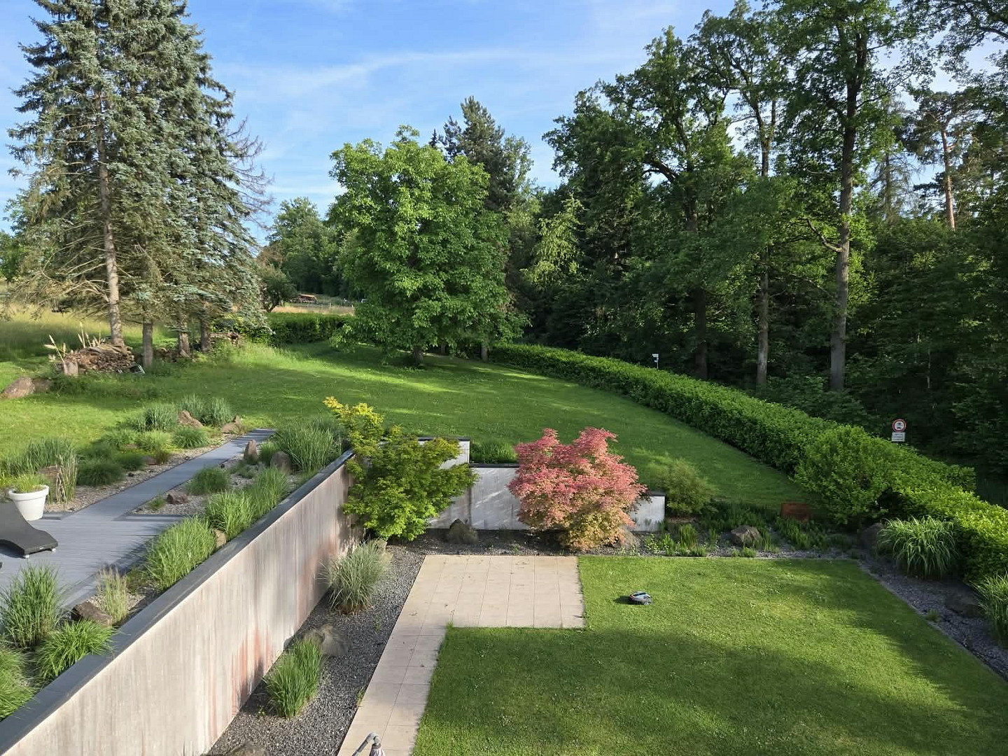
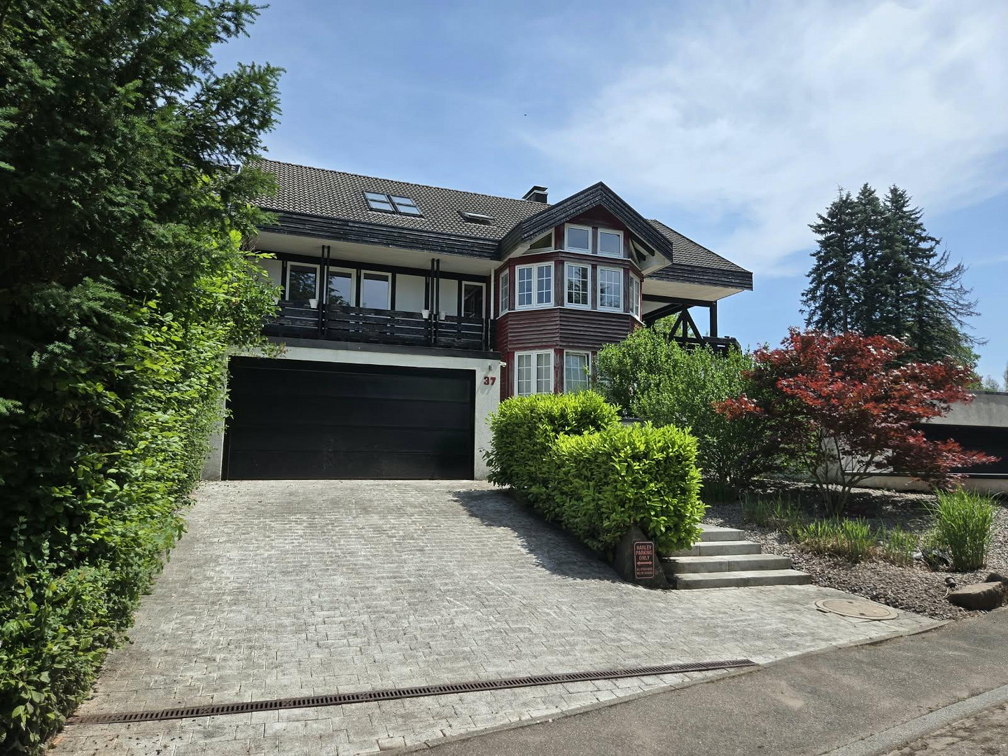
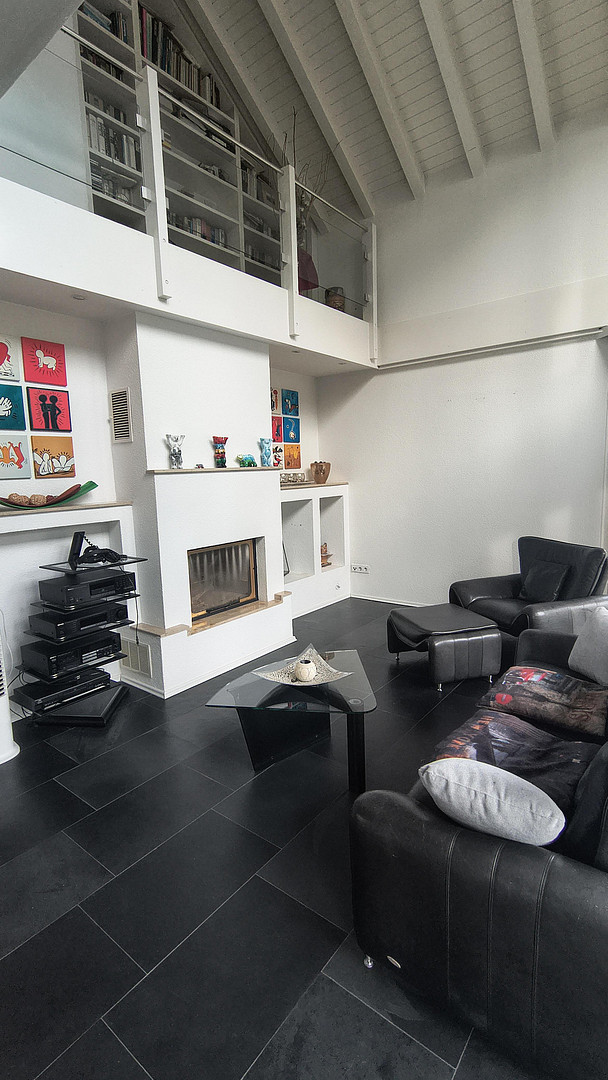
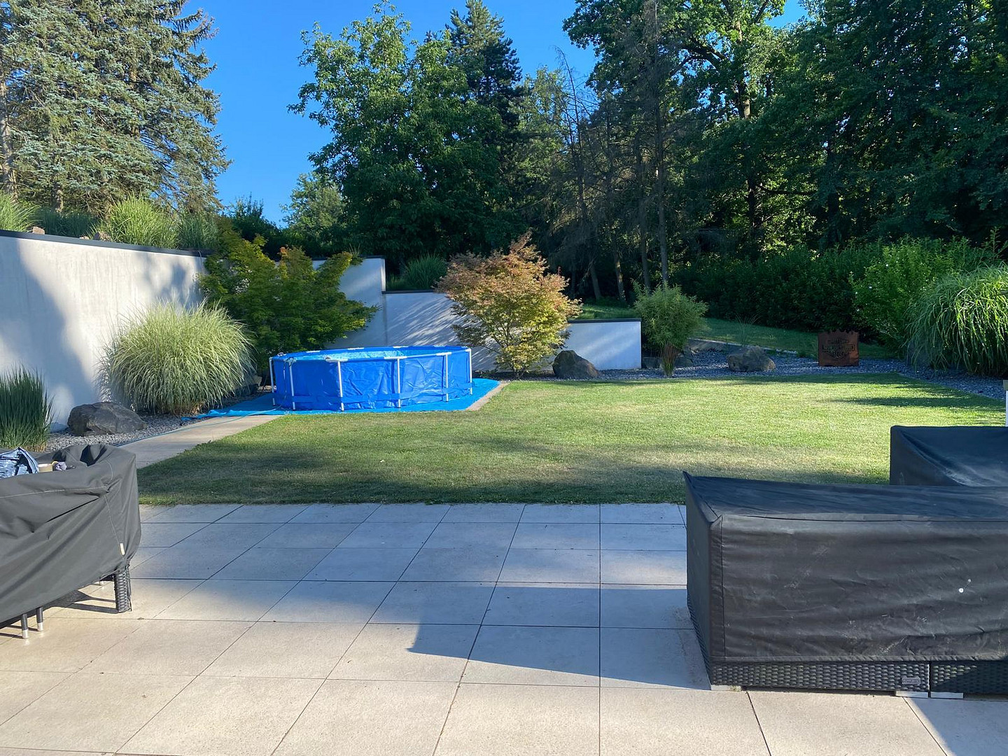
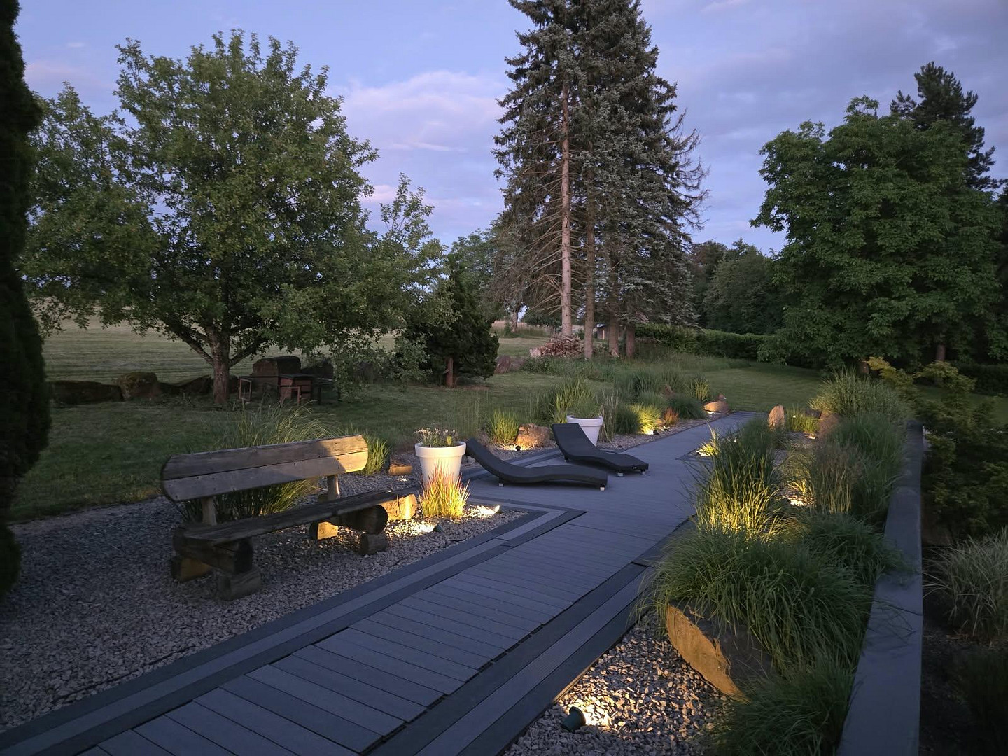
# For lovers of spacious architecture, exclusive hobbies, and a refined collection of vehicles: Open, warm living spaces meet exceptional living space. Whether it's a luxury car collection, sports cars, classic cars, or space for demanding hobbies, the three extra-large garages provide the perfect setting for up to 6 cars, etc. # For multi-generational living with privacy: Two completely separate units under one roof. The property offers an impressive amount of living space of approximately 309 square meters, meeting the highest standards. Divided into the main residence (approximately 209 square meters) with a bright gallery and fireplace, and the self-contained apartment (approximately 100 square meters) with its own fireplace and share of the garden, the property offers a stylish living experience. # For families and animal lovers: Plenty of freedom for children and pets! The aesthetically landscaped garden, resembling a park, directly adjacent to the natural meadows, offers pure nature right outside the front door. # For savvy investors and those seeking capital appreciation: Live in the main house and rent out the independent apartment, creating additional financial flexibility. # For living and working under one roof: Ideal for your own company, practice, law firm, or a representative studio, etc., with its own entrance. Condition & Transparency:
# Interior: High-quality finishes, spaciousness, and absolute quality – a representative home in excellent overall condition. Thanks to ongoing maintenance and renovations, the house is ready to move in immediately. # Exterior: The facade features high-quality Siberian larch wood cladding – a fresh coat of paint will restore the building to its full splendor. This is a home with character, combining exceptional quality of life, thoughtful design, and a true sense of belonging. Those seeking a property that offers lasting value and provides a touch of vacation feeling every day will feel at home here from the moment they arrive. Contact Information: The sale is being handled directly by the owner. As we do not publish a phone number, initial contact is made through this platform. If you are interested, please provide a brief introduction (your name and a sentence or two about your background/preferred contact time) – we will then contact you promptly!
Are you interested in this house?
|
Object Number
|
OM-508551
|
|
Object Class
|
House
|
|
Object Type
|
Two-family house
|
|
Is occupied
|
Vacant
|
|
Handover from
|
By arrangement
|
Purchase price & additional costs
|
purchase price
|
950.000 €
|
|
Purchase additional costs
|
approx. 59,395 €
|
|
Total costs
|
approx. 1,009,395 €
|
Breakdown of Costs
* Costs for notary and land register were calculated based on the fee schedule for notaries. Assumed was the notarization of the purchase at the stated purchase price and a land charge in the amount of 80% of the purchase price. Further costs may be incurred due to activities such as land charge cancellation, notary escrow account, etc. Details of notary and land registry costs
Does this property fit my budget?
Estimated monthly rate: 3,813€
More accuracy in a few seconds:
By providing some basic information, the estimated monthly rate is calculated individually for you. For this and for all other real estate offers on ohne-makler.net
Details
|
Condition
|
Rehabilitated
|
|
Number of floors
|
3
|
|
Usable area
|
120 m²
|
|
Bathrooms (number)
|
4
|
|
Bedrooms (number)
|
4
|
|
Number of garages
|
3
|
|
Number of parking lots
|
6
|
|
Flooring
|
Parquet, Tiles
|
|
Heating
|
Central heating
|
|
Year of construction
|
1982
|
|
Equipment
|
Balcony, Terrace, Garden, Basement, Full bath, Shower bath, Fitted kitchen, Guest toilet, Fireplace
|
|
Infrastructure
|
Pharmacy, Grocery discount, General practitioner, Kindergarten, Primary school, Public transport
|
Information on equipment
# No Agency Fees: Sold directly by the owner, without any additional buyer's fees.
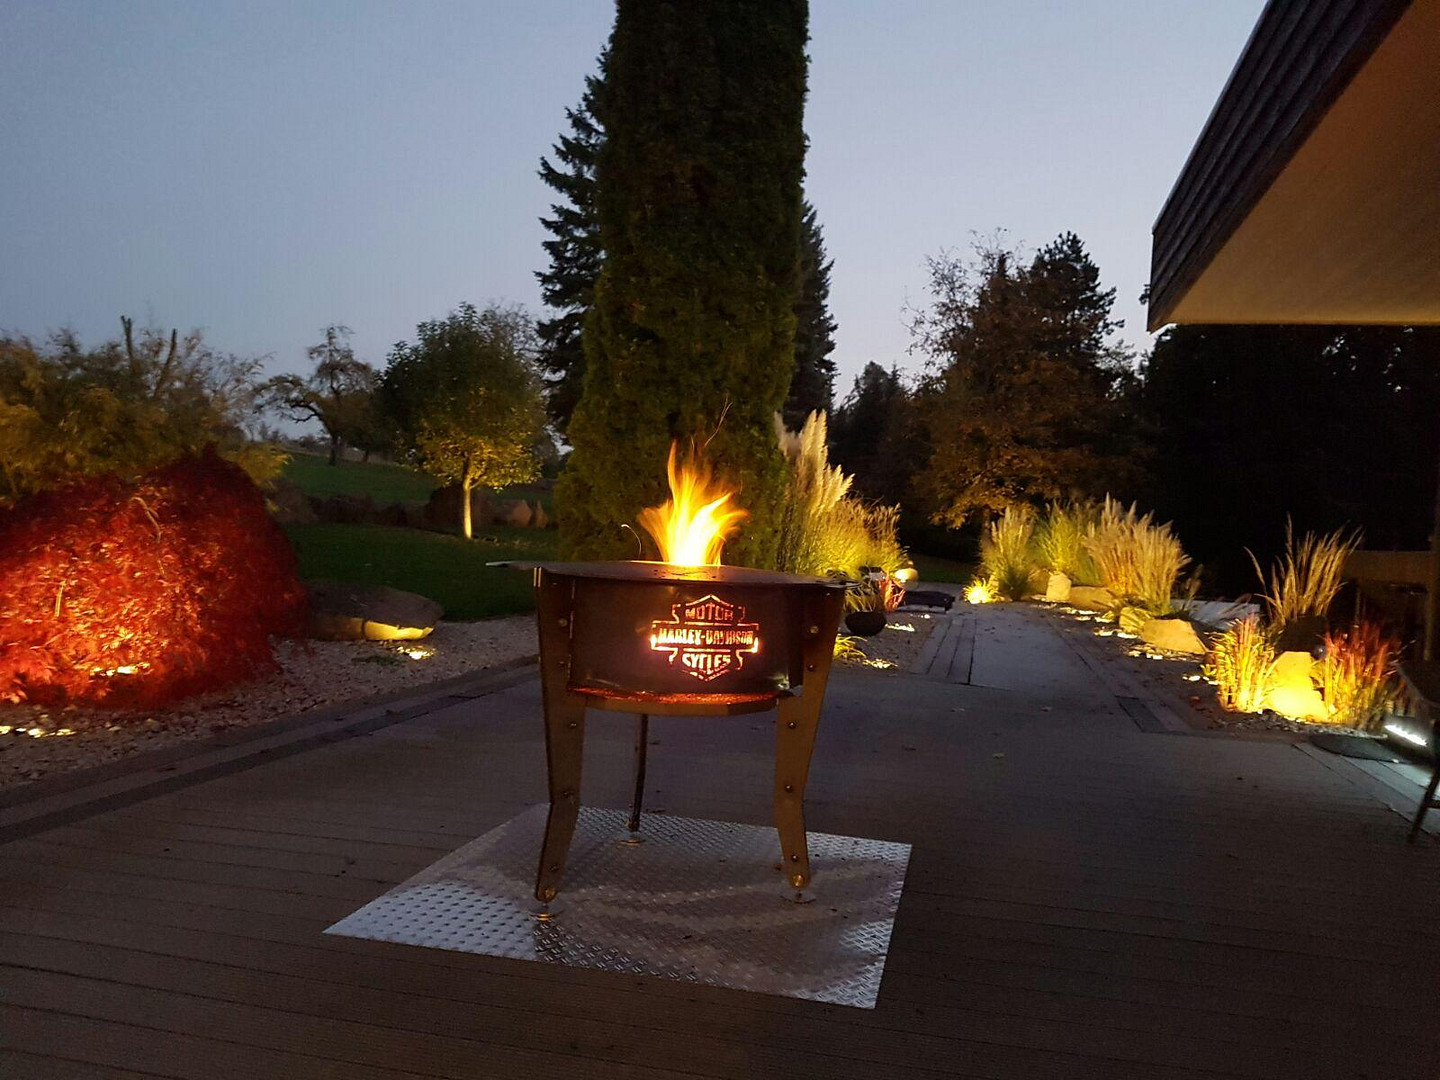
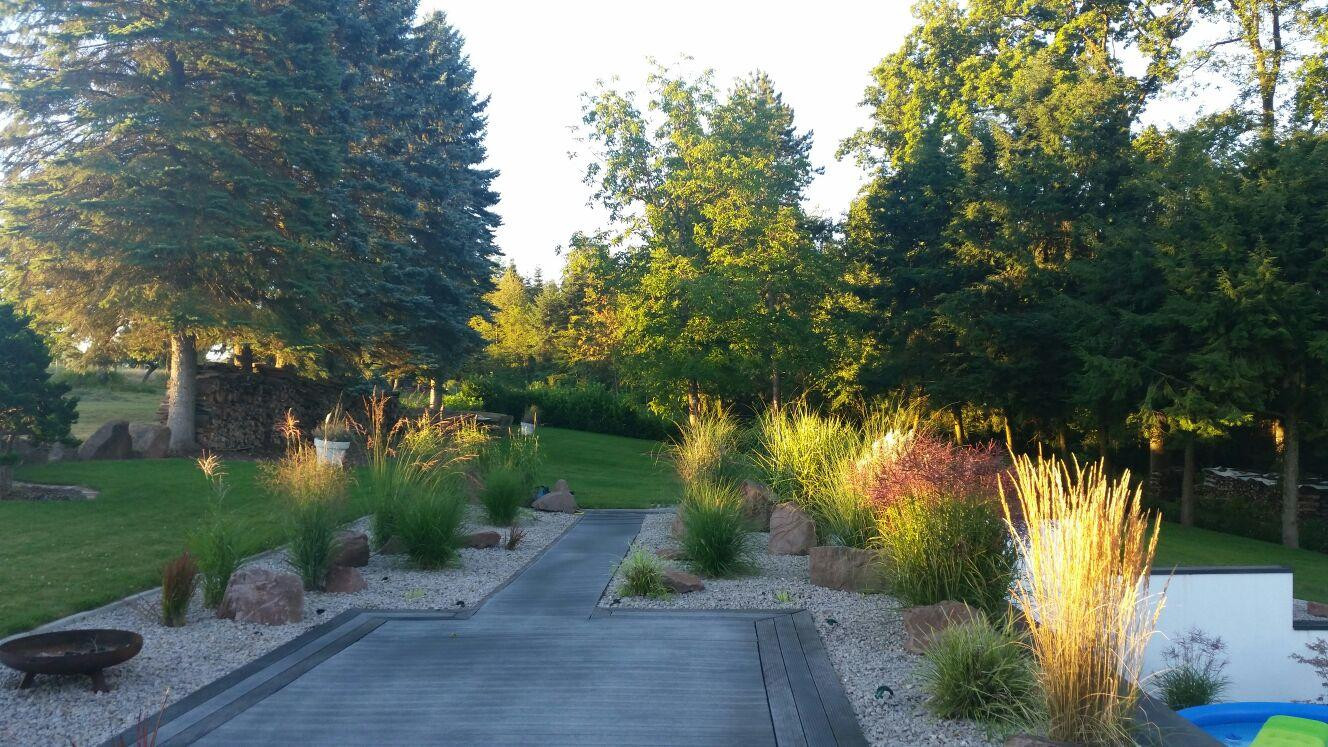
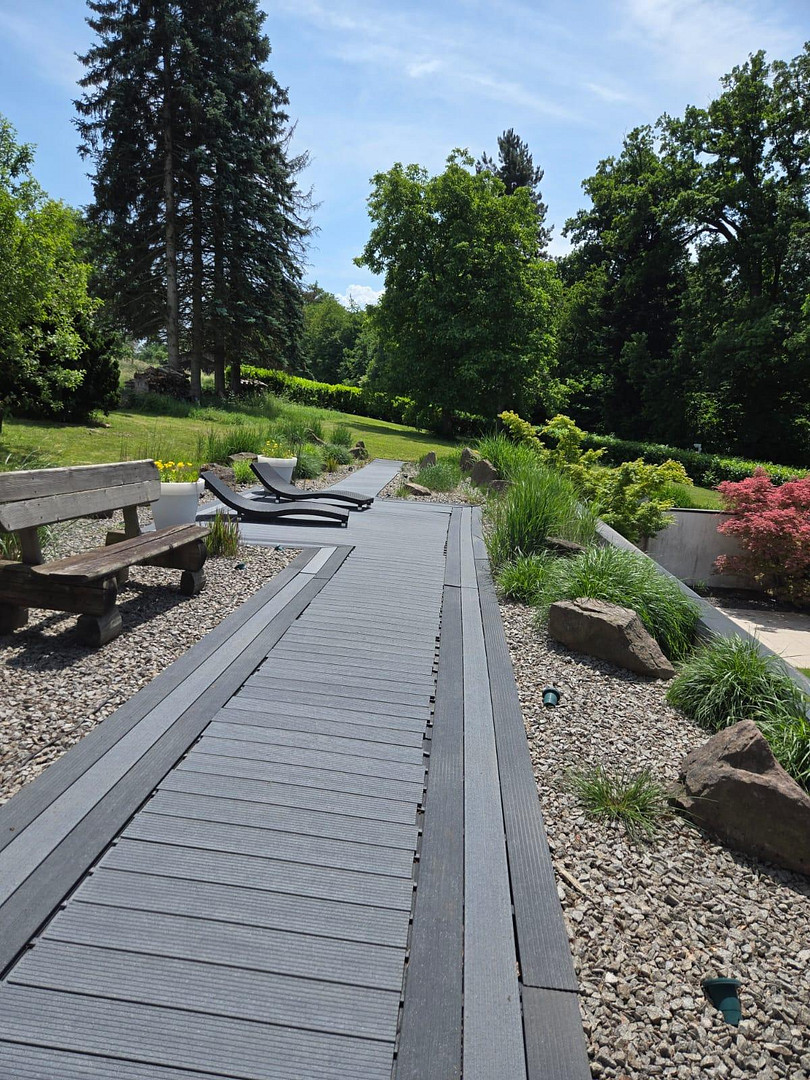
# Garden Paradise Like a Park: The 1,717 m² property feels like a private park – incredibly beautiful and aesthetically landscaped. Despite its idyllic appearance, the garden is easy to maintain.
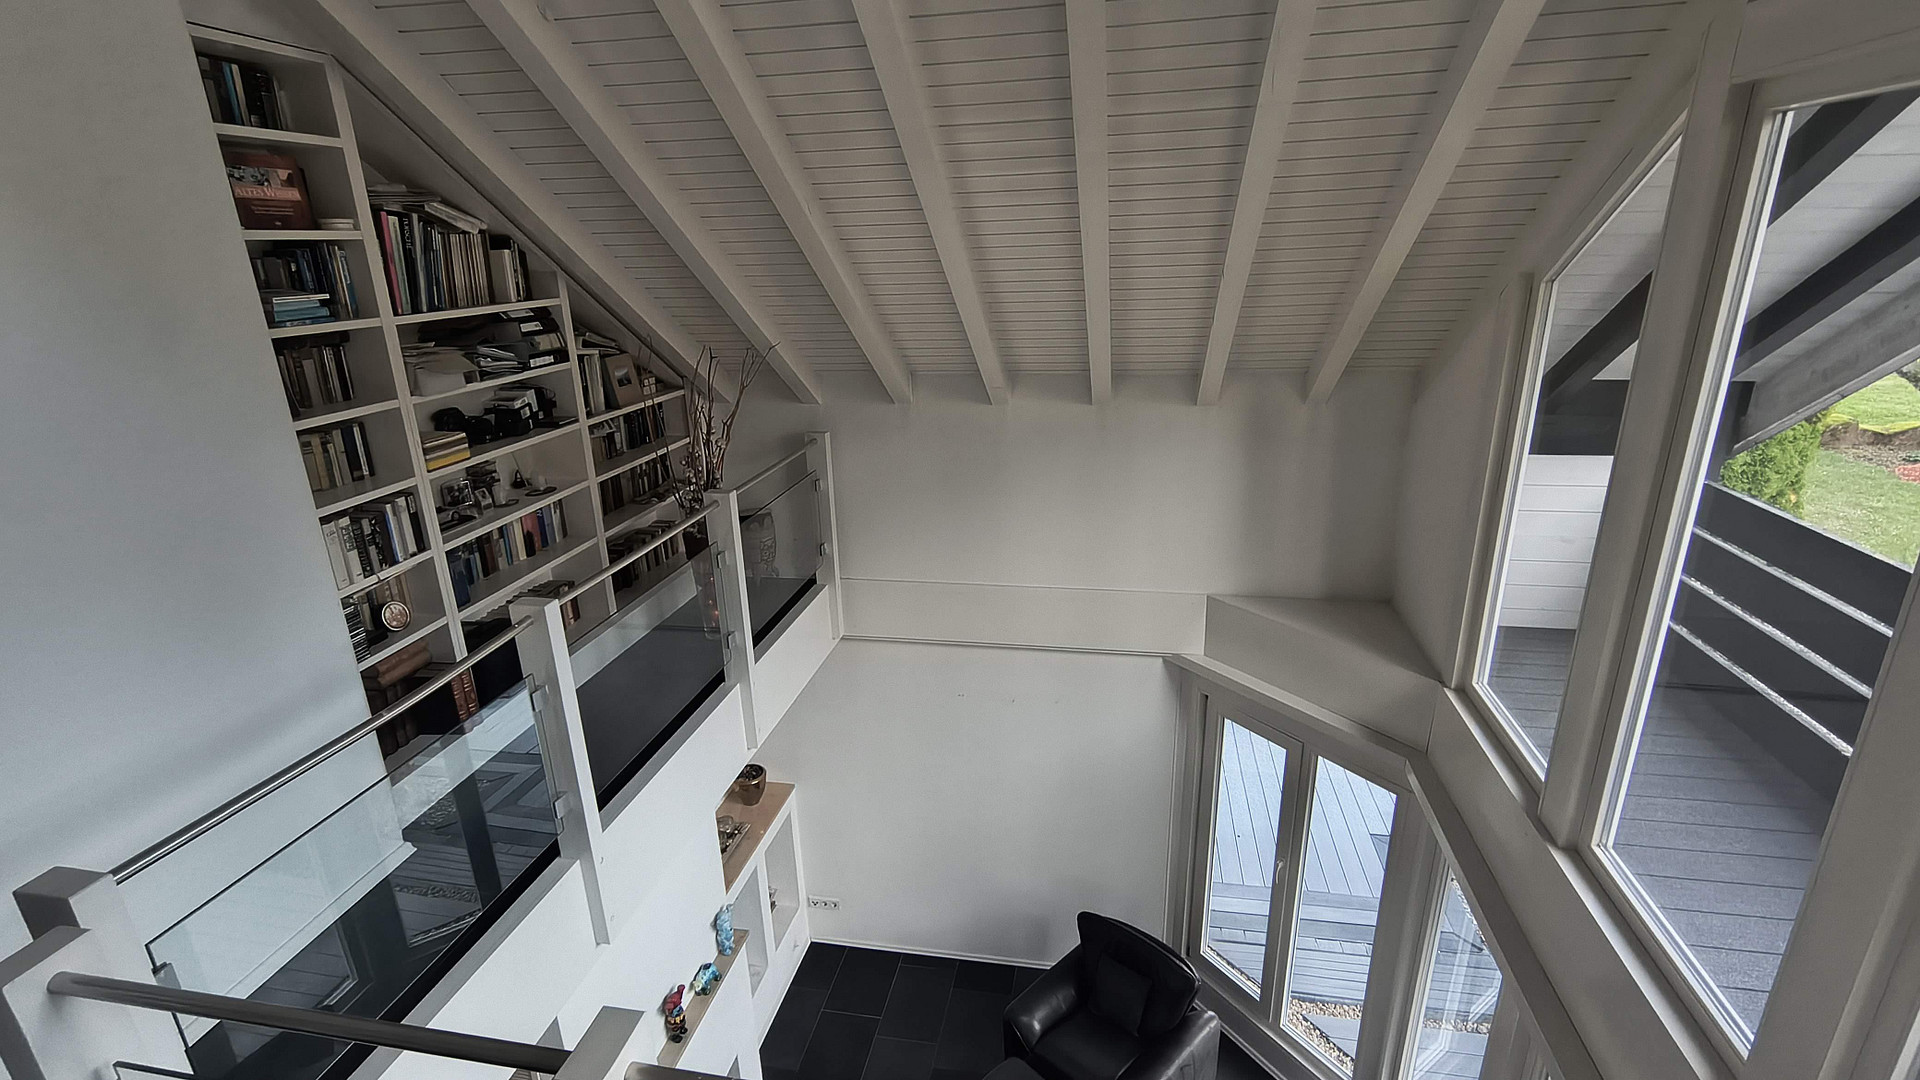
# Impressive Sense of Space: Generous living, dining, and kitchen area with exposed, white-painted wooden beams, a well-thought-out layout, and a cozy fireplace.
# Two Built-in Kitchens Included: The main house features a LEICHT built-in kitchen in a U-shape with a cooking island. The separate apartment is also perfectly equipped with a spacious, fully-equipped built-in kitchen.
# Two Fireplaces for Maximum Comfort: Romantic fireplace in both the main house and the separate apartment.
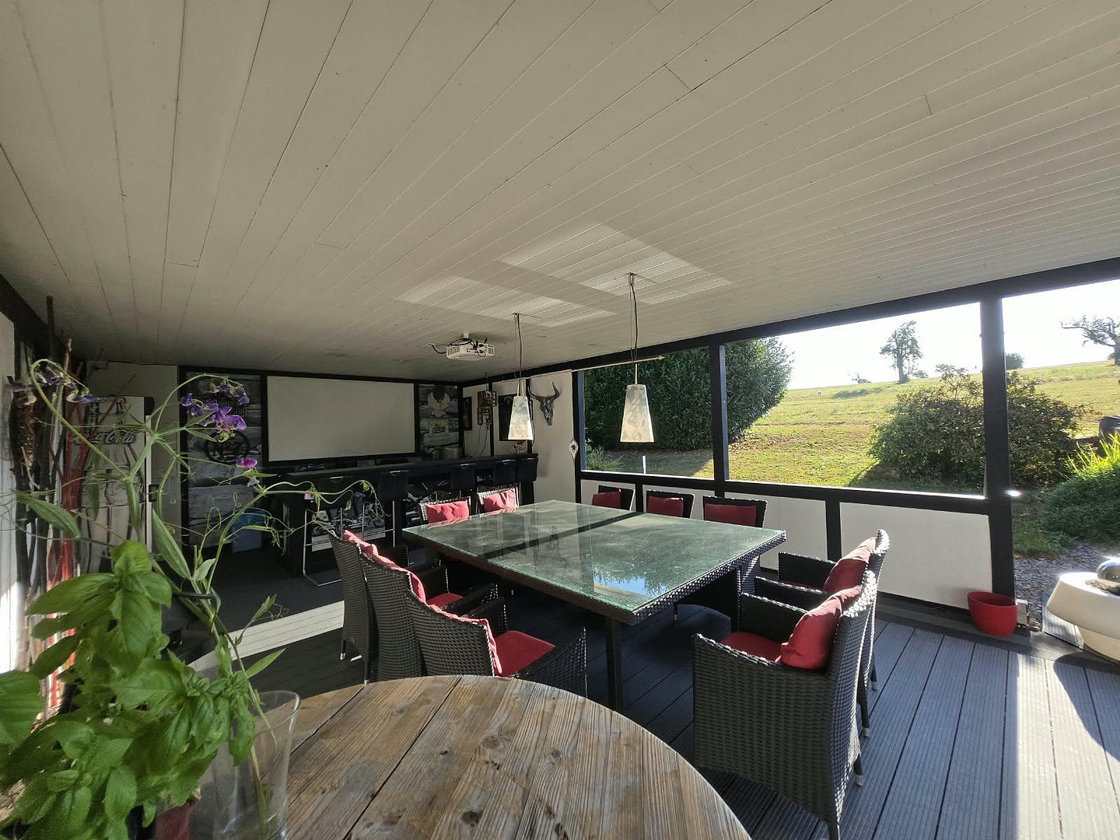
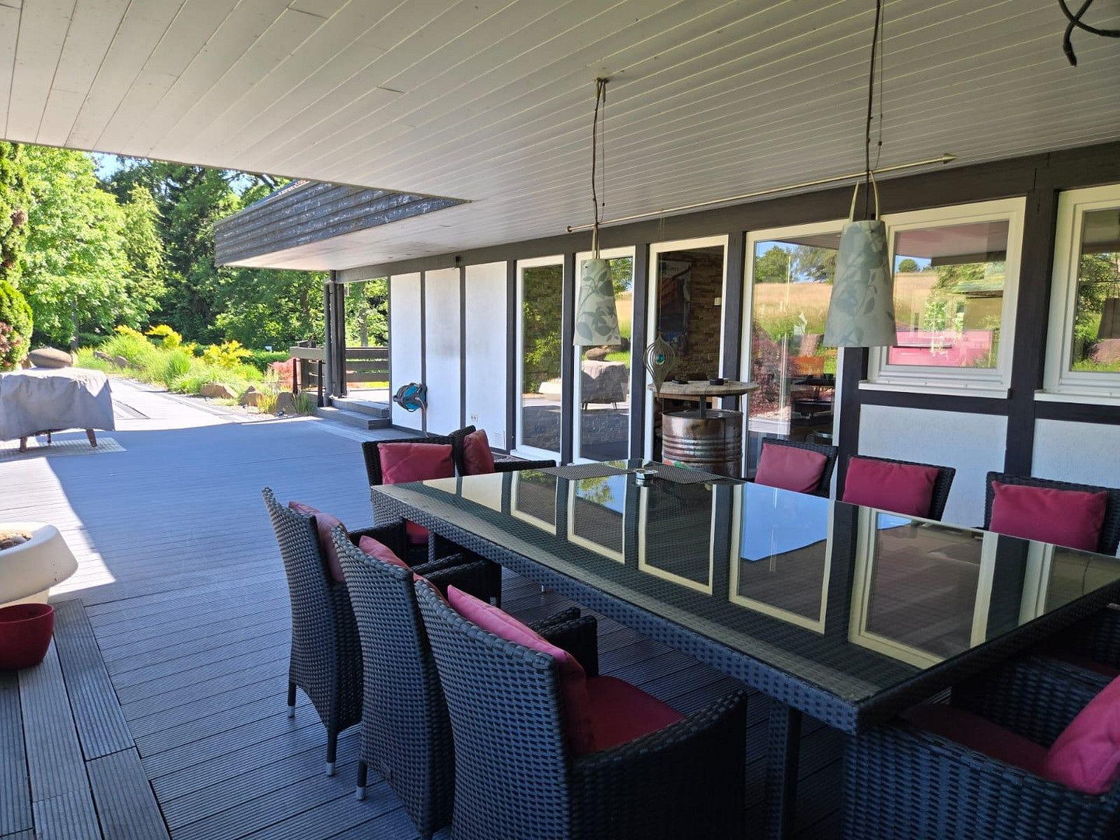
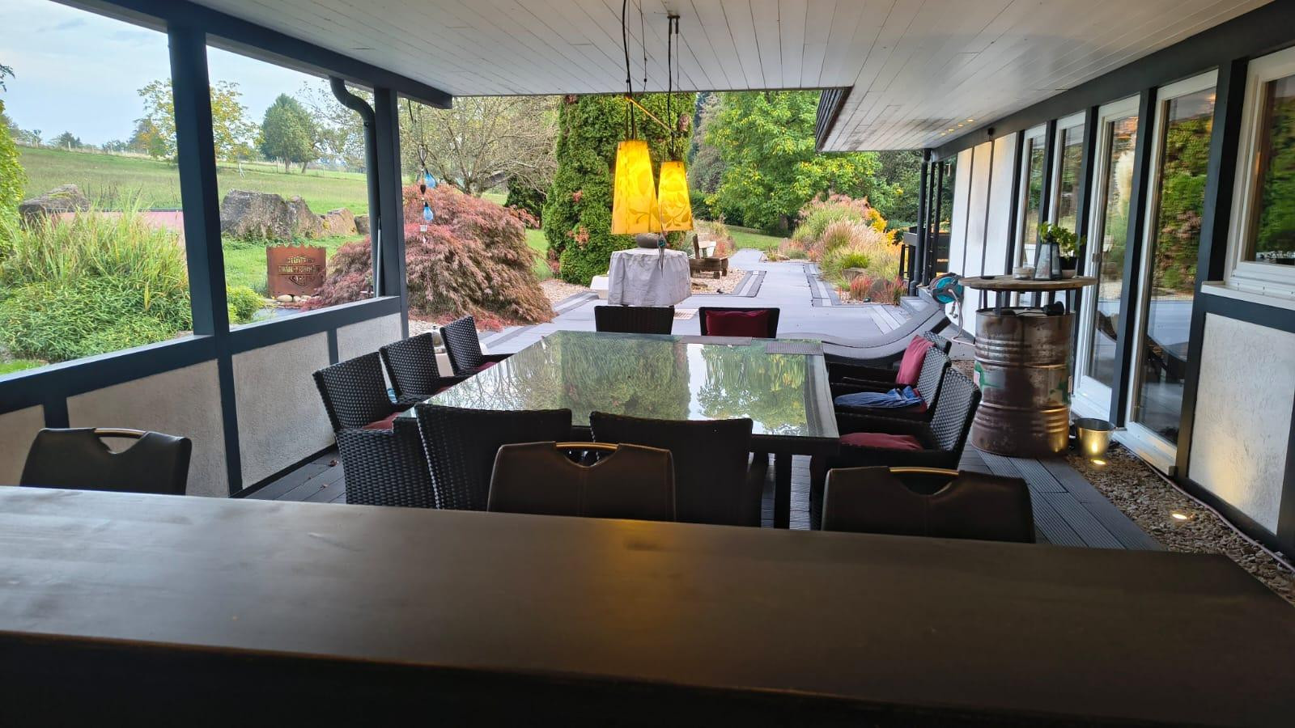
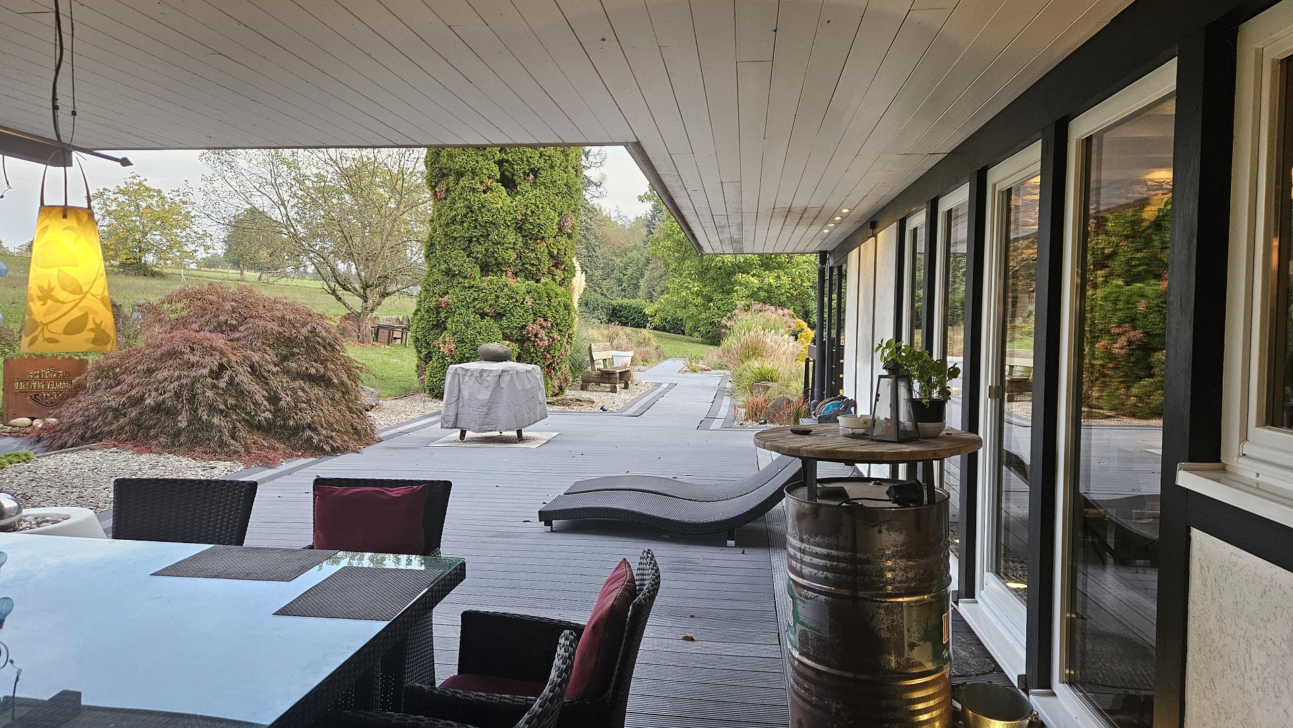
# Panoramic Living with 9 Rooms on 3 Levels: Three balconies and approximately 200 m² of terrace and balcony space – Generous outdoor areas on different levels offer a variety of retreats, sunshine at any time of day, and impressive views, with approximately 50 m² covered.
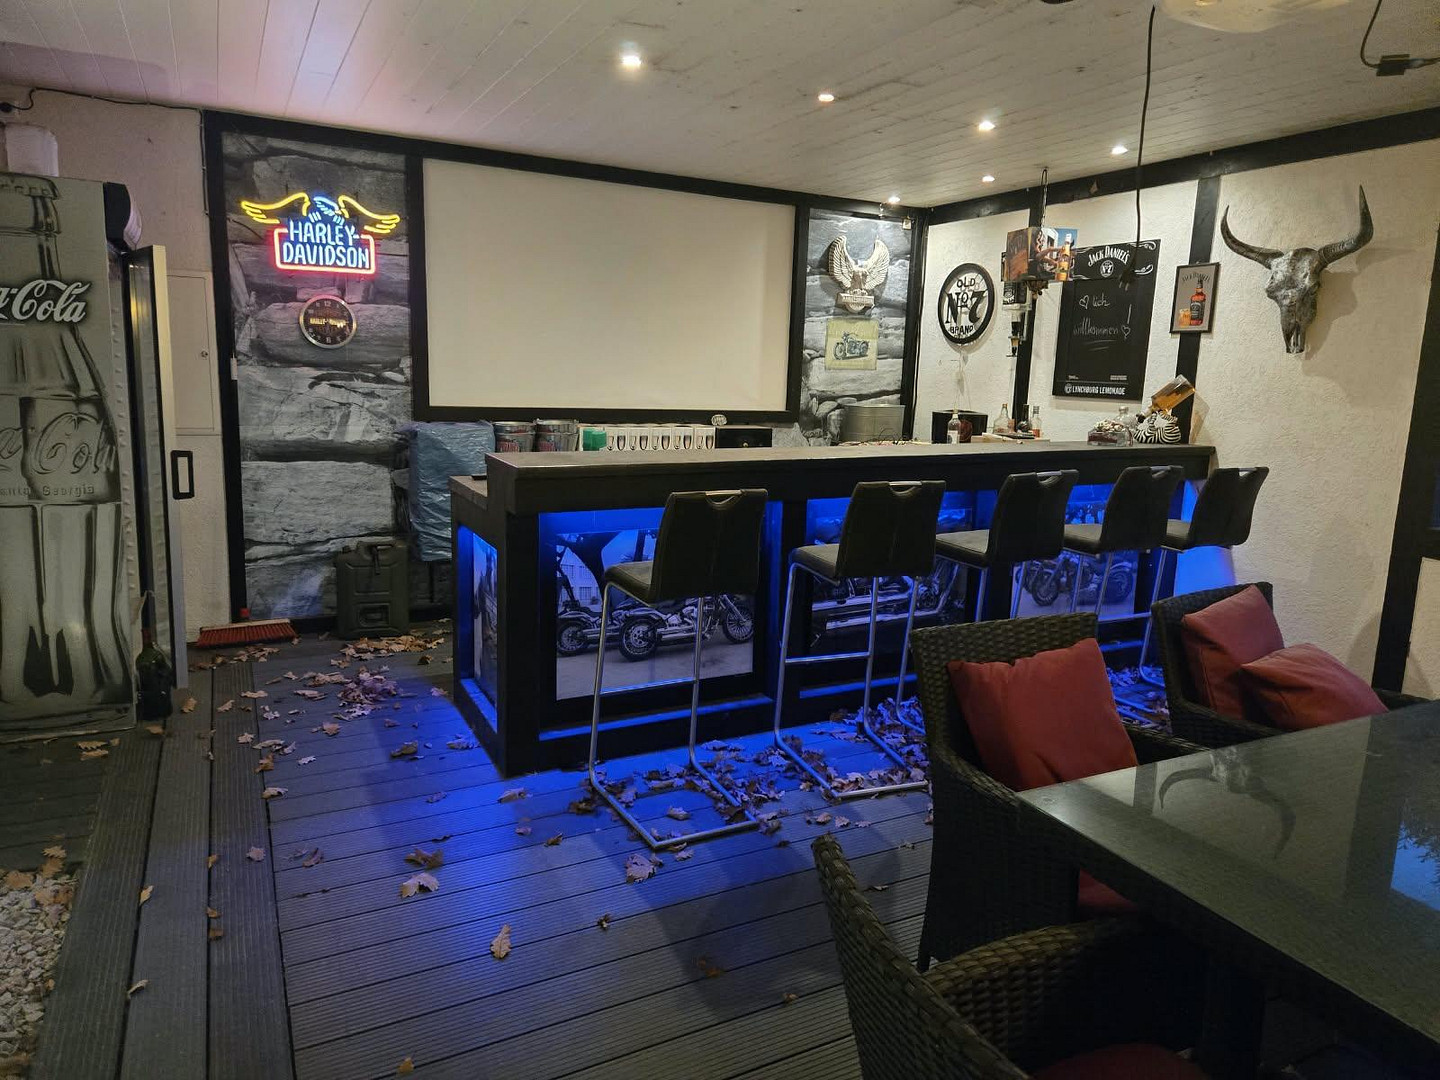
# Bedroom with En-suite Bathroom and Walk-in Closet. # Outdoor Living & Private Entertainment: Directly from the living and dining area, you can step outside: The 170 square meter terrace area features a 45 square meter covered section, which is the absolute highlight. Equipped with a large bar and counter area with full amenities, a projector and screen for live sports, events, and movies, etc., this sheltered space becomes the ultimate relaxation oasis – extending far beyond the summer months.
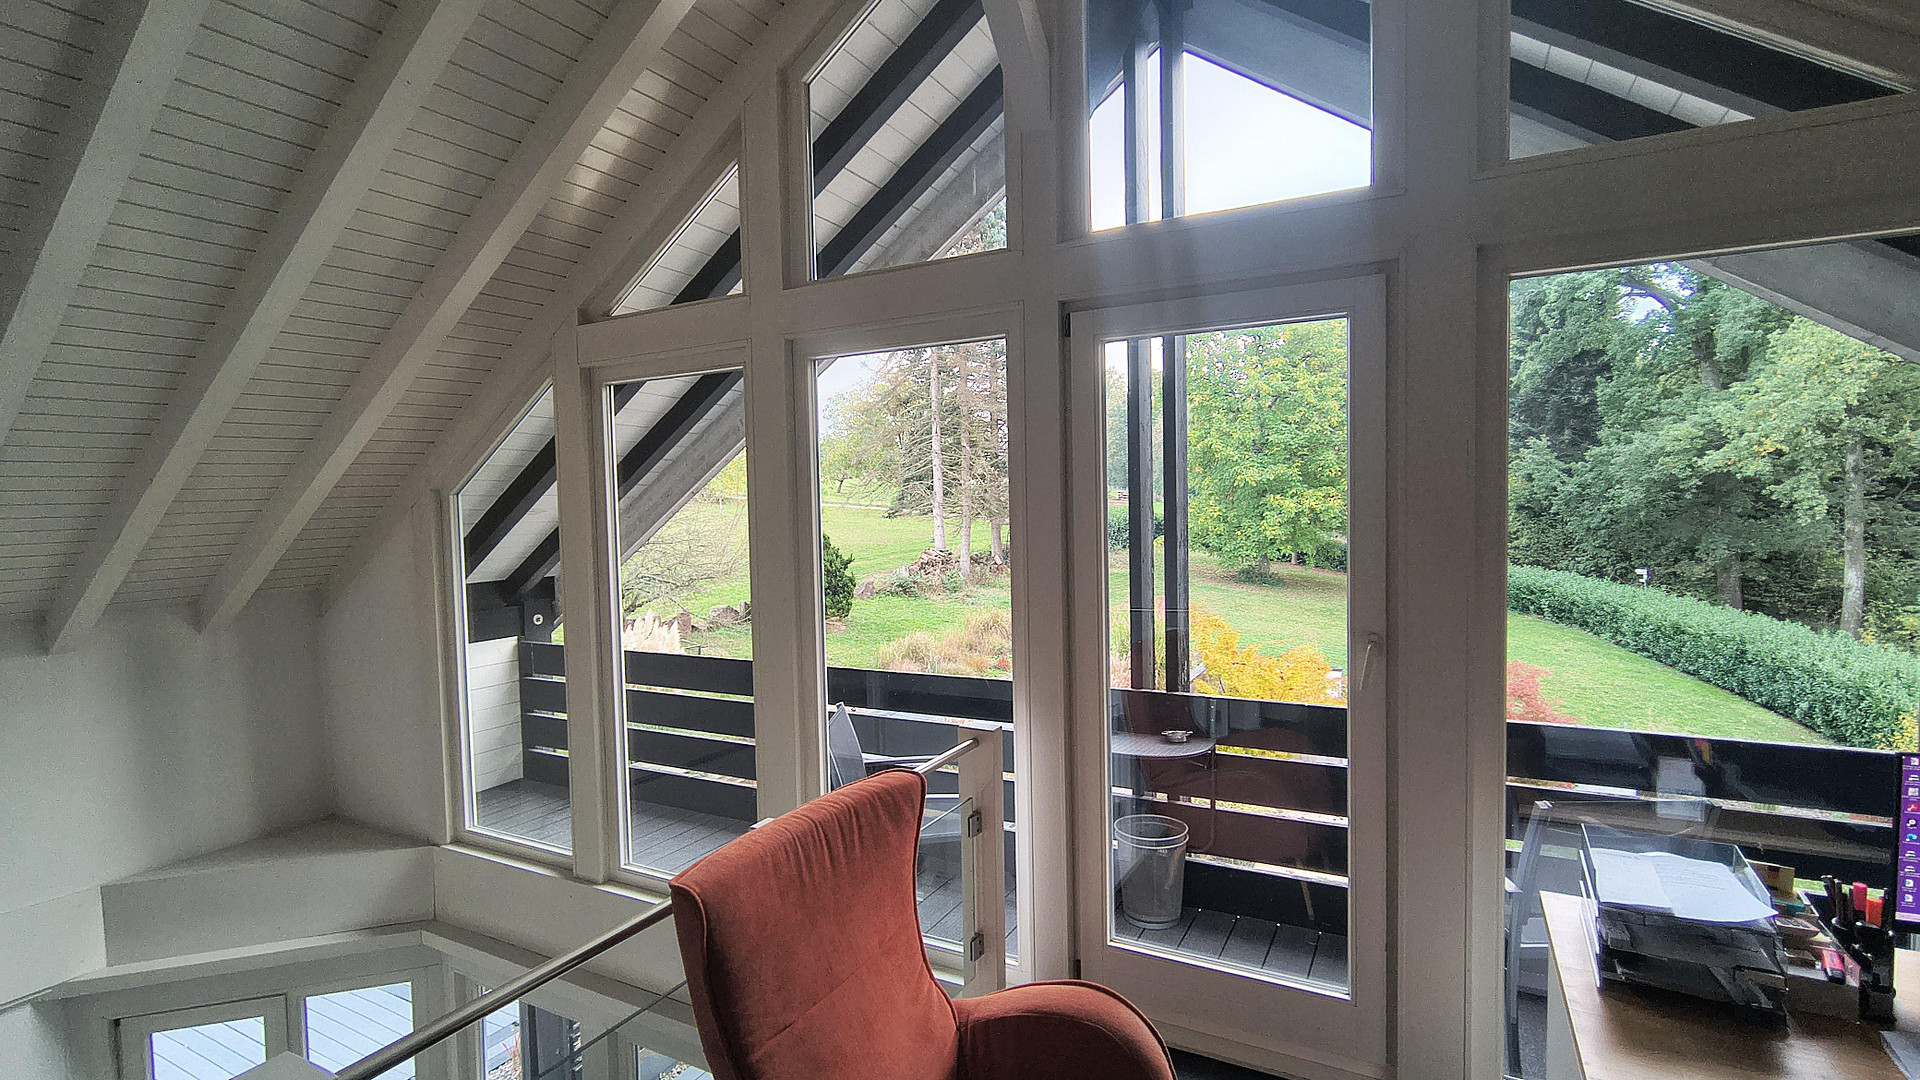
# Bright, Panoramic Bay Window on the 1st Floor: A slightly elevated gallery area with a panoramic view of the garden – ideal as a reading nook, a stylish lounge, or an inspiring workspace.
# Impressive Mezzanine with Panoramic Views: This impressive mezzanine combines spaciousness and flexibility. Transform the area into an inspiring home office with views of the greenery, or use it as a stylish retreat for relaxation.
# Three Luxury Garages with Pit: An impressive XXL double garage for 4 cars, as well as another large garage for 2 cars, including a workshop pit and top-quality features (lighting, numerous power outlets, and water). Plenty of space for garden equipment, tools, and leisure accessories. # Convenient Logistics: Ground-level access and direct, weather-protected access from the garage to the house. Optionally, access from the rear of the garden to the house is possible. # Two Units:
Main House: Approximately 209 m² of living space. Guest Apartment: Approximately 100 m² of self-contained living space with its own private garden of approximately 250 m², including a terrace (approximately 70 m²). # Elegant Interior Finishes:
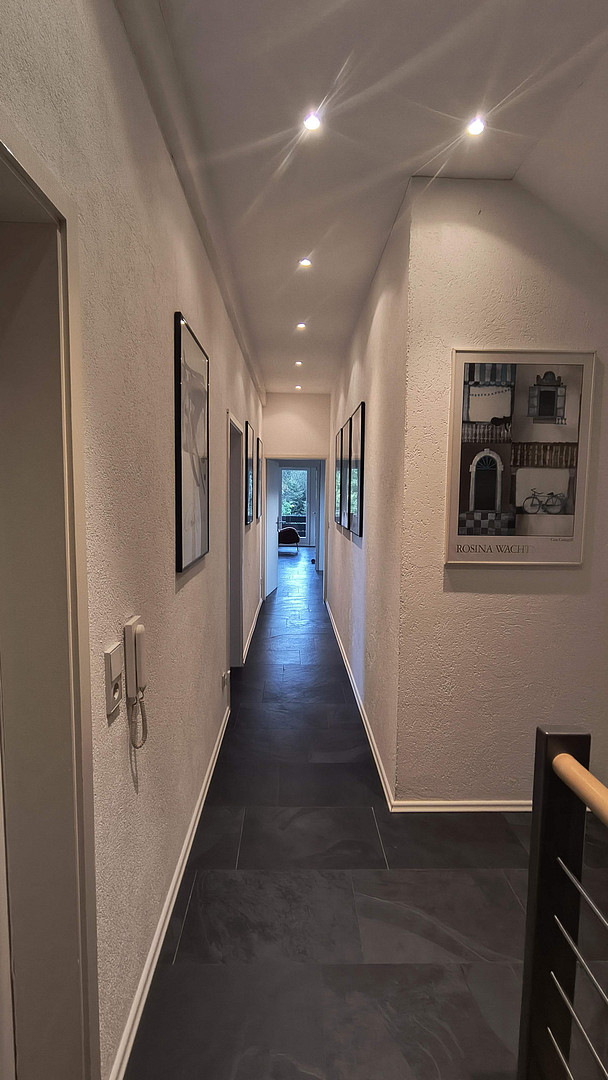
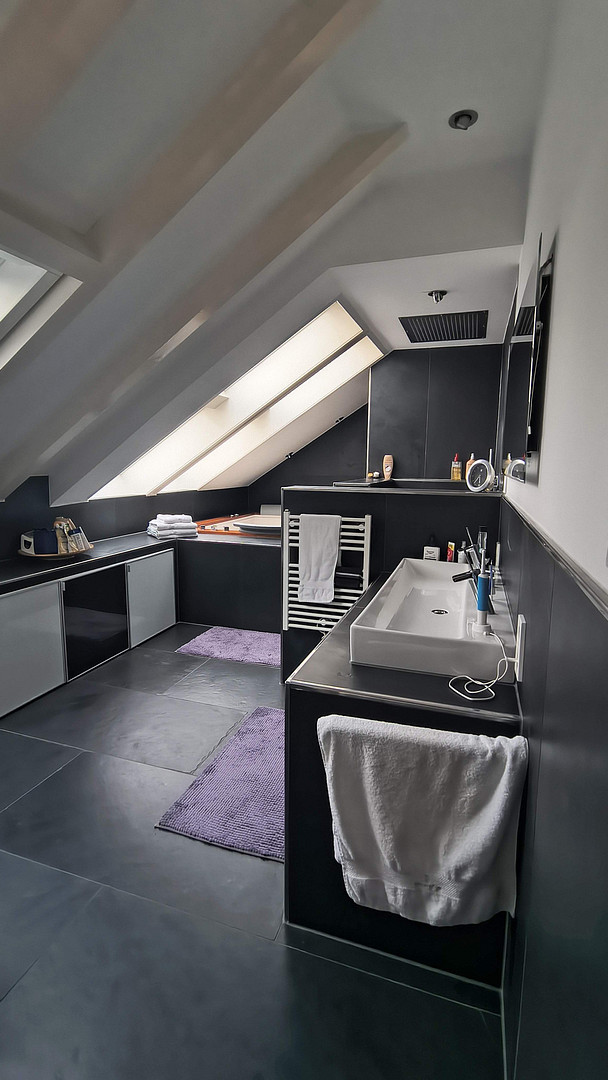
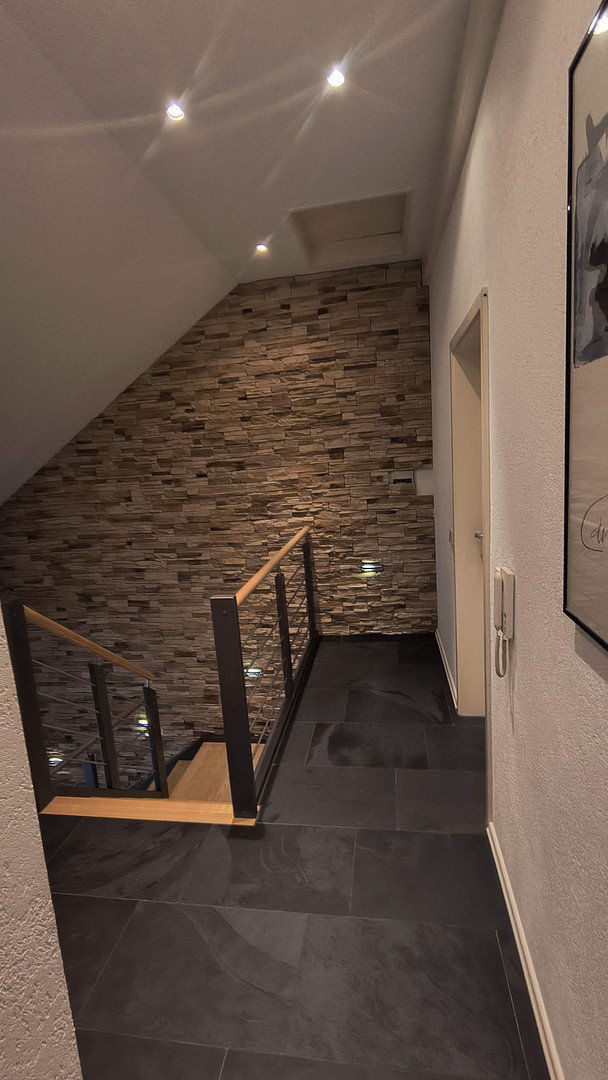
+ Anthracite-colored natural slate tile flooring
+ High-quality Spanish natural stone as wall cladding in the living and dining area
+ Underfloor heating throughout the house
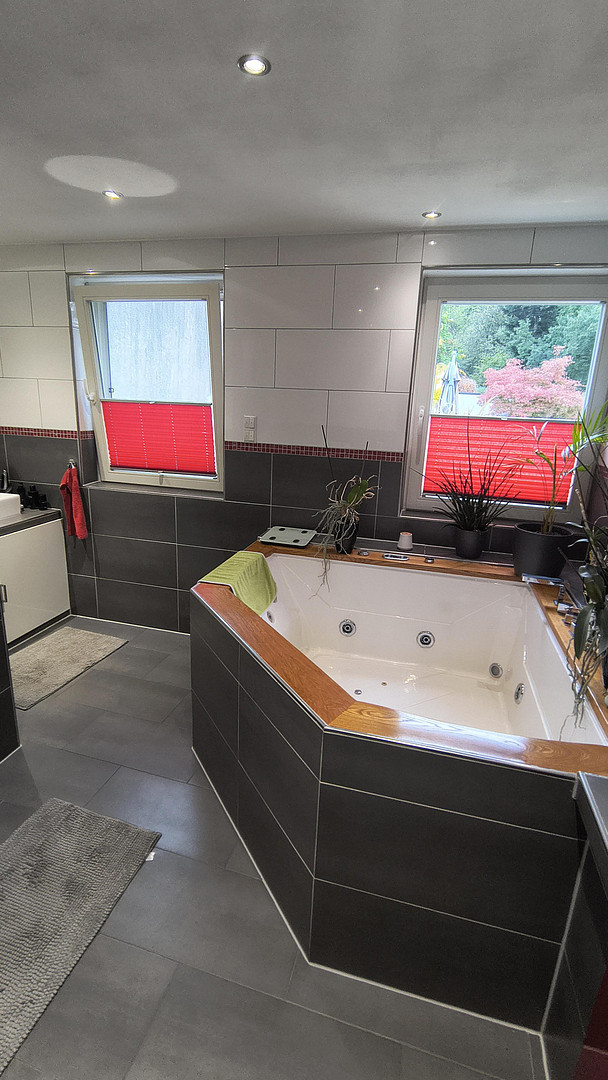
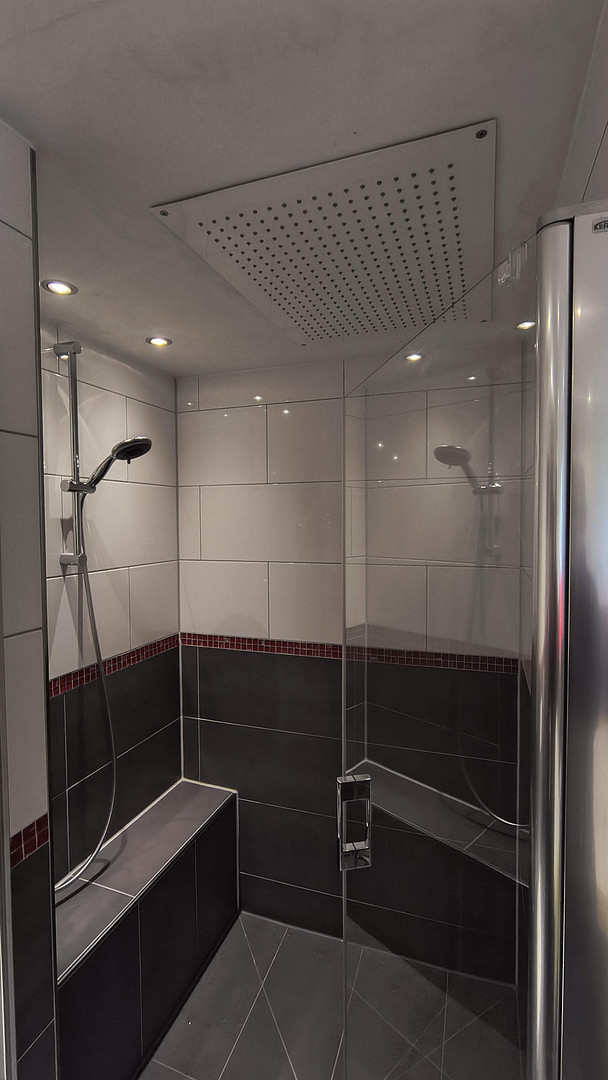
+ Private Spa Area: 2 wellness bathrooms with whirlpools & large rain shower systems, as well as 2 additional bathrooms + 1 guest toilet
# Several high-quality, large-capacity built-in wardrobes
# Intelligent lighting control, both inside and outside
# Future-proof connectivity: Excellent 4G/5G mobile network coverage (Telekom, Vodafone, o2). Fiber optic infrastructure planned for 2027 at this address. Key Features:
# Property Type: Residential property / Multi-generational house with guest apartment
# Total Living Space: Approximately 309 m²
# Plot Size: Approximately 1,717 m² (park-like, easy to maintain)
# Garages: Garage I (approximately 33 m² with pit & direct access), Garage II (approximately 78 m² and large double garage for up to 4 vehicles)
Location
# Desirable Sunny and Elevated Location: Situated in the sought-after area of Marxzell-Pfaffenrot, this property offers a peaceful and idyllic setting, directly adjacent to extensive meadows with unobstructed views in a sunny, south-facing location. Early risers can enjoy the sunrise directly from the kitchen, dining area, or the covered terrace – and spectacular sunsets are a free bonus every evening!
# Nature and Leisure Right on Your Doorstep: This idyllic elevated location in Pfaffenrot, at the foot of the Black Forest, is an ideal starting point for hikers, mountain bikers, and motorcyclists. For sports enthusiasts, a top-quality golf course is located just about 10 minutes away by car.
# Excellent Connectivity and Convenience: Perfect access to the highway and tram connections to the Karlsruhe technology region, as well as to Ettlingen, Baden-Baden, and Pforzheim. All essential shops, schools, and a kindergarten are within a few minutes' walk.
Location Check
Energy
|
Final energy consumption
|
115.00 kWh/(m²a)
|
|
Energy efficiency class
|
D
|
|
Energy certificate type
|
Consumption certificate
|
|
Main energy source
|
Oil
|
Miscellaneous
All area measurements exclude the generous terrace and balcony spaces, which further emphasizes the expansive nature of this property.
Broker inquiries not welcome! According to § 7 UWG, unsolicited contact by brokers without the express consent of the recipient is prohibited!
Send a message directly to the seller
Questions about this house? Show interest or arrange a viewing appointment?
Click here to send a message to the provider:
Offer from: Frau Geissler

Diese Seite wurde ausgedruckt von:
https://www.ohne-makler.net/en/property/508551/