
This page was printed from:
https://www.ohne-makler.net/en/property/508542/
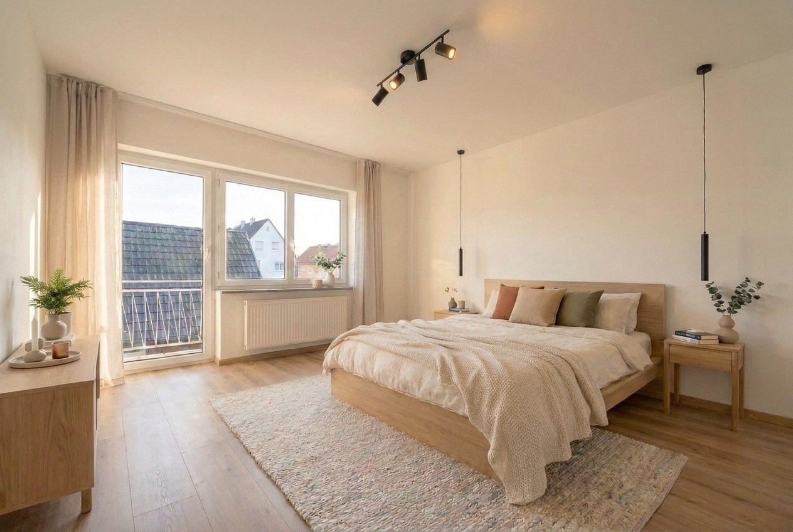
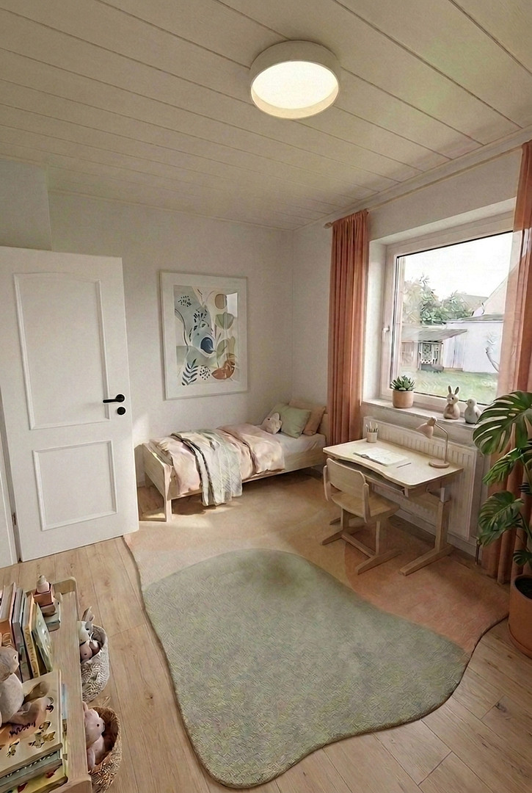
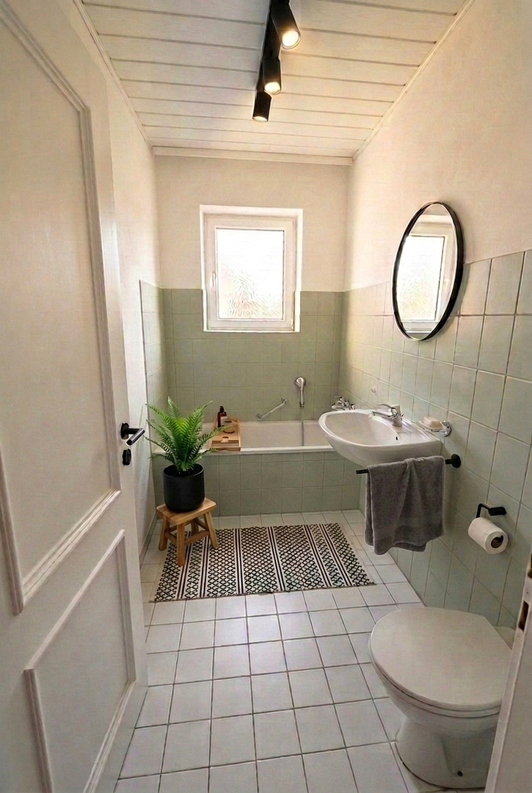
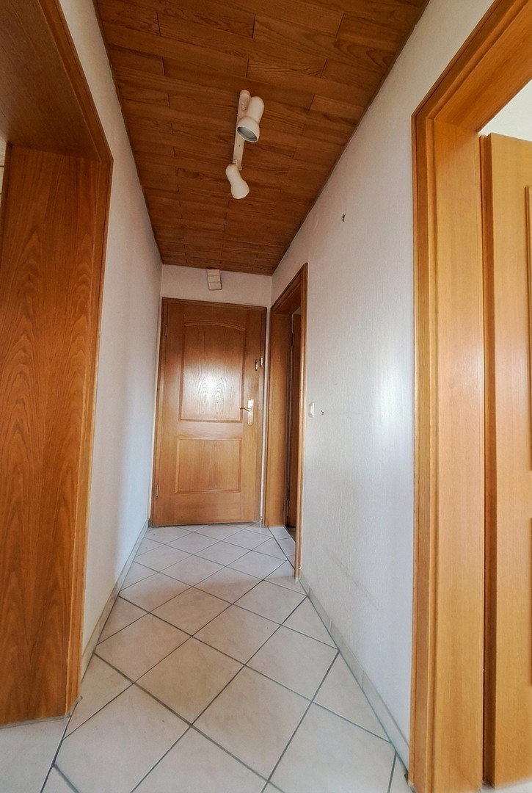
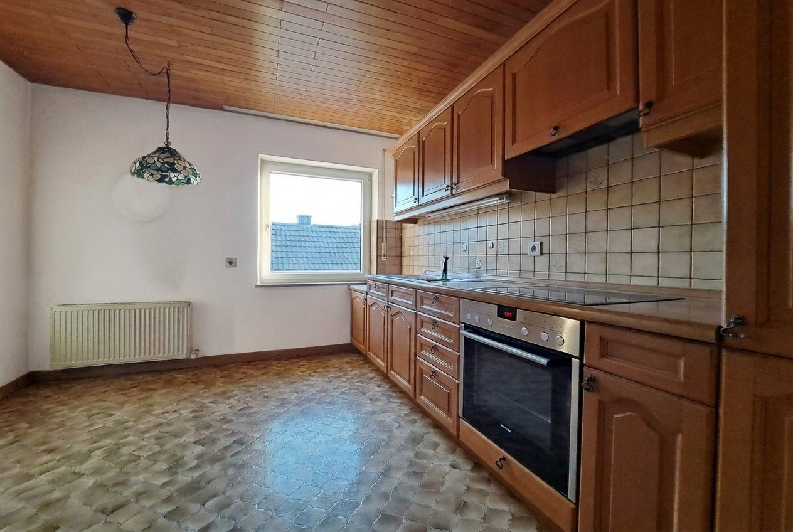
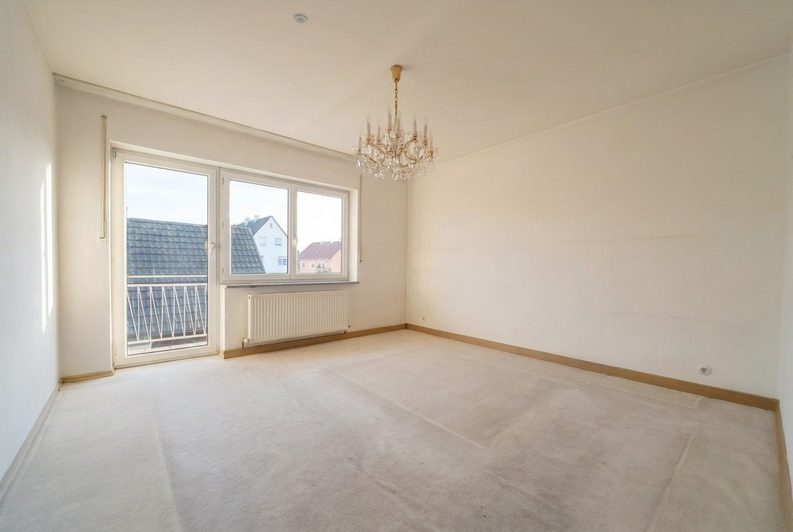
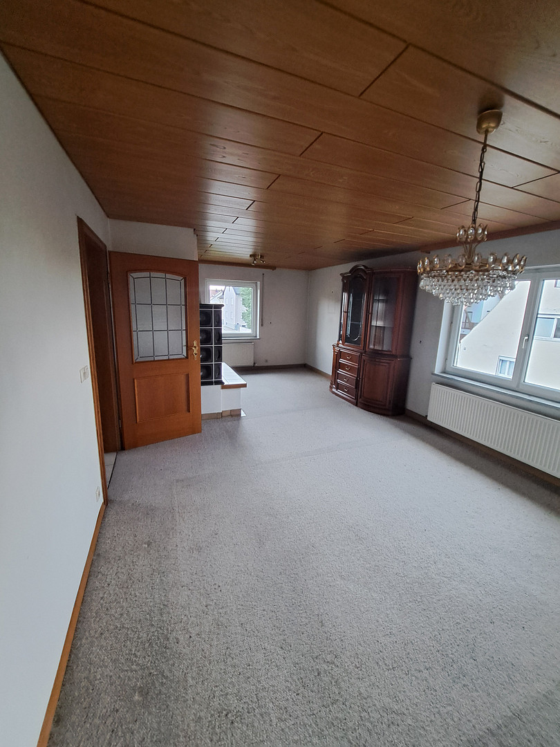
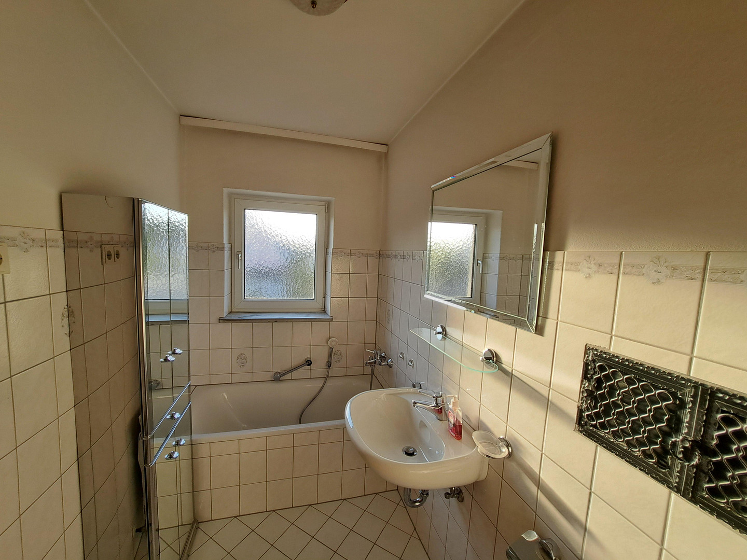
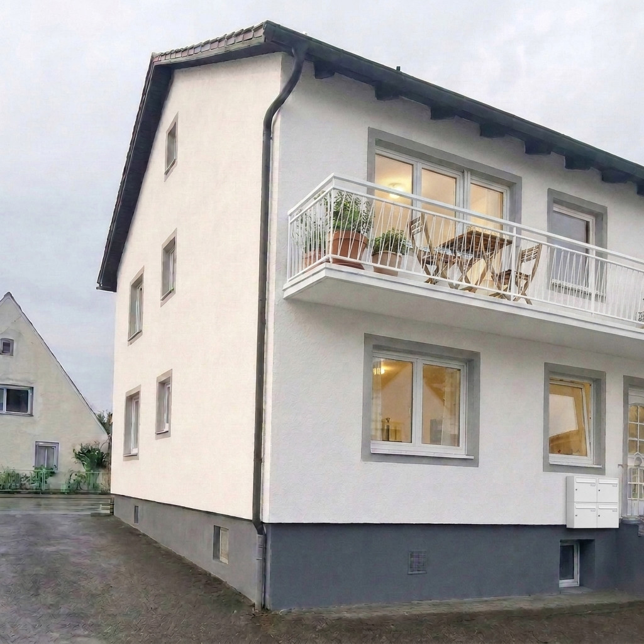
Your new home in Manching – customizable to your individual preferences.
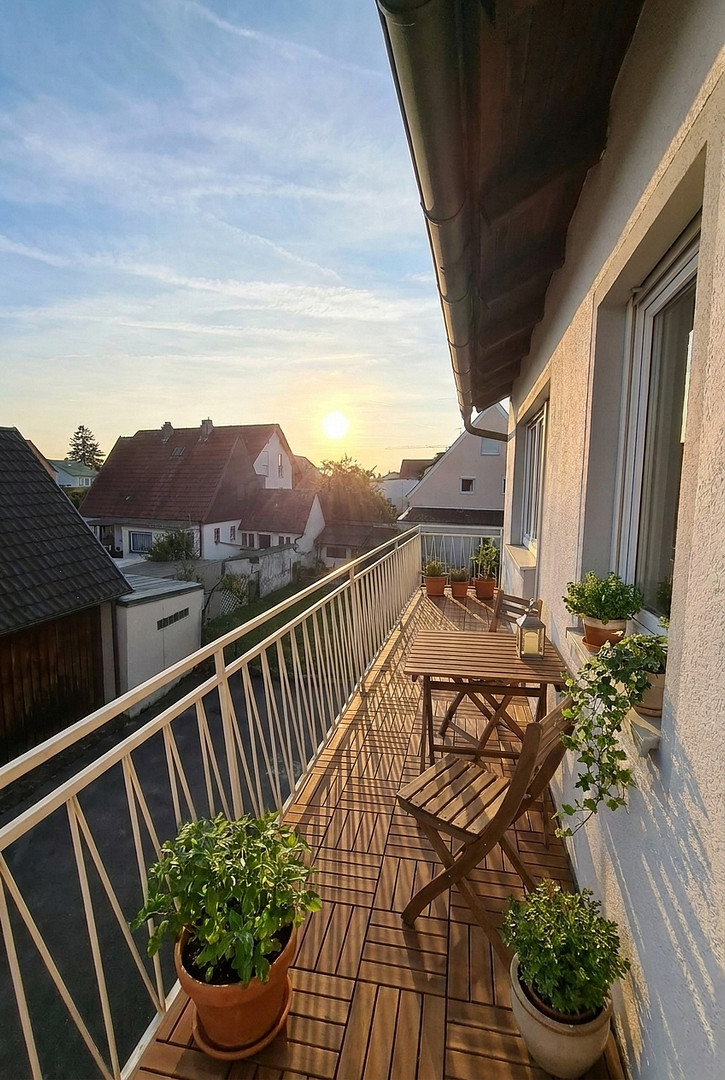
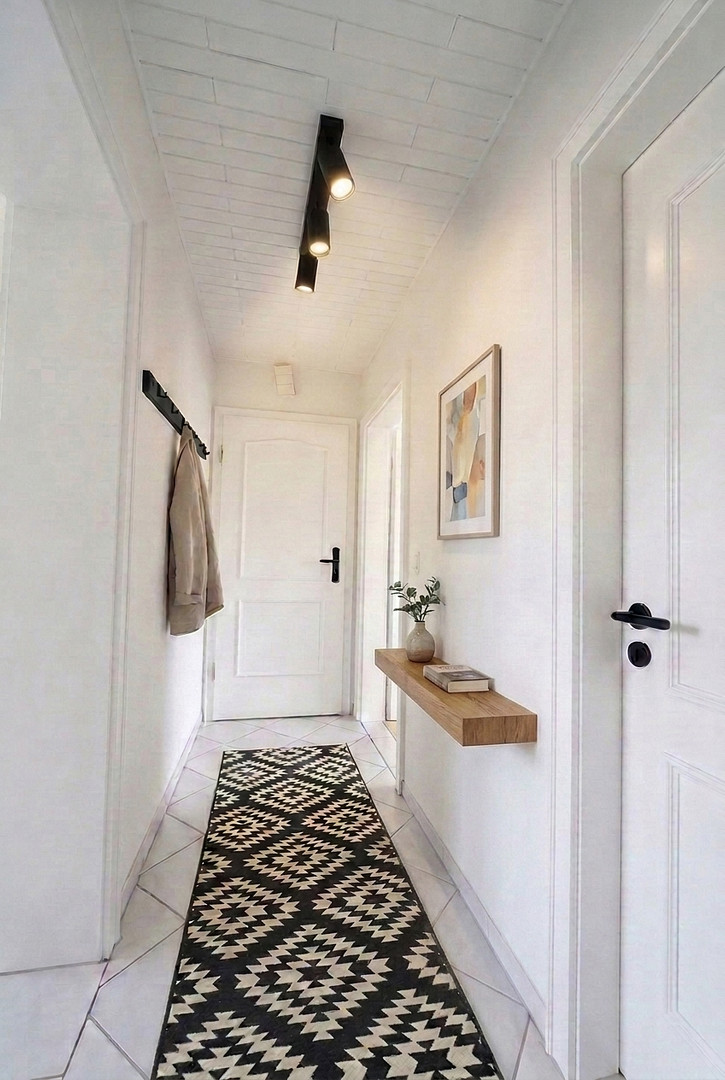
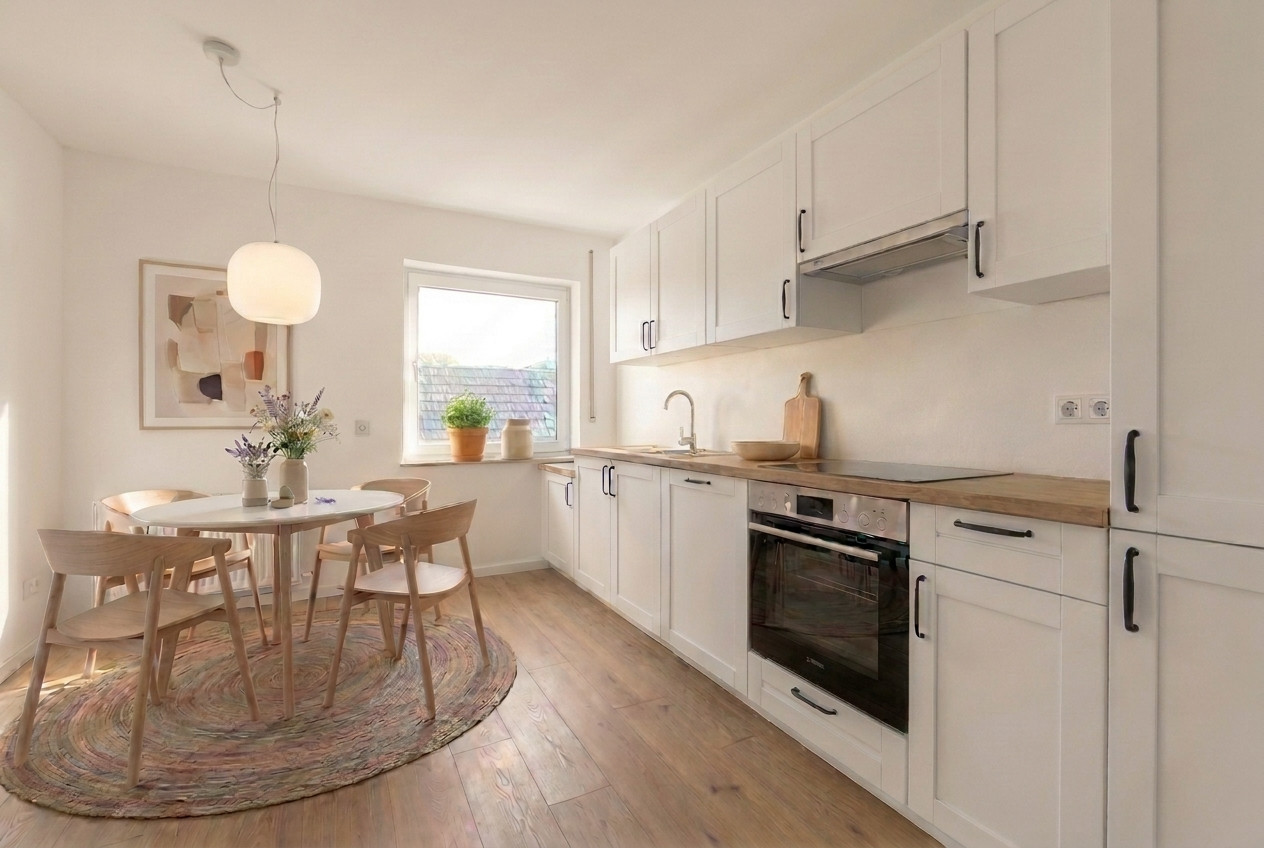
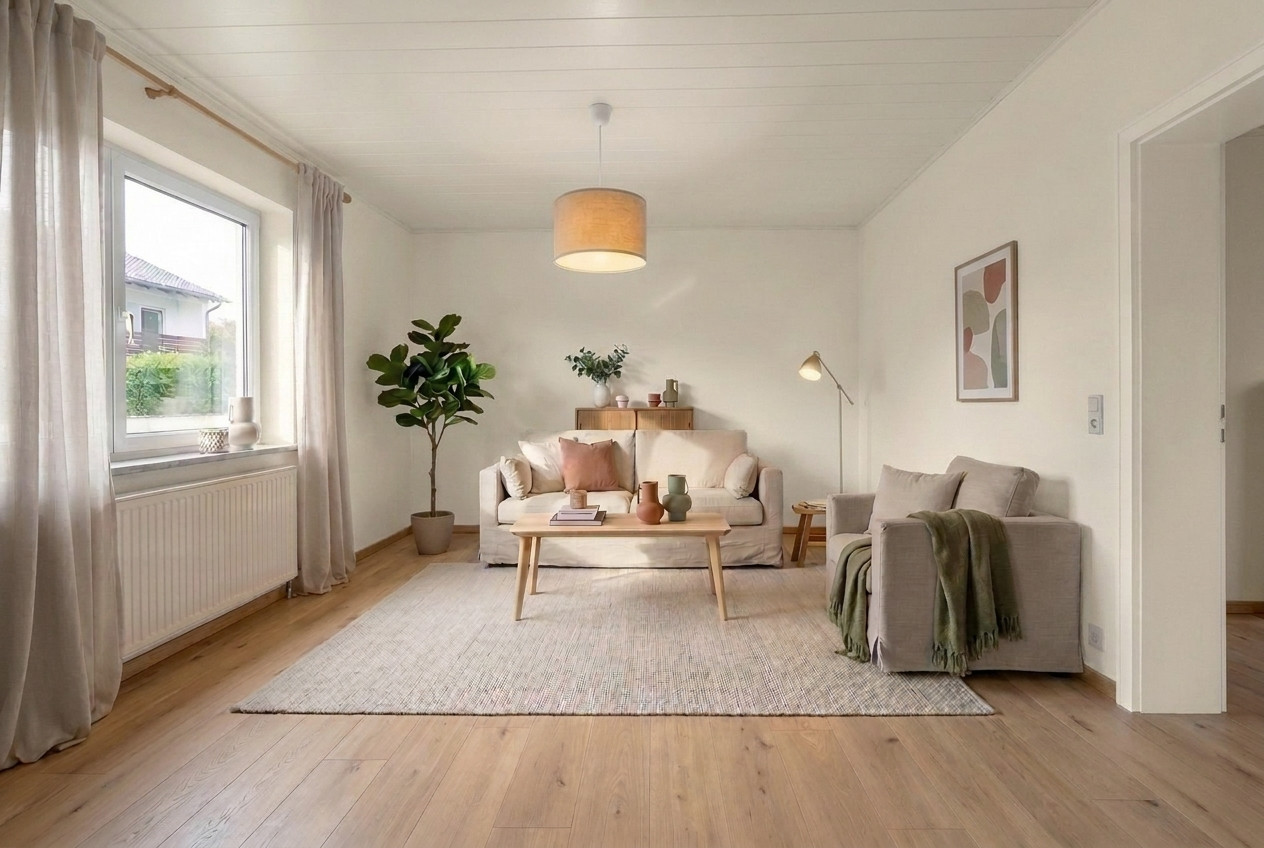
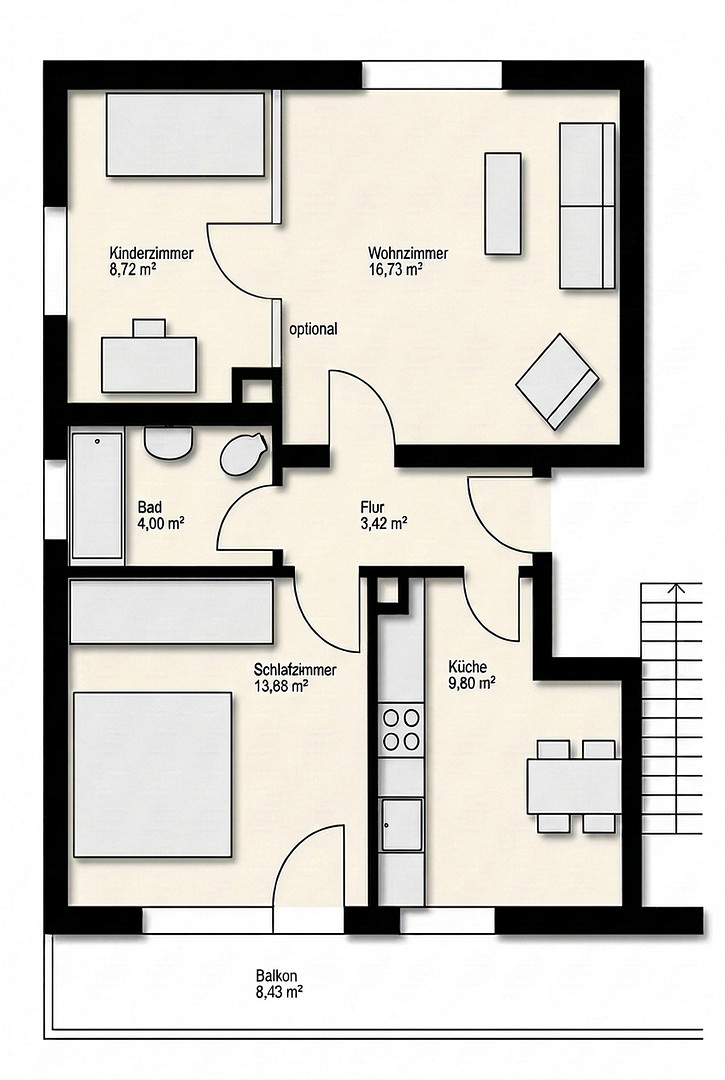
Geisenfelder Straße, 85077 Manching – BayernThis well-designed 3-room apartment, with approximately 58.5 square meters of living space, is located in a small, charming residential building on Geisenfelder Straße in Manching – with excellent transport links. The layout includes a spacious kitchen-living area, a bedroom with direct access to the west-facing balcony, where you can enjoy the afternoon and evening sun, a living room with a connection for a wood-burning stove – making cold evenings particularly cozy – and another room that can be used as a children's room or home office. Optionally, a carport parking space can also be purchased. Design your home to your own taste.
The apartment is currently undergoing renovation and is vacant – a real advantage for those who want to design their home from the ground up. Whether you prefer an open-plan living-dining area instead of the traditional 3-room layout, or individual flooring and finishes, this is your space, just as you envision it. We are happy to support you with our experience. Available for occupancy in the near future – ready for your new chapter. A building with a future.
Significant modernization measures have already been implemented on the building: the heating system was renewed in 2025. In 2026, the electrical system was updated, the uppermost floor ceiling was insulated, and the facade was renovated. These measures have already been taken to modernize and ensure the long-term preservation of the building.
Are you interested in this apartment?
|
Object Number
|
OM-508542
|
|
Object Class
|
Apartment
|
|
Object Type
|
Apartment
|
|
Is occupied
|
Vacant
|
|
Handover from
|
By arrangement
|
Purchase price & additional costs
|
purchase price
|
210.000 €
|
|
Purchase additional costs
|
approx. 10,643 €
|
|
Total costs
|
approx. 220,643 €
|
|
Purchase price garage/parking space
|
10,000 €
|
Breakdown of Costs
* Costs for notary and land register were calculated based on the fee schedule for notaries. Assumed was the notarization of the purchase at the stated purchase price and a land charge in the amount of 80% of the purchase price. Further costs may be incurred due to activities such as land charge cancellation, notary escrow account, etc. Details of notary and land registry costs
Does this property fit my budget?
Estimated monthly rate: 883€
More accuracy in a few seconds:
By providing some basic information, the estimated monthly rate is calculated individually for you. For this and for all other real estate offers on ohne-makler.net
Details
|
Condition
|
By agreement
|
|
Number of floors
|
2
|
|
Level
|
1st floor
|
|
Usable area
|
85 m²
|
|
Bathrooms (number)
|
1
|
|
Bedrooms (number)
|
2
|
|
Number of carports
|
1
|
|
Flooring
|
Tiles, Other (see text)
|
|
Heating
|
Central heating
|
|
Year of construction
|
1962
|
|
Equipment
|
Balcony, Basement, Full bath, Fireplace
|
|
Infrastructure
|
Pharmacy, Grocery discount, General practitioner, Kindergarten, Primary school, Secondary school, Middle school, Public transport
|
Information on equipment
The apartment is in a condition that offers the future owner considerable freedom to customize. The existing flooring has been removed, allowing for a personalized redesign of the living spaces. Key features and upgrades:
- Approximately 58.5 square meters of living space
- 3 rooms (optionally, 2 rooms can be combined to create a larger living area)
- West-facing balcony
- Installation for a wood-burning stove in the living room
- Heating system renewed in 2025
- Electrical system renewed in 2026
- Insulation of the top floor ceiling completed in 2026
- Facade renovation completed in 2026
- Existing flooring has already been removed
- Individual selection and design of new flooring is possible
- Optional carport parking space directly in front of the apartment door
- Dedicated space for a washing machine in the basement
- Large drying room in the basement, used only by two parties
- Private, lockable storage space in the basement
Note regarding the energy performance certificate:
The insulation of the top floor ceiling and the facade renovation, which were completed in 2026, were carried out after the current energy performance certificate was issued. Therefore, these improvements could not be included in the certificate at the time of its creation. However, the actual energy performance of the building has already been improved as a result of these subsequent measures.
Location
The apartment is located on Geisenfelder Straße in Manching and offers a combination of excellent infrastructure, short commutes to major employers, and very good transport links. Shops, supermarkets, pharmacies, and doctors' offices are all located nearby. Kindergartens, primary schools, and secondary schools are also easily accessible. In addition, the nearby city of Ingolstadt offers a wide range of further education institutions, shopping opportunities, and leisure and cultural facilities. Public transportation is readily available through various bus routes. The location is particularly attractive for employees at the Airbus facility in Manching: this important aerospace location is in the immediate vicinity, allowing for short commutes to work. Even if you commute, you will benefit from the convenient location: the A9 motorway is easily accessible and provides a direct connection to Munich and Nuremberg. Ingolstadt can also be reached in a short time. Regardless of your life stage, this apartment is a great option: whether you are a couple looking for a spacious living area, a professional needing a short commute, or a family needing an extra room for a home office, guests, or a growing family – here you will find a home that can grow with you.
Location Check
Energy
|
Energy efficiency class
|
H
|
|
Energy certificate type
|
Demand certificate
|
|
Main energy source
|
Gas
|
|
Final energy demand
|
366.80 kWh/(m²a)
|
Miscellaneous
A significant advantage of this property: it is being sold directly by the owner, eliminating any real estate agent fees for you as the buyer.
Furthermore, there is a small homeowners' association with only four units. This personal and manageable structure fosters a pleasant sense of community and ensures efficient decision-making regarding communal property. The homeowners collectively manage the affairs of the building, which is why there are currently no standard monthly building service charges.
Significant modernization and maintenance work has already been completed: the heating system will be replaced in 2025, and the electrical system, facade renovation, and insulation of the top floor ceiling were completed in 2026. Based on current knowledge, no major, foreseeable communal renovation projects are planned in the medium term.
There is also room for personalization within the interior: the existing flooring has already been removed, allowing you to design the space according to your own preferences.
Broker inquiries not welcome! According to § 7 UWG, unsolicited contact by brokers without the express consent of the recipient is prohibited!
Topic portals
Send a message directly to the seller
Questions about this apartment? Show interest or arrange a viewing appointment?
Click here to send a message to the provider:
Offer from: Anna Pechtl

Diese Seite wurde ausgedruckt von:
https://www.ohne-makler.net/en/property/508542/