
This page was printed from:
https://www.ohne-makler.net/en/property/508461/
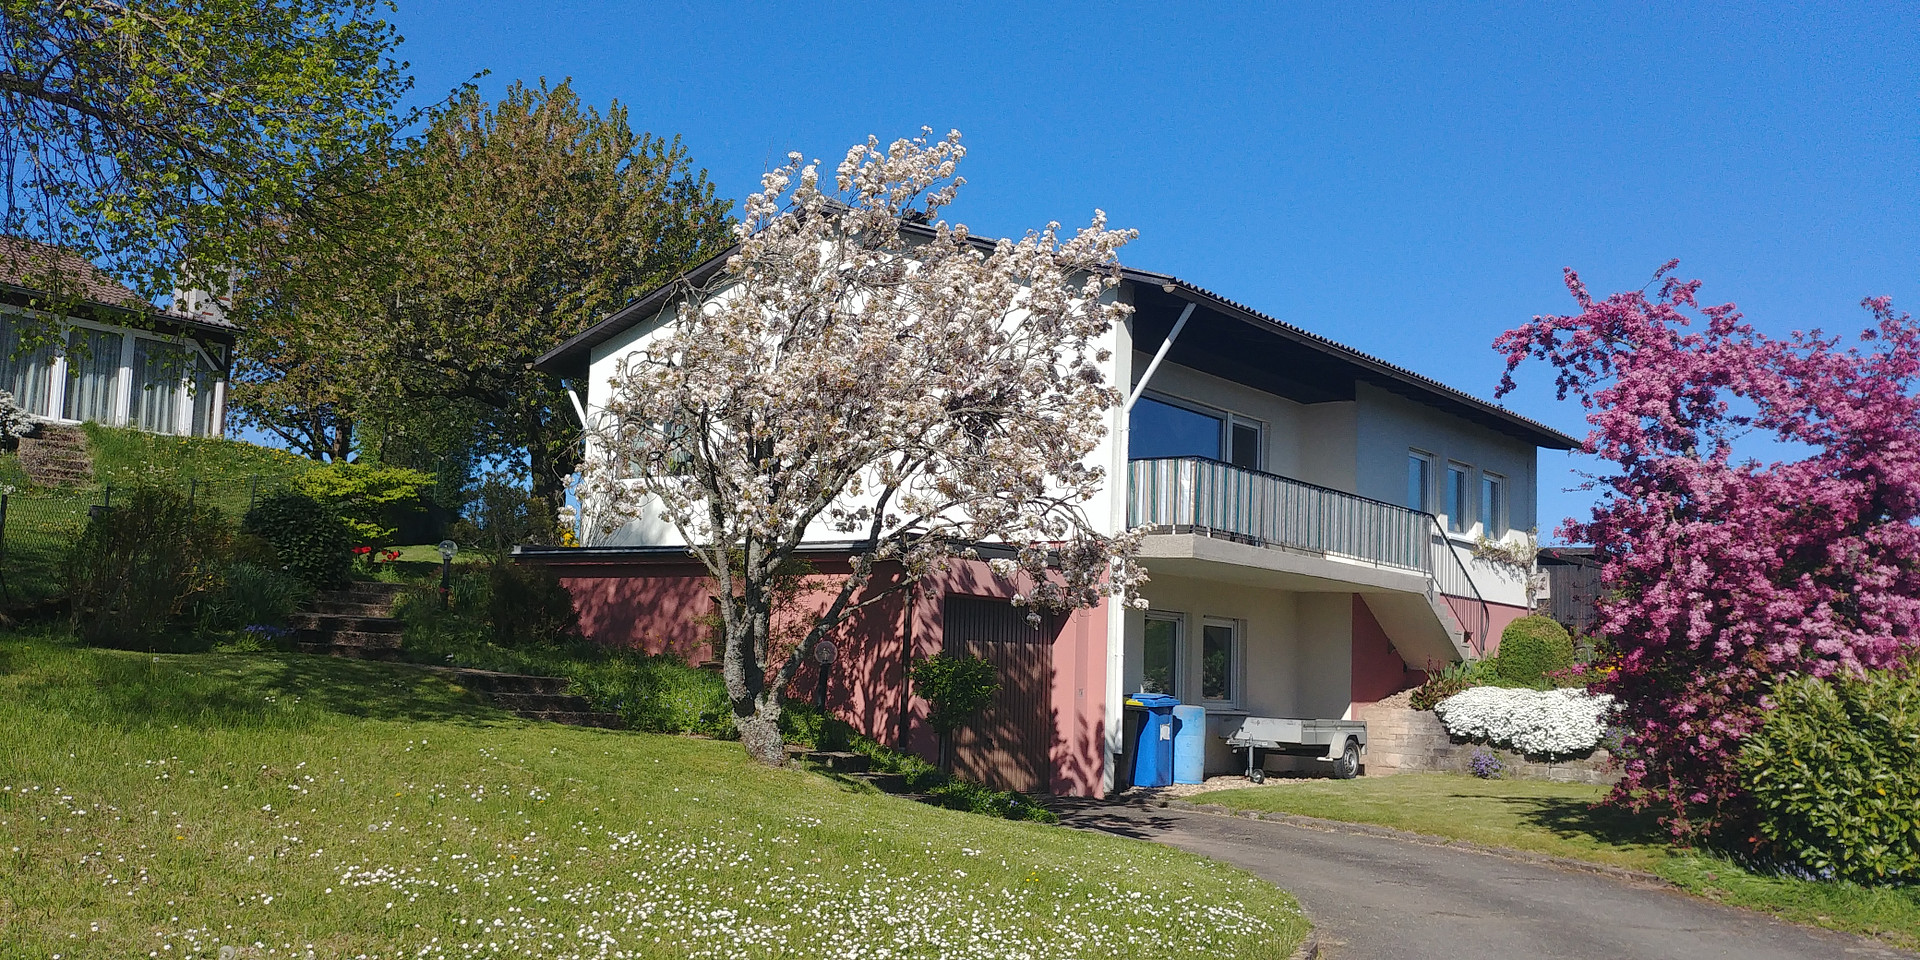
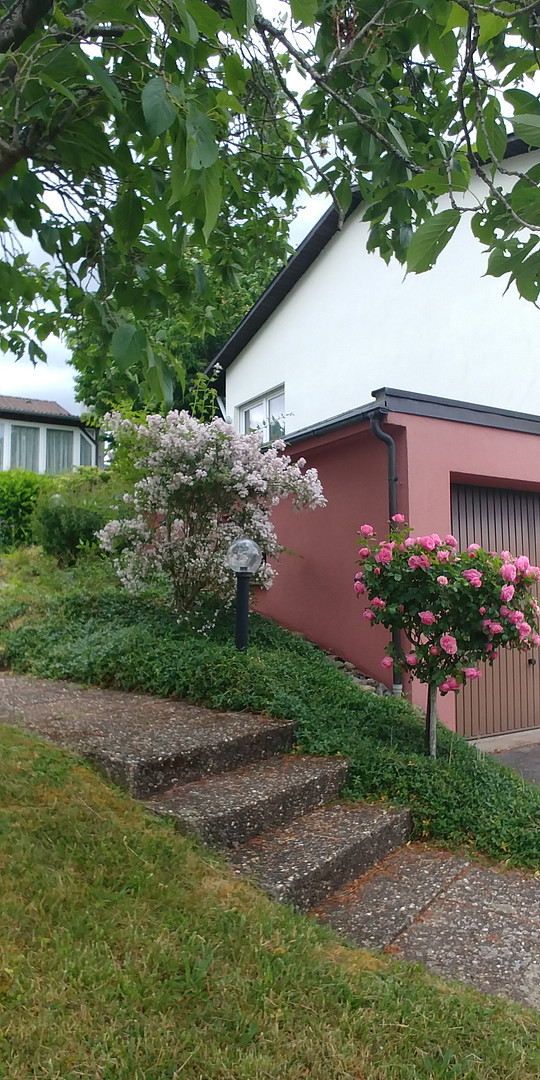
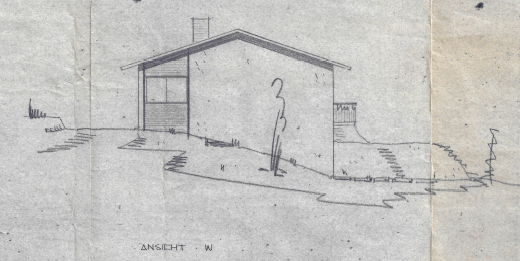
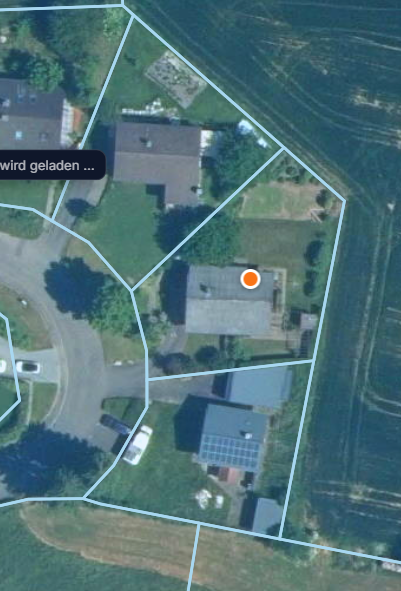
Well-maintained detached house with a spacious plot and unobstructed views.
Steinäckerweg 4, 74722 Buchen (Buchen (Odenwald)) – Baden-WürttembergKey features at a glance:
✓ 851 m² plot of land
✓ Approximately 125 m² of living space
✓ Quiet residential location, close to the new development area of Marienhöhe
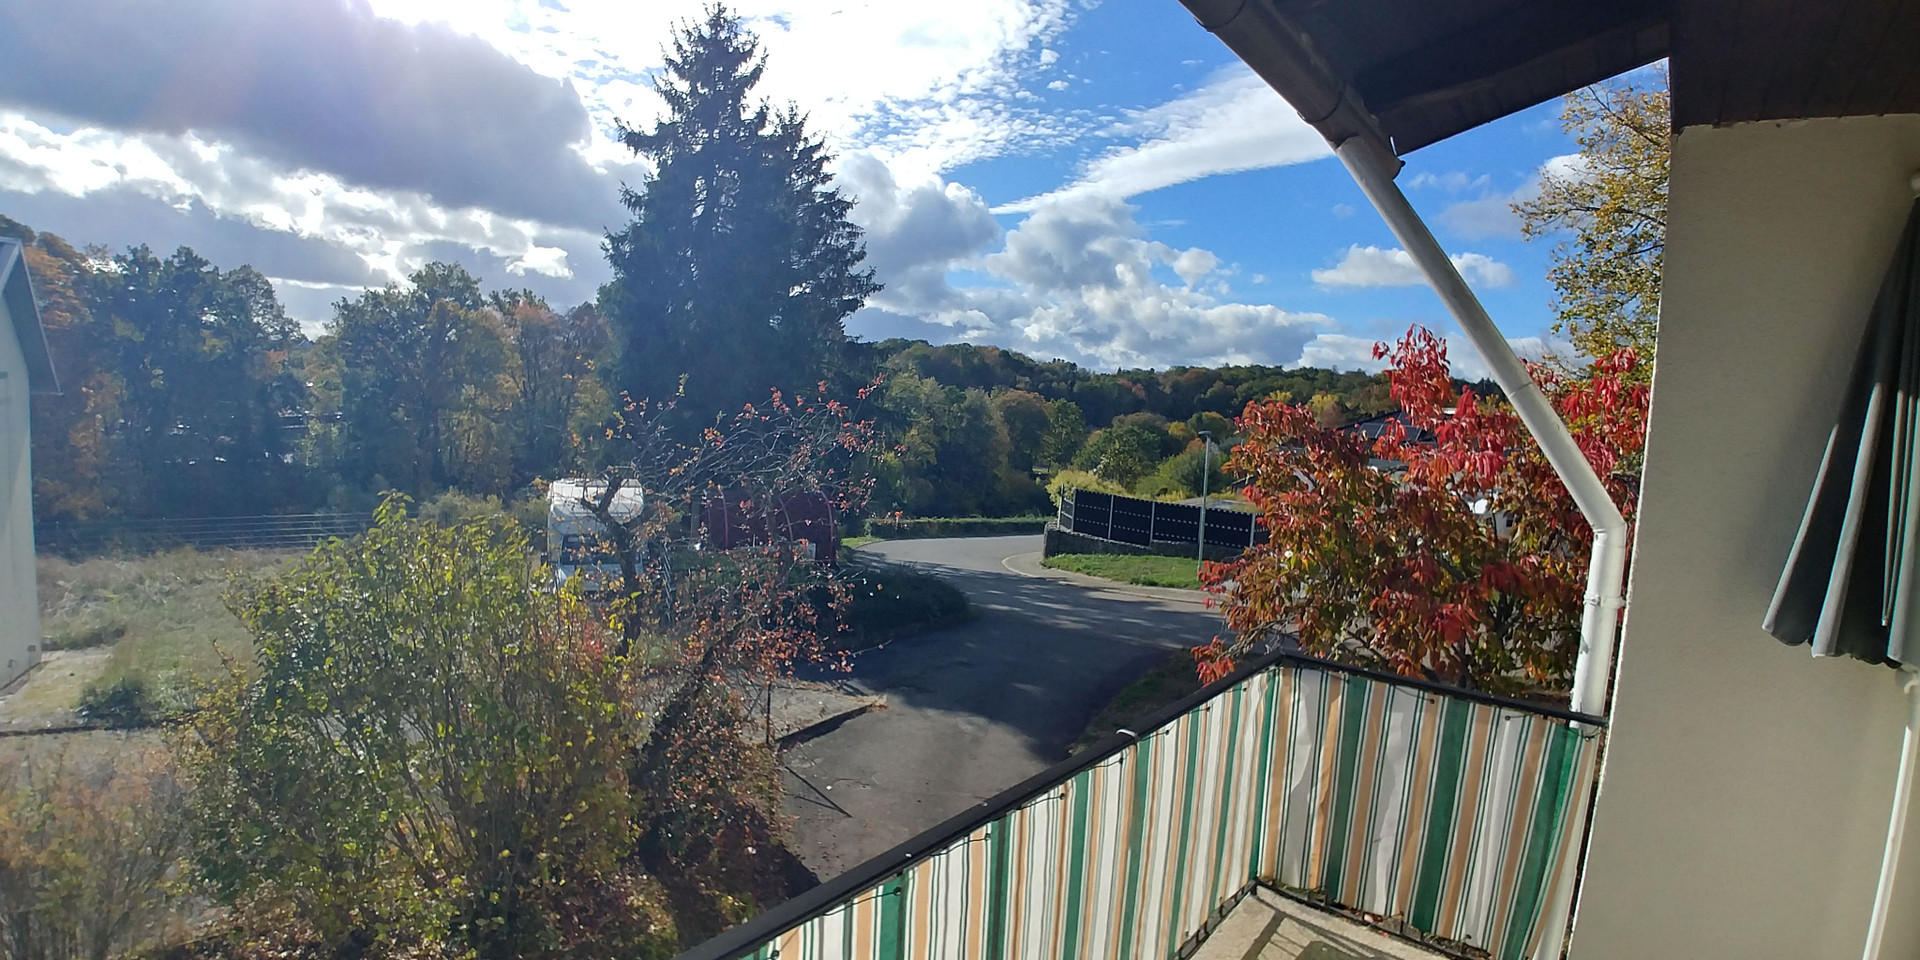
✓ Unobstructed view
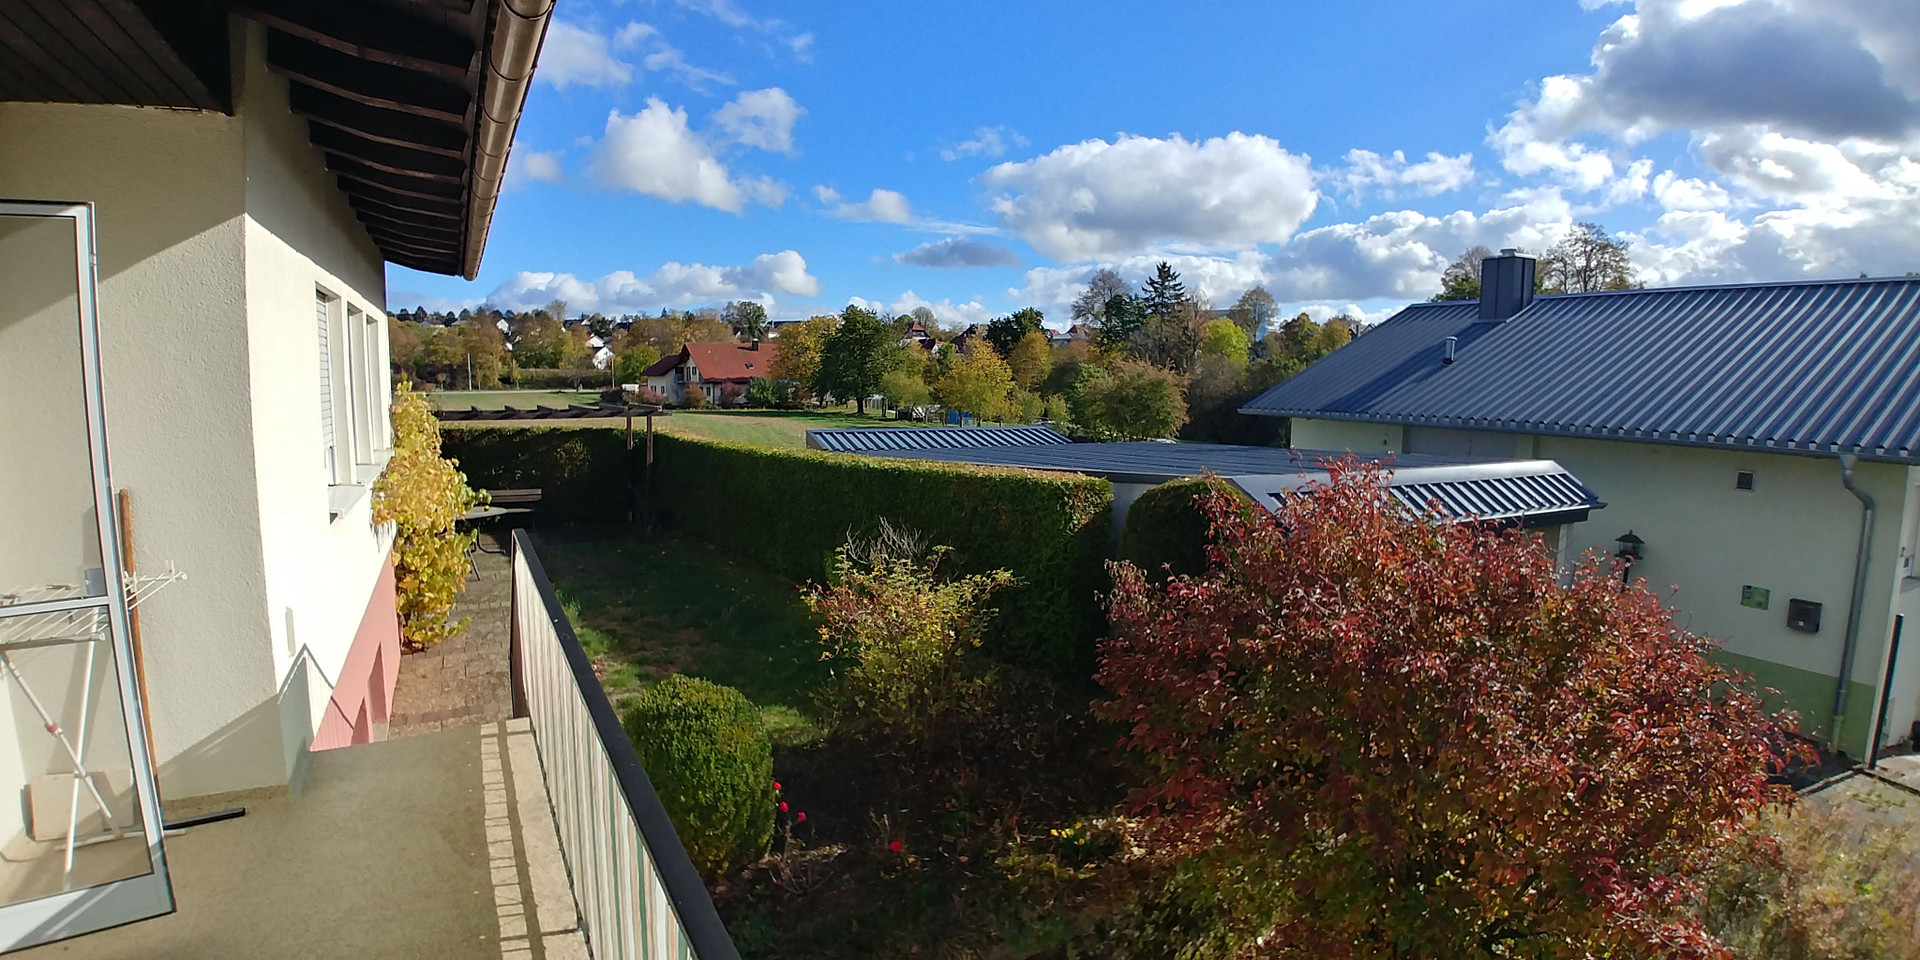
✓ Spacious, well-maintained garden with fertile soil
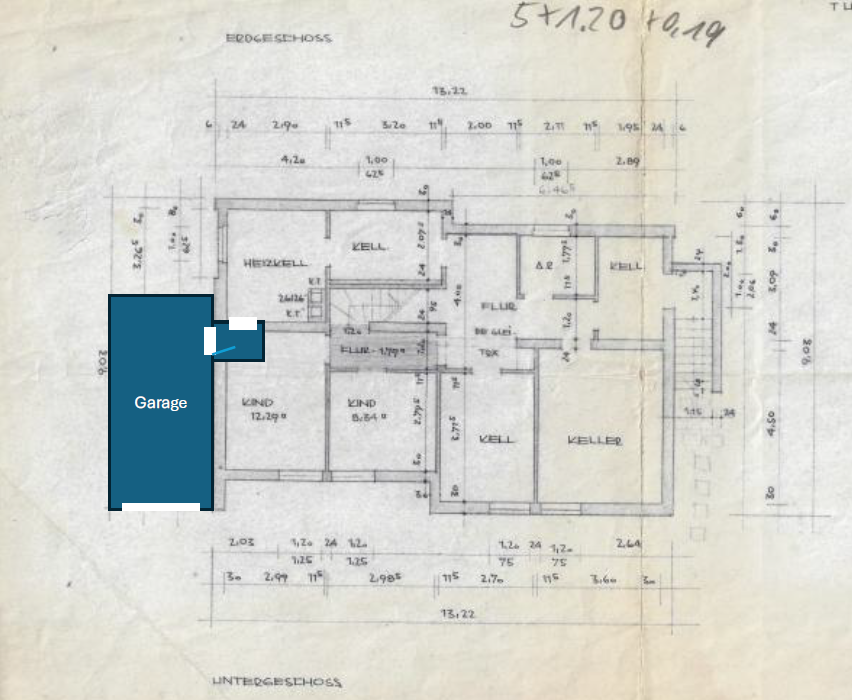
✓ Garage directly attached to the house
✓ Two additional daylight rooms in the basement
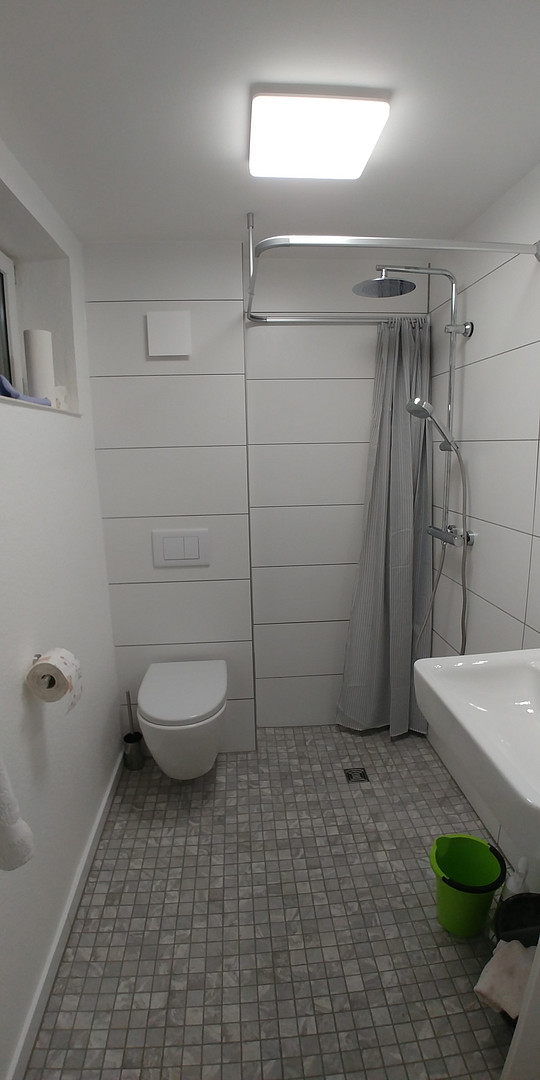
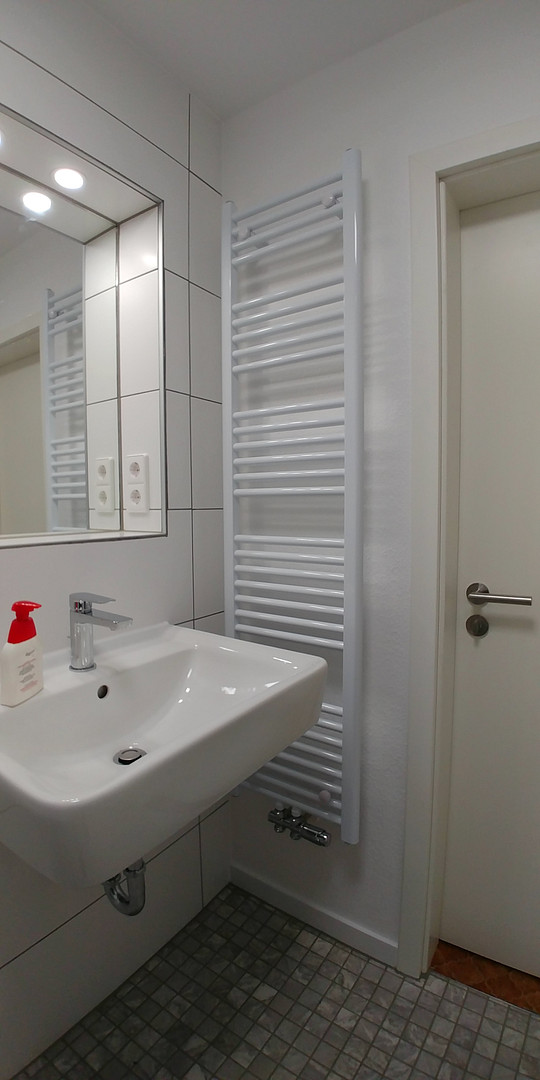
✓ Modernized shower room with toilet in the basement, renovated in 2025
✓ Extensive utility and storage rooms
✓ Solid construction with potential for modernization
The furniture is currently being removed or will be removed shortly.
Are you interested in this house?
|
Object Number
|
OM-508461
|
|
Object Class
|
House
|
|
Object Type
|
Single-family house
|
|
Is occupied
|
Vacant
|
|
Handover from
|
By arrangement
|
Purchase price & additional costs
|
purchase price
|
350.000 €
|
|
Purchase additional costs
|
approx. 22,508 €
|
|
Total costs
|
approx. 372,507 €
|
Breakdown of Costs
* Costs for notary and land register were calculated based on the fee schedule for notaries. Assumed was the notarization of the purchase at the stated purchase price and a land charge in the amount of 80% of the purchase price. Further costs may be incurred due to activities such as land charge cancellation, notary escrow account, etc. Details of notary and land registry costs
Does this property fit my budget?
Estimated monthly rate: 1,430€
More accuracy in a few seconds:
By providing some basic information, the estimated monthly rate is calculated individually for you. For this and for all other real estate offers on ohne-makler.net
Details
|
Condition
|
Well-kept
|
|
Bathrooms (number)
|
2
|
|
Bedrooms (number)
|
4
|
|
Number of garages
|
1
|
|
Number of parking lots
|
1
|
|
Flooring
|
Parquet, Tiles
|
|
Heating
|
Central heating
|
|
Year of construction
|
1966
|
|
Equipment
|
Balcony, Terrace, Garden, Roof terrace, Full bath, Fitted kitchen, Guest toilet
|
|
Infrastructure
|
Pharmacy, Grocery discount, General practitioner, Kindergarten, Primary school, Secondary school, Middle school, High school, Comprehensive school, Public transport
|
Information on equipment
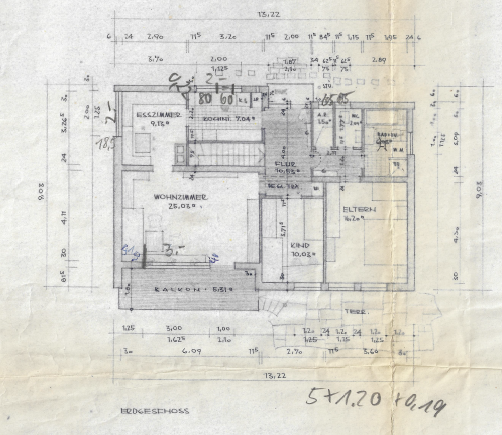
Layout - Ground Floor:
The main living area impresses with its functional and family-friendly layout:
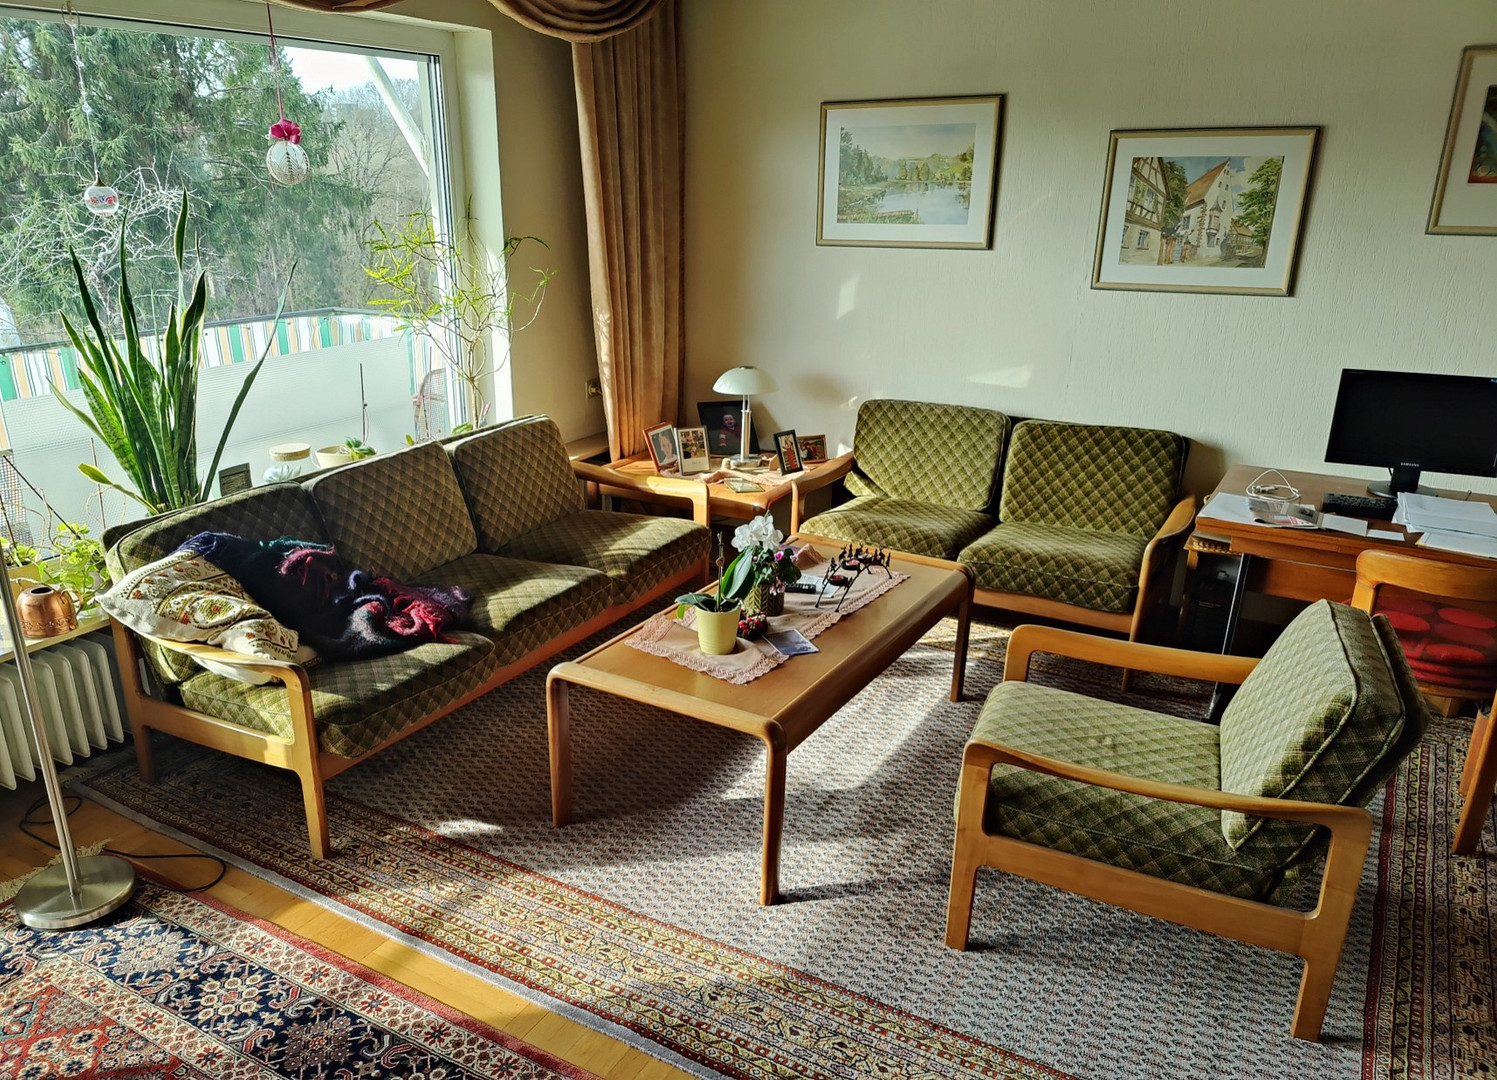
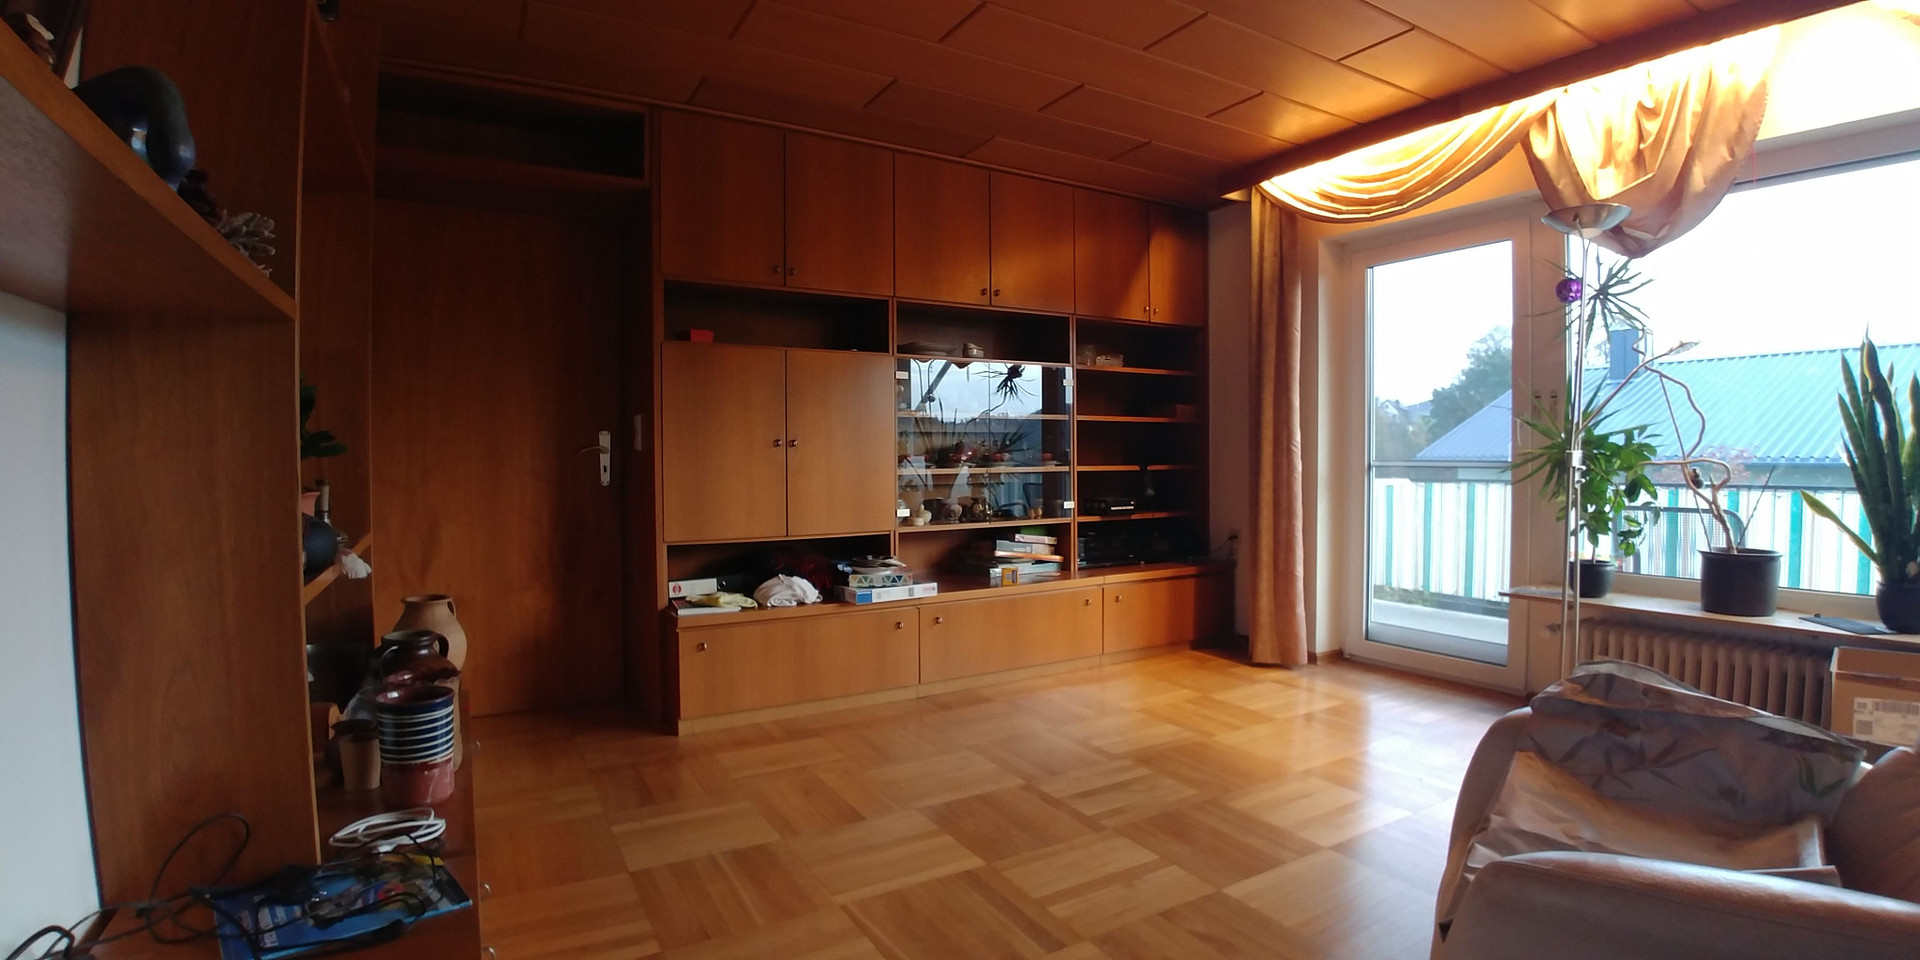
• Living room (parquet flooring: oak)
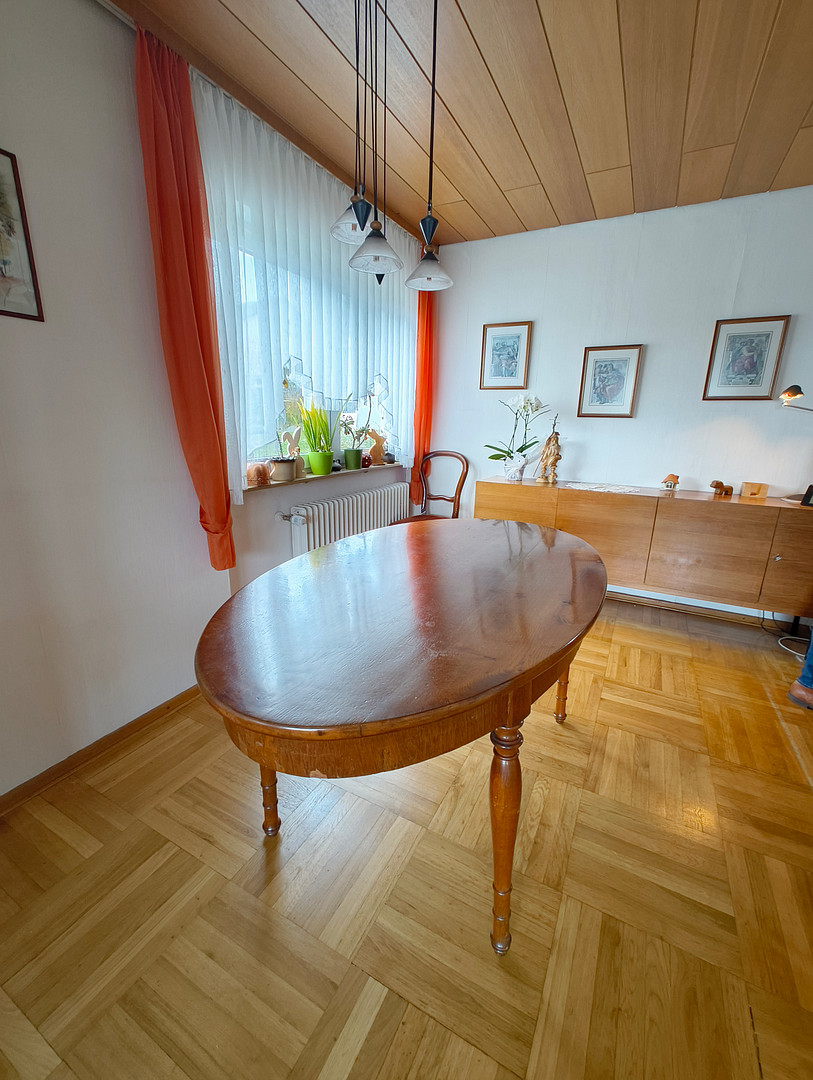
• Separate dining room (parquet flooring: oak)
• Kitchen
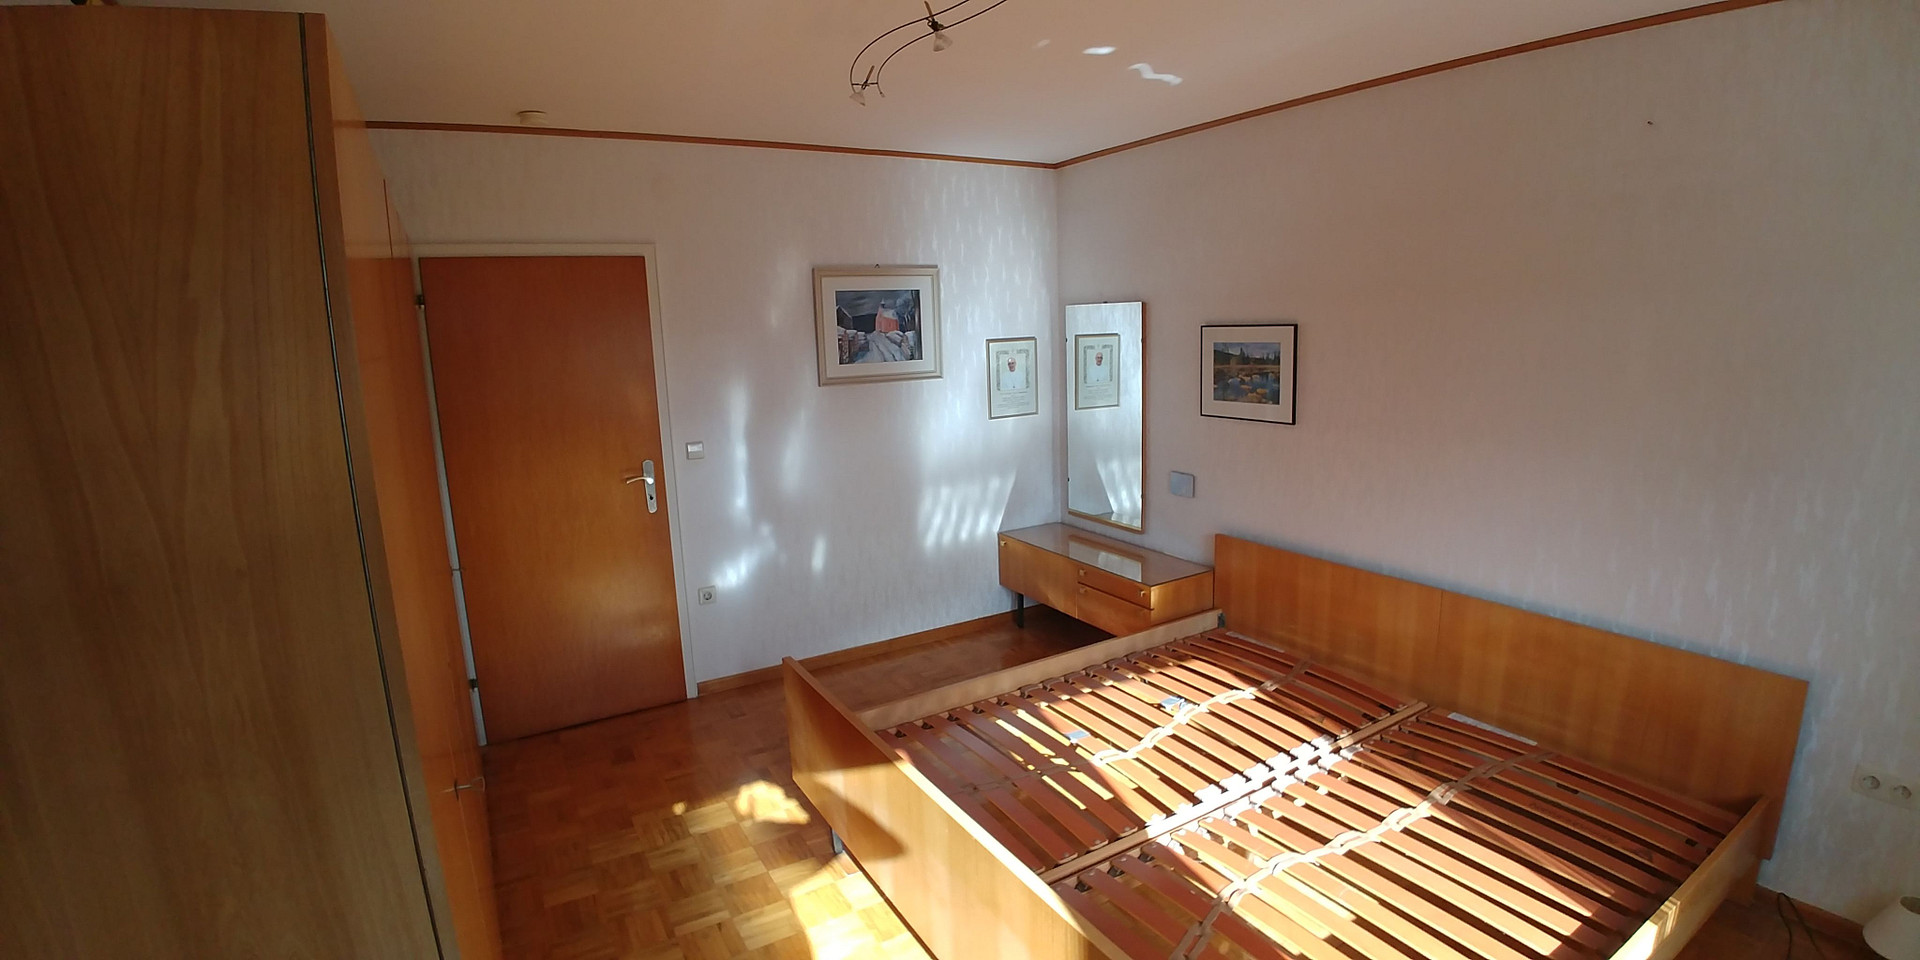
• Bedroom (parquet flooring: oak)
• Children's room (parquet flooring: oak)
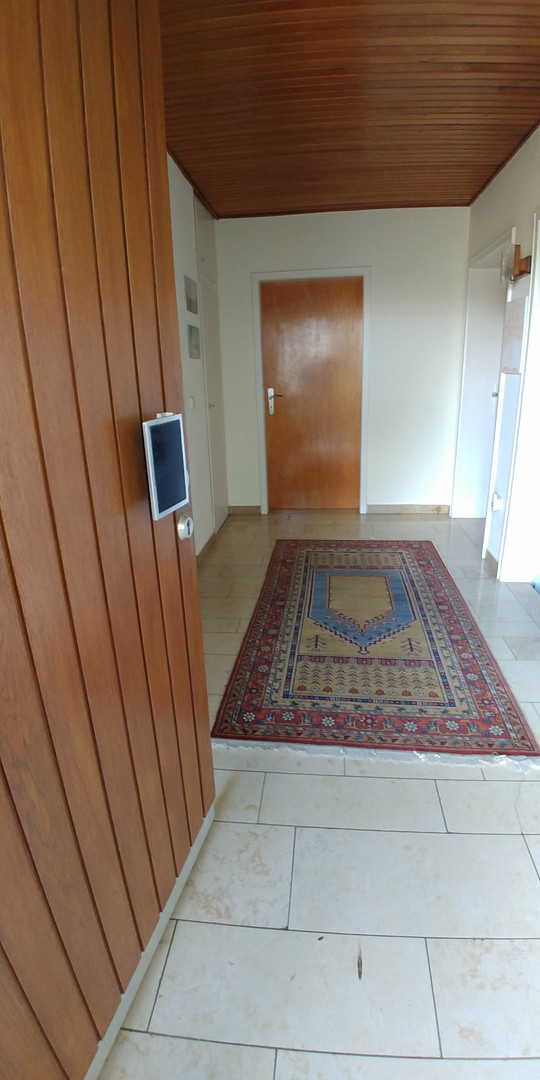
• Entrance hall (natural stone)
• Bathroom
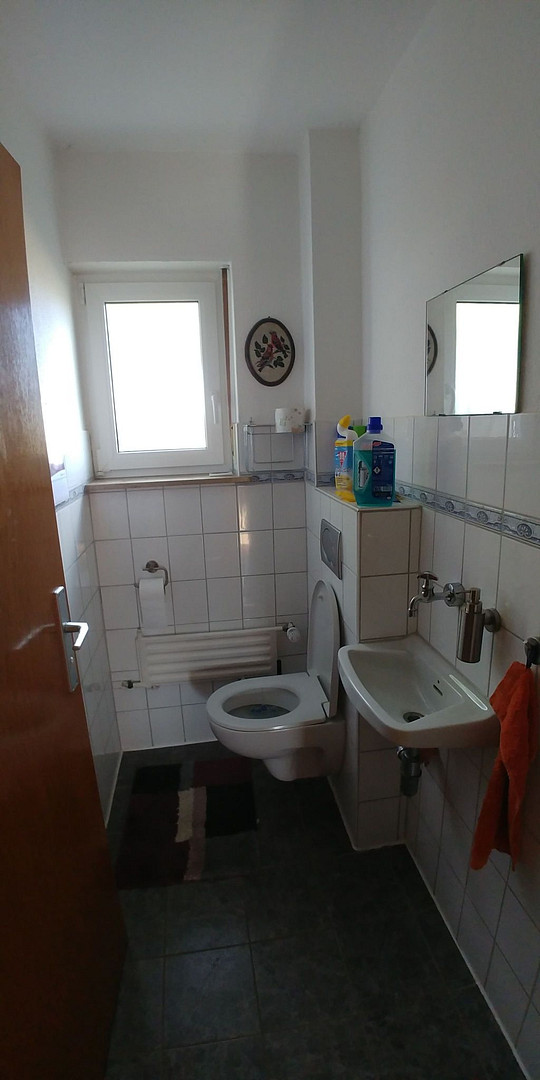
• Separate toilet
• Pantry
Layout - Basement:
The basement contains two additional rooms with windows, which are ideal for use as children's rooms, guest rooms, a home office, or a hobby room. Of particular note is the shower room with toilet, which was modernized in 2025 and offers additional comfort. The basement also offers extensive utility and storage space:
• Boiler room
• Hobby room
• Cellar room
• Workshop
• Storage room
The property is complemented by a garage directly attached to the house. Heating:
The gas condensing boiler was installed in 2009. In 2014, the hot water system was modernized and fully integrated into the heating system. Energy Performance Certificate:
• Consumption-based certificate (EAW B)
• Final energy requirement: 297 kWh/(m²*a)
• Energy efficiency class: H
Windows: Plastic windows with double glazing
Internet and Media:
The property has good telecommunications options. Available are:
• DSL connection with data rates of up to 250 MBit/s
• Cable connection with data rates of up to 1,000 MBit/s (1 GBit/s)
This makes the house also ideally suited for home office, streaming, and modern digital applications.
Location
Property and Living Space:
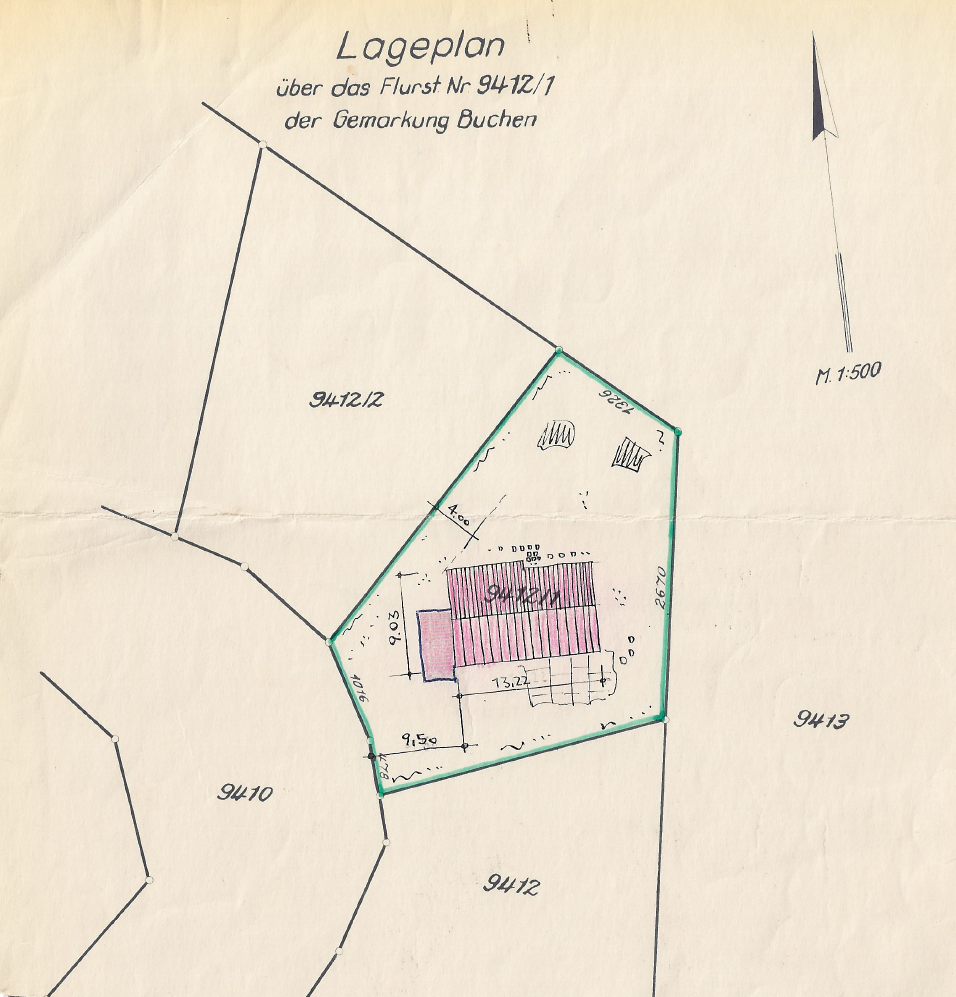
The property is situated on a spacious plot of 851 m². The living space, approximately 125 m², offers a comfortable home for families, couples, or anyone who values space and versatile living options.
Location:
The property is located in a well-maintained and quiet residential area of Buchen, directly adjacent to the new development area called "Marienhöhe." The surrounding street creates a pleasant living environment, while shops, schools, kindergartens, doctors, and other essential amenities are just a few minutes away.
A particular highlight is the unobstructed view, which provides a permanent, clear view of the surrounding area and adds significant value to the property.
Garden:
The spacious garden is a paradise for gardening enthusiasts and nature lovers. Over the years, the soil has been sustainably cared for and improved through the cultivation of vegetables and the regular addition of humus. The result is a particularly loose, nutrient-rich, and fertile soil, providing excellent conditions for growing vegetables, fruit trees, and ornamental plants.
Location Check
Energy
|
Energy efficiency class
|
H
|
|
Energy certificate type
|
Demand certificate
|
|
Main energy source
|
Gas
|
|
Final energy demand
|
287.00 kWh/(m²a)
|


Miscellaneous
Solid construction with potential:
The property is in a well-maintained condition and boasts solid construction. The house offers an excellent foundation for realizing individual living ideas while preserving the character of an established residential property.
Reason for sale:
The property is being sold as part of an estate settlement. Since there is no personal need for the property within the family, and the family members primarily live outside the region, the property is being offered to new owners.
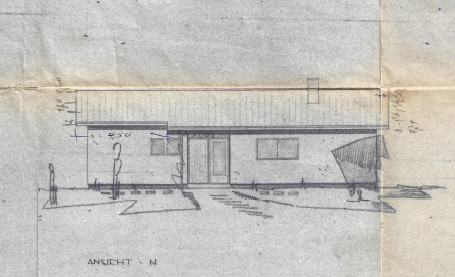
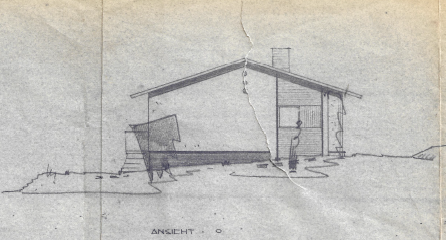
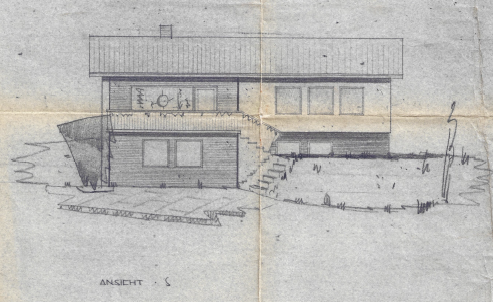
Note about the roof: The building has a corrugated iron roof from the 1960s – a classic gable roof. The roof panels contain asbestos. The condition of the roof should be considered in light of its age. When renovating or disposing of the roof in the future, the applicable regulations for handling asbestos-containing building materials must be followed.
Currently, the roof is watertight and functional, and the corrugated iron panels are externally undamaged.
Broker inquiries not welcome! According to § 7 UWG, unsolicited contact by brokers without the express consent of the recipient is prohibited!
Send a message directly to the seller
Questions about this house? Show interest or arrange a viewing appointment?
Click here to send a message to the provider:
Offer from: GeSch

Diese Seite wurde ausgedruckt von:
https://www.ohne-makler.net/en/property/508461/