
This page was printed from:
https://www.ohne-makler.net/en/property/508405/
Quiet location in Unterrodach: Detached family home, beautiful garden, and double garage (no commission).
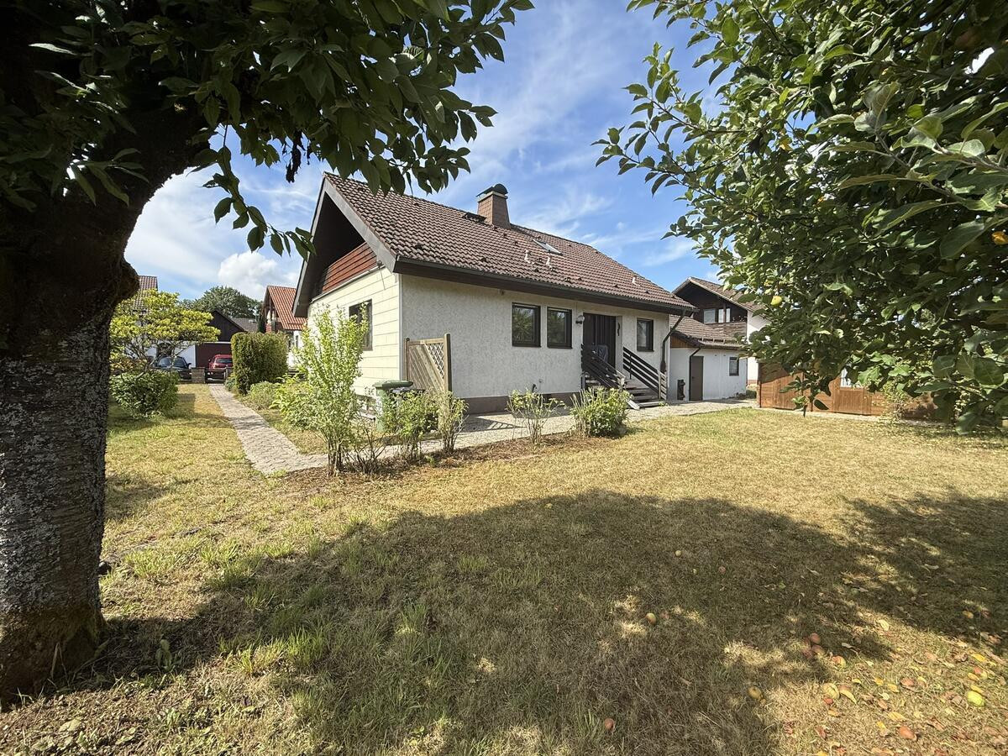
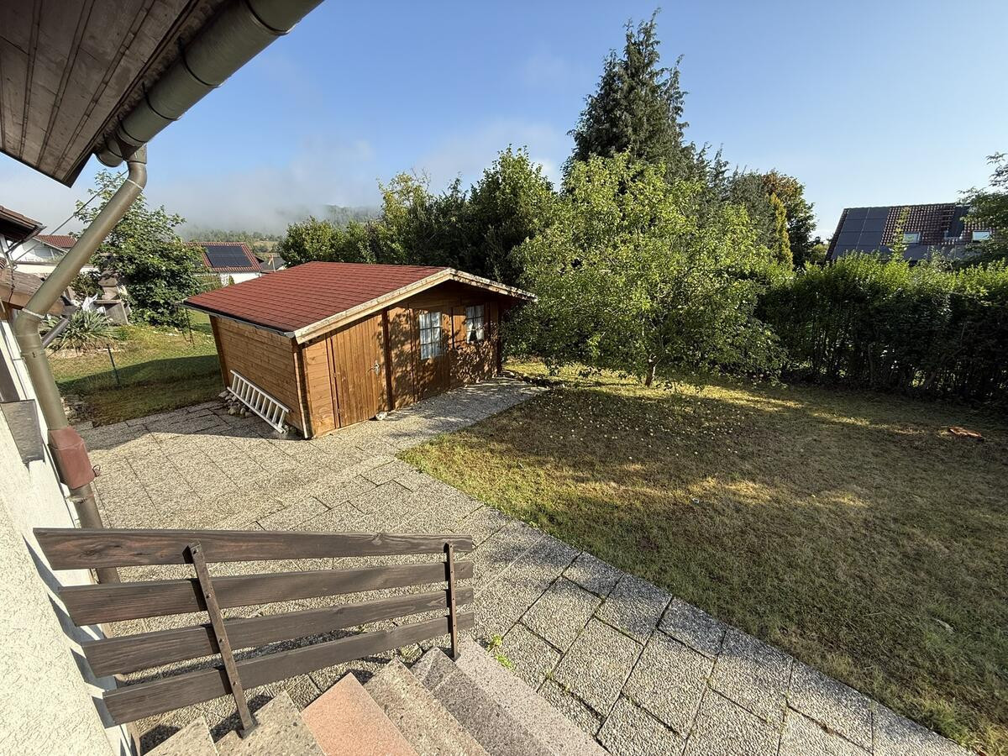
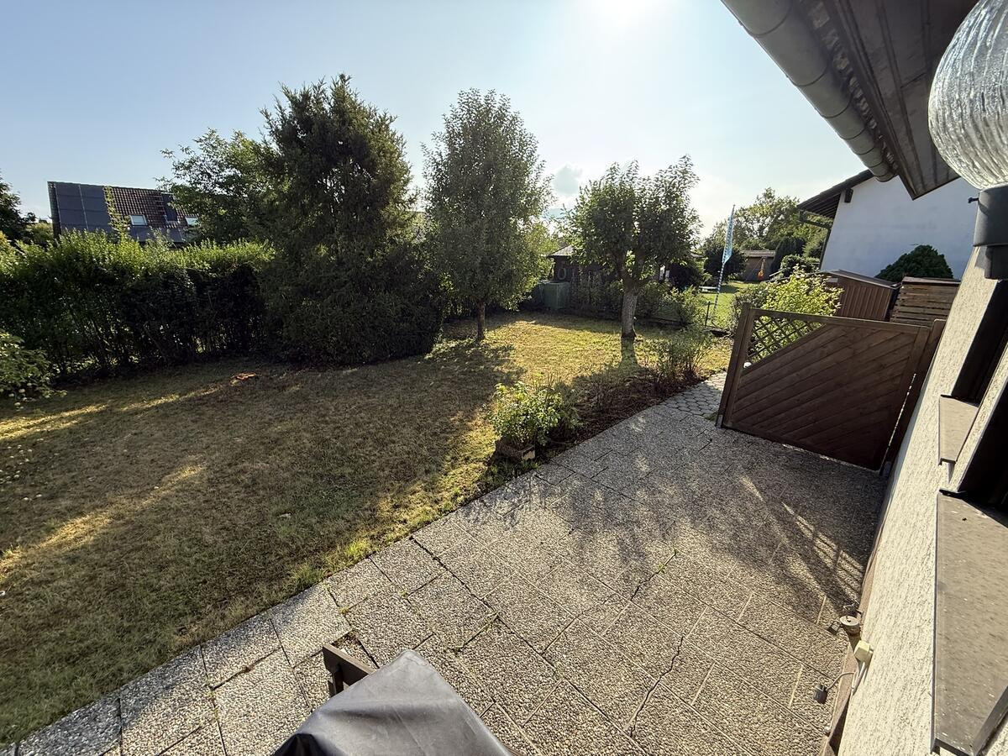
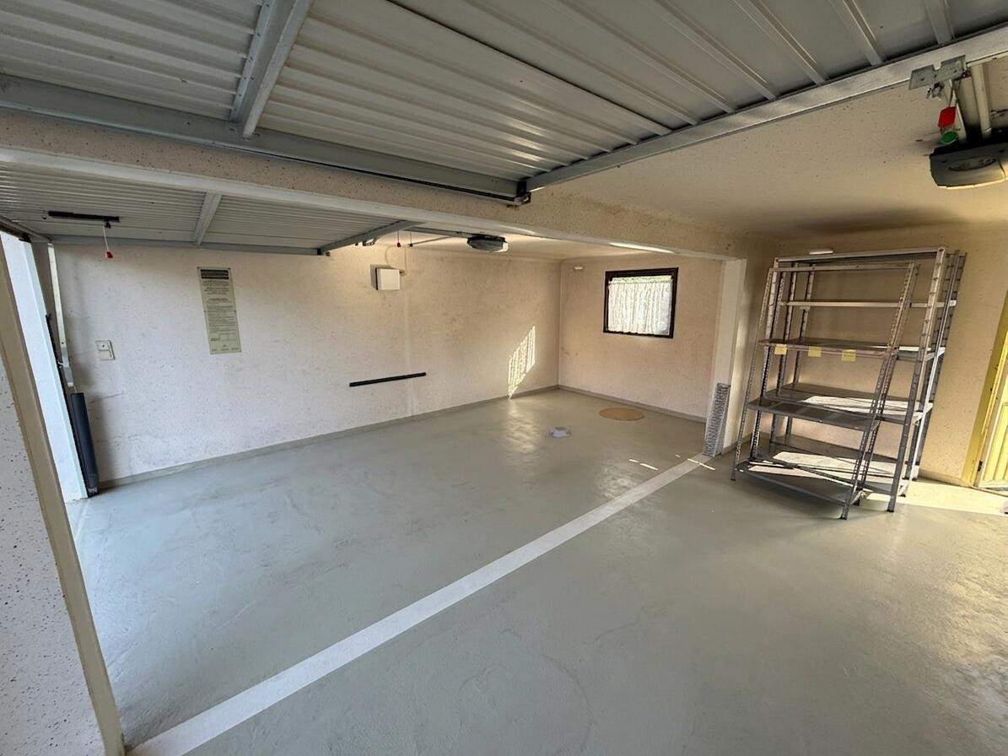
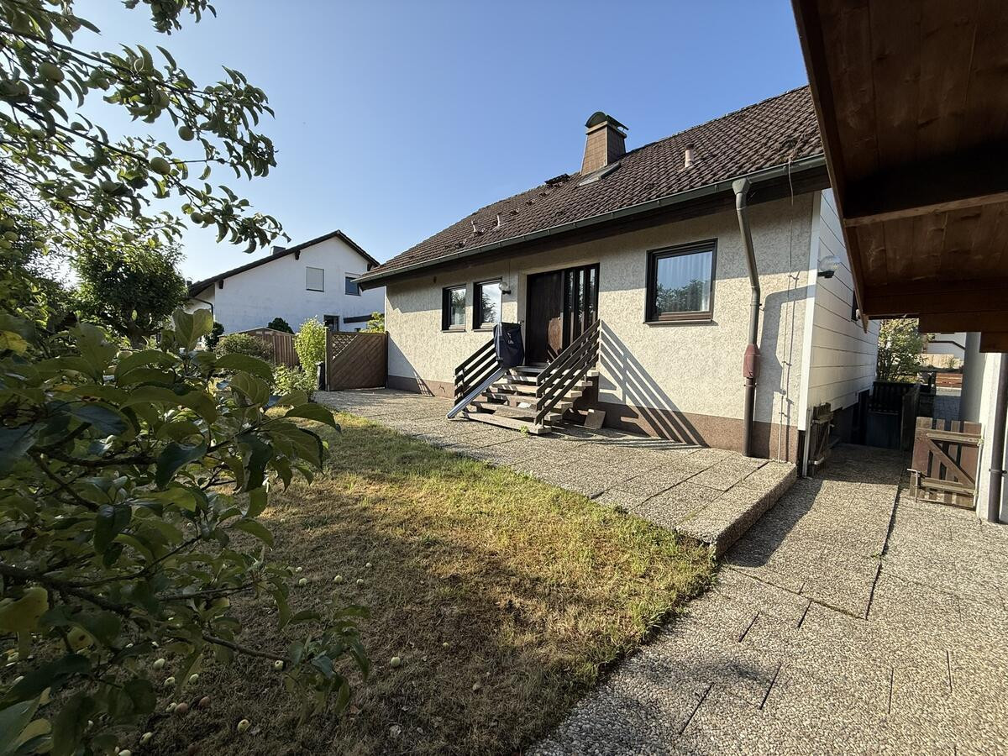
96364 Marktrodach (Unterrodach) – BayernLocated in a desirable and quiet residential area in Unterrodach, this detached family home sits on a 748 m² plot of level land. The house offers approximately 122 m² of living space, a beautifully landscaped garden with a garden shed, and two garages, providing ample space. It is a prefabricated house (built by Beierschoder in 1977) with a solid foundation, oil heating, and energy class H. The house is immediately available, requires technical modernization, and some areas need renovation – making it an excellent base for those who want to design a home according to their own preferences.
Layout:
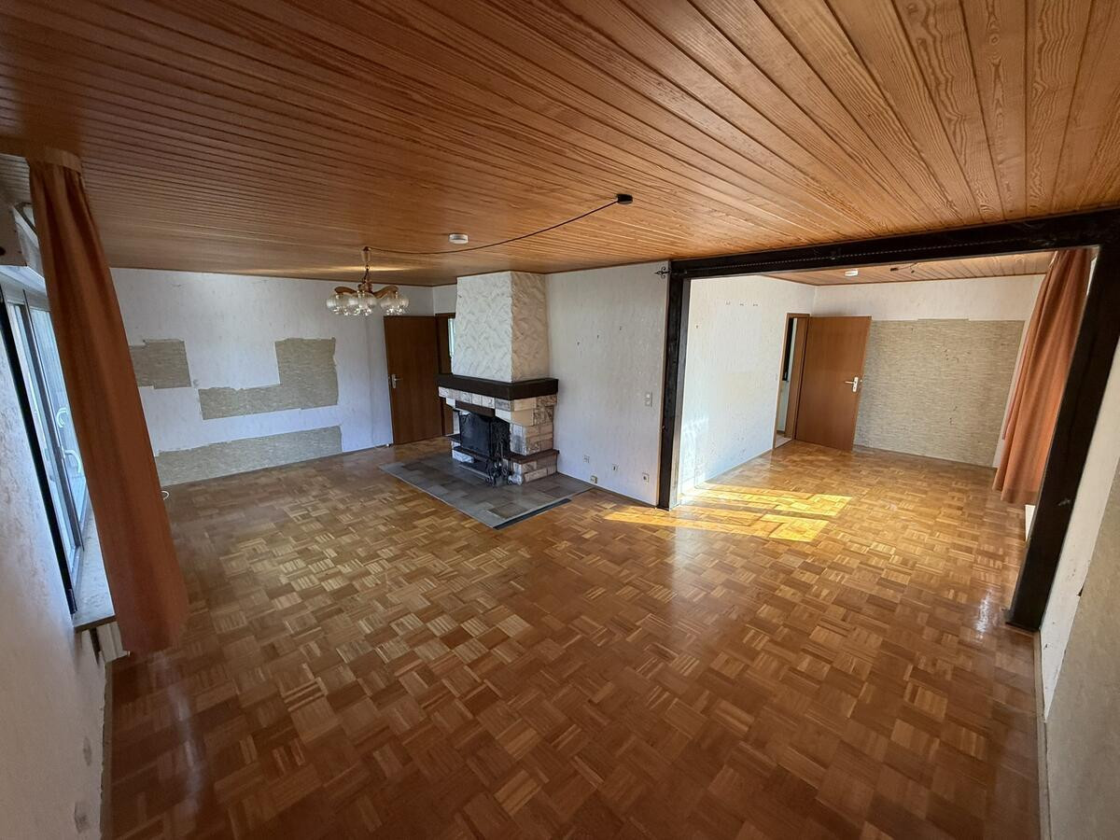
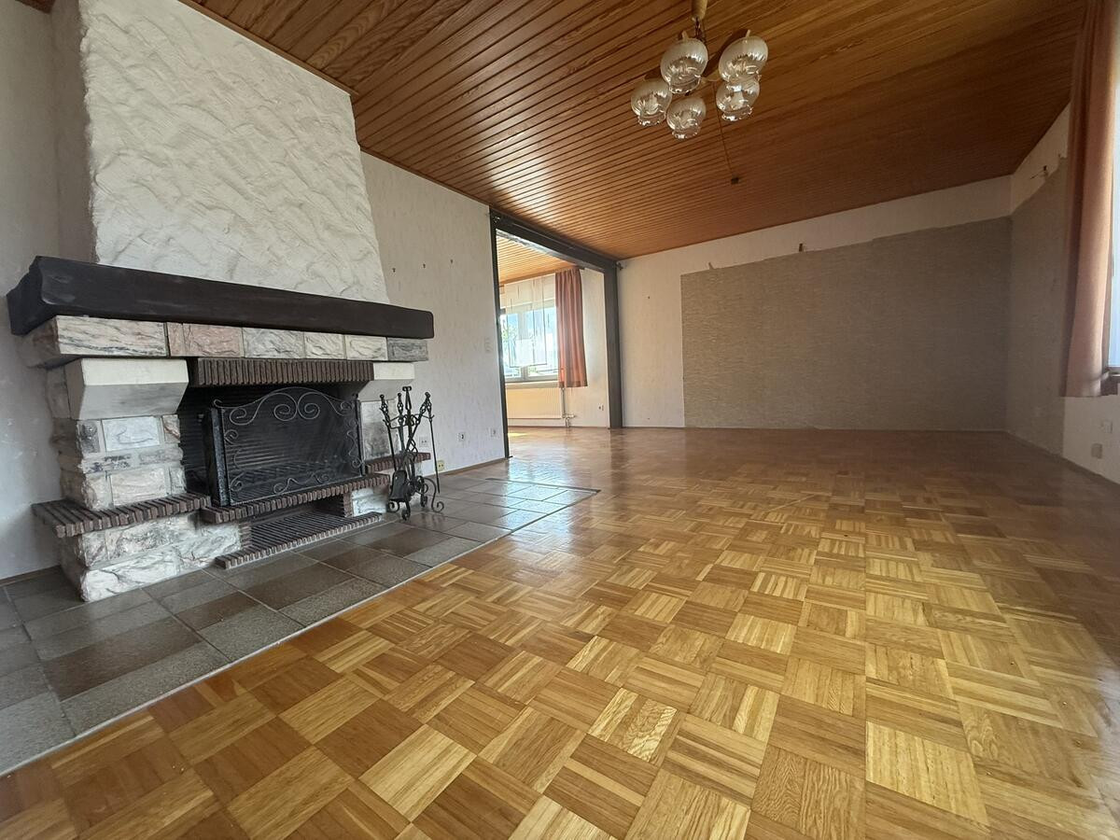
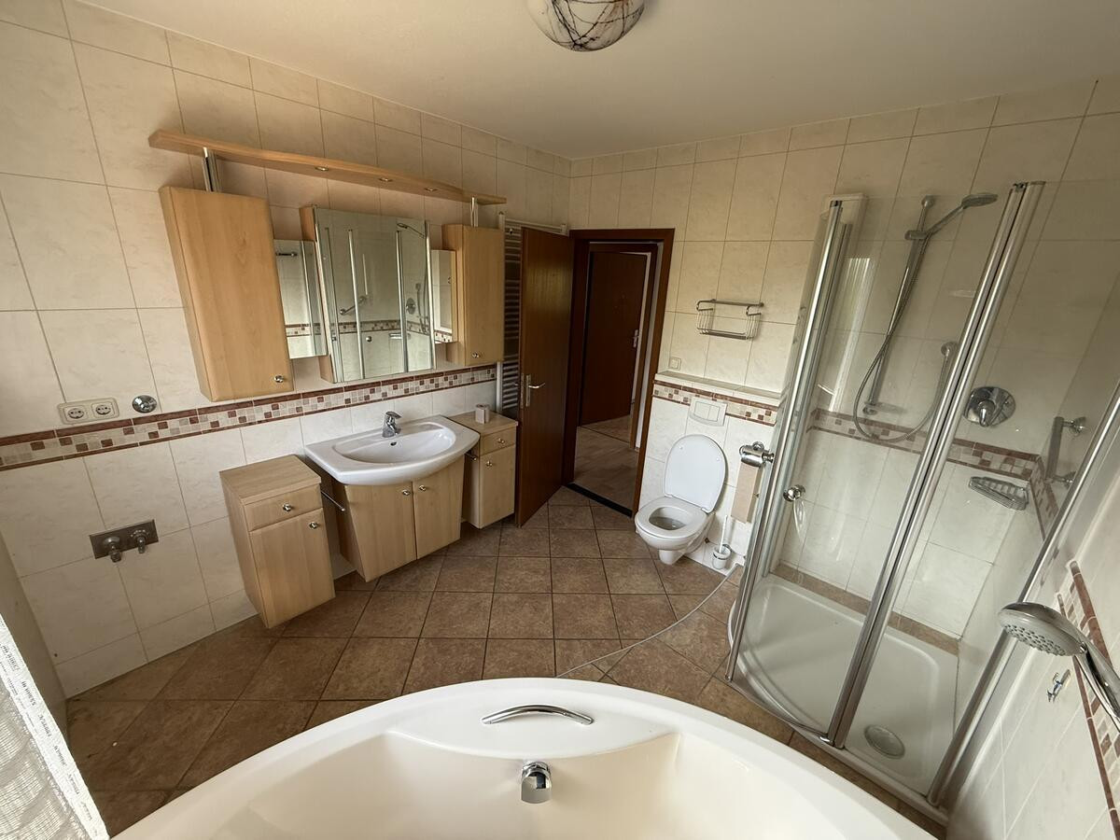
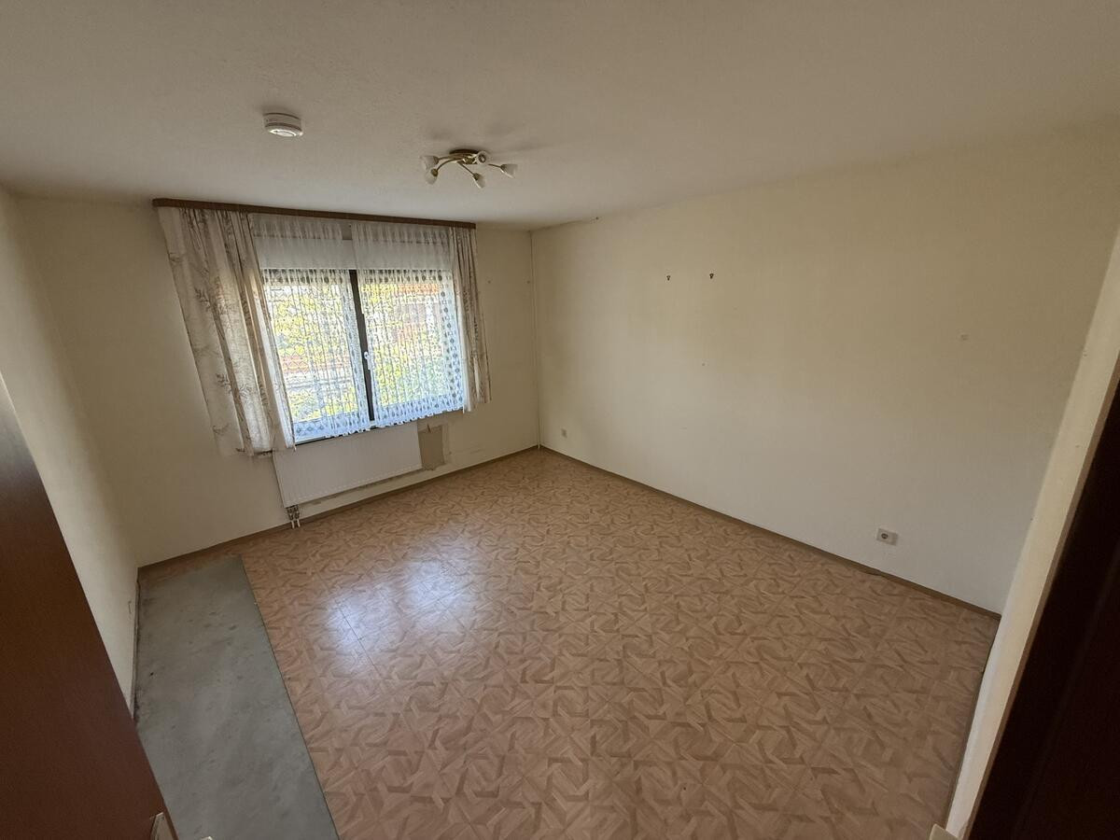
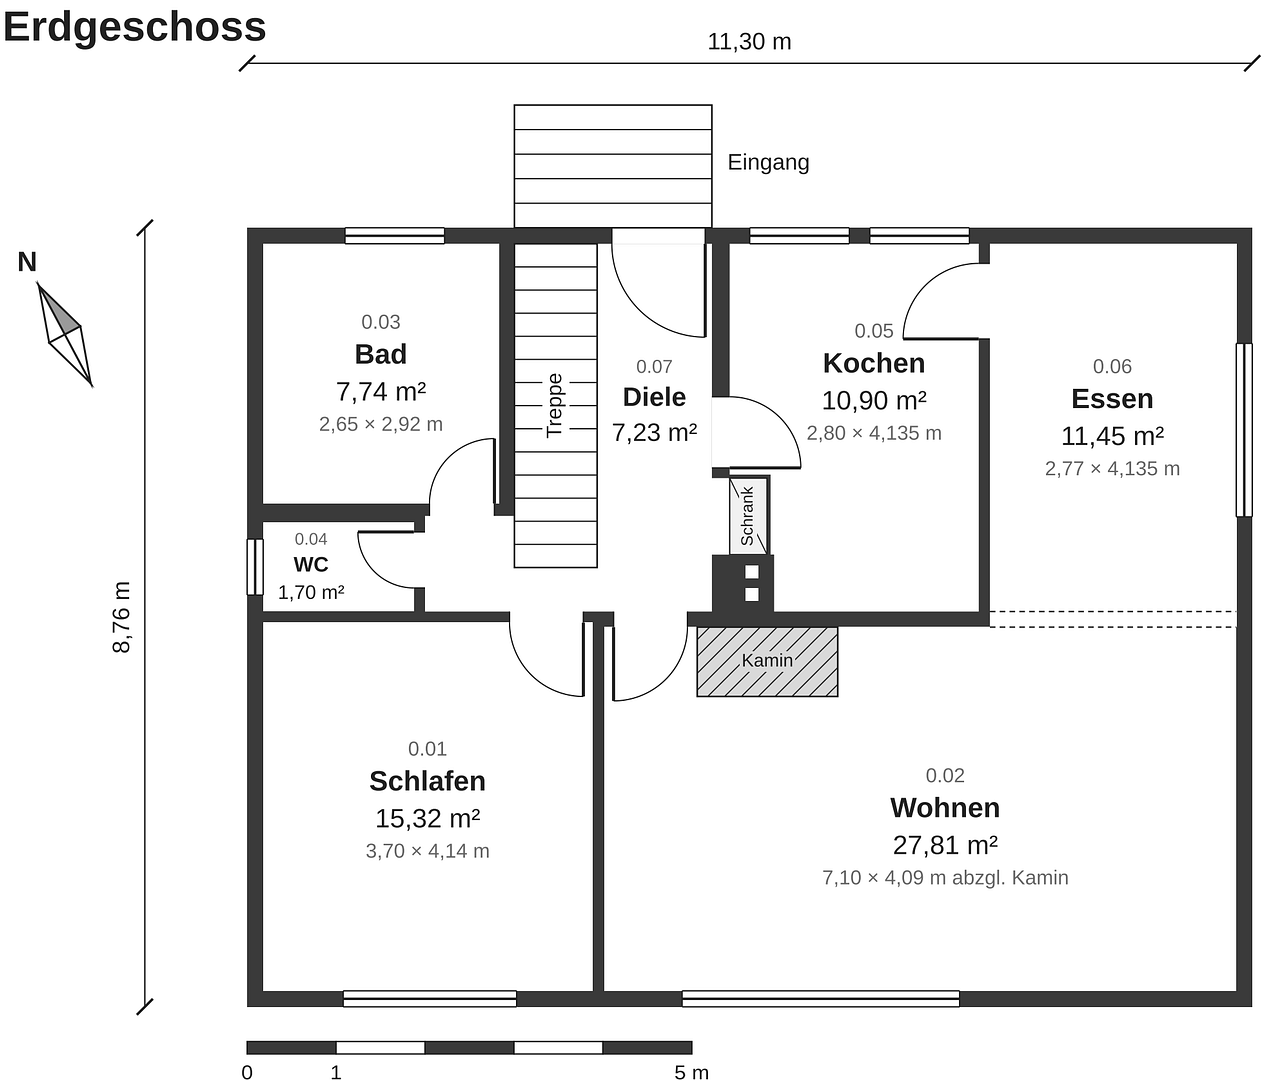
Ground floor (allowing for single-level living): Living and dining room with an open fireplace, bedroom, kitchen, bathroom (with bathtub and shower), and a guest toilet.
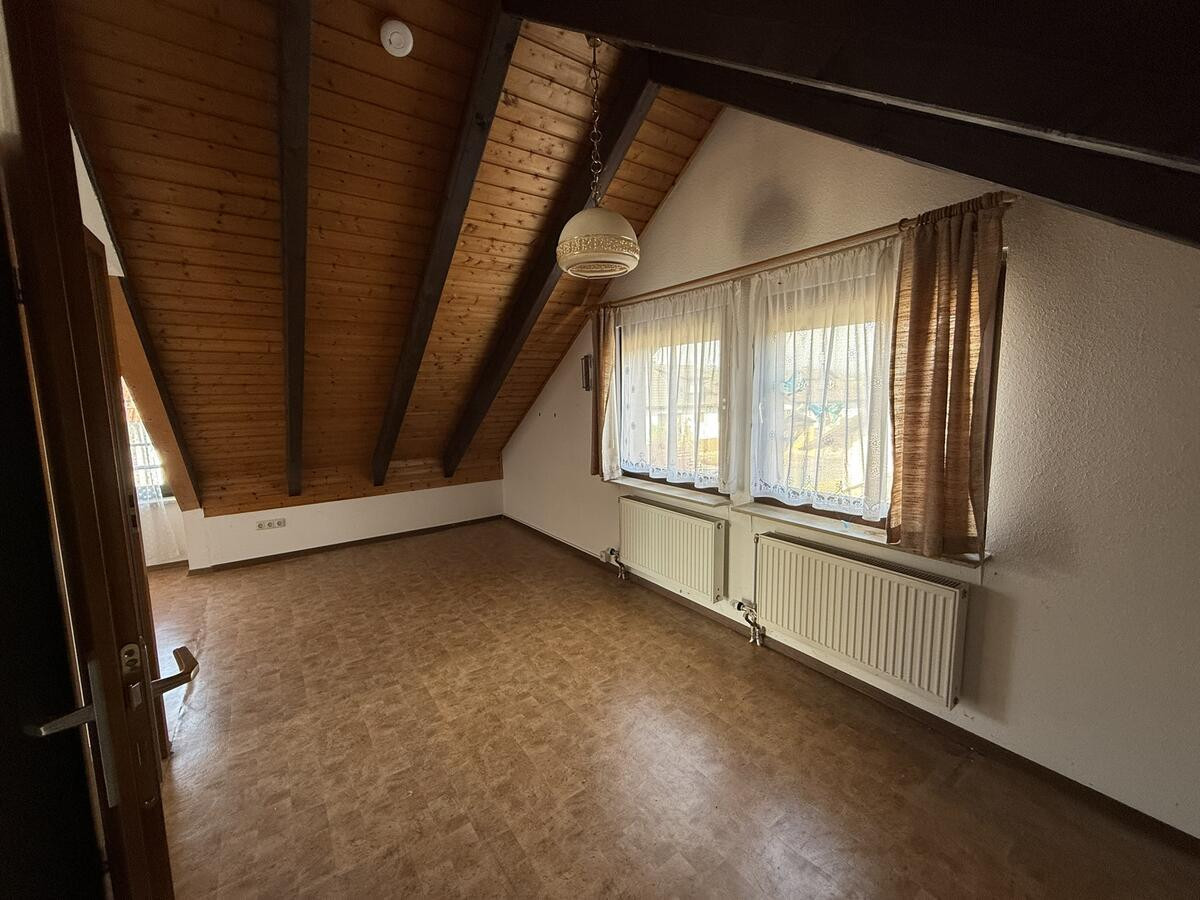
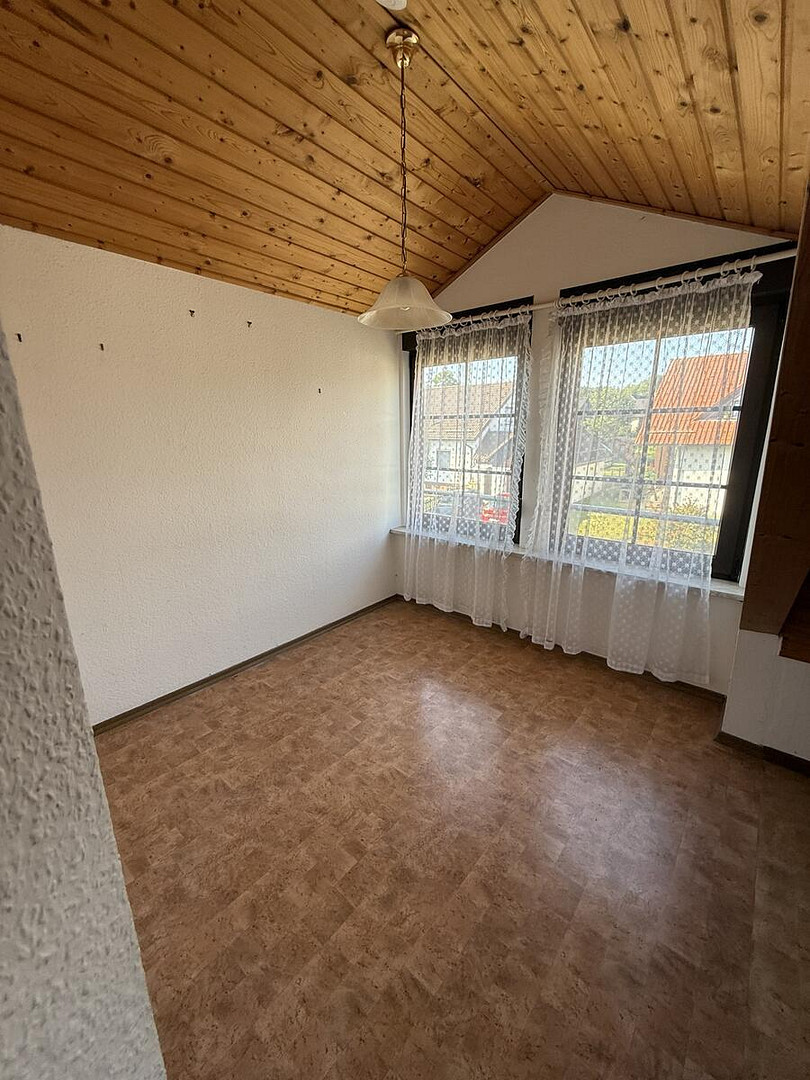
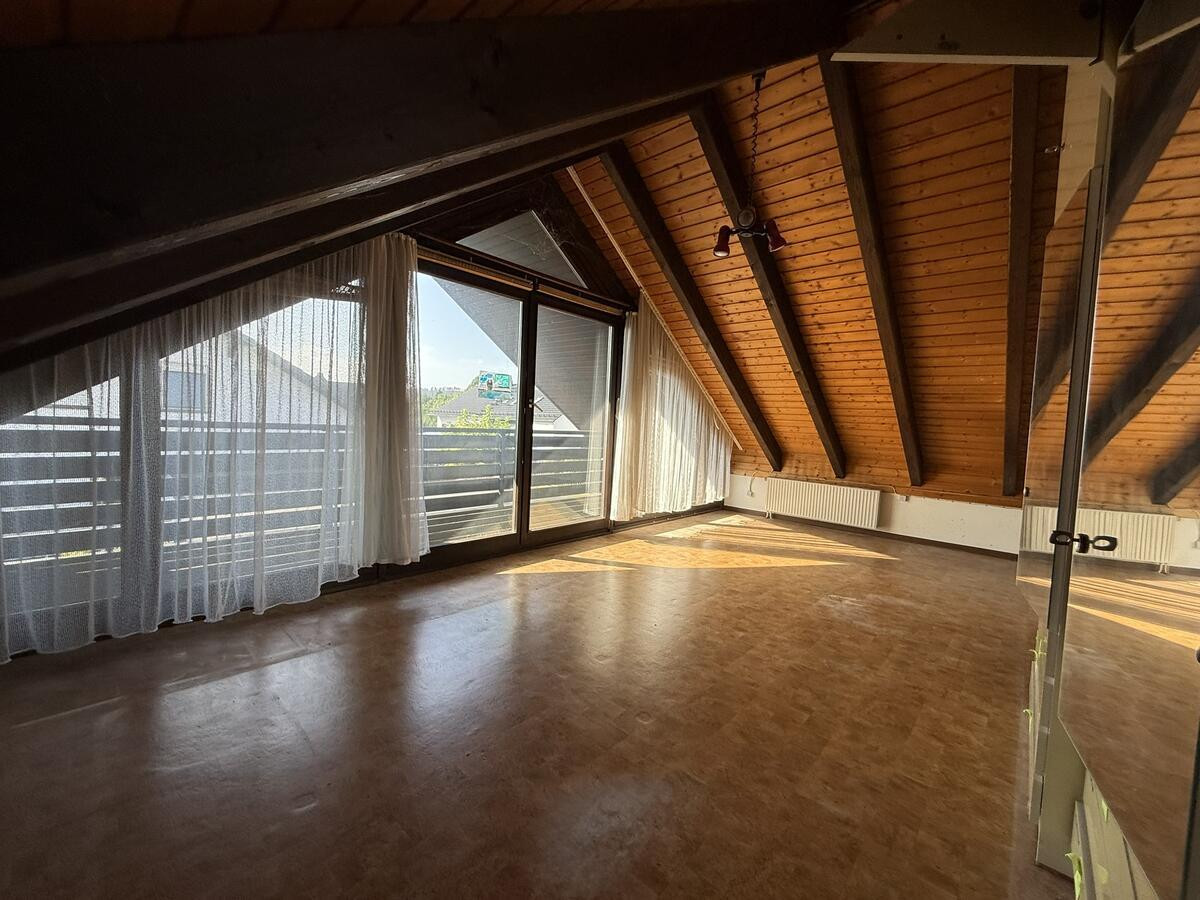
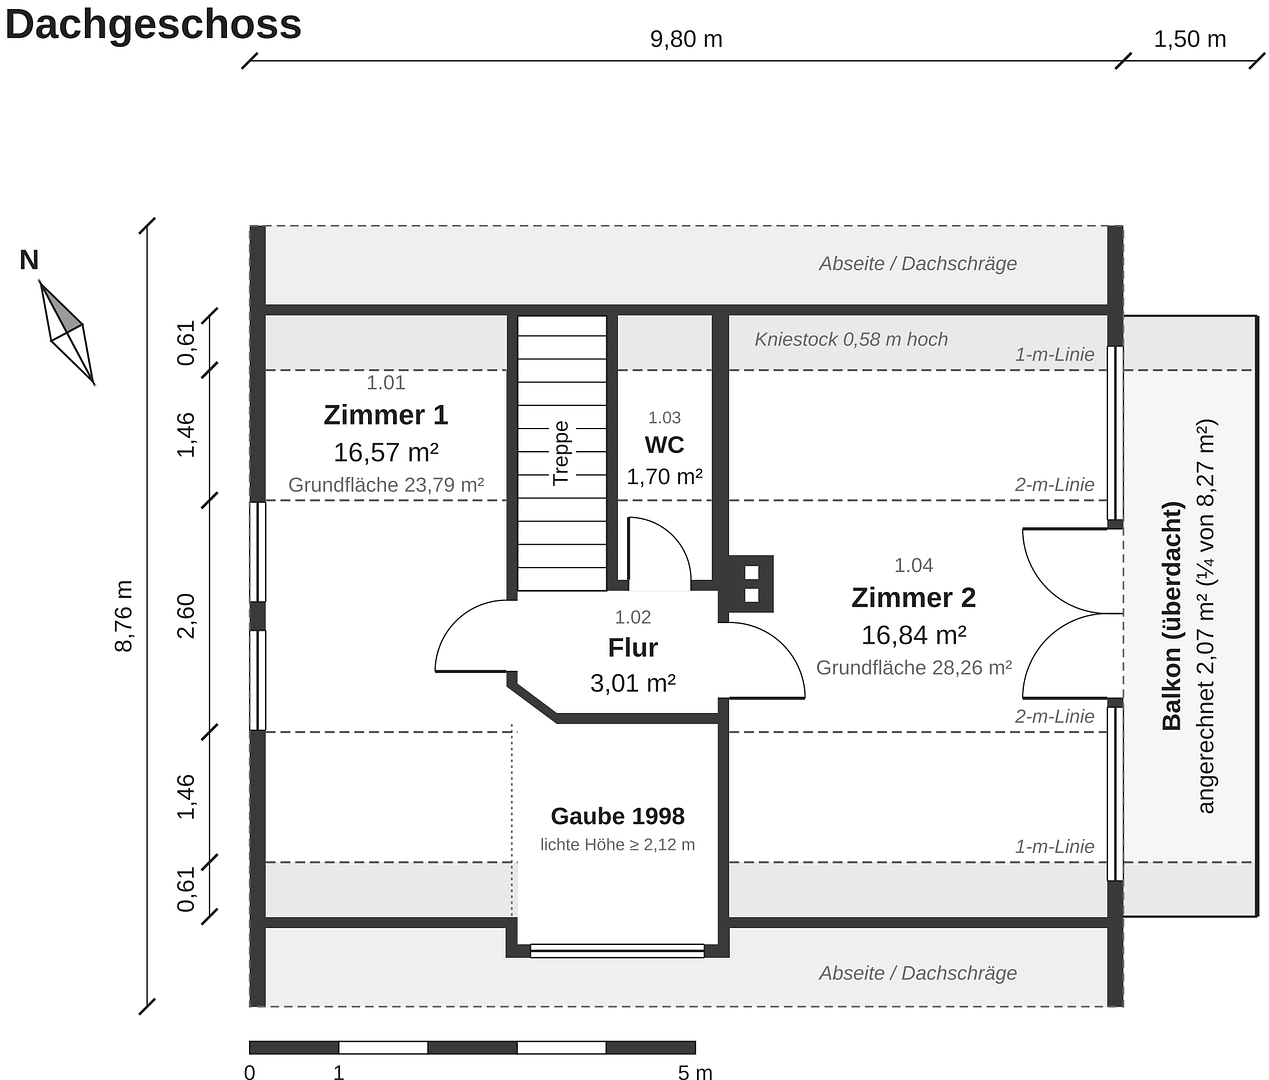
Attic: Two large rooms, a separate toilet, and a covered balcony.
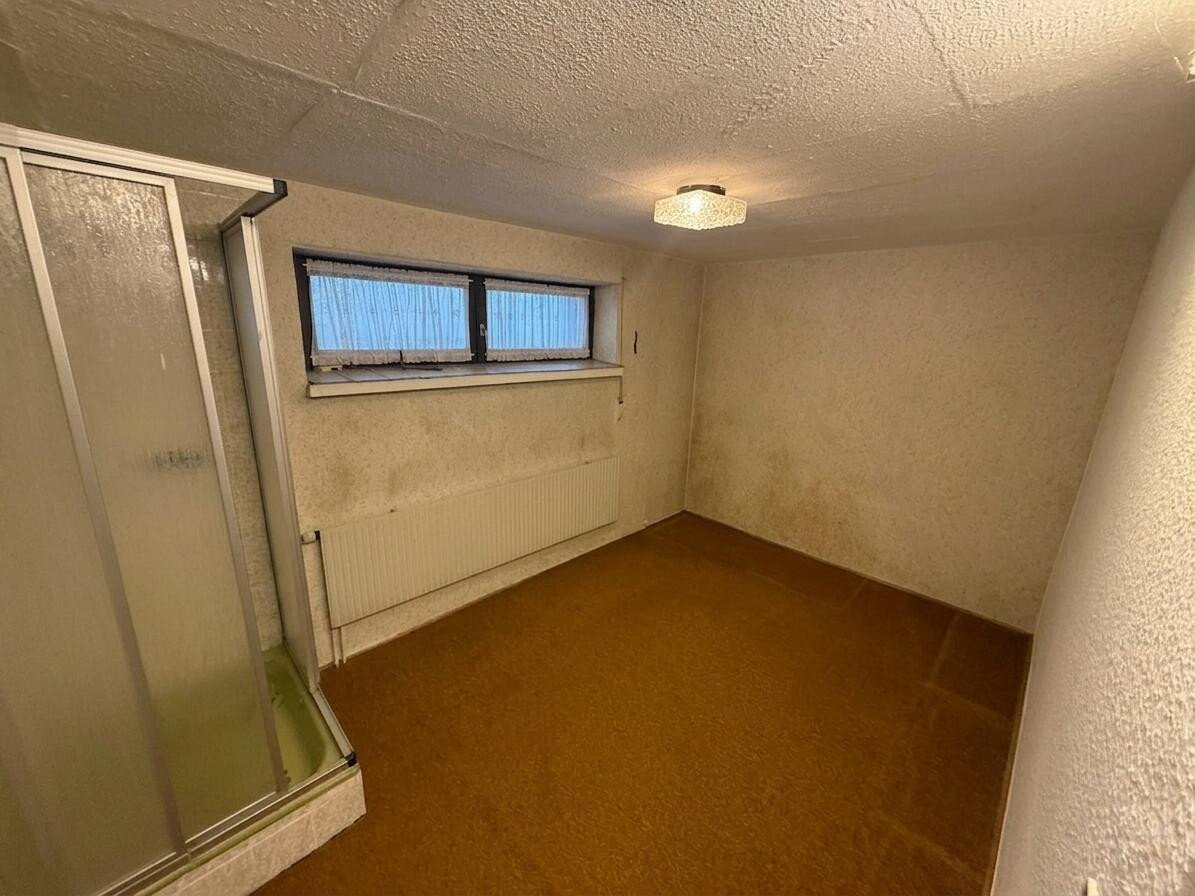
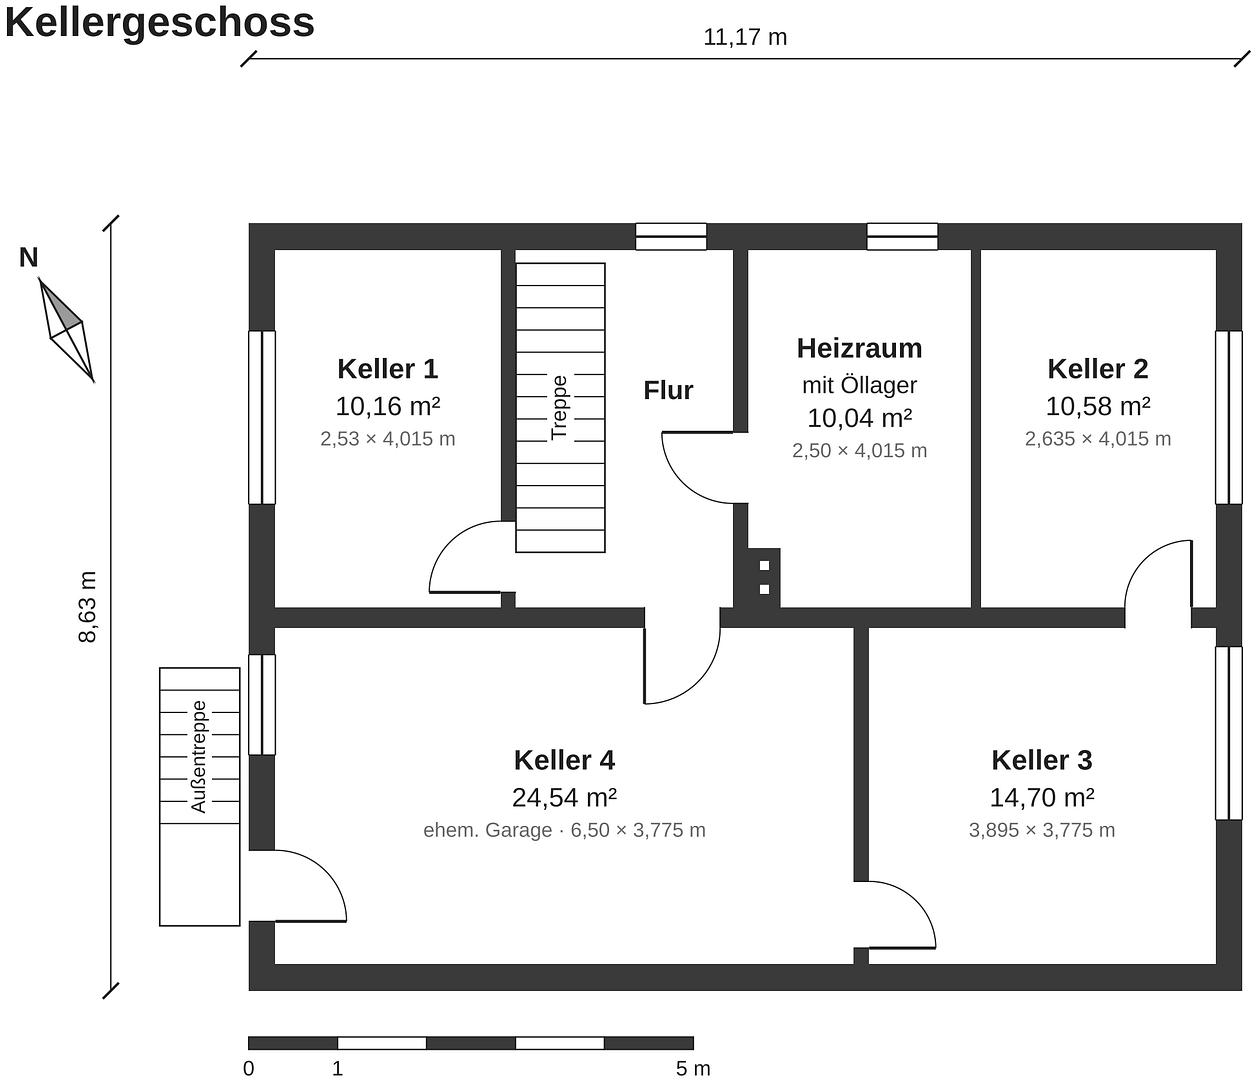
Basement: Fully basemented with its own access to the garden; three rooms have natural light (at ground level) and radiators (one with a shower).
Modernizations & Condition:
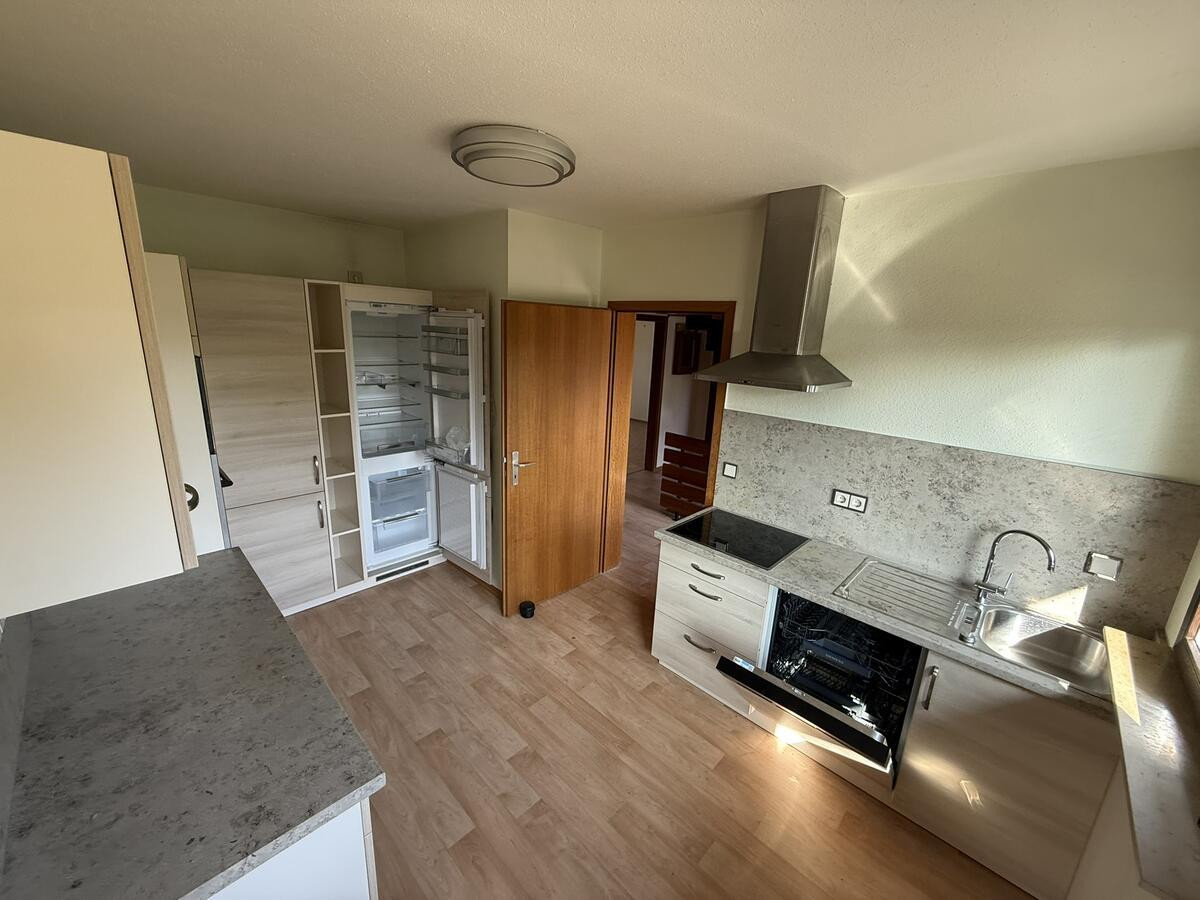
Modernized/ The property has been extended and improved with the following: two prefabricated garages with electric doors (1991), a low-temperature oil heating system (1996, last serviced in 2025), a dormer window (1998, with building permit), a facade cladding on three sides (2002), a bathroom and oil tank installation (2005), and the ground floor windows (mostly in 2011). The fitted kitchen from 2012 is included in the purchase price. Condition: The roof, electrical system, water pipes, and the remaining windows date back to the year of construction, 1977. The energy performance certificate is class H, with an energy requirement of 302.7 kWh/(m²·a). The actual consumption averaged approximately 2,900 liters of heating oil per year for two people, but this is user-dependent. Some flooring and wall coverings, the guest toilet on the ground floor, and the ceiling in the bathroom (with some isolated mold stains) require renovation. In 2016, during heavy rainfall, there was a single instance of water ingress in the basement (according to the owners, there has been no further water ingress since then). There are signs of dampness on the walls, and in two rooms, the screed under the flooring is swollen. In 2022, there was a water pipe leak in a basement room, which was repaired by a professional (an insurance claim). We describe all known issues transparently in the detailed property brochure.
Are you interested in this house?
|
Object Number
|
OM-508405
|
|
Object Class
|
House
|
|
Object Type
|
Single-family house
|
|
Is occupied
|
Vacant
|
|
Handover from
|
Immediately
|
Purchase price & additional costs
|
purchase price
|
249.000 €
|
|
Purchase additional costs
|
approx. 12,380 €
|
|
Total costs
|
approx. 261,380 €
|
Breakdown of Costs
* Costs for notary and land register were calculated based on the fee schedule for notaries. Assumed was the notarization of the purchase at the stated purchase price and a land charge in the amount of 80% of the purchase price. Further costs may be incurred due to activities such as land charge cancellation, notary escrow account, etc. Details of notary and land registry costs
Does this property fit my budget?
Estimated monthly rate: 1,069€
More accuracy in a few seconds:
By providing some basic information, the estimated monthly rate is calculated individually for you. For this and for all other real estate offers on ohne-makler.net
Details
|
Condition
|
In need of renovation
|
|
Number of floors
|
2
|
|
Usable area
|
70 m²
|
|
Bathrooms (number)
|
1
|
|
Bedrooms (number)
|
3
|
|
Number of garages
|
2
|
|
Number of parking lots
|
2
|
|
Flooring
|
Parquet, Tiles, Vinyl / PVC
|
|
Heating
|
Central heating
|
|
Year of construction
|
1977
|
|
Equipment
|
Balcony, Terrace, Garden, Basement, Full bath, Fitted kitchen, Guest toilet, Fireplace
|
|
Infrastructure
|
Pharmacy, Grocery discount, General practitioner, Kindergarten, Primary school, Public transport
|
Information on equipment
- Fitted kitchen in an L-shape (2012), included in the purchase price.
- Living area with parquet flooring and a built-in, open fireplace (functionality not verified).
- Hallway with built-in wardrobe.
- Bathroom with bathtub and shower (2005), guest toilet on the ground floor, separate toilet in the attic.
- Covered balcony in the attic.
- Oil-fired central heating (low-temperature boiler from 1996, last serviced in 2025), double-walled oil tanks (2005).
- Full basement, approximately 70 m², with three heated rooms with natural light, one of which has a shower and its own exterior access.
- Flat garden with fruit trees and hedges, a terrace, and a wooden garden shed.
- Two detached garages (1991) with electric doors, and a paved driveway in front with space for two additional vehicles.
- Cable connection, up to 1,000 Mbit/s according to the provider's information.
Location
The house is located in a well-established residential area on a side street in the Unterrodach district of the town of Marktrodach (Kronach district). From the house, you can reach the surrounding countryside in just a few minutes' walk. The Frankenwald forest begins right on the edge of the town. A bakery, pharmacy, and general practitioner are approximately 0.5–1.2 km away, while supermarkets (REWE, Aldi Süd) are about 1.5–2 km away. A kindergarten is located about 0.7 km away, and the Rodachtal primary school is approximately 1.3 km away. A bus stop is located within about 400–500 meters, providing connections to Kronach and Wallenfels. Kronach, with its train station, is about 5 km (or 10 minutes by car) away, and the B 173 road is less than 1 km away.
Location Check
Energy
|
Energy efficiency class
|
H
|
|
Energy certificate type
|
Demand certificate
|
|
Main energy source
|
Oil
|
|
Final energy demand
|
302.70 kWh/(m²a)
|
Miscellaneous
Contact & Process (Private Sale – please no inquiries from real estate agents):
As we are organizing this sale privately alongside our daily lives, we kindly ask for your understanding regarding the following binding process:
Inquiry: Please contact us via the contact form, providing your full name and phone number, and feel free to include a few sentences about who you are and what you are looking for. Property Details & External Viewing: You will receive a detailed property description with all photos, floor plans, and the exact address. Please take some time to view the property and its surroundings from the street. Phone Call & Viewing: If the location, condition, and price are of interest to you, we will have a brief phone call. We will then arrange a viewing, provided you can present a financing confirmation from your bank (a non-binding confirmation is sufficient) or proof of your own funds. Please note: All information is based on available documents, information from third parties (e.g., energy certificate, provider inquiries), and the knowledge of the owners. It has been carefully compiled, but is provided without guarantee and does not constitute a guarantee of specific properties. Area measurements are approximate values, and consumption figures are user-dependent. As is customary in private sales, the sale will be conducted with a disclaimer of liability for material defects, to the extent permitted by law. This advertisement is not a binding offer. Errors and premature sales are reserved; the only legally binding document is the notarized purchase agreement.
Broker inquiries not welcome! According to § 7 UWG, unsolicited contact by brokers without the express consent of the recipient is prohibited!
Topic portals
Send a message directly to the seller
Questions about this house? Show interest or arrange a viewing appointment?
Click here to send a message to the provider:

Diese Seite wurde ausgedruckt von:
https://www.ohne-makler.net/en/property/508405/