
This page was printed from:
https://www.ohne-makler.net/en/property/508341/
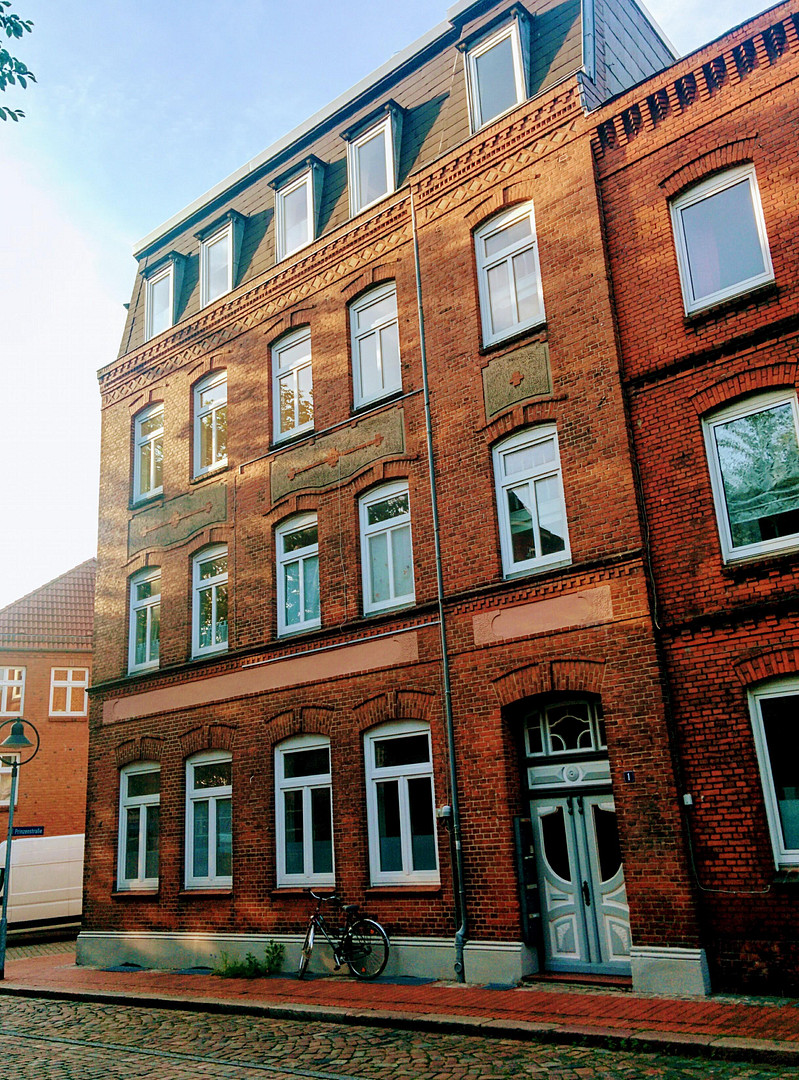
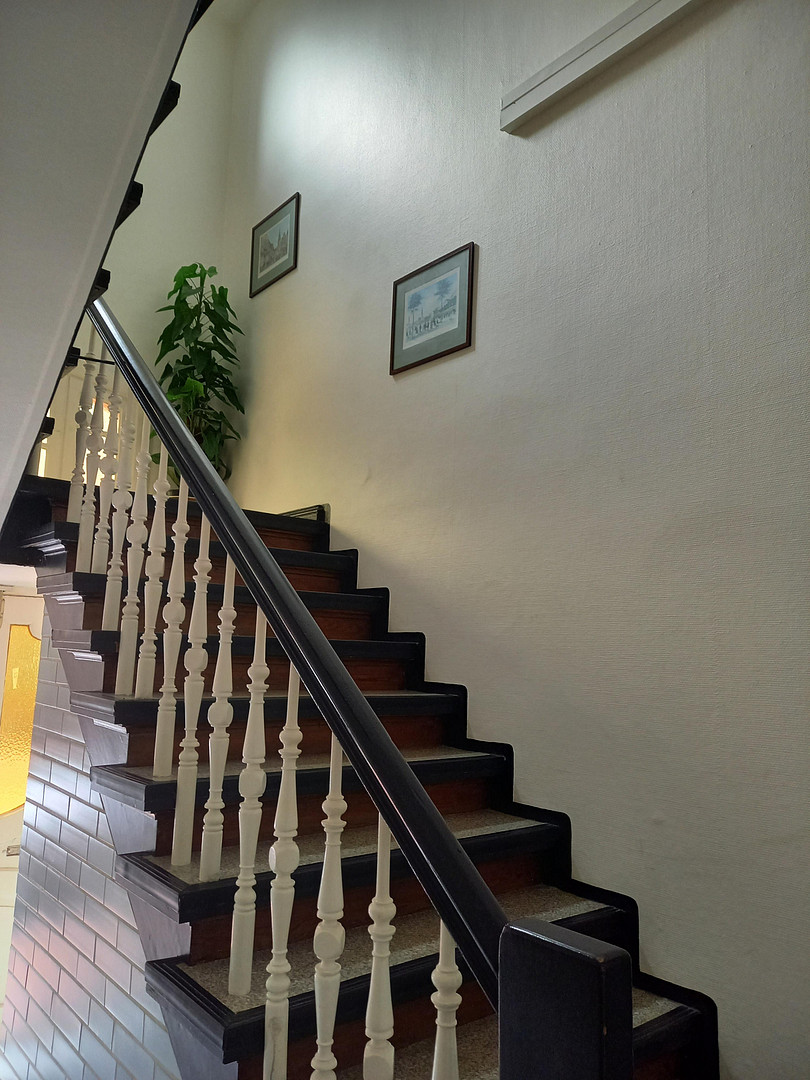
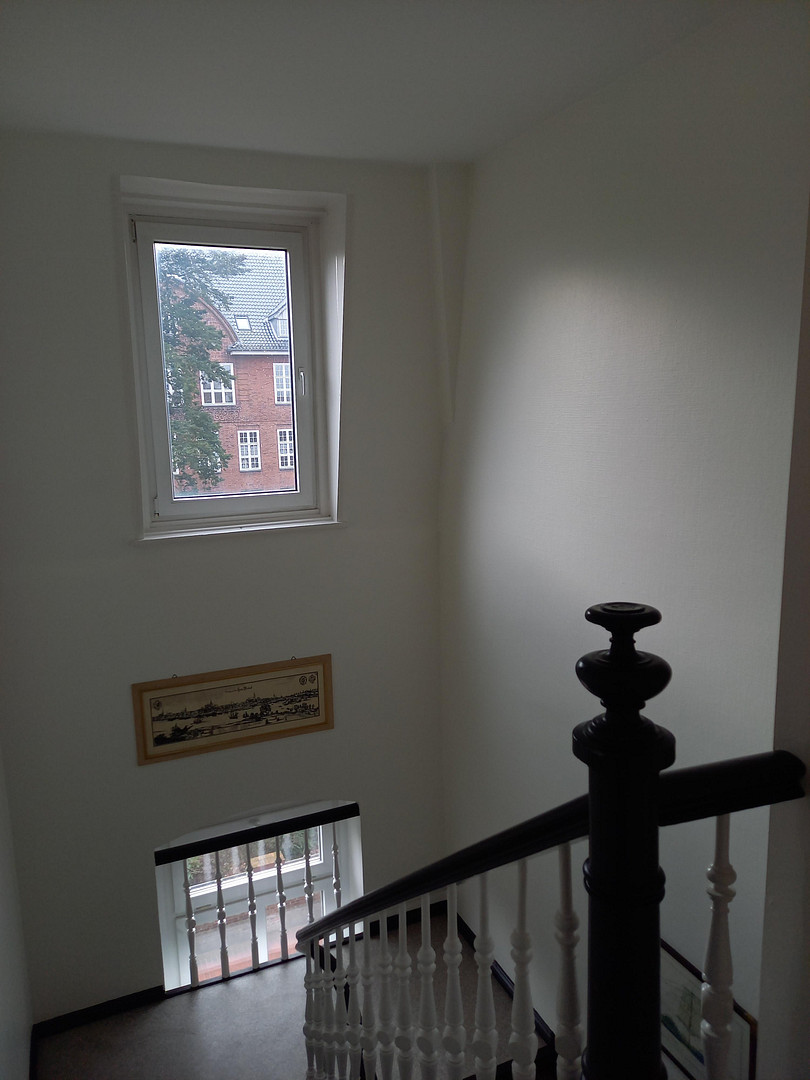
Attractive multi-family building near Paradeplatz in Neuwerk – offering diverse potential for investors.
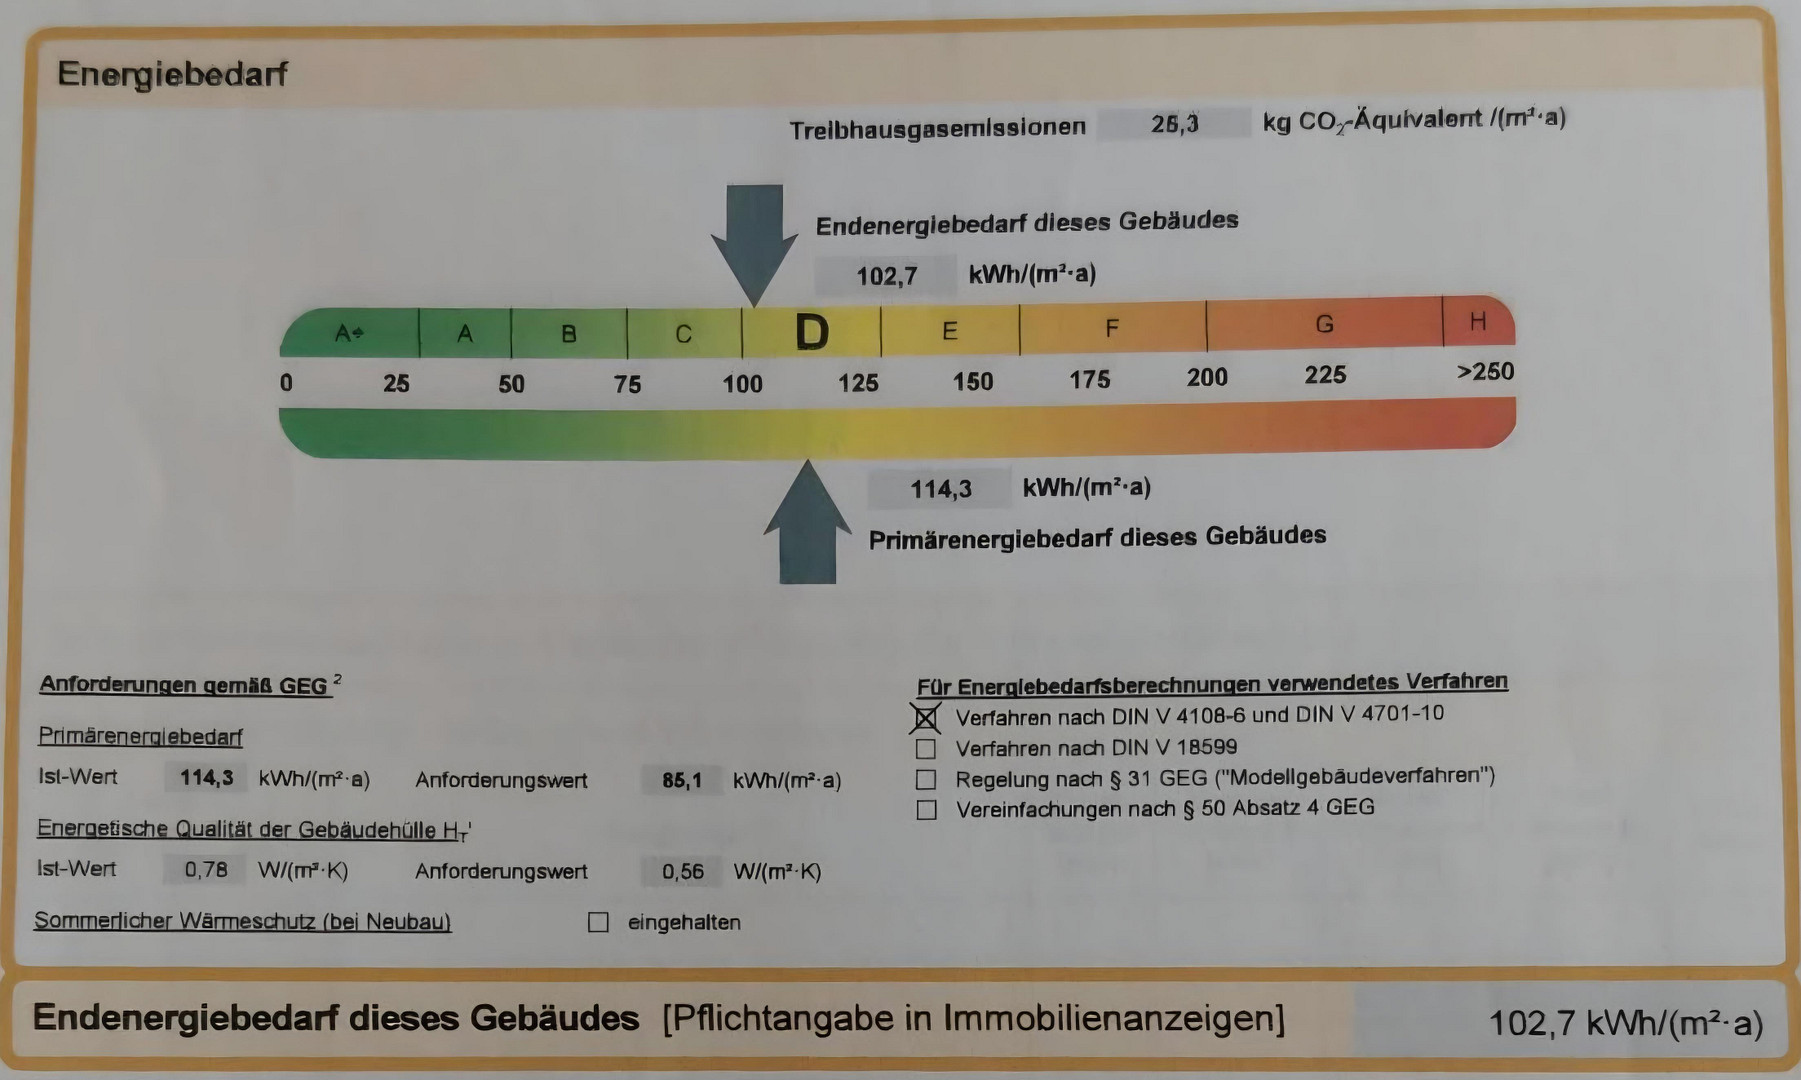
24768 Rendsburg – Schleswig-HolsteinThe building, constructed in 1905, has been owned by our family since its completion and offers an attractive opportunity for investors with its four residential units. Over many decades, the property has been regularly maintained, modernized, and cared for. Our aim has always been to preserve the structural integrity of this historic building. The building was constructed using high-quality, solid materials and features double-walled masonry, as well as a fully developed mansard roof with slate tiles. Furthermore, it is equipped with plastic windows with insulated glazing. This results in an above-average final energy requirement of 102.7 kWh/(m²·a), placing the building in energy efficiency class D. With cost-effective measures, it is also possible to achieve class C. In addition, the existing flat roof area offers potential for the installation of a photovoltaic system. A previous inspection positively assessed the feasibility of this. Over the past decades, various modernization measures have been implemented, including:
- 1987: Complete renovation of the electrical system throughout the building.
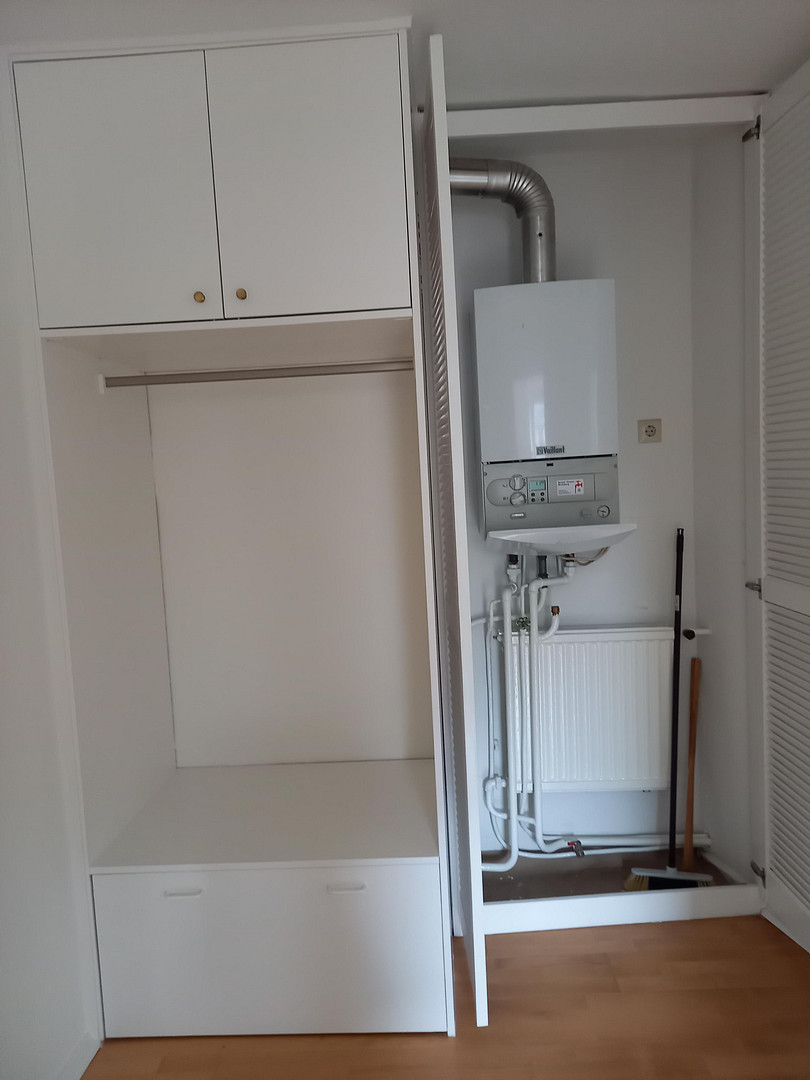
- 2005: Installation of a low-temperature gas heating system.
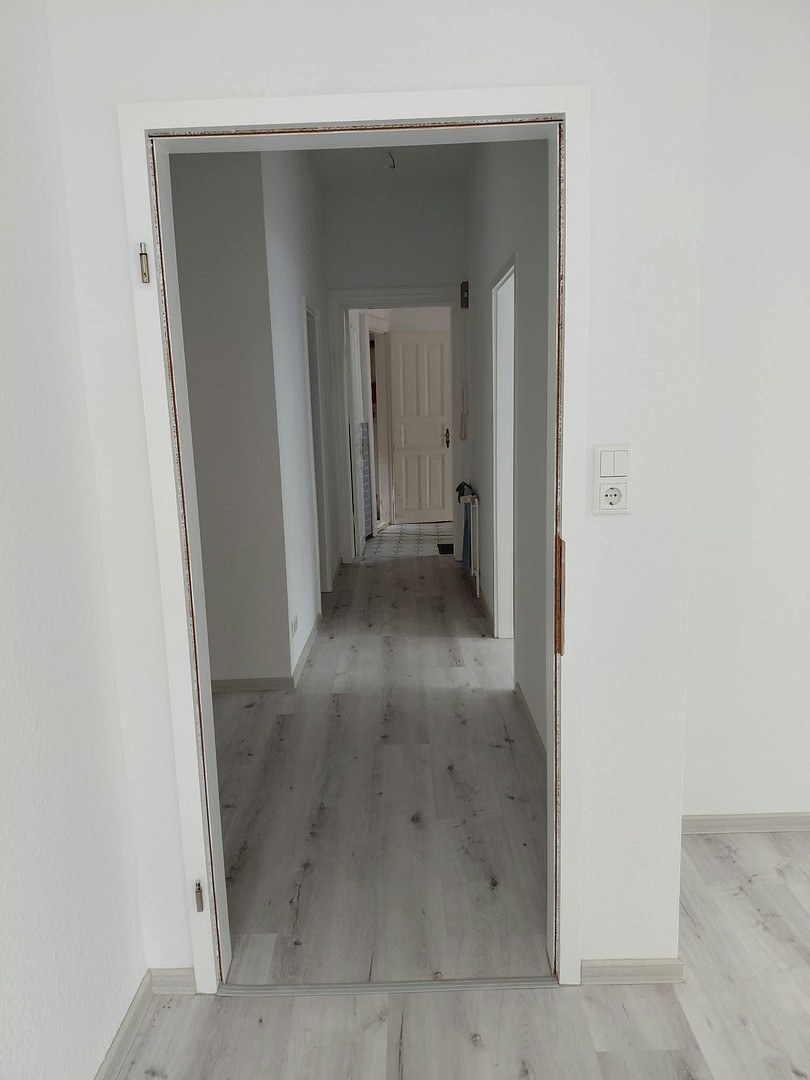
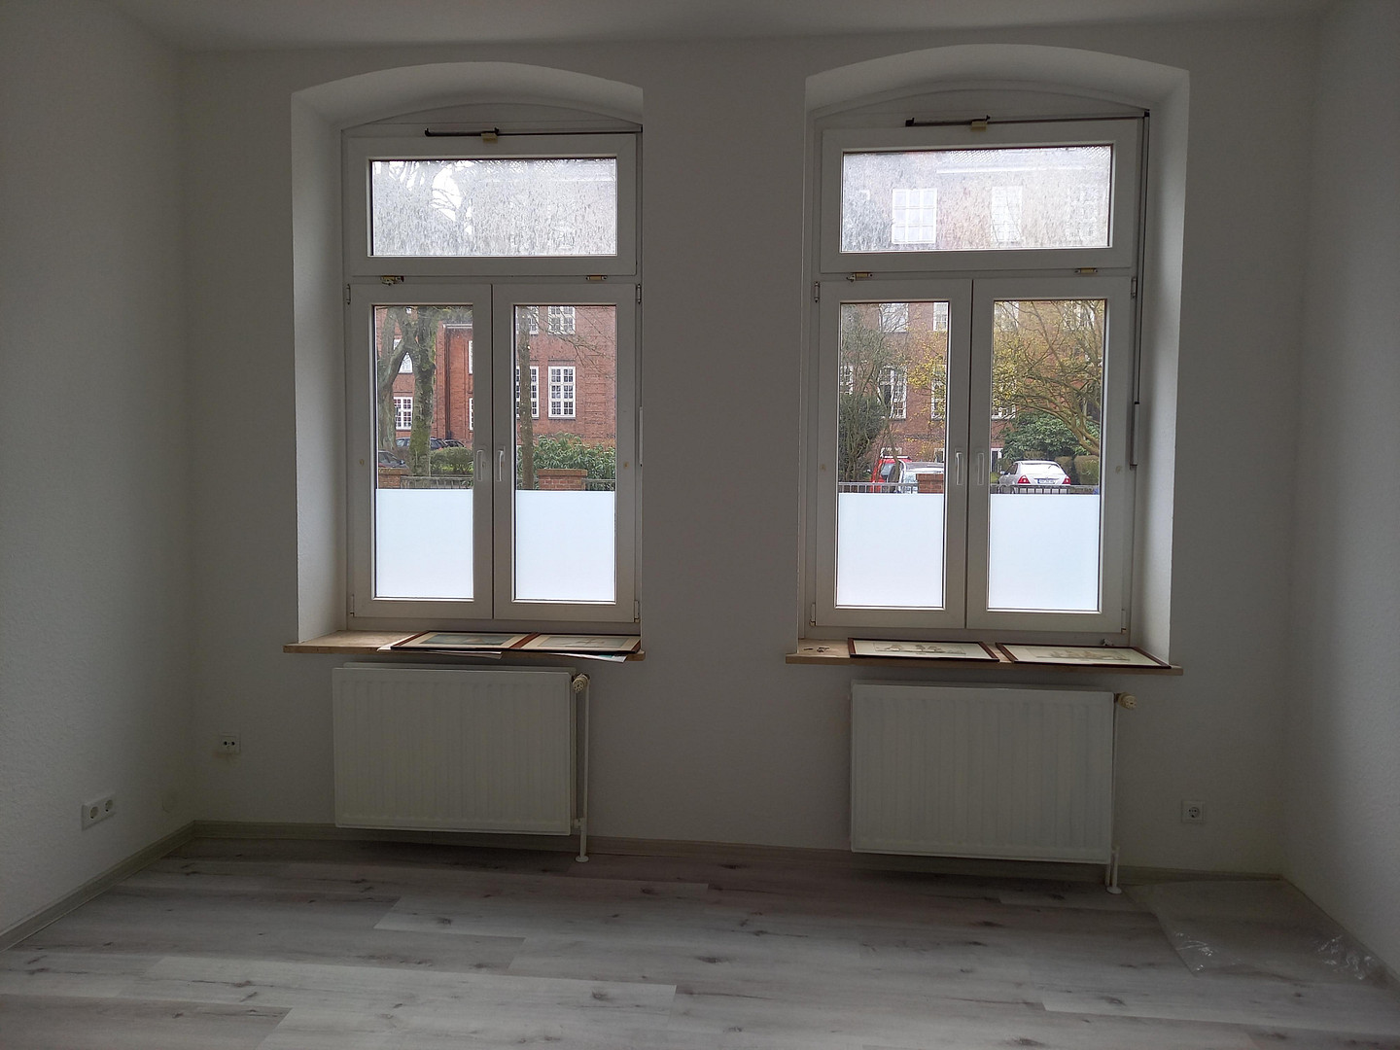
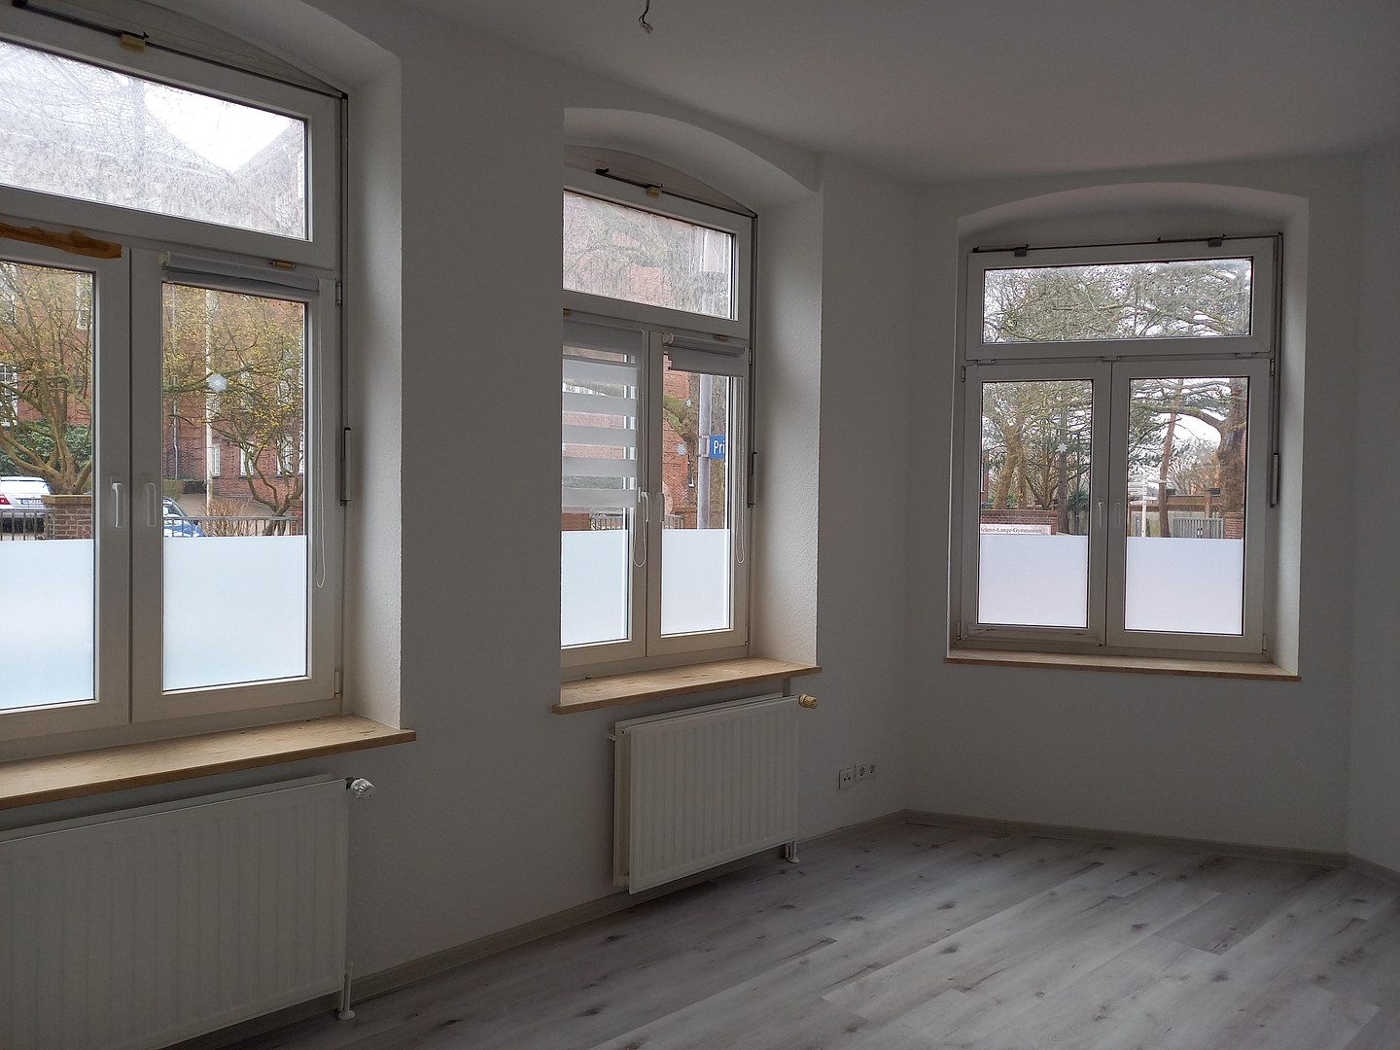
- 2021: Renovation of the ground floor apartment, including new laminate flooring and wallpaper.
- 2021: Installation of a ventilation system in the basement.
- 2026: New interior doors for the ground floor apartment.
- 2026/27: Application for, or planned installation of, a fiber optic connection.
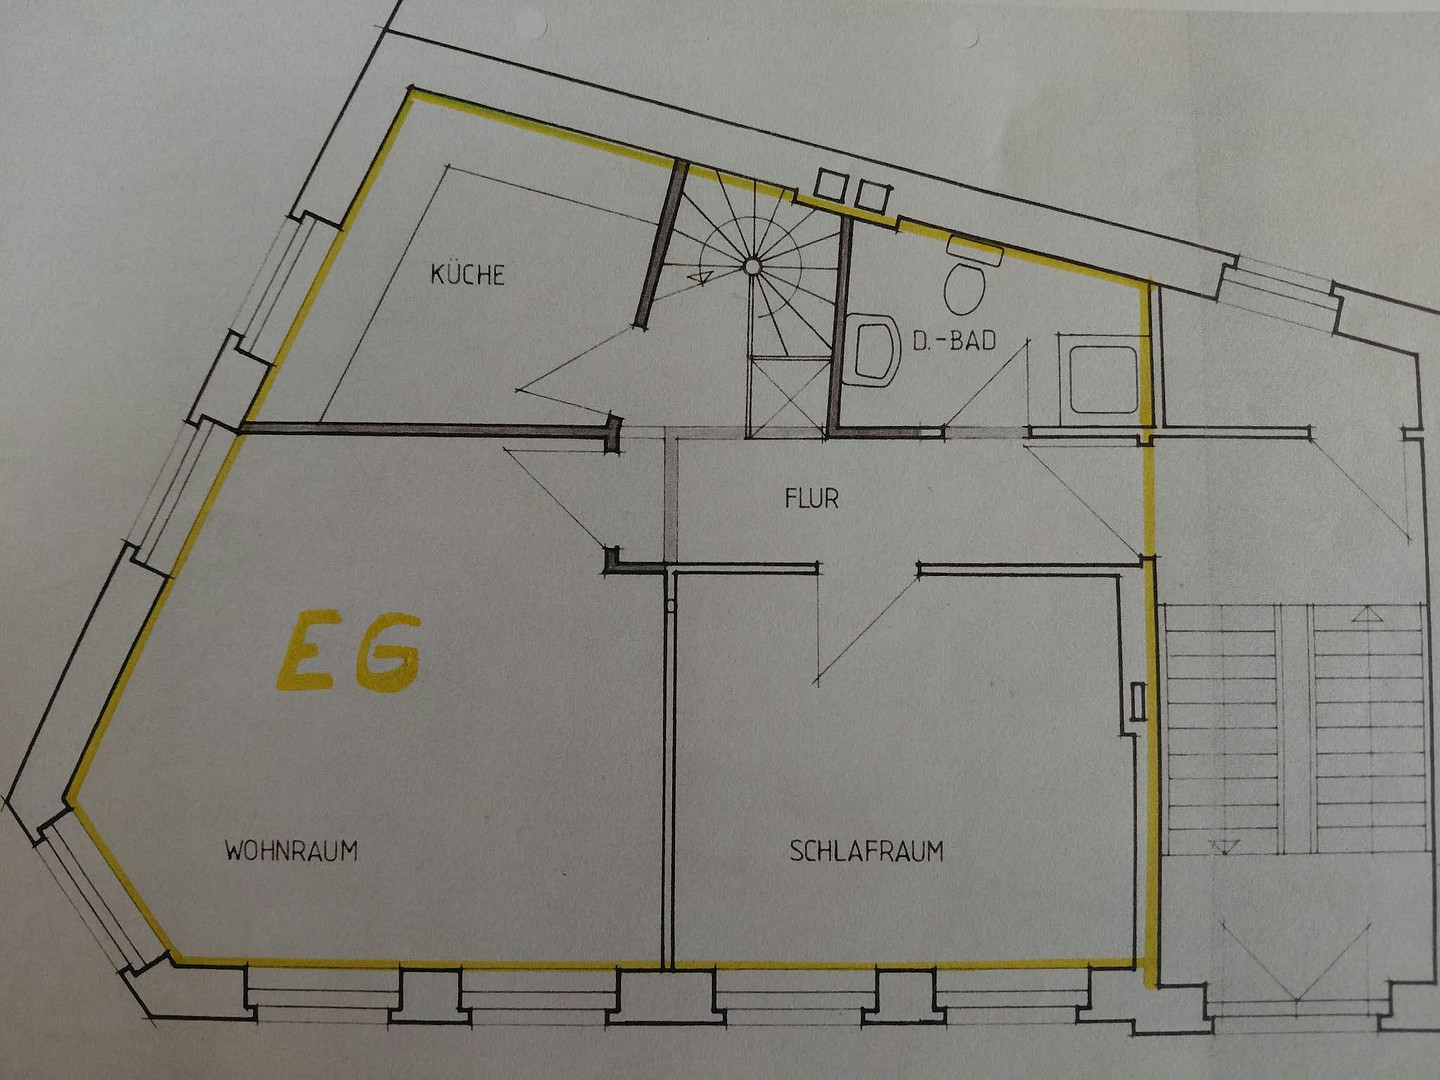
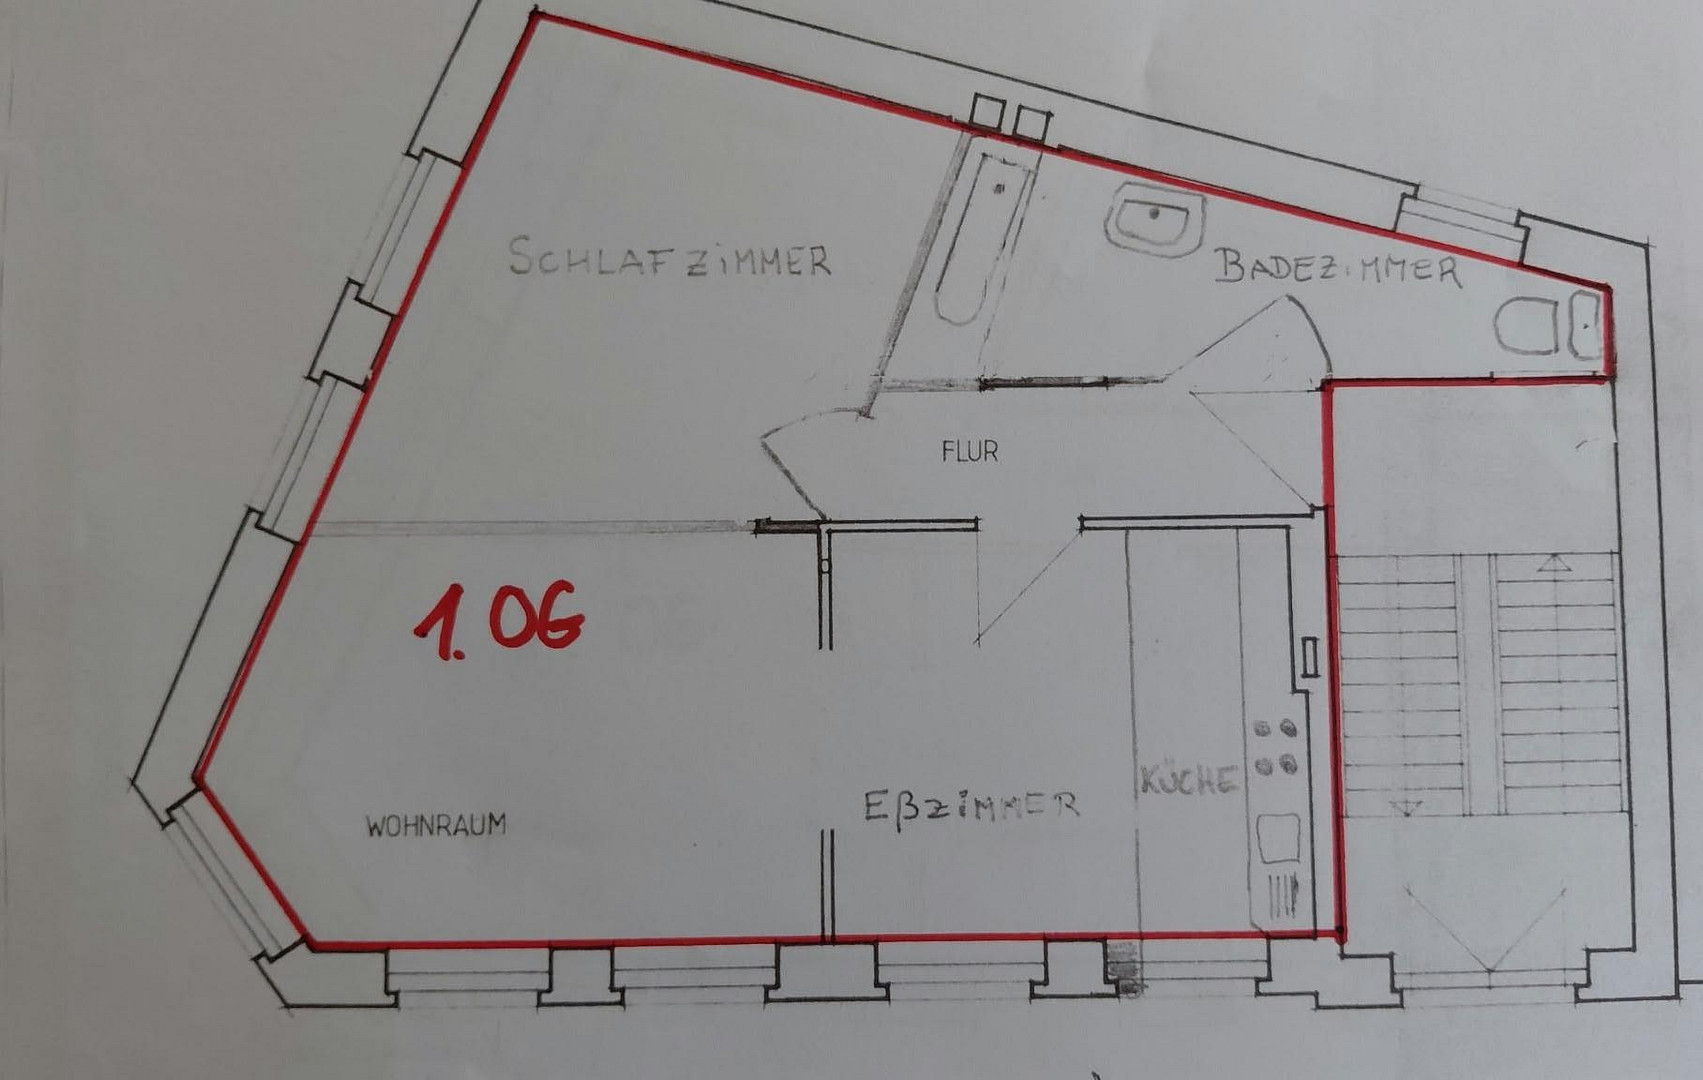
The building comprises four residential units and a total living area of approximately 232 m². The apartments on the first through third floors have a nearly identical layout, each with an area of 54 m². The ground floor apartment has an additional basement level, making it more spacious with approximately 70 m². Public parking is available in front of the building and in the nearby Paradeplatz area.
Are you interested in this house?
|
Object Number
|
OM-508341
|
|
Object Class
|
House
|
|
Object Type
|
Multi-family house
|
|
Is occupied
|
Vacant
|
|
Handover from
|
By arrangement
|
Purchase price & additional costs
|
purchase price
|
525.000 €
|
|
Purchase additional costs
|
approx. 41,100 €
|
|
Total costs
|
approx. 566,099 €
|
Breakdown of Costs
* Costs for notary and land register were calculated based on the fee schedule for notaries. Assumed was the notarization of the purchase at the stated purchase price and a land charge in the amount of 80% of the purchase price. Further costs may be incurred due to activities such as land charge cancellation, notary escrow account, etc. Details of notary and land registry costs
Does this property fit my budget?
Estimated monthly rate: 2,100€
More accuracy in a few seconds:
By providing some basic information, the estimated monthly rate is calculated individually for you. For this and for all other real estate offers on ohne-makler.net
Details
|
Condition
|
Well-kept
|
|
Number of floors
|
4
|
|
Usable area
|
108 m²
|
|
Bathrooms (number)
|
4
|
|
Bedrooms (number)
|
4
|
|
Flooring
|
Parquet, Laminate, Tiles, Vinyl / PVC
|
|
Heating
|
Floor heating
|
|
Year of construction
|
1905
|
|
Equipment
|
Basement, Full bath, Fitted kitchen
|
|
Infrastructure
|
Pharmacy, Grocery discount, General practitioner, Kindergarten, Primary school, High school, Comprehensive school, Public transport
|
Information on equipment
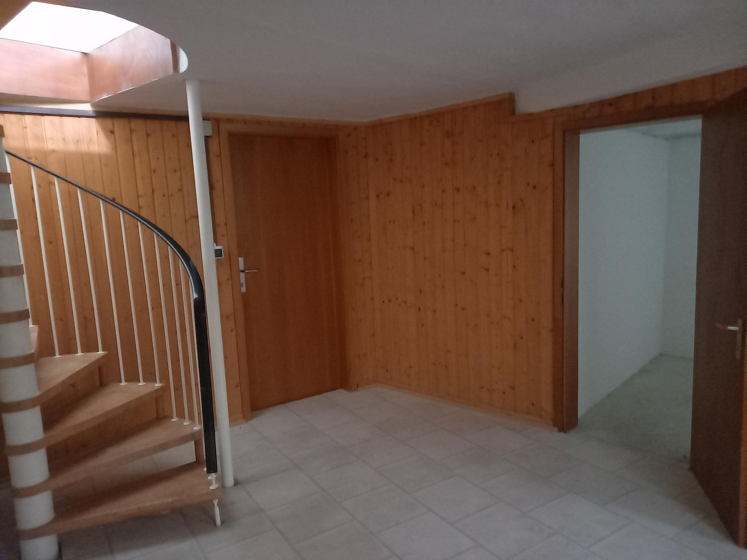
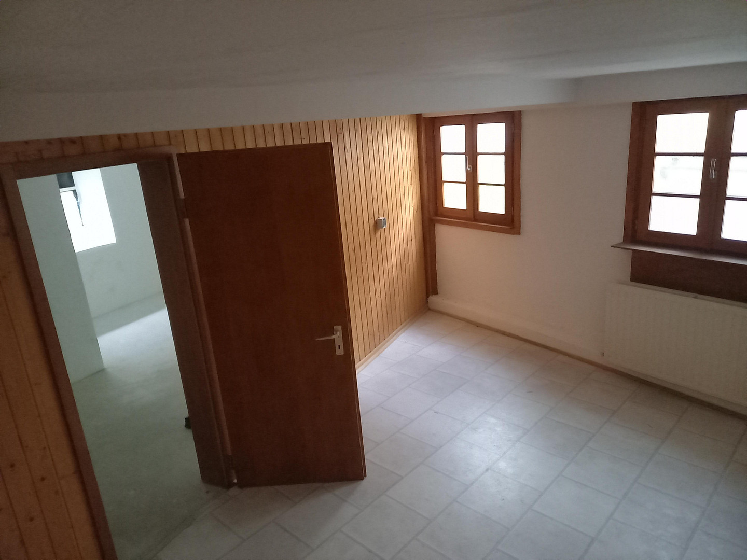
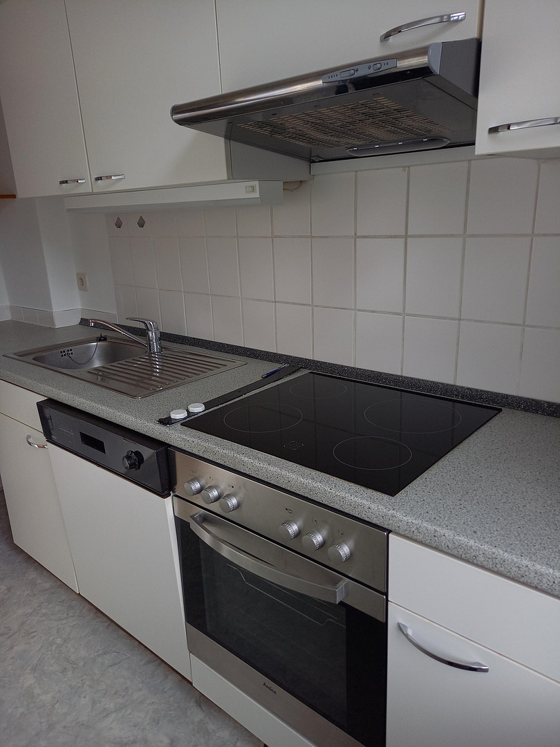
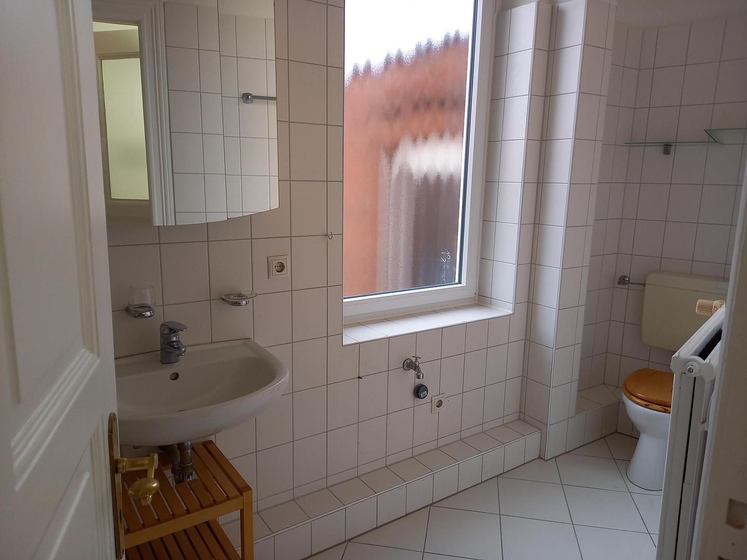
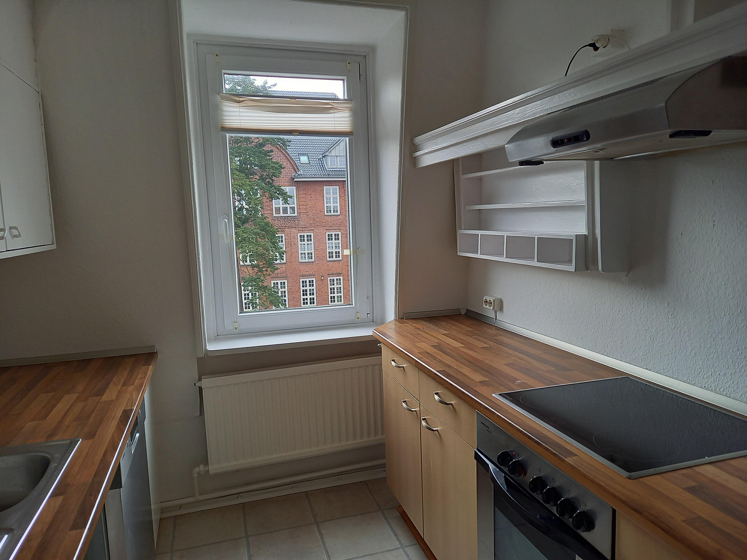
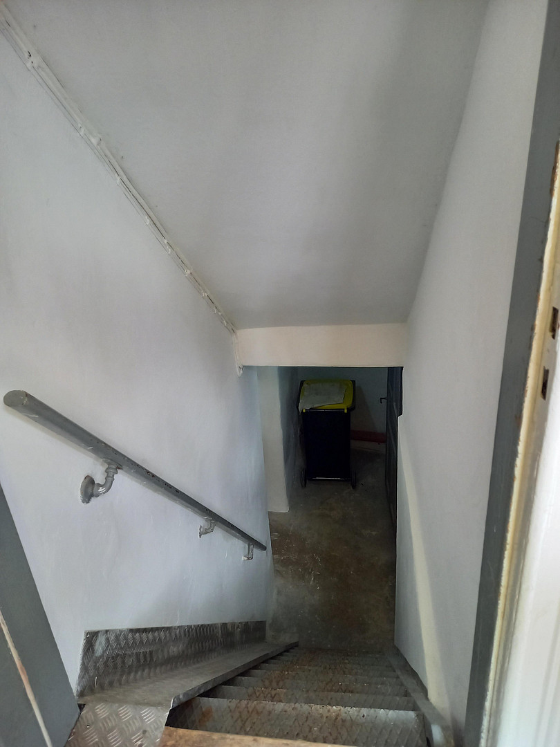
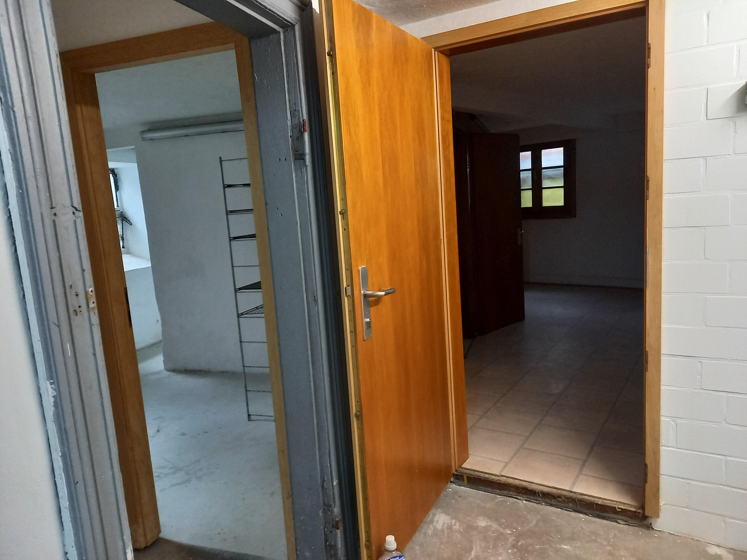
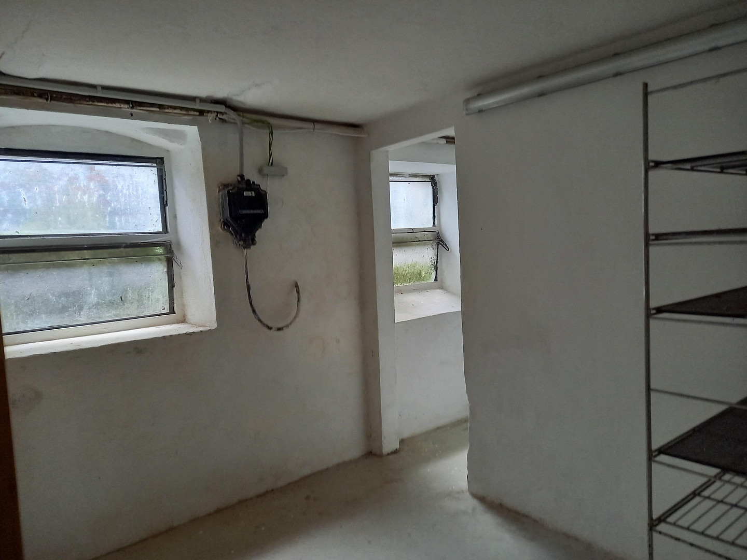
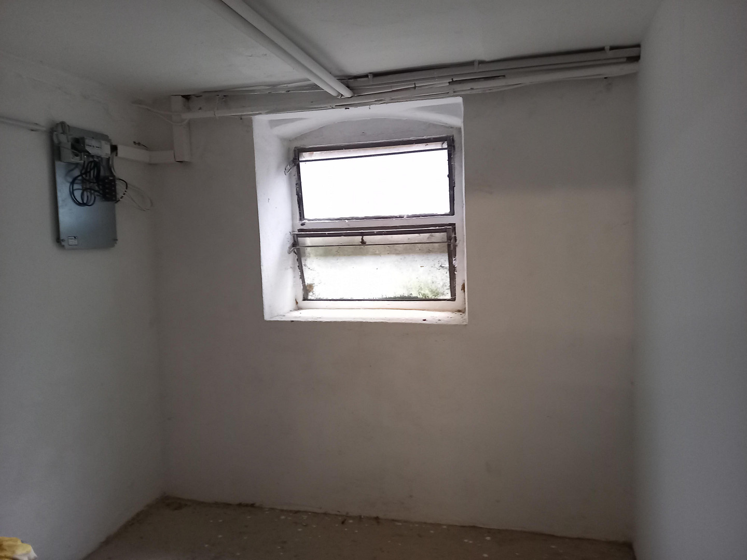
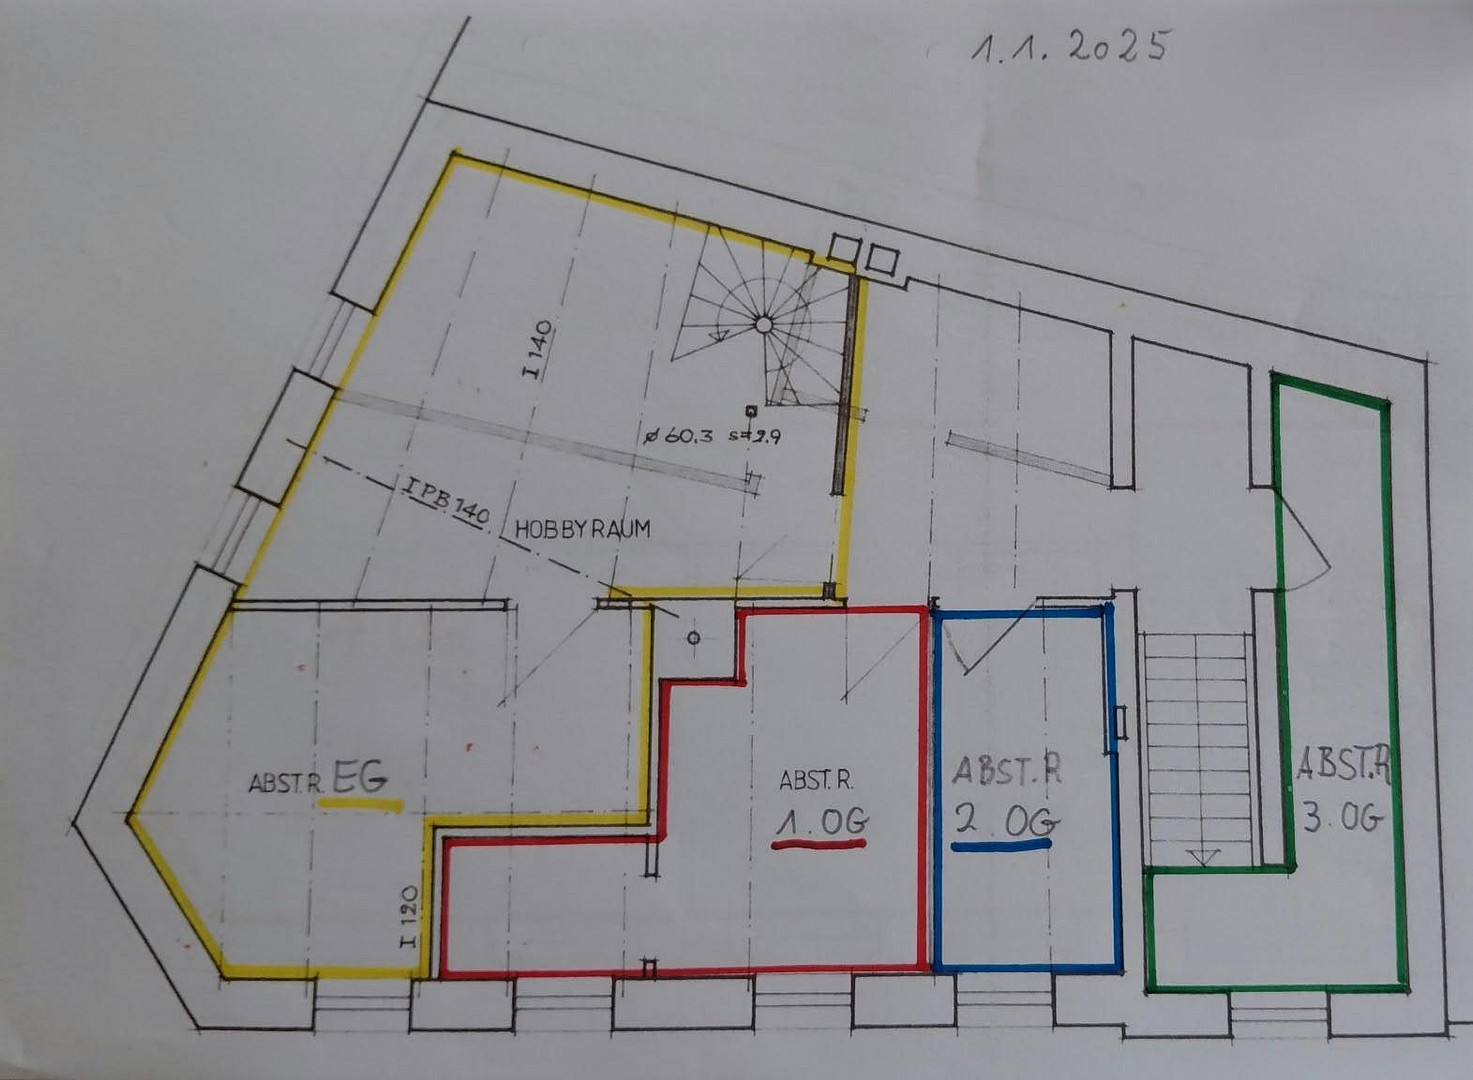
The ground floor apartment is the largest living space in the building, with 70 square meters, and features light grey laminate flooring. It includes a living room, a bedroom, a kitchen with fitted cabinets, and a fully tiled bathroom. A spiral staircase in the hallway provides direct access to the basement area, which includes a private storage room and a separate entrance to the cellar.
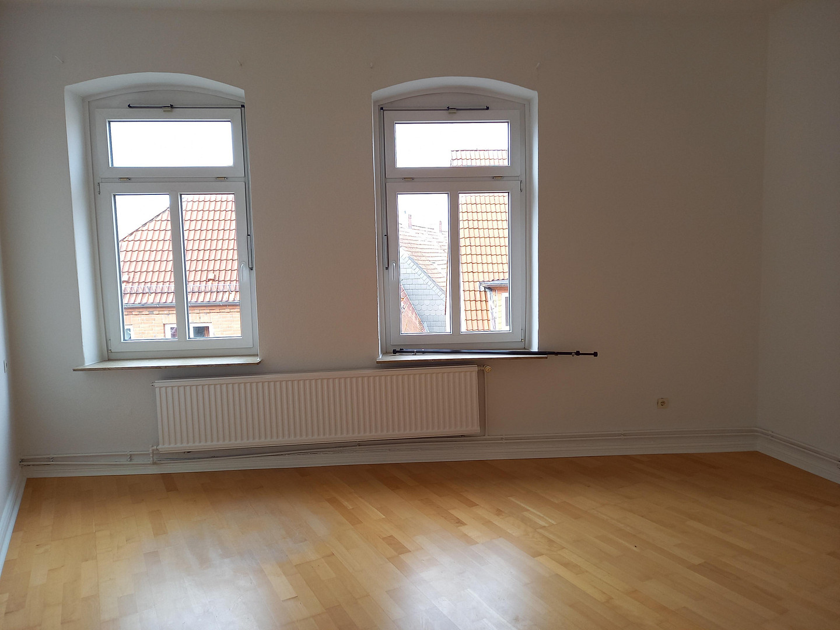
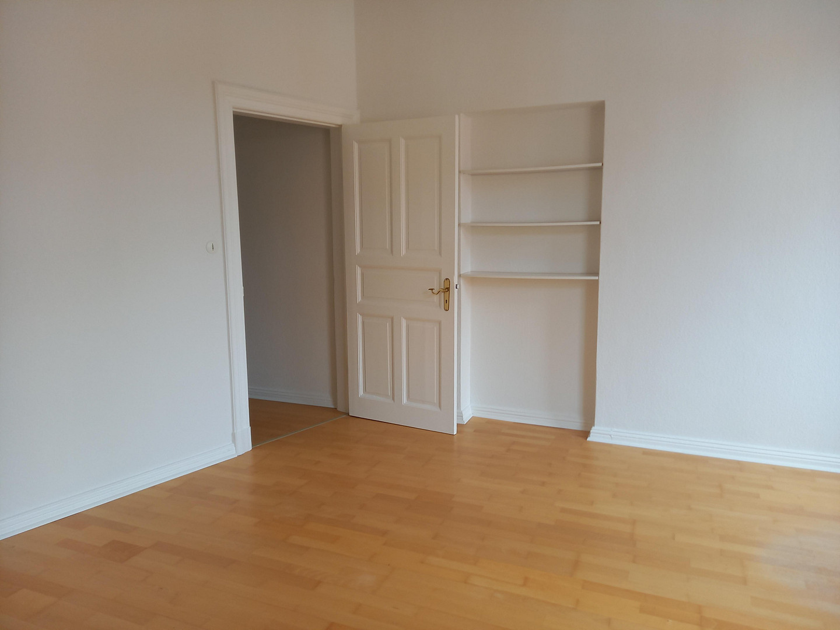
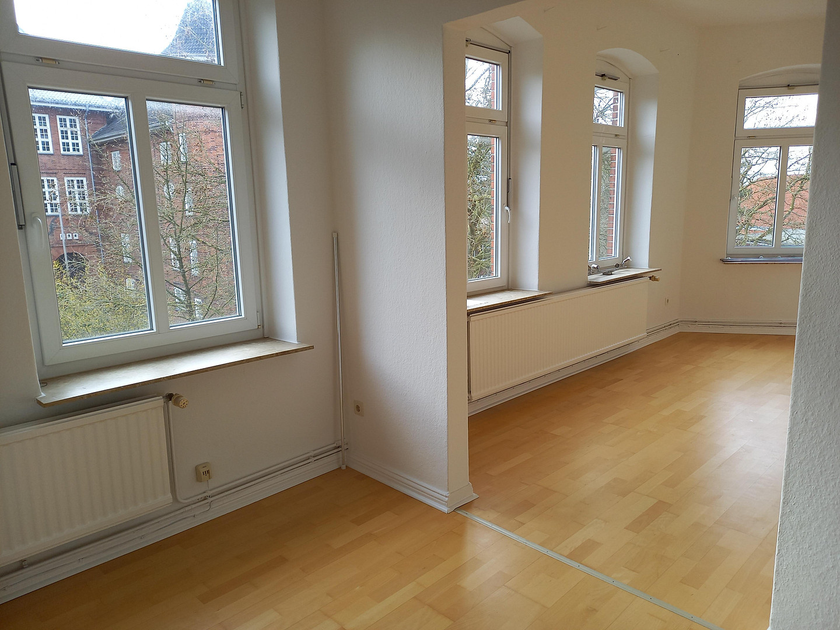
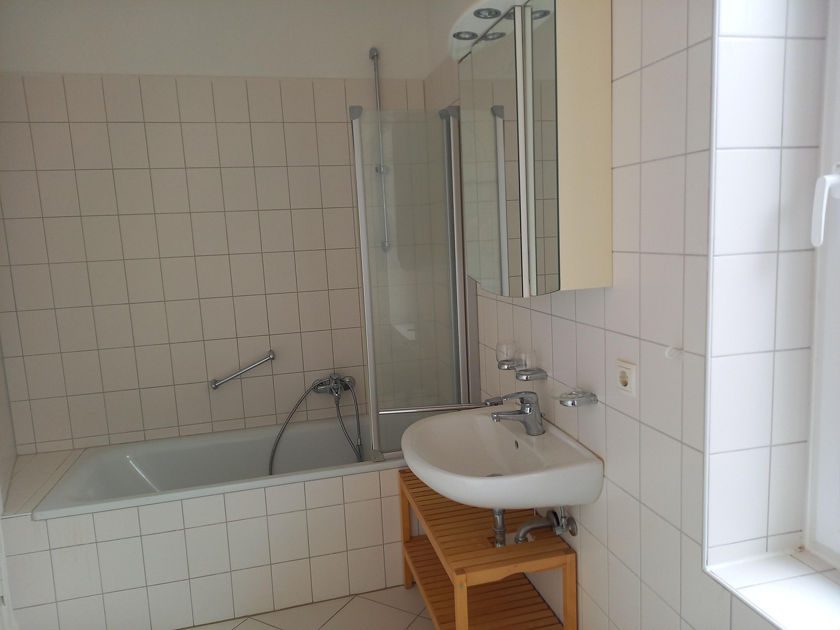
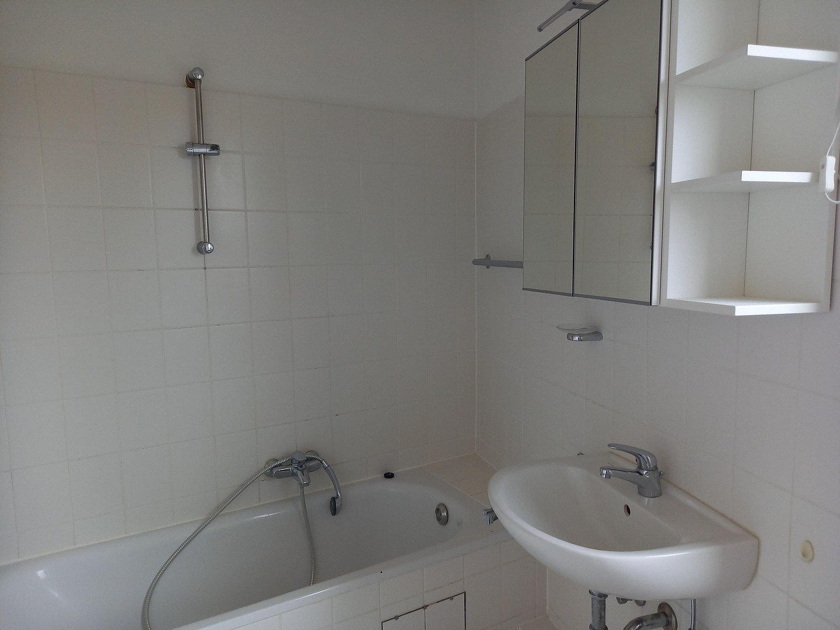
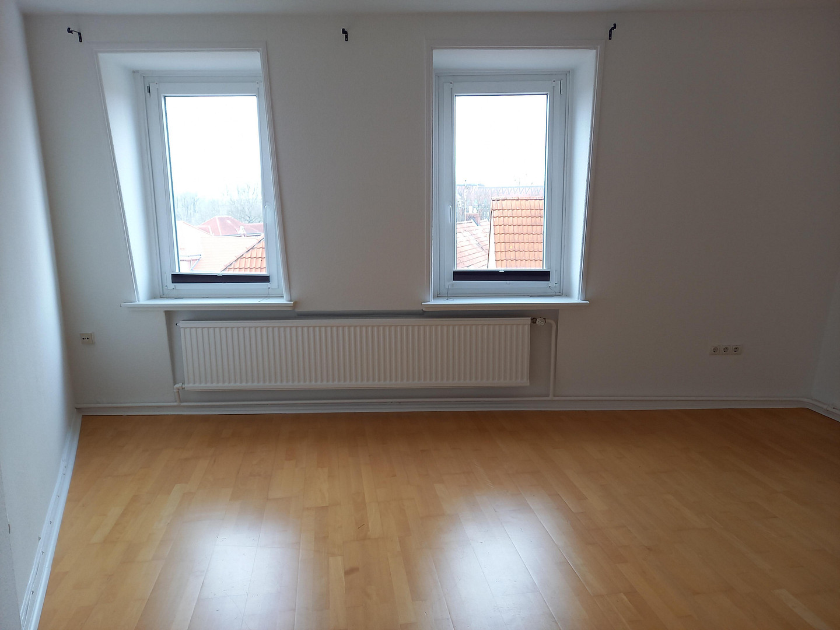
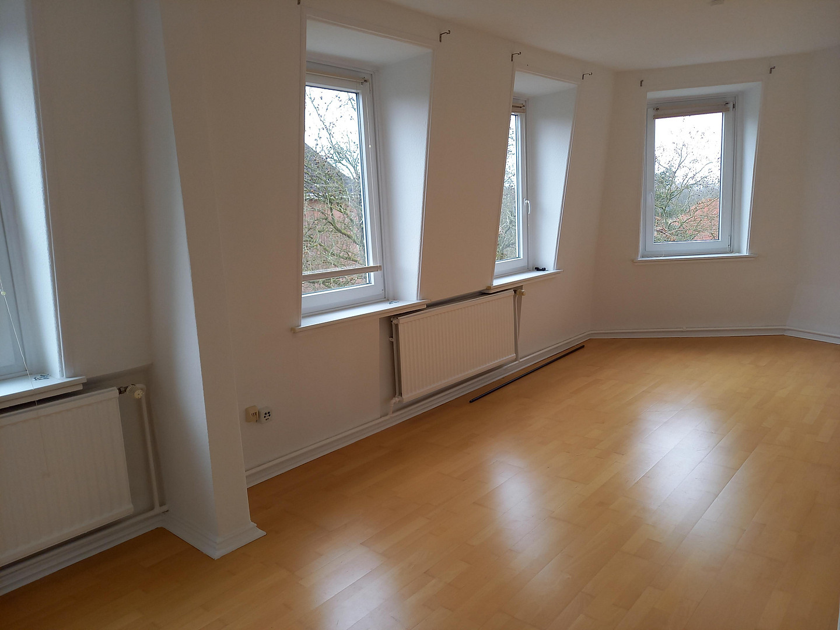
The apartments on the 1st to 3rd floors have a nearly identical layout, each with approximately 54 square meters. They are fitted with light-colored solid wood parquet flooring (beech). Each unit includes a living room, a bedroom, a separate dining room, a kitchen with fitted cabinets, and a bathroom with a bathtub. In addition, each apartment has its own private storage room in the basement.
Furthermore, there is a communal room in the basement with multiple water connections for washing machines.
Location
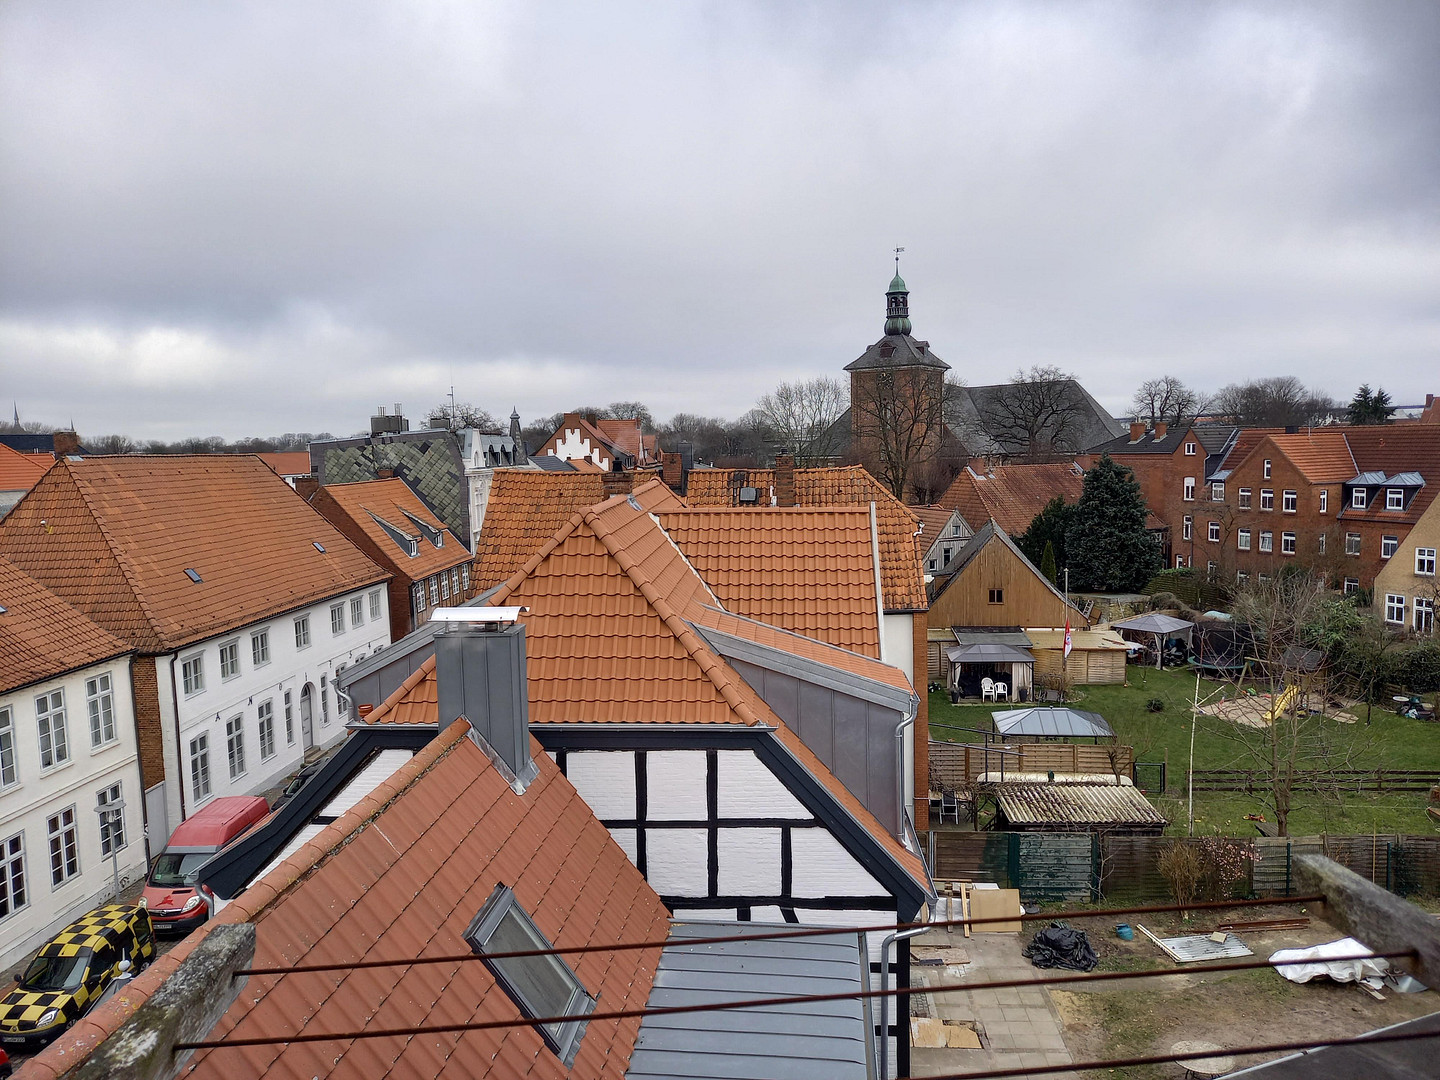
The apartment building is located in the historic Neuwerk district of Rendsburg, within the former city walls, one of the oldest areas of the city. The surrounding area is characterized by well-maintained historic buildings, quiet residential streets, and the unique atmosphere of Rendsburg's old town.
Shops, restaurants, cafes, and the Rendsburg city lake are all within easy walking distance. Schools, kindergartens, and the hospital are also located nearby.
The train station is only about a kilometer away and offers good connections to regional and long-distance services. The A7 motorway is approximately 15 minutes away by car.
Location Check
Energy
|
Energy efficiency class
|
D
|
|
Energy certificate type
|
Demand certificate
|
|
Main energy source
|
Gas
|
|
Final energy demand
|
102.70 kWh/(m²a)
|
Miscellaneous
The multi-family house will be delivered completely vacant and in a move-in ready condition. This allows future owners to take advantage of the opportunity to rent out all four units according to their own preferences, or to carry out individual renovation and modernization work before new tenants move in.
Therefore, the property is suitable for both investors and buyers who are looking for a combination of personal use and rental income.
Based on the current rental rates in Rendsburg, a net rental income of at least €25,000 per year could be achieved.
Broker inquiries not welcome! According to § 7 UWG, unsolicited contact by brokers without the express consent of the recipient is prohibited!
Send a message directly to the seller
Questions about this house? Show interest or arrange a viewing appointment?
Click here to send a message to the provider:
Offer from: Anne-Ulrike Harm

Diese Seite wurde ausgedruckt von:
https://www.ohne-makler.net/en/property/508341/