
This page was printed from:
https://www.ohne-makler.net/en/property/508277/
BAUHAUS VILLA NEAR THE PALACE GARDENS | 2100 sq ft | 3 BATHROOMS + GUEST TOILET + SERVICE ROOM | SOLAR PANELS + BATTERY STORAGE + 2 x WALLBOXES.
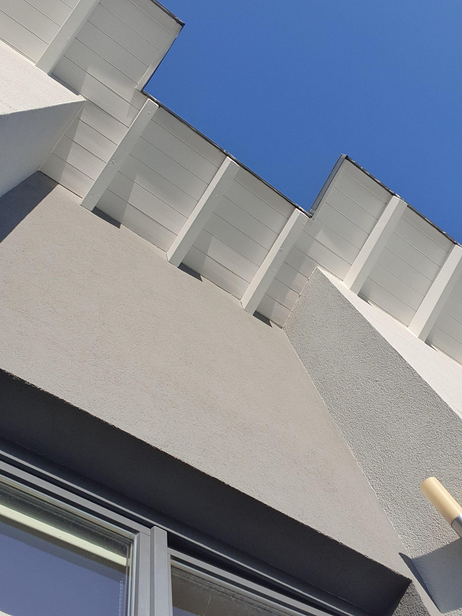
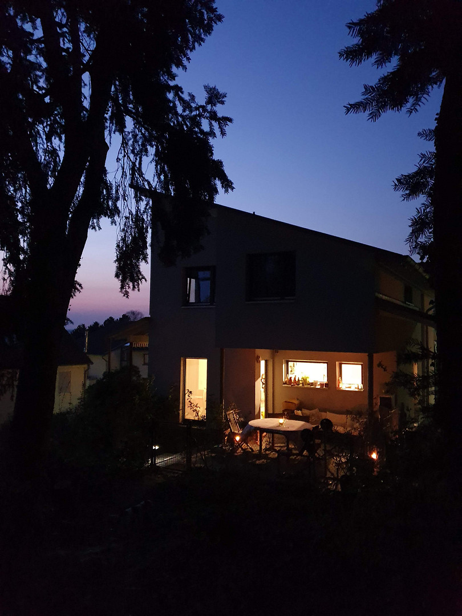
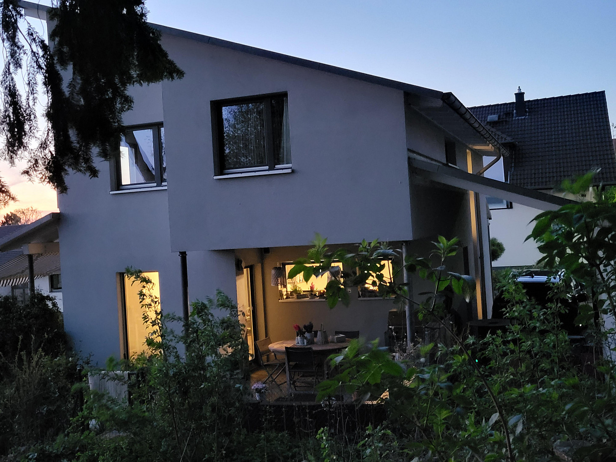
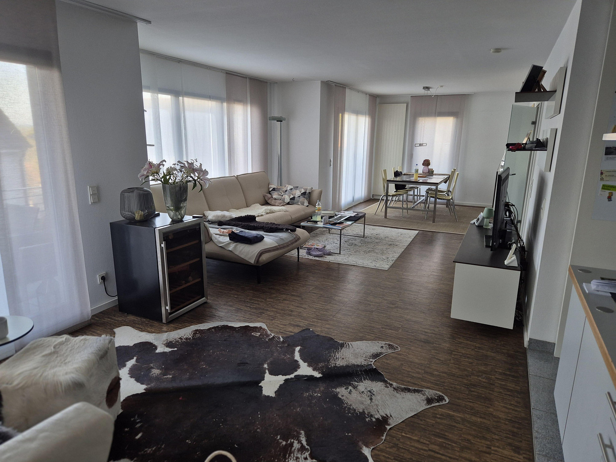
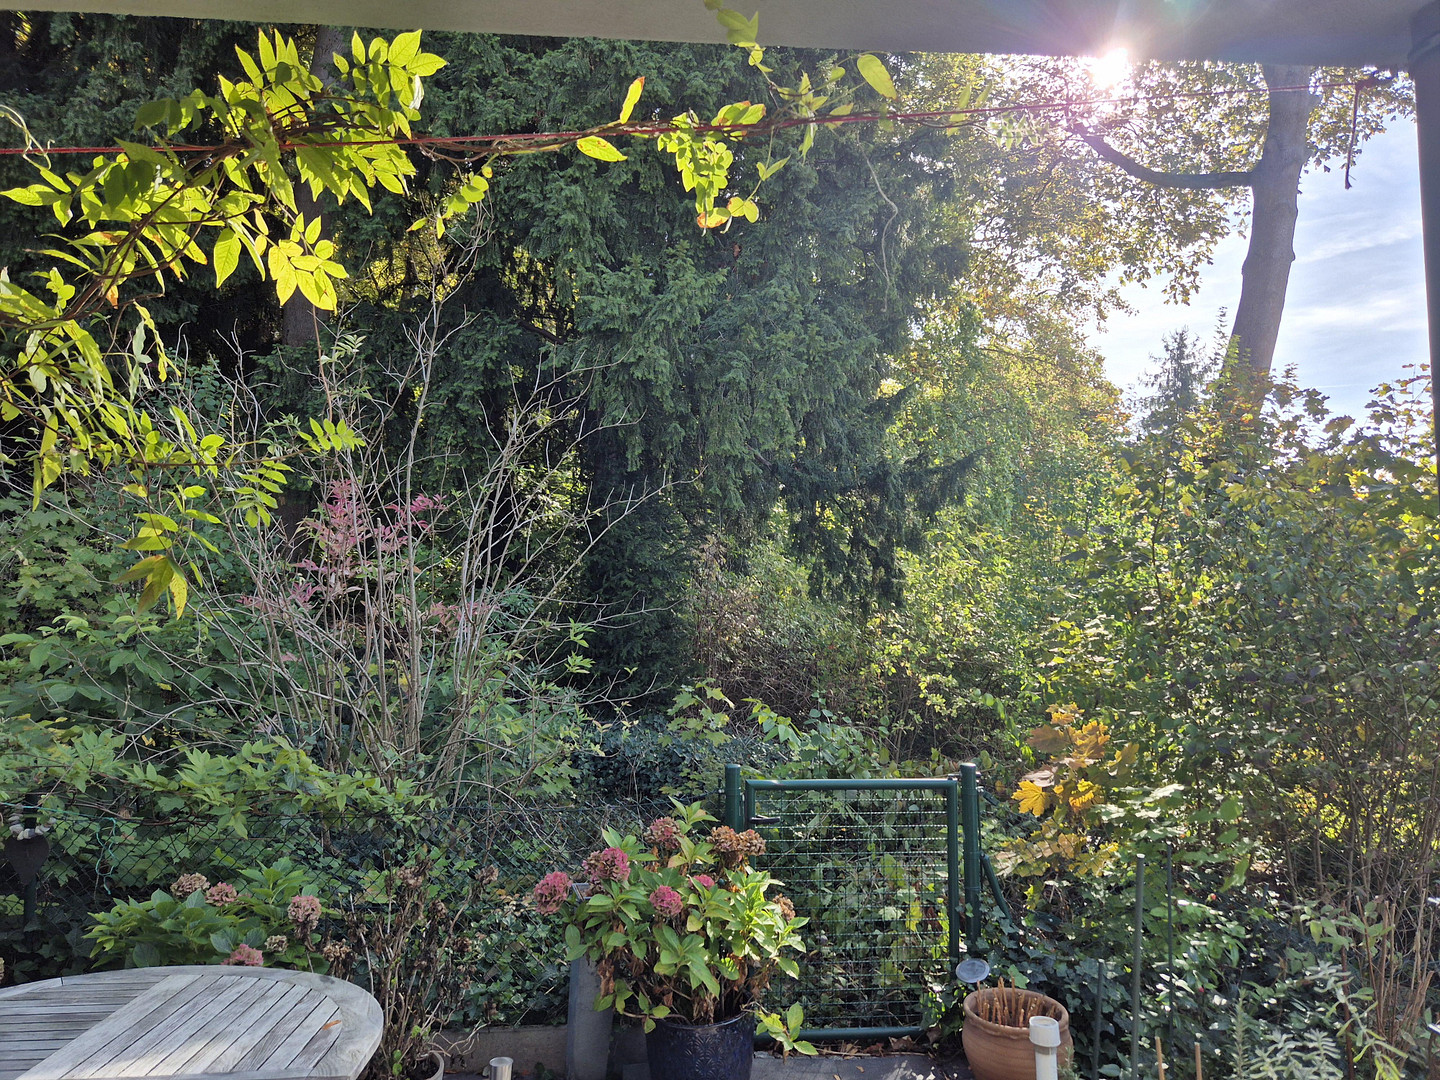
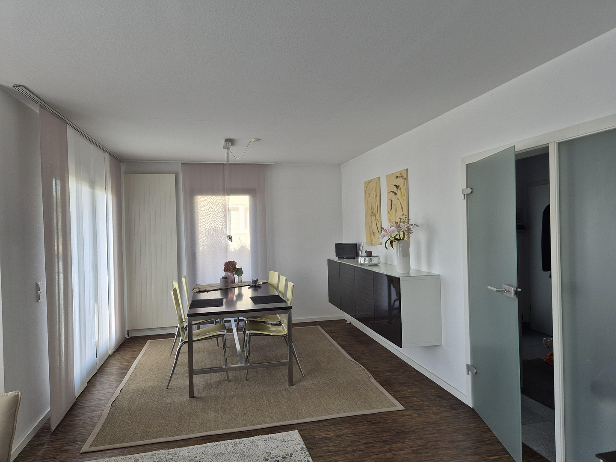
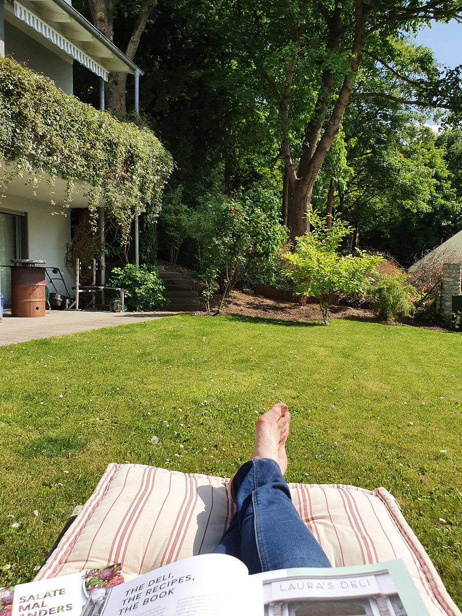
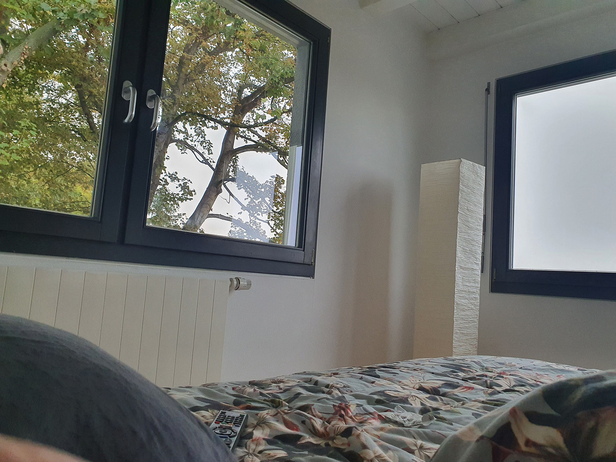
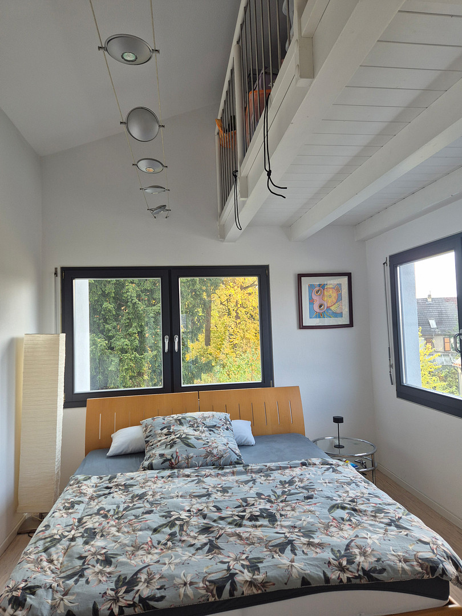
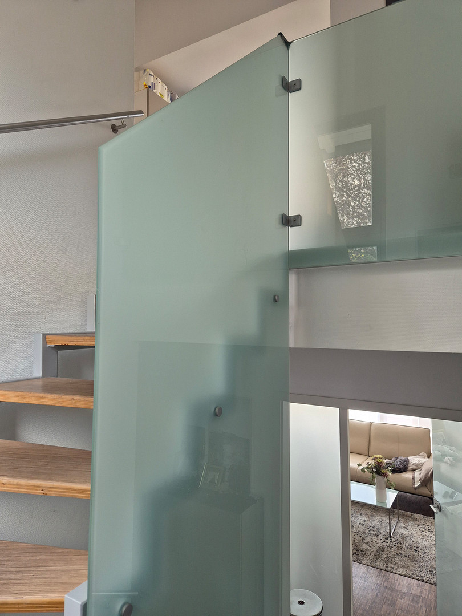
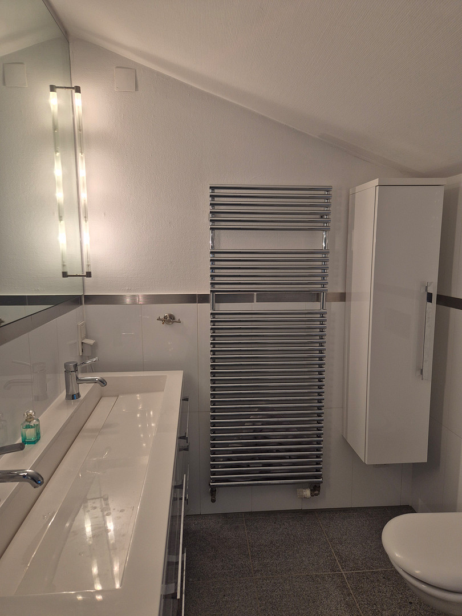
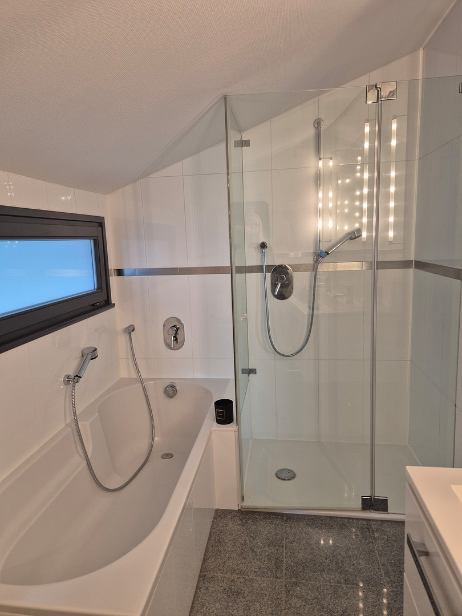
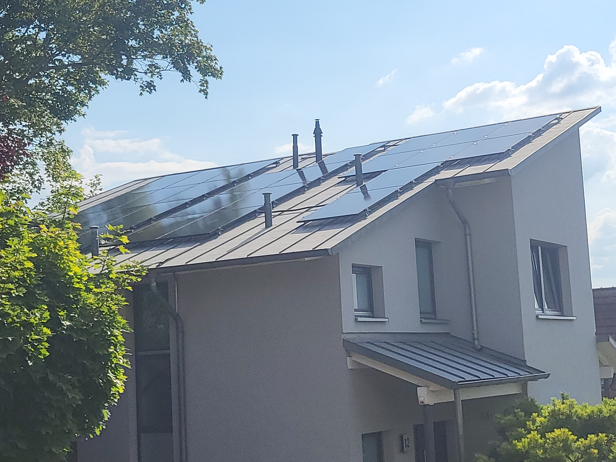
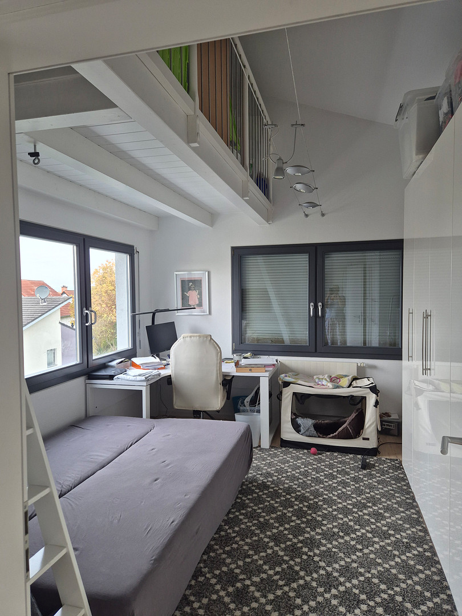
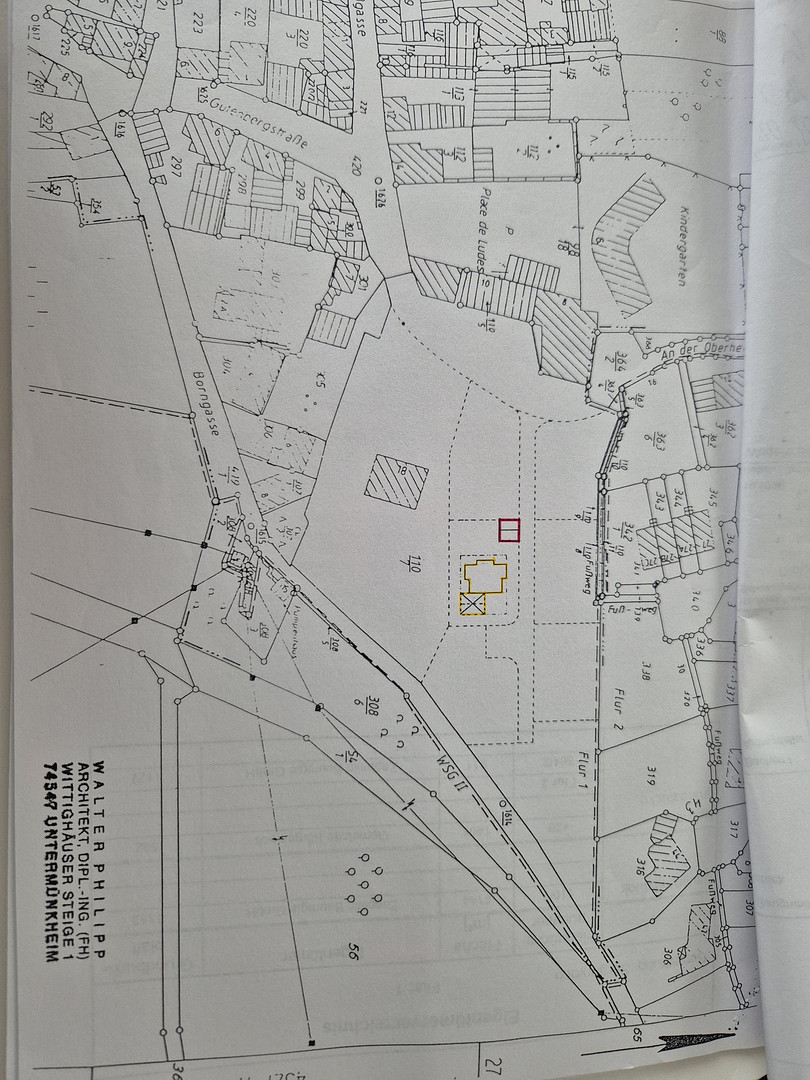
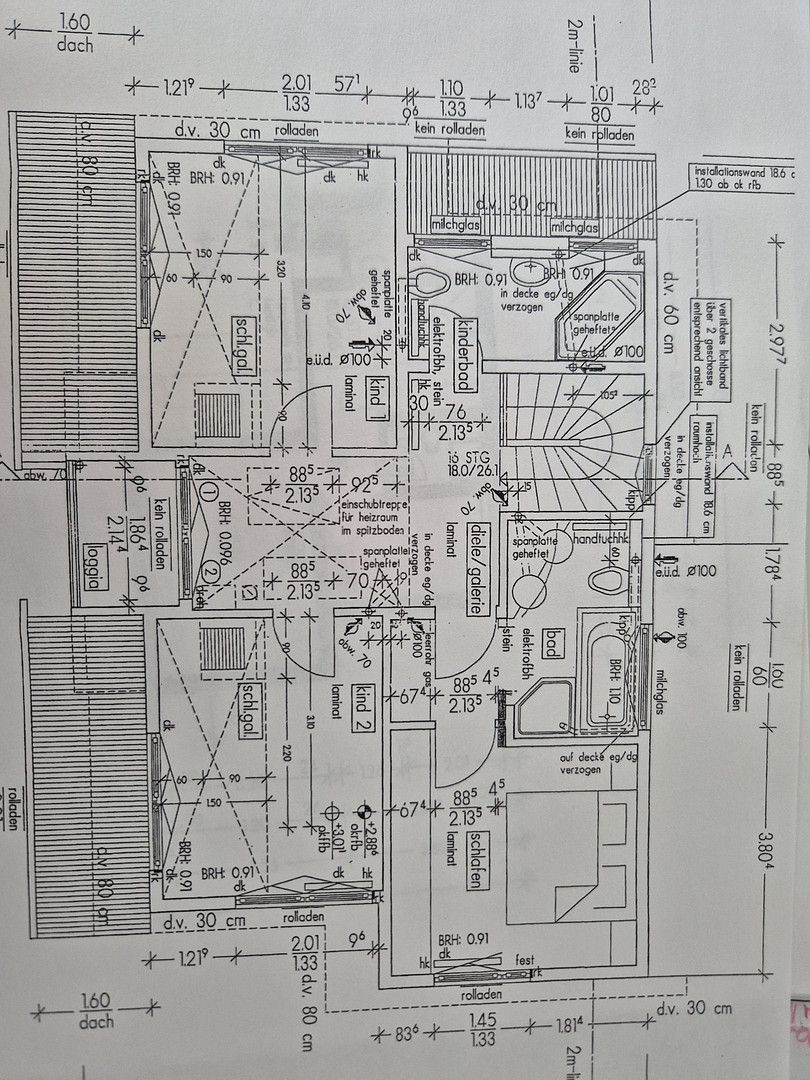
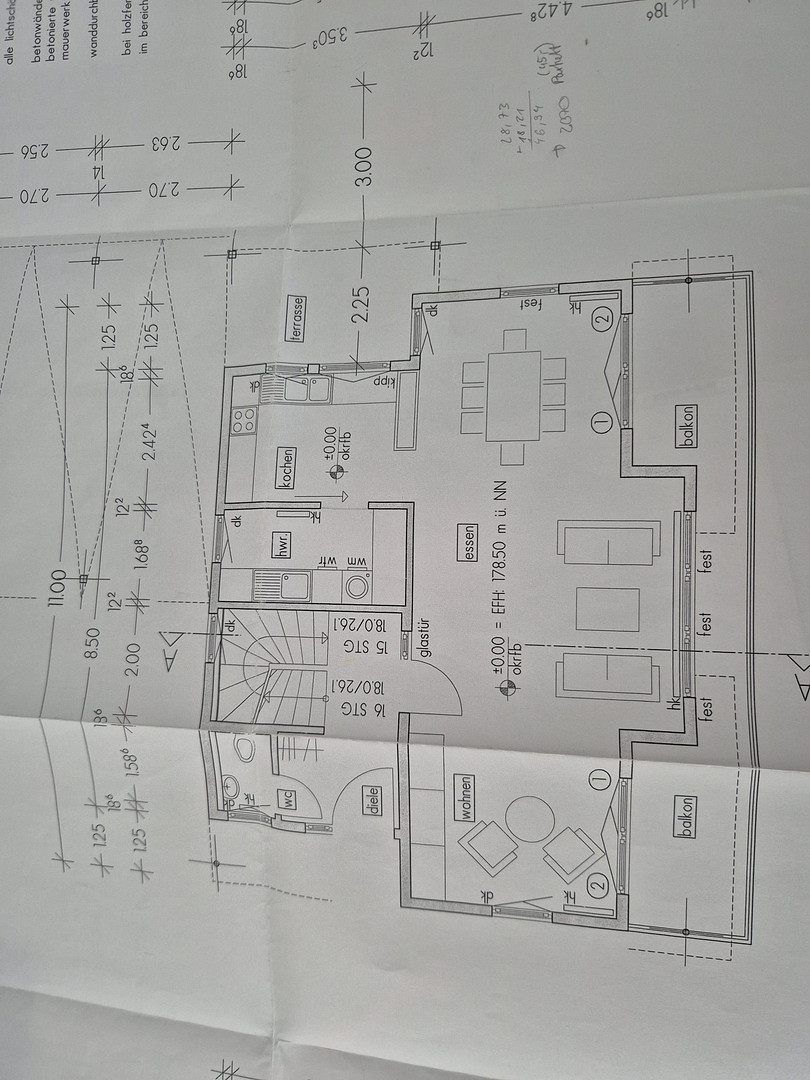
55270 Sörgenloch – Rheinland-PfalzThis property in Nieder-Olm is truly exceptional. Located in a quiet, dead-end street in the Sörgenloch district, it's directly adjacent to the historic trees of the castle gardens. The 484 sqm plot is beautifully landscaped and offers a high degree of privacy on the terrace. This modern Bauhaus-style house features a flat roof and offers 198 sqm of living space, including a rented separate apartment of 23 sqm (rent: €480). Built in 1999, the facade was completely renovated in 2015, and the parquet flooring was refurbished in 2020. Future-proof: new solar PV system, 2 charging stations for electric vehicles, and a large, smart battery storage system – essentially self-sufficient. The interior features a bright Bauhaus style, large windows, a flat roof with ample headroom on the upper floor, high-quality design elements (frosted glass), and modern, high-quality materials in the bathrooms.
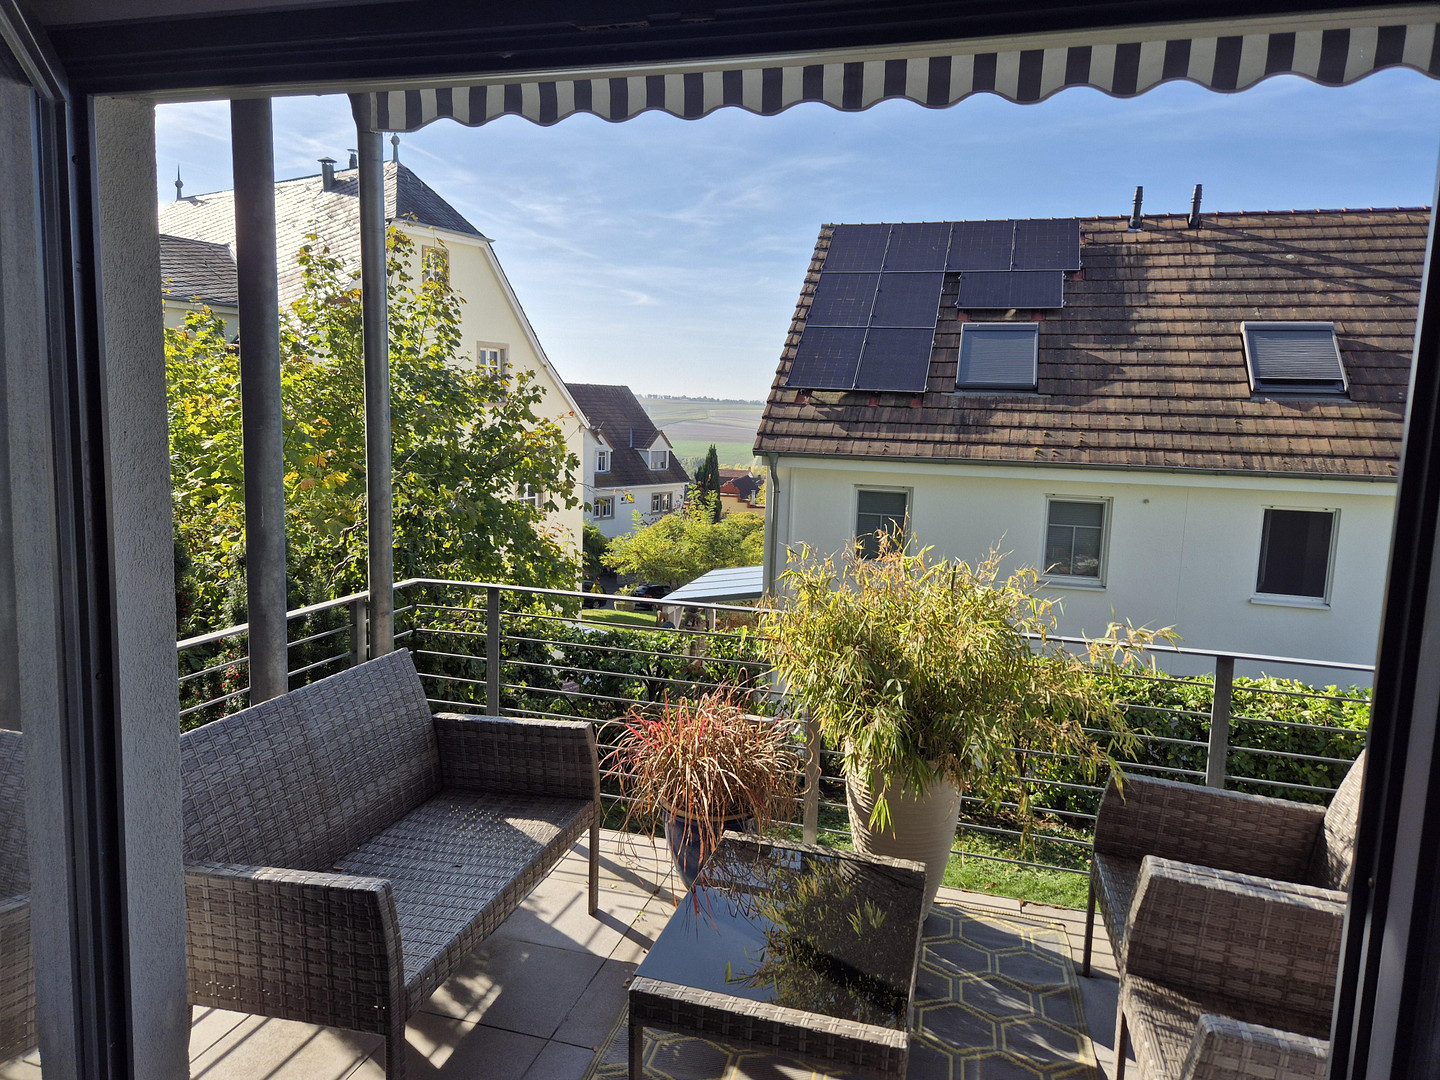
PV TECHNOLOGY (2024): A like-new solar PV system for self-consumption, a large, smart battery storage system – you drive and heat with the sun. 2 charging stations for electric vehicles – both cars can be fully charged overnight.
Move in, connect the app, and start saving. KEY FACTS
Living space: 198 square meters (approximately 175 square meters main living area + approximately 23 square meters separate living unit), usable space: approximately 44 square meters.
Land: 486 square meters.
Modernization: Facade renovated in 2015, new solar panels, battery storage, and charging stations installed in 2024, parquet flooring throughout the house renovated in 2020.
Parking spaces: 3 (2 of which are in the integrated carport directly adjacent to the house).
Separate living unit (ELW): 23 square meters, currently rented for €480.
Energy performance certificate: Available.
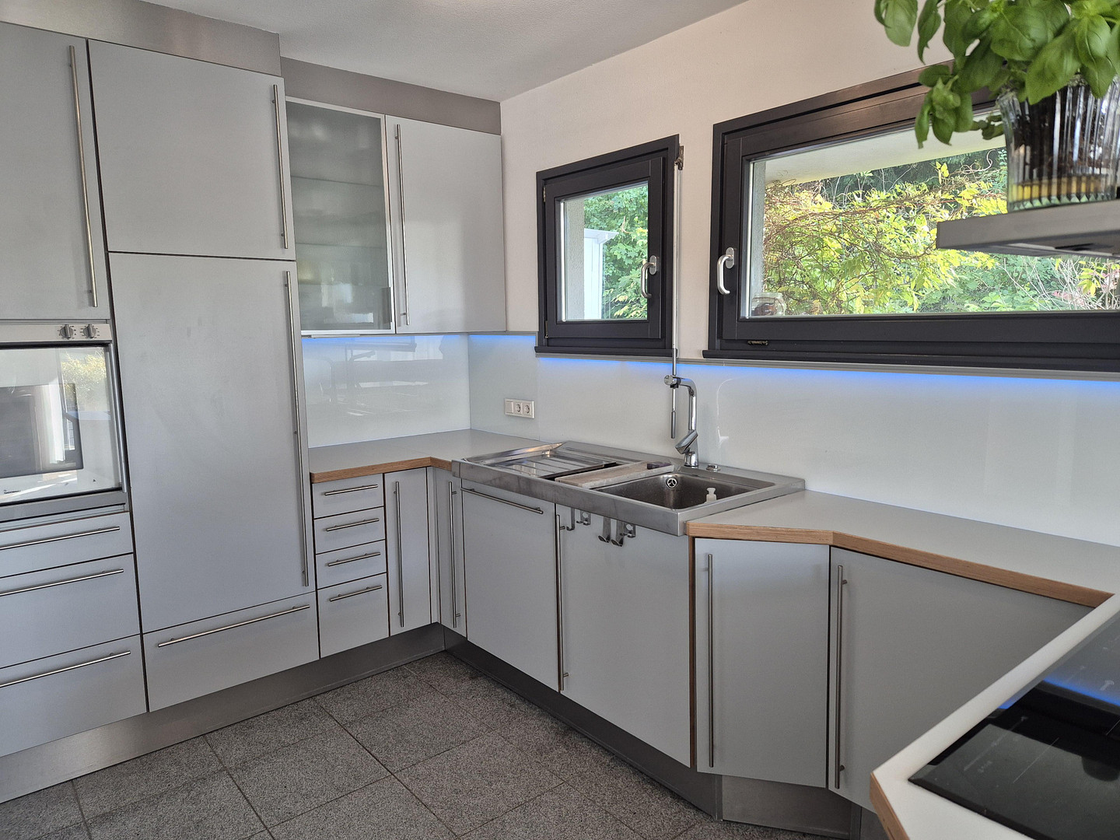
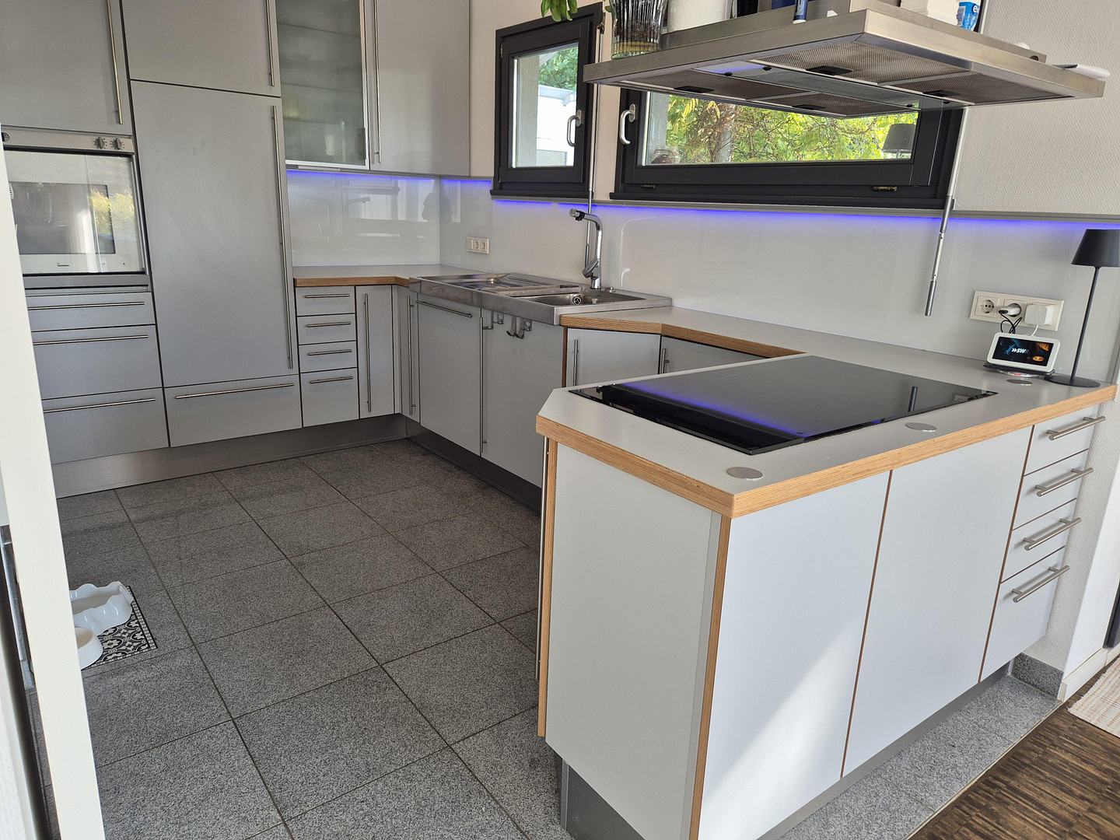
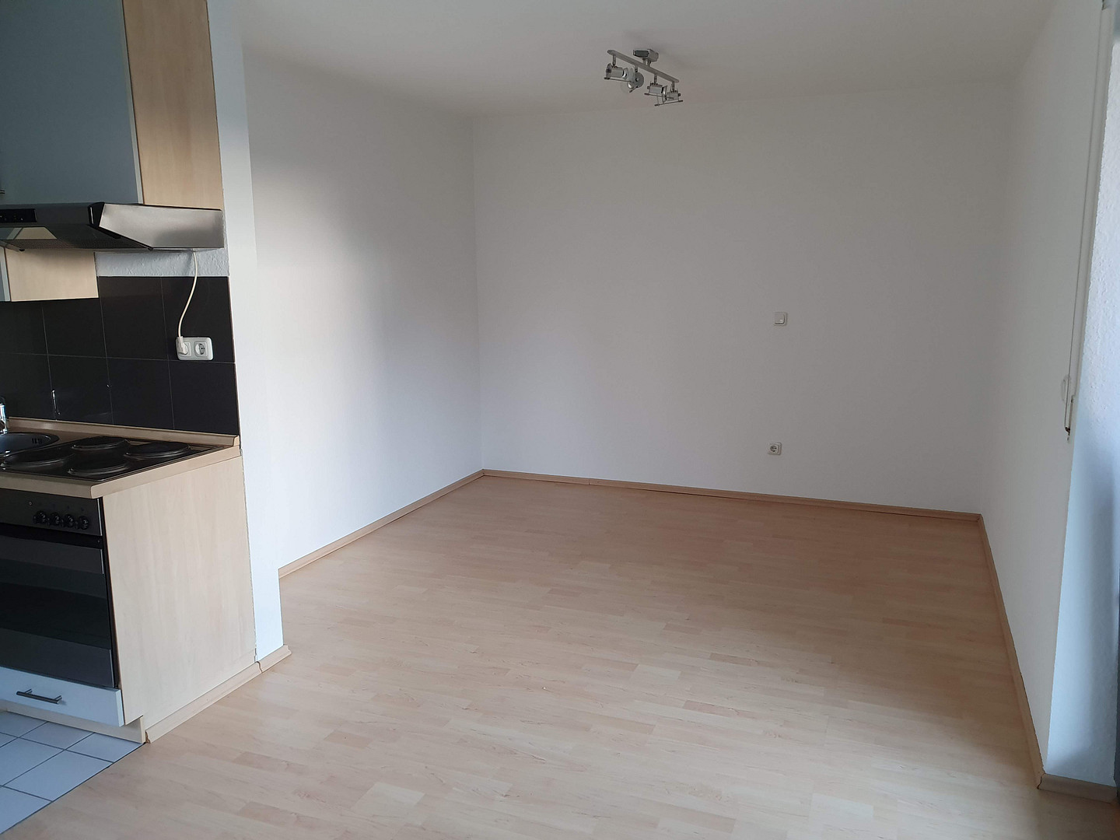
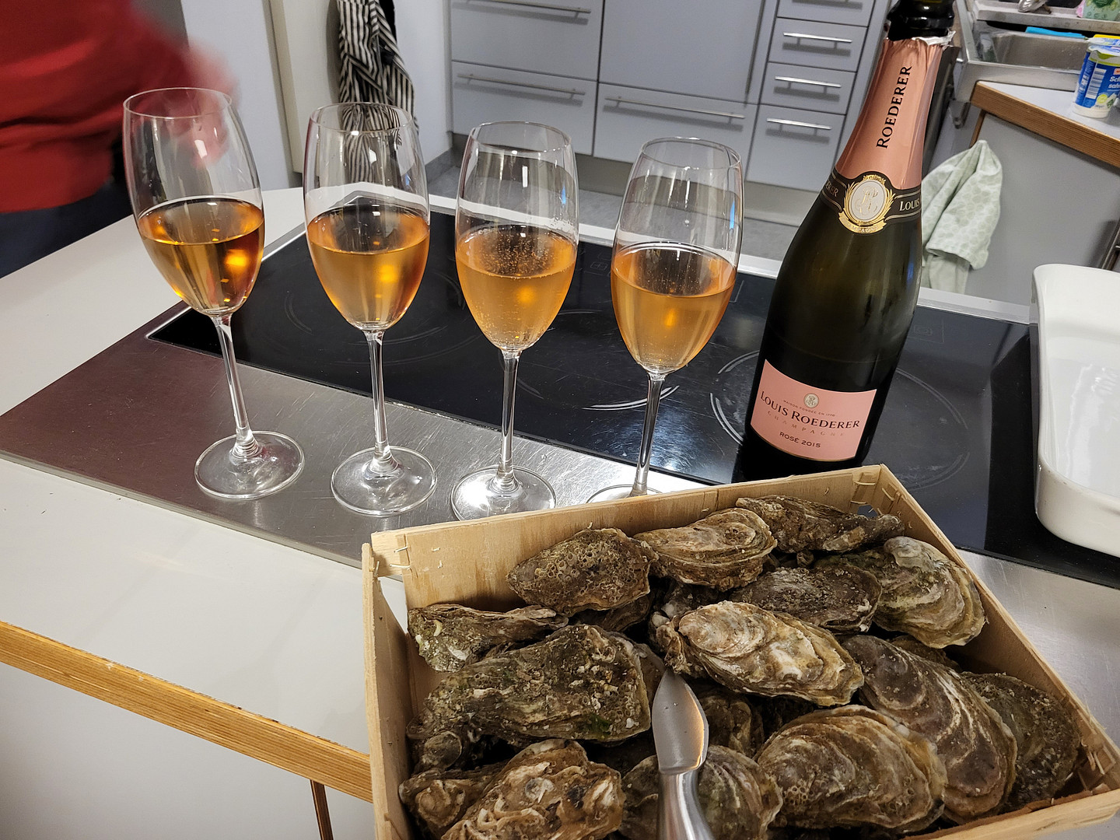
High-quality Gaggenau kitchen appliances, new Miele dishwasher (2023), new Bauknecht induction cooktop (2025).
Are you interested in this house?
|
Object Number
|
OM-508277
|
|
Object Class
|
House
|
|
Object Type
|
Two-family house
|
|
Is occupied
|
Vacant
|
|
Handover from
|
By arrangement
|
Purchase price & additional costs
|
purchase price
|
985.000 €
|
|
Purchase additional costs
|
approx. 61,145 €
|
|
Total costs
|
approx. 1,046,145 €
|
Breakdown of Costs
* Costs for notary and land register were calculated based on the fee schedule for notaries. Assumed was the notarization of the purchase at the stated purchase price and a land charge in the amount of 80% of the purchase price. Further costs may be incurred due to activities such as land charge cancellation, notary escrow account, etc. Details of notary and land registry costs
Does this property fit my budget?
Estimated monthly rate: 3,868€
More accuracy in a few seconds:
By providing some basic information, the estimated monthly rate is calculated individually for you. For this and for all other real estate offers on ohne-makler.net
Details
|
Condition
|
Well-kept
|
|
Number of floors
|
3
|
|
Usable area
|
44 m²
|
|
Bathrooms (number)
|
3
|
|
Bedrooms (number)
|
4
|
|
Number of carports
|
2
|
|
Number of parking lots
|
3
|
|
Flooring
|
Parquet, Tiles
|
|
Heating
|
Central heating
|
|
Year of construction
|
1999
|
|
Equipment
|
Balcony, Terrace, Garden, Basement, Roof terrace, Full bath, Shower bath, Fitted kitchen, Guest toilet
|
|
Infrastructure
|
Pharmacy, Grocery discount, General practitioner, Kindergarten, Primary school, Secondary school, Middle school, High school, Comprehensive school, Public transport
|
Information on equipment
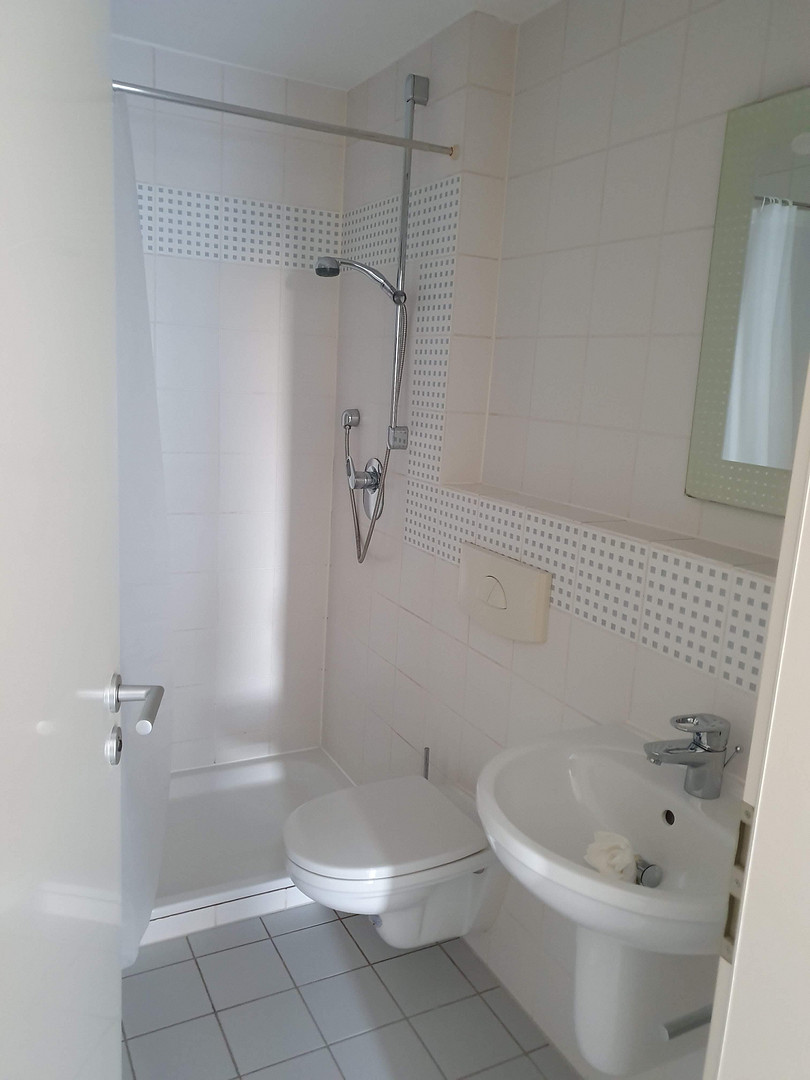
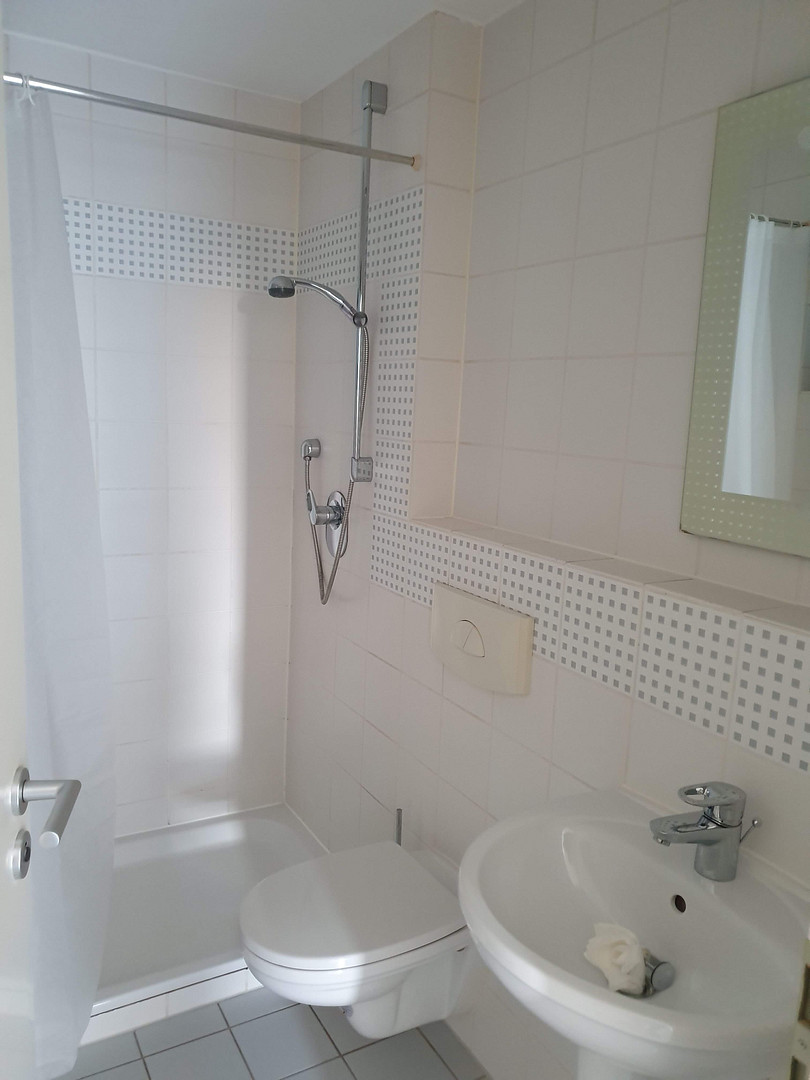
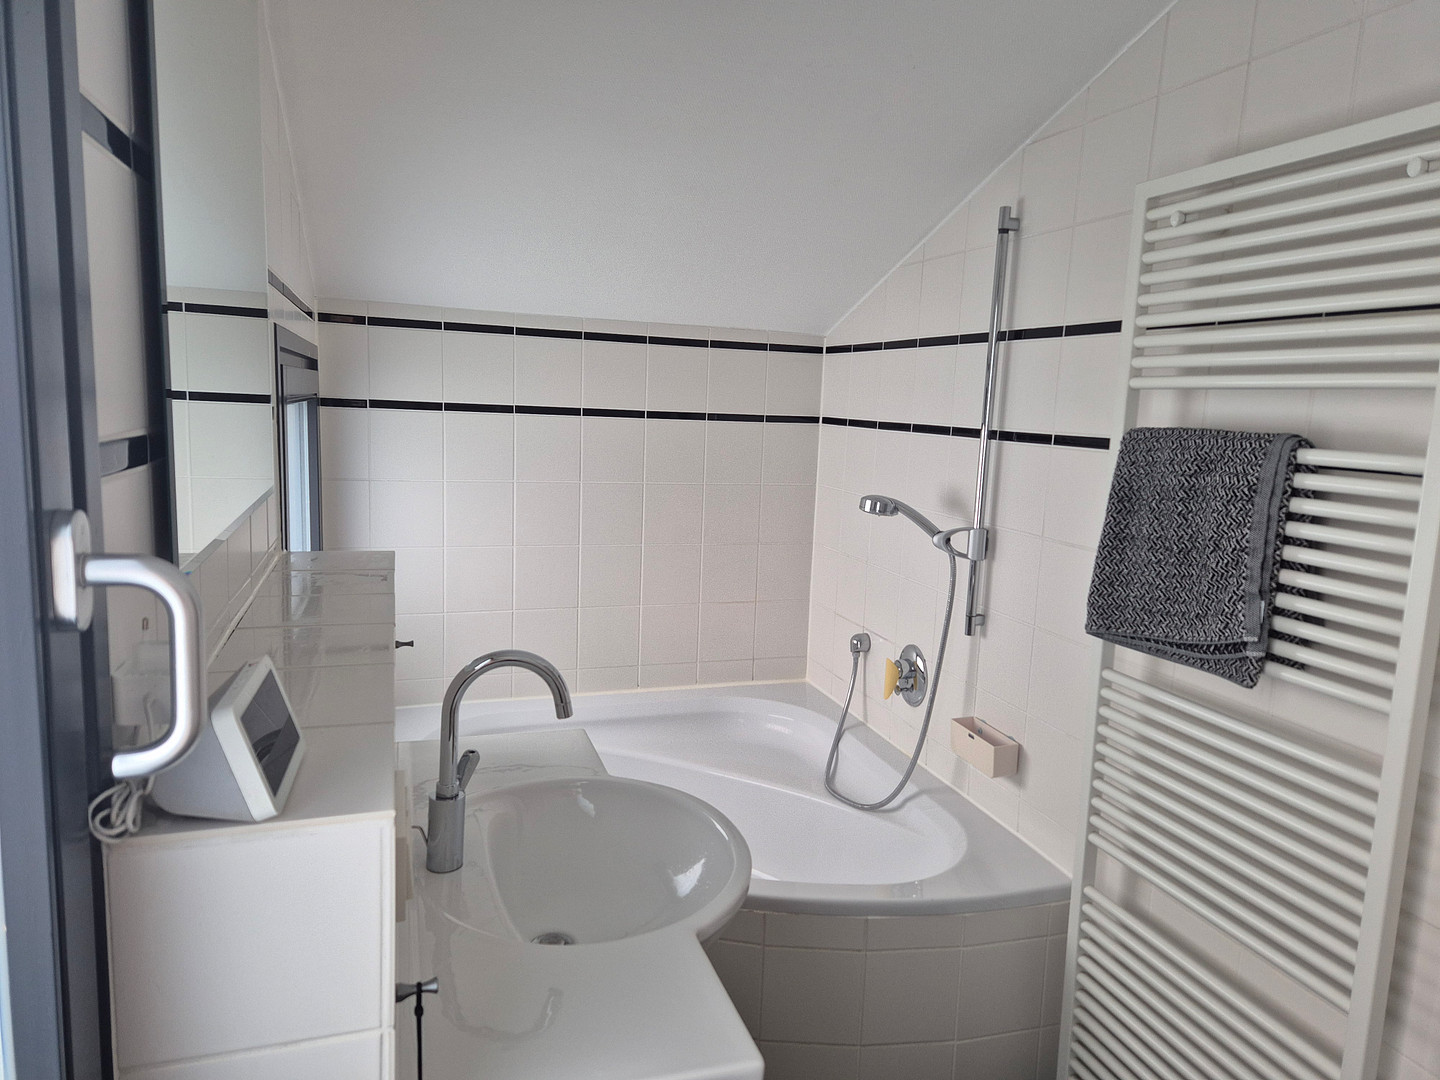
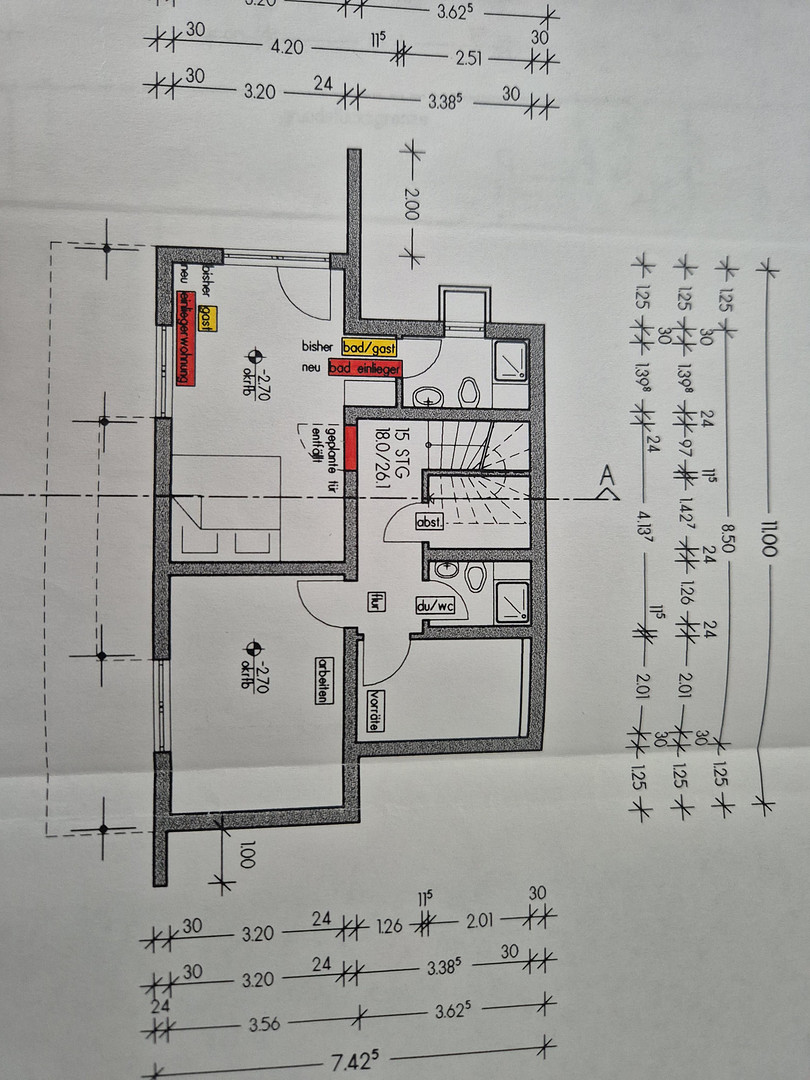
The main living area features 3 full bathrooms (2 on the upper floor, 1 in the basement next to the guest room/office, and 1 guest toilet on the ground floor).
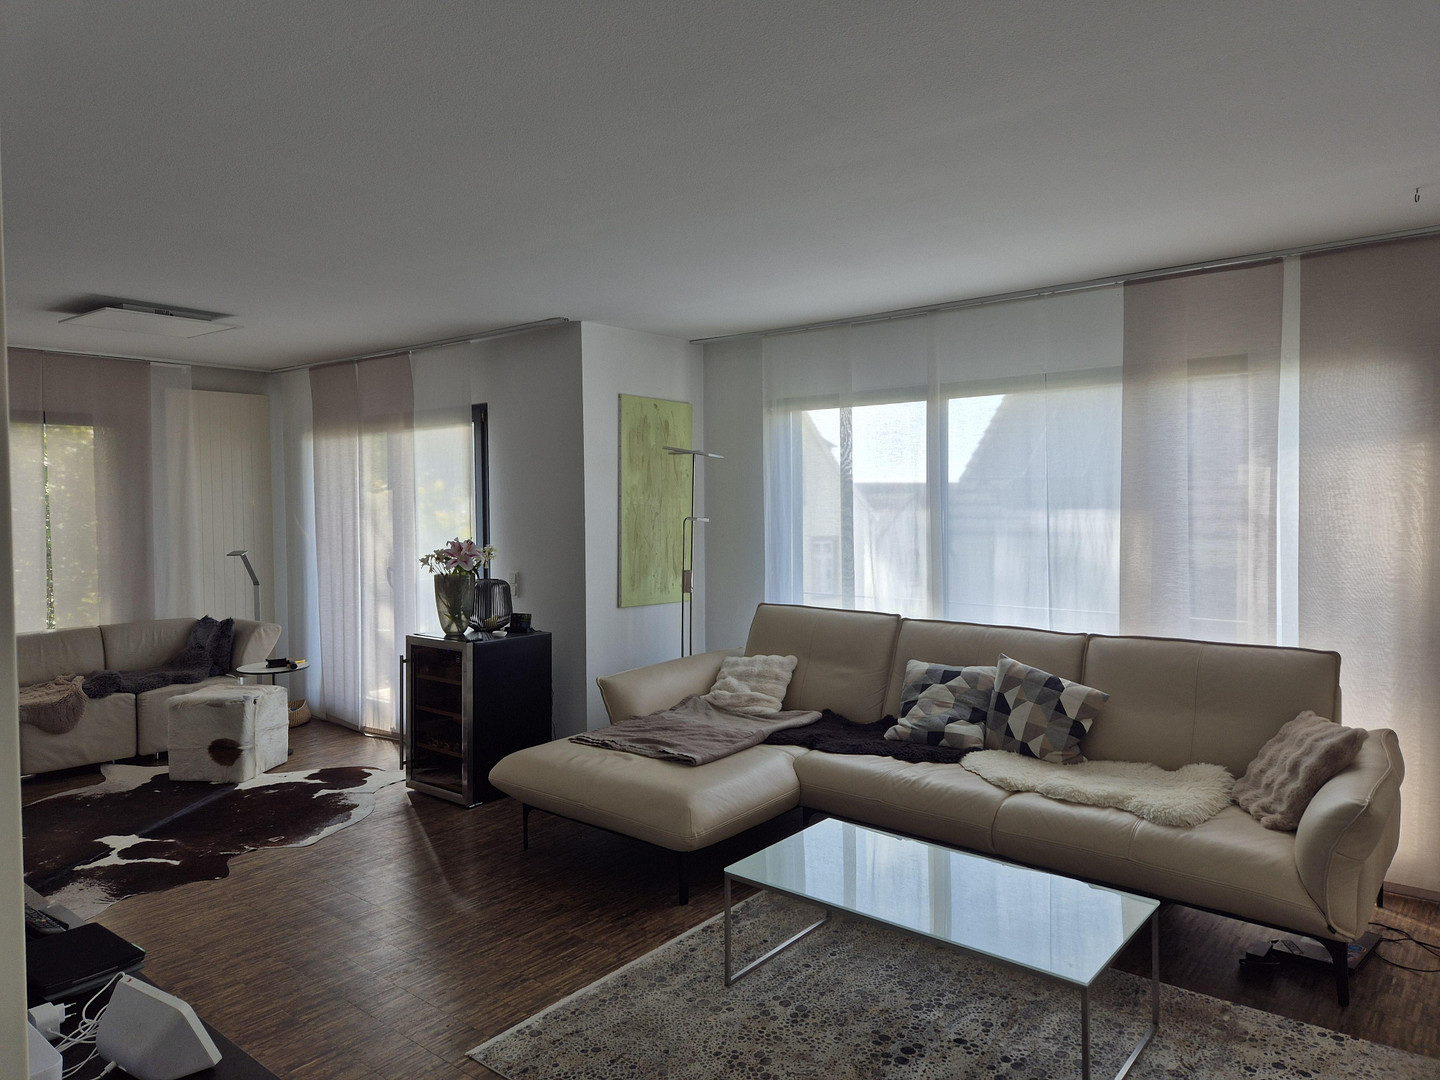
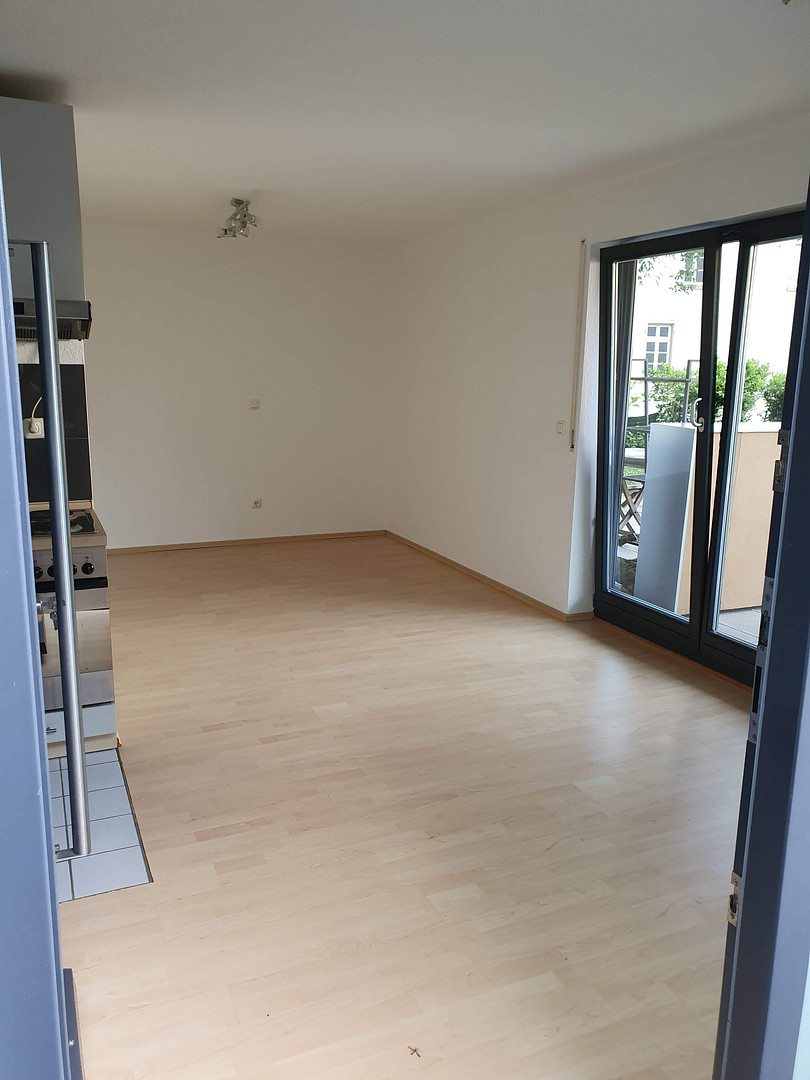
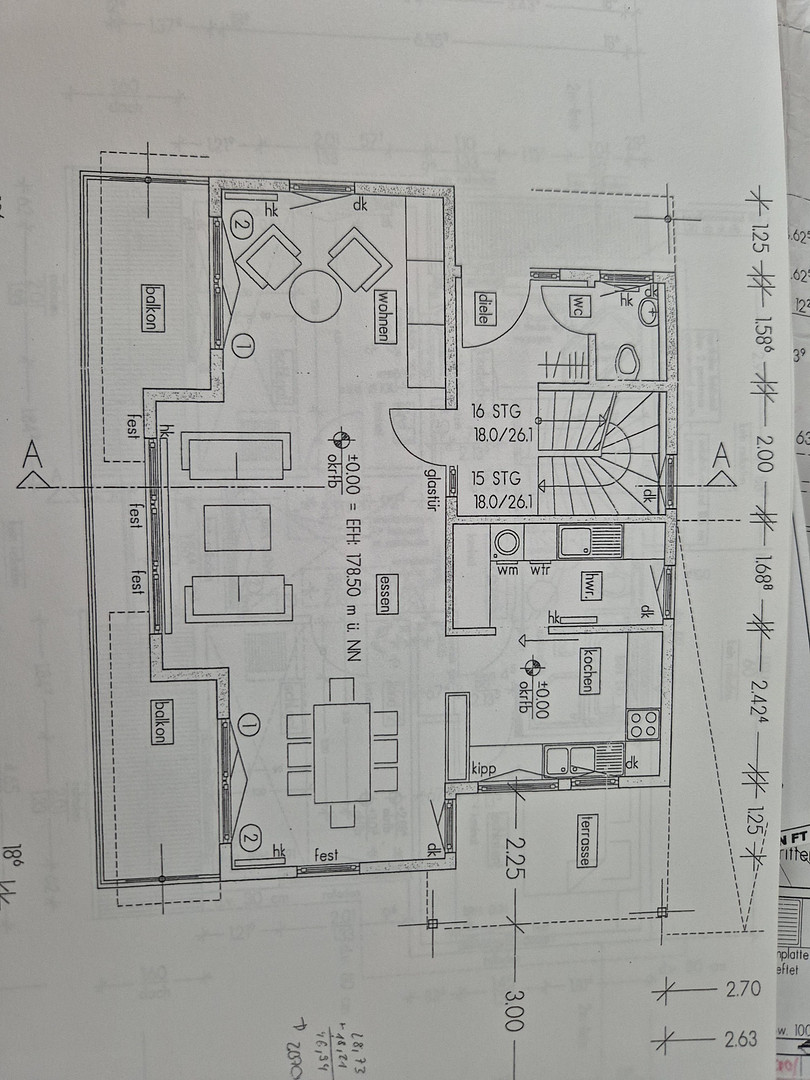
The bright and airy living space includes an open-plan kitchen and a utility room separated by a large sliding door.
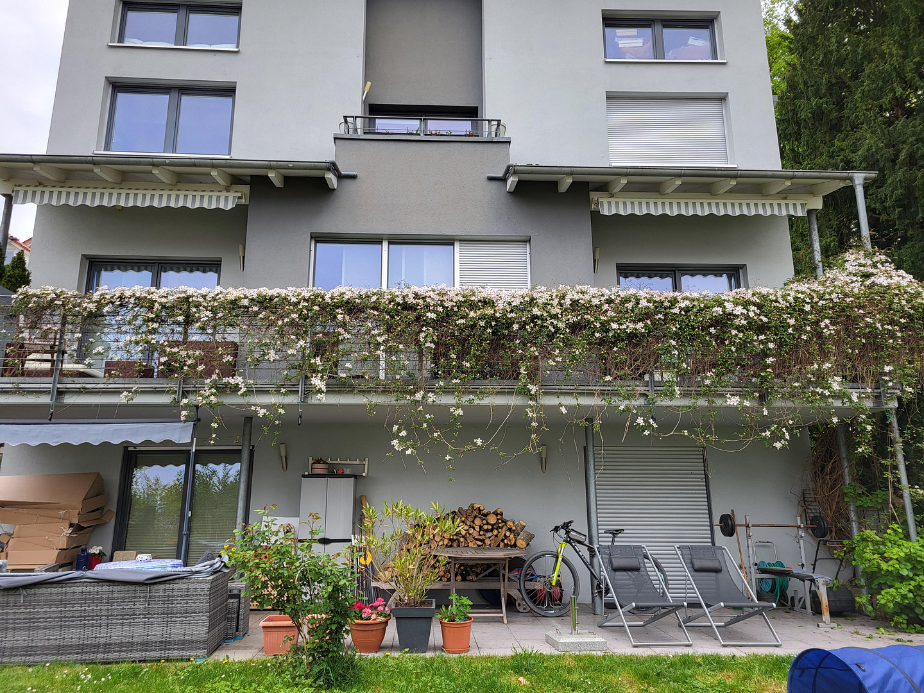
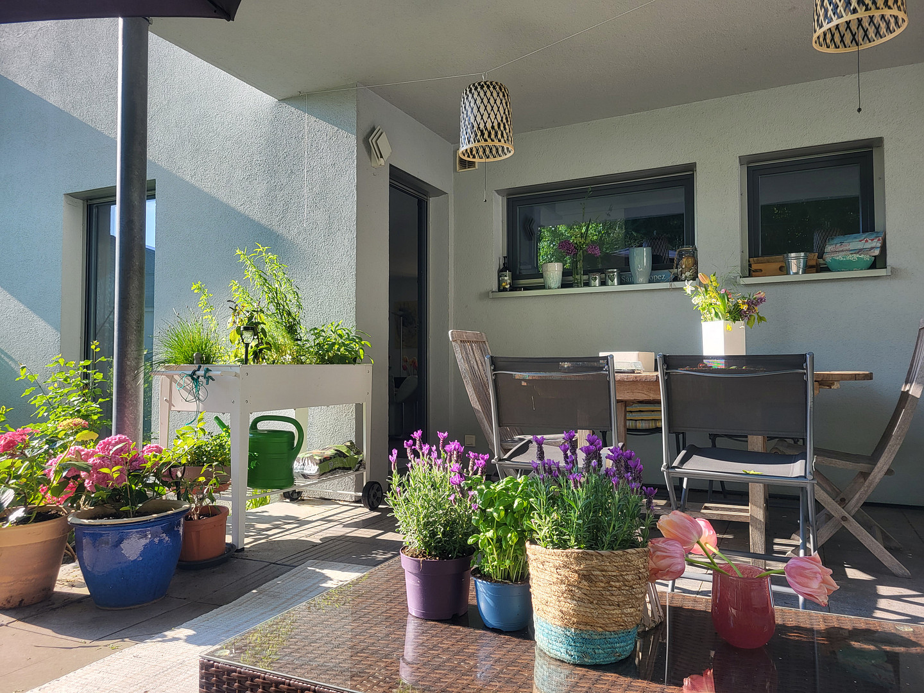
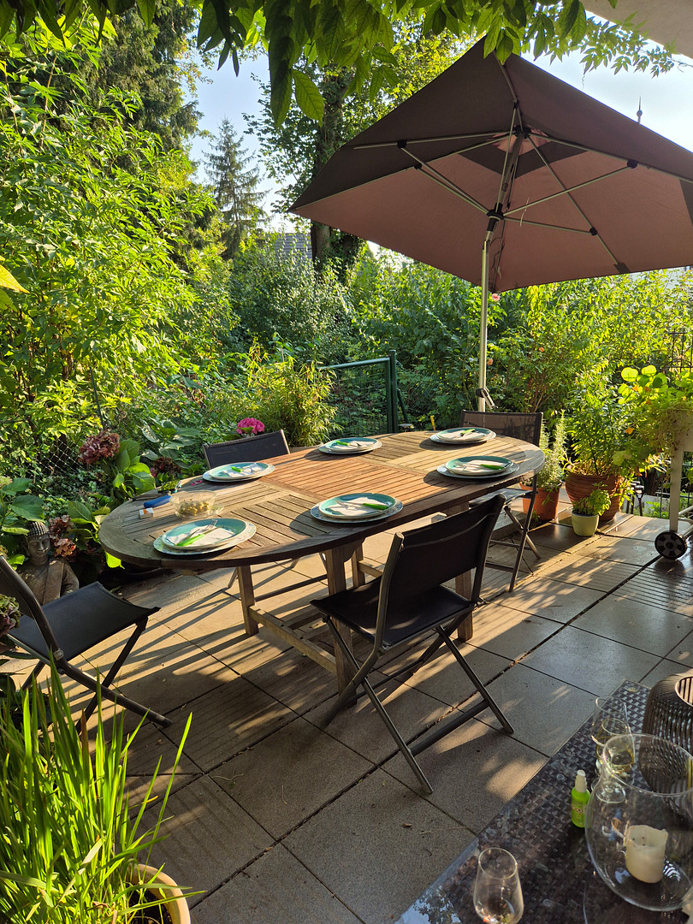
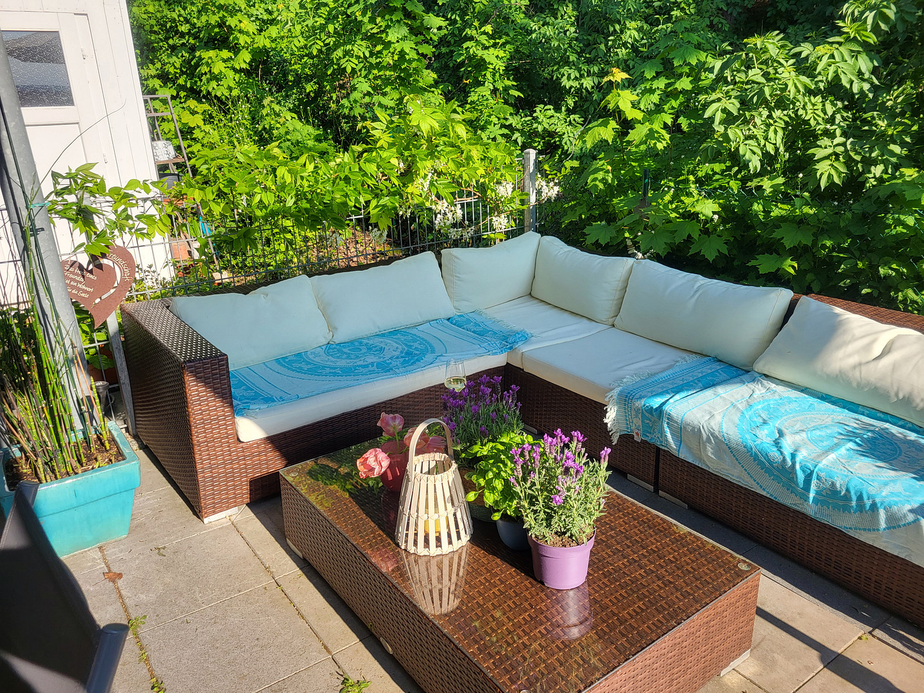
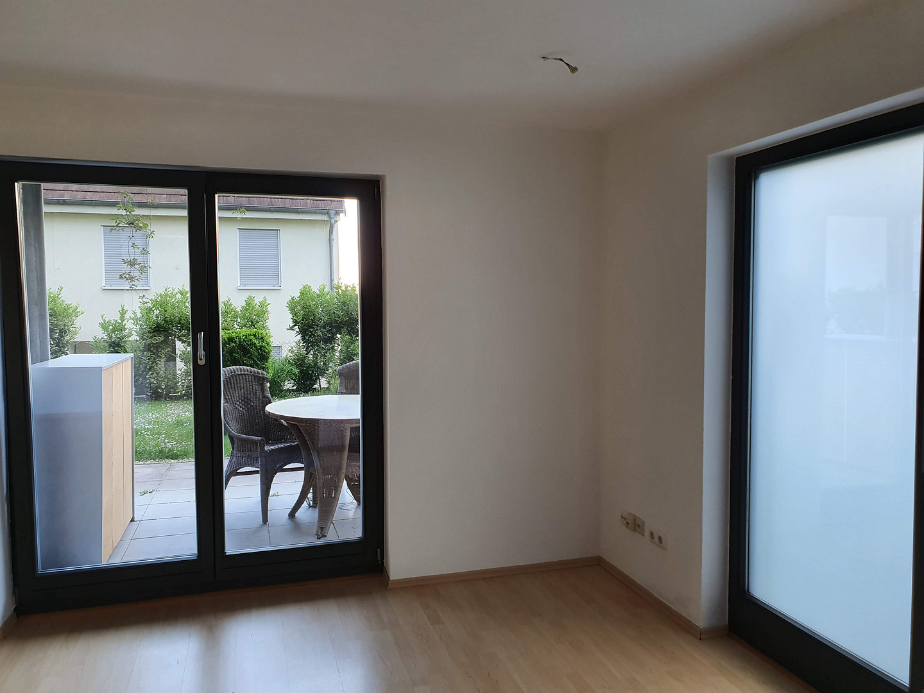
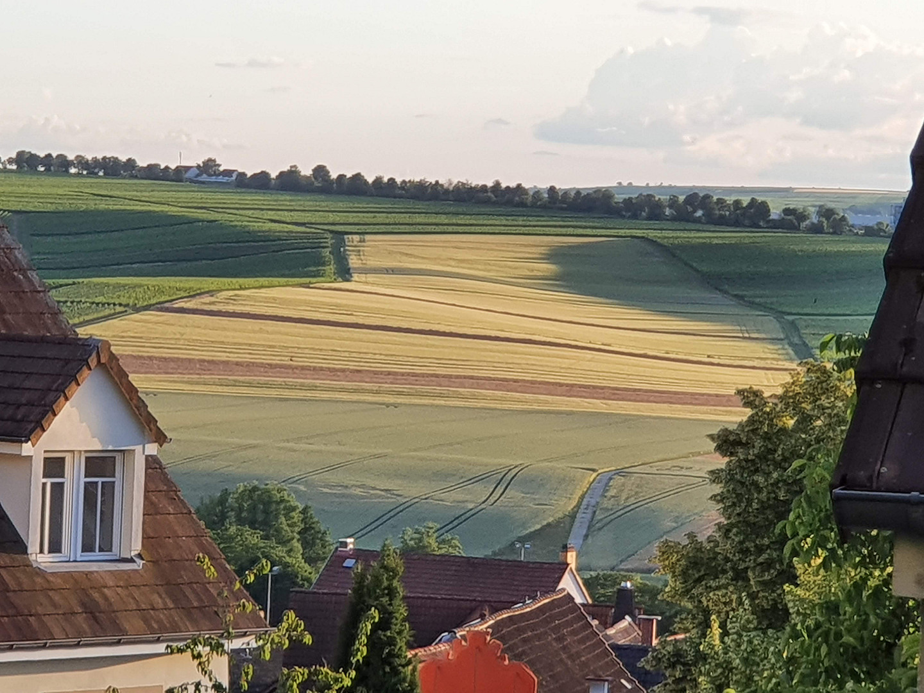
A surrounding southwest-facing balcony offers various seating areas for enjoying the sun throughout the day. Additionally, a large southeast-facing terrace on the living level, with views of the green castle gardens and the wider landscape of Rheinhessen, is perfect for breakfast in the greenery or for evening gatherings with friends. The flat garden on the lower level is ideal for relaxing or playing with children.
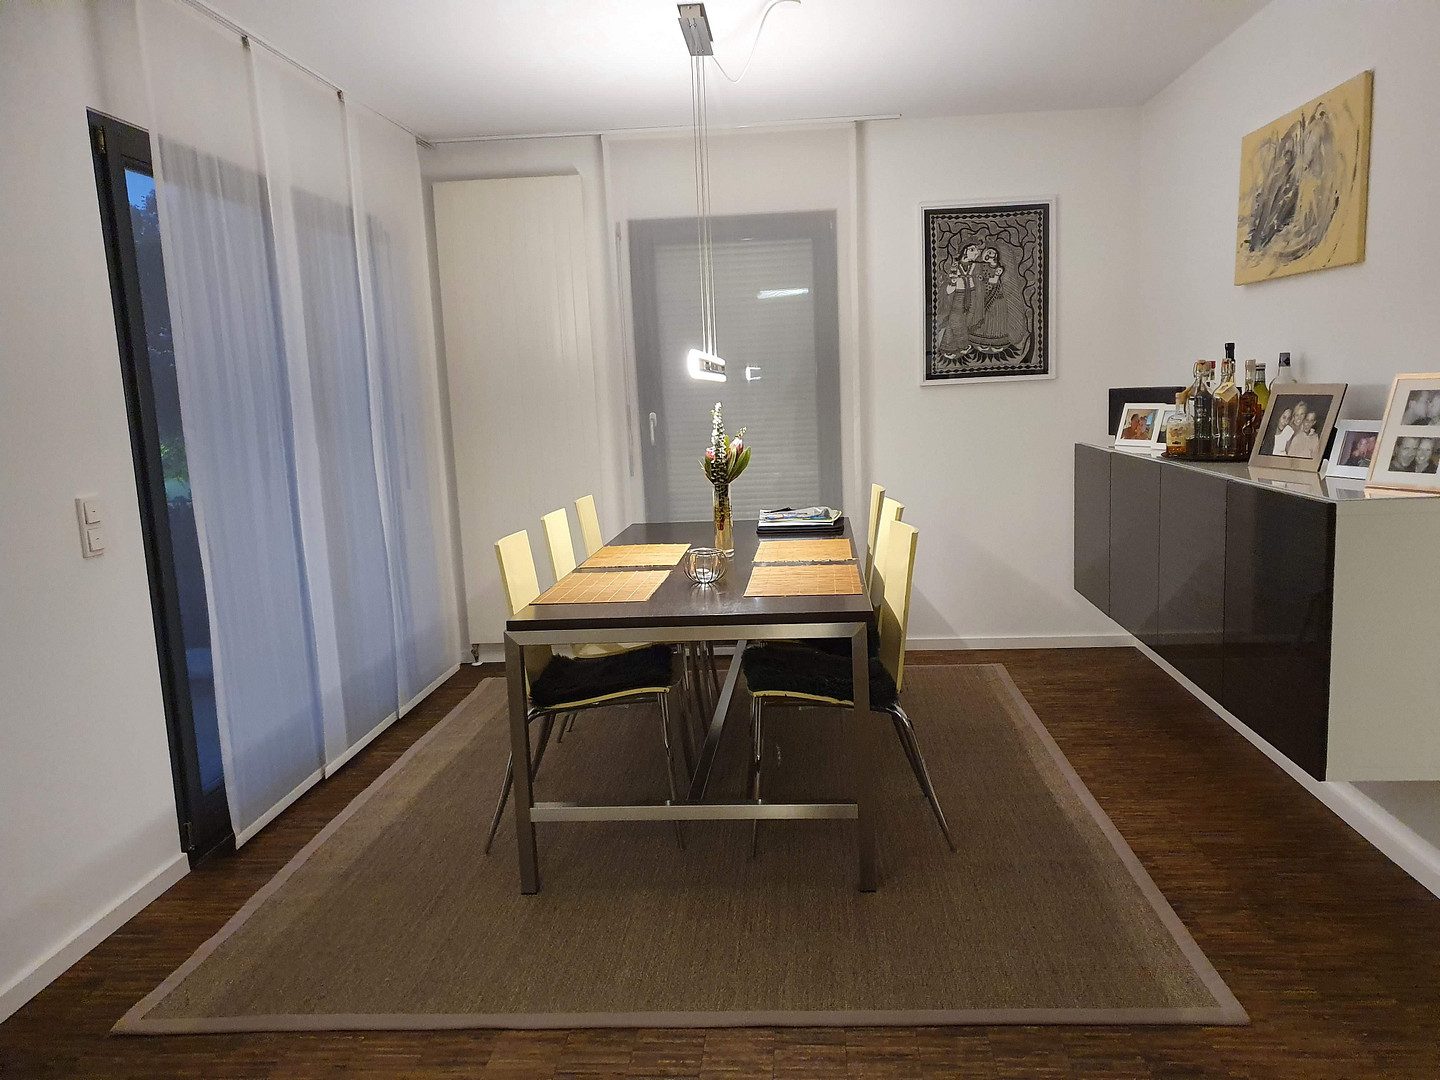
High-quality flooring throughout the house: parquet and granite (kitchen, bathrooms, entrance hall). Basement: tiles, parquet (guest room); Upper floor: parquet in the bedrooms and hallway.
All parquet floors were newly renovated in 2020 with a modern finish.
Staircase: multiplex wood and frosted glass elements.
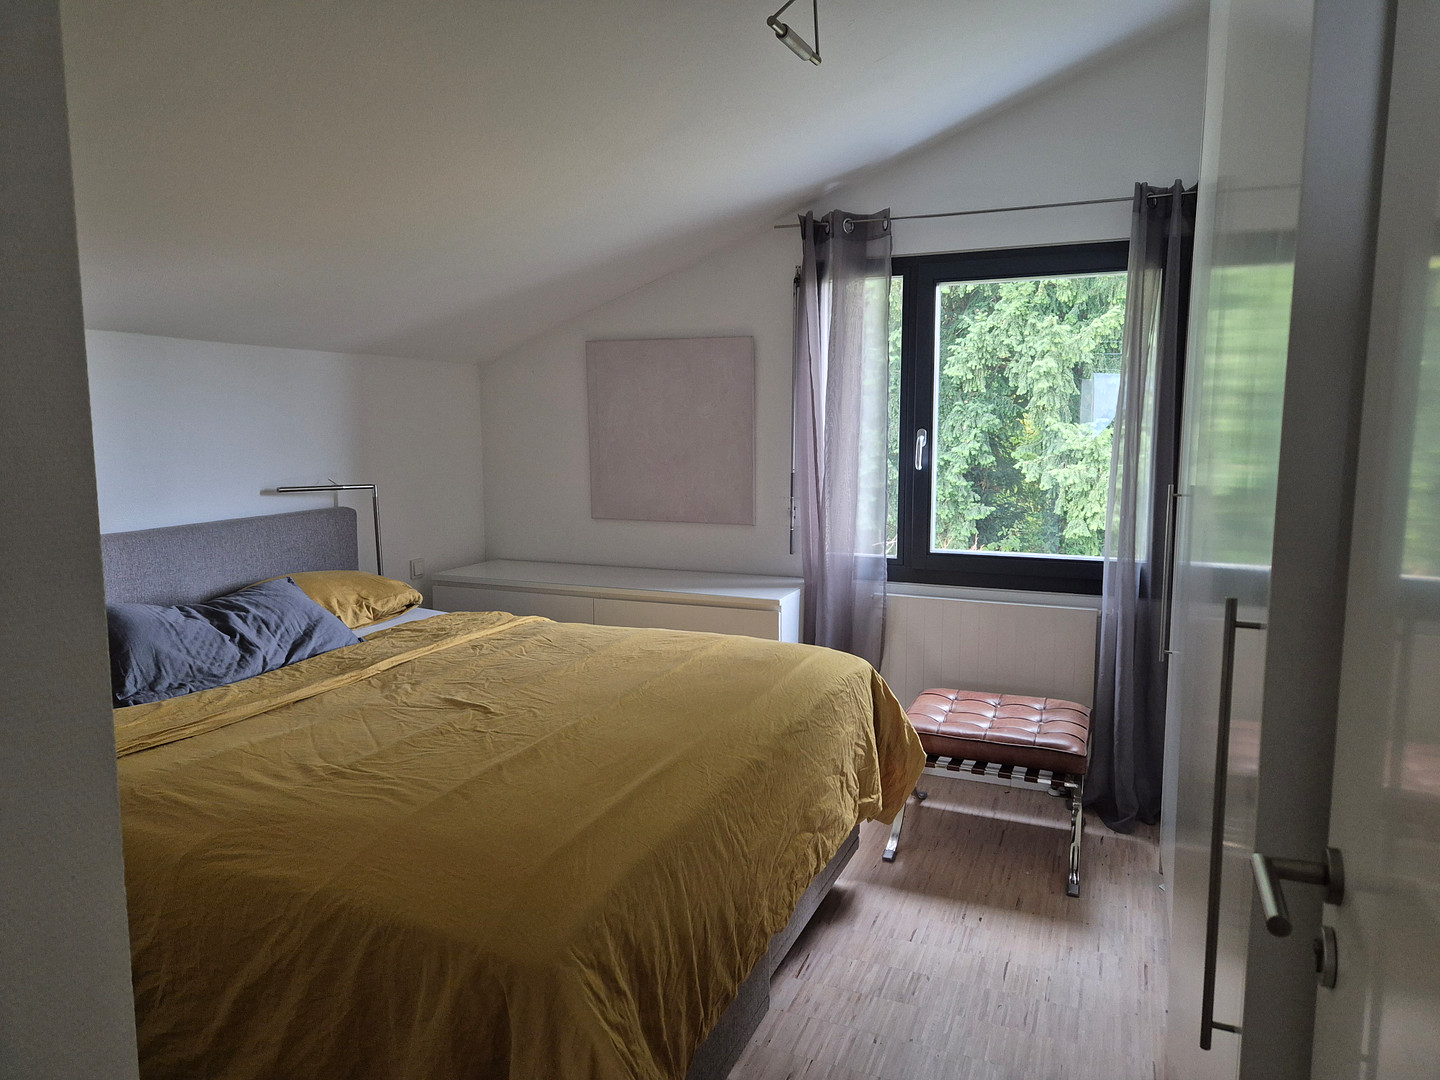
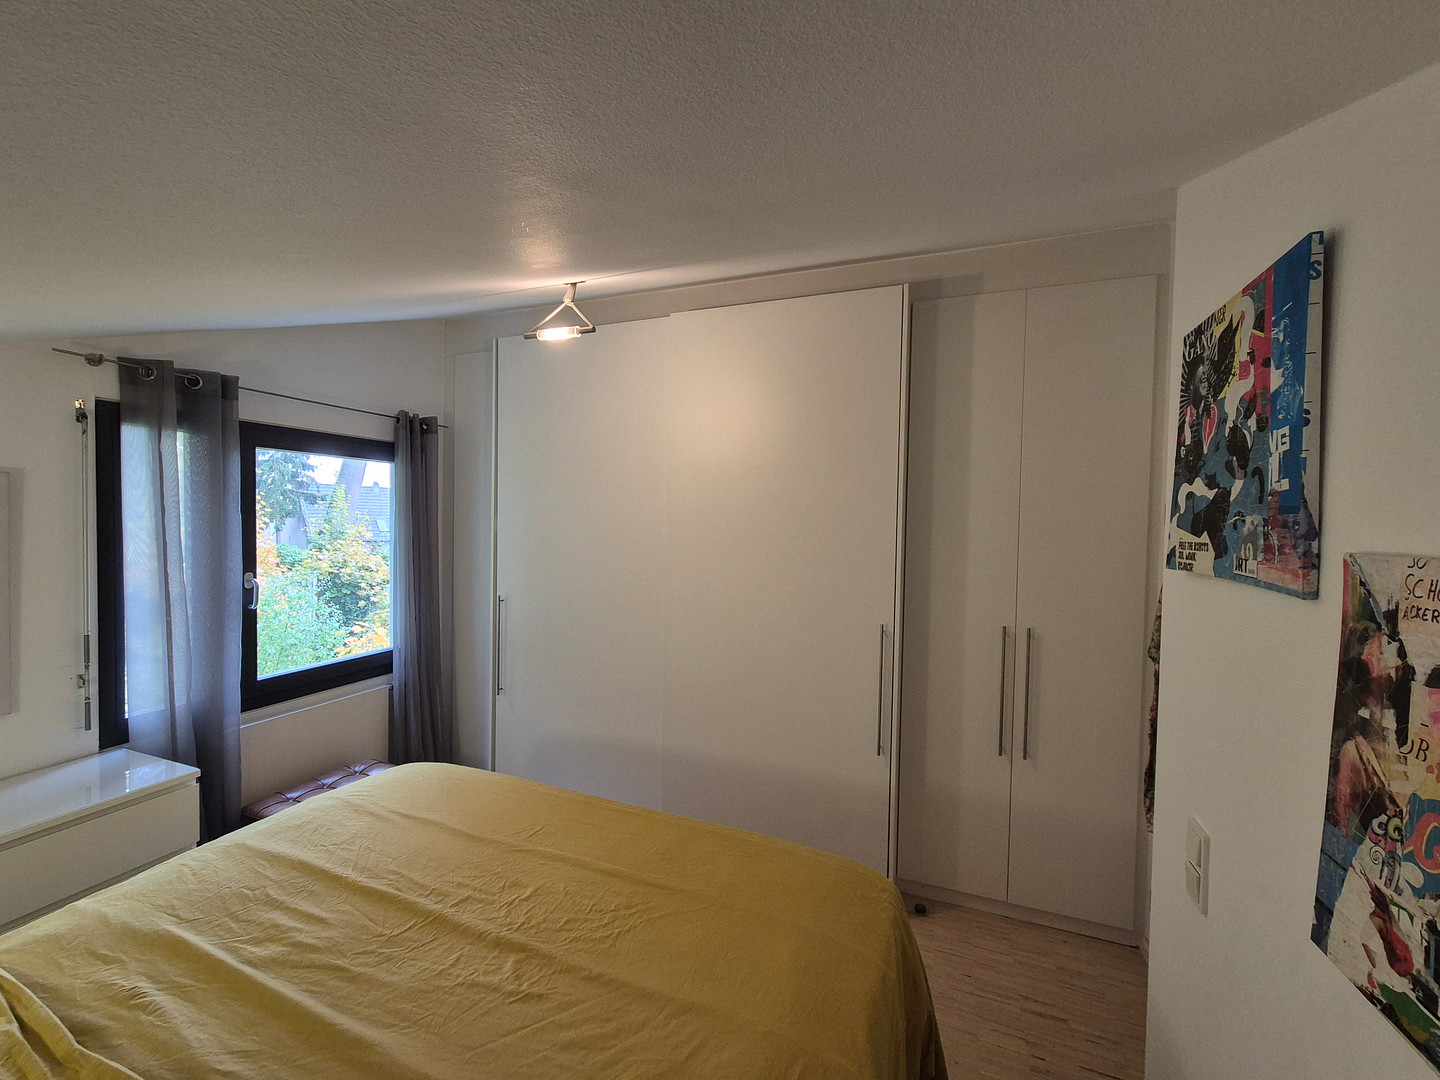
Built-in wardrobes in the bedroom/bathroom area/master bedroom.
Kitchen: LED-lit frosted glass wall.
Location
Exclusive location next to the Schlossgarten – very quiet cul-de-sac, Rhineland-Palatinate/view of the vineyards.
No through traffic, absolutely quiet, relaxation in the vineyards just 5 minutes away, as well as 5 minutes to Nieder-Olm with all amenities, doctors, and the train station.
You're living where others go for walks. Directly next to the Schlossgarten in Sörgenloch, surrounded by mature trees, in a quiet cul-de-sac with only local access. No noise, no unauthorized parking. Children can play safely in the street. Supermarkets and shopping center 5 minutes away, Nieder-Olm train station 5 minutes, Mainz central station 20 minutes, A63 motorway 3 minutes. Kindergarten 100 meters away, primary school within walking distance with a school bus stop. THE HOUSE – Bauhaus style with substance.
198 square meters of living space, cleverly divided: approximately 175 square meters in the main house + 23 square meters in a separate apartment with its own entrance. Ideal for a home office, au pair, family members, or as an investment (currently rented out for €5,760 per year).
Location Check
Energy
|
Final energy consumption
|
64.80 kWh/(m²a)
|
|
Energy efficiency class
|
B
|
|
Energy certificate type
|
Consumption certificate
|
|
Main energy source
|
Gas
|

Miscellaneous
Architect-designed house in the Bauhaus style, with a solid concrete and brick ground floor, and a timber frame construction for the upper floors. It is a low-energy house.
Broker inquiries not welcome! According to § 7 UWG, unsolicited contact by brokers without the express consent of the recipient is prohibited!
Topic portals
Send a message directly to the seller
Questions about this house? Show interest or arrange a viewing appointment?
Click here to send a message to the provider:

Diese Seite wurde ausgedruckt von:
https://www.ohne-makler.net/en/property/508277/