
This page was printed from:
https://www.ohne-makler.net/en/property/508173/
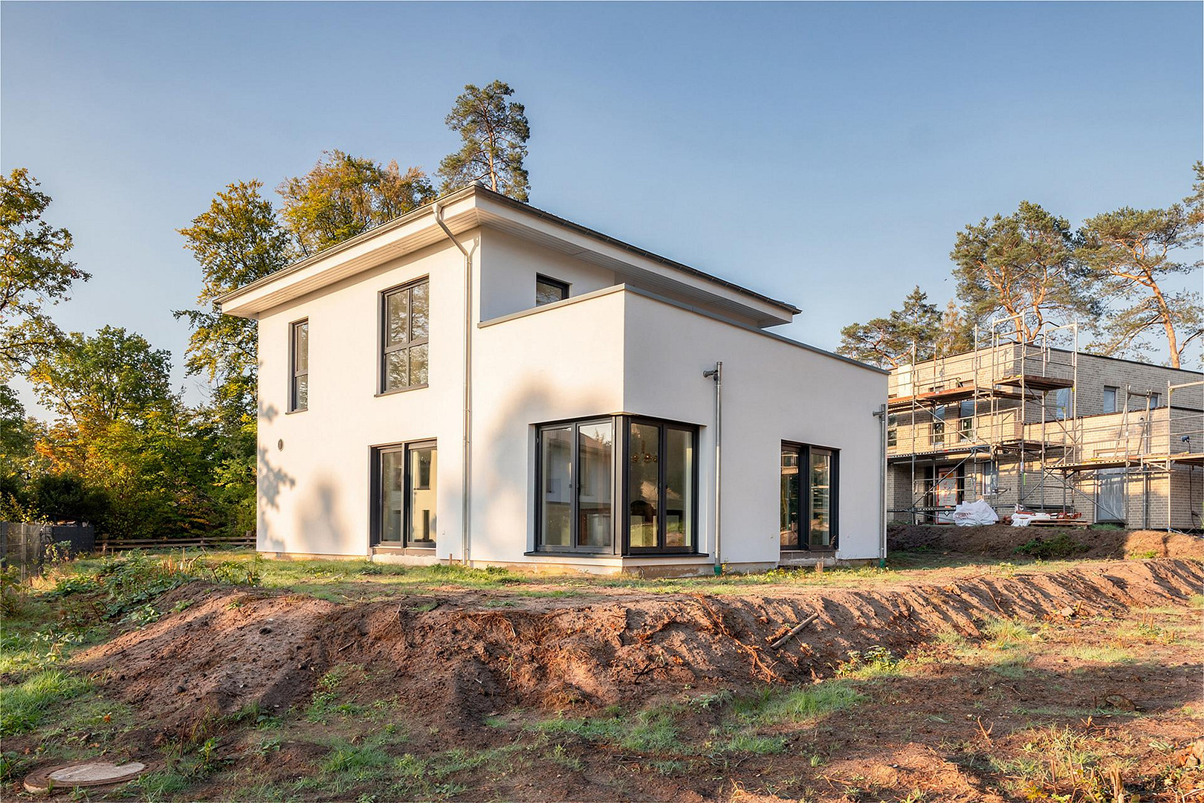
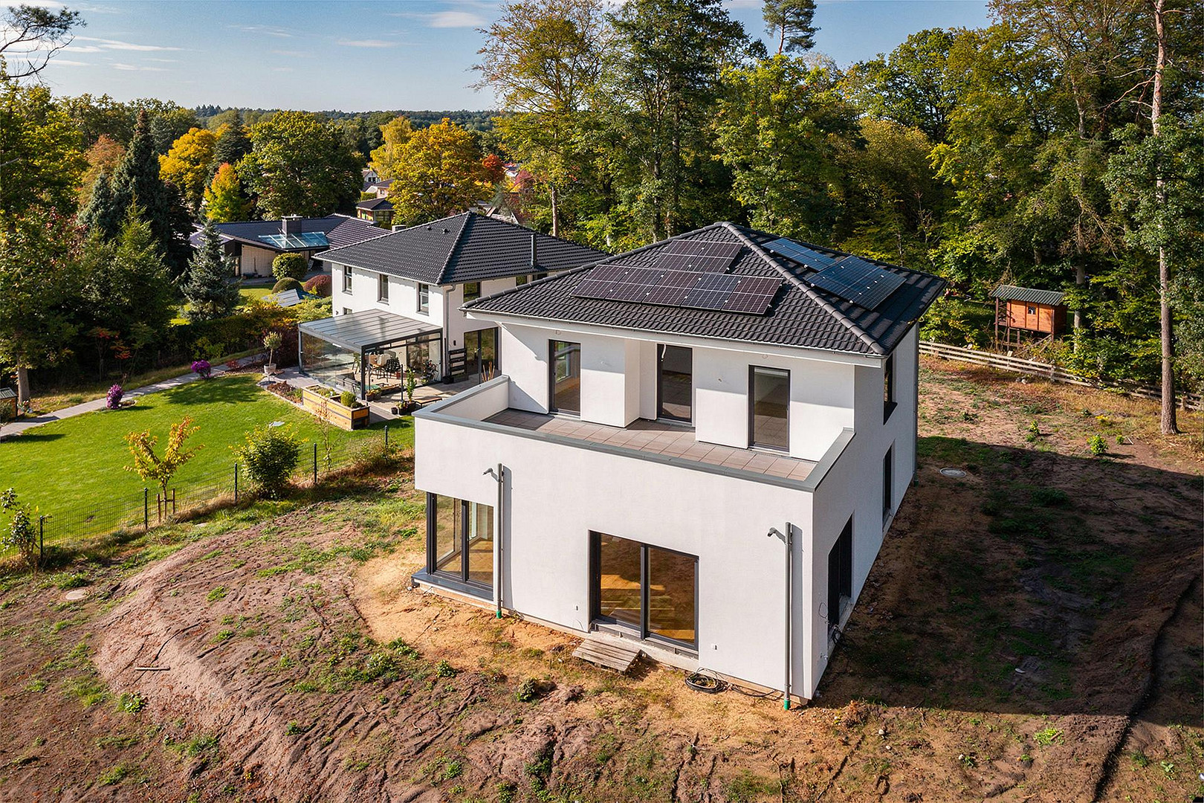
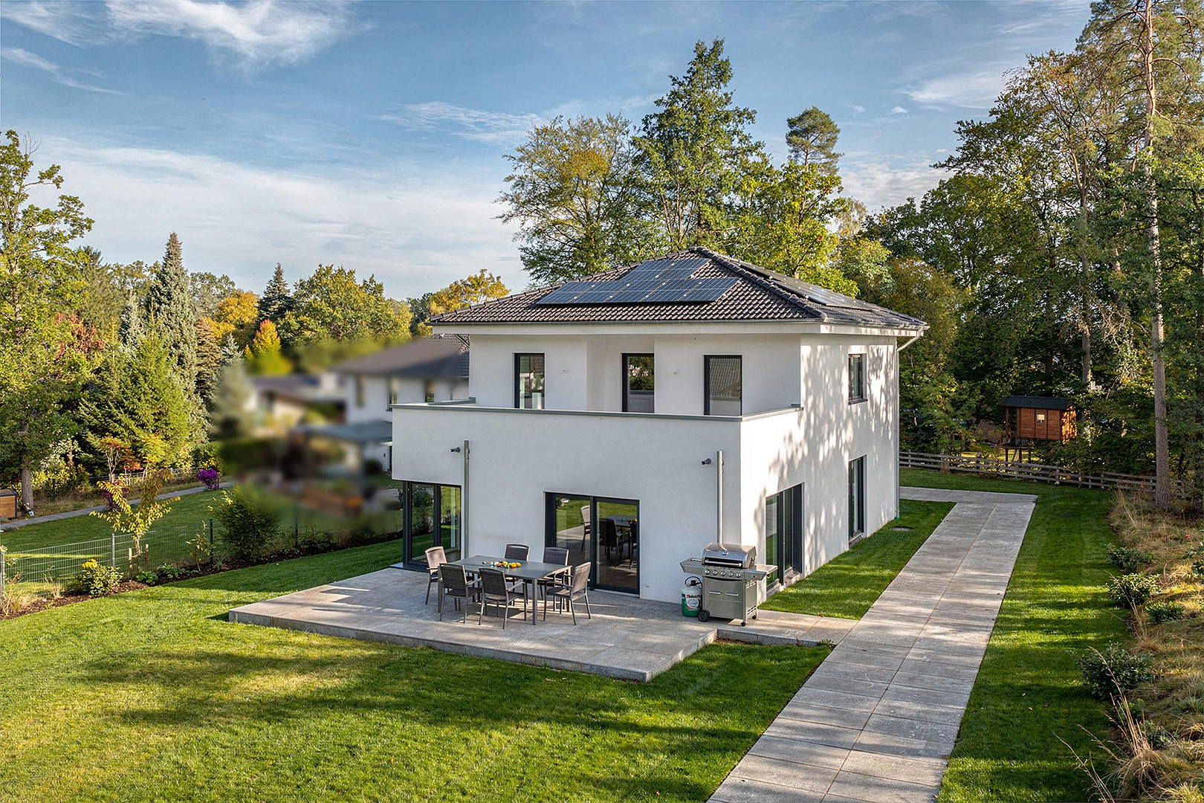
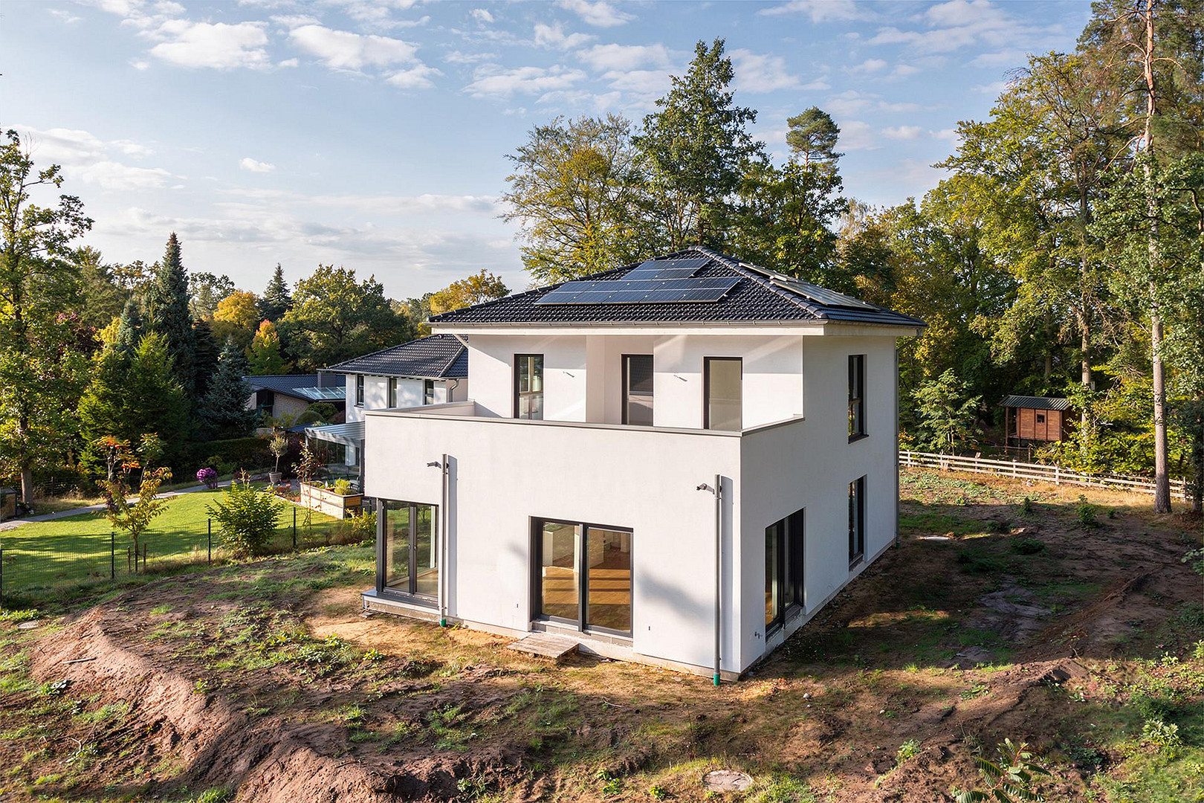
Suburban Hamburg - An energy-efficient dream home in the beautiful town of Jesteburg!
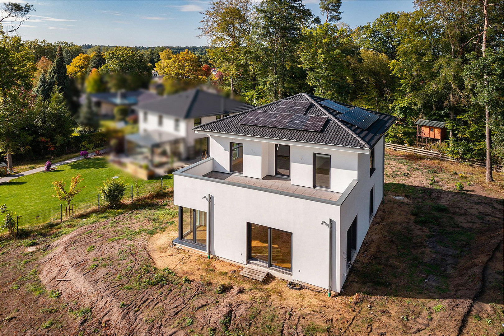
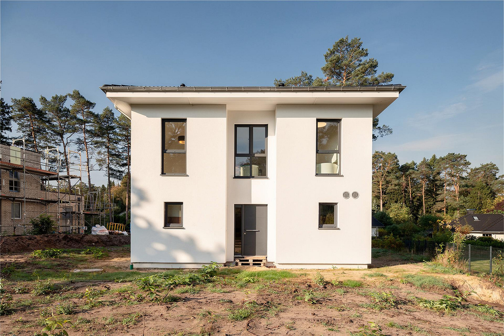
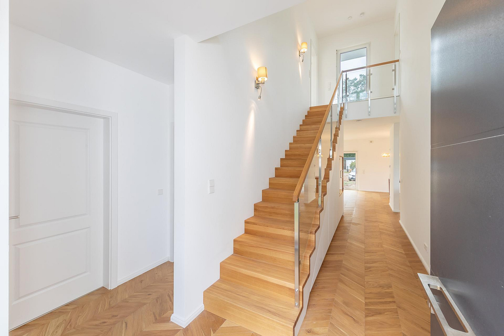
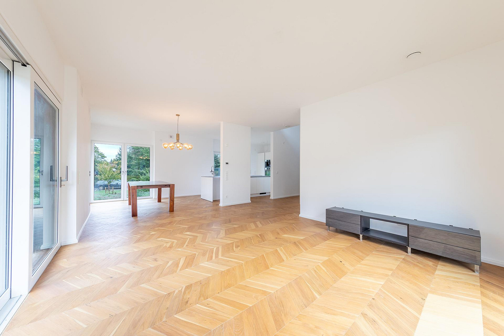
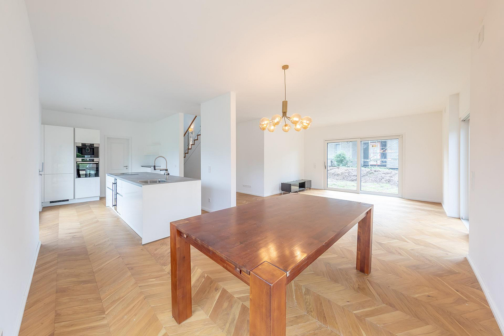
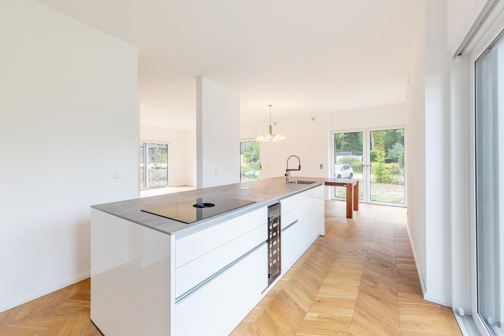
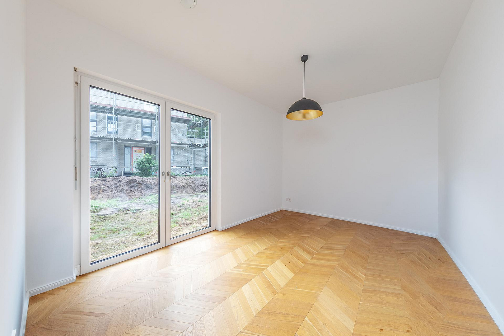
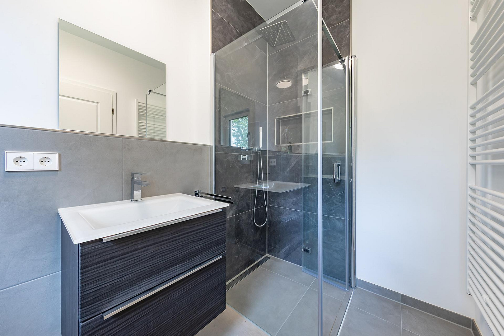
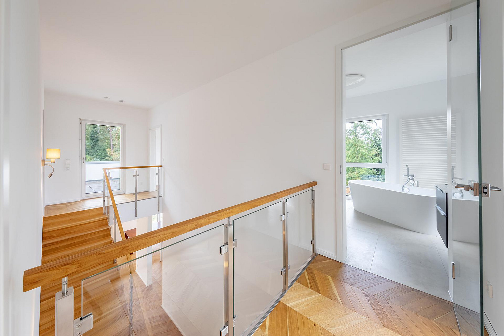
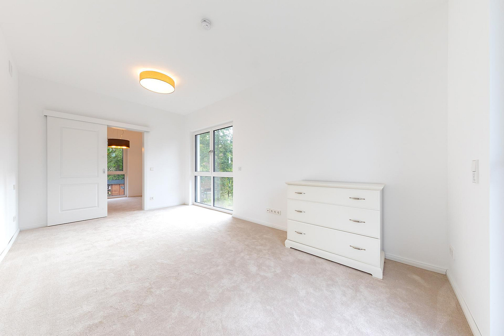
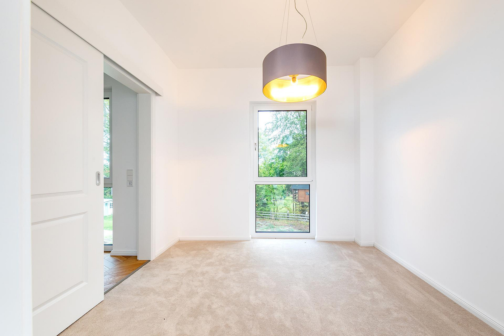
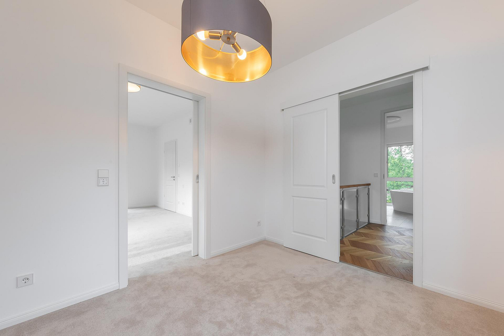
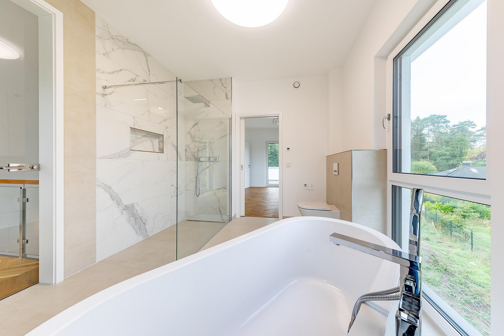
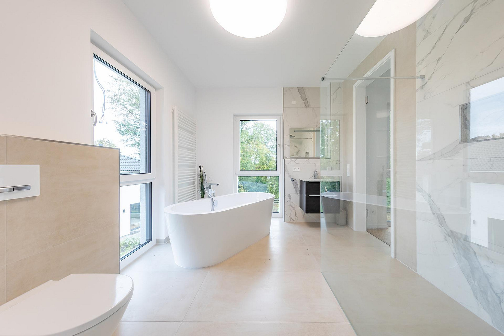
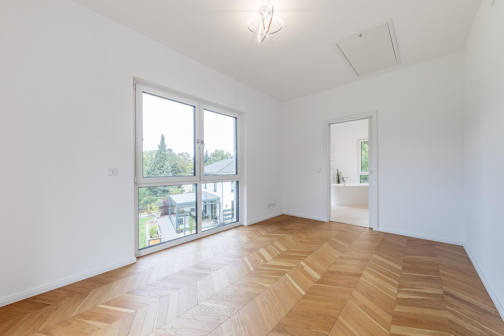
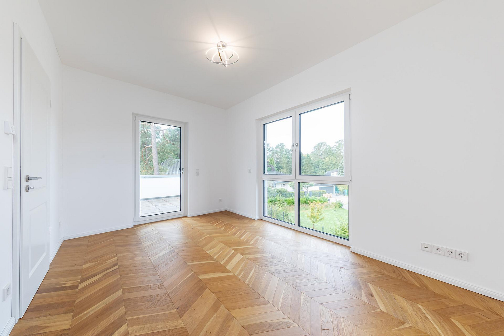
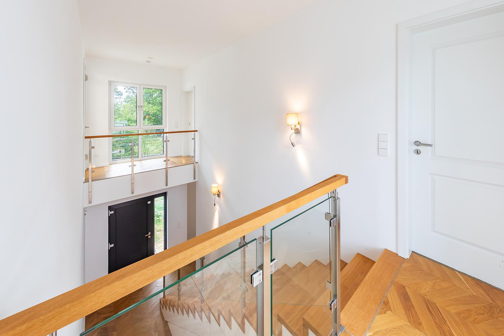
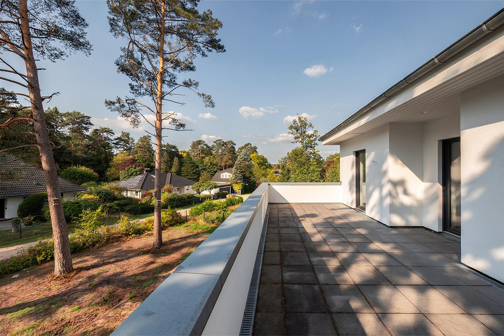
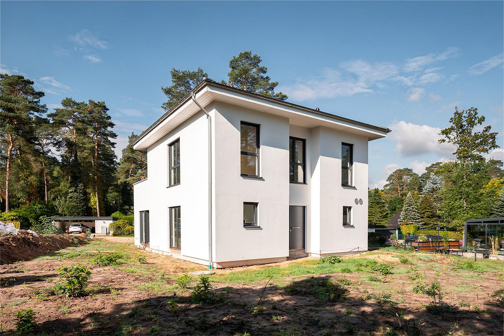
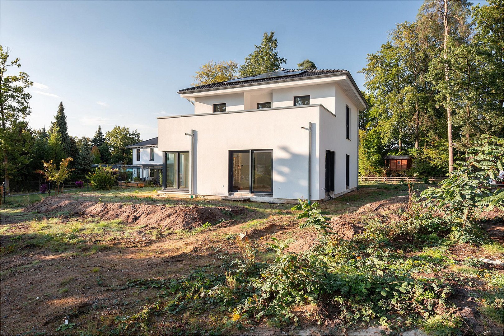
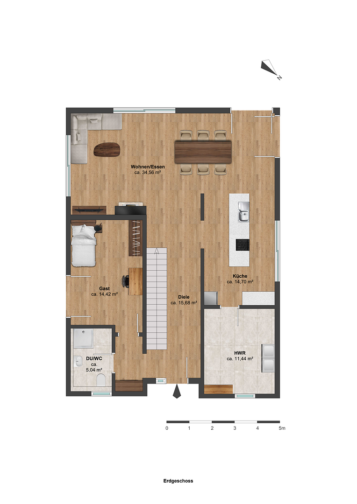
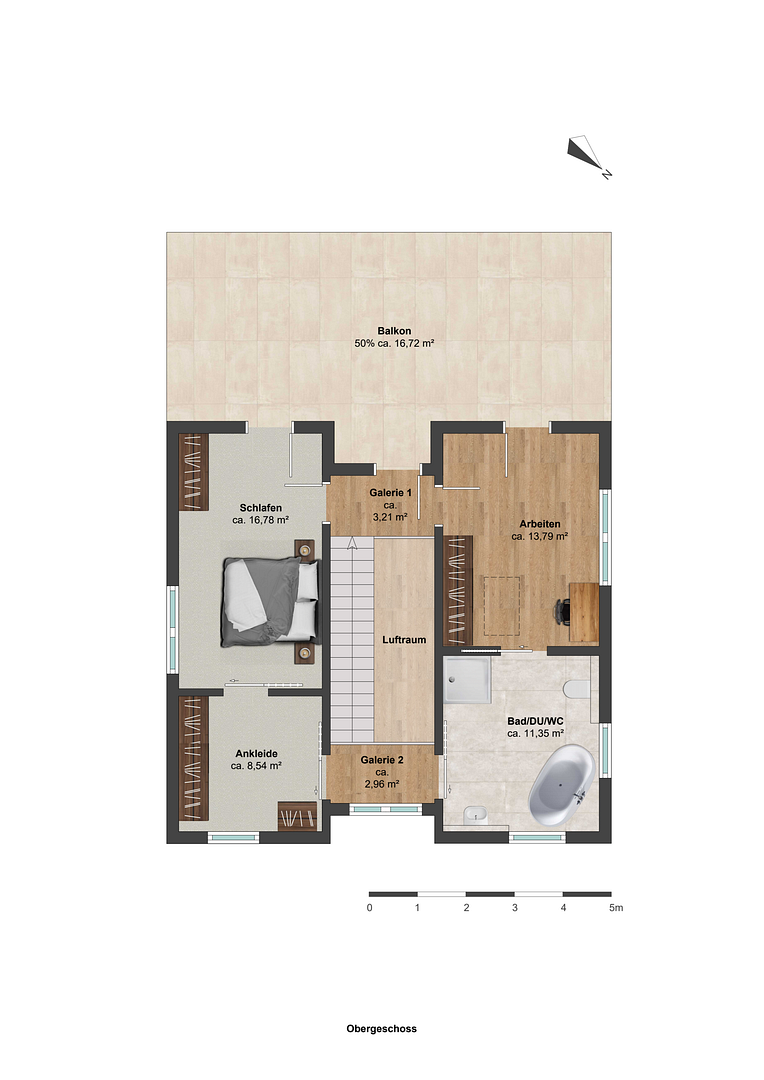
21266 Jesteburg – NiedersachsenThis modern detached house, built in 2023, impresses with its generous architecture, open-plan design, and high-quality finishes. With approximately 170 square meters of living space and a plot of approximately 1,049 square meters, the property combines modern living with a unique sense of space. Upon entering the house, you are immediately greeted by an impressive view of the open gallery, which adds a special sense of spaciousness to the entrance area. The ground floor is characterized by the open-plan living and dining area, which is flooded with natural light thanks to its large windows. The high-quality fitted kitchen blends harmoniously into the overall design and offers features such as a BORA induction cooktop, an integrated coffee machine, and a wine refrigerator, meeting even the most discerning requirements. The adjacent utility room provides convenient access and additional storage space. The living space on the ground floor is further complemented by a guest bathroom with a shower and another room that can be flexibly used as a guest room or home office. The upper floor houses the private living area of the house. The spacious master bedroom features an adjacent dressing room and direct access to the bathroom. This bathroom is high-quality and comfortable, with a freestanding bathtub and a large, walk-in shower. Another room offers additional possibilities, such as a children's room, guest room, or home office. A special highlight is the generous rooftop terrace, accessible from both the hallway and both bedrooms, which, thanks to its southwest orientation, provides ideal conditions for relaxing hours outdoors. The property is also equipped with modern technology. A PROXON fresh air heating system with an air-to-air heat pump, underfloor heating throughout the house, triple-glazed windows, electric blinds, and a photovoltaic system with storage all underscore the modern design of the house. High-quality parquet flooring in a herringbone pattern completes the harmonious overall picture. Planning permission for a garage has already been granted, offering an additional opportunity to design the outdoor area.
Are you interested in this house?
|
Object Number
|
OM-508173
|
|
Object Class
|
House
|
|
Object Type
|
Single-family house
|
|
Is occupied
|
Vacant
|
|
Handover from
|
Immediately
|
Purchase price & additional costs
|
purchase price
|
1.190.000 €
|
|
Purchase additional costs
|
approx. 73,719 €
|
|
Total costs
|
approx. 1,263,718 €
|
Breakdown of Costs
* Costs for notary and land register were calculated based on the fee schedule for notaries. Assumed was the notarization of the purchase at the stated purchase price and a land charge in the amount of 80% of the purchase price. Further costs may be incurred due to activities such as land charge cancellation, notary escrow account, etc. Details of notary and land registry costs
Does this property fit my budget?
Estimated monthly rate: 4,768€
More accuracy in a few seconds:
By providing some basic information, the estimated monthly rate is calculated individually for you. For this and for all other real estate offers on ohne-makler.net
Details
|
Condition
|
First occupancy
|
|
Number of floors
|
2
|
|
Bedrooms (number)
|
3
|
|
Flooring
|
Parquet, Carpet, Tiles
|
|
Heating
|
Underfloor heating
|
|
Year of construction
|
2023
|
|
Equipment
|
Roof terrace, Full bath, Shower bath
|
Information on equipment
Features & Highlights:
Key Details:
- Year of construction: 2023
- First occupancy
- Living space: approximately 170 m²
- Plot size: approximately 1,049 m²
- 4 rooms, including 3 bedrooms
- Energy efficiency class: A
Architecture & Layout:
- Stunning gallery
- Master bedroom with adjacent dressing room
- Built-in wardrobe under the stairs
Interior & Comfort:
- High-quality parquet flooring in a herringbone pattern
- Electric blinds throughout the house
- Triple-glazed windows
Kitchen & Utility Room:
- High-quality fitted kitchen
- BORA hob
- Integrated fully automatic coffee machine
- Wine refrigerator
- Large utility room with connections for washing machine and dryer
Bathrooms & Sanitary Facilities:
- Guest bathroom with shower on the ground floor
- Designer bathroom with walk-in shower and freestanding bathtub
Home Technology & Energy:
- PROXON fresh air heating system with air-to-air heat pump
- Underfloor heating throughout the house
- Photovoltaic system with storage
Outdoor Area & Parking:
- Large roof terrace facing southwest
- Garage construction already approved
And much more.
Location
Jesteburg is located in the Harburg district, south of Hamburg, and combines the natural living environment of the North Heath region with excellent access to the Hamburg metropolitan area. This location offers attractive advantages, especially for commuters and people who work in the Hamburg area or appreciate being close to the Hanseatic city. Residents enjoy living in a green, established environment while also having convenient access to Hamburg's economic, cultural, and culinary offerings via the regional transportation network. The town center of Jesteburg provides a good infrastructure for daily needs. Supermarkets, bakeries, pharmacies, doctors, and other shops and restaurants are readily available. This is complemented by sports clubs, cultural institutions, and a variety of leisure activities. The area surrounding the property is characterized by residential buildings and green spaces, providing excellent opportunities for walks and bike rides. The high recreational value of the region is also a significant advantage. The extensive forests and heathlands of the North Heath offer opportunities for hiking, cycling, and relaxation in nature. At the same time, the neighboring towns of Buchholz in der Nordheide and Seevetal are easily accessible, expanding the range of shopping and services available. A particular advantage is the easy access to Hamburg. By car, you can reach the Hanseatic city via the A7 motorway and the surrounding road network; Hamburg-Harburg is also quickly accessible. Those traveling by public transport can take regular regional train connections from the Buchholz train station to Hamburg Central Station. The combination of living close to nature in the Nordheide region and the proximity to one of the most important economic and cultural centers in Northern Germany makes Jesteburg particularly attractive to people who are closely connected to Hamburg, either professionally or personally. Overall, Jesteburg offers an attractive residential location for those seeking a spacious home in a scenic environment, without having to forgo the advantages and opportunities of the metropolis of Hamburg.
Location Check
Energy
|
Energy efficiency class
|
A
|
|
Energy certificate type
|
Demand certificate
|
|
Main energy source
|
Air/water heat
|
|
Final energy demand
|
36.00 kWh/(m²a)
|
Miscellaneous
Topic portals
Send a message directly to the seller
Questions about this house? Show interest or arrange a viewing appointment?
Click here to send a message to the provider:
Offer from: Hausverkauf Jesteburg

Diese Seite wurde ausgedruckt von:
https://www.ohne-makler.net/en/property/508173/