
This page was printed from:
https://www.ohne-makler.net/en/property/508166/
Solingen-Südstadt: Signs point to a move.
42697 Solingen – Nordrhein-Westfalen**A house with character – lovingly preserved and continuously modernized.**
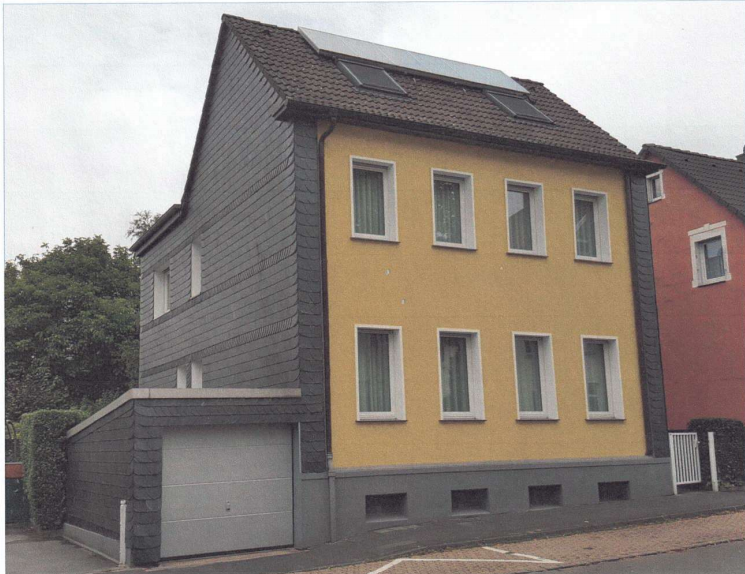
This house, built in 1906, combines the charm of a classic older building with numerous modernizations. Some of the original details have been preserved to this day – most notably the impressive, solid staircase, which gives the house its unique character. **Spacious living on multiple levels.**
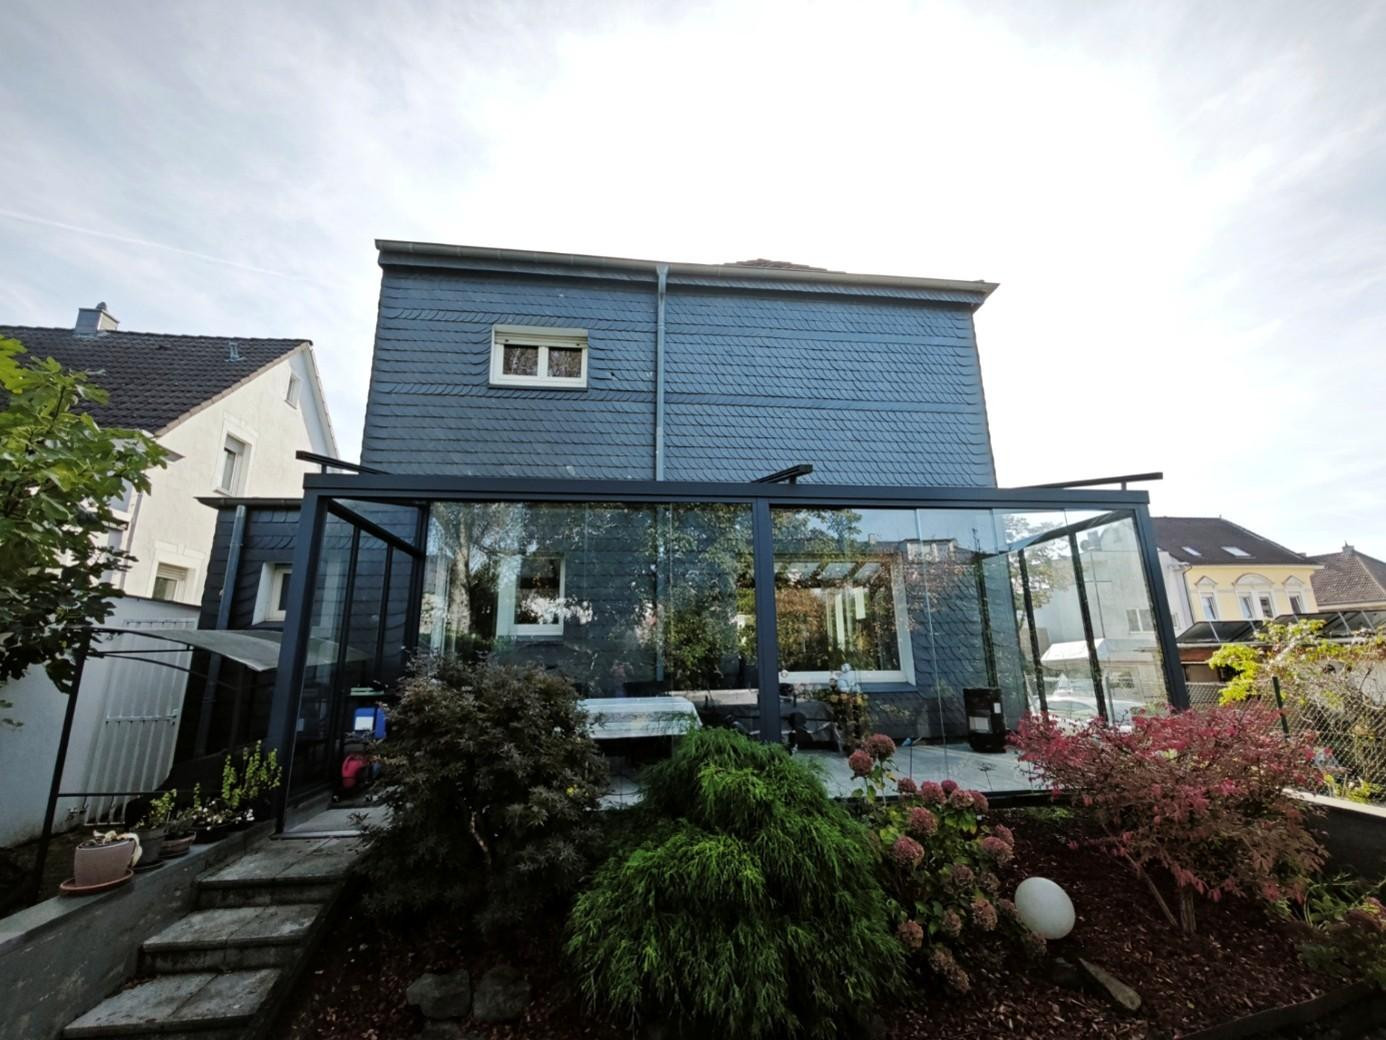
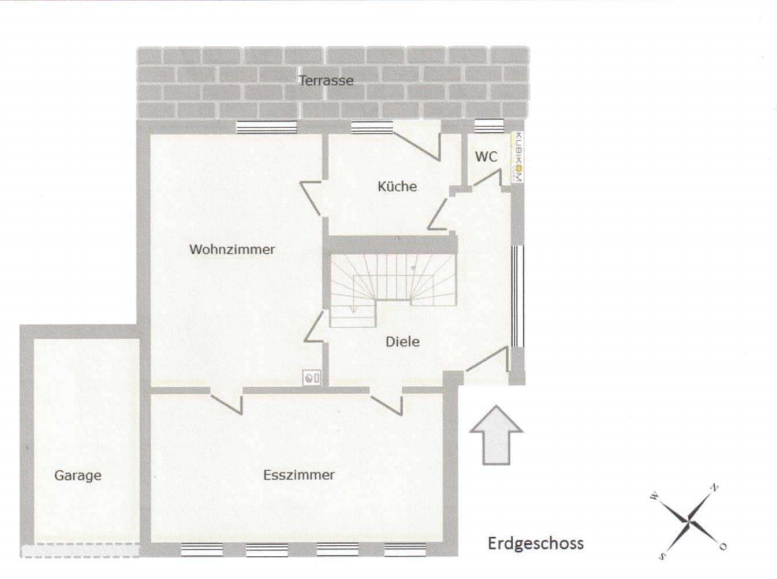
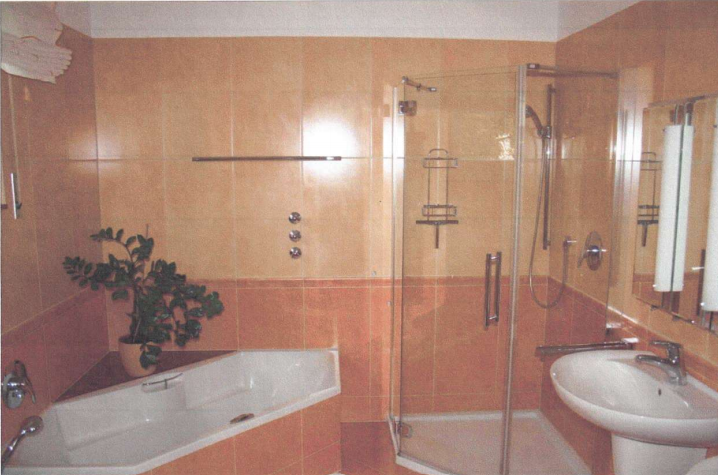
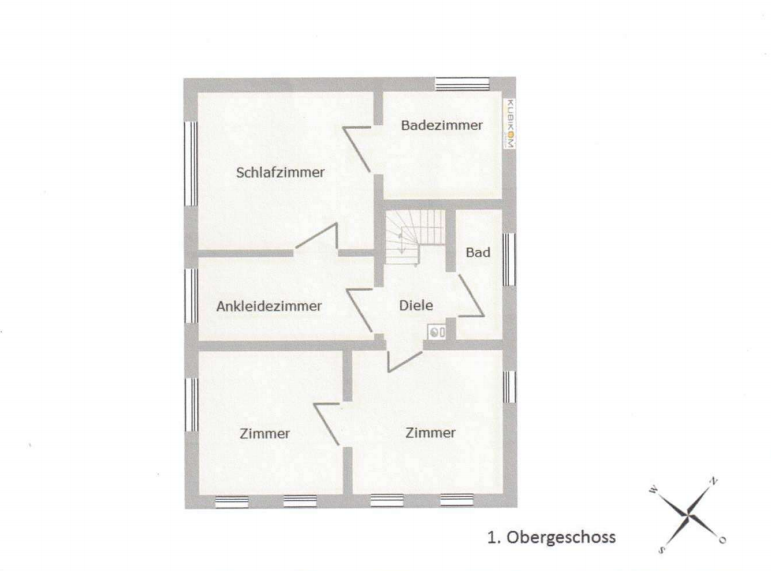
On the ground floor, you are greeted by a generous entrance hall. From here, you can access the dining room, living room, kitchen, and guest bathroom. The kitchen offers direct access to the terrace, the new conservatory, and the garden – ideal for enjoying the outdoors in good weather. The first floor has four rooms and two bathrooms. The master bathroom was renovated and modernized in 2004. The children's bathroom offers the possibility of being adapted to current needs. The attic also has its appeal: accessible via a space-saving staircase, it has been converted into living space and offers additional possibilities for use. It is not included in the stated living area. **Modernizations with a forward-thinking approach.** In recent years, important improvements have been made to the property. These include the replacement of the windows with shutters in 2007, and the installation of a gas heating system with solar-assisted hot water production in 2008. **Basement, Garden, and Garage**
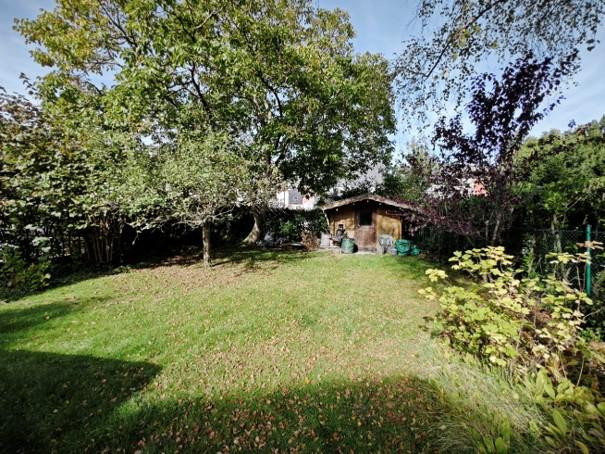
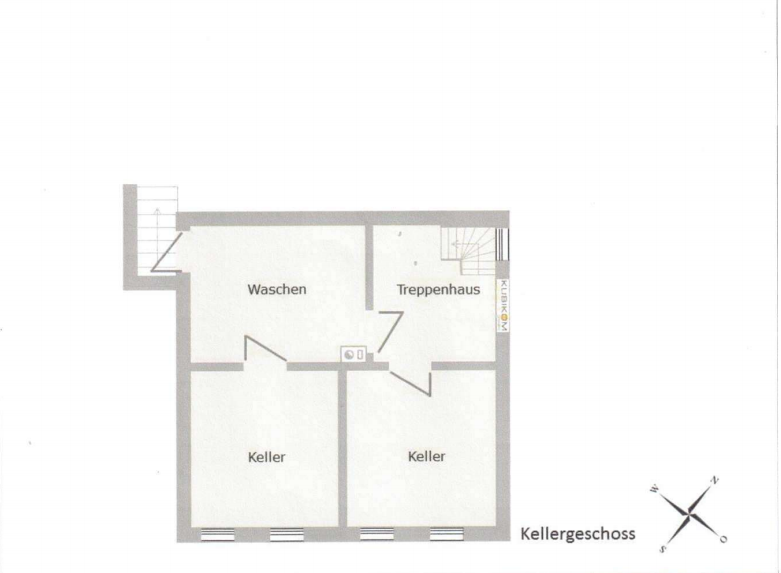
The house is largely situated on a basement. An external staircase leads directly from the basement to the garden. There, beautiful fruit trees and a garden shed create a pleasant and cozy atmosphere. Adjacent to the house is also a solid garage with an electric roller door. **A house with many possibilities**
Whether it's spacious family living, individual living ideas, or the joy of owning a house with history, this property offers an interesting foundation for realizing your own vision. We would be happy to show you the house in person and arrange a viewing appointment with you: Peter Schmidt 0172-2134034.
Are you interested in this house?
|
Object Number
|
OM-508166
|
|
Object Class
|
House
|
|
Object Type
|
Single-family house
|
|
Is occupied
|
Vacant
|
|
Handover from
|
By arrangement
|
Purchase price & additional costs
|
purchase price
|
495.500 €
|
|
Purchase additional costs
|
approx. 38,667 €
|
|
Total costs
|
approx. 534,167 €
|
Breakdown of Costs
* Costs for notary and land register were calculated based on the fee schedule for notaries. Assumed was the notarization of the purchase at the stated purchase price and a land charge in the amount of 80% of the purchase price. Further costs may be incurred due to activities such as land charge cancellation, notary escrow account, etc. Details of notary and land registry costs
Does this property fit my budget?
Estimated monthly rate: 2,015€
More accuracy in a few seconds:
By providing some basic information, the estimated monthly rate is calculated individually for you. For this and for all other real estate offers on ohne-makler.net
Details
|
Condition
|
Well-kept
|
|
Number of floors
|
2
|
|
Usable area
|
53 m²
|
|
Bathrooms (number)
|
2
|
|
Bedrooms (number)
|
2
|
|
Number of garages
|
1
|
|
Flooring
|
Parquet, Tiles
|
|
Heating
|
Central heating
|
|
Year of construction
|
1906
|
|
Equipment
|
Terrace, Winter garden, Garden, Basement, Shower bath, Sauna, Pool / swimming pool, Fitted kitchen, Guest toilet
|
|
Infrastructure
|
Pharmacy, Grocery discount, General practitioner, Kindergarten, Primary school, Secondary school, High school, Comprehensive school, Public transport
|
Information on equipment
- Built in 1905, with historical charm.
- Solid, characteristic wooden staircase.
- Spacious entrance hall.
- Dining room and living room.
- Kitchen with direct access to the terrace and garden.
- Four rooms on the first floor.
- Two bathrooms, including a master bathroom renovated in 2004.
- Guest toilet on the ground floor.
- Comfortably converted attic (not included in the living area).
- Mostly basement.
- Exterior staircase to the basement with direct access to the garden.
- Gas heating system with solar-assisted hot water production (2008).
- Windows with shutters (2007).
- Terrace with a sunroom and a garden with fruit trees and a frame pool.
- Garden shed.
- Solid garage with a roller door.
Location
**Enjoy a peaceful living environment, surrounded by greenery, while still being centrally located.**
This property is situated in the southern district of Solingen, on a well-maintained residential street that offers a pleasant and green living environment. Despite its quiet location, you can easily and quickly reach the center of Solingen and the other districts of the city.
The surrounding area also has a lot to offer: the Krahenhöhe district and the Dorper Church are nearby. Those who enjoy being outdoors will find ideal opportunities for walking, jogging, or cycling – practically right outside your door.
Shops for daily necessities, kindergartens, and numerous primary and secondary schools are easily accessible. This location is therefore particularly suitable for families.
The southern district of Solingen is one of the most sought-after residential areas in the city. Its excellent infrastructure and convenient transport links make it equally attractive to families, professionals, and anyone who wants to live close to the city center while still enjoying a green environment.
The train station and highway are approximately 15 to 20 minutes away.
Location Check
Energy
|
Energy efficiency class
|
D
|
|
Energy certificate type
|
Demand certificate
|
|
Main energy source
|
Gas
|
|
Final energy demand
|
101.70 kWh/(m²a)
|
 Energieausweis
 Baulastenauskunft
Miscellaneous
We appreciate you getting in touch and scheduling an appointment!
I would like to ask you to refrain from contacting the property owners directly.
Broker inquiries not welcome! According to § 7 UWG, unsolicited contact by brokers without the express consent of the recipient is prohibited!
Topic portals
Send a message directly to the seller
Questions about this house? Show interest or arrange a viewing appointment?
Click here to send a message to the provider:
Offer from: Peter Schmidt

Diese Seite wurde ausgedruckt von:
https://www.ohne-makler.net/en/property/508166/