
This page was printed from:
https://www.ohne-makler.net/en/property/508115/
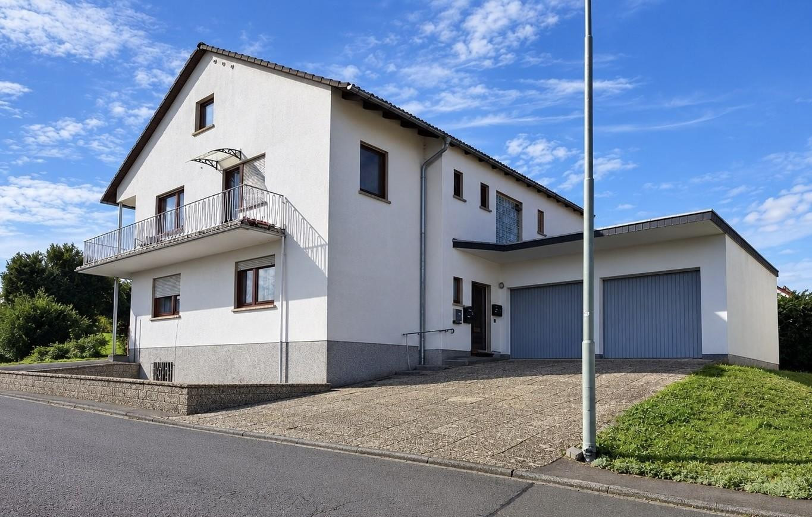
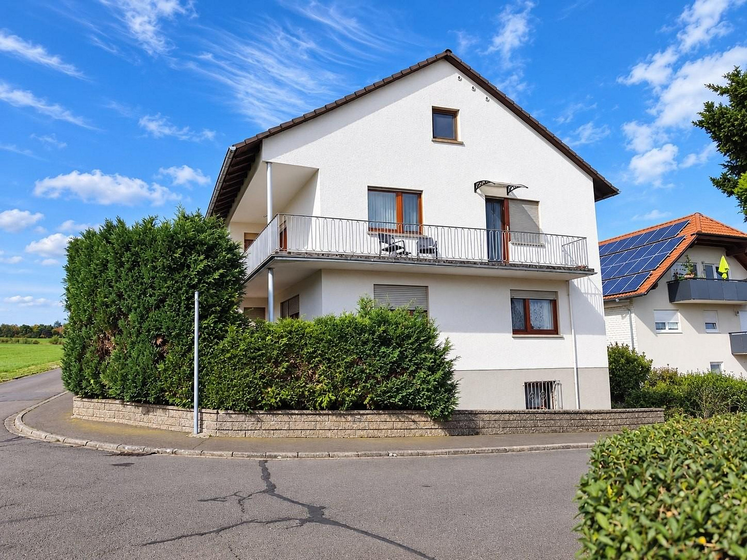
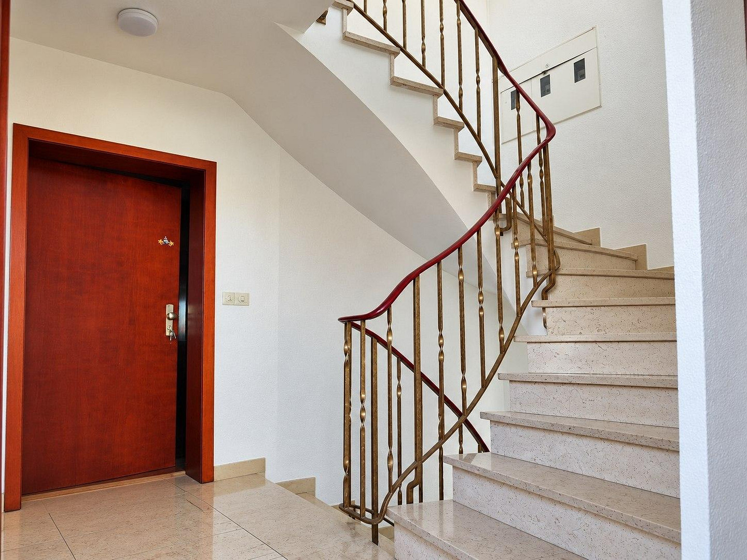
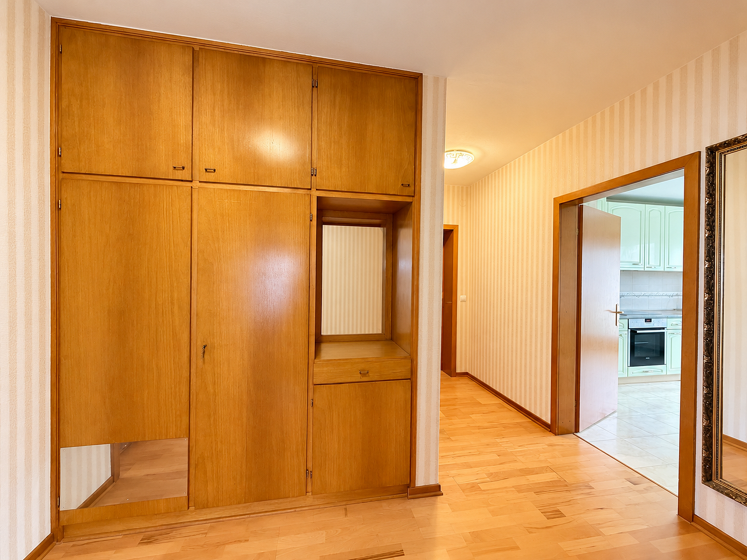
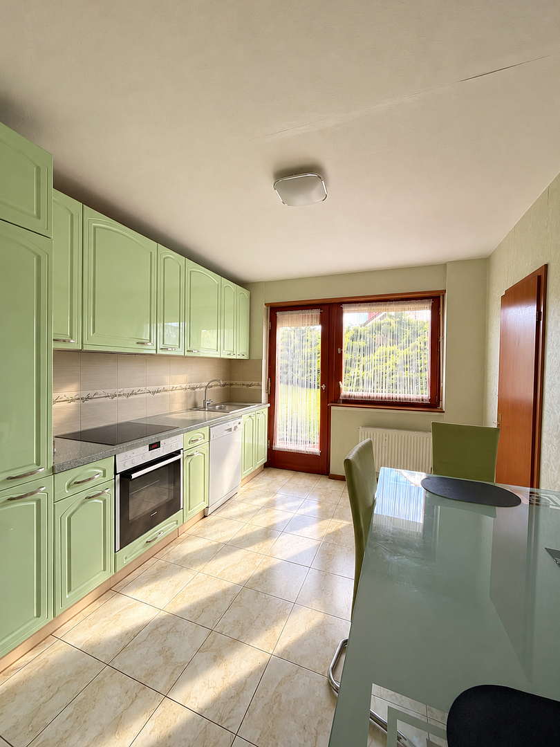
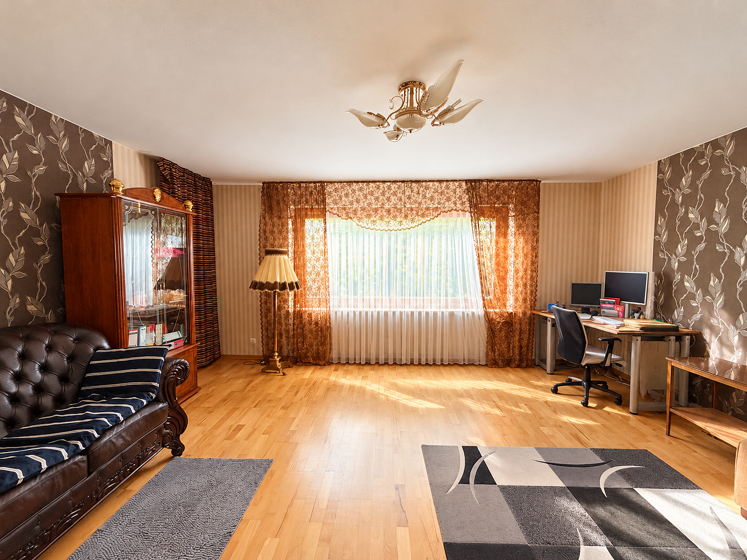
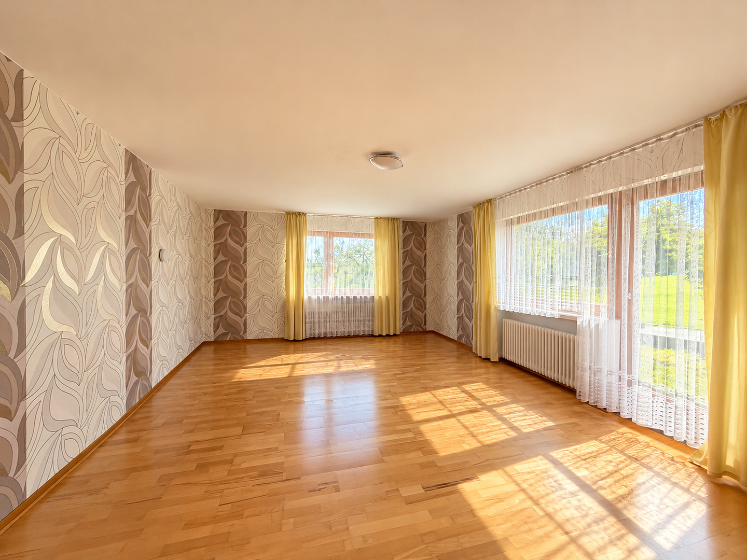
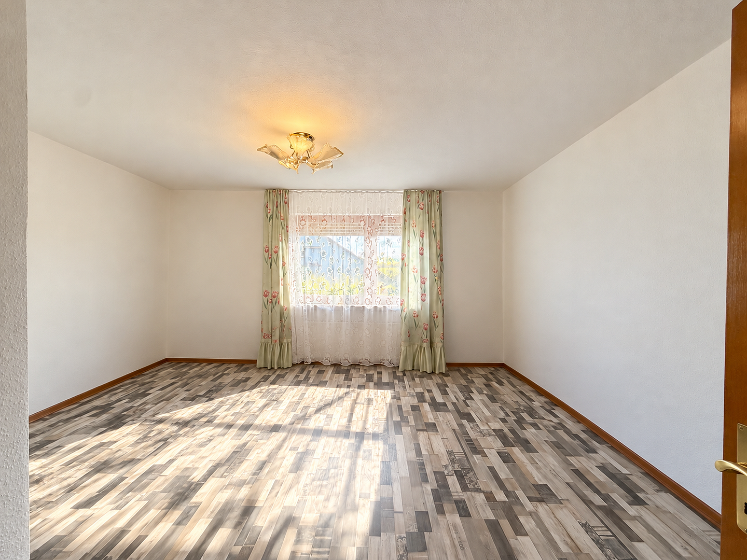
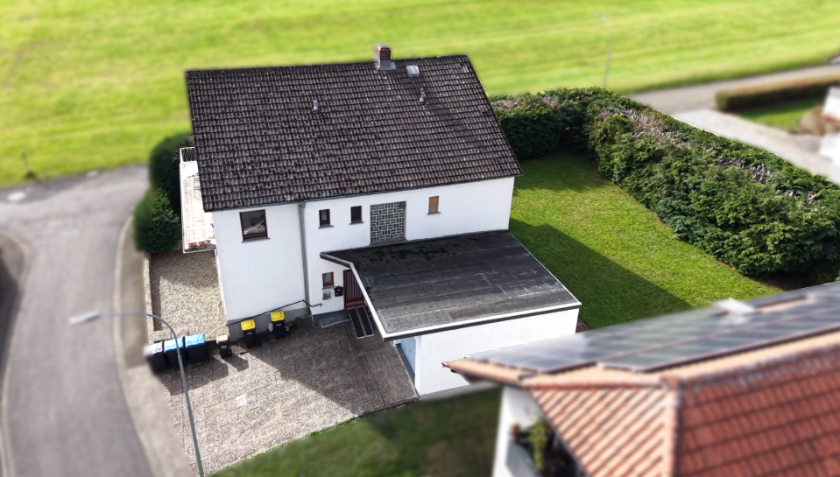
Well-maintained four-family house with a large garden and diverse potential, located in Eichenrod, Lautertal.
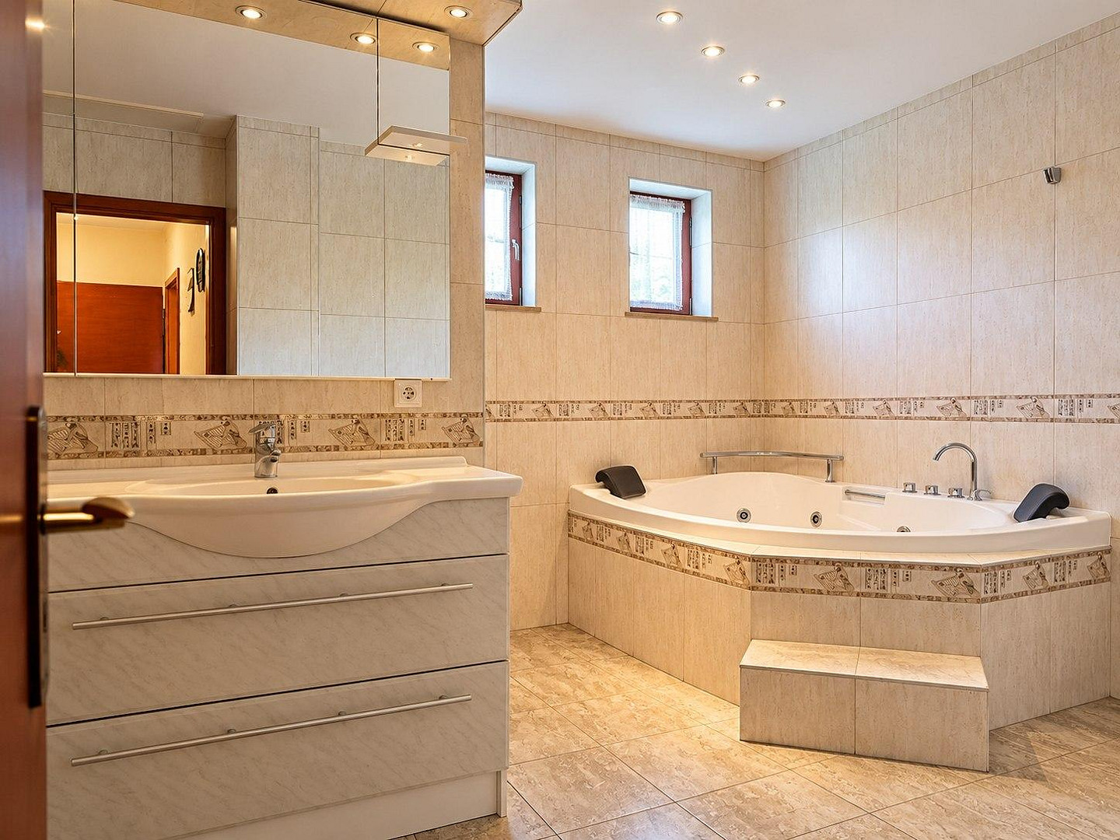
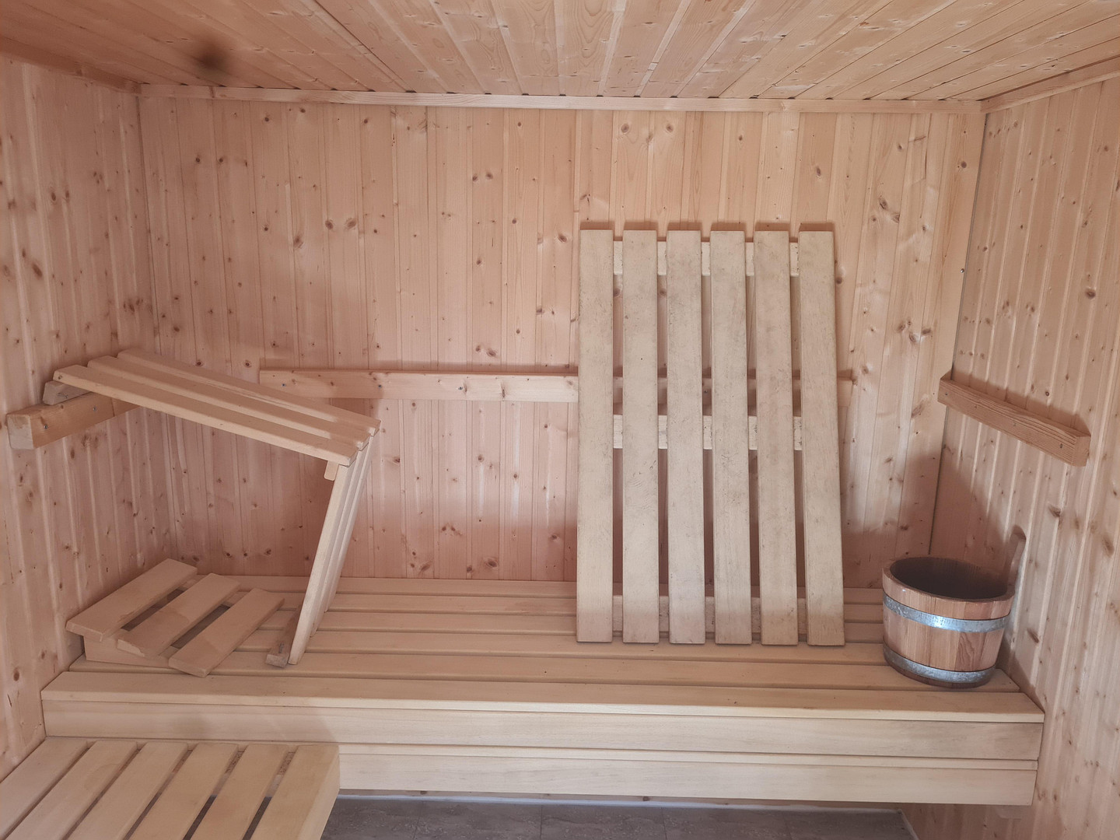
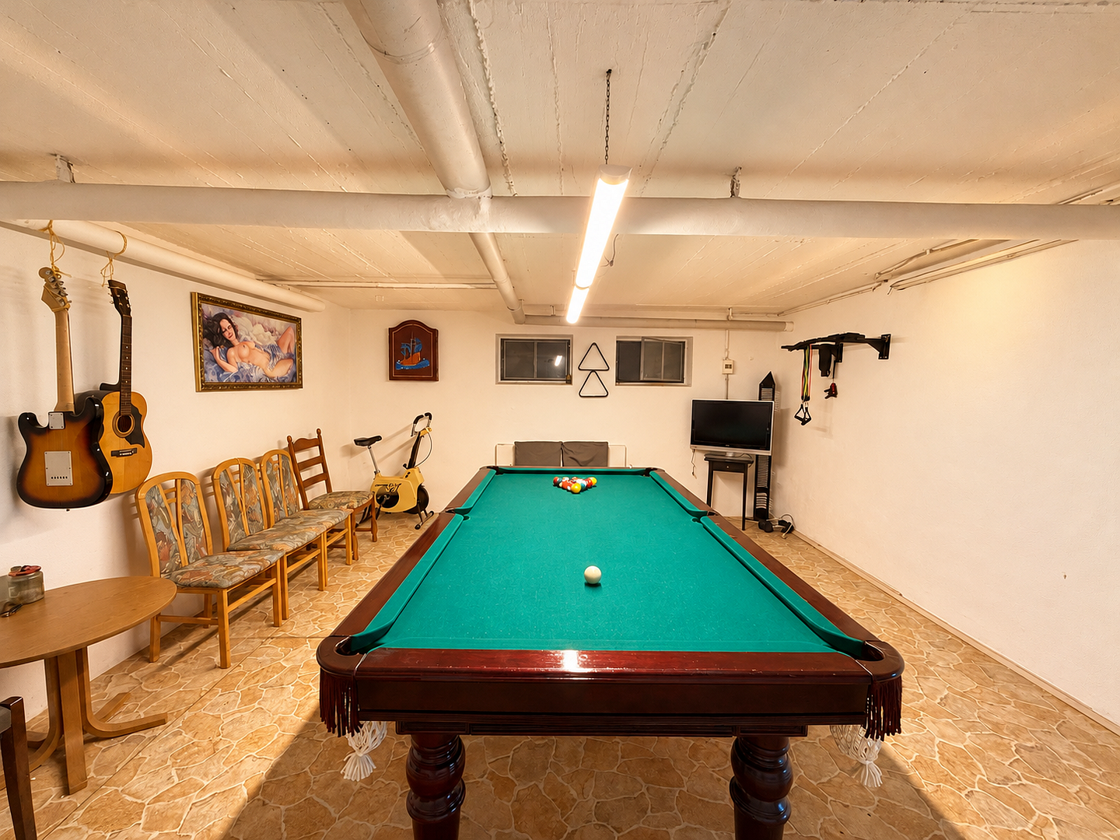
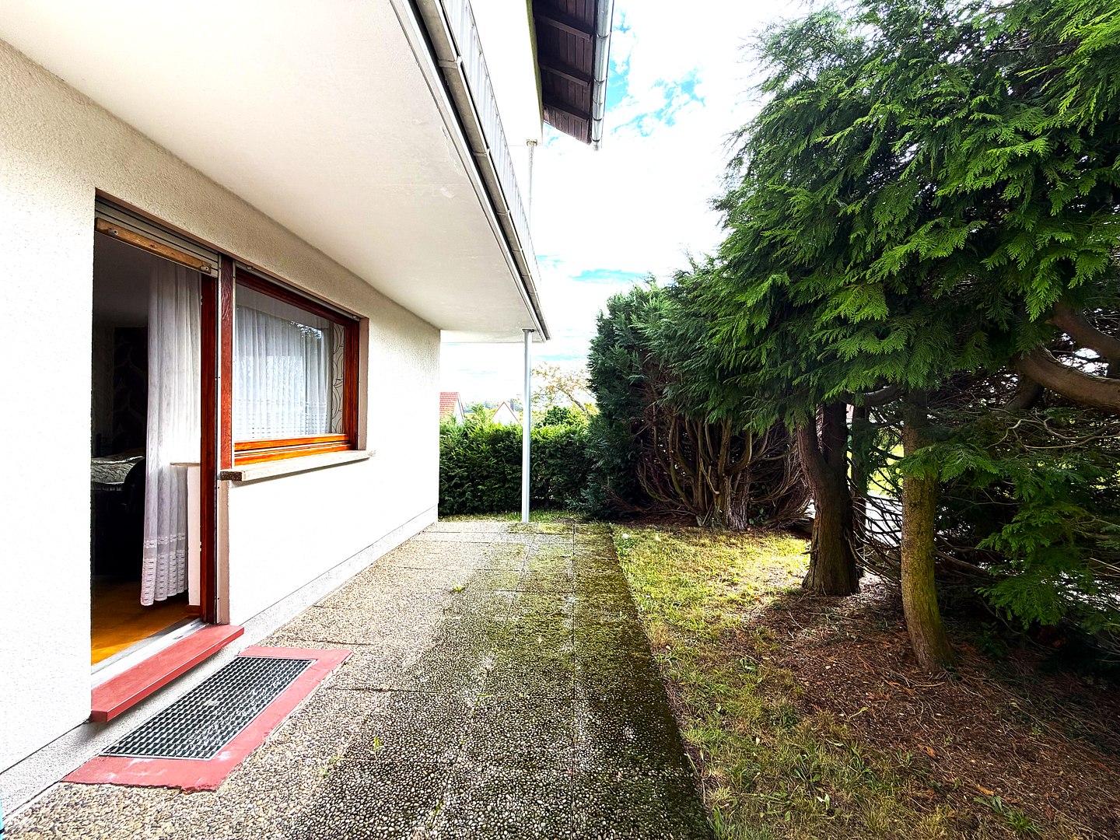
36369 Lautertal-Eichenrod (Eichenrod) – HessenThis exceptionally well-maintained four-family house, located in a quiet, nature-oriented residential area of Lautertal-Eichenrod, impresses with its generous living space, appealing features, and versatile usage options. The solid building, constructed in 1969, has been lovingly maintained and partially modernized over the years. The approximately 280 m² of living space is divided into four separate units: three two-room apartments and one three-room apartment. The bright and welcoming living spaces create a pleasant atmosphere. Well-maintained parquet or laminate flooring, fitted kitchens in all four apartments, and modernized bathrooms enhance the property's comfortable character. A particular highlight is the approximately 900 m² plot of land with a spacious garden. A terrace with direct access to the garden, as well as a generous balcony, offer attractive outdoor spaces. The fully basemented building also provides additional comfort: in addition to ample storage space, there is a hobby room with a pool table, a sauna, and an additional shower and toilet. Two garages and two additional outdoor parking spaces complete the offering. A fiber optic connection enables modern living and working. This property represents an investment opportunity with potential for rental income growth.
The property is fully occupied and currently generates a net cold rent of €2,000 per month, or €24,000 per year. Some of the rental agreements already include pre-agreed rent escalation clauses, which could lead to additional rental income in the future. The property's division into four residential units provides an attractive basis for a long-term investment. At the same time, the house offers potential for multi-generational living or a combination of owner-occupation and rental income.
Are you interested in this house?
|
Object Number
|
OM-508115
|
|
Object Class
|
House
|
|
Object Type
|
Multi-family house
|
|
Is occupied
|
Occupied
|
|
Handover from
|
By arrangement
|
Purchase price & additional costs
|
purchase price
|
549.000 €
|
|
Purchase additional costs
|
approx. 39,915 €
|
|
Total costs
|
approx. 588,914 €
|
Breakdown of Costs
* Costs for notary and land register were calculated based on the fee schedule for notaries. Assumed was the notarization of the purchase at the stated purchase price and a land charge in the amount of 80% of the purchase price. Further costs may be incurred due to activities such as land charge cancellation, notary escrow account, etc. Details of notary and land registry costs
Does this property fit my budget?
Estimated monthly rate: 2,211€
More accuracy in a few seconds:
By providing some basic information, the estimated monthly rate is calculated individually for you. For this and for all other real estate offers on ohne-makler.net
Details
|
Condition
|
Well-kept
|
|
Number of floors
|
3
|
|
Bathrooms (number)
|
4
|
|
Bedrooms (number)
|
5
|
|
Number of garages
|
2
|
|
Number of parking lots
|
2
|
|
Flooring
|
Parquet, Laminate, Tiles, Other (see text)
|
|
Heating
|
Central heating
|
|
Year of construction
|
1969
|
|
Equipment
|
Balcony, Terrace, Garden, Basement, Sauna, Fitted kitchen
|
Information on equipment
- Four separate living units
- Three two-room apartments and one three-room apartment
- Wooden windows with single glazing
- Corner whirlpool
- Spacious property with approximately 694 m²
- Well-maintained condition, partially modernized
- Four fitted kitchens
- Modernized bathrooms
- Terrace, balcony, and extensive garden
- Full basement with a hobby room, sauna, shower, and toilet
- Two garages and two outdoor parking spaces
- Fiber optic connection available
- Oil-fired central heating (year of manufacture: 2023)
Location
The property is located in a quiet and idyllic residential area in the Eichenrod district of the municipality of Lautertal, in the Vogelsberg district of Hesse. The charming surroundings, with its forests, meadows, and vast natural landscapes, offer a high quality of life and recreational opportunities. The nearby town of Lauterbach is approximately 11–15 km away and offers a wide range of shops, doctors, pharmacies, schools, and other essential services. The towns of Alsfeld, Fulda, and Gießen are also accessible via the regional road network. Transportation is provided by the surrounding federal highways, as well as the A5 and A7 motorways, which are approximately 27 km away. The A5 can be accessed via junctions such as Alsfeld-Ost and Alsfeld-West. Public transportation is available through regional bus connections directly within the village. The nearest train station is located in Lauterbach (Hesse) Nord, about 10 km away, with connections to the regional rail network. Frankfurt am Main International Airport is approximately 100–115 km away and is accessible by car. Daycare centers and schools are located in the surrounding villages. The location combines the advantages of a quiet, nature-oriented living environment with easy access to regional service centers, making it particularly suitable for people who value relaxation and a high quality of life in a natural setting.
Location Check
Energy
|
Energy efficiency class
|
E
|
|
Energy certificate type
|
Demand certificate
|
|
Main energy source
|
Oil
|
|
Final energy demand
|
151.40 kWh/(m²a)
|
Miscellaneous
More images and the floor plans of the property will be published shortly.
Modernization Measures:
In 2023, the property underwent extensive modernization and was significantly upgraded in several key areas. The modernization measures included:
- Repainting of the exterior facade
- Replacement of flooring in the living units
- Renovation and repainting of interior walls
- Installation of new fitted kitchens
- Modernization of bathrooms and sanitary facilities
- Replacement of the heating system
- Replacement of electrical installations and wiring
- Replacement of water pipes
As a result of these extensive measures, the multi-family building is now in a very well-maintained and modernized condition. The combination of energy-efficient improvements, updated building systems, and contemporary interior finishes significantly contributes to the quality of living and the long-term value of the property.
If you are interested, I look forward to receiving your inquiry! Please send your request with your complete contact details, as well as your preferred date for a viewing. I will be in touch shortly to arrange a viewing appointment. The energy performance certificate will be provided during the initial viewing. Energy source: Oil.
All information about the property is based on information provided by the owner, and therefore, no liability can be assumed for the accuracy or completeness of this information. The notary fees, court costs, and property transfer tax will be borne by the buyer. Do you have any questions that this brochure cannot answer? Please don't hesitate to call me. Take this opportunity to discover the potential of this attractive multi-family building!
Broker inquiries not welcome! According to § 7 UWG, unsolicited contact by brokers without the express consent of the recipient is prohibited!
Send a message directly to the seller
Questions about this house? Show interest or arrange a viewing appointment?
Click here to send a message to the provider:
Offer from: Violeta Dieser | Dieser Immobilien

Diese Seite wurde ausgedruckt von:
https://www.ohne-makler.net/en/property/508115/