
This page was printed from:
https://www.ohne-makler.net/en/property/507999/
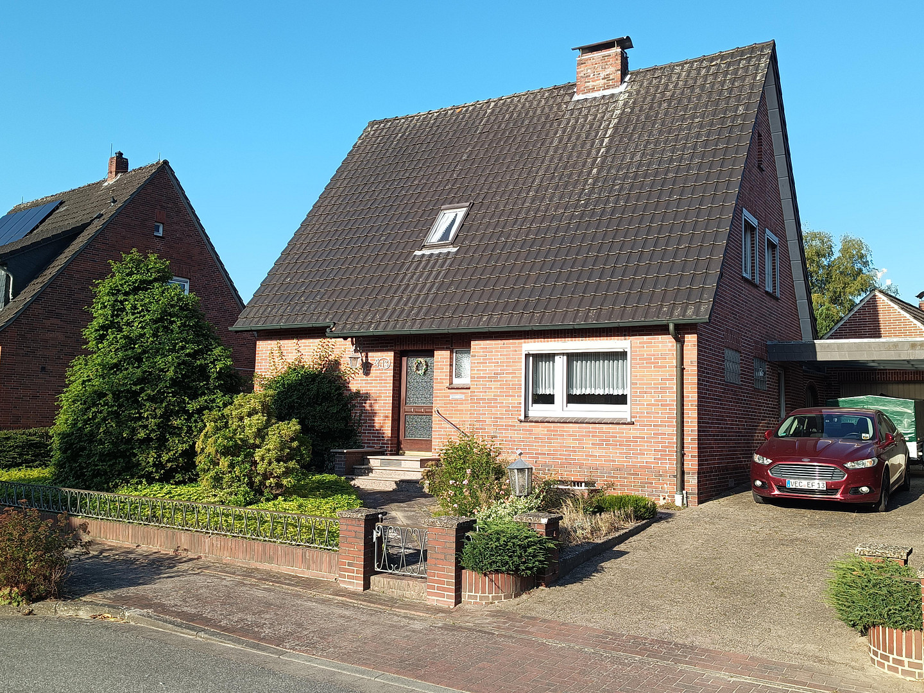
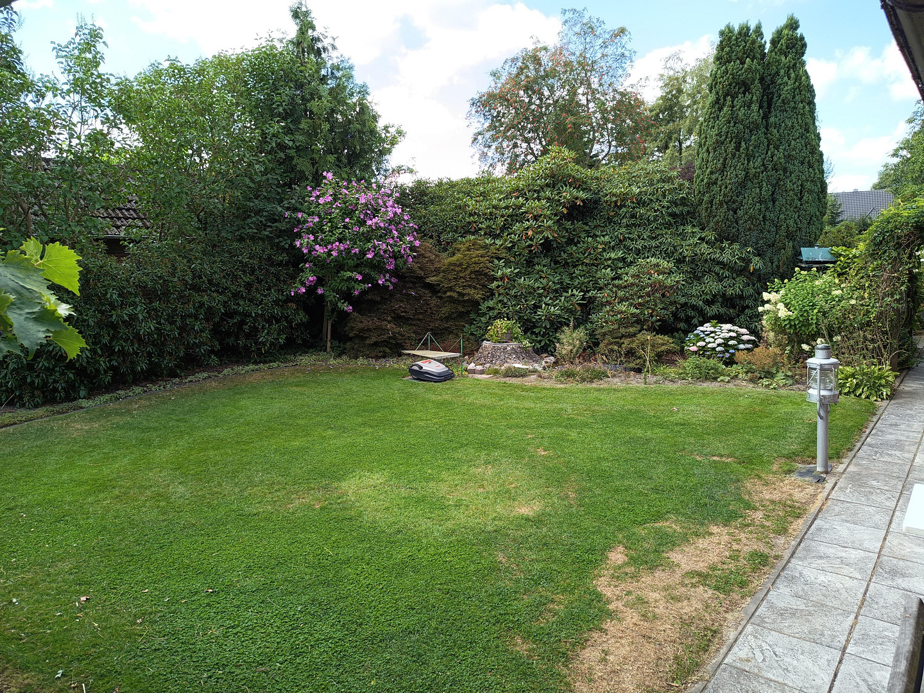
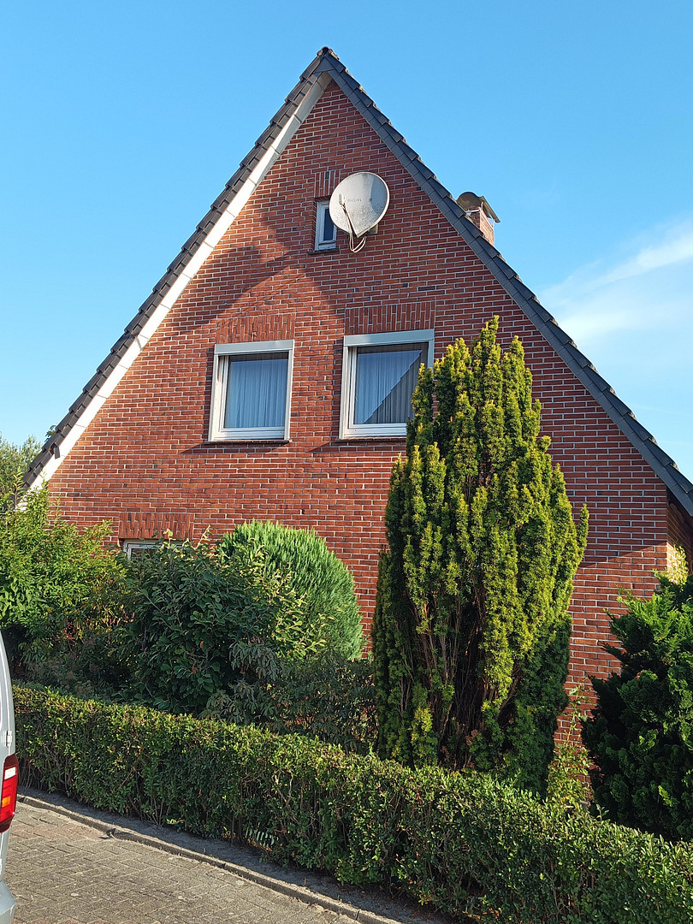
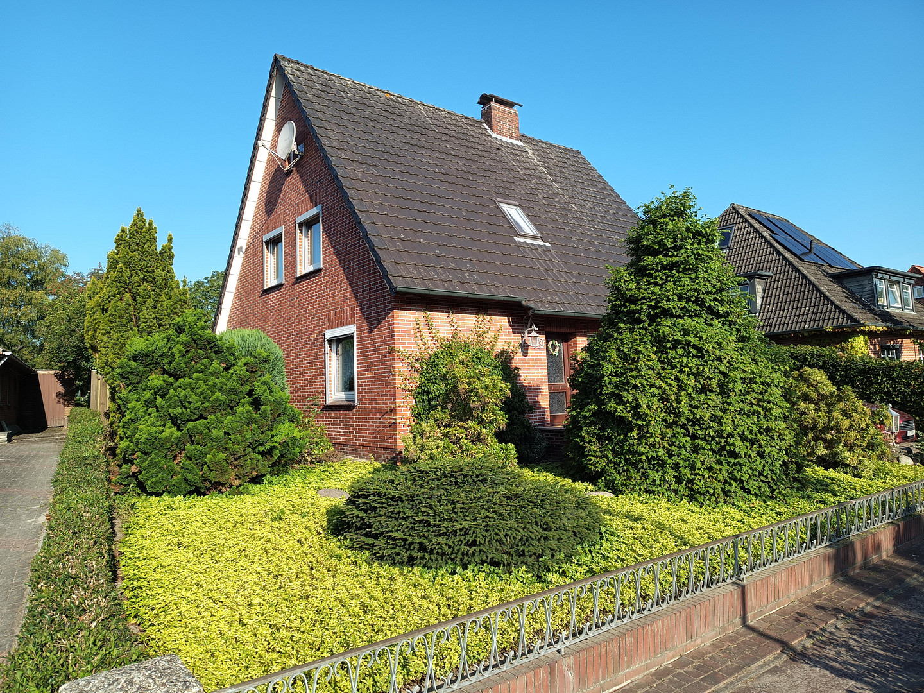
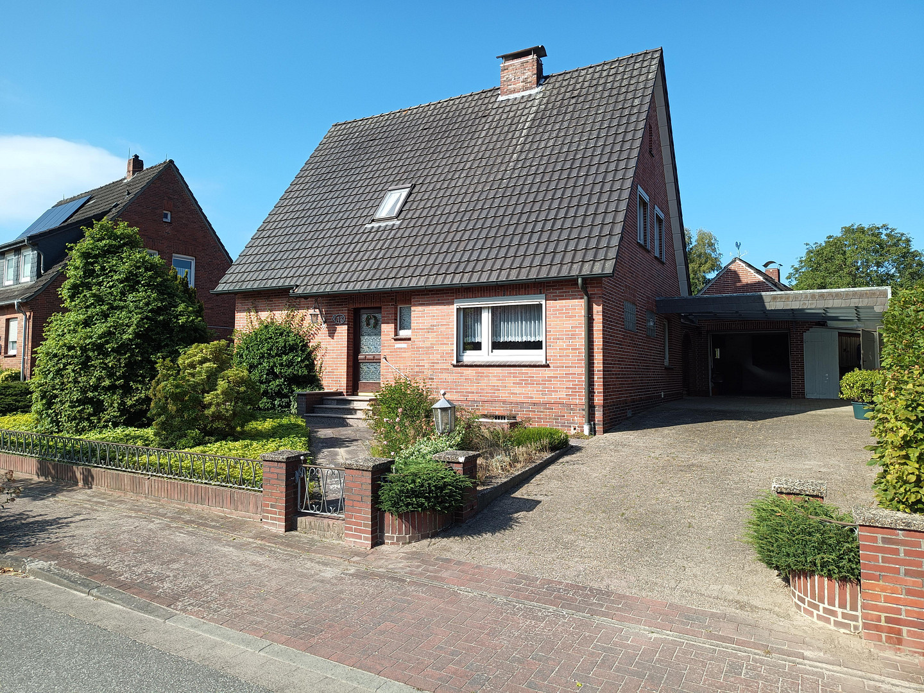
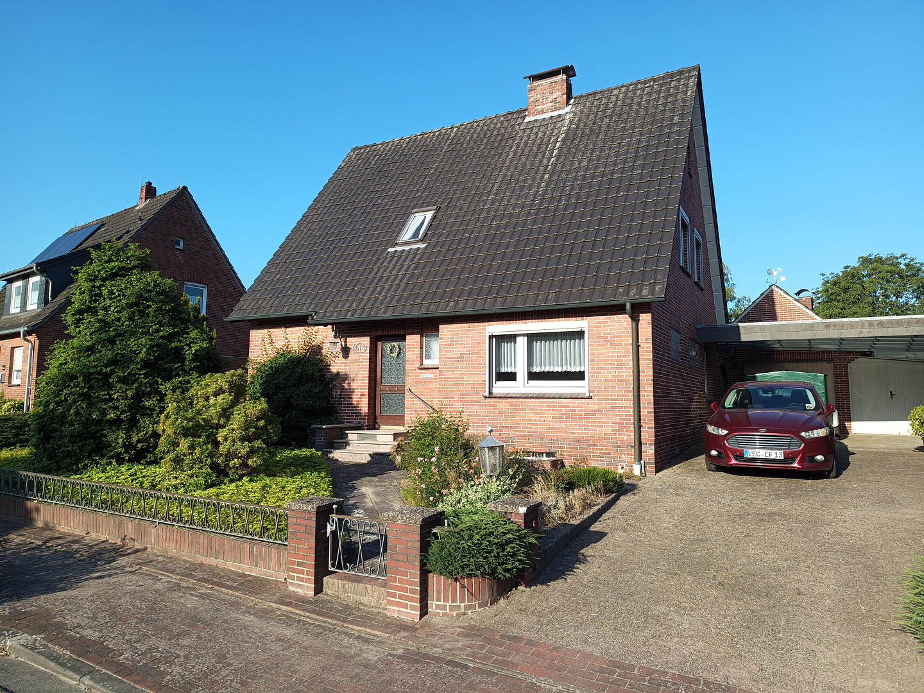
Attractive single-family house in Rastede, with a 500 m² plot of land.
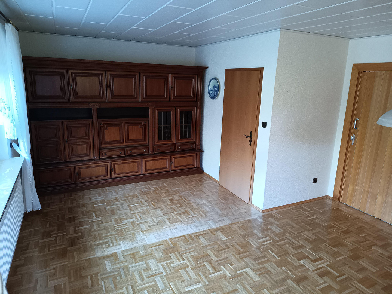
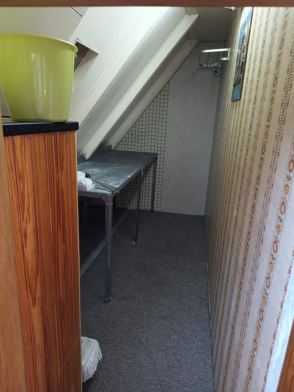
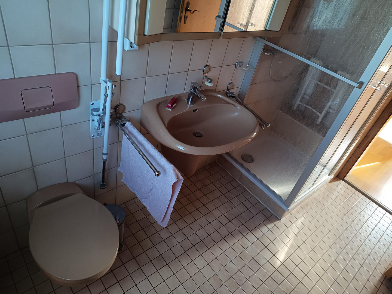
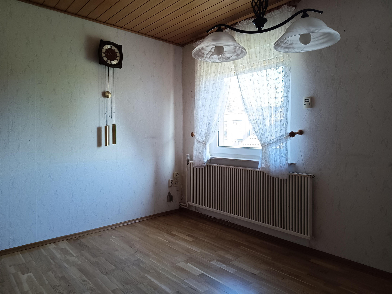
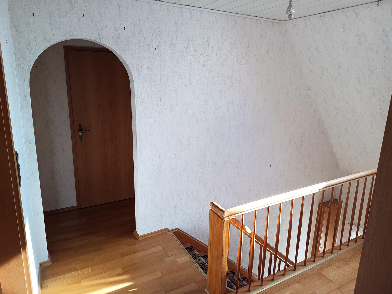
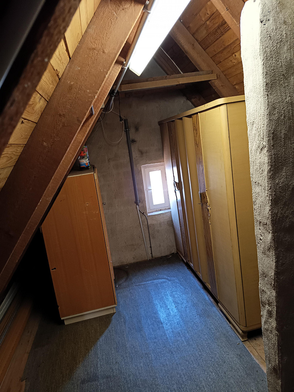
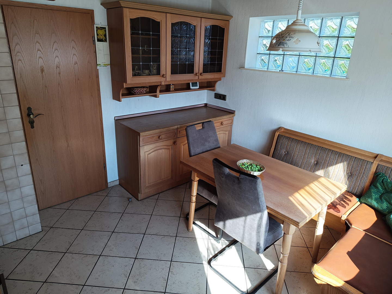
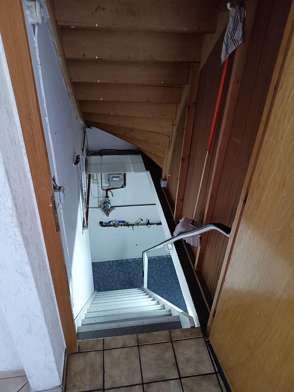
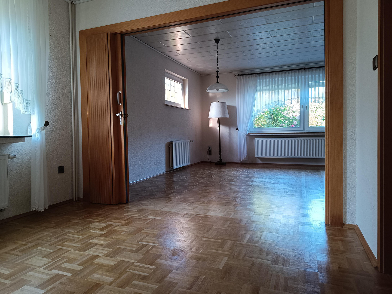
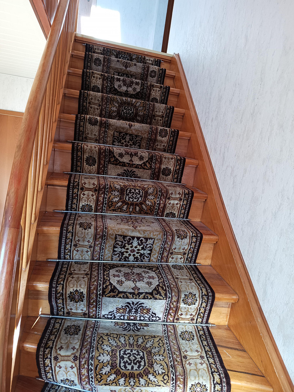
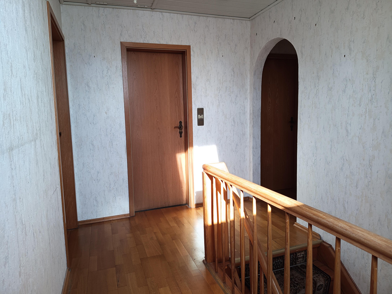
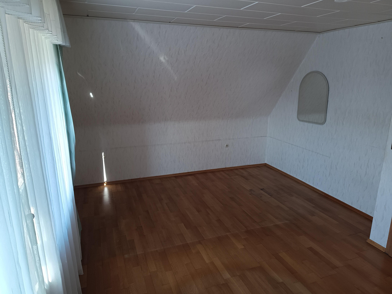
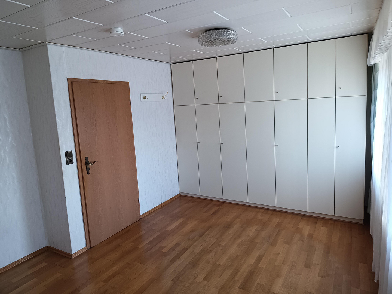
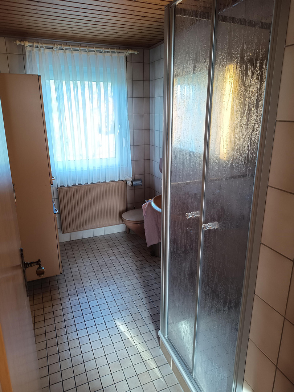
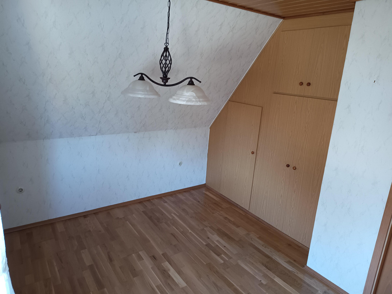
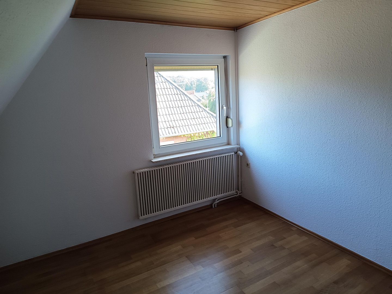
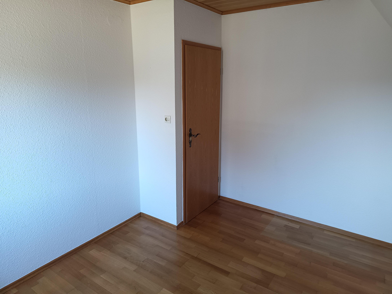
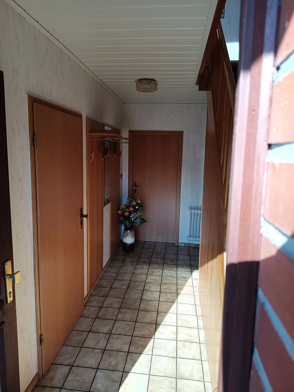
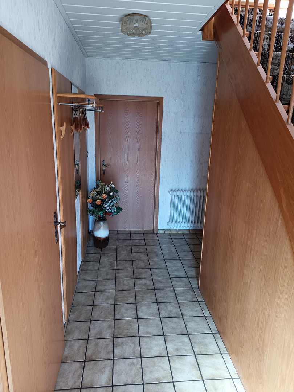
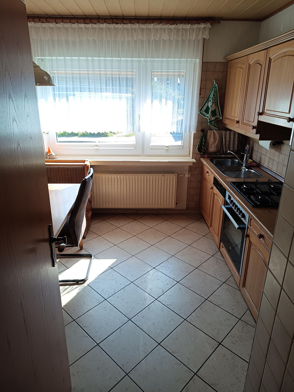
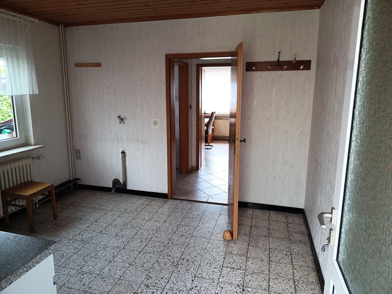
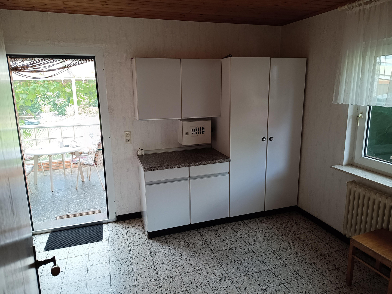
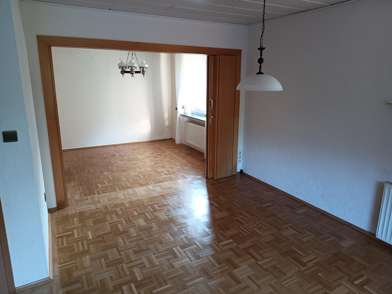
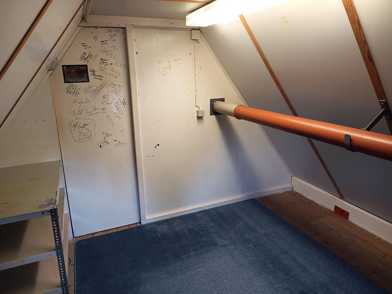
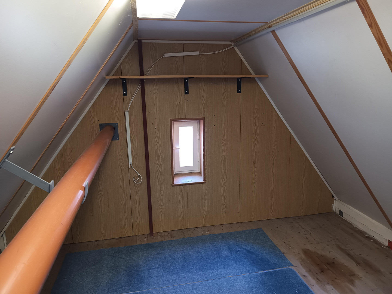
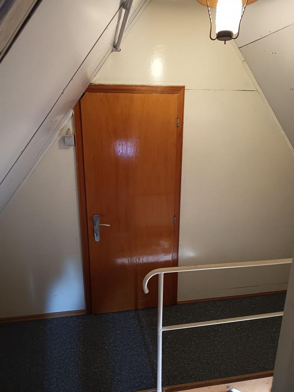
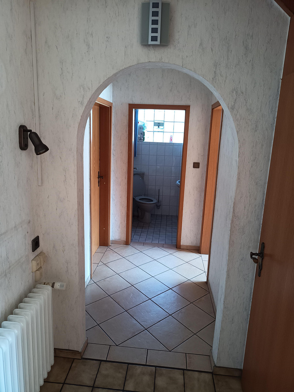
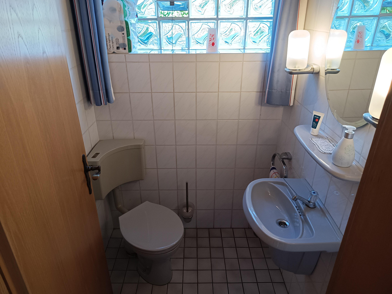
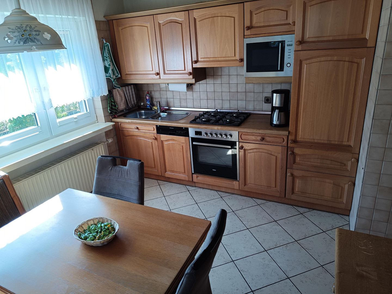
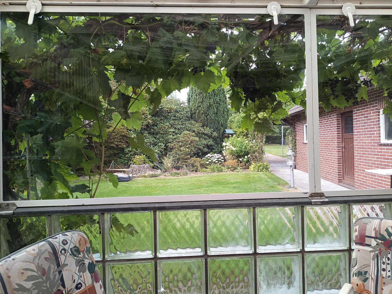
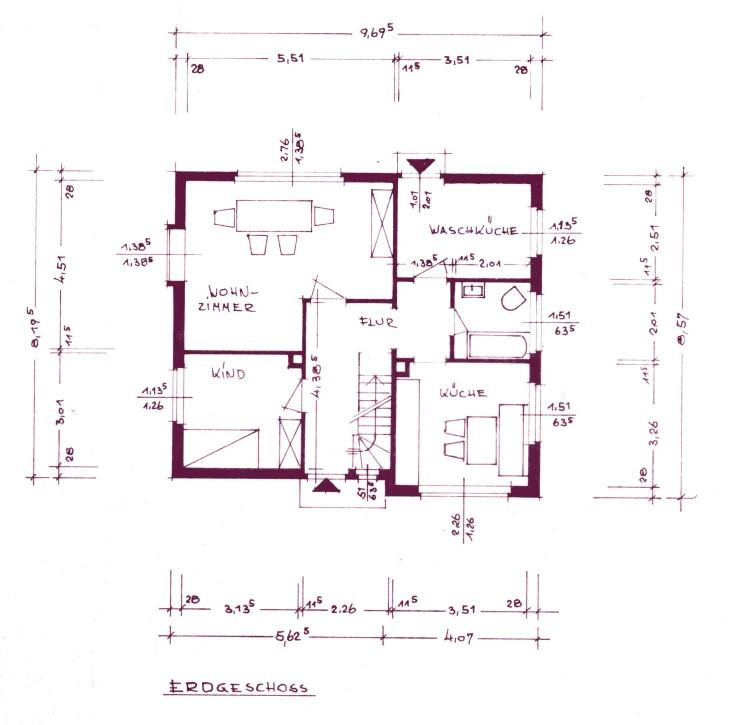
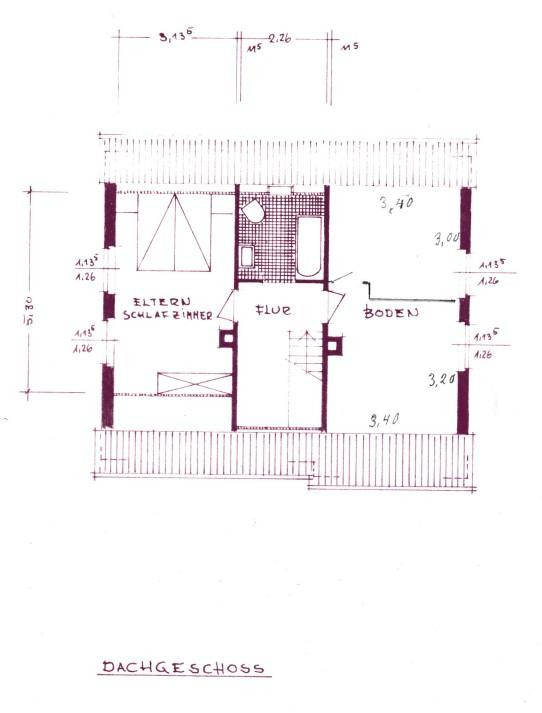
26180 Rastede – NiedersachsenThis residential building was constructed in 1963 as a single-family home. The ground floor features a spacious living and dining area of over 30 square meters, with high-quality parquet flooring. There is also a cozy kitchen, a utility room, and a toilet. The rooms are finished with high-quality tiles and connected by a hallway that can be used as a cloakroom. A solid wooden staircase leads to the upper floor. Here, you'll find a 17 square meter bedroom and two children's rooms. These rooms are also connected by a spacious hallway. The flooring throughout the upper floor is consistent parquet flooring with a 5 mm wear layer. Additionally, the upper floor includes a bathroom with a shower and a storage room. The attic space can be accessed via a pull-down staircase. This space consists of a hallway and a storage room that have been finished and insulated, making them suitable for various uses. Another area in the attic is available as usable space. The basement contains the heating room with a low-temperature gas boiler, which was also used as a workshop. There is also a storage room with shelves and a large freezer. At the rear of the property, there is a 12m² covered terrace suitable for use in three seasons. The total living space is 116m², and the usable space is 61m². The house has been continuously modernized and improved. The built-in kitchen is functional but outdated. The bedroom features a custom-made wardrobe. The living room also includes a classic shelving unit. The utility room and basement are also functionally furnished. The house is situated on a 500m² plot, approximately 30 meters long and 16.5 meters wide. There is an additional plot of land at the rear. To provide access to the rear plot, a 2-meter wide strip needs to be registered as a building easement. The house itself is not located on this easement strip. The outbuildings (carport, garage with stable, shed, and garden house) will be removed. The garden house is located on the rear plot, but directly in the access area. Because the planned access road will make the entire front plot accessible to cars, a spacious carport and further outbuildings can be built behind the house. Another parking space could also be created here. The price listed refers to the front portion of the property (500 m²) and the house with the terrace. Features:
- Low-temperature gas boiler (from 1991)
- Plastic windows with double glazing
- Guest toilet on the ground floor / bathroom on the upper floor
- Blinds in many rooms
- Concrete ceiling
- Partially basement
- Terrace on the ground floor, covered and finished
- Dreamlike garden
- Energy performance certificate: H, requires renovation
- Available immediately
This property is ideal for buyers looking for a well-maintained house with development potential, and who want to realize their own living ideas. A solid home with potential and already featuring important upgrades – an attractive opportunity in a prime location in Rastede. We would be happy to arrange a viewing: +491627518352
Are you interested in this house?
|
Object Number
|
OM-507999
|
|
Object Class
|
House
|
|
Object Type
|
Single-family house
|
|
Is occupied
|
Vacant
|
|
Handover from
|
Immediately
|
Purchase price & additional costs
|
purchase price
|
255.000 €
|
|
Purchase additional costs
|
approx. 16,525 €
|
|
Total costs
|
approx. 271,524 €
|
Breakdown of Costs
* Costs for notary and land register were calculated based on the fee schedule for notaries. Assumed was the notarization of the purchase at the stated purchase price and a land charge in the amount of 80% of the purchase price. Further costs may be incurred due to activities such as land charge cancellation, notary escrow account, etc. Details of notary and land registry costs
Does this property fit my budget?
Estimated monthly rate: 1,078€
More accuracy in a few seconds:
By providing some basic information, the estimated monthly rate is calculated individually for you. For this and for all other real estate offers on ohne-makler.net
Details
|
Condition
|
In need of renovation
|
|
Number of floors
|
2
|
|
Usable area
|
61 m²
|
|
Bathrooms (number)
|
1
|
|
Bedrooms (number)
|
3
|
|
Flooring
|
Parquet, Tiles
|
|
Heating
|
Central heating
|
|
Year of construction
|
1963
|
|
Equipment
|
Terrace, Garden, Basement, Shower bath, Fitted kitchen, Guest toilet
|
|
Infrastructure
|
Pharmacy, Grocery discount, General practitioner, Kindergarten, Primary school, Secondary school, Middle school, High school, Comprehensive school, Public transport
|
Information on equipment
History:
1963: Construction of the residential building with a living area of 78.25 m².
Ground Floor: Living room, children's room, hallway, kitchen, toilet, utility room.
First Floor: Bedroom, bathroom, hallway, storage room.
Basement: Storage area, boiler room.
(Current living area in a separate calculation). 1970: Expansion of the ground floor space on the first floor, adding two children's rooms.
1975: Installation of awnings for the kitchen, bedroom, and children's room.
1976: Replacement of the heating system from oil to gas. The additional space available has since been used as a hobby room (workshop). 1979: Replacement of the windows (plastic with insulated glass).
1980: Installation of a room divider between the living room and dining room.
1981: Construction of the terrace with fixed double-glazed panels.
1986: Replacement of the roof covering (cement on tiles), change in roof structure (rough-sawn roofing felt). Expansion of the bathroom with a dormer window, renovation of the bathroom. The upper floor ceiling and the roof slopes were insulated as much as possible with mineral wool. Two additional rooms were built in the attic (one room and a hallway).
1991: Replacement of the heating system with a low-temperature boiler.
1992: Renovation of the kitchen and replacement of the floor tiles on the ground floor.
1997: Installation of parquet flooring in the living room and dining room.
2001: Parquet flooring on the first floor. Currently, the layout is as follows:
Ground Floor: Living room and dining room can be separated by a room divider, kitchen, toilet, utility room, hallway.
First Floor: Bedroom, bathroom, 2 children's rooms, hallway.
Basement: Storage room, boiler room with the possibility of being used as a workshop.
Attic: The converted attic section can be used as a hobby room.
Location
- Quiet and friendly neighborhood.
- Kleibrok is an established and well-developed district.
- Shops for daily necessities within 1 km.
- Primary school within 300 meters.
- Kindergarten and outdoor swimming pool within 1 km.
- Comprehensive school within 2 km.
- Medical facilities within 1.5 km.
- Train station within 2 km.
Location Check
Energy
|
Energy efficiency class
|
H
|
|
Energy certificate type
|
Demand certificate
|
|
Main energy source
|
Gas
|
|
Final energy demand
|
470.00 kWh/(m²a)
|
Miscellaneous
This property is being sold privately. Please do not contact me if you are a real estate agent seeking to acquire the property, facilitate a sale, or add it to a database. Commercial offers are not welcome.
Broker inquiries not welcome! According to § 7 UWG, unsolicited contact by brokers without the express consent of the recipient is prohibited!
Topic portals
Send a message directly to the seller
Questions about this house? Show interest or arrange a viewing appointment?
Click here to send a message to the provider:
Offer from: Frank Decker

Diese Seite wurde ausgedruckt von:
https://www.ohne-makler.net/en/property/507999/