
This page was printed from:
https://www.ohne-makler.net/en/property/507981/
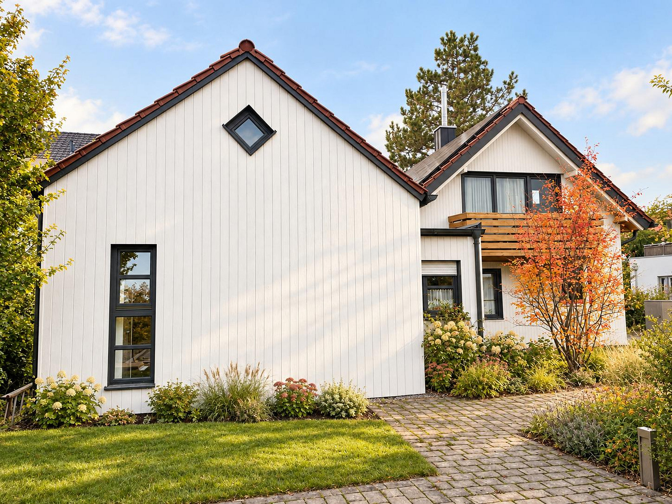
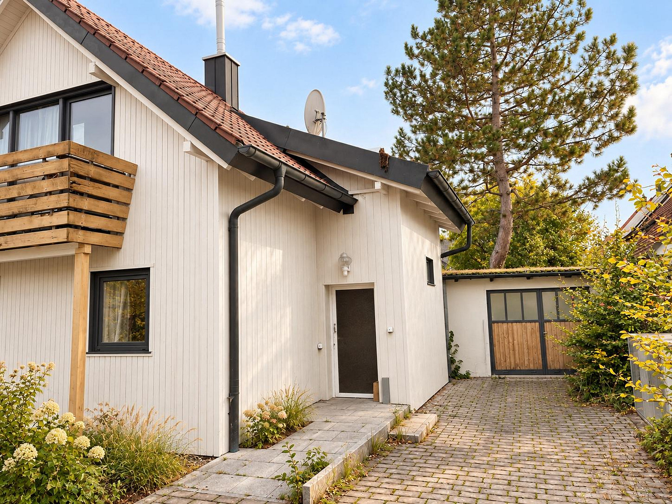
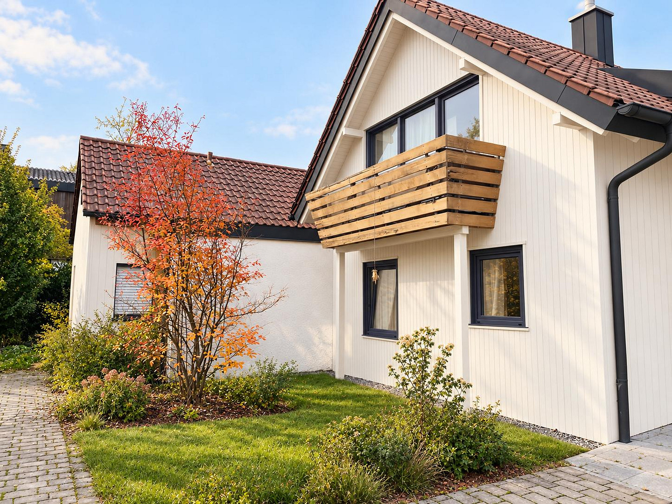
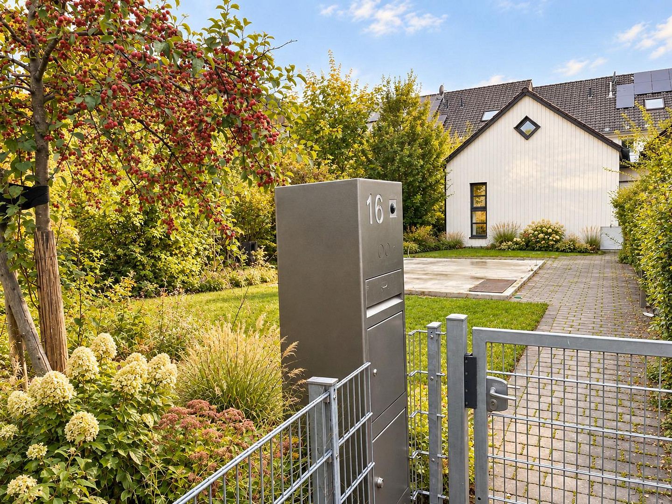
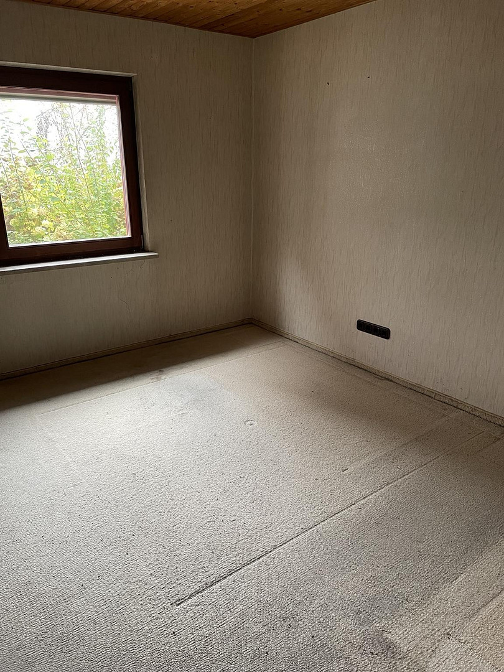
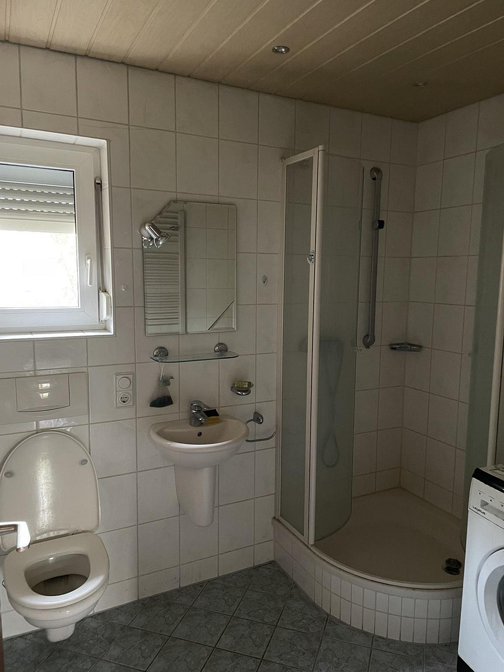
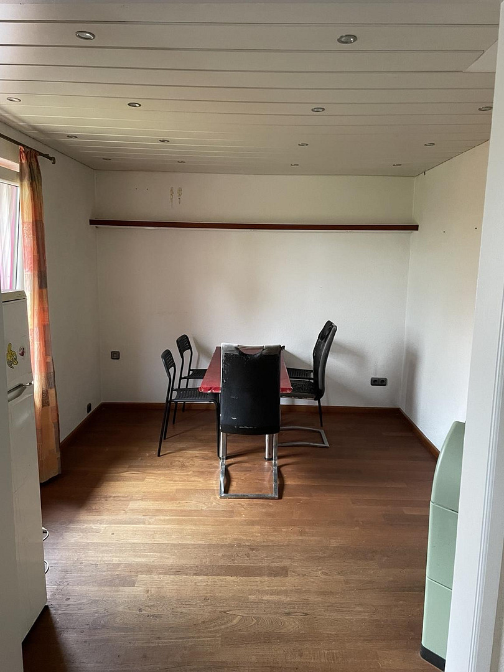
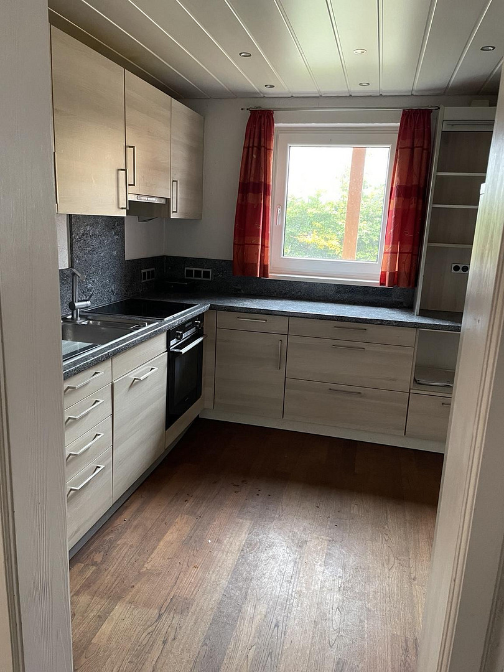
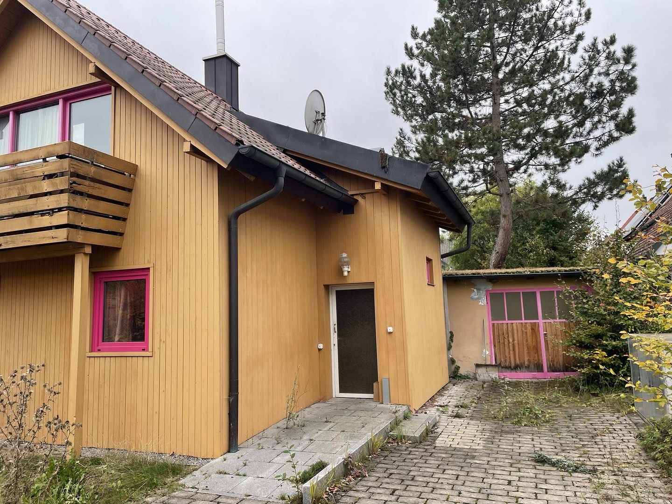
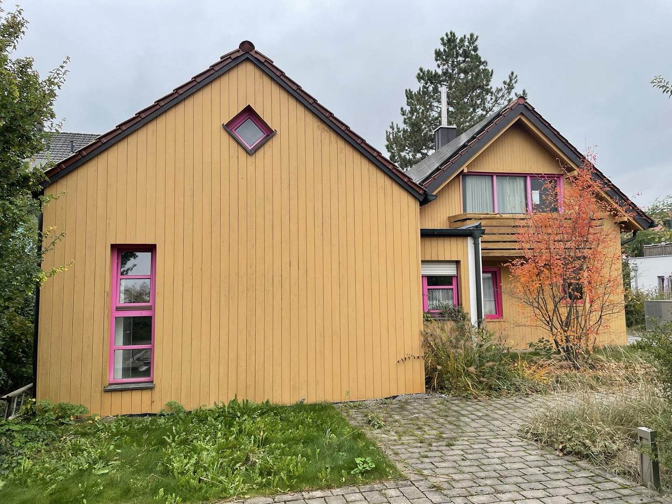
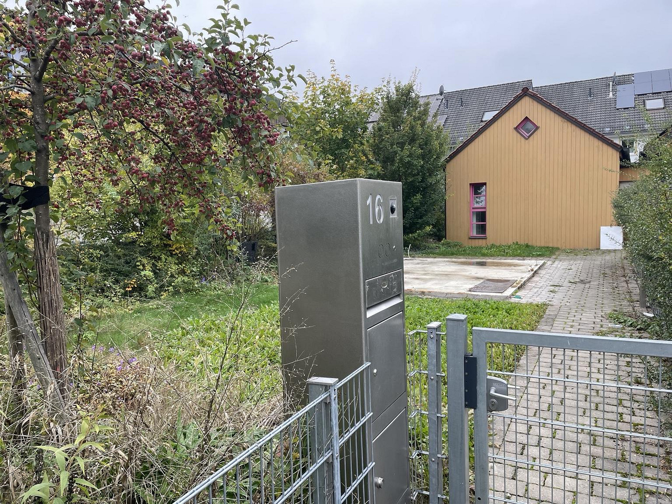
Detached house on a large plot, requiring renovation, plus a tiny house option, and building permit for a multi-family house.
85221 Dachau – BayernDetached house with conservatory, garden, and development potential – no commission fees.
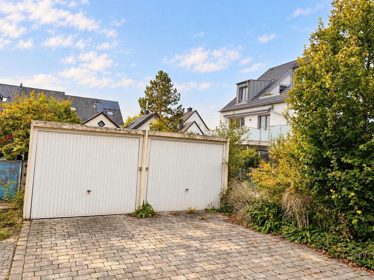
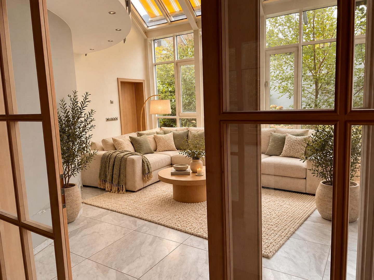
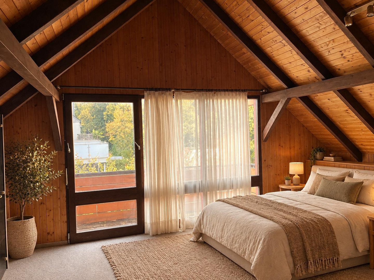
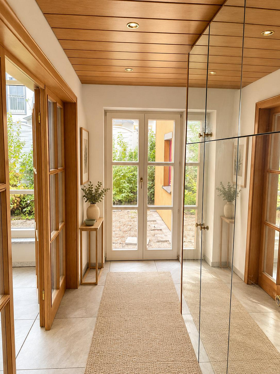
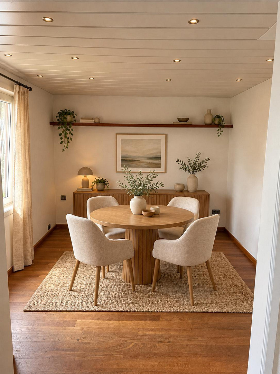
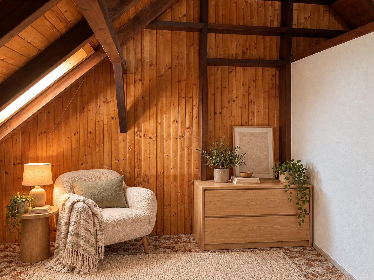
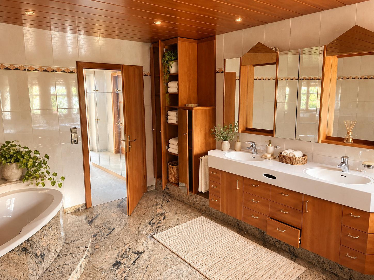
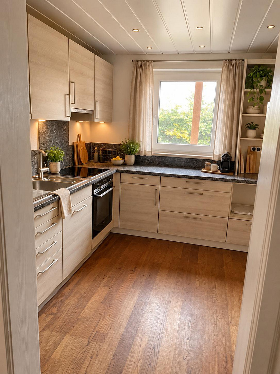
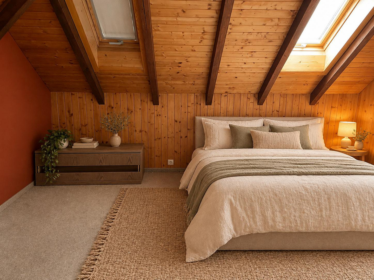
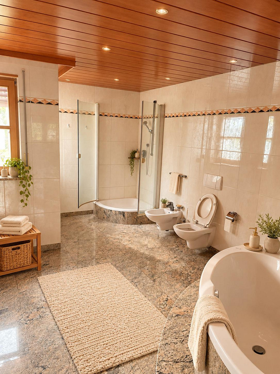
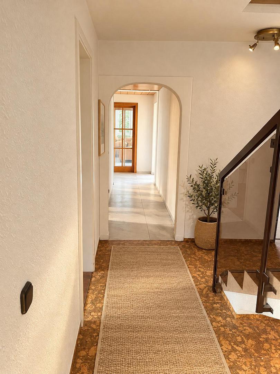
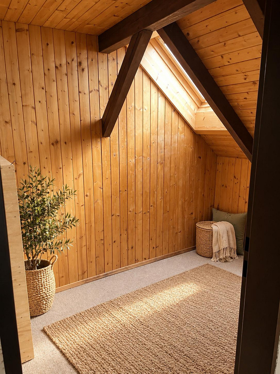
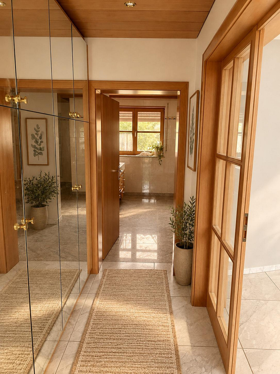
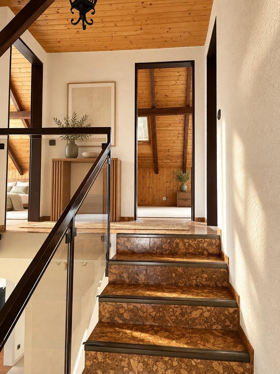
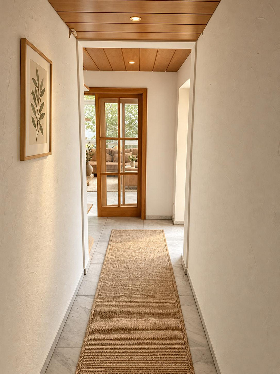
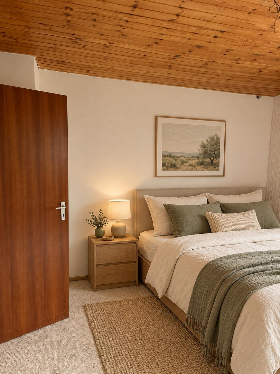
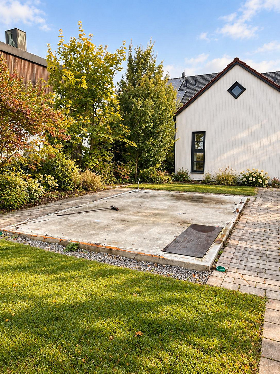
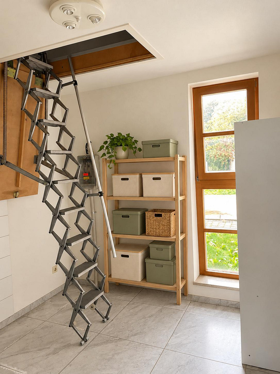
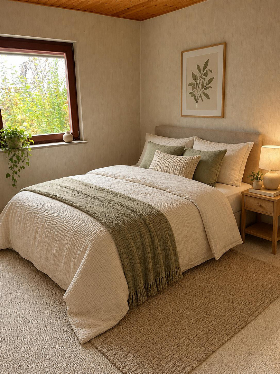
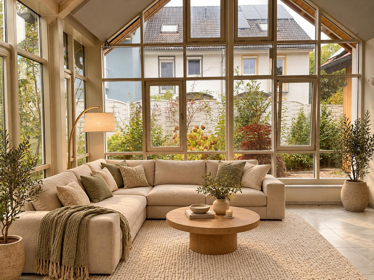
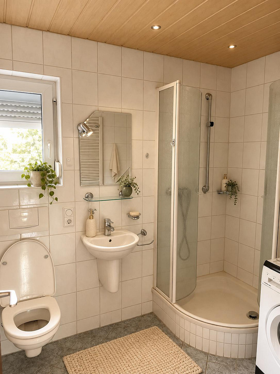
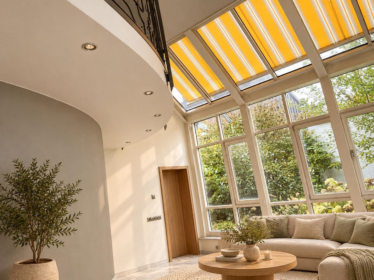
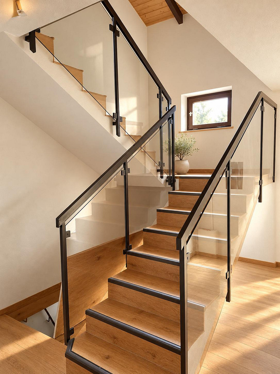
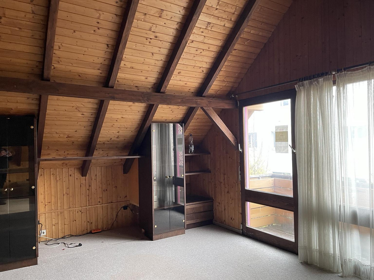
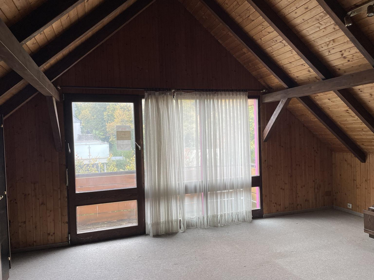
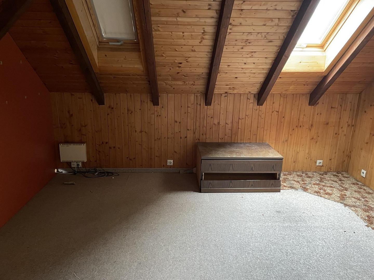
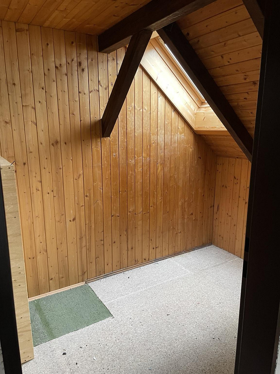
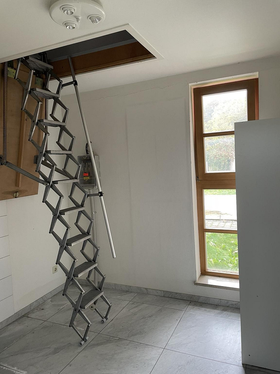
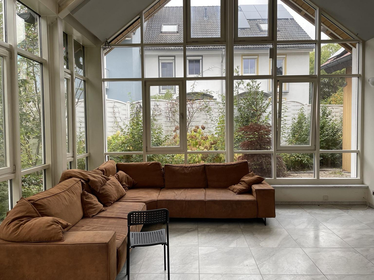
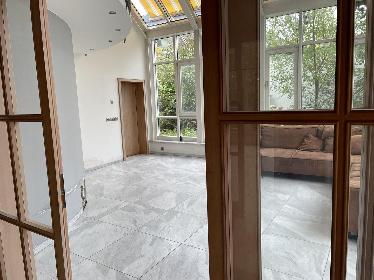
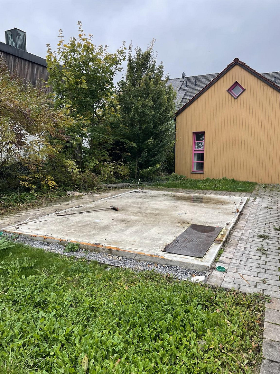
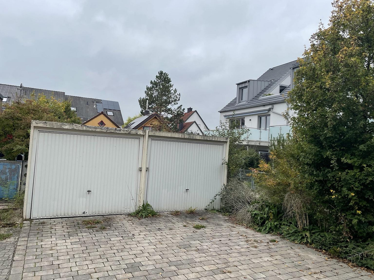
This detached house in Dachau combines established character with space for personal living ideas. Situated on a plot of approximately 694 m², the house offers a total area of approximately 132 m², according to historical records, distributed across the original building with ground and attic floors, as well as a later extension. The generously glazed conservatory is particularly noteworthy. It creates a bright focal point of the house and provides space for a cozy living area. The attic, with its exposed wooden beams, wooden paneling, and access to the balcony, gives the house a unique atmosphere. An existing fitted kitchen, two bathrooms, and storage and utility areas complement the living space. The garden offers space for relaxation, planting, and your own design ideas. A garage is also located on the property. The house is offered as a habitable property with modernization needs due to its age. It is suitable for buyers who want to retain the existing character and further develop their home according to their own preferences. The large garden shed has already been demolished. On the remaining foundation area of approximately 6 x 4 meters, a compact tiny house or garden studio is conceivable as a non-binding design idea. The realization is subject to compliance with building regulations and the technical suitability of the foundation. A tiny house is neither present nor included in the purchase price. In addition, there is a building permit dated May 20, 2026, for a multi-family building with seven apartments. This new construction plan offers a separate alternative to preserving the existing house. The sale is commission-free and is handled directly by the owner company. Handover can be arranged by agreement. The AI visualizations, appropriately marked, show example furnishing and design options. The depicted white exterior paint, anthracite-colored window frames, and new furniture do not represent an existing condition and are not included in the purchase price.
Are you interested in this house?
|
Object Number
|
OM-507981
|
|
Object Class
|
House
|
|
Object Type
|
Single-family house
|
|
Is occupied
|
Vacant
|
|
Handover from
|
By arrangement
|
Purchase price & additional costs
|
purchase price
|
990.000 €
|
|
Purchase additional costs
|
approx. 46,545 €
|
|
Total costs
|
approx. 1,036,545 €
|
Breakdown of Costs
* Costs for notary and land register were calculated based on the fee schedule for notaries. Assumed was the notarization of the purchase at the stated purchase price and a land charge in the amount of 80% of the purchase price. Further costs may be incurred due to activities such as land charge cancellation, notary escrow account, etc. Details of notary and land registry costs
Does this property fit my budget?
Estimated monthly rate: 3,973€
More accuracy in a few seconds:
By providing some basic information, the estimated monthly rate is calculated individually for you. For this and for all other real estate offers on ohne-makler.net
Details
|
Condition
|
In need of renovation
|
|
Number of floors
|
2
|
|
Bathrooms (number)
|
2
|
|
Bedrooms (number)
|
3
|
|
Number of garages
|
2
|
|
Number of parking lots
|
2
|
|
Flooring
|
Parquet, Laminate, Carpet, Tiles, Vinyl / PVC
|
|
Heating
|
Other
|
|
Year of construction
|
1921
|
|
Equipment
|
Balcony, Terrace, Winter garden, Garden, Basement, Full bath, Shower bath, Fitted kitchen, Guest toilet
|
|
Infrastructure
|
Pharmacy, Grocery discount, General practitioner, Kindergarten, Primary school, Secondary school, Middle school, High school, Comprehensive school, Public transport
|
Information on equipment
The house offers a unique combination of original building, a later extension, and a spacious conservatory with large windows. Key features include:
• Approximately 132 m² according to historical property records.
• Approximately 694 m² of land, including a 4 m² ancillary area.
• Ground floor and attic in the original building.
• Later extension with a conservatory.
• Existing fitted kitchen.
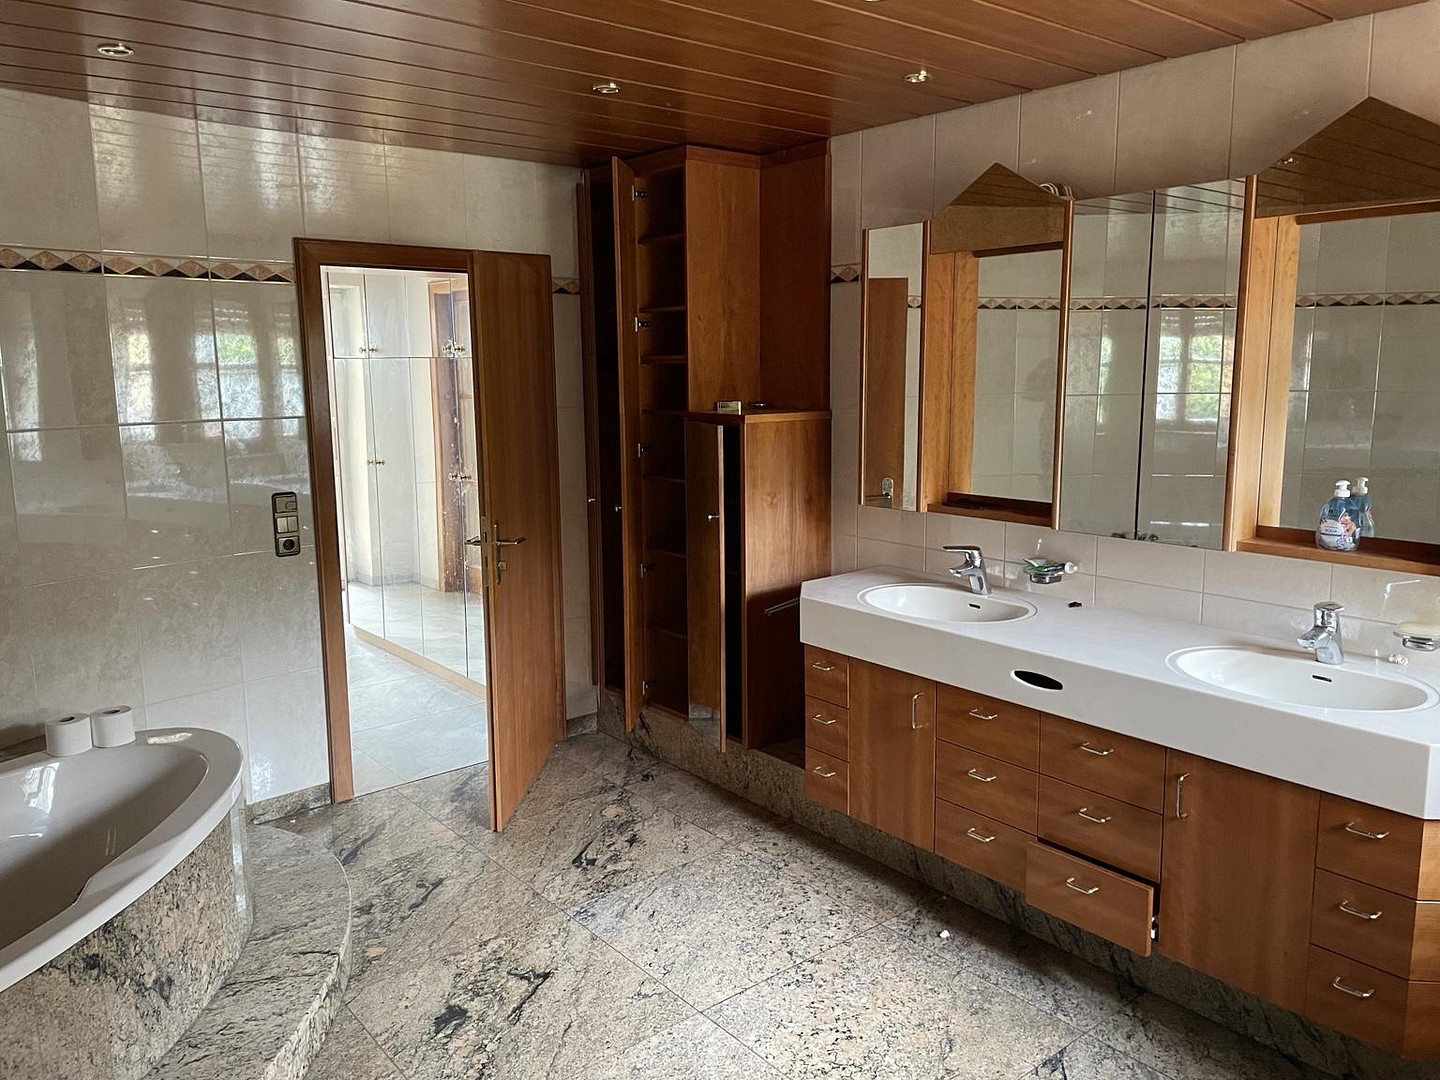
• Two bathrooms: a shower room in the original building, and a bathroom in the extension with a corner bathtub, separate shower, and double vanity.
• Exposed wooden beams and wooden paneling in the attic.
• Balcony on the original building.
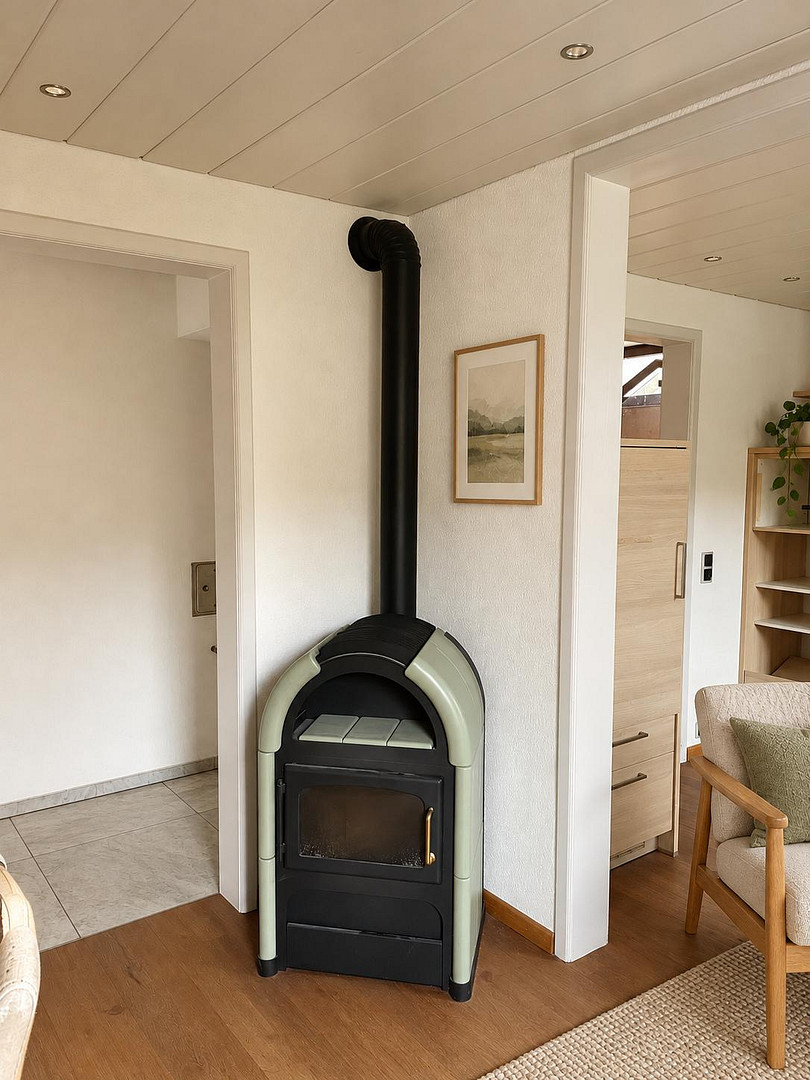
• Underfloor heating in the extension, reportedly electric according to historical plans.
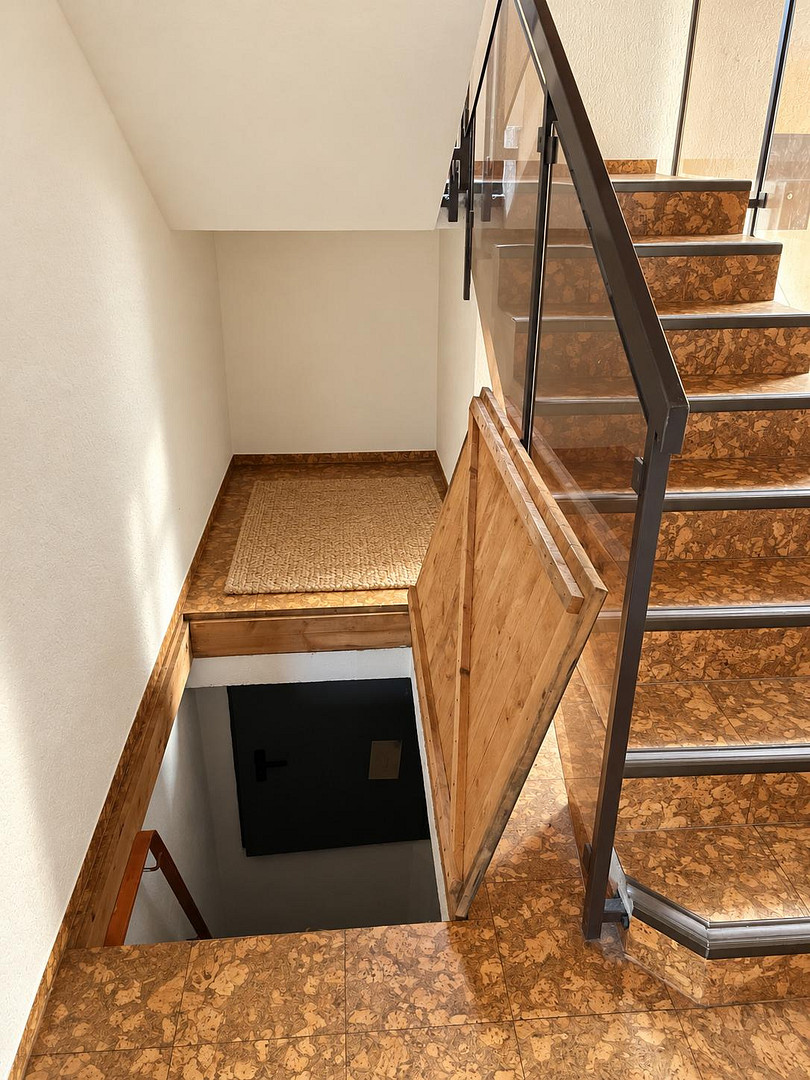
• Partial basement with an oil tank.
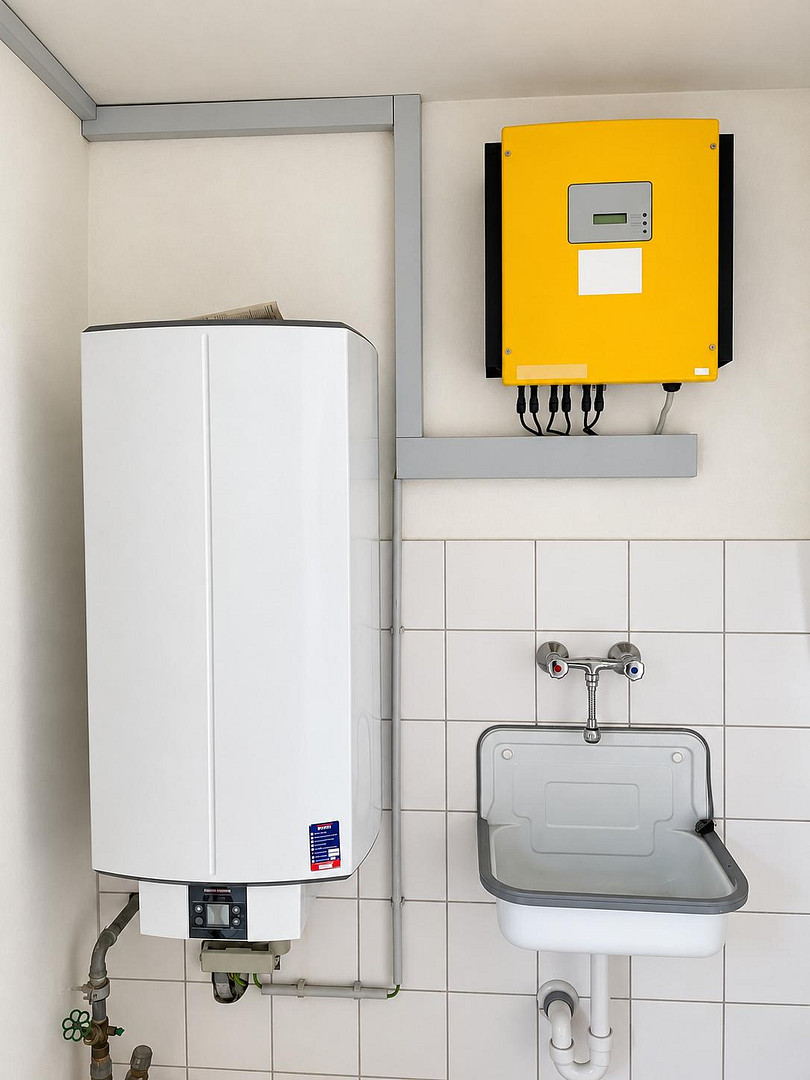
• Existing photovoltaic system.
• Garages on the property.
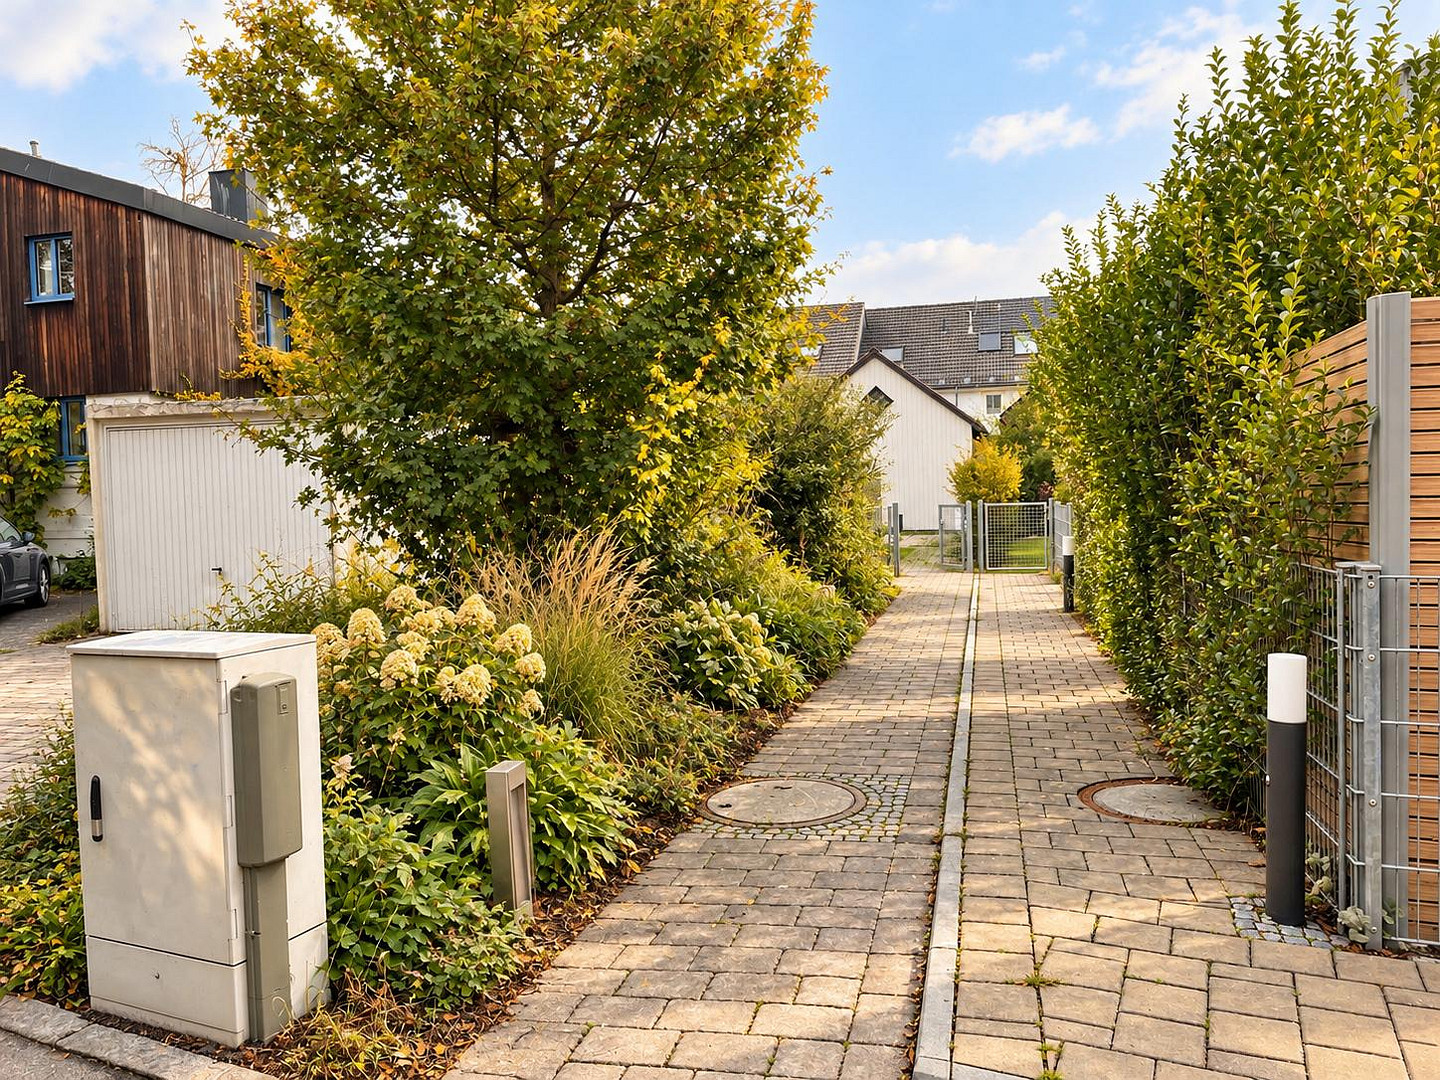
• Garden with paved paths and driveway.
• Existing foundation area of the demolished garden shed, approximately 6 x 4 m.
The area measurements are based on historical seller documents and do not represent a current survey. The area measurement for the extension includes a storage room. Energy information:
Energy performance certificate dated November 12, 2024, valid until November 11, 2034. Final energy requirement: 269.6 kWh/(m²·a). Energy efficiency class: H. Main energy source for heating: Heating oil EL; Hot water: Electricity mix. Year of construction of the building according to the energy certificate: 1921. Year of construction of the heating system: 1993. Further documents and the detailed property description are available upon request. Please provide a brief introduction and information about your planned project. We kindly request that real estate agents do not contact us.
Location
The house is located in Dachau-Etzenhausen, nestled in a well-established residential area characterized by predominantly smaller buildings. The property includes a garden, combining living in the house with access to outdoor space and greenery.
Dachau is part of the Munich metropolitan region and offers its own urban infrastructure. Shopping facilities for daily needs, medical care, kindergartens and schools, as well as leisure and sports activities are available within the city.
The historic old town, with its shops, restaurants, and cultural institutions, contributes to Dachau's character, as does the castle and its gardens. Green spaces and recreational areas within and around Dachau further enhance the offerings.
Access to Munich is provided via the regional road network and public transportation, with S-Bahn (suburban railway) and regional train connections from Dachau station. Bus services are also available within the city.
The location appeals to buyers looking for a house with a garden in the Munich area, while also appreciating the infrastructure of a well-established town.
Location Check
Energy
|
Energy efficiency class
|
H
|
|
Energy certificate type
|
Demand certificate
|
|
Main energy source
|
Oil
|
|
Final energy demand
|
269.60 kWh/(m²a)
|
Miscellaneous
Topic portals
Send a message directly to the seller
Questions about this house? Show interest or arrange a viewing appointment?
Click here to send a message to the provider:

Diese Seite wurde ausgedruckt von:
https://www.ohne-makler.net/en/property/507981/