
This page was printed from:
https://www.ohne-makler.net/en/property/507878/
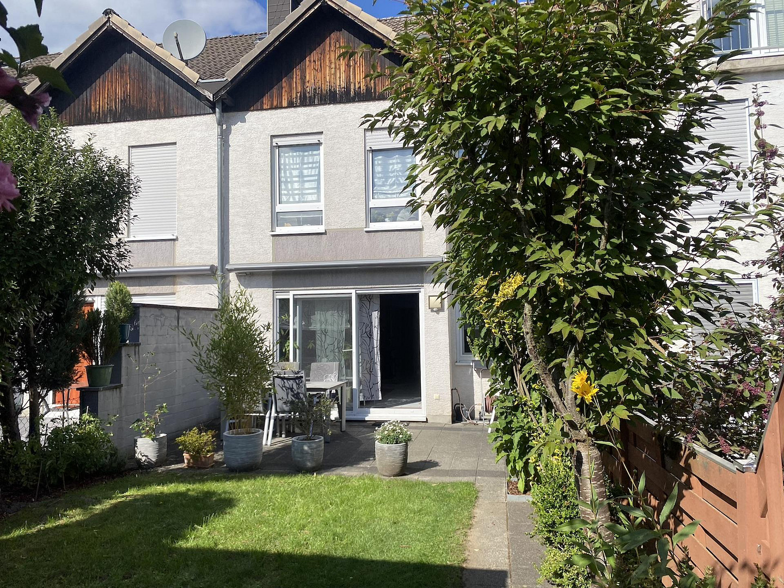
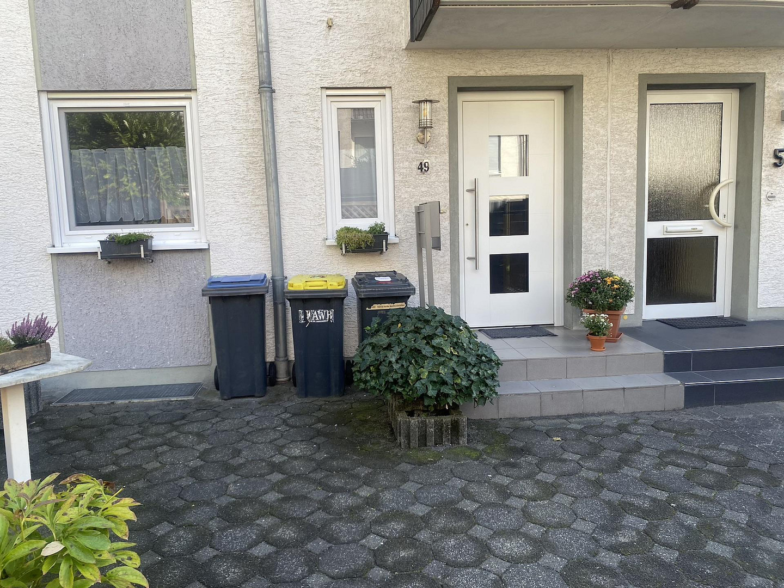
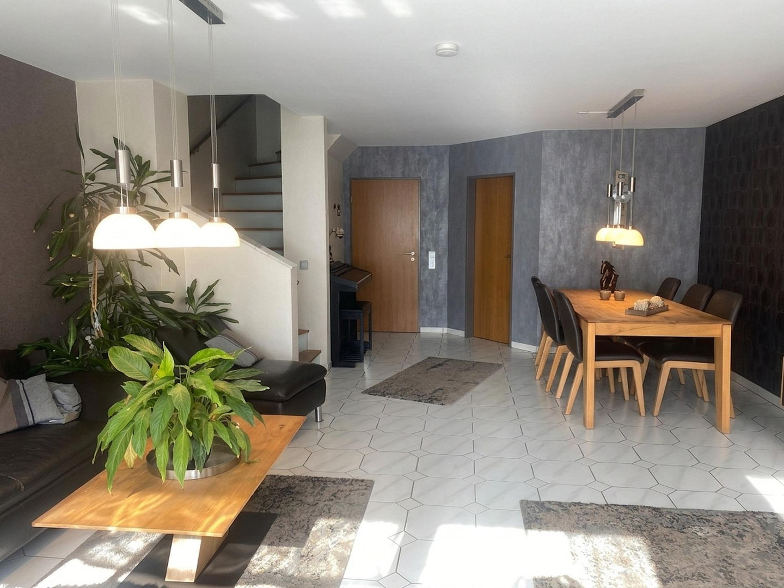
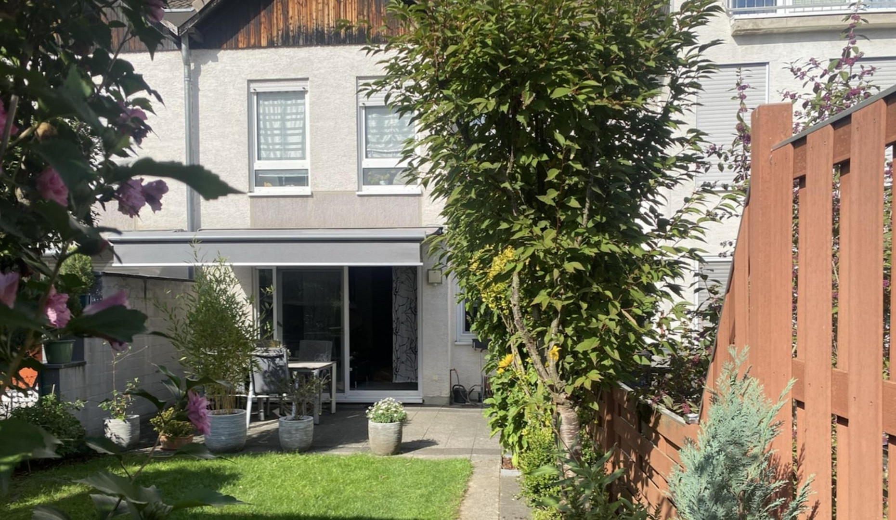
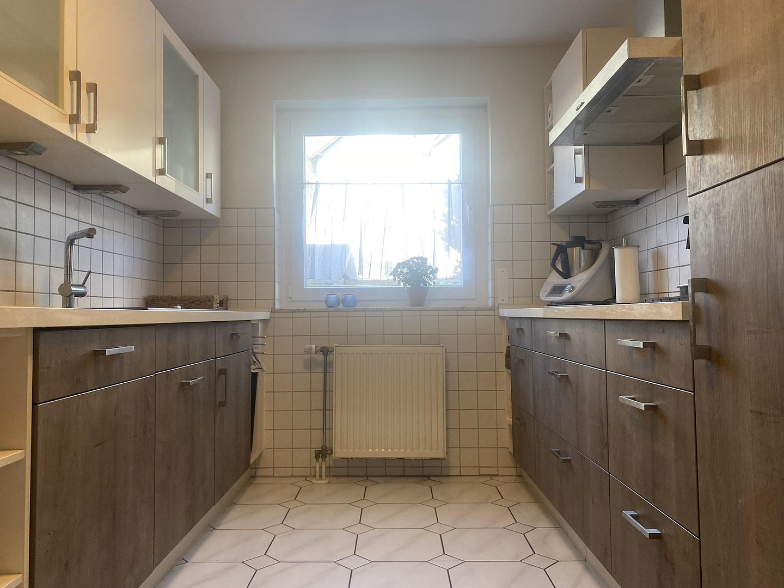
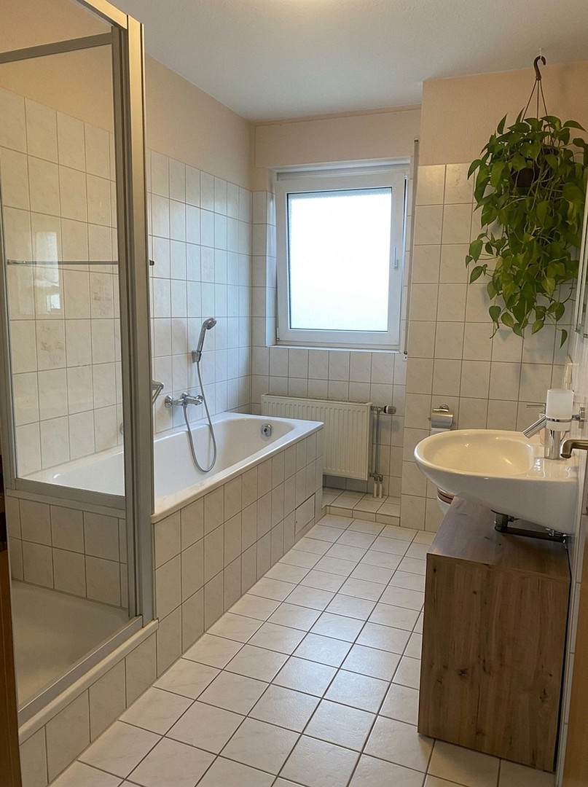
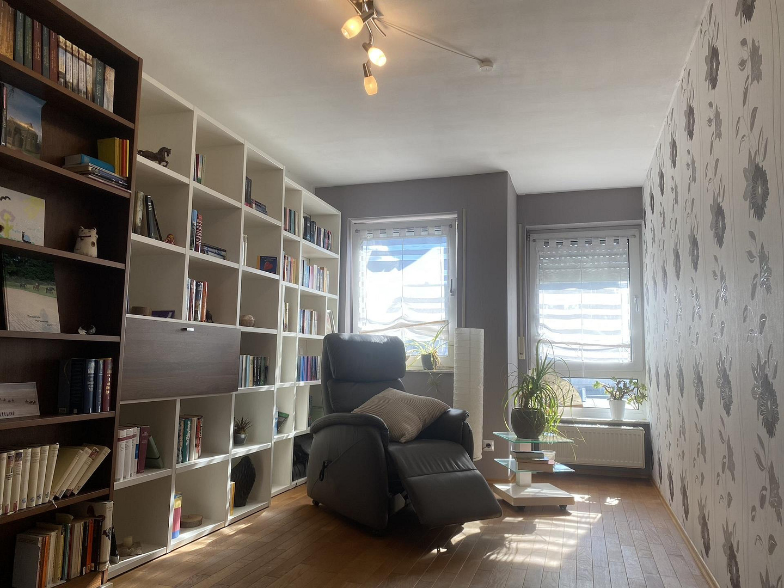
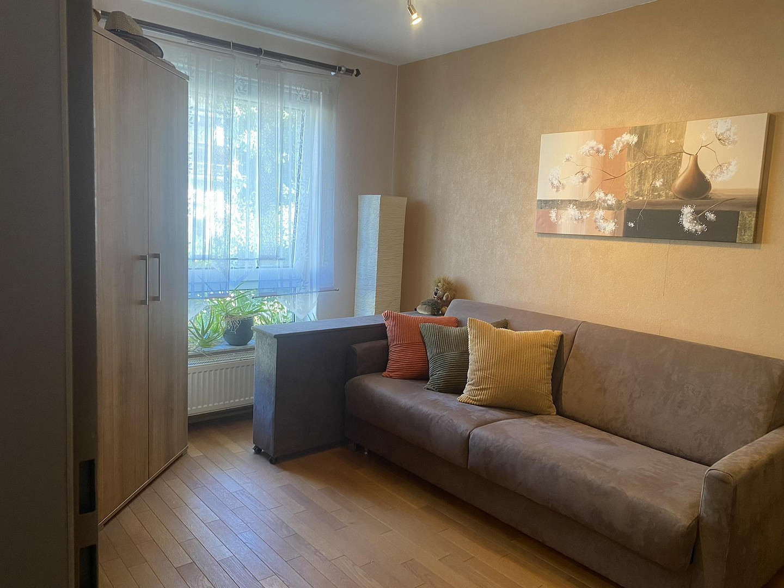
No fees! Well-maintained terraced house in Cologne-Urbach, with excellent transport links and a charging station for electric vehicles.
51145 Köln (Urbach) – Nordrhein-WestfalenProperty Description:
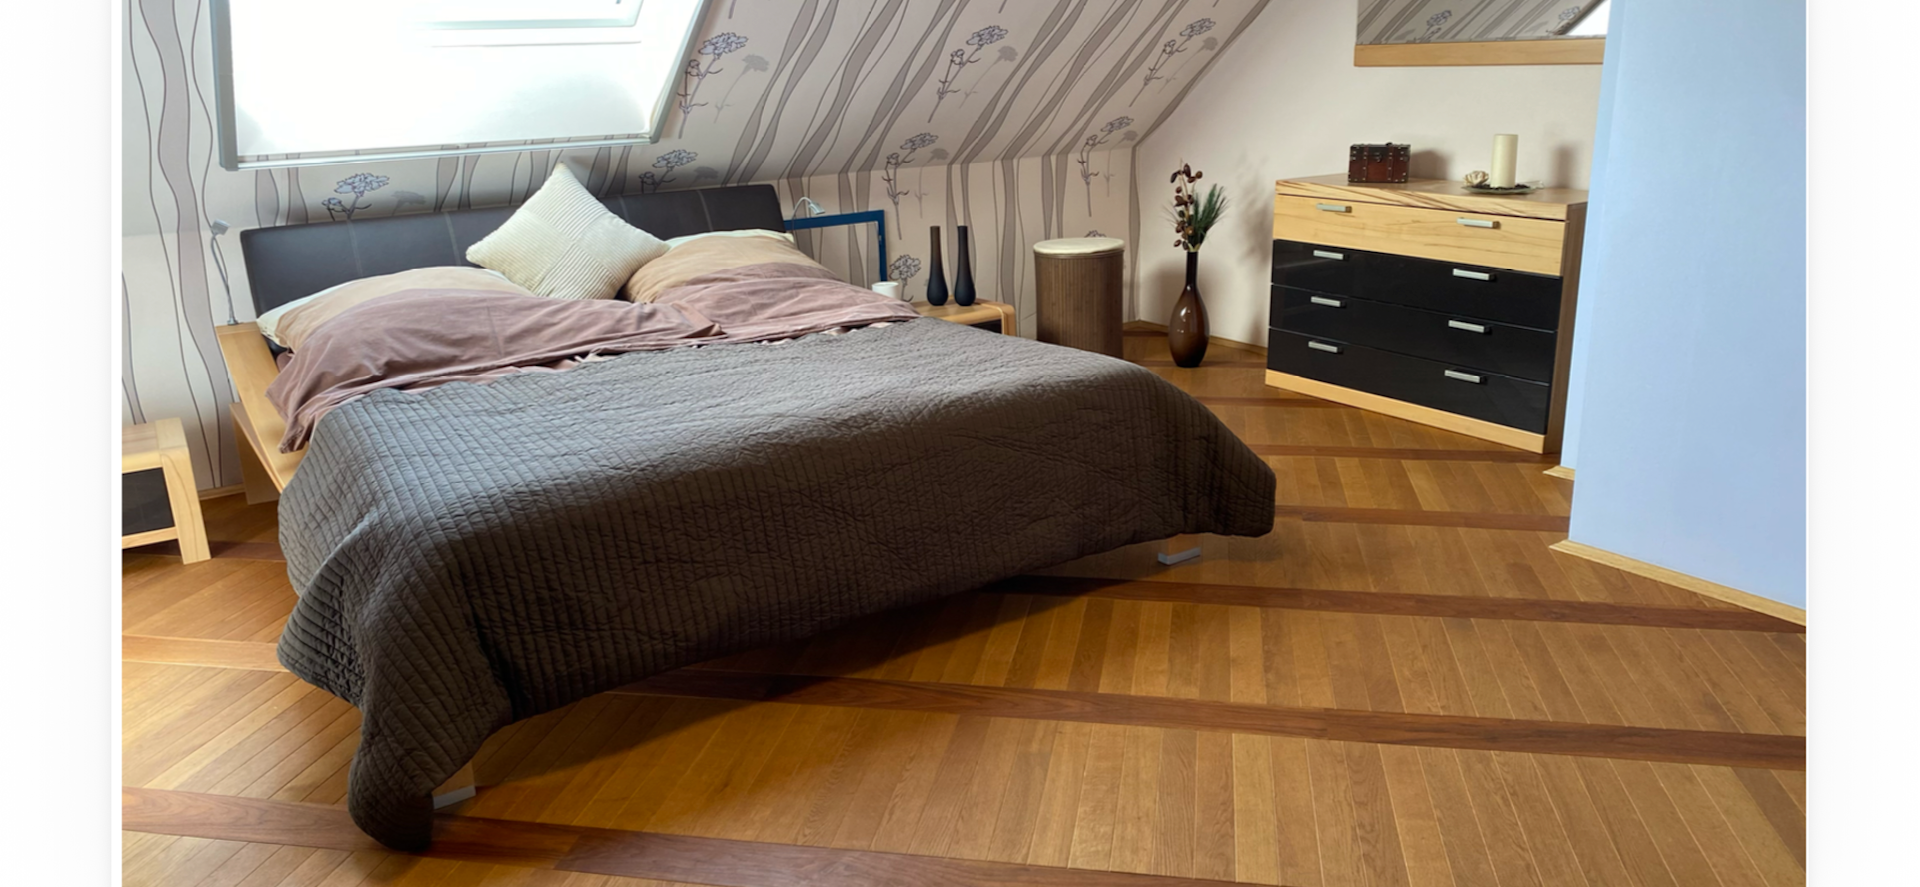
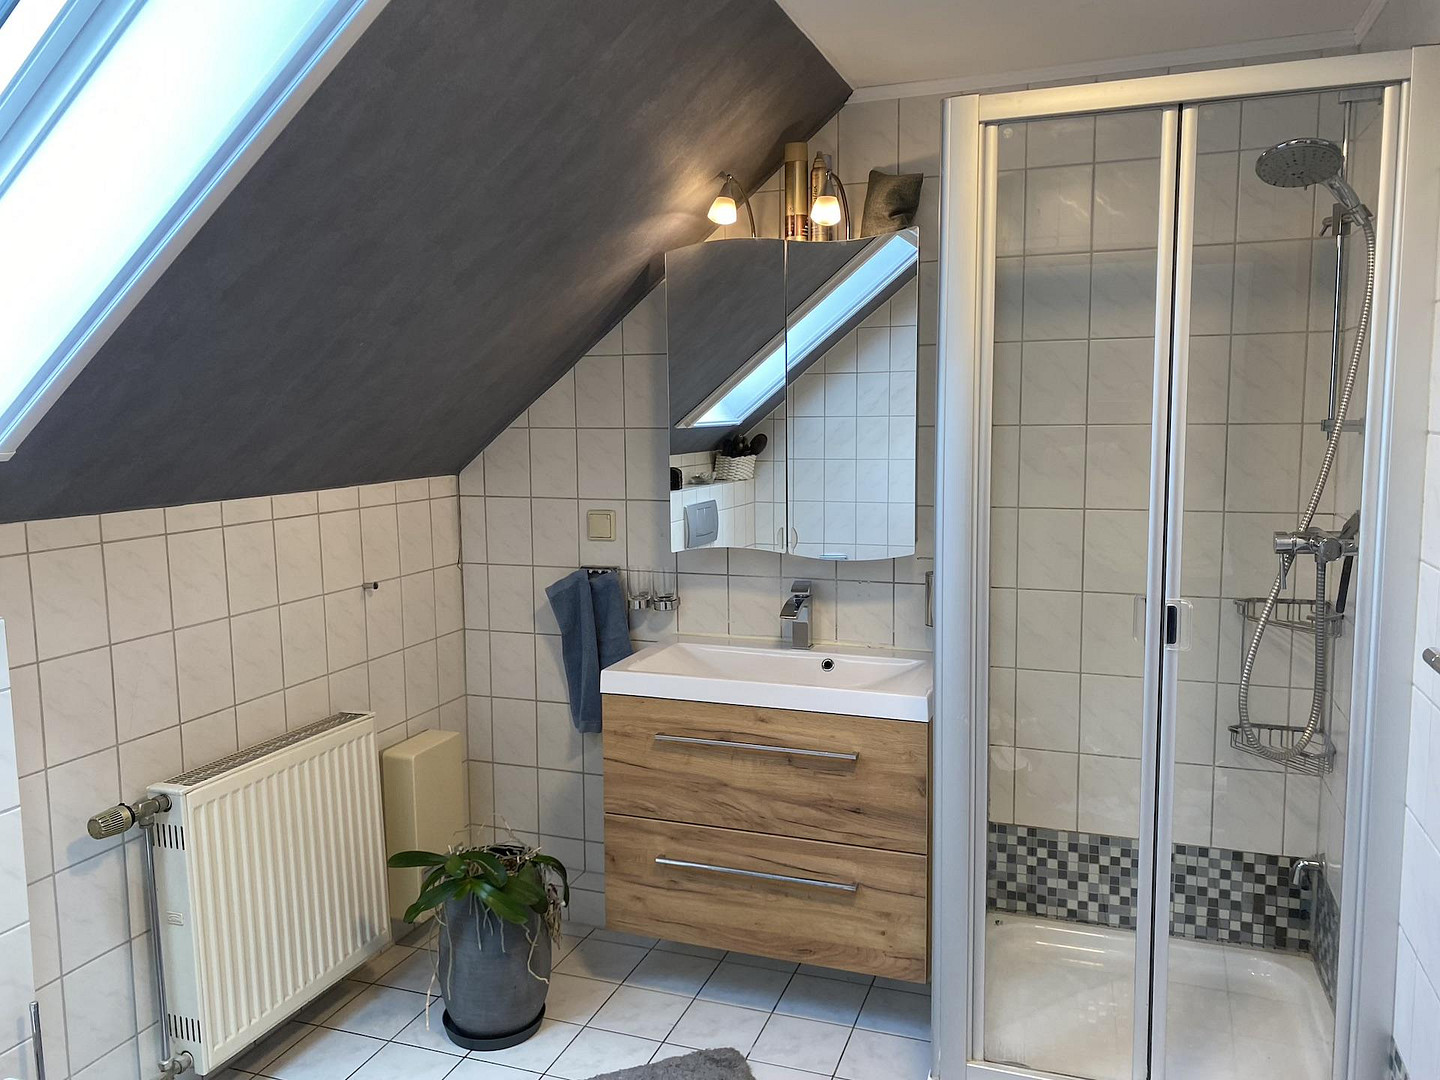
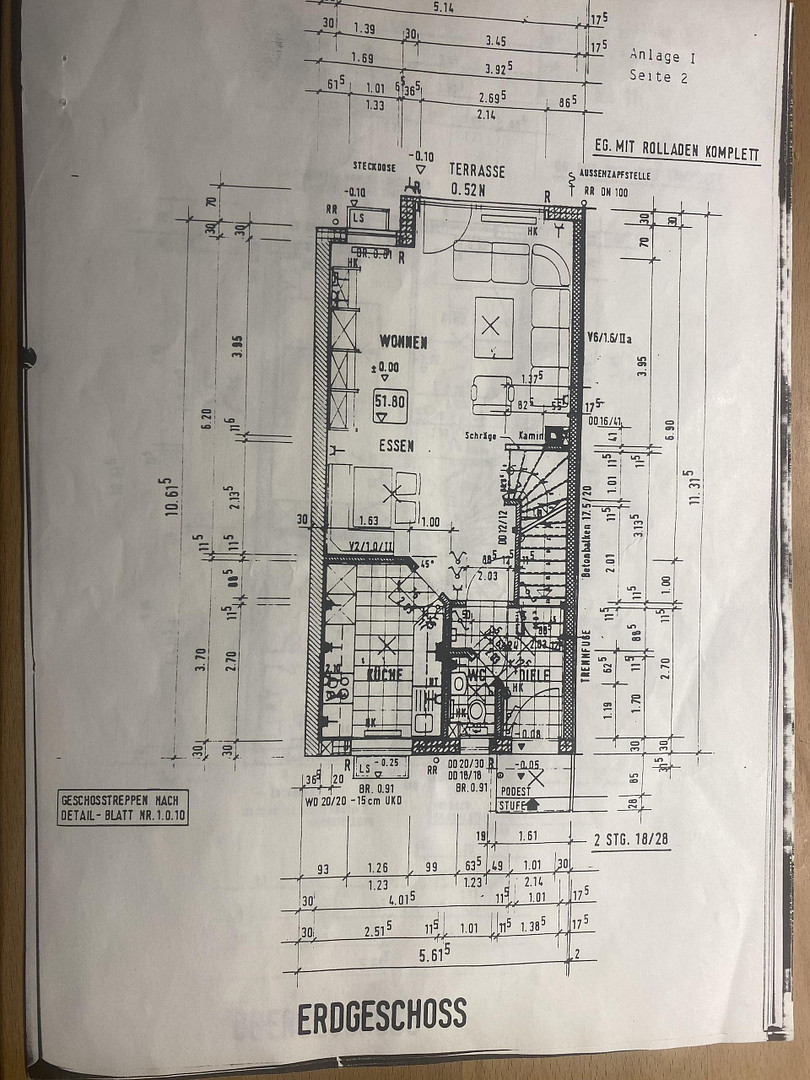
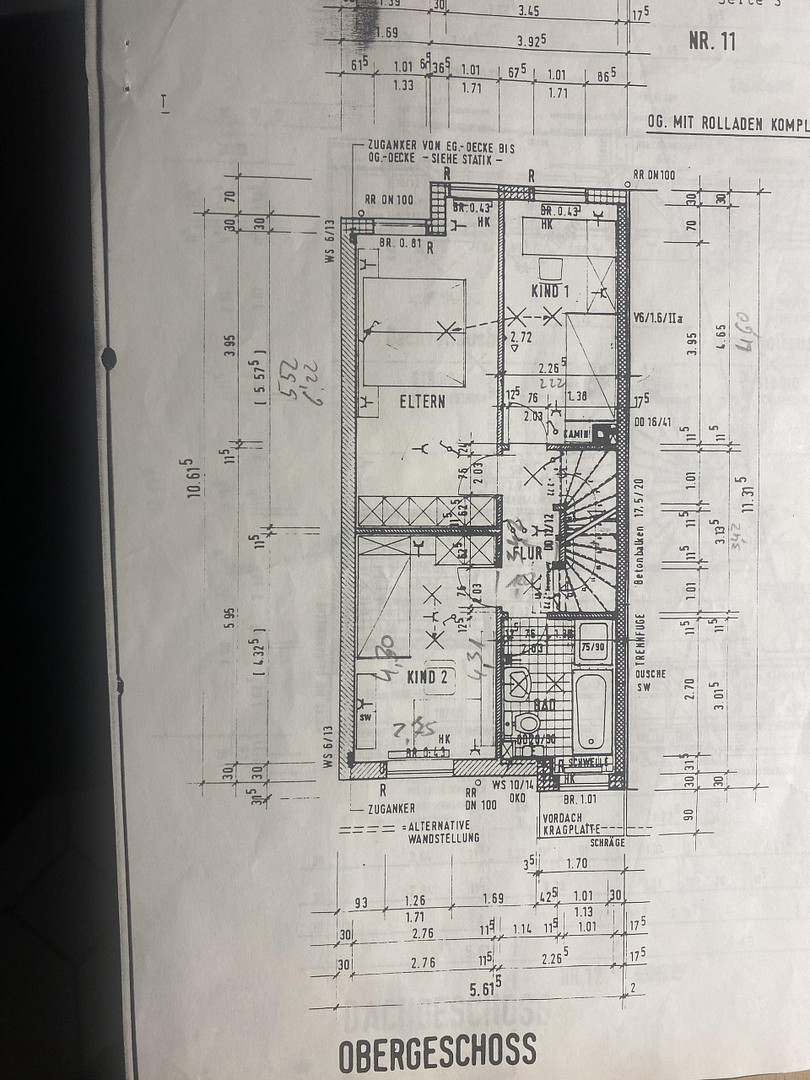
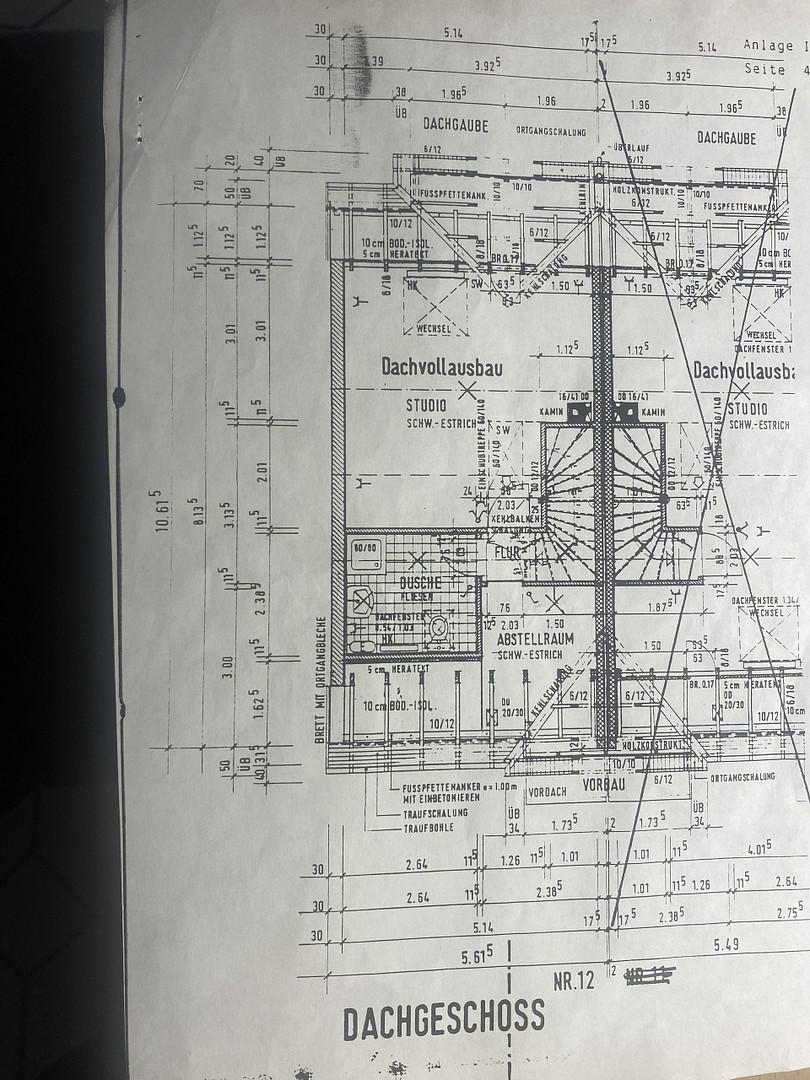
Your new family home in Cologne-Urbach – Move in, feel at home, and save approximately €15,500 in real estate agent fees! This solid, semi-detached house, built in 1991 using solid construction methods, is for sale. With a living area of approximately 107 m² (including the converted attic studio), this property offers the perfect space for young families or couples who need room for a home office. The clever layout over three floors, as well as the full basement, ensures that every square meter is optimally utilized. Ground floor: The heart of the home is the spacious, light-filled living and dining area, with direct access to the terrace and the low-maintenance garden. A practical guest toilet is located directly in the entrance area. 1st floor: This floor features 3 flexible rooms – ideal for use as children's rooms, guest rooms, or an office – as well as a bright family bathroom. Attic studio (parent suite): The completely converted 2nd floor features exclusive, diagonally laid oak parquet flooring, a private shower room, and a separate storage room. You can also access the dry attic space via a pull-down staircase, providing additional storage.
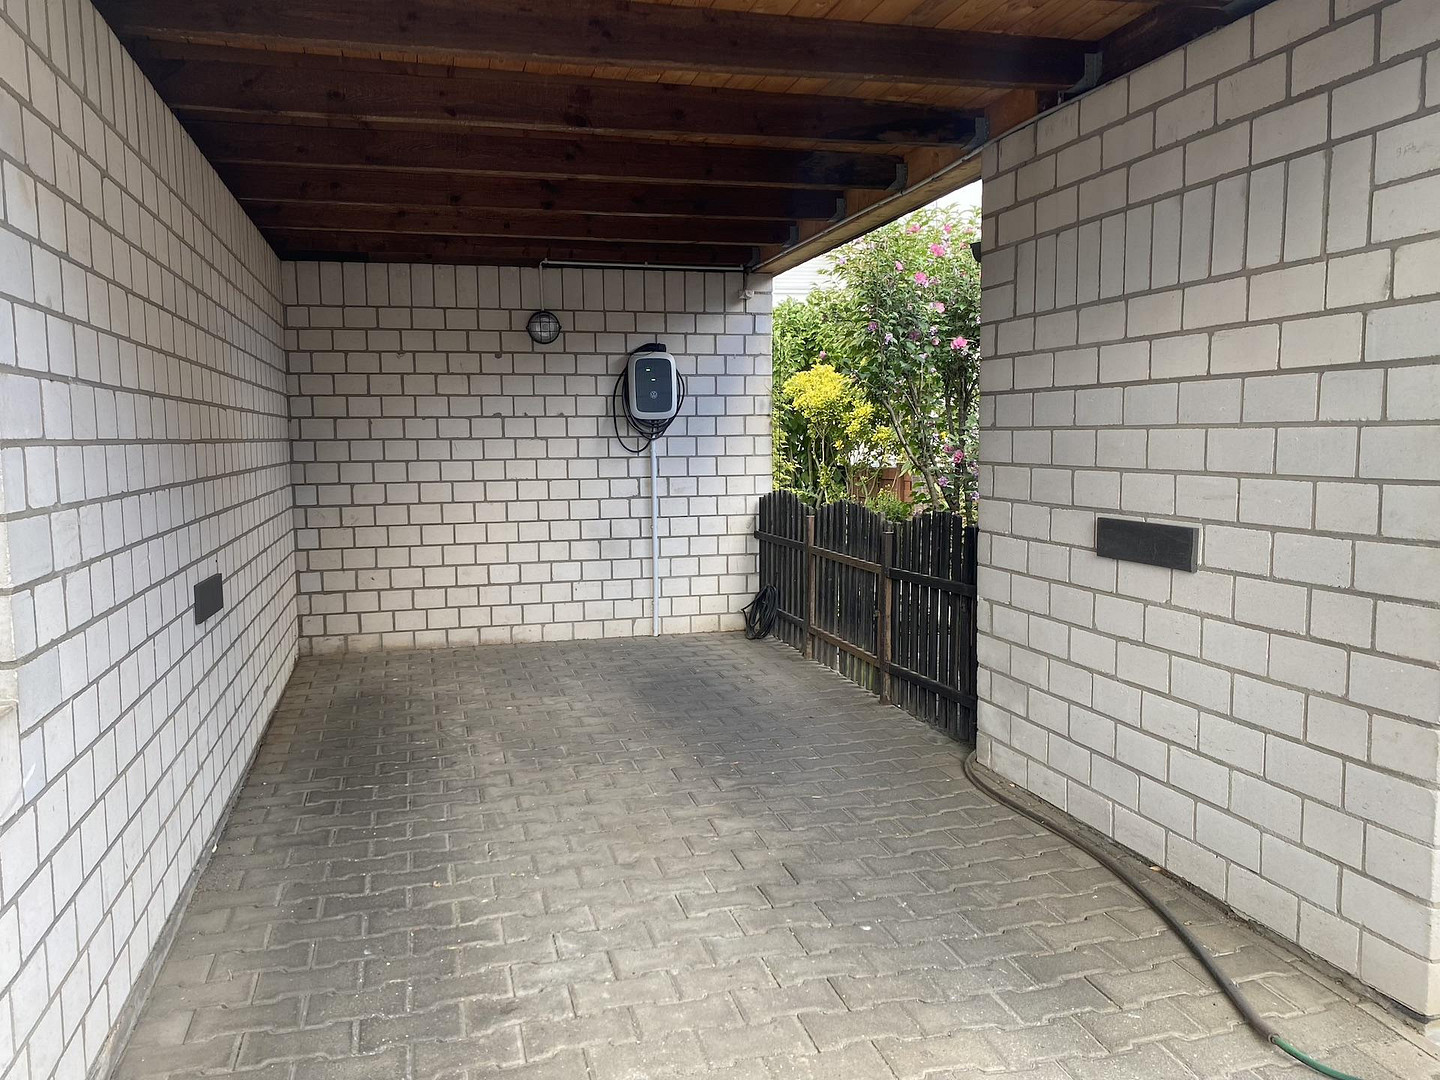
Outdoor area: A cozy garden with a practically new awning and a garden shed invites you to relax. Your vehicle can be parked safely in your own carport (the roof was replaced 2 years ago), which is already equipped with a modern charging station for your electric car. The house will be available from January 1st, 2027 – perfect for planning a smooth move in the new year!
Are you interested in this house?
|
Object Number
|
OM-507878
|
|
Object Class
|
House
|
|
Object Type
|
Terraced house
|
|
Is occupied
|
Vacant
|
|
Handover from
|
Jan. 1, 2027
|
Purchase price & additional costs
|
purchase price
|
439.000 €
|
|
Purchase additional costs
|
approx. 34,378 €
|
|
Total costs
|
approx. 473,378 €
|
Breakdown of Costs
* Costs for notary and land register were calculated based on the fee schedule for notaries. Assumed was the notarization of the purchase at the stated purchase price and a land charge in the amount of 80% of the purchase price. Further costs may be incurred due to activities such as land charge cancellation, notary escrow account, etc. Details of notary and land registry costs
Does this property fit my budget?
Estimated monthly rate: 1,785€
More accuracy in a few seconds:
By providing some basic information, the estimated monthly rate is calculated individually for you. For this and for all other real estate offers on ohne-makler.net
Details
|
Condition
|
Well-kept
|
|
Number of floors
|
3
|
|
Usable area
|
53.5 m²
|
|
Bathrooms (number)
|
2
|
|
Bedrooms (number)
|
4
|
|
Number of carports
|
1
|
|
Flooring
|
Parquet, Tiles
|
|
Heating
|
Central heating
|
|
Year of construction
|
1991
|
|
Equipment
|
Terrace, Garden, Basement, Full bath, Shower bath, Fitted kitchen, Guest toilet
|
|
Infrastructure
|
Pharmacy, Grocery discount, General practitioner, Kindergarten, Primary school, Secondary school, Middle school, High school, Comprehensive school, Public transport
|
Information on equipment
The property is presented in a well-maintained condition, with consistent upkeep:
Floors: High-quality, elegant oak parquet flooring throughout the 1st and 2nd floors, as well as a solid, well-maintained oak staircase. Bathrooms: 2 fully equipped bathrooms (family bathroom on the 1st floor + separate shower room in the attic) and a separate guest toilet on the ground floor. Windows: Modern, completely renewed windows and shutters on the ground floor and in the attic studio. Solid plastic windows on the 1st floor. Kitchen: The well-maintained fitted kitchen (built in 2013), including all functional appliances, can be included in the sale free of charge, if desired. Full basement (concrete floor):
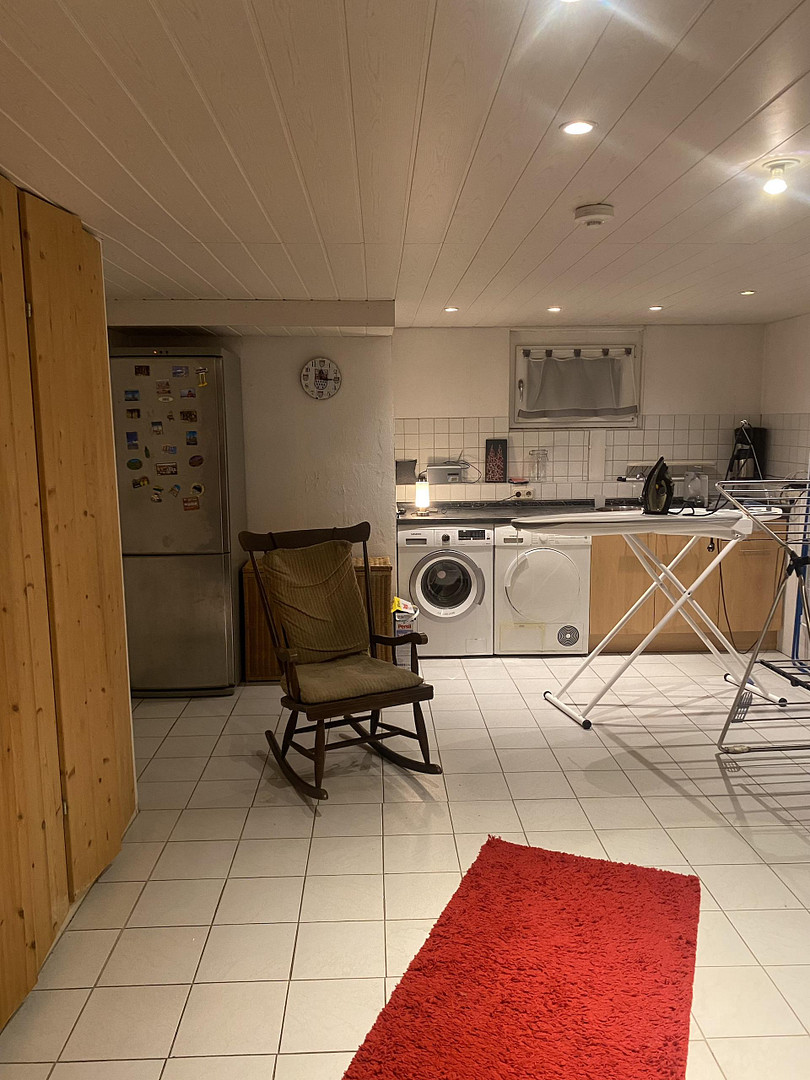
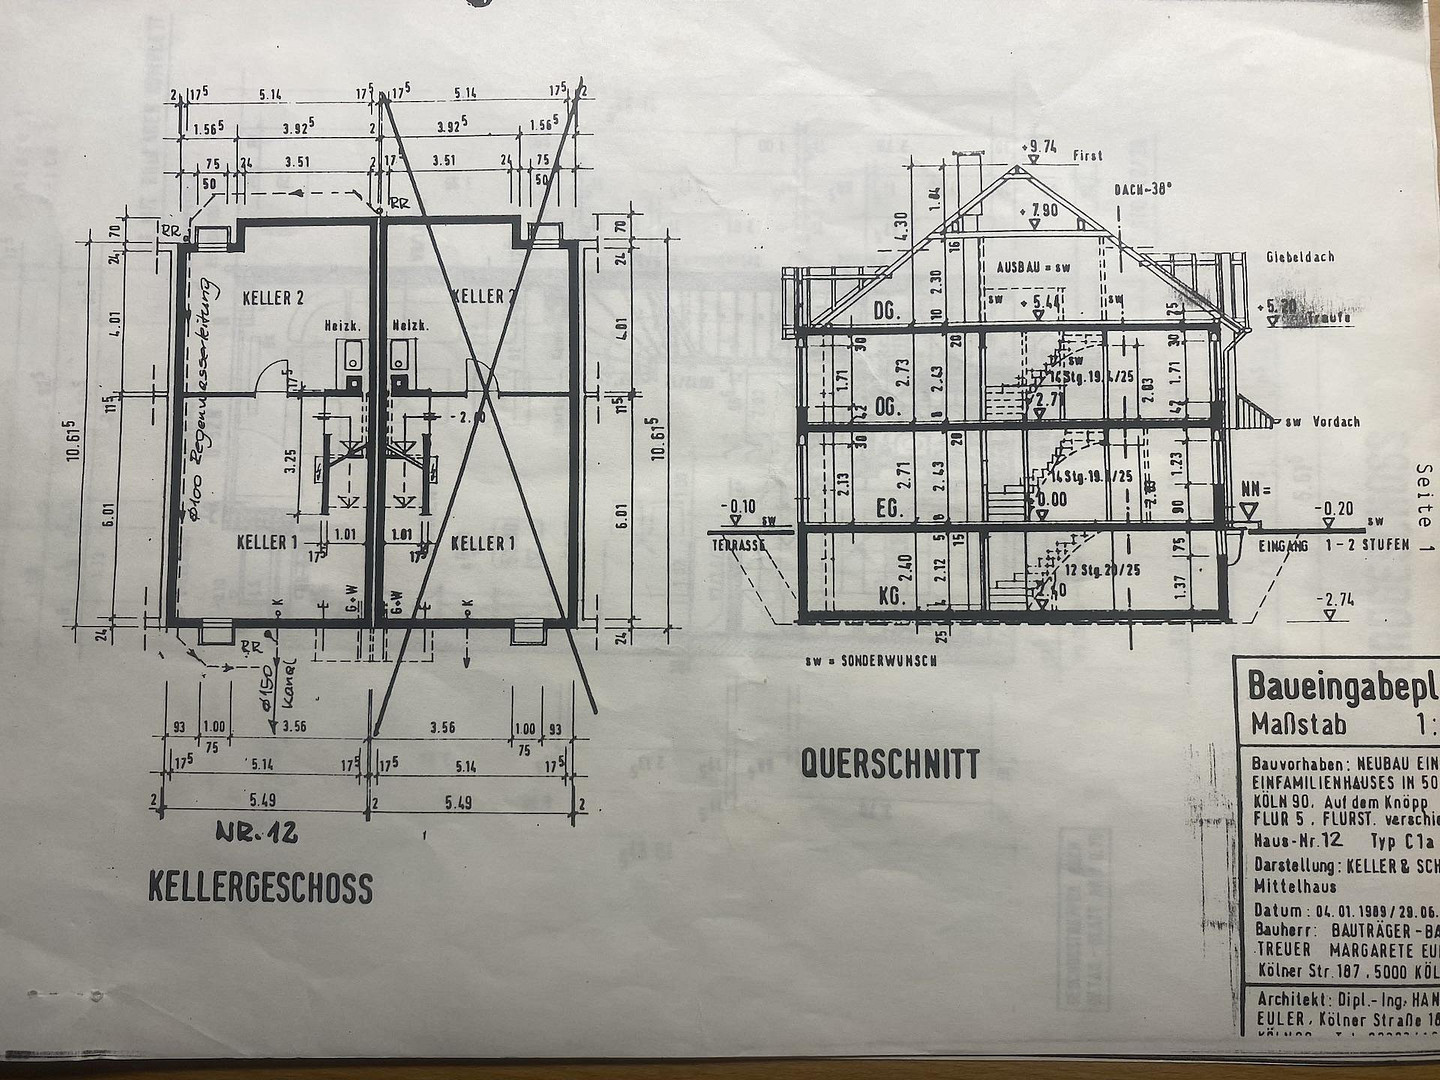
Room 1: Functional laundry room with a built-in cabinet and a custom-made countertop for a washing machine and dryer. Room 2: Large, dry basement room suitable for a workshop, hobbies, or storage. Energy & Future: As a terraced house, you benefit from heated neighboring walls and noticeably lower heat loss. For the upcoming heating system replacement (current gas central heating system from 1991, fully functional and regularly maintained), buyers who intend to use the property themselves can receive up to 70% KfW funding. The savings on real estate agent fees, approximately €15,500, will immediately provide you with the necessary financial flexibility for this!
Location
Enjoy peaceful living with excellent access to the city!
This house is located in a desirable, family-friendly, and quiet residential area in Cologne-Porz (Urbach).
Amenities: Kindergartens, schools, doctors, pharmacies, and all the shops you need for daily life (supermarkets, bakeries) are conveniently located within walking distance.
For commuters: The location is ideal. Thanks to the nearby Heumar interchange, you have quick access to the A59, A4, and A3 highways, providing easy connections to Cologne city center, Bonn, and Frankfurt.
Public Transportation: The Porz and Porz-Wahn S-Bahn and DB train stations (lines S12, S19 & regional trains) guarantee excellent and fast connections to the regional rail network.
Location Check
Energy
|
Energy efficiency class
|
D
|
|
Energy certificate type
|
Demand certificate
|
|
Main energy source
|
Gas
|
|
Final energy demand
|
127.90 kWh/(m²a)
|
Miscellaneous
Viewings & Process:
The sale is from private individual to private individual. To minimize viewing traffic, appointments are only possible by prior arrangement and only upon presentation of a current financing confirmation or proof of equity. Please contact us via the inquiry form, providing your complete contact details.
Energy Performance Certificate (Legal Requirements):
Type of energy performance certificate: Consumption certificate
Final energy consumption: 127.90 kWh/(m²·a)
Main energy source: Natural gas (heating) / Electricity (hot water)
Year of construction of the building: 1991 / Year of construction of the heating system: 1991
Energy efficiency class: D
Valid until: 02/04/2036
🚫 STRICT NO AGENTS – Please no inquiries from real estate agents!
The sale is exclusively from private individual to private individual. Inquiries from real estate agents are expressly unwelcome and will not be answered. Any attempt to contact us for the purpose of acquiring clients, including inclusion in property databases or the acquisition of potential buyers, is strictly prohibited, and any violations will result in legal action and financial penalties.
Broker inquiries not welcome! According to § 7 UWG, unsolicited contact by brokers without the express consent of the recipient is prohibited!
Send a message directly to the seller
Questions about this house? Show interest or arrange a viewing appointment?
Click here to send a message to the provider:

Diese Seite wurde ausgedruckt von:
https://www.ohne-makler.net/en/property/507878/